

2635 Donaghey Cr SW Edmonton, Alberta T6W 4T1

$649,000
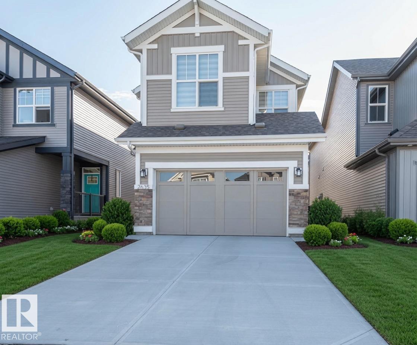
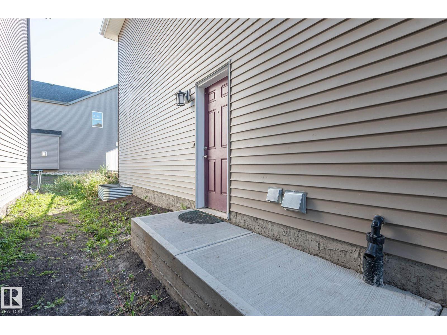
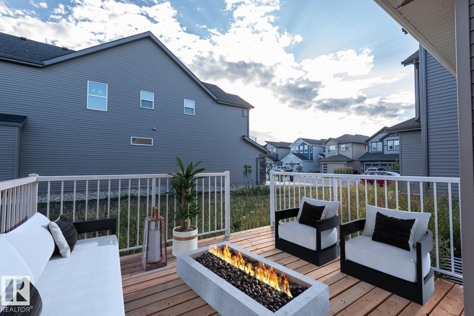
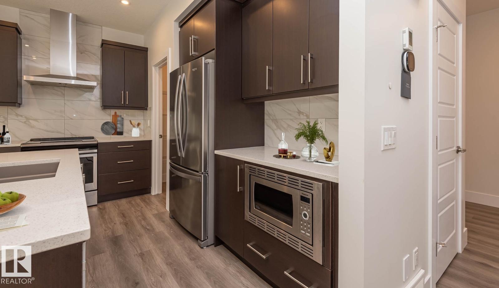
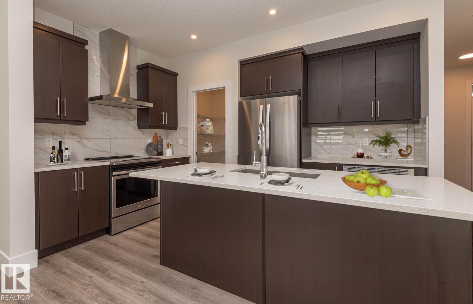
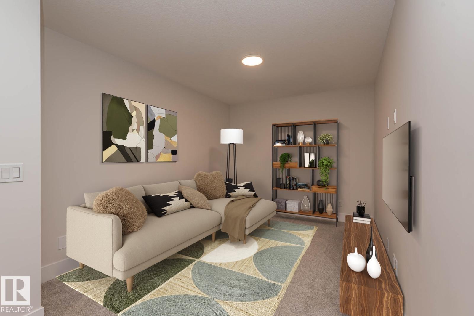
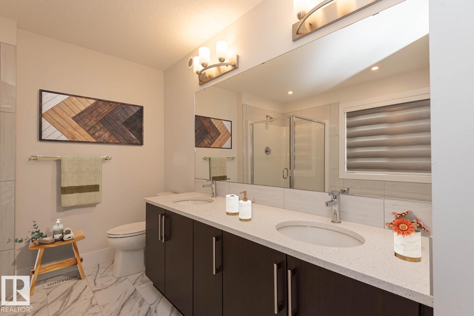
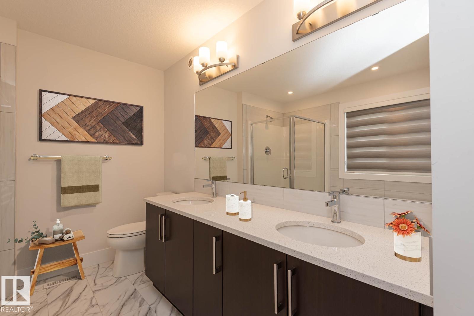
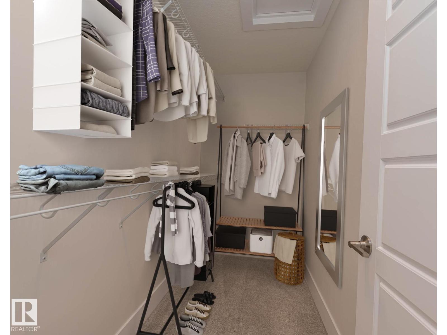
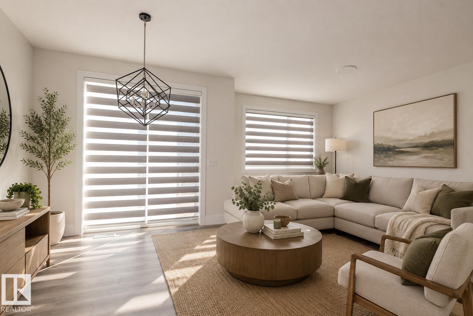
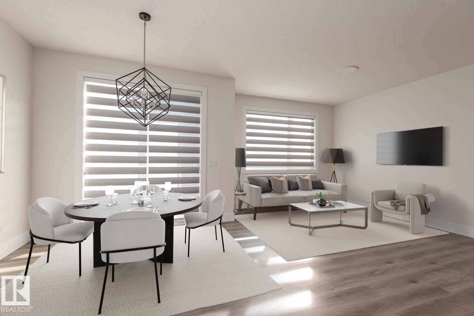
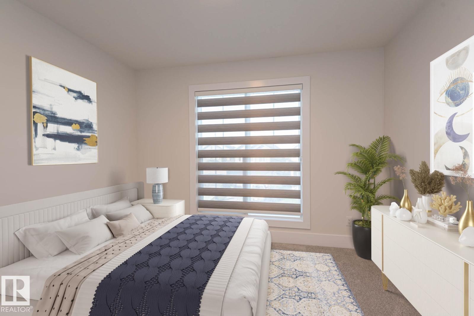
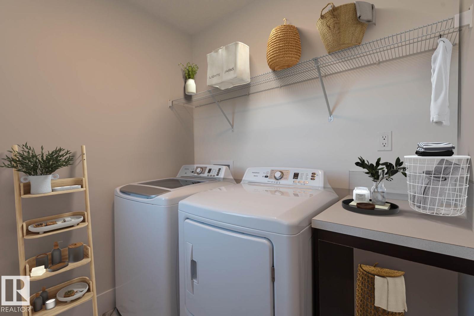
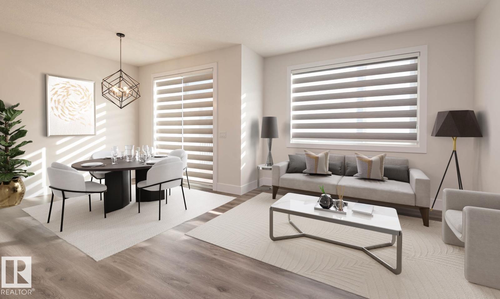
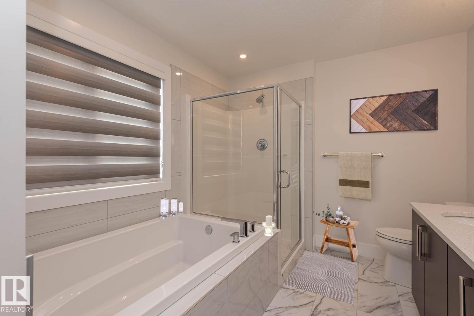
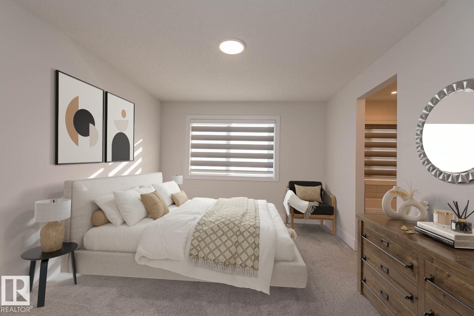
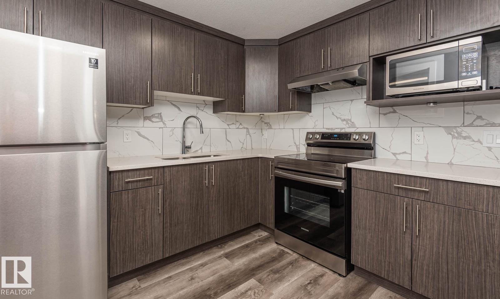
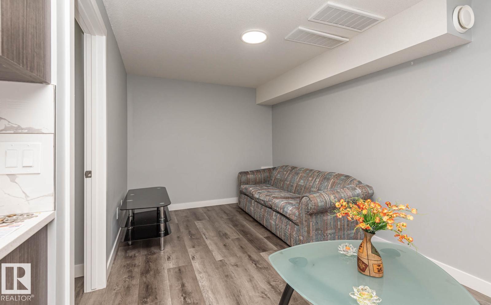
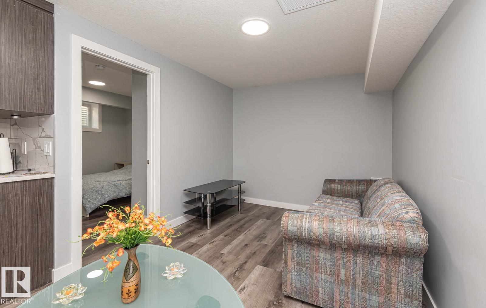
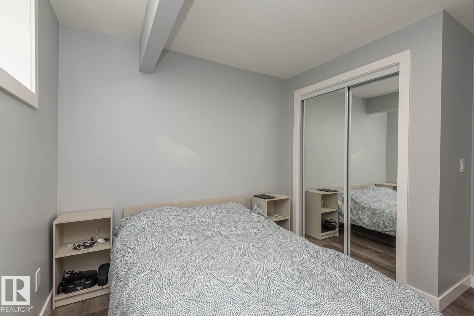
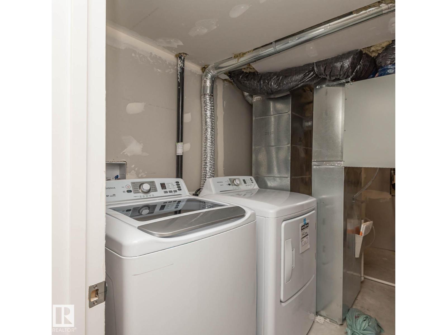
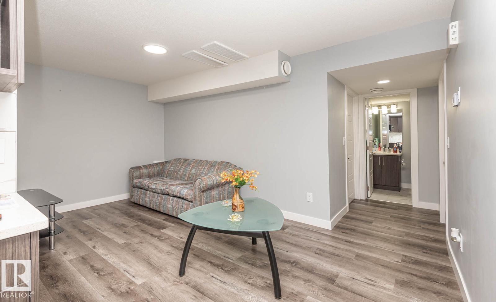
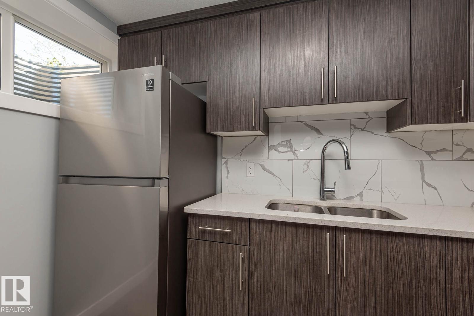
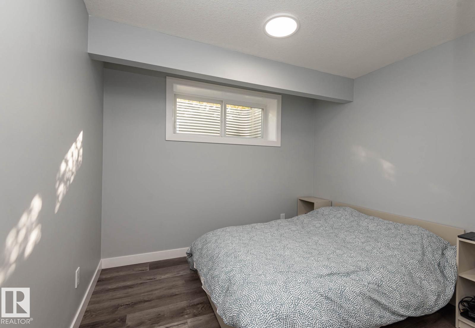
LEGAL BASEMENT | REGULAR LOT | SOLAR PANELS | SOUTH EDMONTON | SECOND KITCHEN | SIDE ENTRANCE | SEPARATE LAUNDRY| TWO FURNACES South Edmonton's most sought-after communities! This stunning Jayman Built two-storey NE facing home is currently generating approximately $3,700/month in rental income with a LEGAL one-bedroom basement suite and private side entrance, offering excellent positive cash flow (buyer to verify rental details and tenancy). Built with Jayman's award-winning energy-efficient technology, this beautifully maintained home features an open-concept layout, 3 spacious bedrooms, a central bonus room, upper-floor laundry, and a luxurious primary suite. The fully self-contained legal basement suite includes its own furnace, in-suite laundry, and full second kitchen. Enjoy a sunny southwest-facing, fully fenced backyard with a rear deck, all within walking distance to schools, parks, walking trails, and everyday amenities. The perfect blend of luxury, energy efficiency, and income potential. (id:42336)
Property Details
| MLS® Number | E4498358 |
| Property Type | Single Family |
| Neigbourhood | Desrochers Area |
| Amenities Near By | Airport, Schools, Shopping |
| Features | See Remarks |
Building
| Bathroom Total | 4 |
| Bedrooms Total | 4 |
| Amenities | Ceiling - 9ft |
| Appliances | Dishwasher, Dryer, Two Refrigerators, Two Stoves, Two Washers |
| Basement Development | Finished |
| Basement Features | Suite |
| Basement Type | Full (finished) |
| Constructed Date | 2020 |
| Construction Style Attachment | Detached |
| Half Bath Total | 1 |
| Heating Type | Forced Air |
| Stories Total | 2 |
| Size Interior | 1,732 Sqft |
| Type | House |
Parking
| Attached Garage |
Land
| Acreage | No |
| Land Amenities | Airport, Schools, Shopping |
| Size Irregular | 325.73 |
| Size Total | 325.73 M2 |
| Size Total Text | 325.73 M2 |
Rooms
| Level | Type | Length | Width | Dimensions |
|---|---|---|---|---|
| Basement | Bedroom 4 | Measurements not available | ||
| Main Level | Living Room | Measurements not available | ||
| Main Level | Dining Room | Measurements not available | ||
| Main Level | Kitchen | Measurements not available | ||
| Upper Level | Primary Bedroom | Measurements not available | ||
| Upper Level | Bedroom 2 | Measurements not available | ||
| Upper Level | Bedroom 3 | Measurements not available | ||
| Upper Level | Bonus Room | Measurements not available |
https://www.realtor.ca/real-estate/30021283/2635-donaghey-cr-sw-edmonton-desrochers-area
Contact Us
Contact us for more information

. Shahebaz Singh
Associate

The trademarks REALTOR®, REALTORS®, and the REALTOR® logo are controlled by The Canadian Real Estate Association (CREA) and identify real estate professionals who are members of CREA. The trademarks MLS®, Multiple Listing Service® and the associated logos are owned by The Canadian Real Estate Association (CREA) and identify the quality of services provided by real estate professionals who are members of CREA. The trademark DDF® is owned by The Canadian Real Estate Association (CREA) and identifies CREA's Data Distribution Facility (DDF®)
July 13 2026 12:11:14
REALTORS® Association of Edmonton
RE/MAX Excellence