

2636 192 St NW Edmonton, Alberta T6M 1L1

$549,000
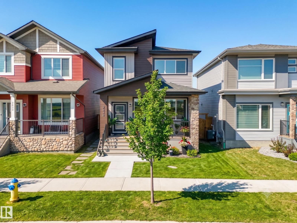
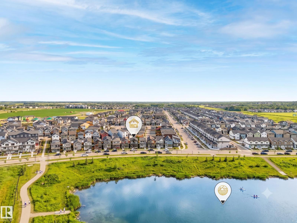
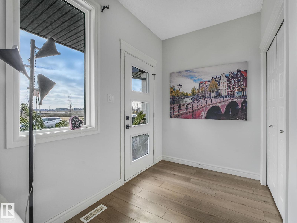
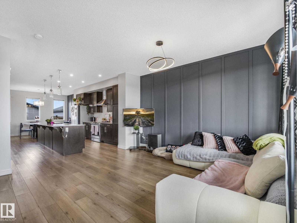
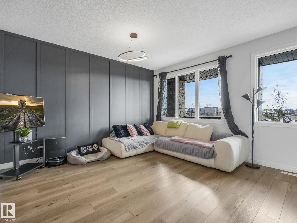
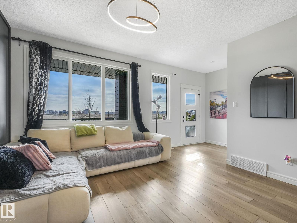
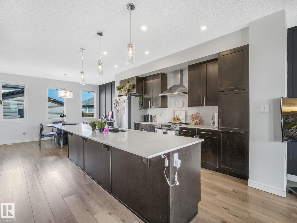
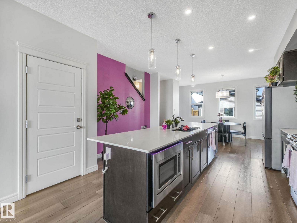
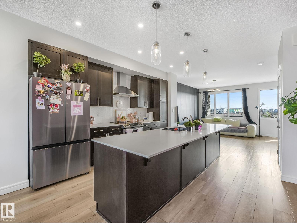
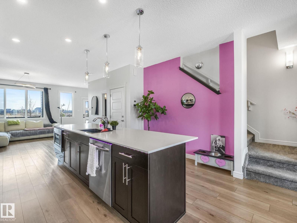
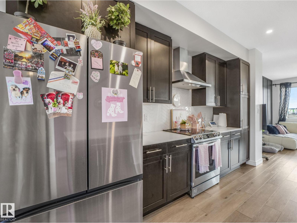
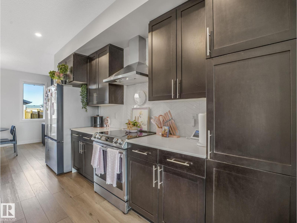
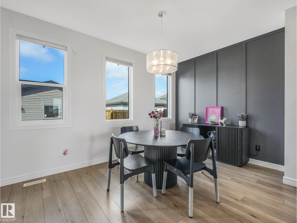
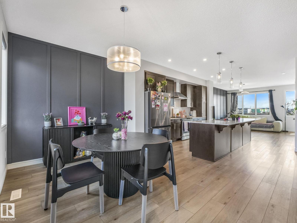
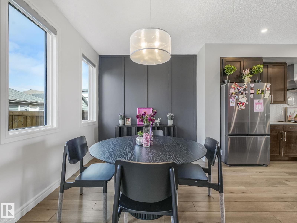
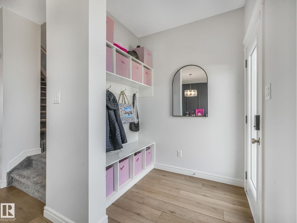
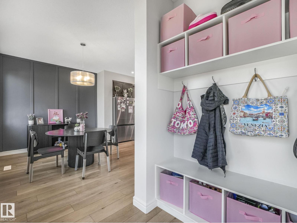
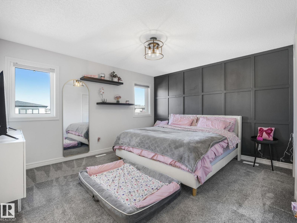
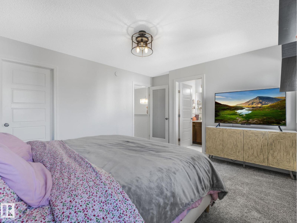
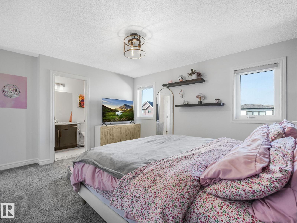
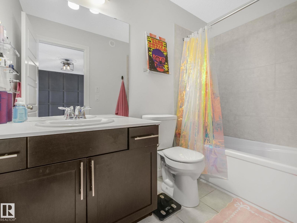
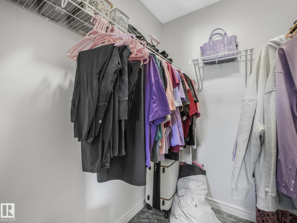
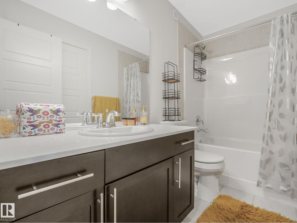
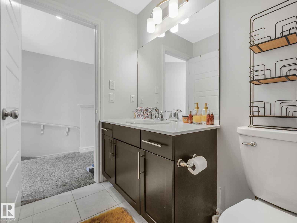
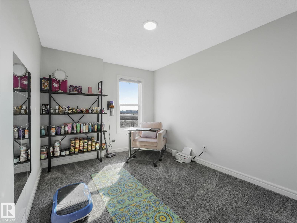
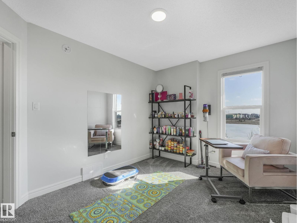
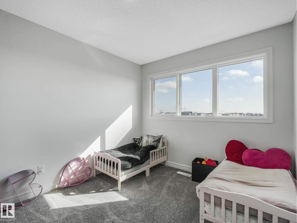
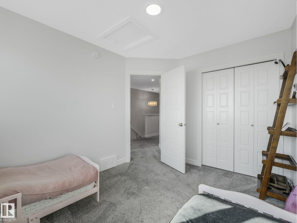
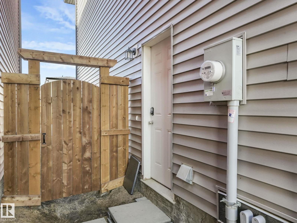
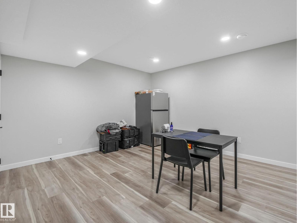
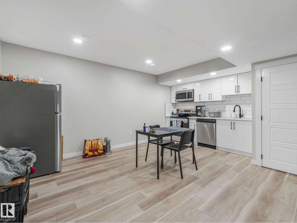
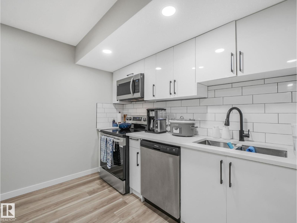
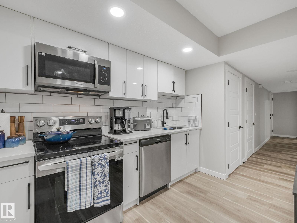
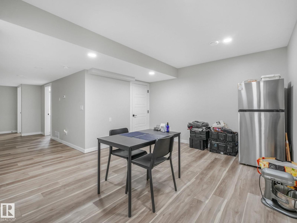
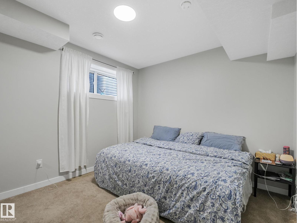
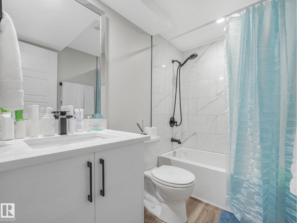
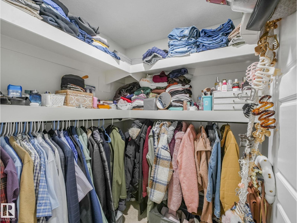
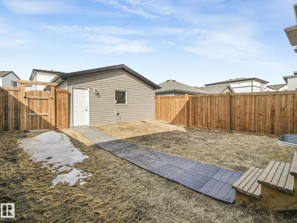
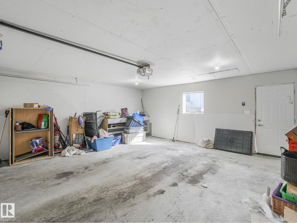
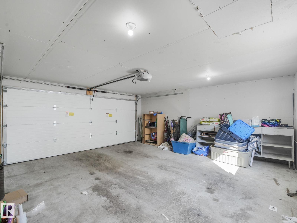
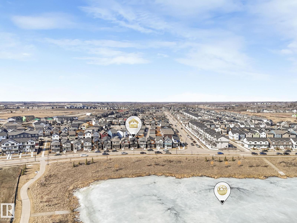
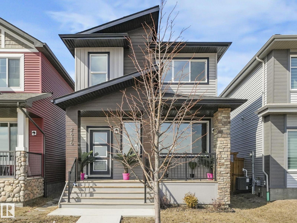
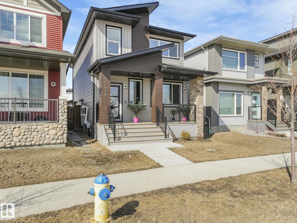
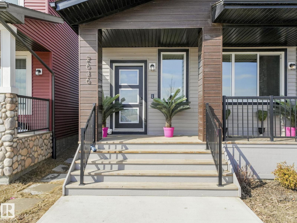
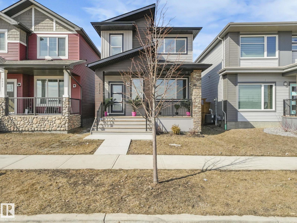
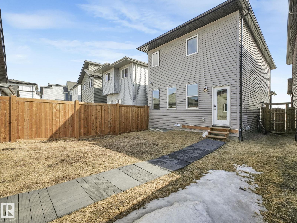
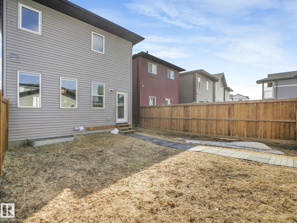
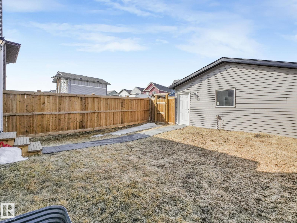
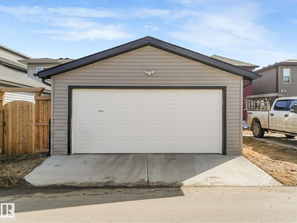
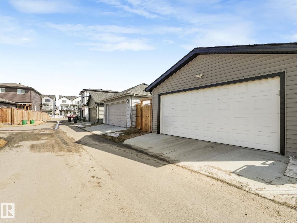
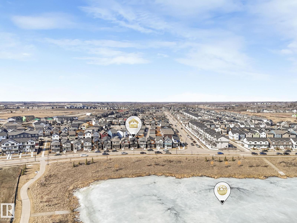
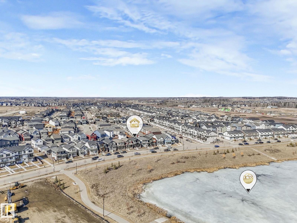
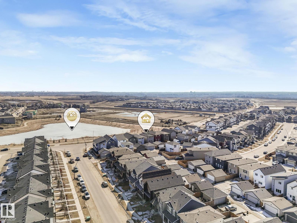
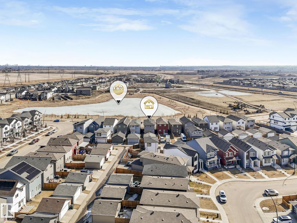
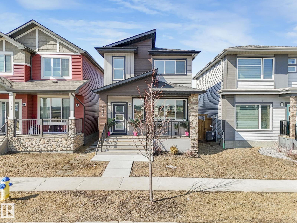
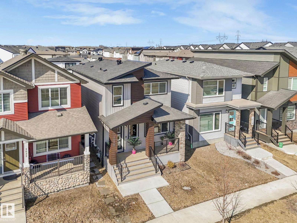
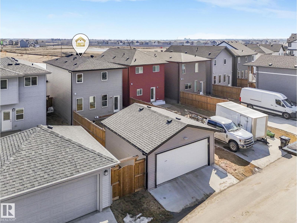
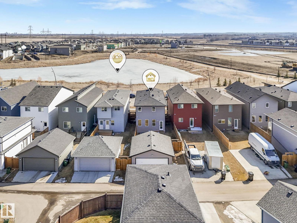
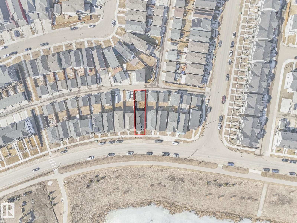
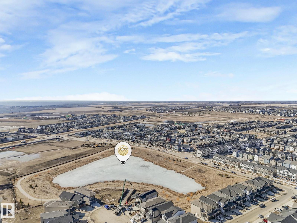
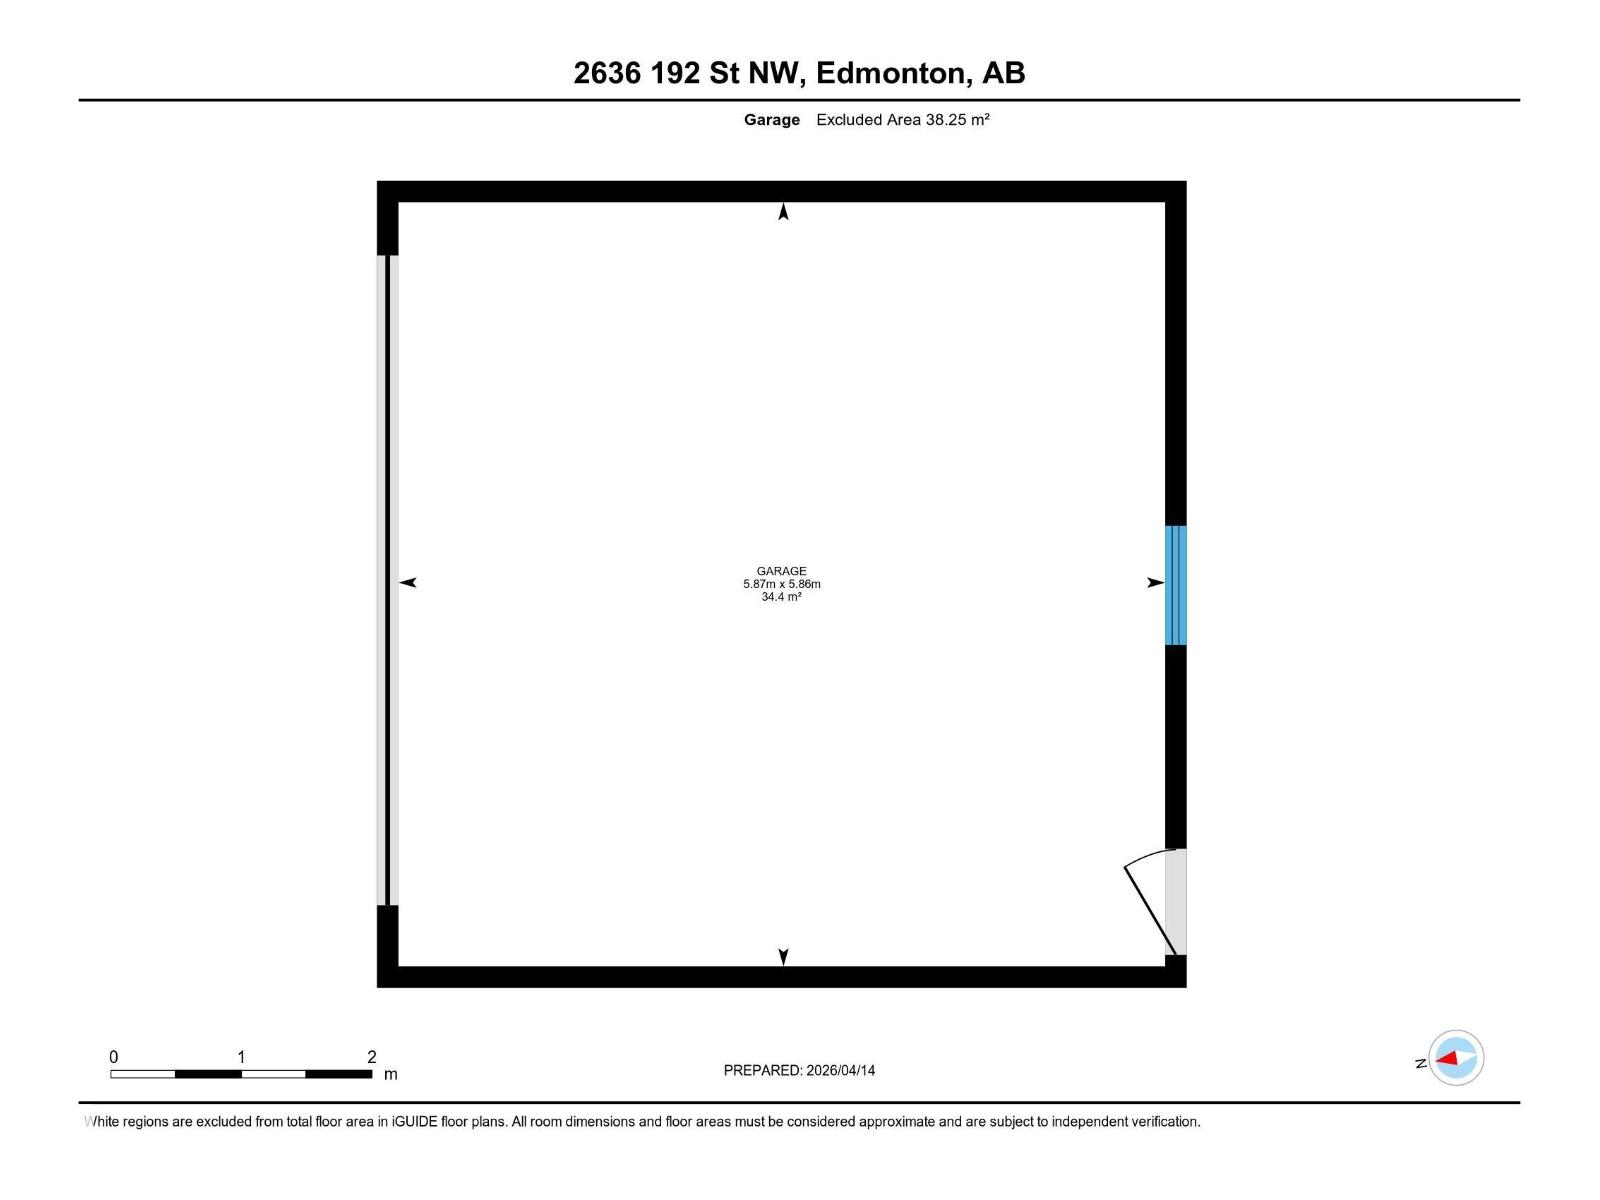
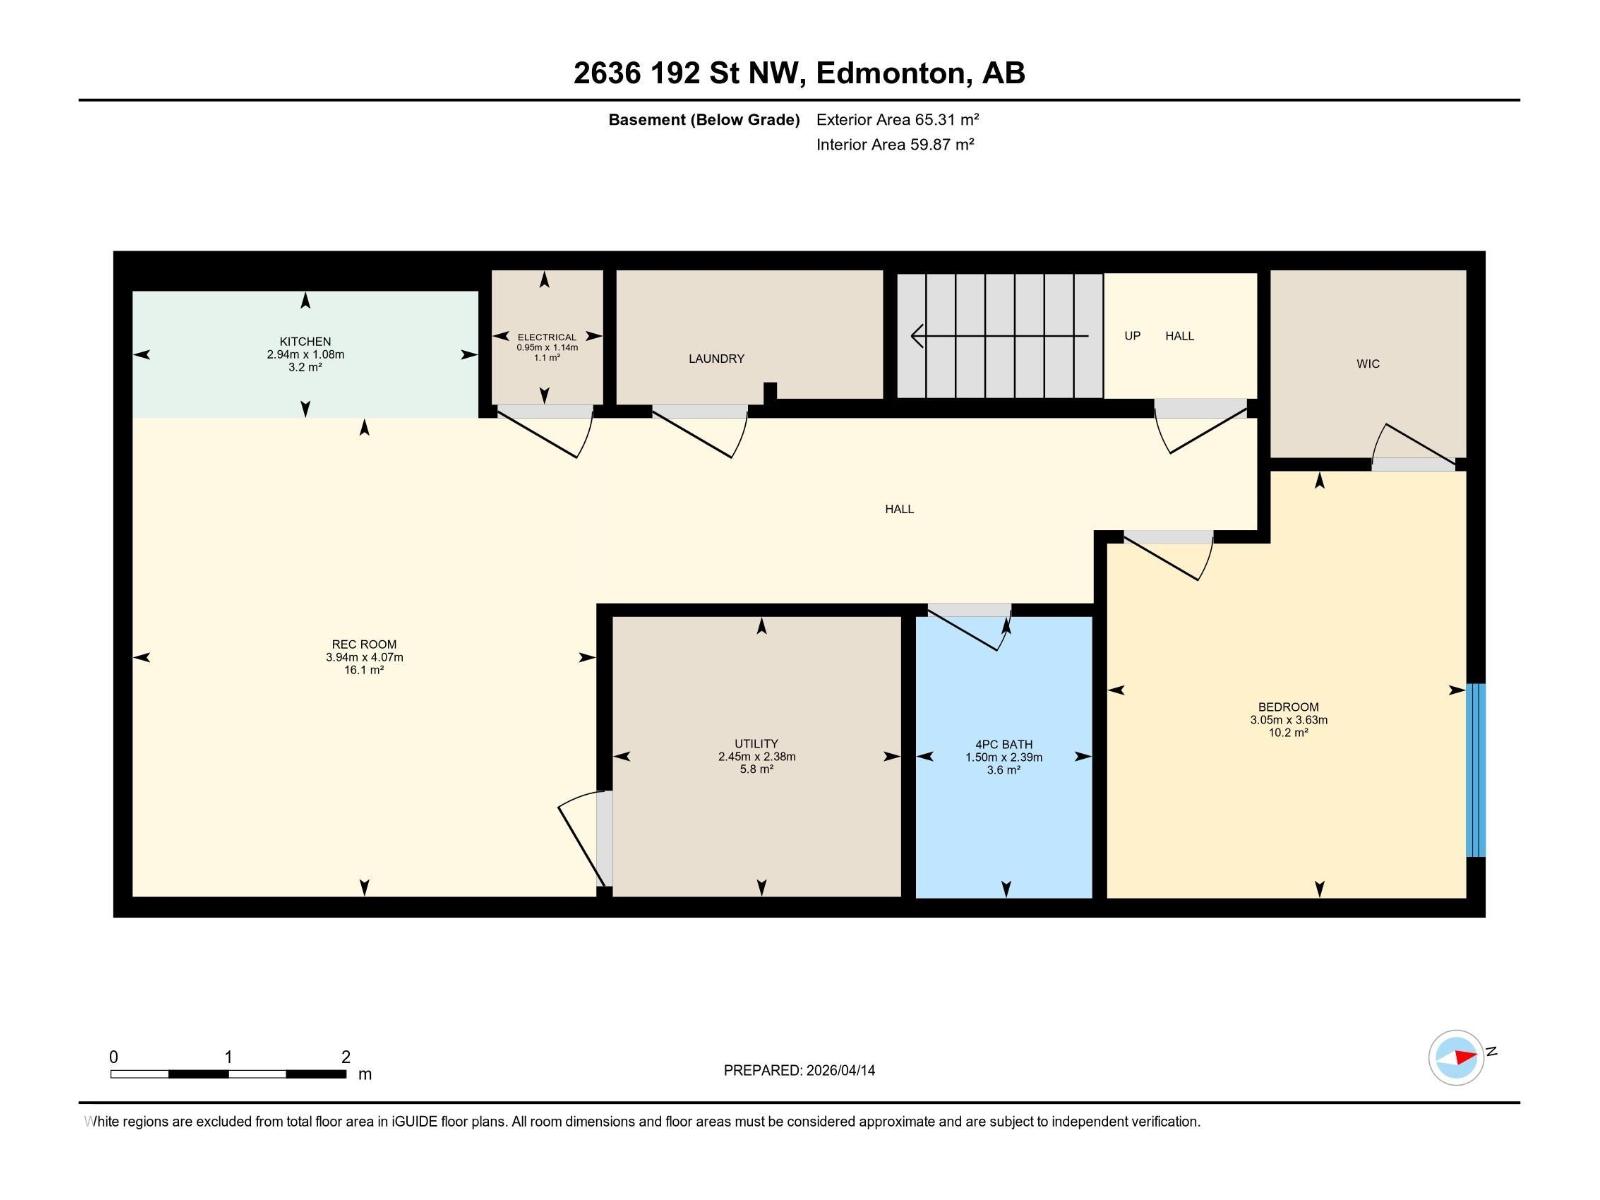
Welcome home to this stunning detached residence in the prestigious Uplands community, where modern luxury meets the perfect layout for your growing family. Offering nearly 1,600 sq. ft. of bright, open-concept living space, the main floor features a kitchen with a HUGE island perfect for entertaining and a spacious living area. Upstairs provides a peaceful retreat, while the basement features a professionally completed legal suite with permits—an incredible mortgage helper with a rental potential of $1,400/month. With 4 bedrooms and 3.5 bathrooms, there is plenty of room for everyone. Step outside to your private, west-facing backyard, or enjoy morning coffee on the front veranda directly across from Upland Pond Park. This home features a 5.86 x 5.87 double garage that is fully insulated and drywalled, and is just 2 mins from Anthony Henday access, keeping your commute effortless while steps from scenic trails, top schools, and shopping. Outstanding value and legal income potential! (id:42336)
Property Details
| MLS® Number | E4497635 |
| Property Type | Single Family |
| Neigbourhood | The Uplands |
| Amenities Near By | Golf Course, Playground, Public Transit, Shopping |
| Features | Lane |
| Parking Space Total | 3 |
| View Type | Lake View |
Building
| Bathroom Total | 4 |
| Bedrooms Total | 4 |
| Amenities | Ceiling - 9ft, Vinyl Windows |
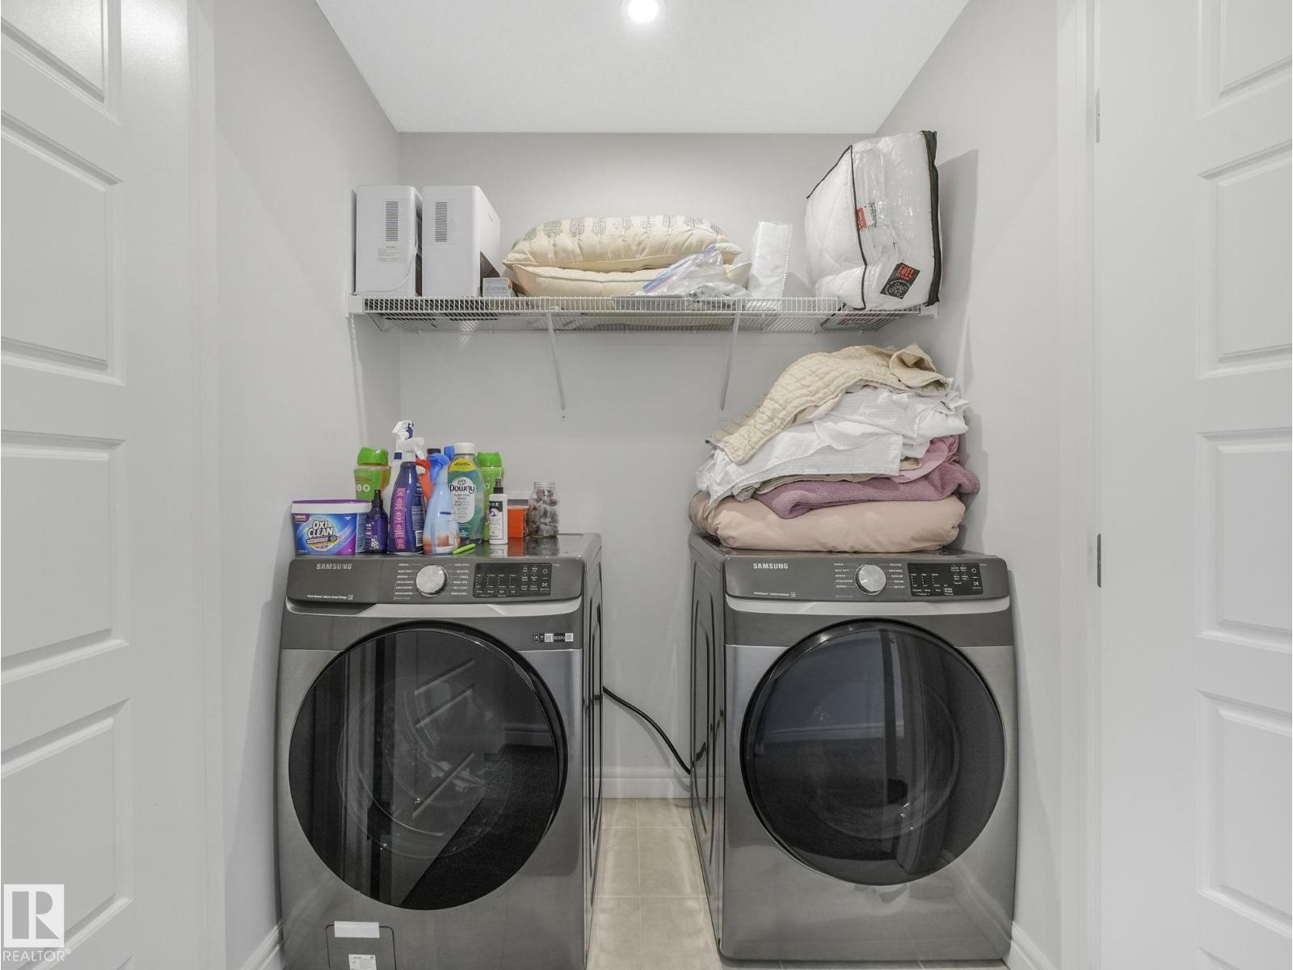
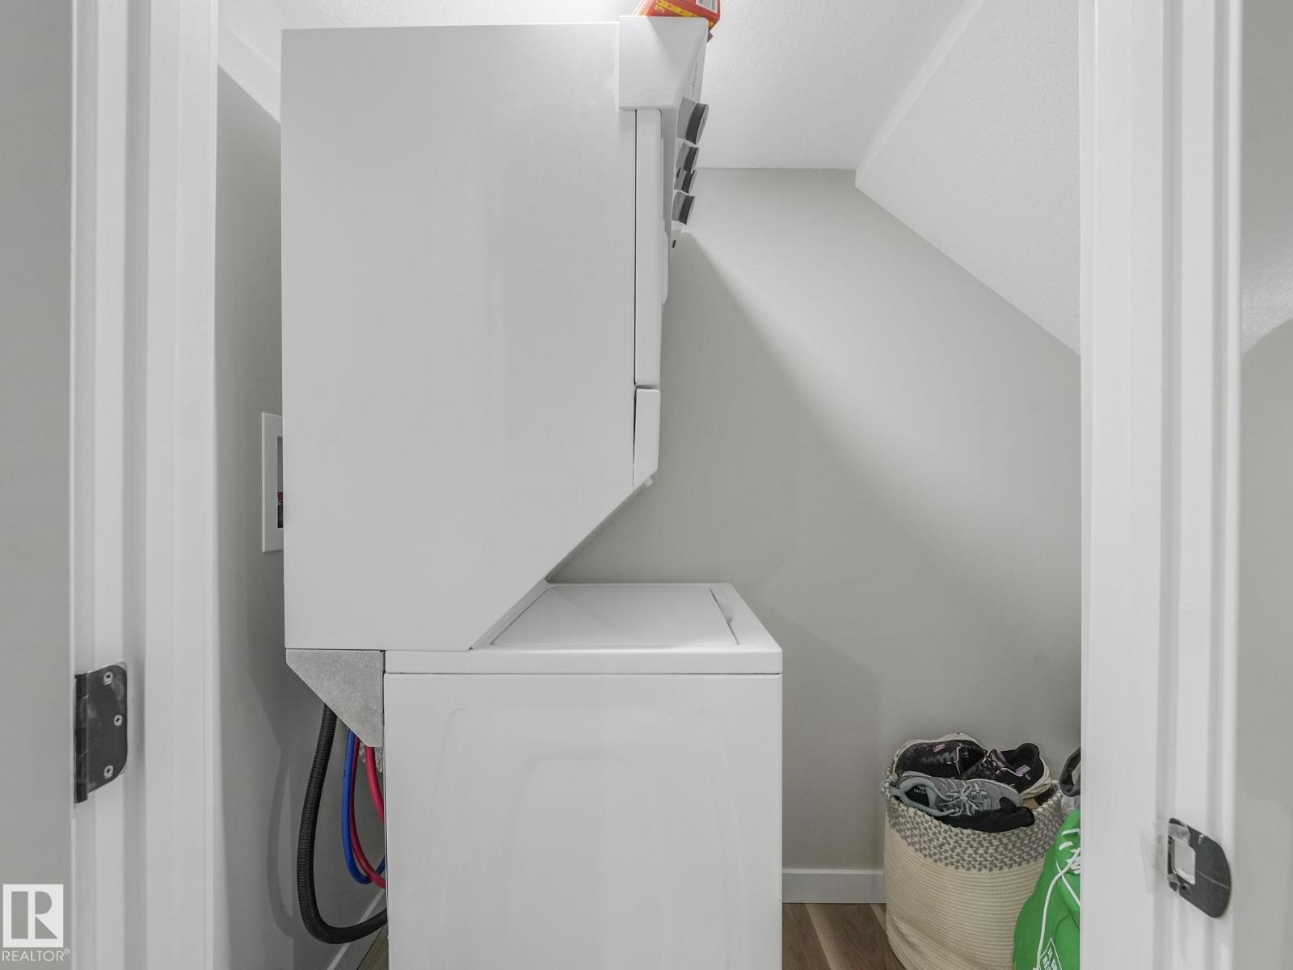
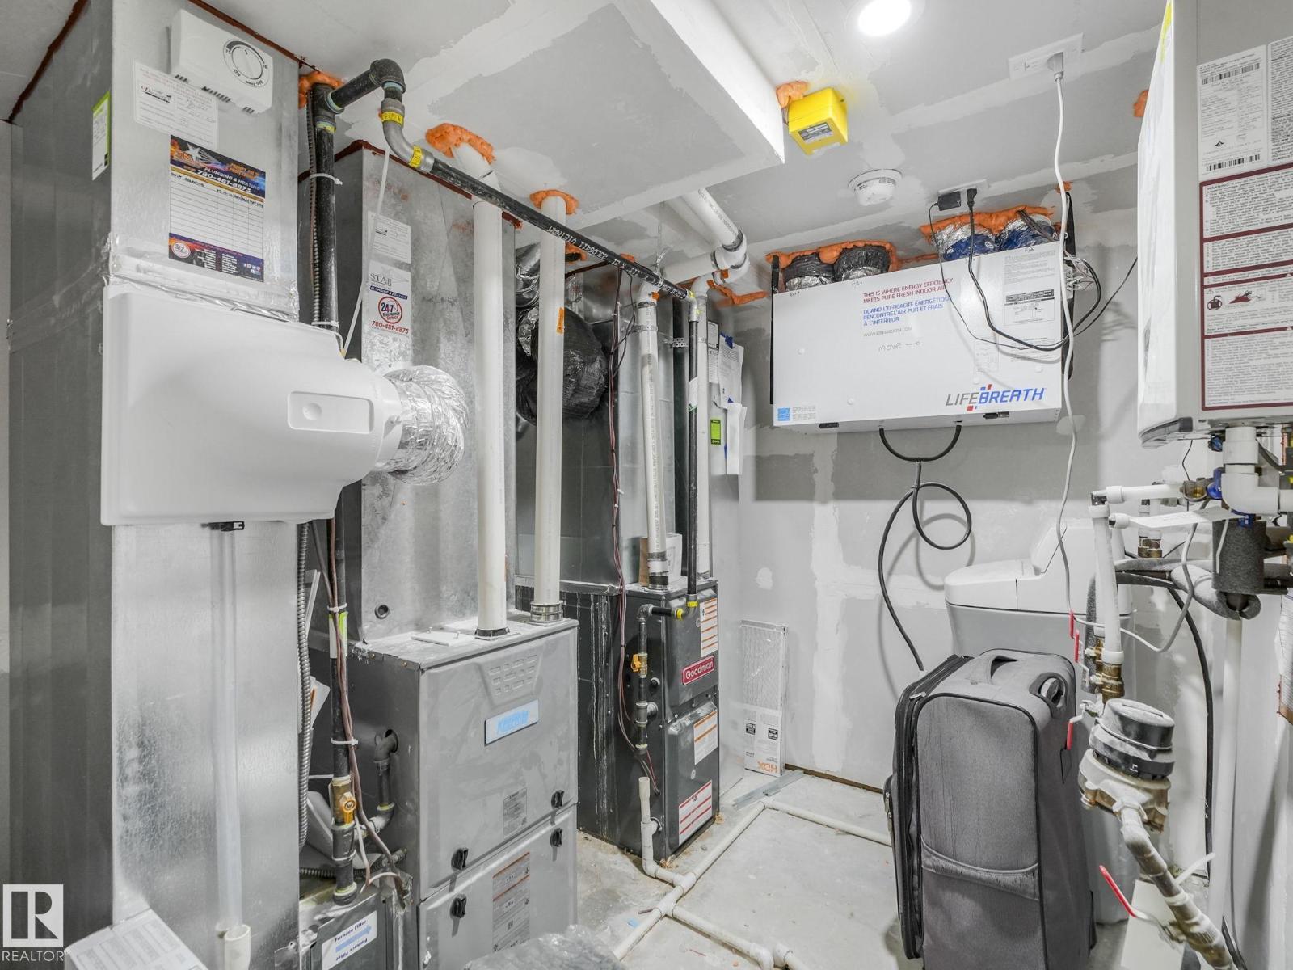
| Appliances | Garage Door Opener Remote(s), Garage Door Opener, Hood Fan, Humidifier, Microwave Range Hood Combo, Microwave, Dryer, Two Refrigerators, Two Stoves, Two Washers, Dishwasher |
| Basement Development | Finished |
| Basement Features | Suite |
| Basement Type | Full (finished) |
| Constructed Date | 2021 |
| Construction Style Attachment | Detached |
| Half Bath Total | 1 |
| Heating Type | Forced Air |
| Stories Total | 2 |
| Size Interior | 1,587 Sqft |
| Type | House |
Parking
| Detached Garage |
Land
| Acreage | No |
| Fence Type | Fence |
| Land Amenities | Golf Course, Playground, Public Transit, Shopping |
| Size Irregular | 269.27 |
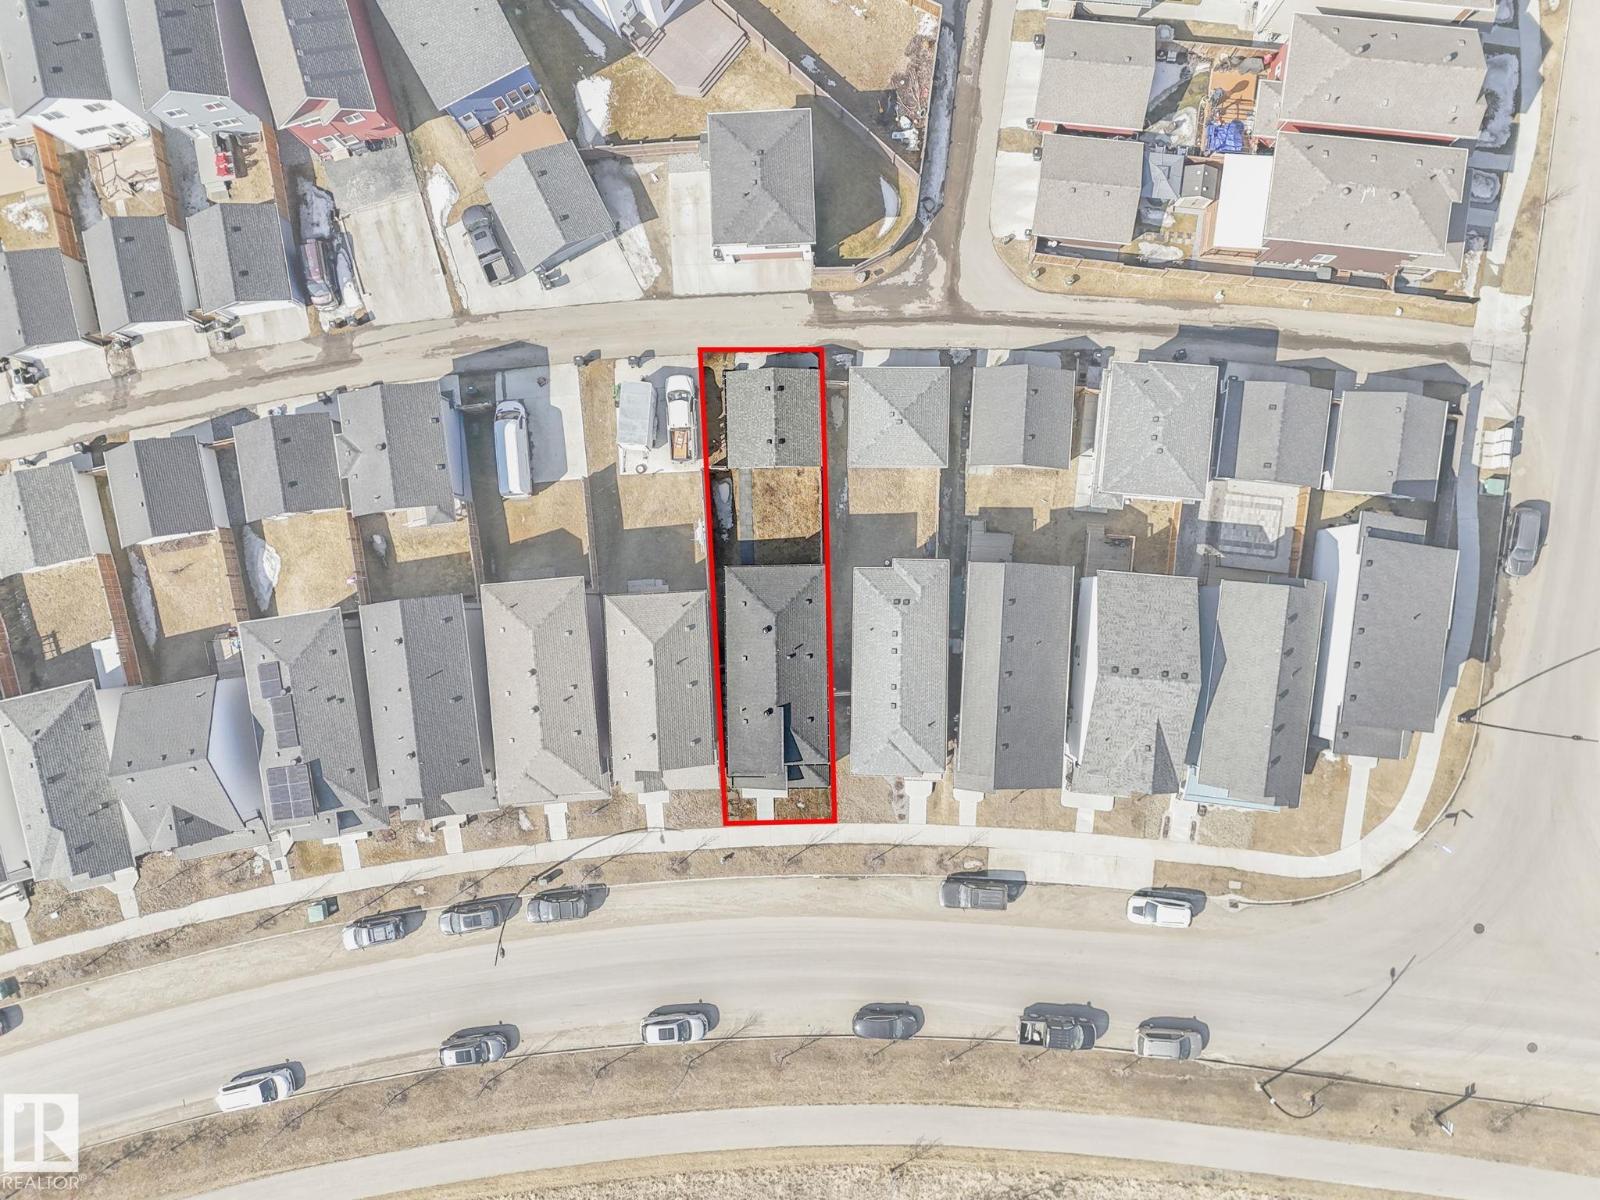
| Size Total | 269.27 M2 |
| Size Total Text | 269.27 M2 |
Rooms
| Level | Type | Length | Width | Dimensions |
|---|---|---|---|---|
| Basement | Bedroom 4 | 3.63 m | 3.05 m | 3.63 m x 3.05 m |
| Basement | Second Kitchen | 1.08 m | 2.94 m | 1.08 m x 2.94 m |
| Basement | Recreation Room | 4.07 m | 3.94 m | 4.07 m x 3.94 m |
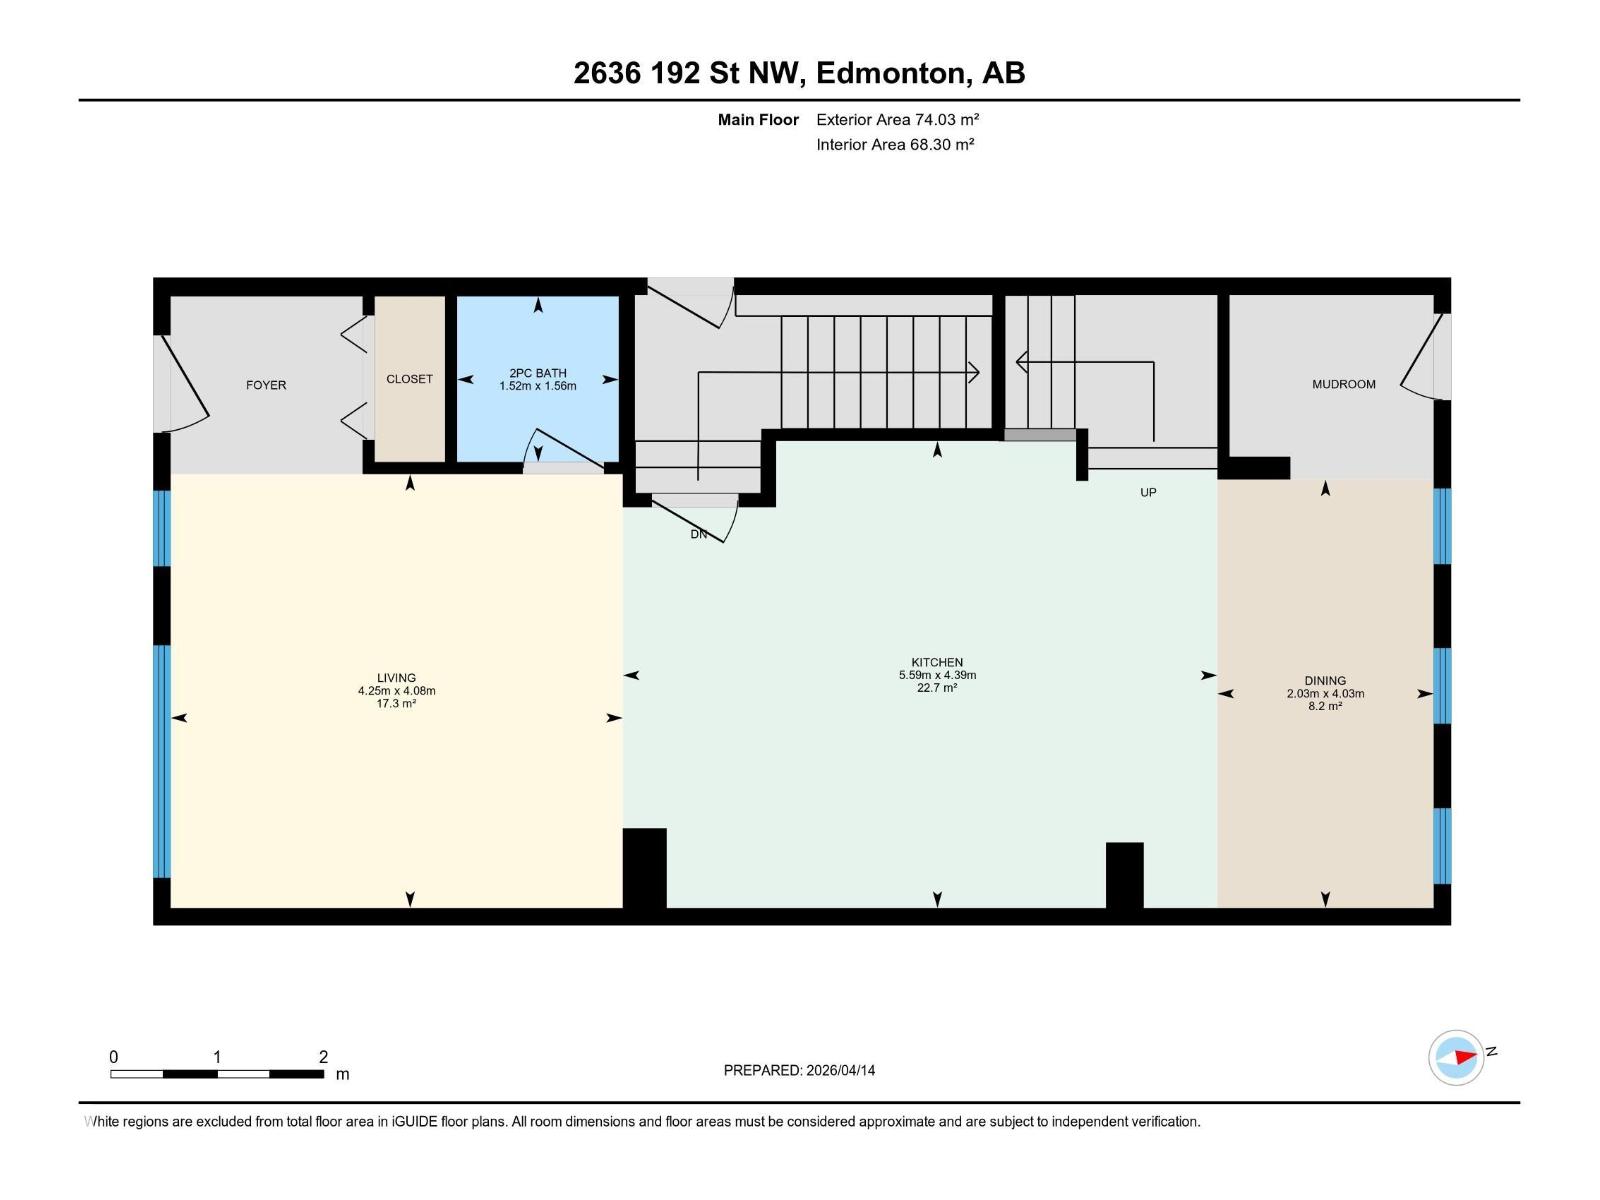
| Main Level | Living Room | 4.08 m | 4.25 m | 4.08 m x 4.25 m |
| Main Level | Dining Room | 4.03 m | 2.03 m | 4.03 m x 2.03 m |
| Main Level | Kitchen | 4.39 m | 5.59 m | 4.39 m x 5.59 m |
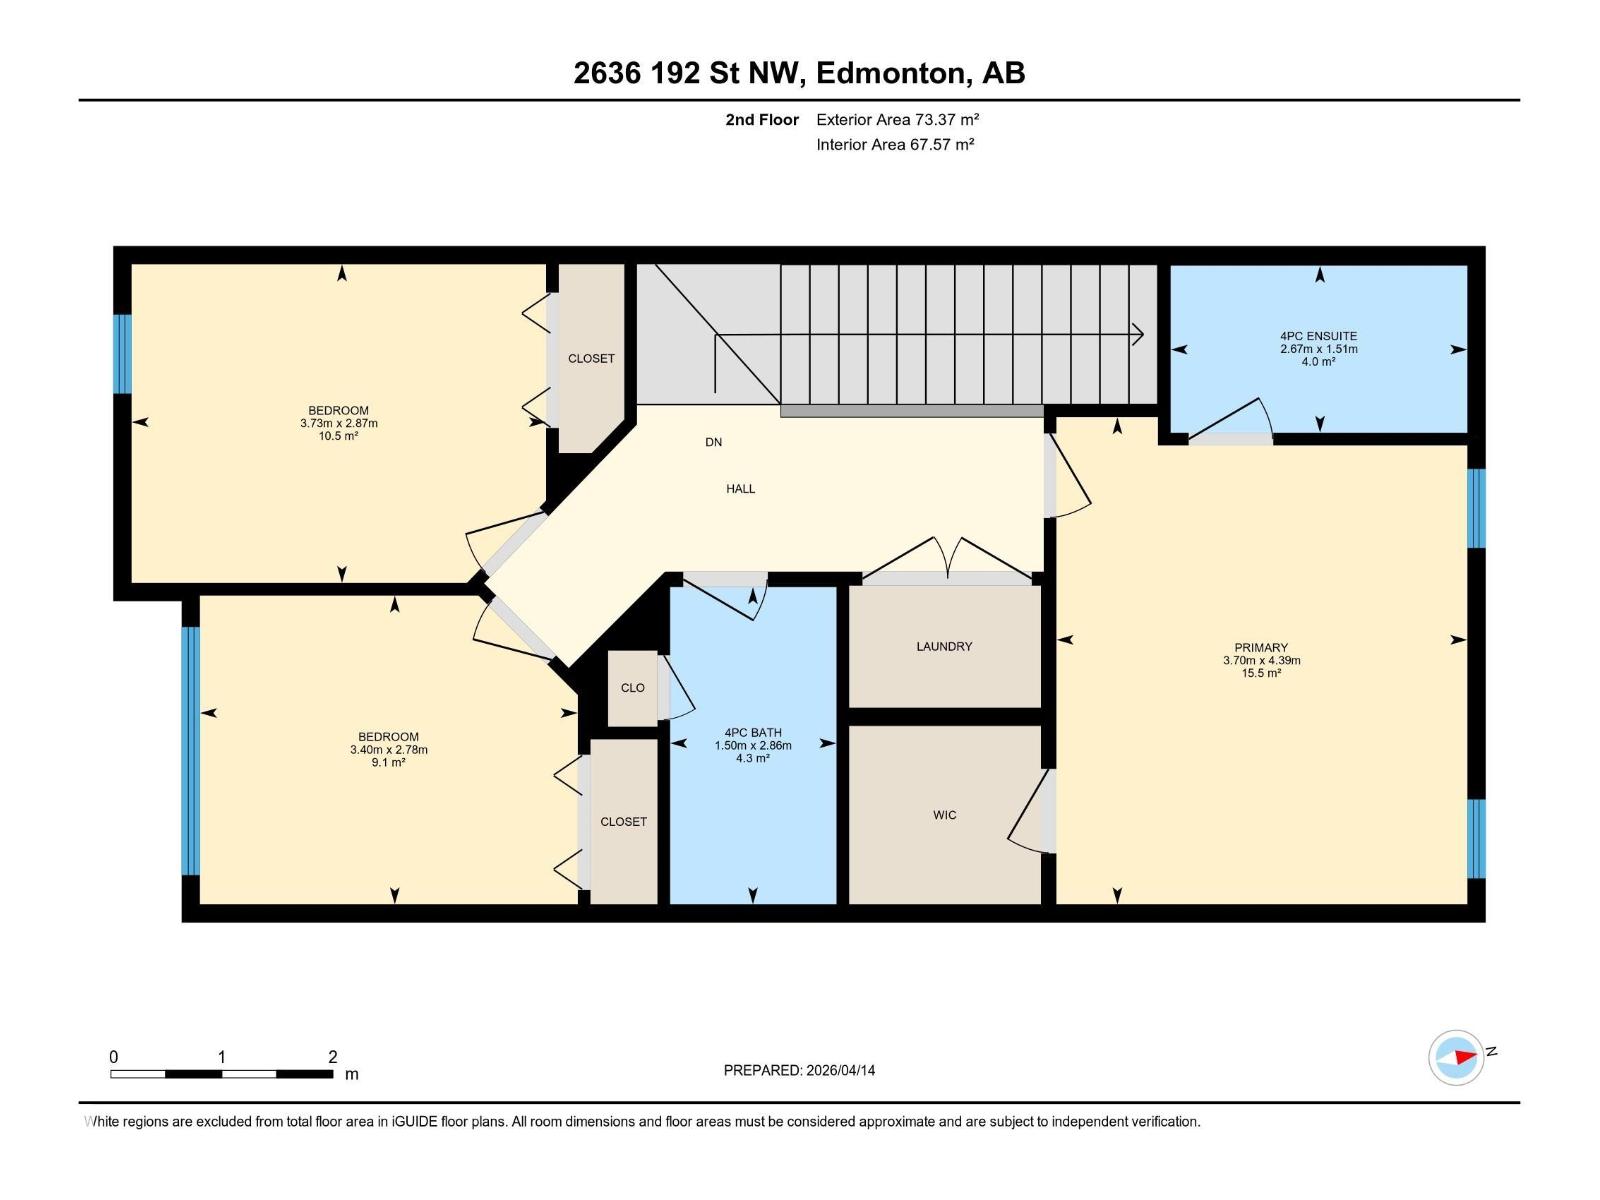
| Upper Level | Primary Bedroom | 4.39 m | 3.7 m | 4.39 m x 3.7 m |
| Upper Level | Bedroom 2 | 2.78 m | 3.4 m | 2.78 m x 3.4 m |
| Upper Level | Bedroom 3 | 2.87 m | 3.73 m | 2.87 m x 3.73 m |
https://www.realtor.ca/real-estate/30005945/2636-192-st-nw-edmonton-the-uplands
Contact Us
Contact us for more information

Ryan T. Gillen
Associate
www.ryangillen.com/
www.facebook.com/RyanGillenRealEstateConsultant
www.instagram.com/kinggillen/
g.co/kgs/bWwjh9p

The trademarks REALTOR®, REALTORS®, and the REALTOR® logo are controlled by The Canadian Real Estate Association (CREA) and identify real estate professionals who are members of CREA. The trademarks MLS®, Multiple Listing Service® and the associated logos are owned by The Canadian Real Estate Association (CREA) and identify the quality of services provided by real estate professionals who are members of CREA. The trademark DDF® is owned by The Canadian Real Estate Association (CREA) and identifies CREA's Data Distribution Facility (DDF®)
July 08 2026 05:12:32
REALTORS® Association of Edmonton
Lux Real Estate Inc