

269 Centennial Dr Wetaskiwin, Alberta T9A 2J8

$349,900
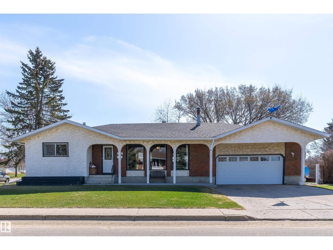
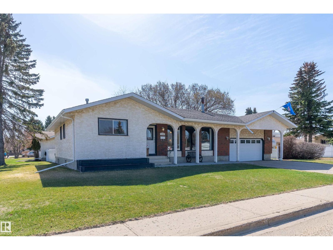
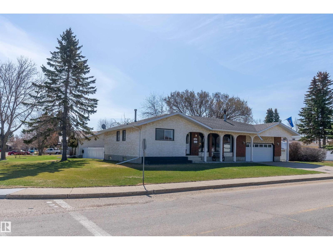
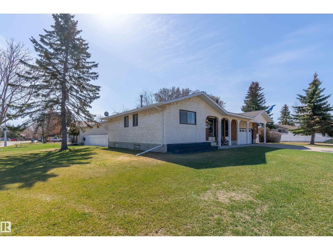
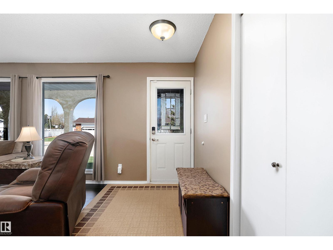
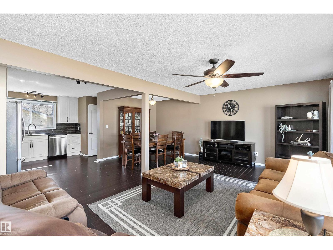
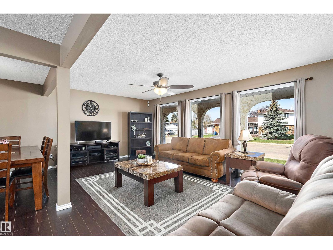

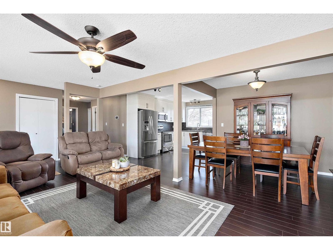
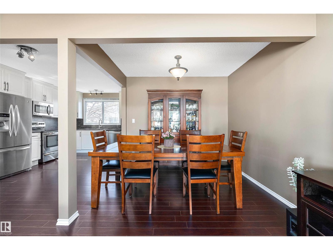
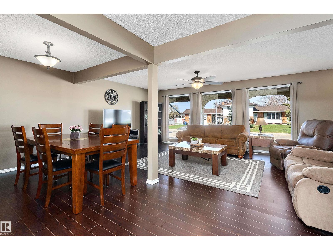
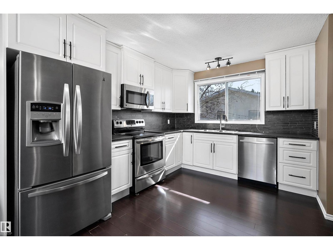
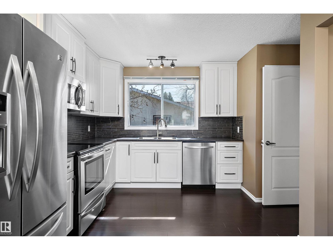
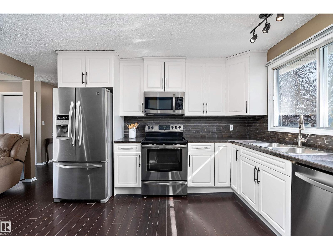
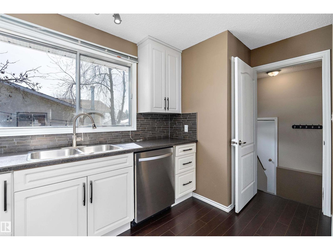
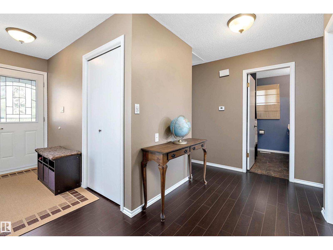
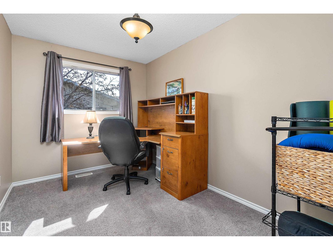
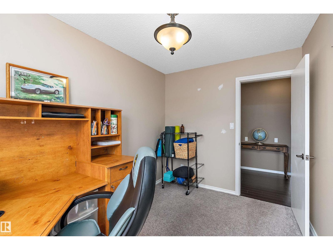
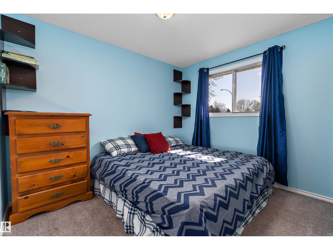
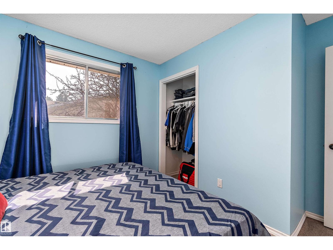
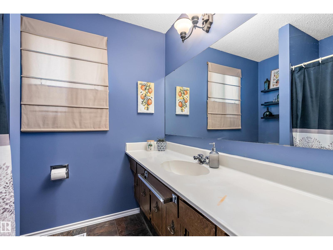
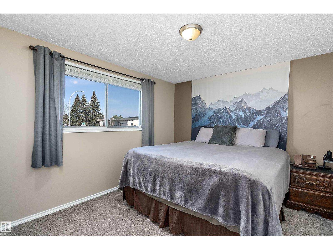
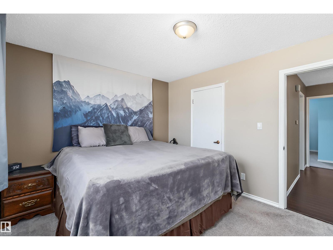
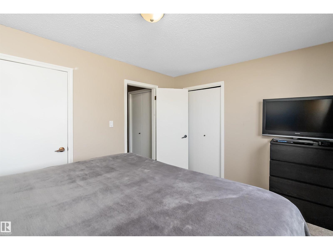
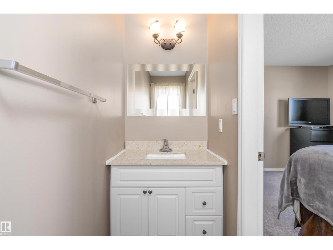
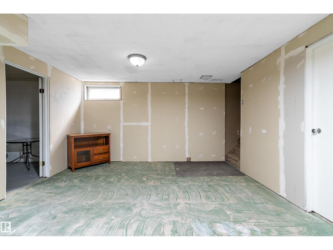
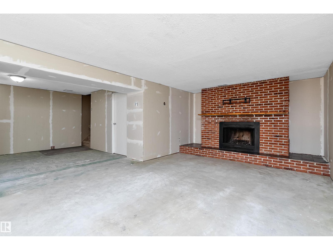
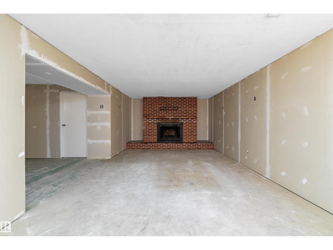
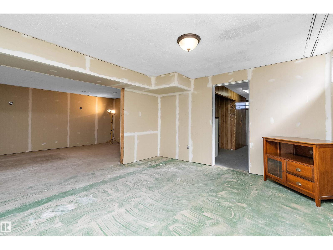
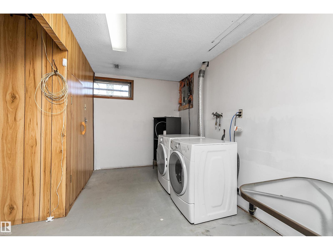
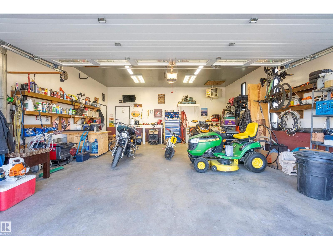
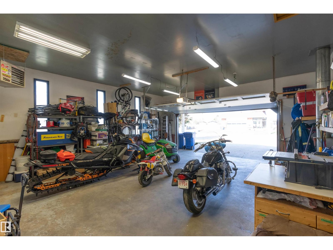
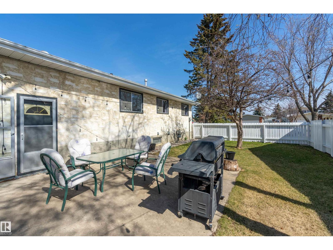
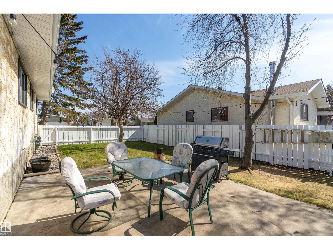
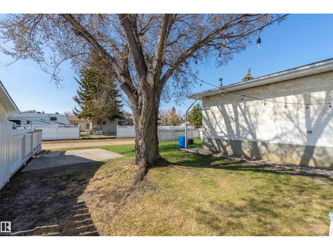
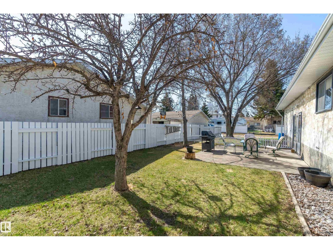
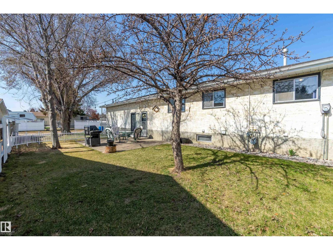
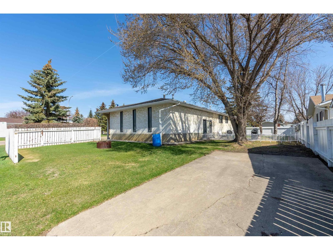
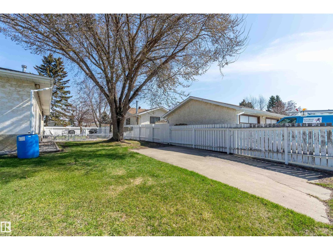
This well maintained 3 Bedroom home is located in a fantastic location in the middle of Centennial Park on a nice corner lot very close to the school and park. It has a Great yard featuring an apple tree as well as an RV pad out back. Once you enter the home you realize how Bright and open it is with the upgraded modern kitchen that flows to the dining area and living room. Down the hall you have a 4 piece main bath, 3 bedrooms with the Master having a 2 piece bath. Downstairs is the newly framed and drywalled basement left open to your Imagination to create your own space with the Brick Fireplace as your Centerpiece. There is a bathroom roughed in for a 4 piece bath and as a Bonus, there is a built-in Sauna in the Laundry Room. The attached oversized Garage is heated and gives lots of space for parking and storage. This great home is a Must See. (id:42336)
Property Details
| MLS® Number | E4501782 |
| Property Type | Single Family |
| Neigbourhood | North Centennial |
| Amenities Near By | Playground, Schools, Shopping |
| Community Features | Public Swimming Pool |
| Features | Corner Site, Lane, No Smoking Home, Level |
Building
| Bathroom Total | 2 |
| Bedrooms Total | 3 |
| Appliances | Dishwasher, Dryer, Fan, Garage Door Opener Remote(s), Garage Door Opener, Microwave Range Hood Combo, Refrigerator, Stove, Washer, Window Coverings |
| Architectural Style | Bungalow |
| Basement Development | Partially Finished |
| Basement Type | Full (partially Finished) |
| Constructed Date | 1976 |
| Construction Style Attachment | Detached |
| Fireplace Fuel | Wood |
| Fireplace Present | Yes |
| Fireplace Type | Unknown |
| Half Bath Total | 1 |
| Heating Type | Forced Air |
| Stories Total | 1 |
| Size Interior | 1,191 Sqft |
| Type | House |
Parking
| Stall | |
| Attached Garage | |
| Heated Garage | |
| R V |
Land
| Acreage | No |
| Land Amenities | Playground, Schools, Shopping |
Rooms
| Level | Type | Length | Width | Dimensions |
|---|---|---|---|---|
| Basement | Family Room | 12.5 m | 26.6 m | 12.5 m x 26.6 m |
| Main Level | Living Room | 11.91 m | 23 m | 11.91 m x 23 m |
| Main Level | Dining Room | 7.58 m | 9.45 m | 7.58 m x 9.45 m |
| Main Level | Kitchen | 11.29 m | 9.7 m | 11.29 m x 9.7 m |
| Main Level | Primary Bedroom | 10.5 m | 13.2 m | 10.5 m x 13.2 m |
| Main Level | Bedroom 2 | 10.5 m | 11.3 m | 10.5 m x 11.3 m |
| Main Level | Bedroom 3 | 11.5 m | 8 m | 11.5 m x 8 m |
https://www.realtor.ca/real-estate/30104656/269-centennial-dr-wetaskiwin-north-centennial
Contact Us
Contact us for more information

Mike D. Sawkiewicz
Associate
(780) 352-3094

The trademarks REALTOR®, REALTORS®, and the REALTOR® logo are controlled by The Canadian Real Estate Association (CREA) and identify real estate professionals who are members of CREA. The trademarks MLS®, Multiple Listing Service® and the associated logos are owned by The Canadian Real Estate Association (CREA) and identify the quality of services provided by real estate professionals who are members of CREA. The trademark DDF® is owned by The Canadian Real Estate Association (CREA) and identifies CREA's Data Distribution Facility (DDF®)
August 01 2026 06:11:22
REALTORS® Association of Edmonton
RE/MAX Real Estate