

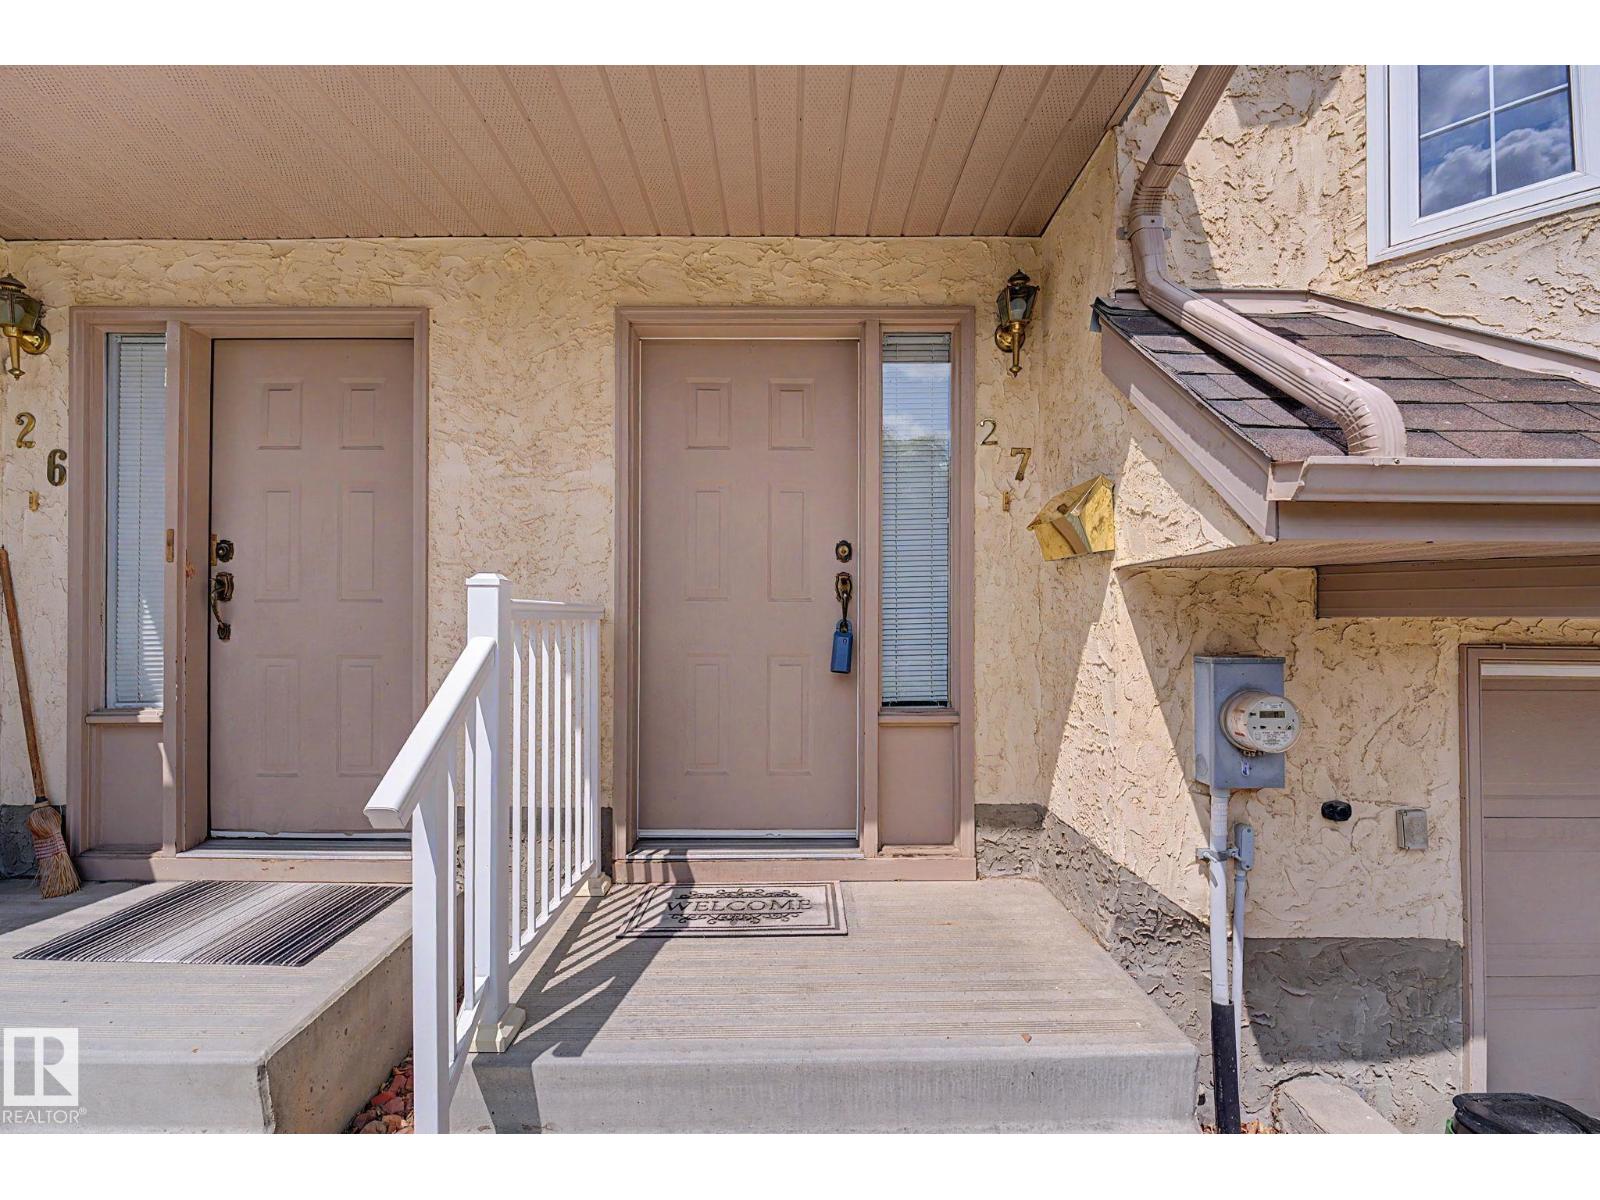
#27 3645 145 Av NW Edmonton, Alberta T5Y 2S3

$250,000Maintenance, Exterior Maintenance, Insurance, Other, See Remarks
$350 Monthly
Maintenance, Exterior Maintenance, Insurance, Other, See Remarks
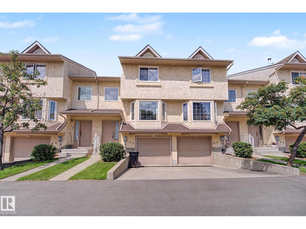
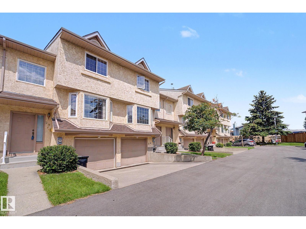
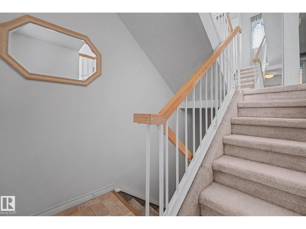
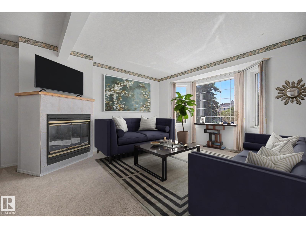
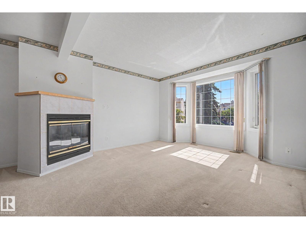
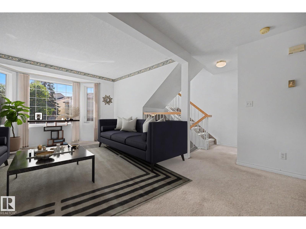
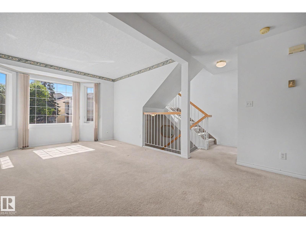
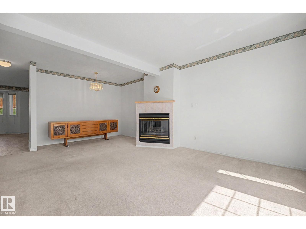
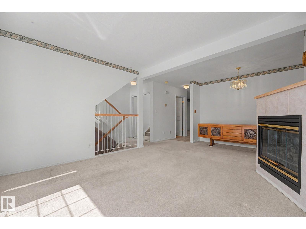
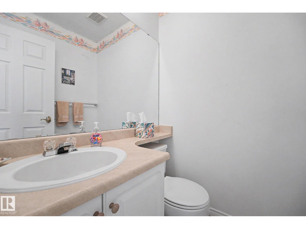
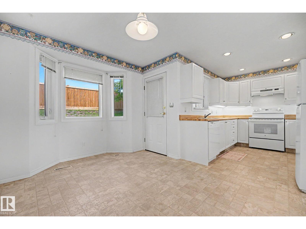
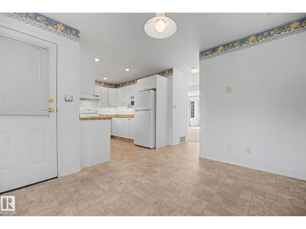
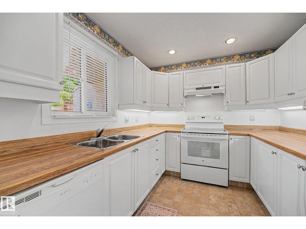
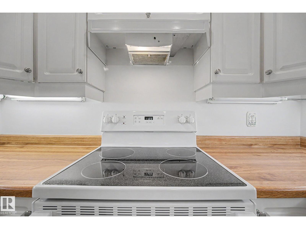
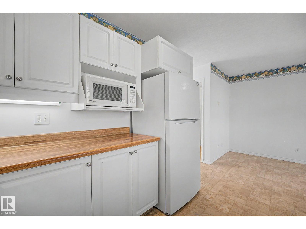
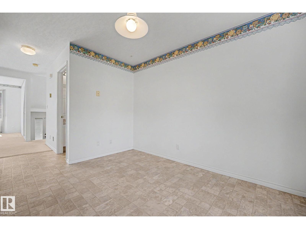
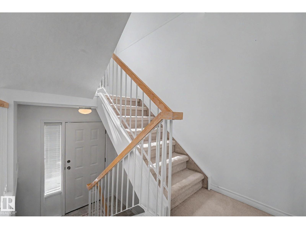
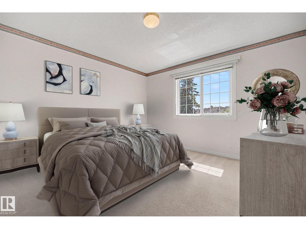
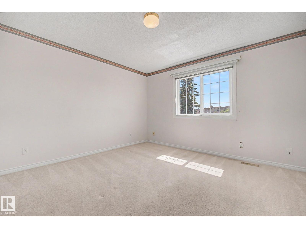
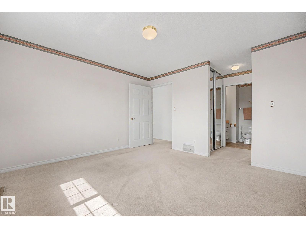
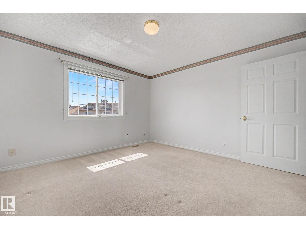
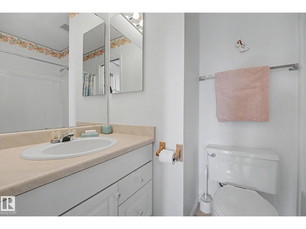
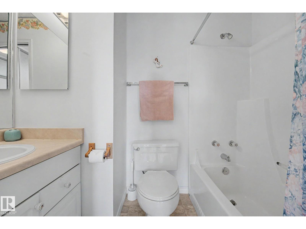
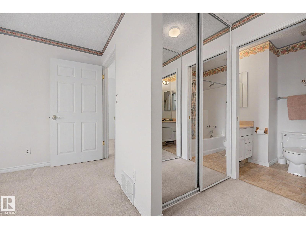
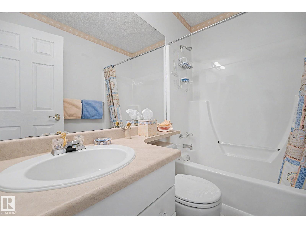
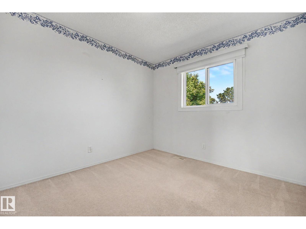
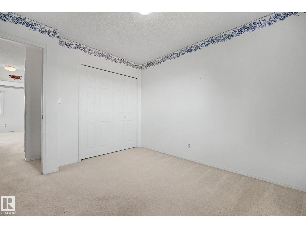
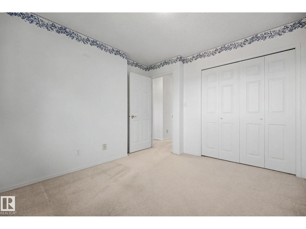
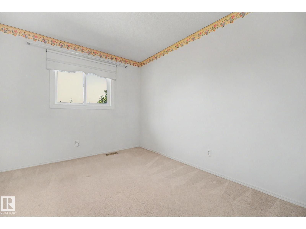
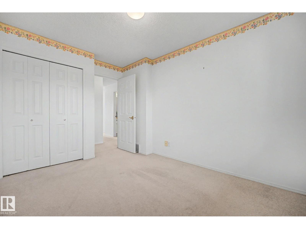
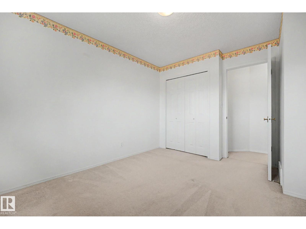
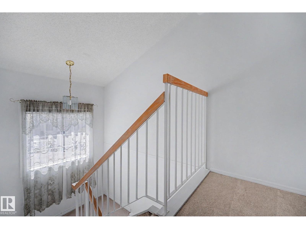
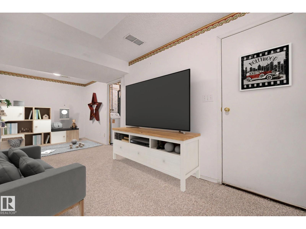
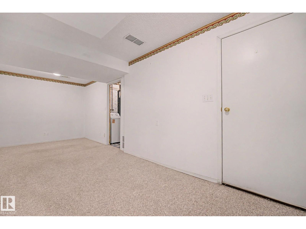
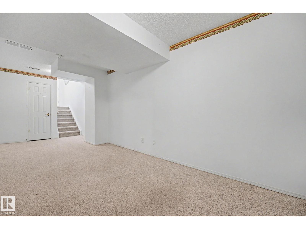
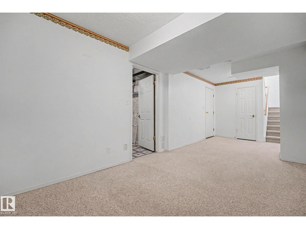
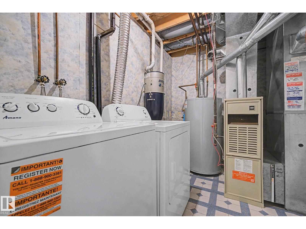
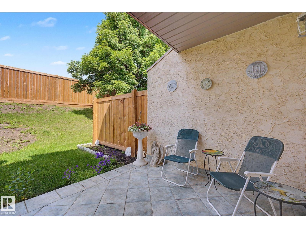
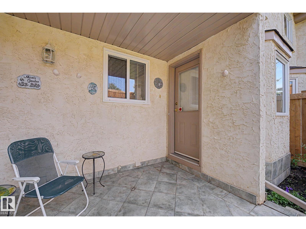
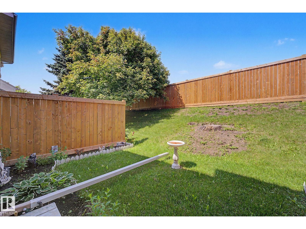
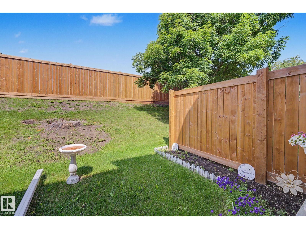
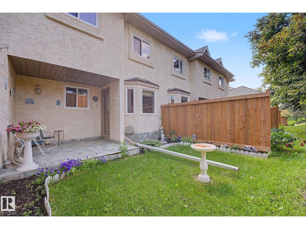
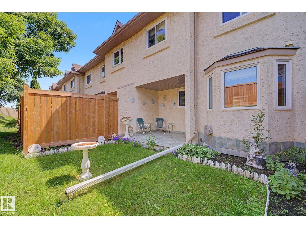
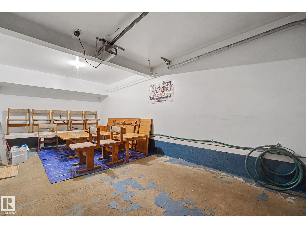
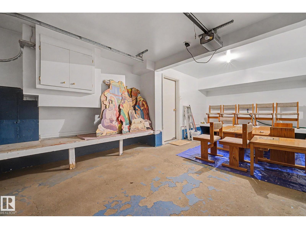
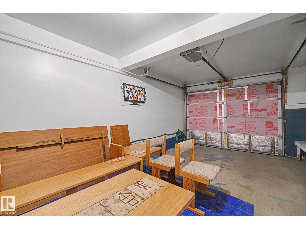
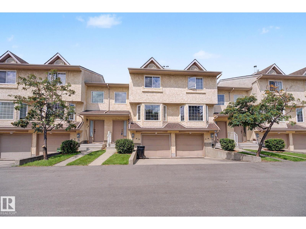
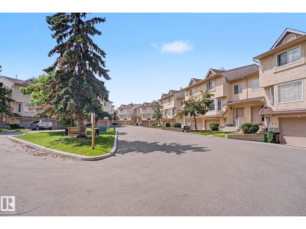
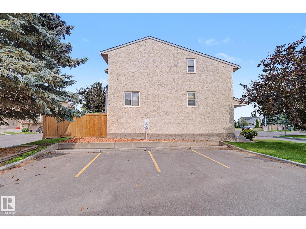
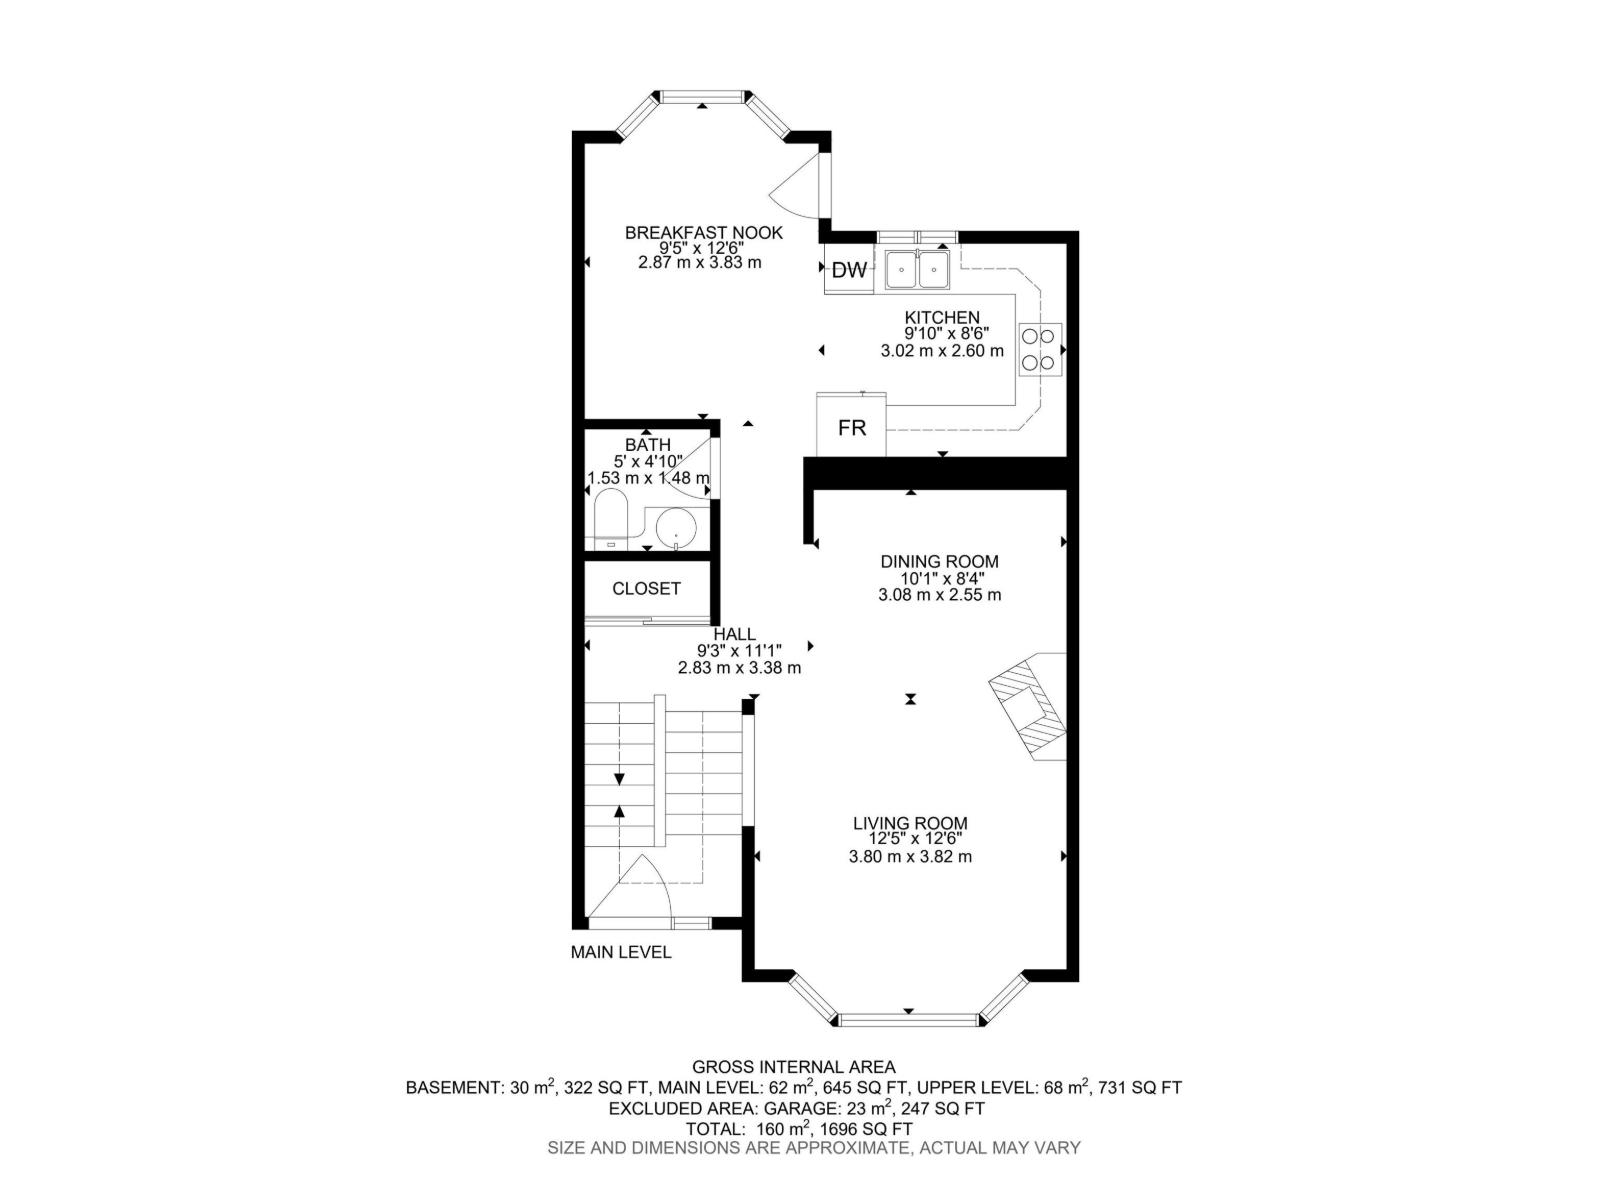
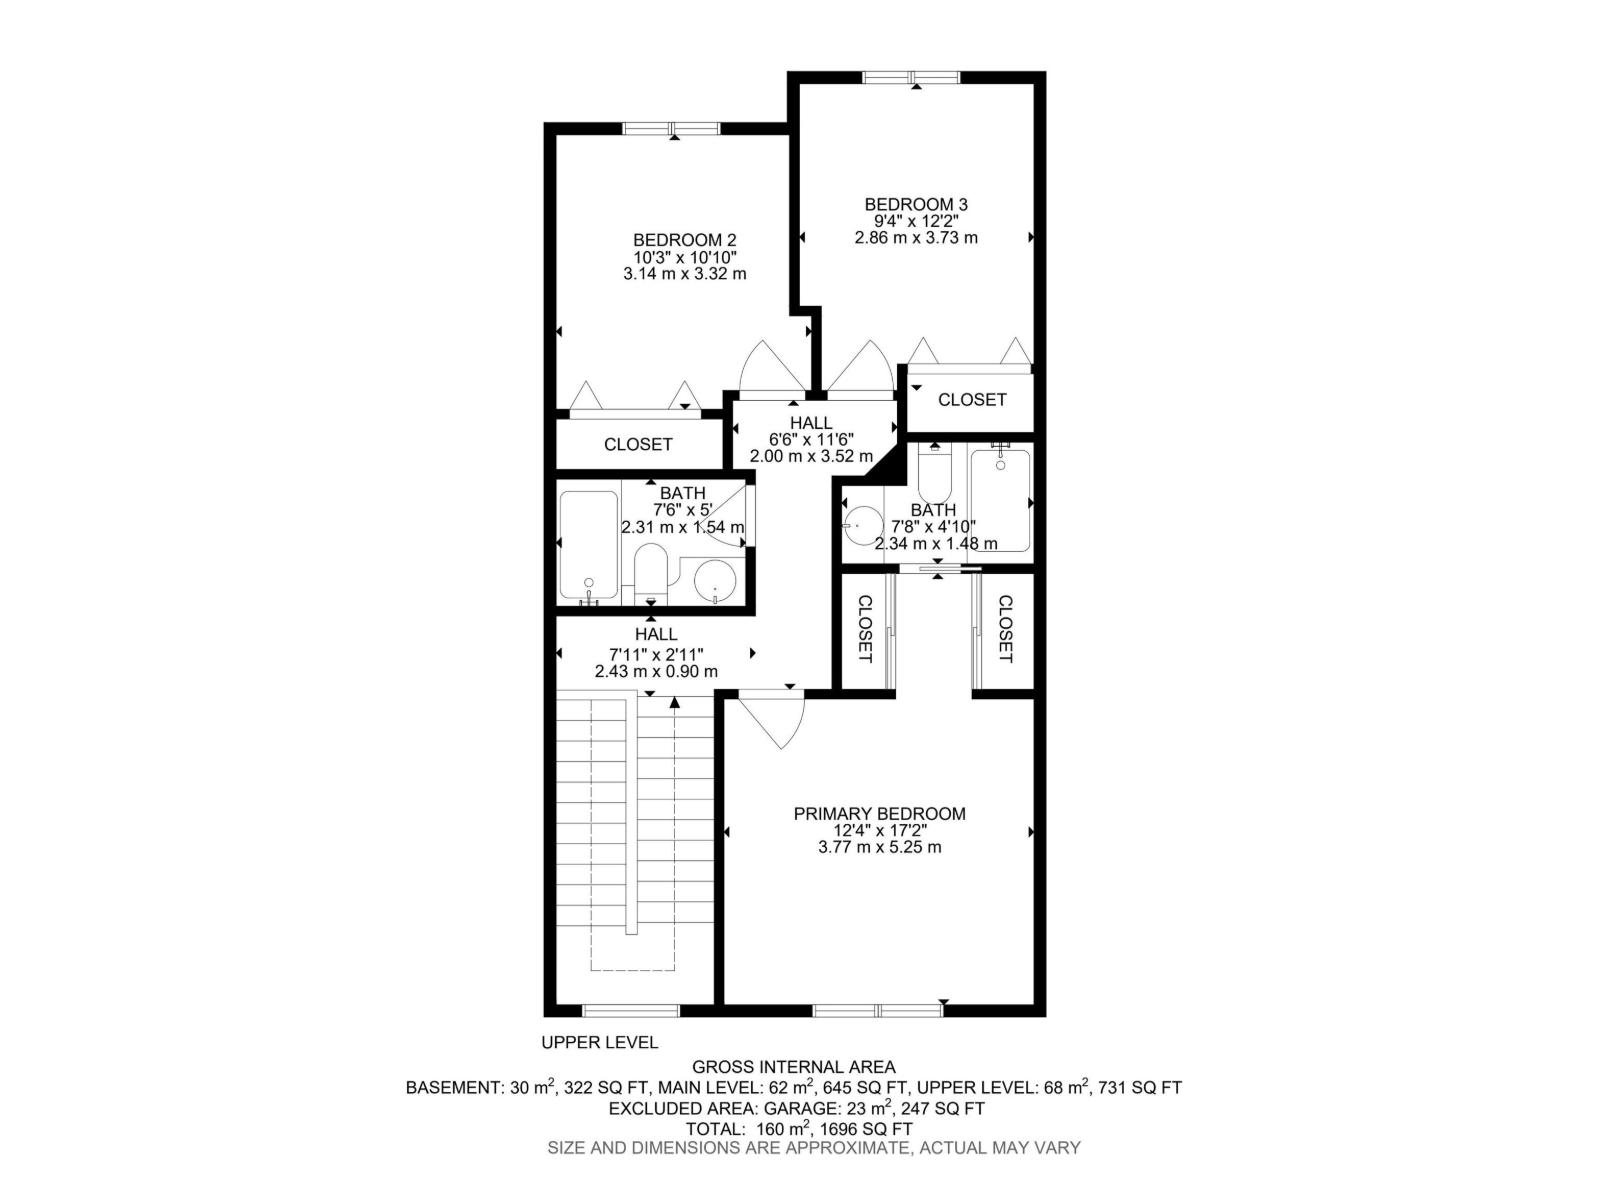
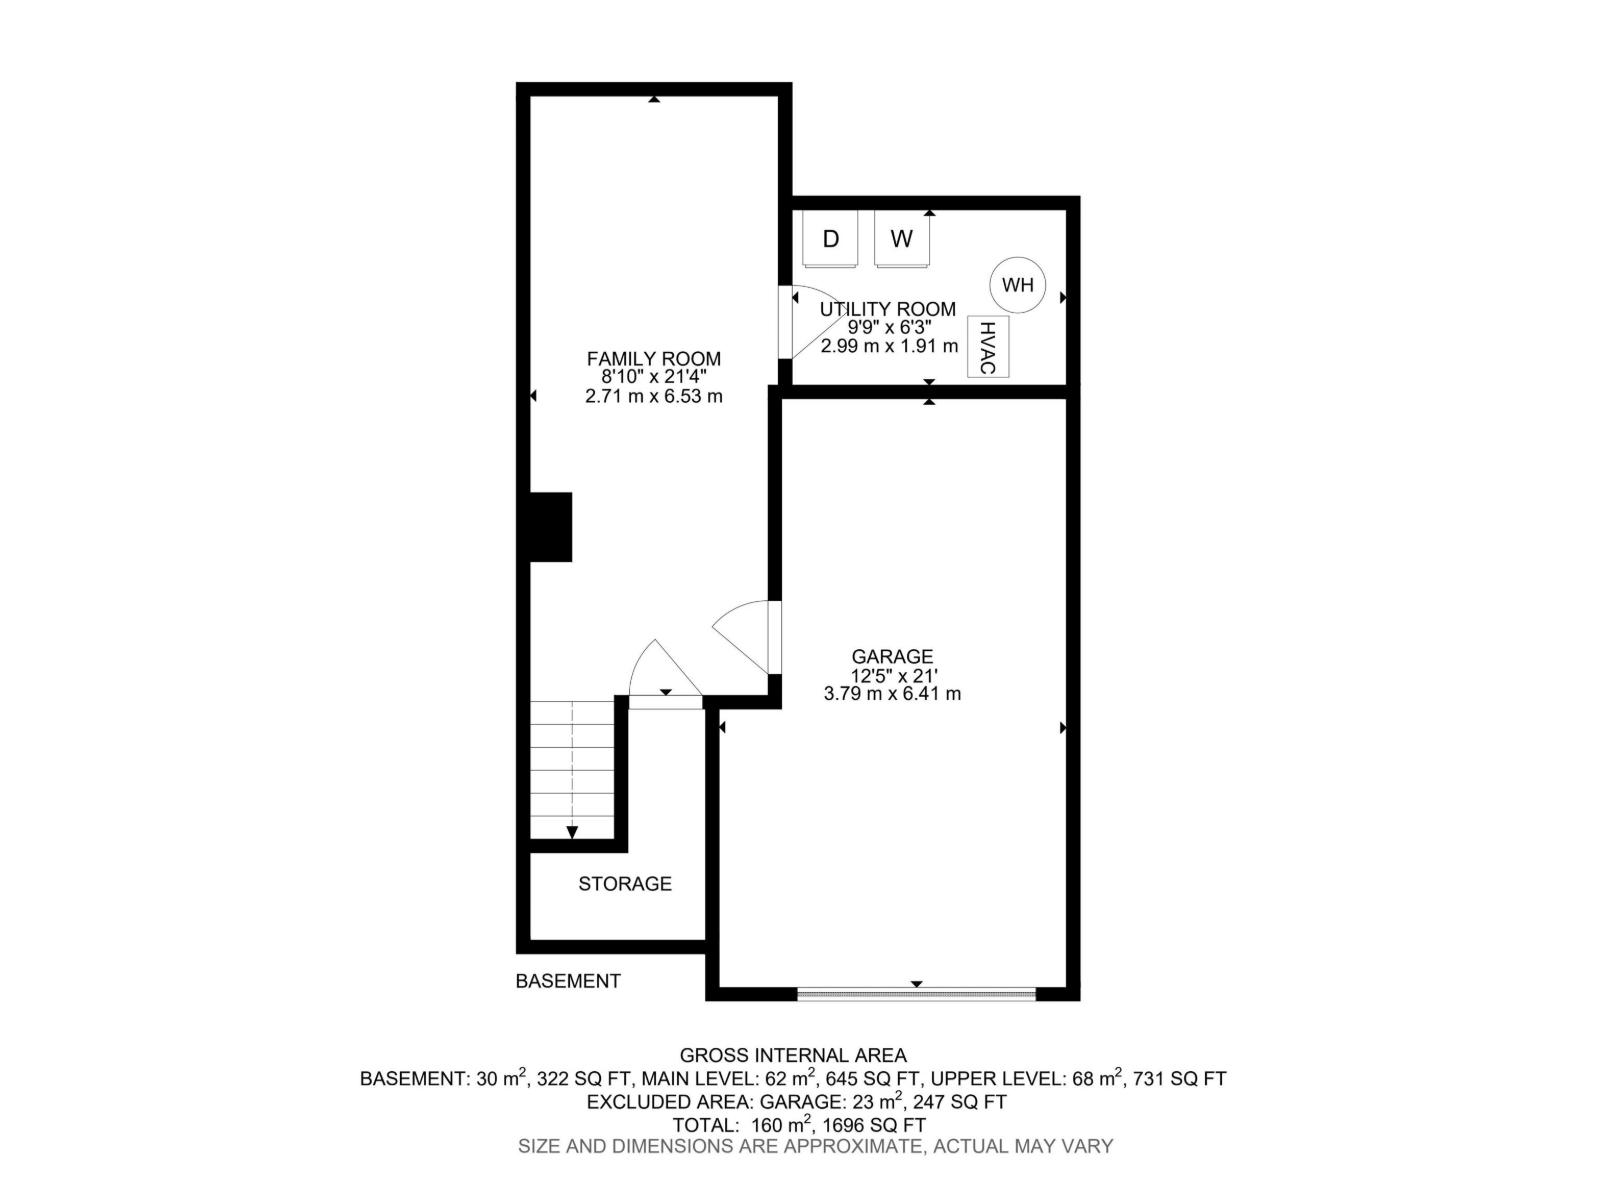
$350 MonthlyThis lovely home is ready for a quick possession. The main floor offers a bright and cheery front living room with a gas fireplace and adjoining formal dining room, a kitchen with oodles of counter space, new stove and a breakfast nook with a door leading out to the back yard - a private oasis perfect for enjoying summer. Upstairs you will find a primary bedroom with walk-through closet and 4 piece ensuite bathroom, 2 generous bedrooms and the 4 piece main bathroom. In the DRY basement is the family room, laundry/utility room with a new washer/dryer and garage access. Conveniently located in Kirkness for quick access to CFB Edmonton, Henday and more. (id:42336)
Property Details
| MLS® Number | E4499107 |
| Property Type | Single Family |
| Neigbourhood | Kirkness |
| Amenities Near By | Park, Public Transit, Schools, Shopping |
| Community Features | Public Swimming Pool |
| Features | No Animal Home, No Smoking Home |
| Parking Space Total | 2 |
Building
| Bathroom Total | 3 |
| Bedrooms Total | 3 |
| Appliances | Dishwasher, Dryer, Refrigerator, Stove, Washer, Window Coverings |
| Basement Development | Finished |
| Basement Type | Partial (finished) |
| Constructed Date | 1992 |
| Construction Style Attachment | Attached |
| Fireplace Fuel | Gas |
| Fireplace Present | Yes |
| Fireplace Type | Unknown |
| Half Bath Total | 1 |
| Heating Type | Forced Air |
| Stories Total | 2 |
| Size Interior | 1,378 Sqft |
| Type | Row / Townhouse |
Parking
| Attached Garage |
Land
| Acreage | No |
| Land Amenities | Park, Public Transit, Schools, Shopping |
| Size Irregular | 240 |
| Size Total | 240 M2 |
| Size Total Text | 240 M2 |
Rooms
| Level | Type | Length | Width | Dimensions |
|---|---|---|---|---|
| Basement | Family Room | 2.71 m | 6.53 m | 2.71 m x 6.53 m |
| Basement | Laundry Room | 2.99 m | 1.91 m | 2.99 m x 1.91 m |
| Main Level | Living Room | 3.8 m | 3.82 m | 3.8 m x 3.82 m |
| Main Level | Dining Room | 3.08 m | 2.55 m | 3.08 m x 2.55 m |
| Main Level | Kitchen | 3.02 m | 2.6 m | 3.02 m x 2.6 m |
| Main Level | Breakfast | 2.87 m | 3.83 m | 2.87 m x 3.83 m |
| Upper Level | Primary Bedroom | 3.77 m | 5.25 m | 3.77 m x 5.25 m |
| Upper Level | Bedroom 2 | 3.14 m | 3.32 m | 3.14 m x 3.32 m |
| Upper Level | Bedroom 3 | 2.86 m | 3.73 m | 2.86 m x 3.73 m |
https://www.realtor.ca/real-estate/30041972/27-3645-145-av-nw-edmonton-kirkness
Contact Us
Contact us for more information
Heather M. Faulkner
Associate
www.simplyrealestate.ca/
twitter.com/FaulknerGroup
www.facebook.com/simplyrealestate.ca

The trademarks REALTOR®, REALTORS®, and the REALTOR® logo are controlled by The Canadian Real Estate Association (CREA) and identify real estate professionals who are members of CREA. The trademarks MLS®, Multiple Listing Service® and the associated logos are owned by The Canadian Real Estate Association (CREA) and identify the quality of services provided by real estate professionals who are members of CREA. The trademark DDF® is owned by The Canadian Real Estate Association (CREA) and identifies CREA's Data Distribution Facility (DDF®)
July 16 2026 05:02:08
REALTORS® Association of Edmonton
Exp Realty