

2716 202 St NW Edmonton, Alberta T6M 0W7

$700,000
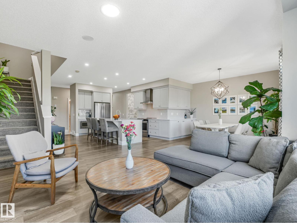
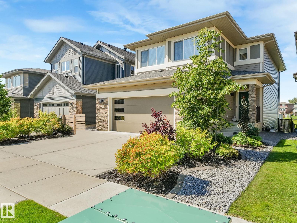
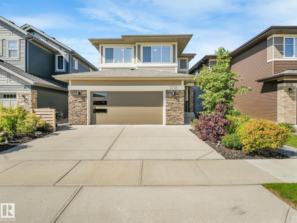
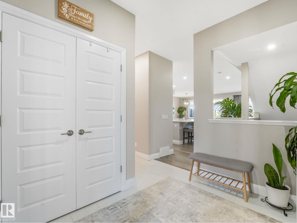
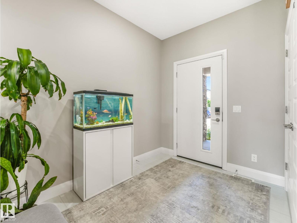
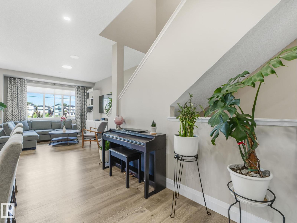
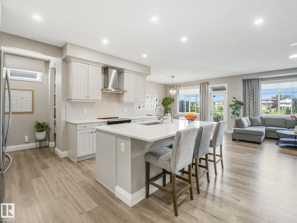
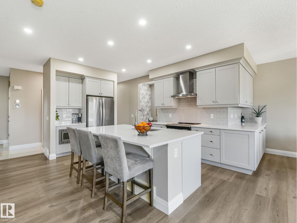
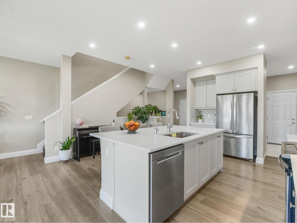
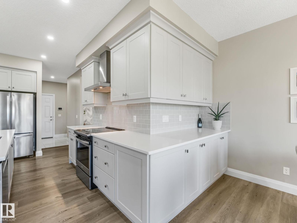
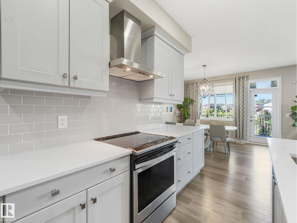
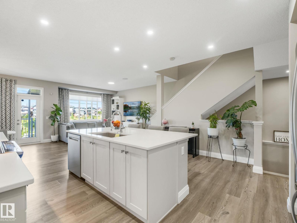
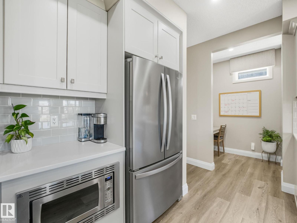
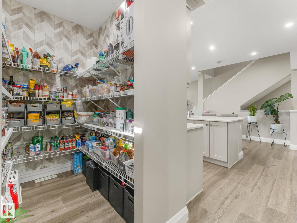
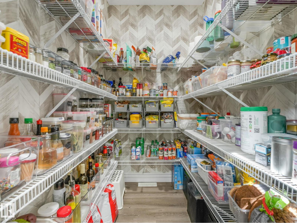
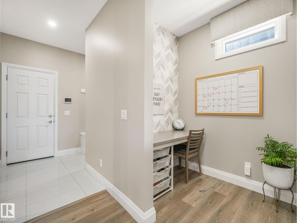
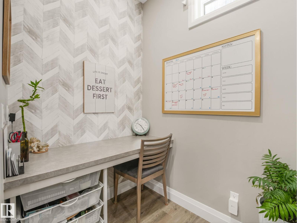
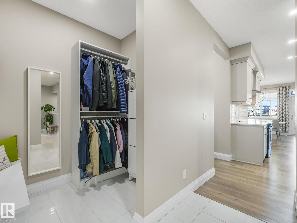
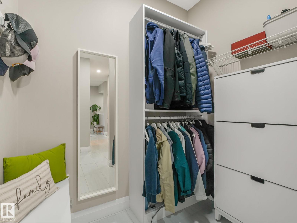
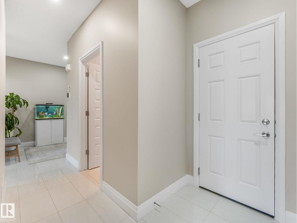
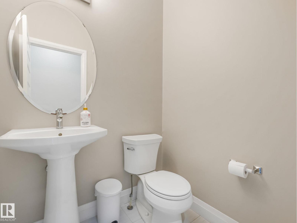
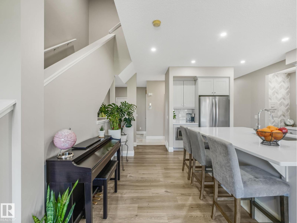
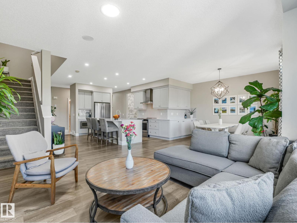
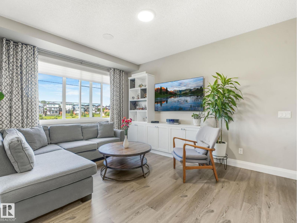
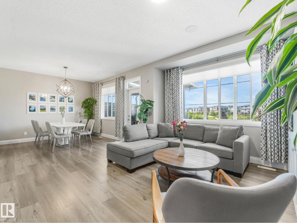
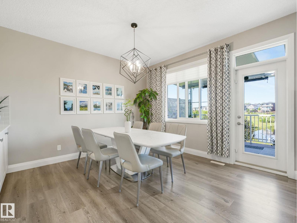
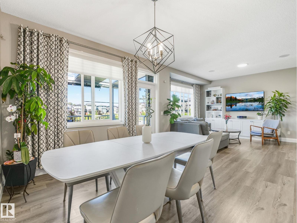
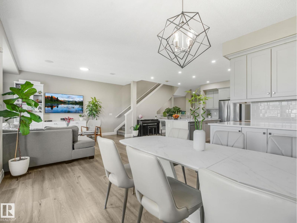
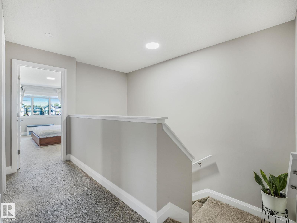
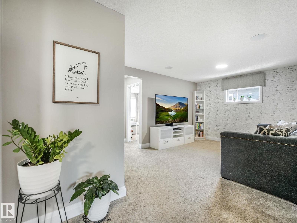
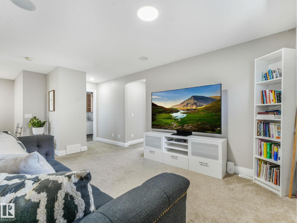
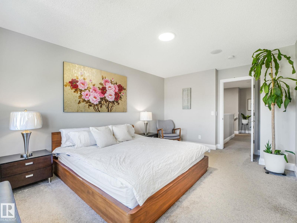
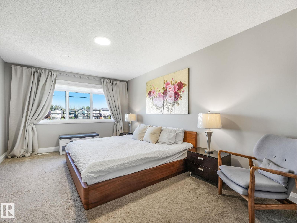
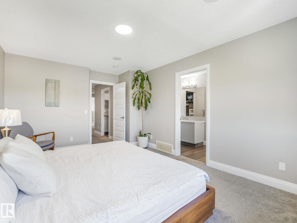
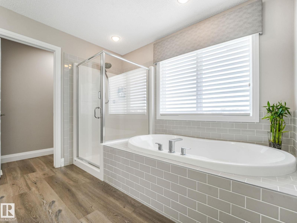
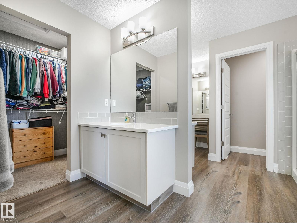
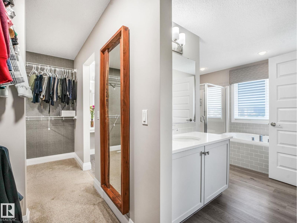
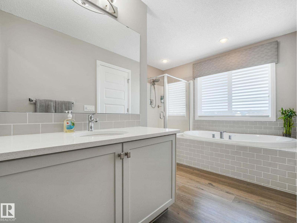
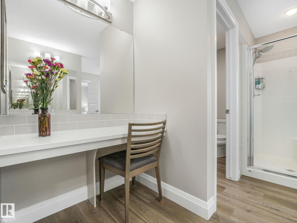
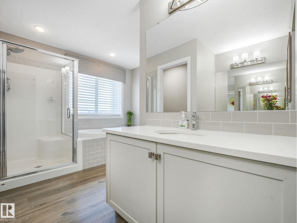
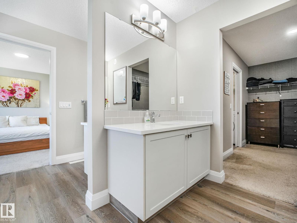
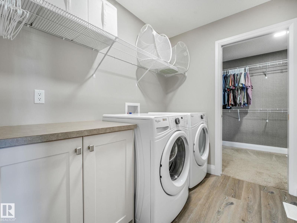
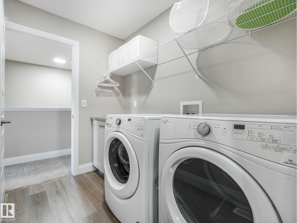
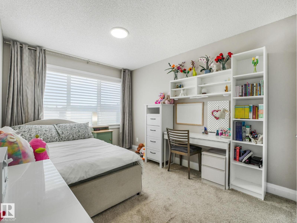
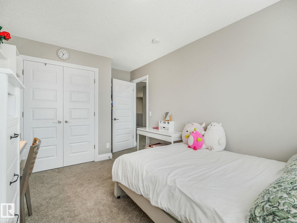
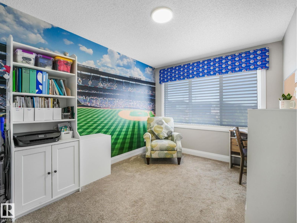
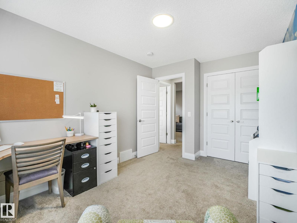
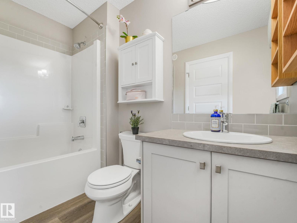
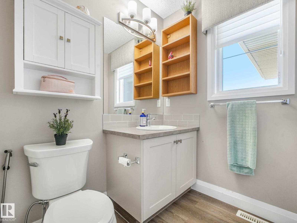
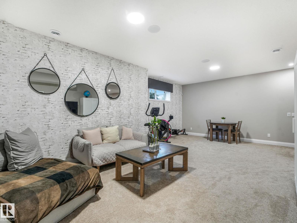
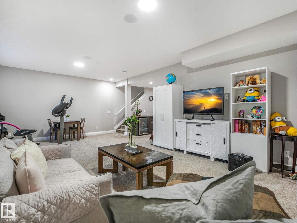
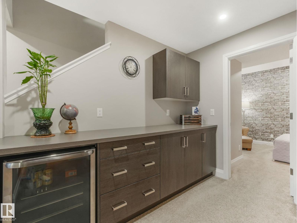
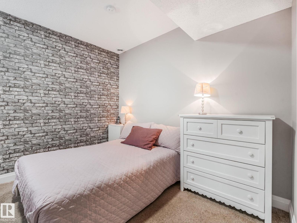
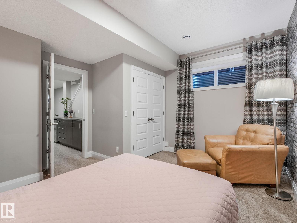
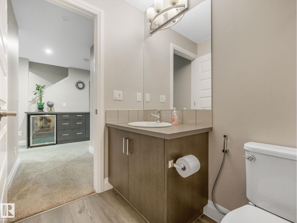
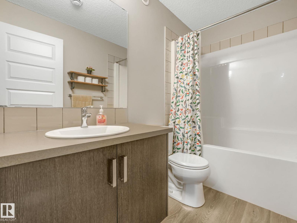
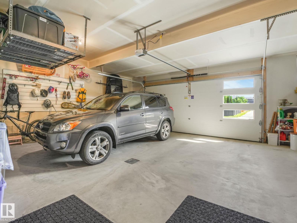
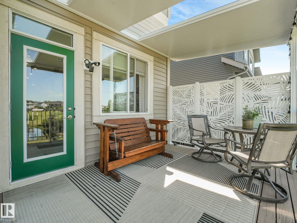
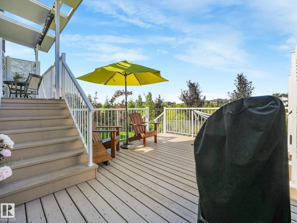
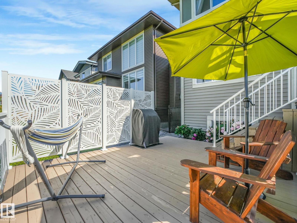
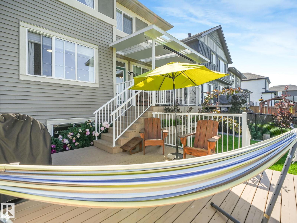
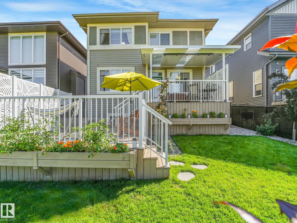
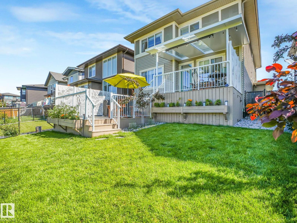
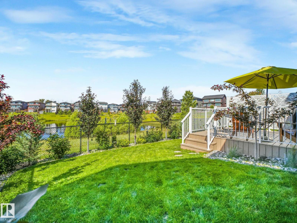
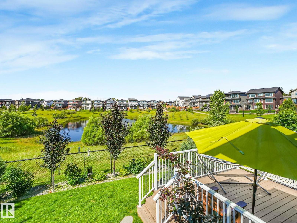
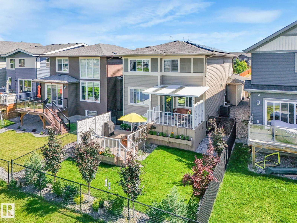
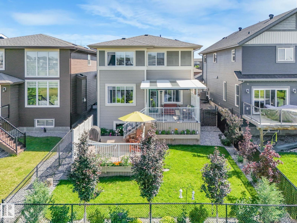
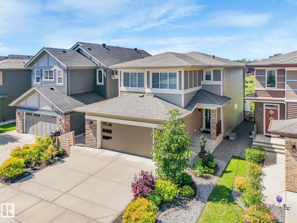
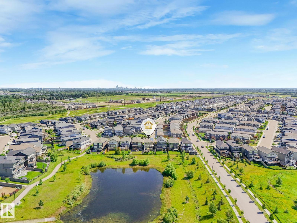
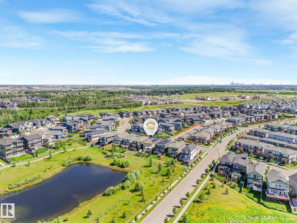
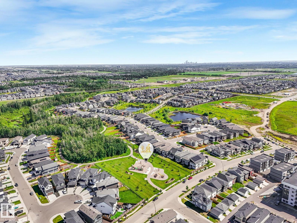
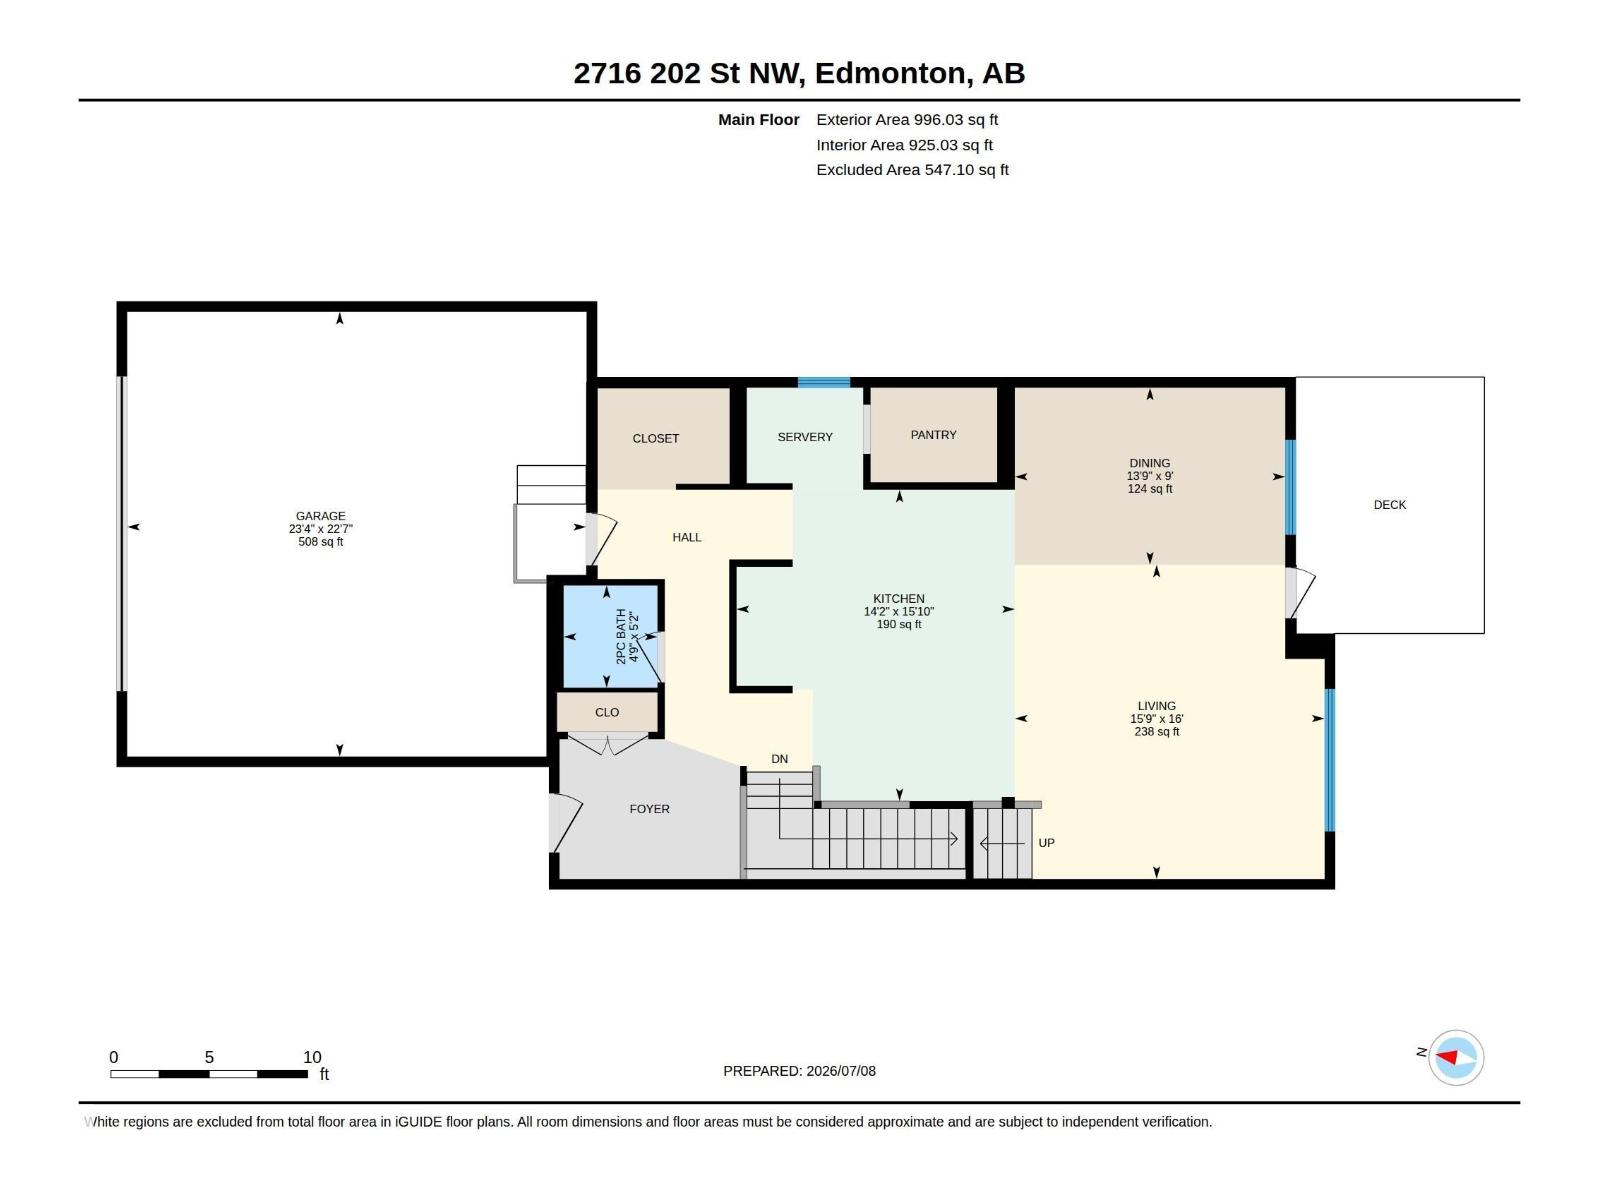
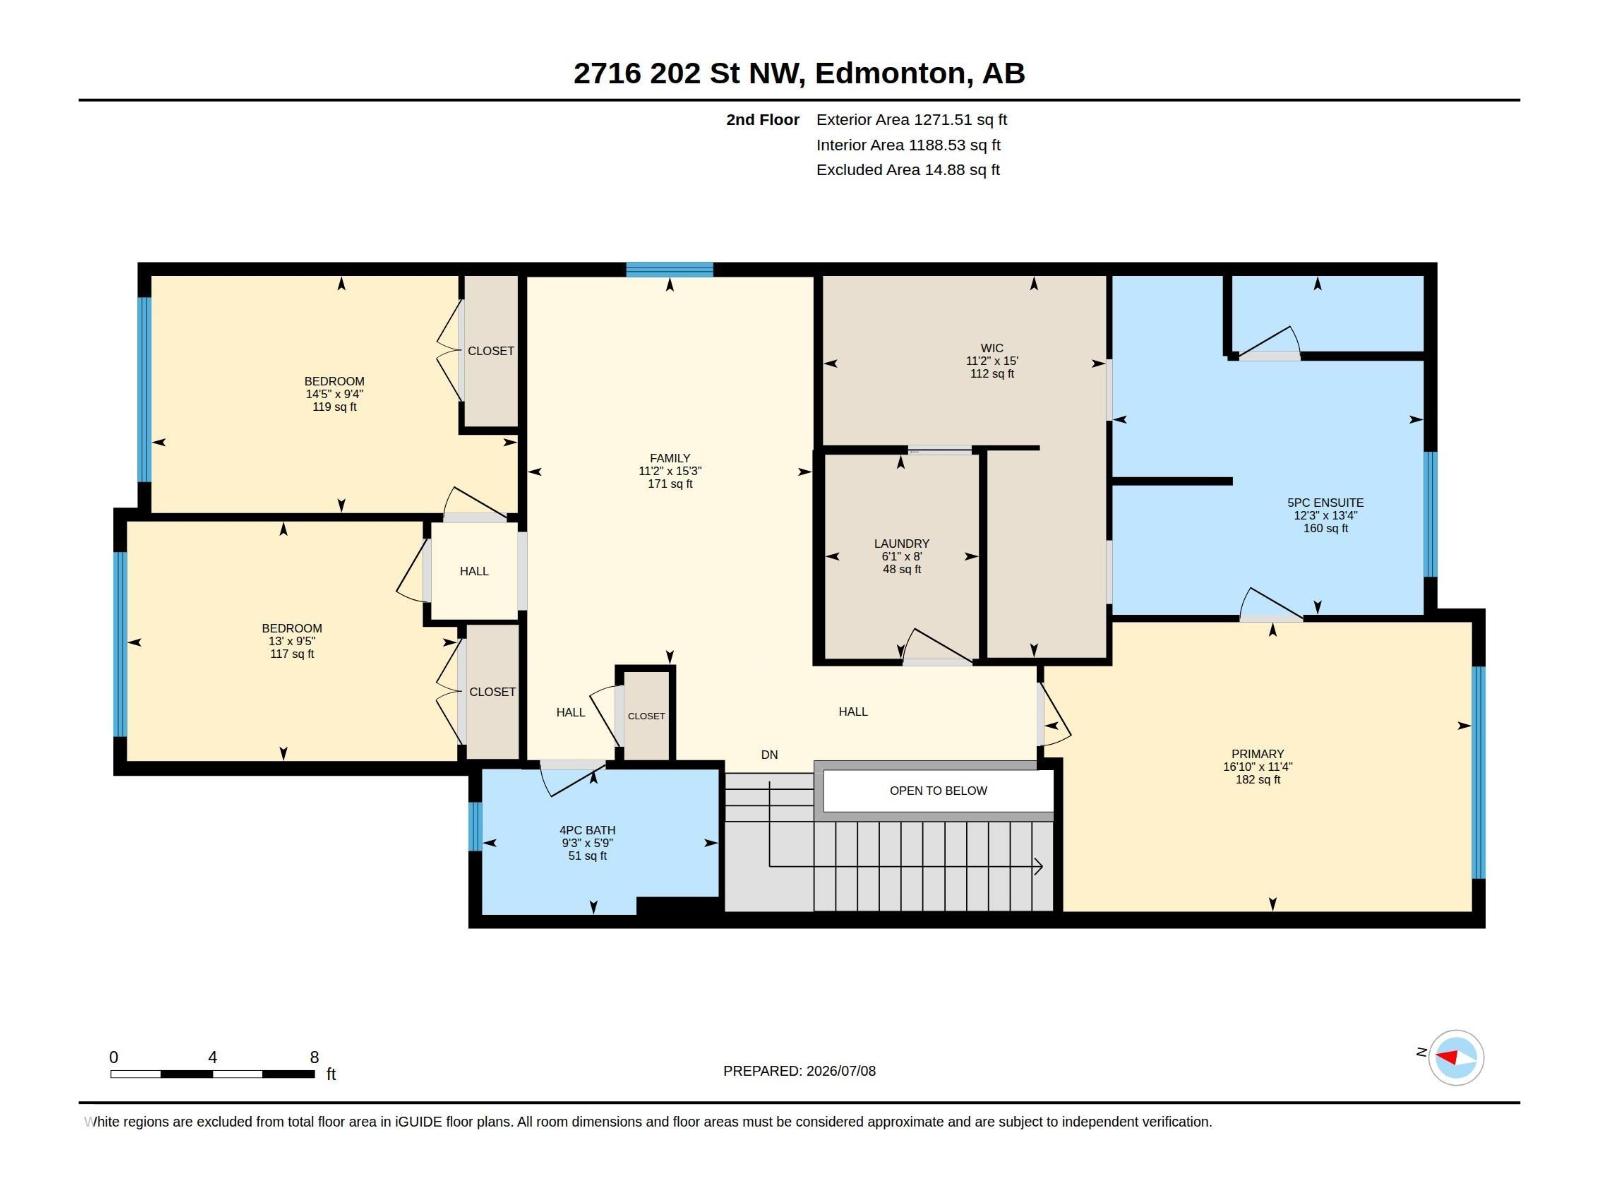
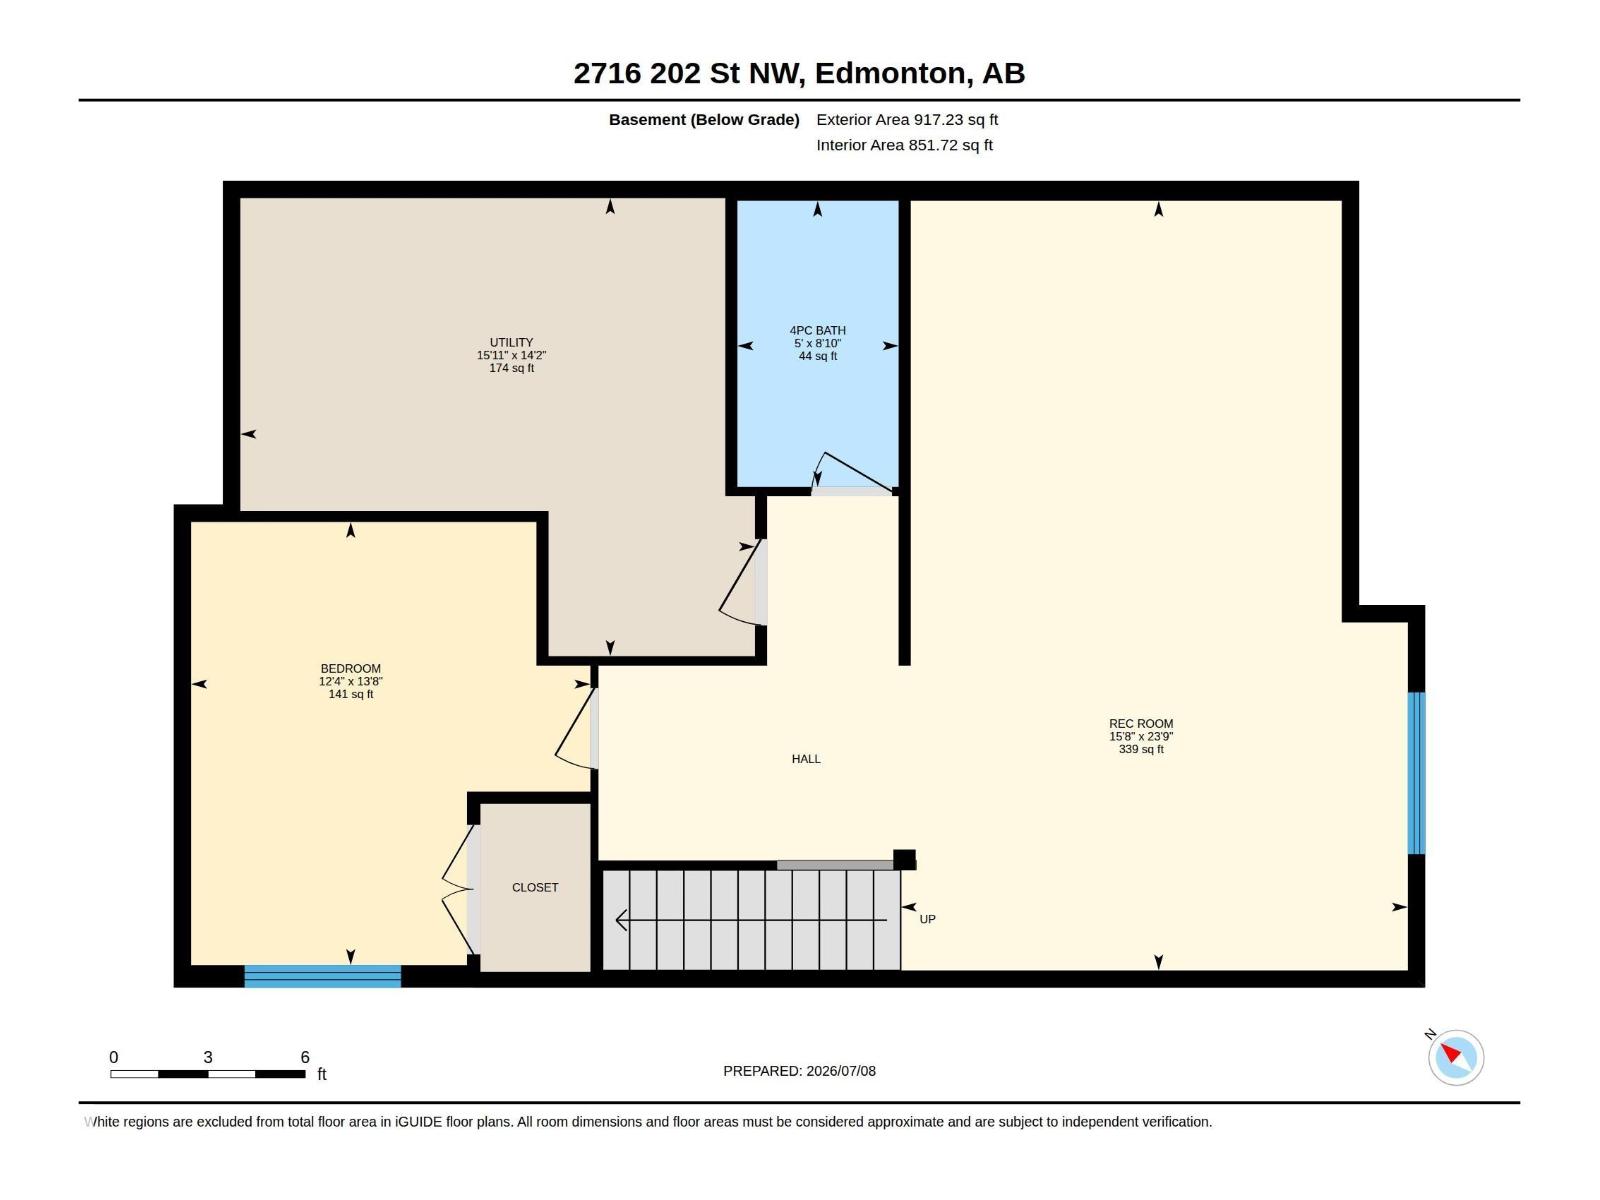
Outstanding value backing the pond in The Uplands! Offering nearly 3200 sq ft of fully finished living space, this 4 bed 3.5 bath move-in ready home awaits! The bright main floor features luxury vinyl plank, 9ft ceilings & huge windows with views of stunning sunsets & pond in the spacious & welcoming great room. The chef’s kitchen showcases upgraded cabinets, quartz countertops, s/steel appliances, granite sink, walk-thru pantry & tech area. Built-in California Closets in the mudroom & living room add quality & style while maximizing storage space. Upstairs you’ll find a luxurious spa ensuite, spacious bedrooms & laundry. 9ft ceilings continue in the basement family room, 4th bedroom, dry bar & full bath. Additional bonuses: Central AC, built-in ceiling speakers, 20 solar panels, 2 tier deck w/ retractable awning & an oversized garage w/ floor drains. Located on a quiet street steps from walking trails & minutes from 199 St, the Henday & Whitemud, this former Jayman showhome is missing just one thing:you! (id:42336)
Property Details
| MLS® Number | E4497659 |
| Property Type | Single Family |
| Neigbourhood | The Uplands |
| Amenities Near By | Playground, Public Transit, Schools, Shopping |
| Community Features | Lake Privileges |
| Features | See Remarks, No Back Lane, Park/reserve, Closet Organizers, No Smoking Home |
| Parking Space Total | 4 |
| Structure | Deck, Patio(s) |
| View Type | Lake View |
| Water Front Type | Waterfront On Lake |
Building
| Bathroom Total | 4 |
| Bedrooms Total | 4 |
| Amenities | Ceiling - 9ft, Vinyl Windows |
| Appliances | Dishwasher, Dryer, Garage Door Opener Remote(s), Garage Door Opener, Hood Fan, Oven - Built-in, Microwave, Refrigerator, Stove, Washer, Window Coverings, See Remarks |
| Basement Development | Finished |
| Basement Type | Full (finished) |
| Constructed Date | 2017 |
| Construction Style Attachment | Detached |
| Cooling Type | Central Air Conditioning |
| Fire Protection | Smoke Detectors |
| Half Bath Total | 1 |
| Heating Type | Forced Air |
| Stories Total | 2 |
| Size Interior | 2,268 Sqft |
| Type | House |
Parking
| Attached Garage | |
| Oversize | |
| See Remarks |
Land
| Acreage | No |
| Fence Type | Fence |
| Land Amenities | Playground, Public Transit, Schools, Shopping |
| Size Irregular | 407.59 |
| Size Total | 407.59 M2 |
| Size Total Text | 407.59 M2 |
| Surface Water | Ponds |
Rooms
| Level | Type | Length | Width | Dimensions |
|---|---|---|---|---|
| Lower Level | Family Room | 7.25 m | 4.78 m | 7.25 m x 4.78 m |
| Lower Level | Bedroom 4 | 2.69 m | 1.52 m | 2.69 m x 1.52 m |
| Main Level | Living Room | 4.87 m | 4.8 m | 4.87 m x 4.8 m |
| Main Level | Dining Room | 2.74 m | 4.19 m | 2.74 m x 4.19 m |
| Main Level | Kitchen | 4.83 m | 4.31 m | 4.83 m x 4.31 m |
| Main Level | Office | Measurements not available | ||
| Upper Level | Primary Bedroom | 3.47 m | 5.12 m | 3.47 m x 5.12 m |
| Upper Level | Bedroom 2 | 2.87 m | 3.96 m | 2.87 m x 3.96 m |
| Upper Level | Bedroom 3 | 2.84 m | 4.39 m | 2.84 m x 4.39 m |
| Upper Level | Bonus Room | 4.64 m | 3.42 m | 4.64 m x 3.42 m |
| Upper Level | Laundry Room | 2.54 m | 1.84 m | 2.54 m x 1.84 m |
https://www.realtor.ca/real-estate/30006664/2716-202-st-nw-edmonton-the-uplands
Contact Us
Contact us for more information

Rachel L. Igarta
Associate
www.realestatesimplified.ca/
twitter.com/Rachel_Igarta
www.facebook.com/RachelIgartaREALTOR
www.linkedin.com/in/racheligarta/
www.instagram.com/rachelirealtor/

The trademarks REALTOR®, REALTORS®, and the REALTOR® logo are controlled by The Canadian Real Estate Association (CREA) and identify real estate professionals who are members of CREA. The trademarks MLS®, Multiple Listing Service® and the associated logos are owned by The Canadian Real Estate Association (CREA) and identify the quality of services provided by real estate professionals who are members of CREA. The trademark DDF® is owned by The Canadian Real Estate Association (CREA) and identifies CREA's Data Distribution Facility (DDF®)
July 08 2026 06:41:26
REALTORS® Association of Edmonton
Century 21 All Stars Realty Ltd