

2722 Kirkland Wy SW Edmonton, Alberta T6W 2R4

$719,900
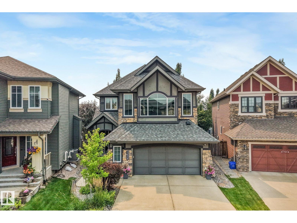
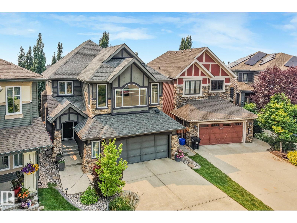
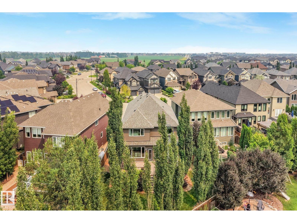
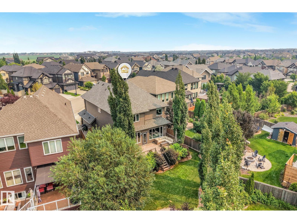
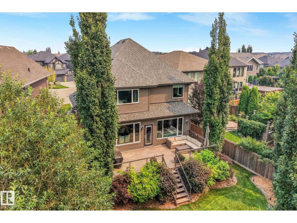
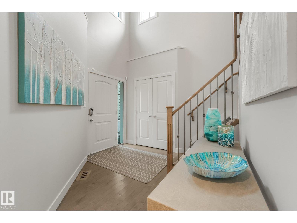
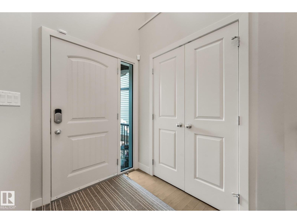
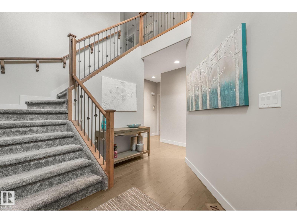
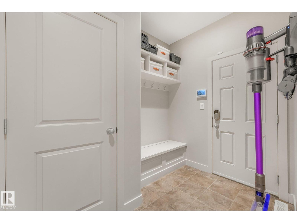
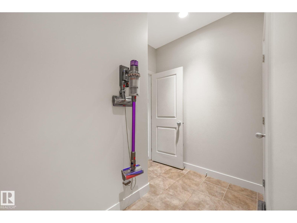
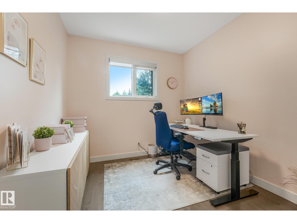
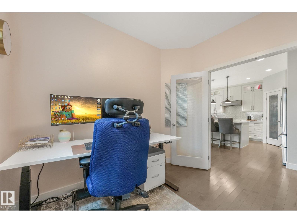
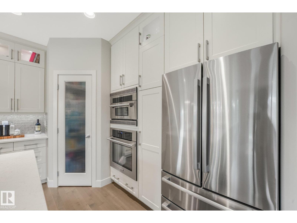
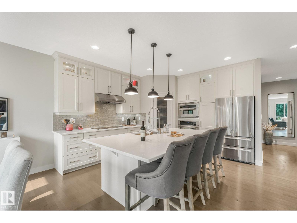
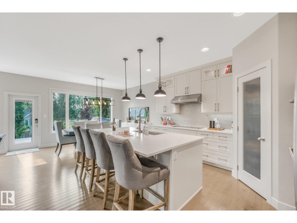
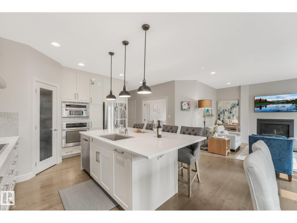
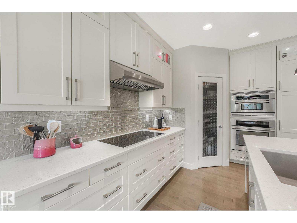
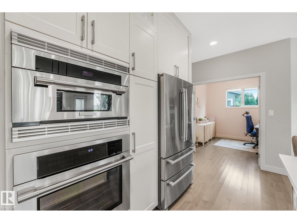
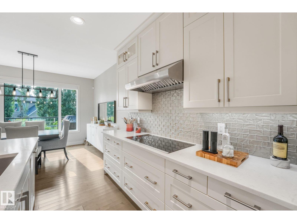
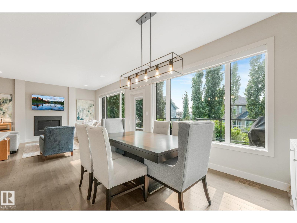
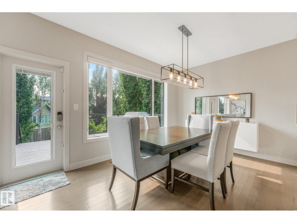
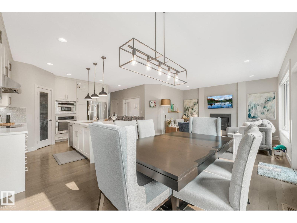
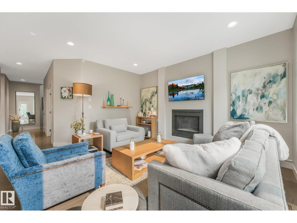
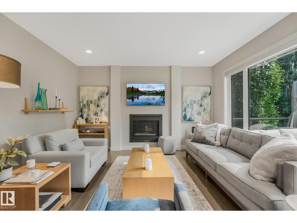
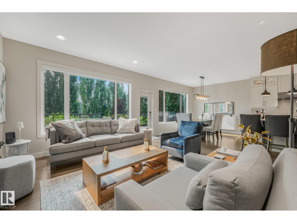
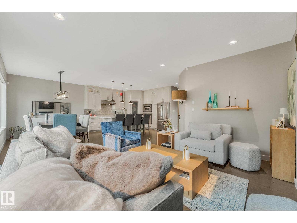
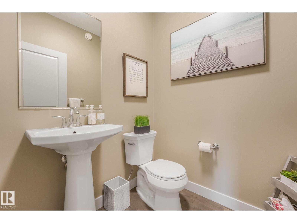
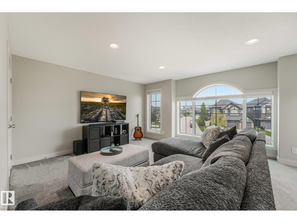
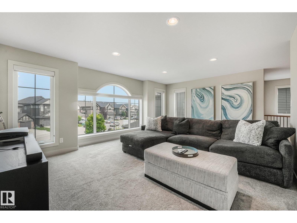
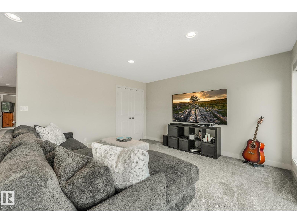
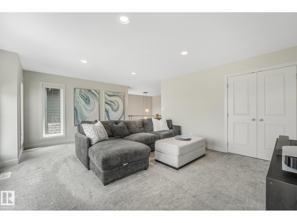
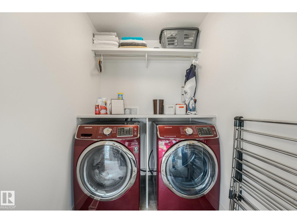
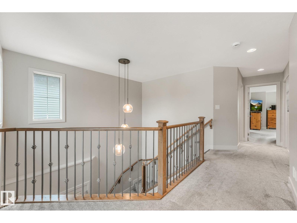
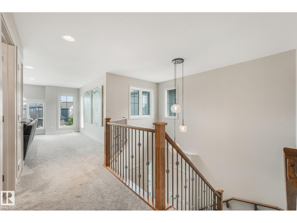
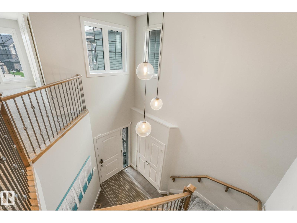
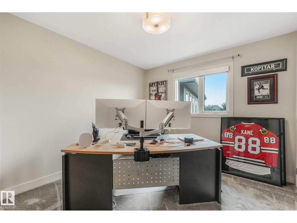
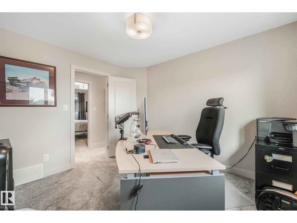
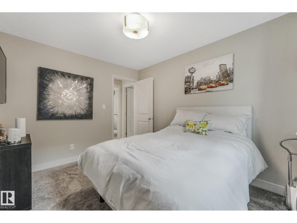
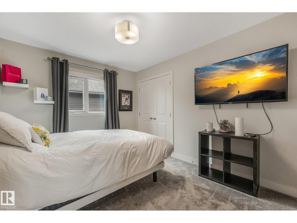
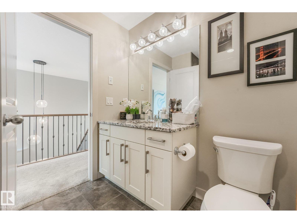
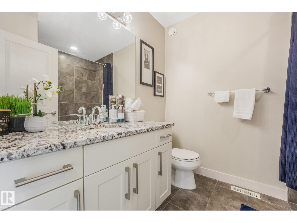
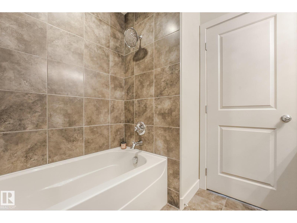
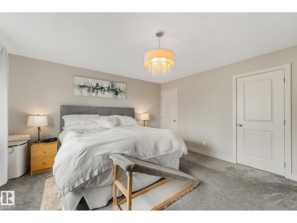
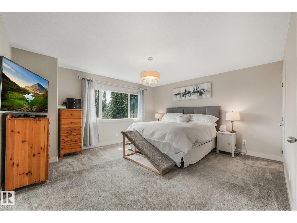
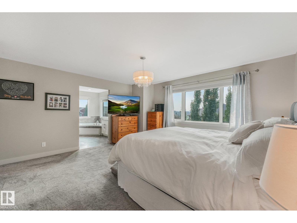
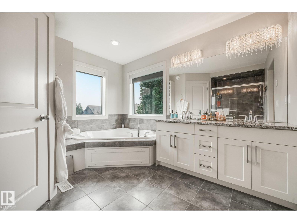
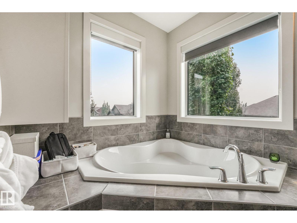
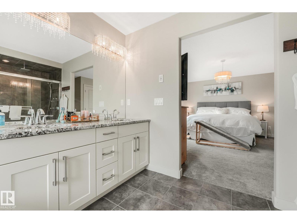
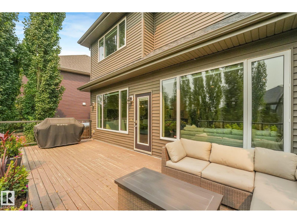
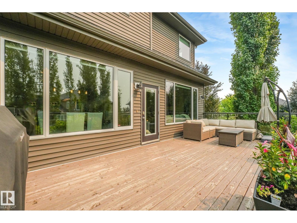
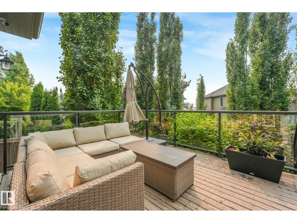
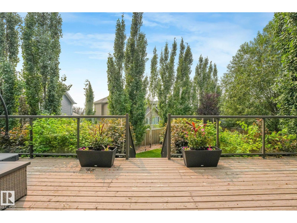
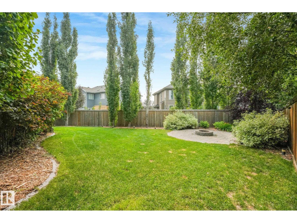
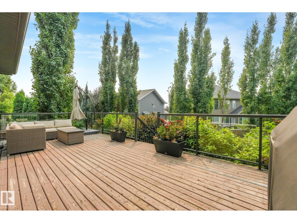
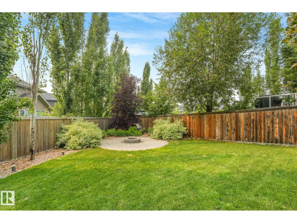
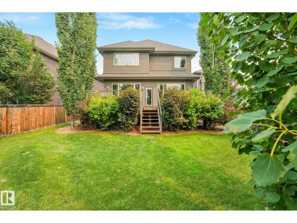
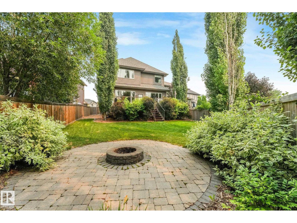
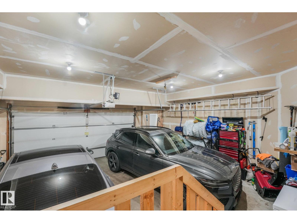
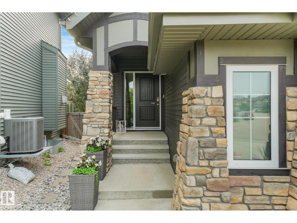
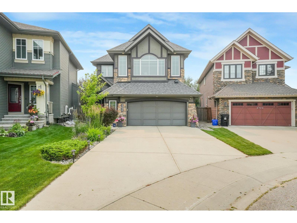
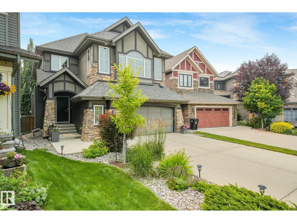
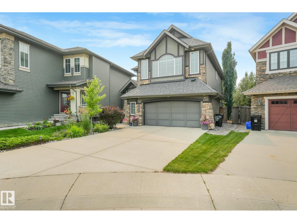
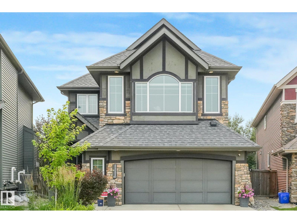
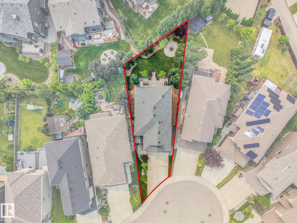
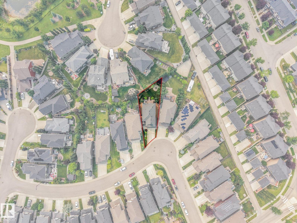
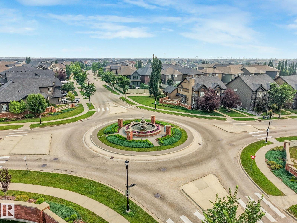
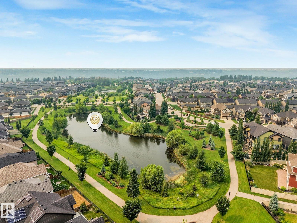
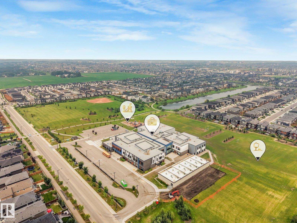
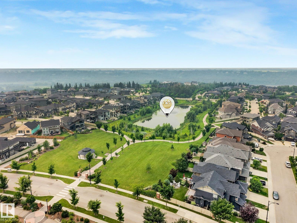
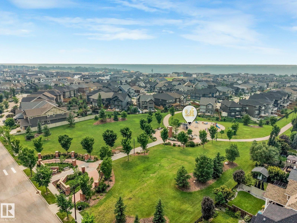
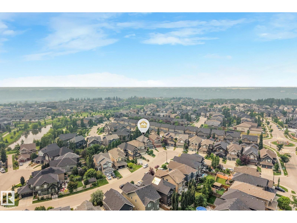
Starts with excellent curb appeal! Built by Kimberley Homes! On a pie shaped lot with mature landscaping, oversize deck, firepit & sunny SW exposure! The entrance features vaulted ceiling with sunlight streaming in! Elegant warm hardwood through Main floor! Kitchen is ultra modern with white cabinetry, glass tile backsplash, quartz countertops, large walk in pantry, B-In stainless steel appls & large bar style island with sink. Spacious but cozy open concept main floor dining and great rm with gas fp & Huge feature windows overlooking yard. Completing main floor is a den with glass doors, 2 pce bath, mud rm with storage & entrance to dble heated garage. Family friendly 2nd floor starts with a bright bonus rm with a view from oversize windows, 3 bdrms, laundry rm & full 4 pce main bath. Master bdrm is perfect with his & hers walk in closets, soaker tub & shower, dble sinks & granite countertops. Bsmt is unfinished with RIDP for future dev. Enjoy Keswick's parks & walking trails, playgrounds & schools! (id:42336)
Property Details
| MLS® Number | E4501181 |
| Property Type | Single Family |
| Neigbourhood | Keswick |
| Amenities Near By | Public Transit |
| Parking Space Total | 2 |
| Structure | Deck, Fire Pit |
Building
| Bathroom Total | 3 |
| Bedrooms Total | 3 |
| Appliances | Dishwasher, Dryer, Garage Door Opener Remote(s), Garage Door Opener, Garburator, Hood Fan, Oven - Built-in, Microwave, Refrigerator, Stove, Washer, Window Coverings |
| Basement Development | Unfinished |
| Basement Type | Full (unfinished) |
| Constructed Date | 2014 |
| Construction Style Attachment | Detached |
| Cooling Type | Central Air Conditioning |
| Fireplace Fuel | Gas |
| Fireplace Present | Yes |
| Fireplace Type | Heatillator |
| Half Bath Total | 1 |
| Heating Type | Forced Air |
| Stories Total | 2 |
| Size Interior | 2,320 Sqft |
| Type | House |
Parking
| Attached Garage | |
| Heated Garage | |
| Oversize |
Land
| Acreage | No |
| Fence Type | Fence |
| Land Amenities | Public Transit |
| Size Irregular | 540 |
| Size Total | 540 M2 |
| Size Total Text | 540 M2 |
Rooms
| Level | Type | Length | Width | Dimensions |
|---|---|---|---|---|
| Main Level | Living Room | 4.25 m | 5.39 m | 4.25 m x 5.39 m |
| Main Level | Dining Room | 3.22 m | 3.68 m | 3.22 m x 3.68 m |
| Main Level | Kitchen | 3.7 m | 3.96 m | 3.7 m x 3.96 m |
| Main Level | Den | 2.9 m | 2.99 m | 2.9 m x 2.99 m |
| Upper Level | Primary Bedroom | 4.88 m | 5.4 m | 4.88 m x 5.4 m |
| Upper Level | Bedroom 2 | 2.94 m | 3.76 m | 2.94 m x 3.76 m |
| Upper Level | Bedroom 3 | 3.22 m | 3.34 m | 3.22 m x 3.34 m |
| Upper Level | Bonus Room | 4.51 m | 5.69 m | 4.51 m x 5.69 m |
https://www.realtor.ca/real-estate/30092149/2722-kirkland-wy-sw-edmonton-keswick
Contact Us
Contact us for more information

Cathy L. Hawkins
Associate
(780) 439-7248
cathyhawkins.com/
www.facebook.com/CathyHawkinsRealEstate/
www.linkedin.com/in/cathy-hawkins-18751888/

The trademarks REALTOR®, REALTORS®, and the REALTOR® logo are controlled by The Canadian Real Estate Association (CREA) and identify real estate professionals who are members of CREA. The trademarks MLS®, Multiple Listing Service® and the associated logos are owned by The Canadian Real Estate Association (CREA) and identify the quality of services provided by real estate professionals who are members of CREA. The trademark DDF® is owned by The Canadian Real Estate Association (CREA) and identifies CREA's Data Distribution Facility (DDF®)
July 29 2026 06:02:56
REALTORS® Association of Edmonton
RE/MAX River City