

27411 Twp Road 534 A Rural Parkland County, Alberta T7X 3T6

$1,790,000
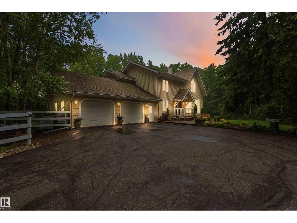
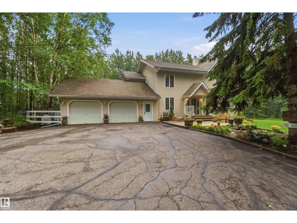
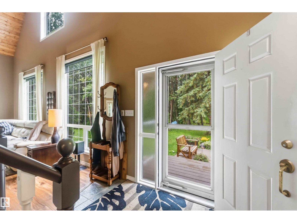
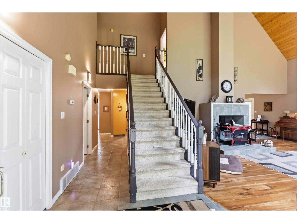
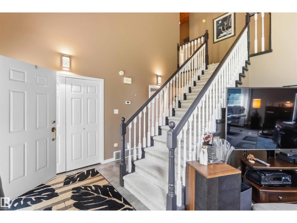
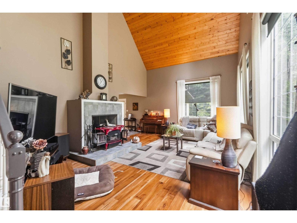
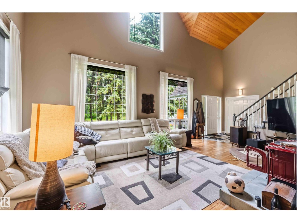
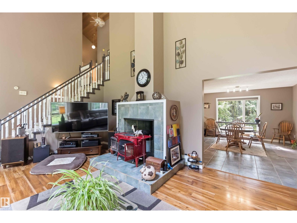
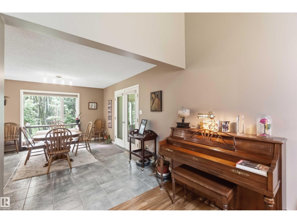
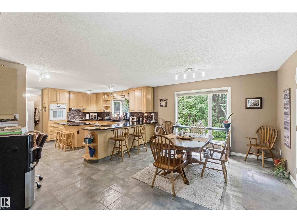
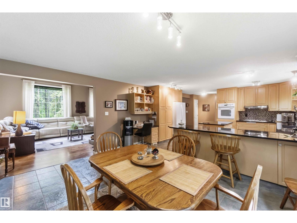
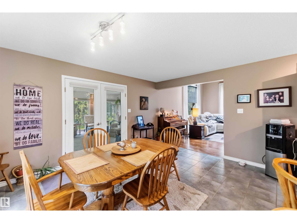
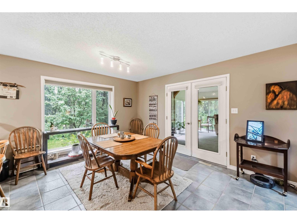
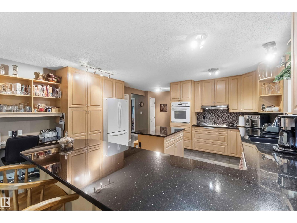
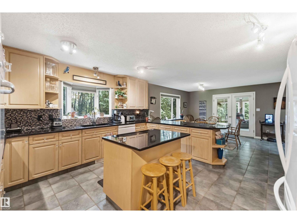
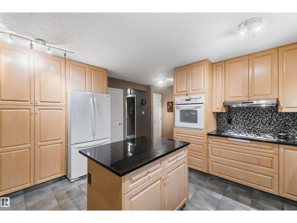
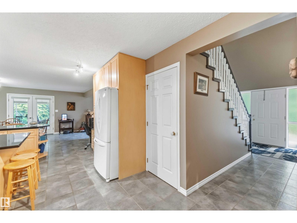
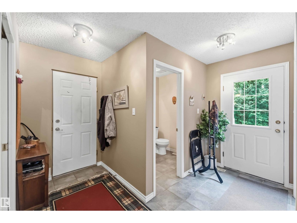
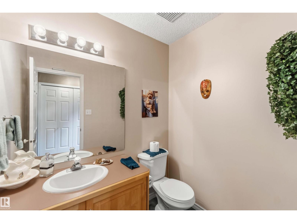
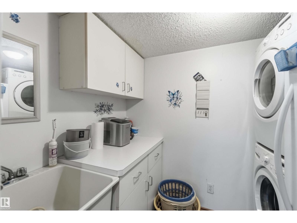
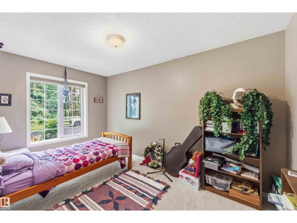
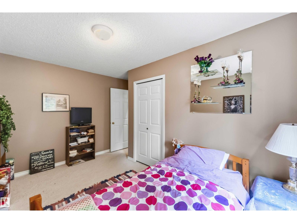
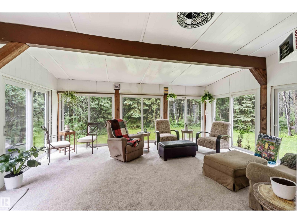
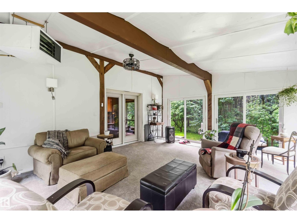
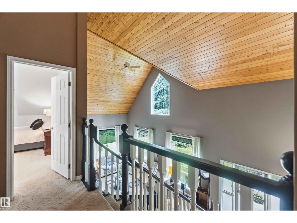
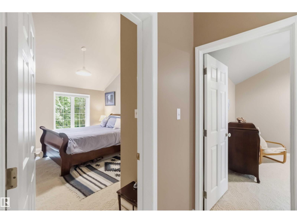
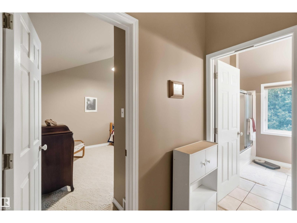
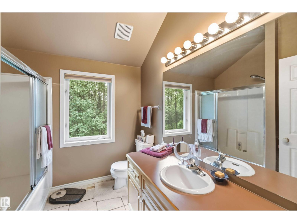
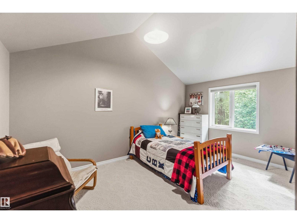
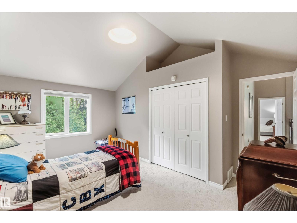
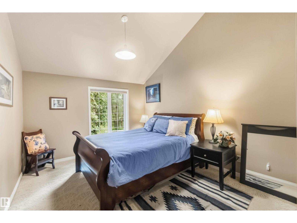
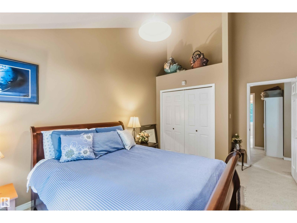
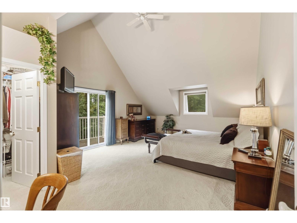
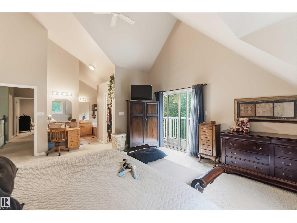
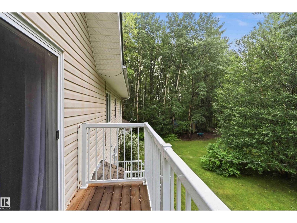
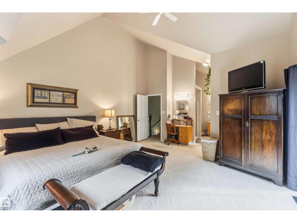
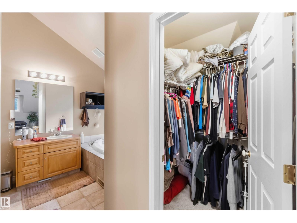
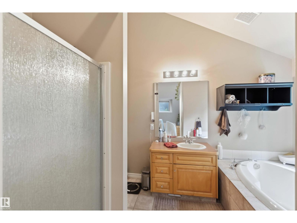
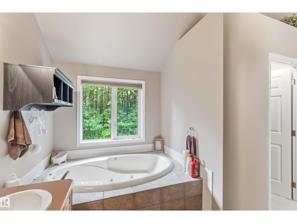
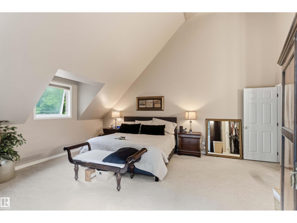
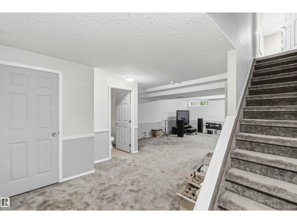
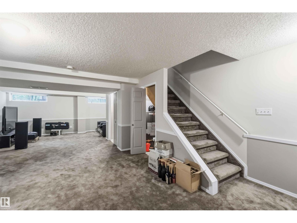
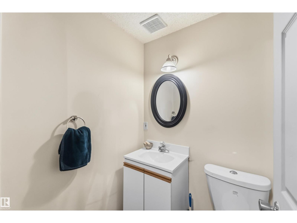
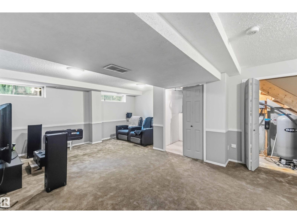
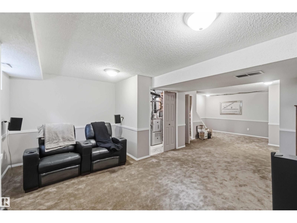
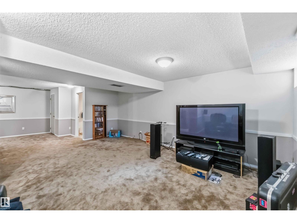
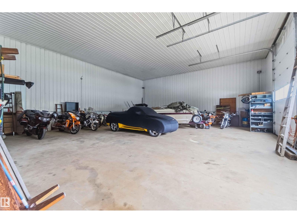
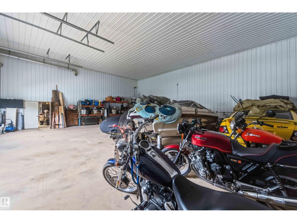
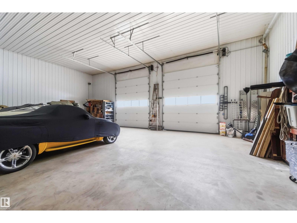
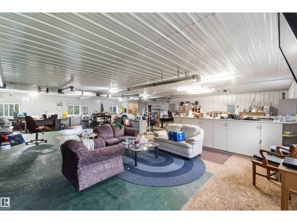
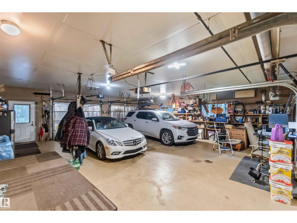
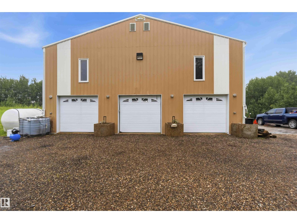
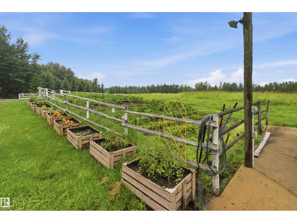
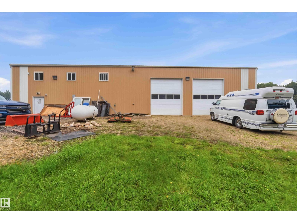
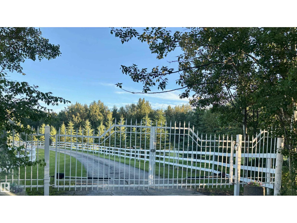
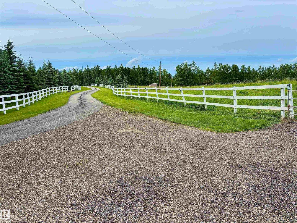
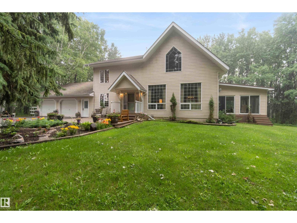
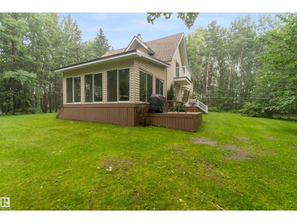
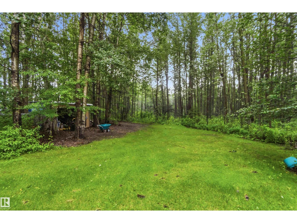
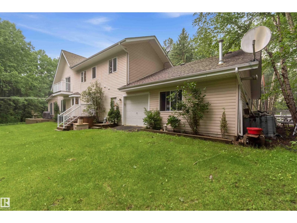
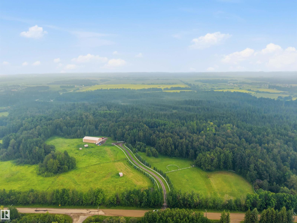
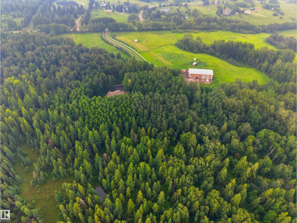
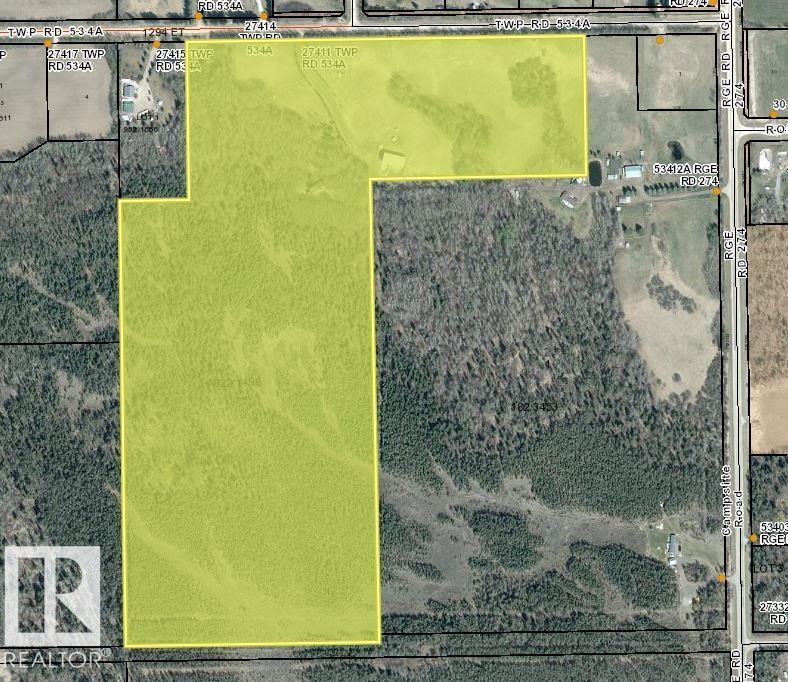
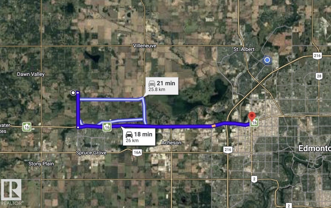
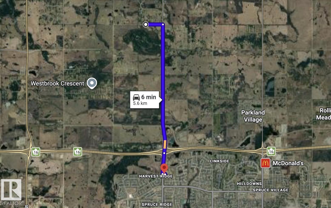
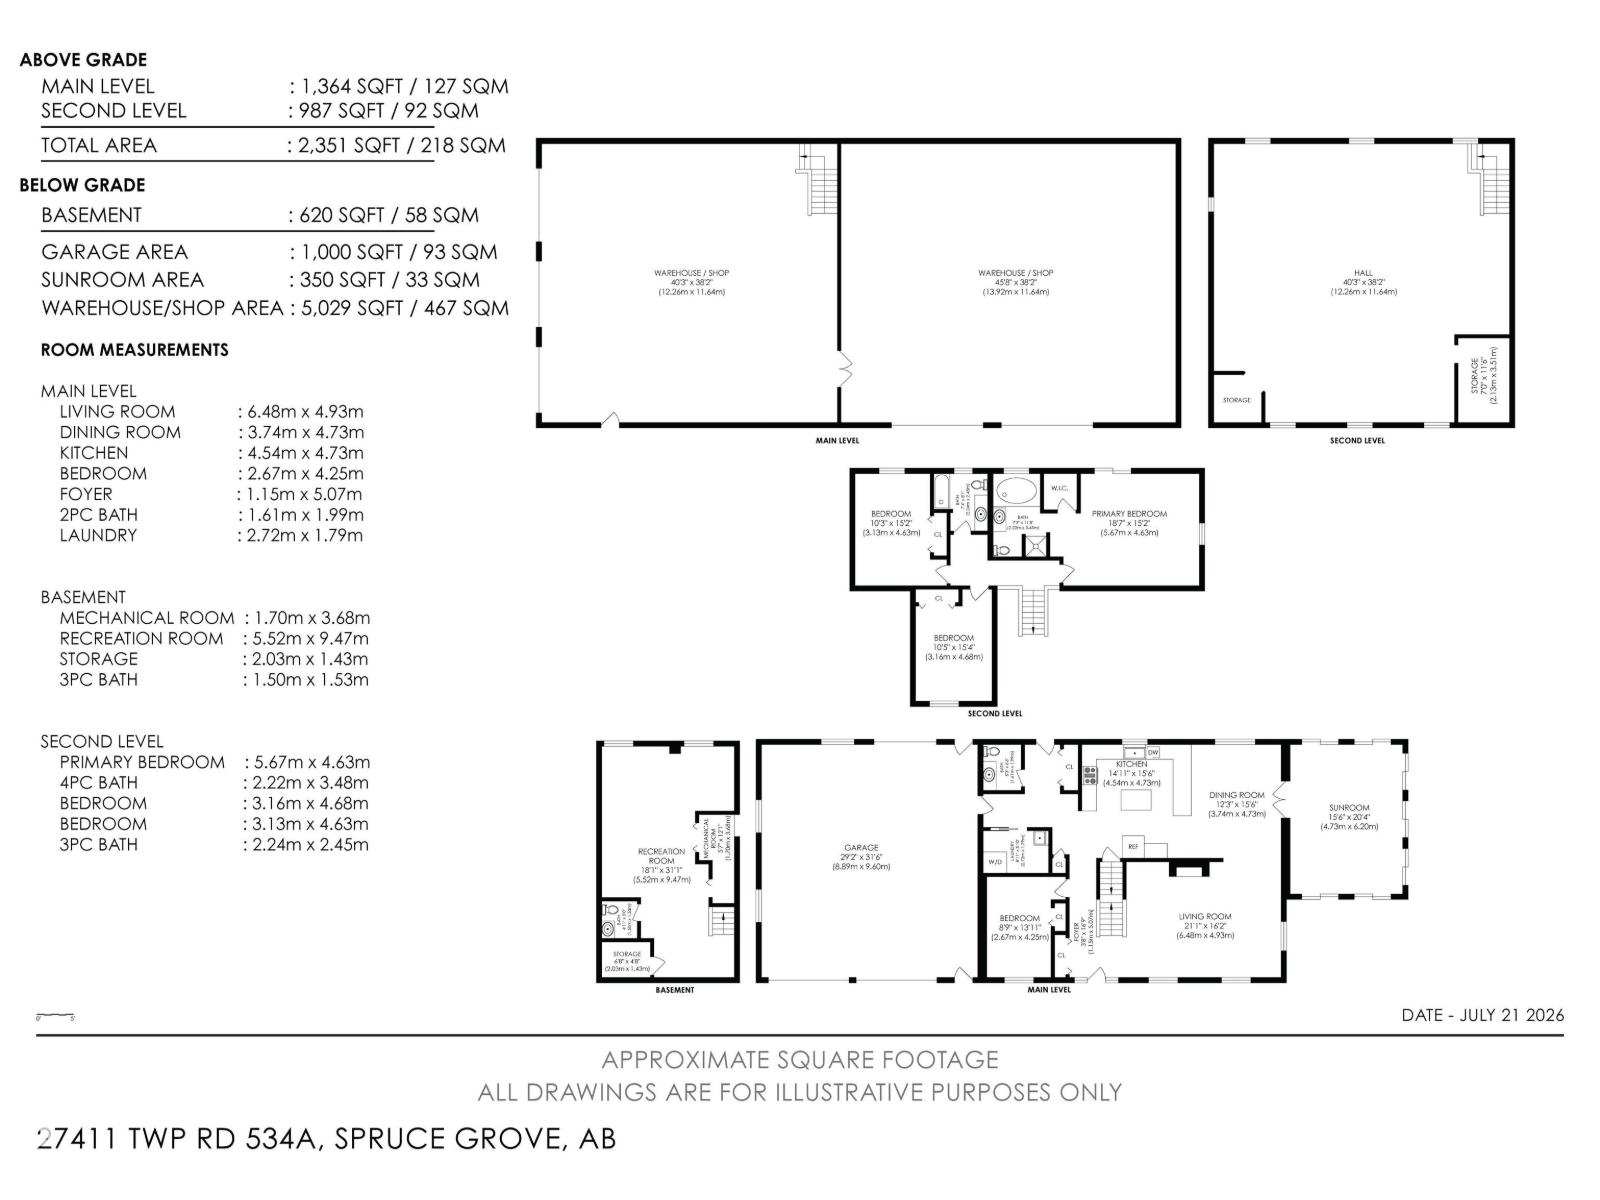
Outstanding acreage opportunity on over 74 acres, just off Campsite Road and only 6 minutes north of Spruce Grove. The property features a HUGE SHOP WITH MORE THAN 5,000 SQ. FT. OF USABLE SPACE with 16 ft doors and 220v power, plus a 4-bedroom, 2-STOREY HOME WRAPPED IN TREES WITH OVER 3,300 SQ. FT. of living space and a HEATED ATTACHED GARAGE OF MORE THAN 1,000 sq. ft. Thoughtfully designed, the home welcomes you with VAULTED CEILINGS, a bright kitchen open to the dining room, and a heated sunroom for year-round enjoyment. The main floor also includes a bedroom or office, laundry, and a guest bath. Upstairs, the spacious primary bedroom offers a walk-in closet, ensuite, and patio for morning coffee, along with two additional generous bedrooms and a 4-piece bath. The fully finished basement includes a rec room and 2-piece bath. The shop has overhead doors suitable for a range of vehicles, with one side offering two heated levels and the other providing full-height space. Property also features Fiber Optic! (id:42336)
Property Details
| MLS® Number | E4501154 |
| Property Type | Single Family |
| Amenities Near By | Park |
| Features | Rolling, Paved Lane |
| Parking Space Total | 10 |
Building
| Bathroom Total | 4 |
| Bedrooms Total | 4 |
| Amenities | Ceiling - 10ft, Vinyl Windows |
| Appliances | Dishwasher, Dryer, Hood Fan, Oven - Built-in, Refrigerator, Storage Shed, Stove, Washer, Window Coverings |
| Basement Development | Finished |
| Basement Type | Partial (finished) |
| Constructed Date | 1994 |
| Construction Style Attachment | Detached |
| Cooling Type | Central Air Conditioning |
| Fireplace Fuel | Wood |
| Fireplace Present | Yes |
| Fireplace Type | Unknown |
| Half Bath Total | 2 |
| Heating Type | Forced Air |
| Stories Total | 2 |
| Size Interior | 2,347 Sqft |
| Type | House |
Parking
| Heated Garage | |
| Oversize | |
| R V | |
| Attached Garage |
Land
| Acreage | Yes |
| Land Amenities | Park |
| Size Irregular | 74.06 |
| Size Total | 74.06 Ac |
| Size Total Text | 74.06 Ac |
Rooms
| Level | Type | Length | Width | Dimensions |
|---|---|---|---|---|
| Basement | Family Room | Measurements not available | ||
| Basement | Storage | Measurements not available | ||
| Main Level | Living Room | Measurements not available | ||
| Main Level | Dining Room | Measurements not available | ||
| Main Level | Kitchen | Measurements not available | ||
| Main Level | Bedroom 4 | Measurements not available | ||
| Main Level | Laundry Room | Measurements not available | ||
| Upper Level | Primary Bedroom | Measurements not available | ||
| Upper Level | Bedroom 2 | Measurements not available | ||
| Upper Level | Bedroom 3 | Measurements not available |
https://www.realtor.ca/real-estate/30091365/27411-twp-road-534-a-rural-parkland-county-none
Contact Us
Contact us for more information

Michael T. Kinsella
Associate
www.kinsellasells.com/
www.facebook.com/mikekinsellarealtor/

Scott Storry
Associate
(780) 406-8777
www.scottstorry.com/
twitter.com/@ScottStorry
www.facebook.com/scottstorryrealestatestalbert/
www.linkedin.com/in/scott-storry-157b4213/?trk=hp-identity-name

The trademarks REALTOR®, REALTORS®, and the REALTOR® logo are controlled by The Canadian Real Estate Association (CREA) and identify real estate professionals who are members of CREA. The trademarks MLS®, Multiple Listing Service® and the associated logos are owned by The Canadian Real Estate Association (CREA) and identify the quality of services provided by real estate professionals who are members of CREA. The trademark DDF® is owned by The Canadian Real Estate Association (CREA) and identifies CREA's Data Distribution Facility (DDF®)
July 29 2026 04:32:35
REALTORS® Association of Edmonton
RE/MAX Elite