

2819 33 St NW NW Edmonton, Alberta T6T 1P5

$559,900
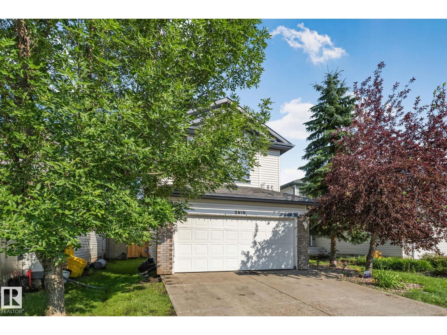
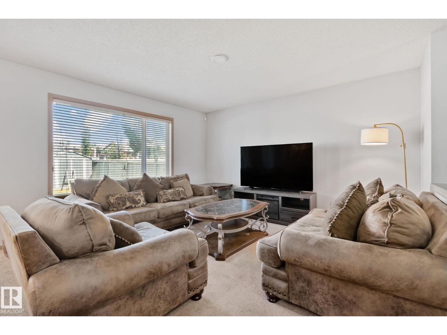
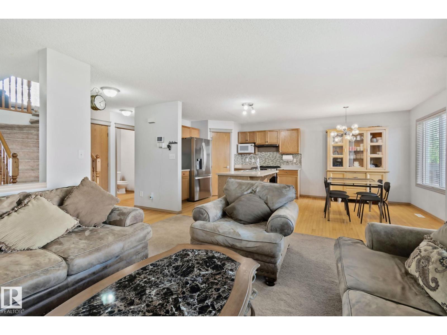
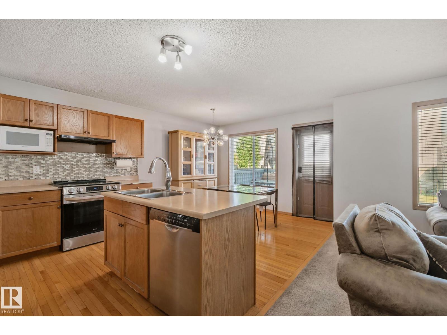
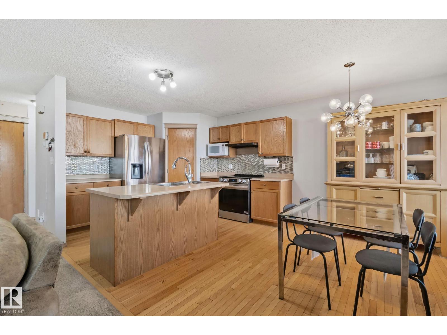
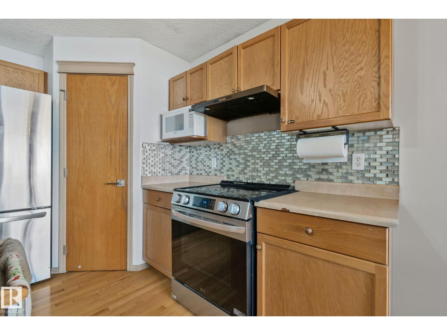
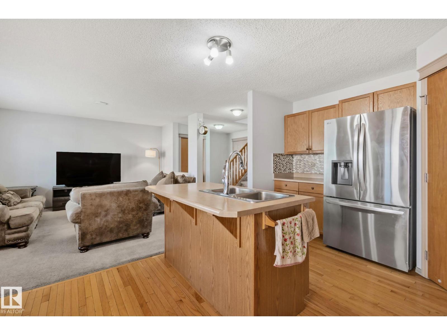
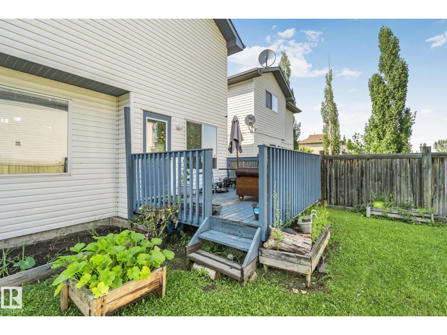
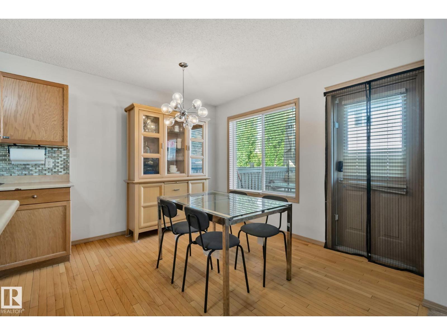
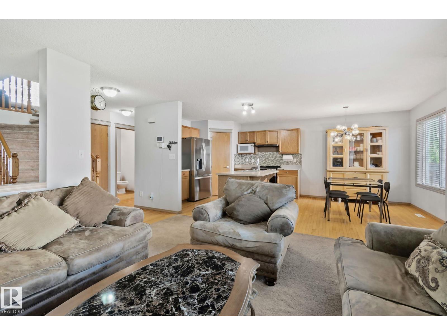
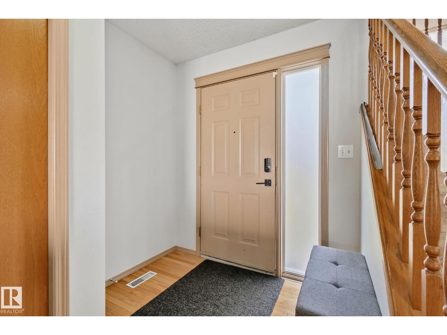
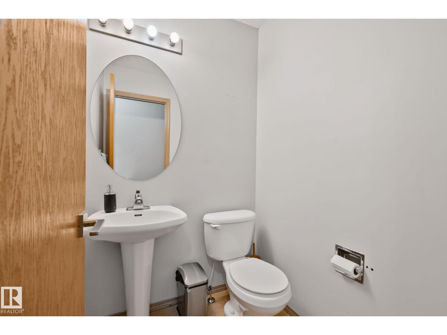
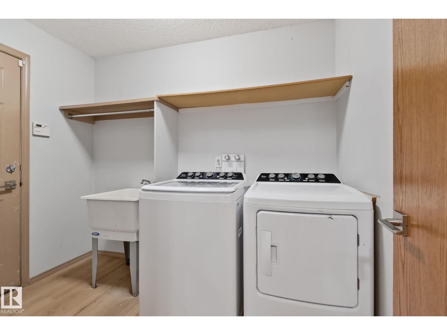
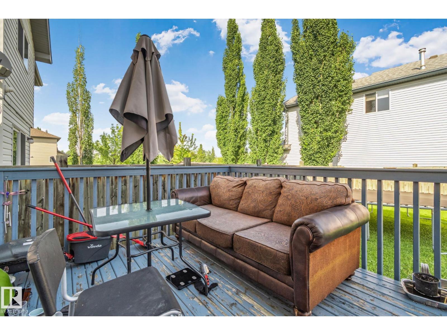
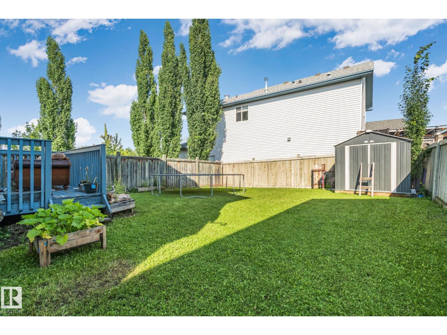
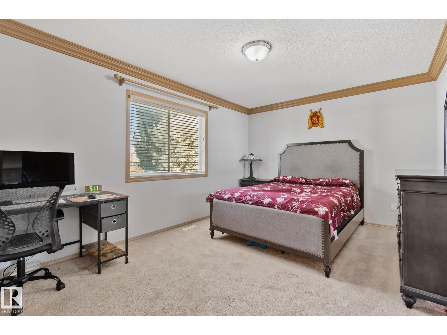
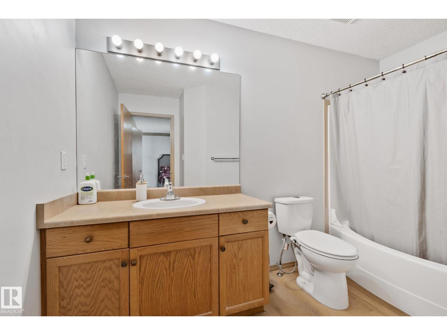
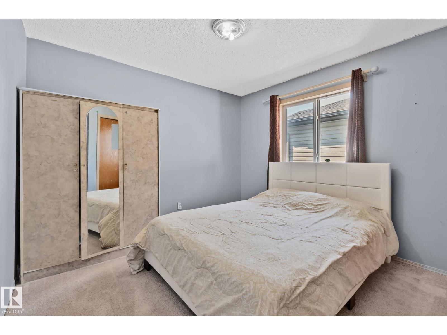
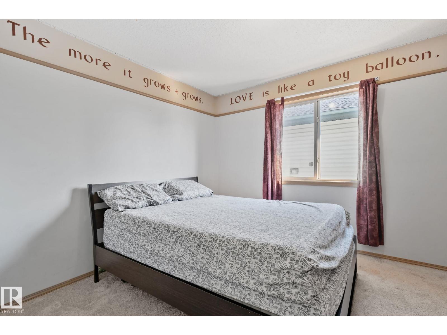
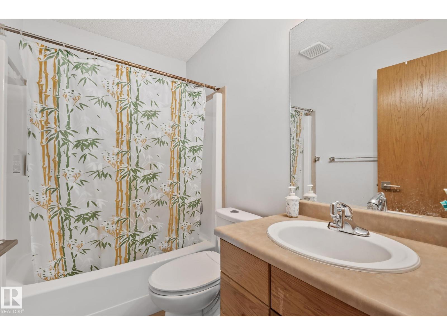
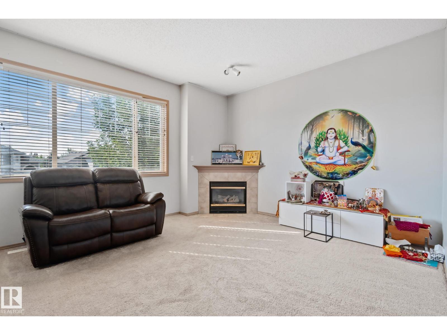
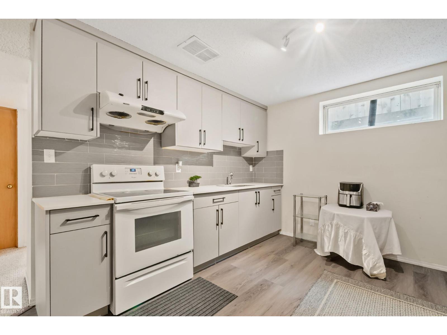
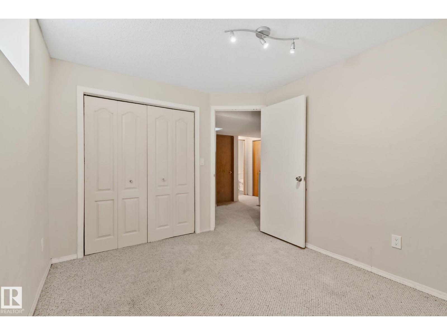
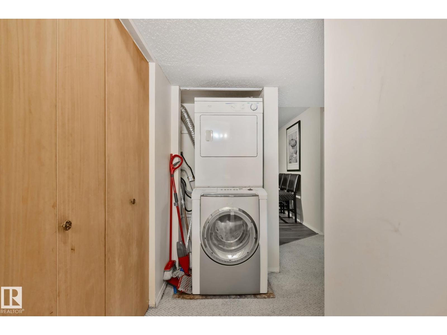
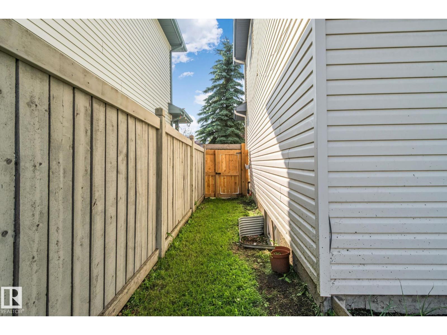
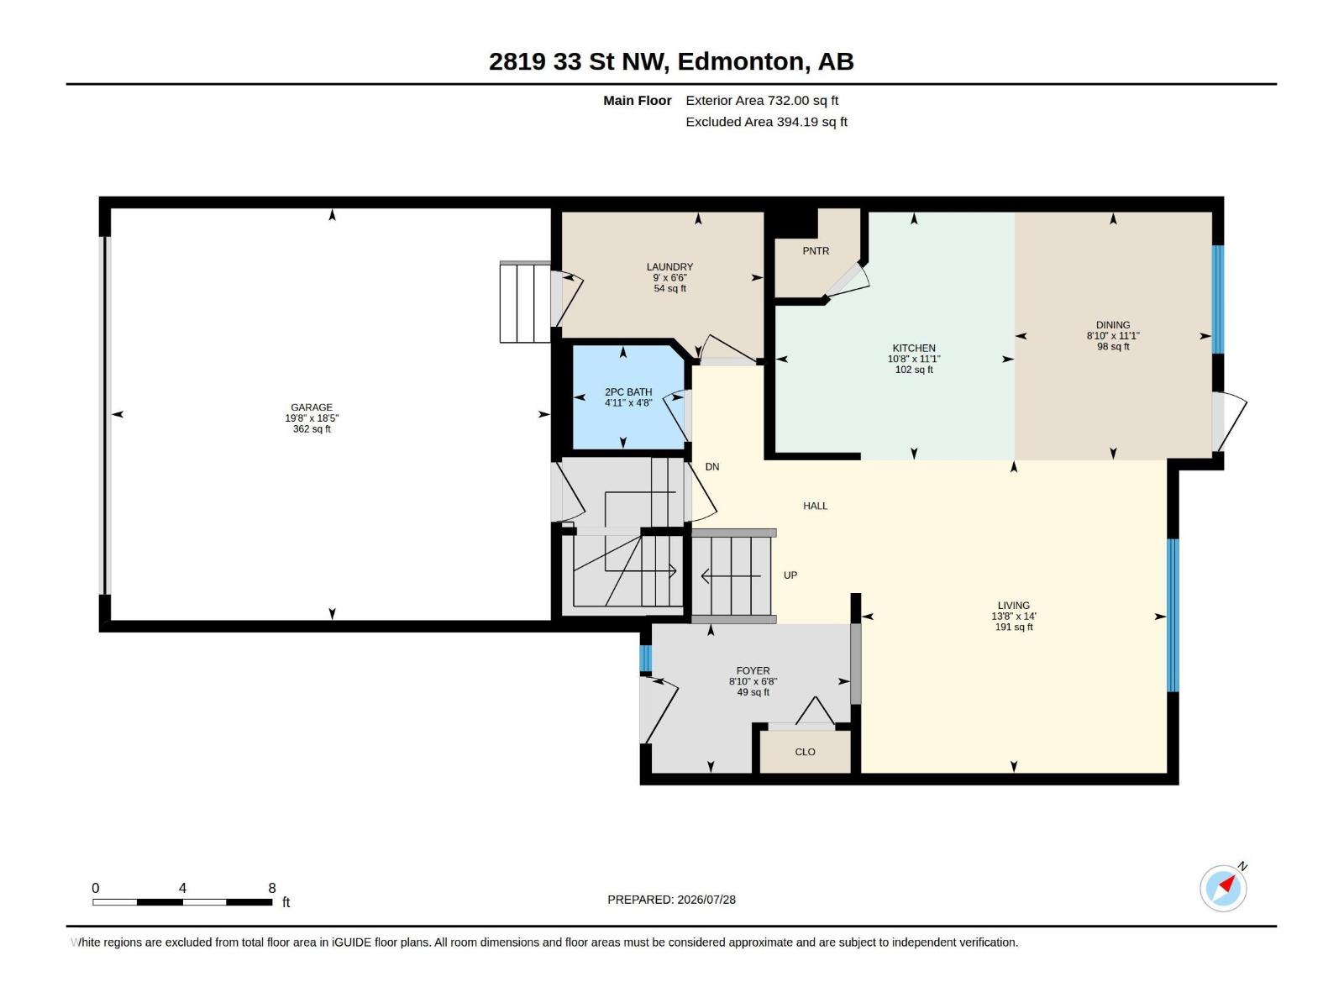
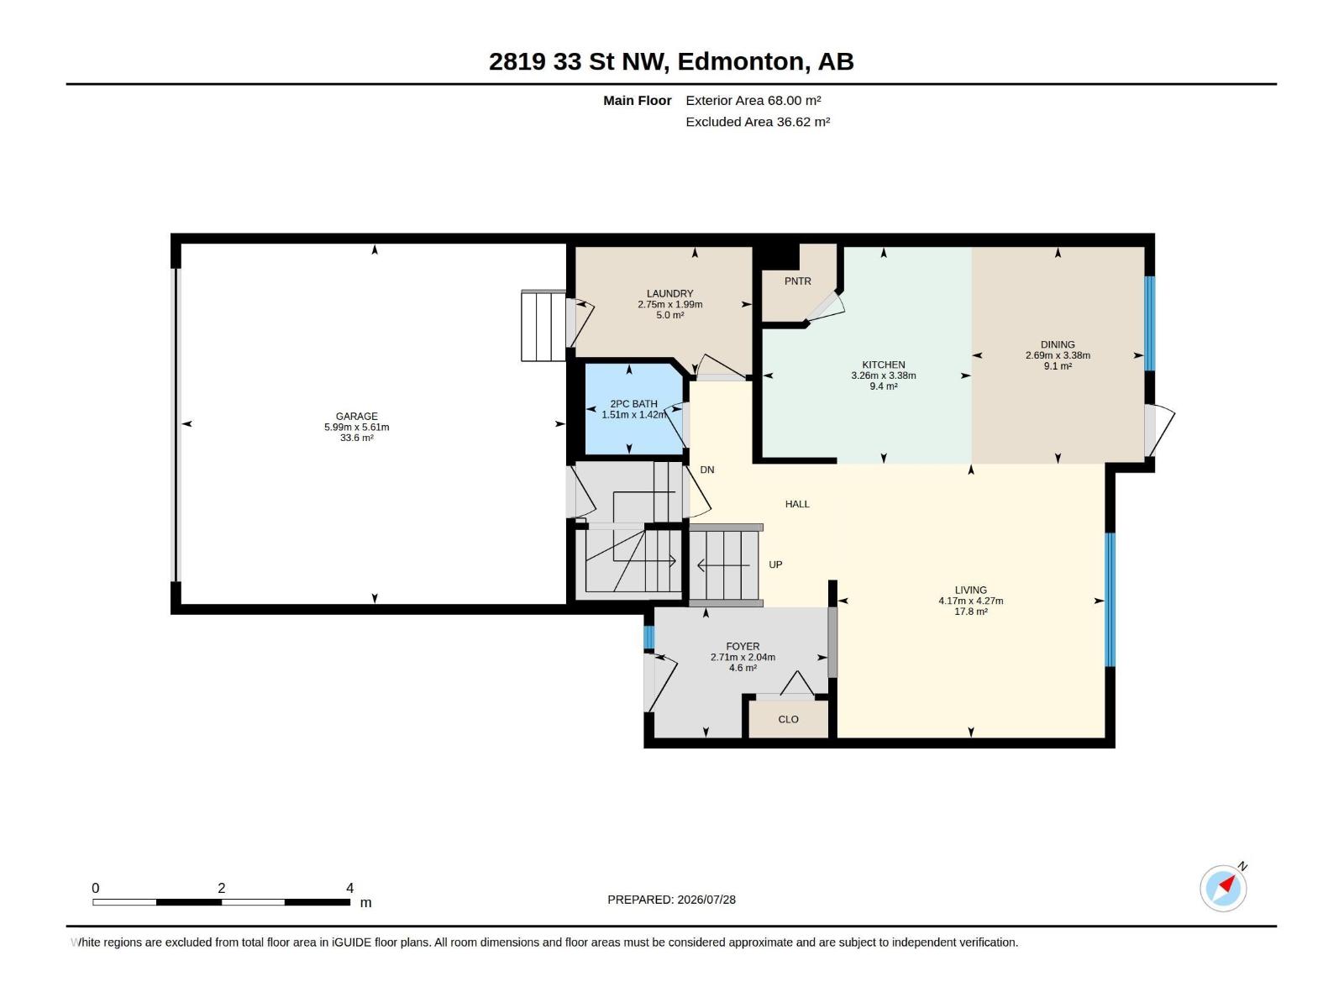
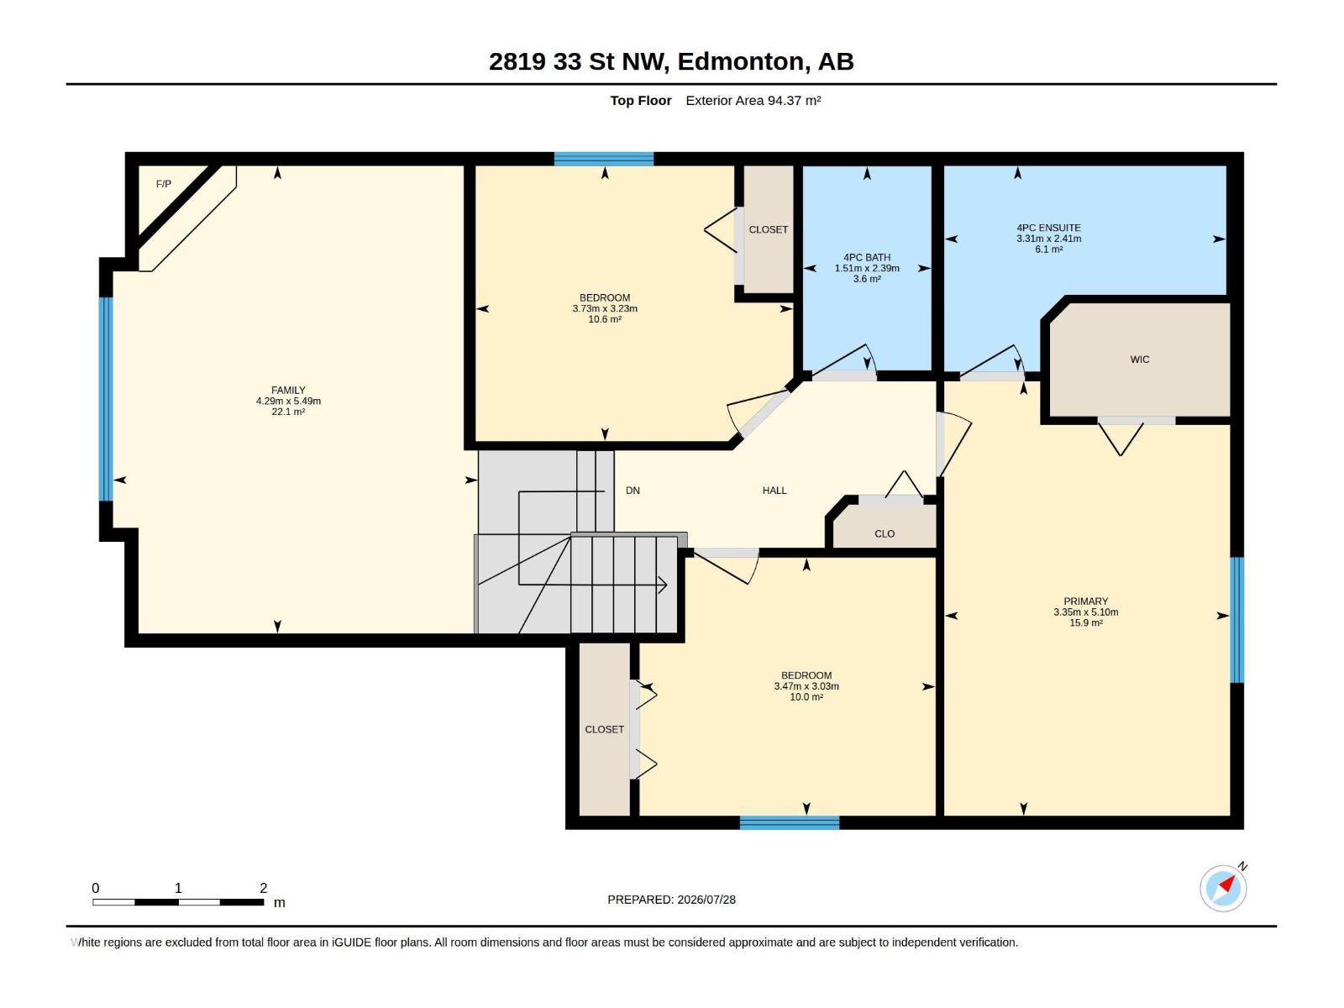
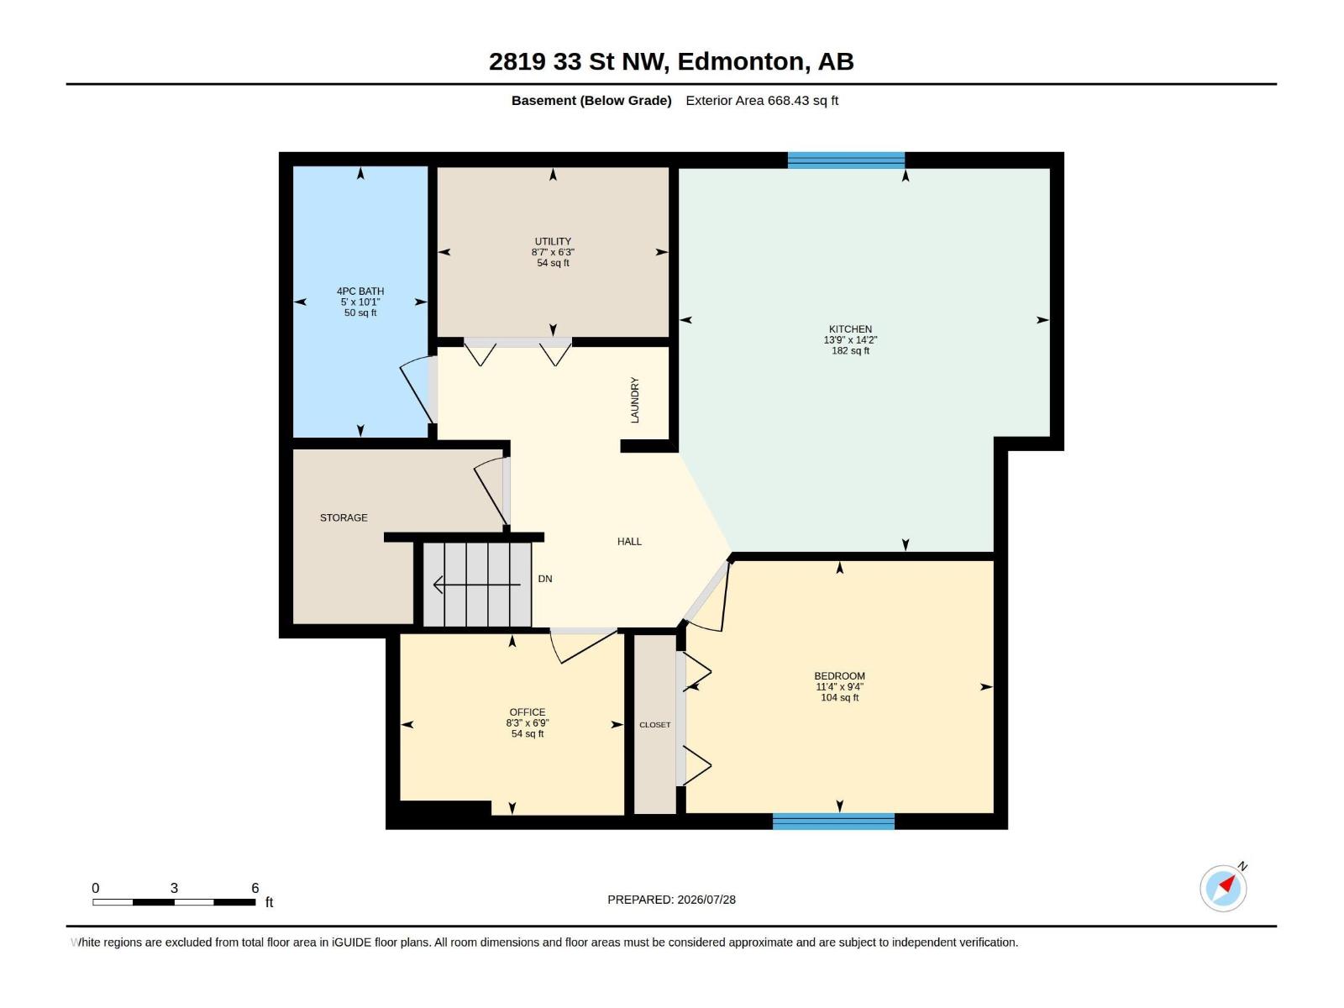
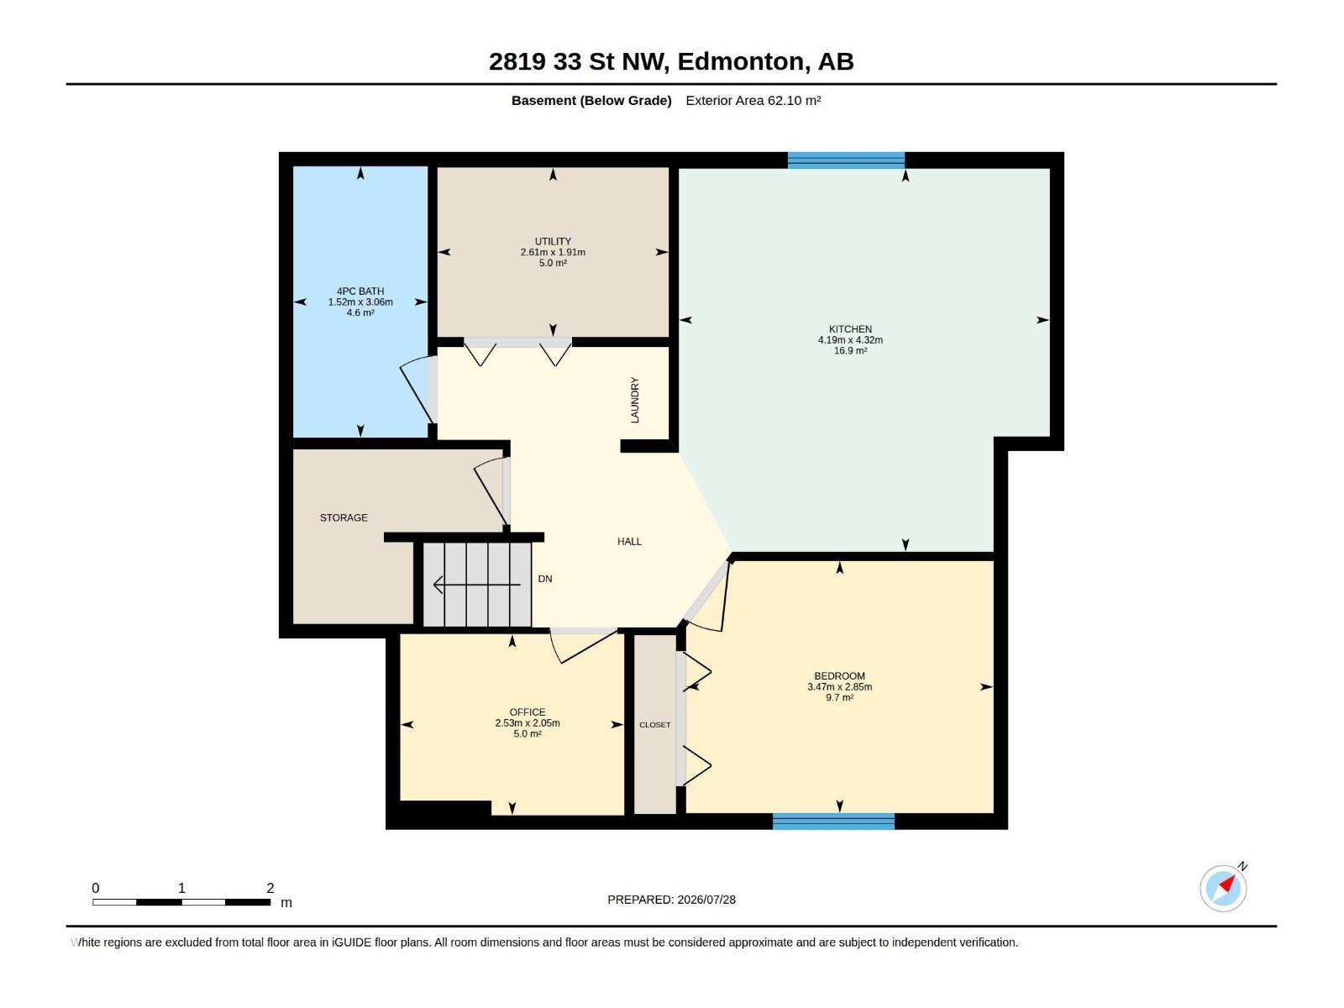
Welcome to this spacious and versatile 3-bedroom, 2.5-bathroom home, ideally located just one stop sign from 34 Street, providing quick and convenient access to major roadways & everyday amenities. Fully developed basement includes a kitchen, one bedroom, a den, and a separate entrance through the garage. (Basement is used for grandparent suit). Enjoy the large, private backyard, perfect for entertaining. Recent updates include new main-floor appliances in 2025, including the fridge, stove, dishwasher, washer, and dryer. The shingles were replaced in 2021 (as per seller; no supporting documentation available). Close to: Public transit, Schools, Shopping centres, Churches & temples Whether you're a growing family, first-time homebuyer, or investor, this property offers an exceptional combination of location, space, and value. Don't miss this fantastic opportunity—book your private showing today! (id:42336)
Property Details
| MLS® Number | E4501847 |
| Property Type | Single Family |
| Neigbourhood | Silver Berry |
| Amenities Near By | Playground, Public Transit, Schools, Shopping |
| Features | Exterior Walls- 2x6", No Animal Home, No Smoking Home |
| Structure | Patio(s) |
Building
| Bathroom Total | 3 |
| Bedrooms Total | 4 |
| Appliances | Dishwasher, Garage Door Opener Remote(s), Garage Door Opener, Hood Fan, Storage Shed, Dryer, Two Refrigerators, Two Stoves, Two Washers |
| Basement Development | Finished |
| Basement Type | Full (finished) |
| Constructed Date | 2000 |
| Construction Style Attachment | Detached |
| Fire Protection | Smoke Detectors |
| Half Bath Total | 1 |
| Heating Type | Forced Air |
| Stories Total | 2 |
| Size Interior | 1,748 Sqft |
| Type | House |
Parking
| Attached Garage |
Land
| Acreage | No |
| Fence Type | Fence |
| Land Amenities | Playground, Public Transit, Schools, Shopping |
Rooms
| Level | Type | Length | Width | Dimensions |
|---|---|---|---|---|
| Basement | Bedroom 4 | 11'4" x 9'4" | ||
| Main Level | Living Room | 13'8" x 14' | ||
| Main Level | Dining Room | 8'10" x 11'1" | ||
| Main Level | Kitchen | 10'8" x 11'1" | ||
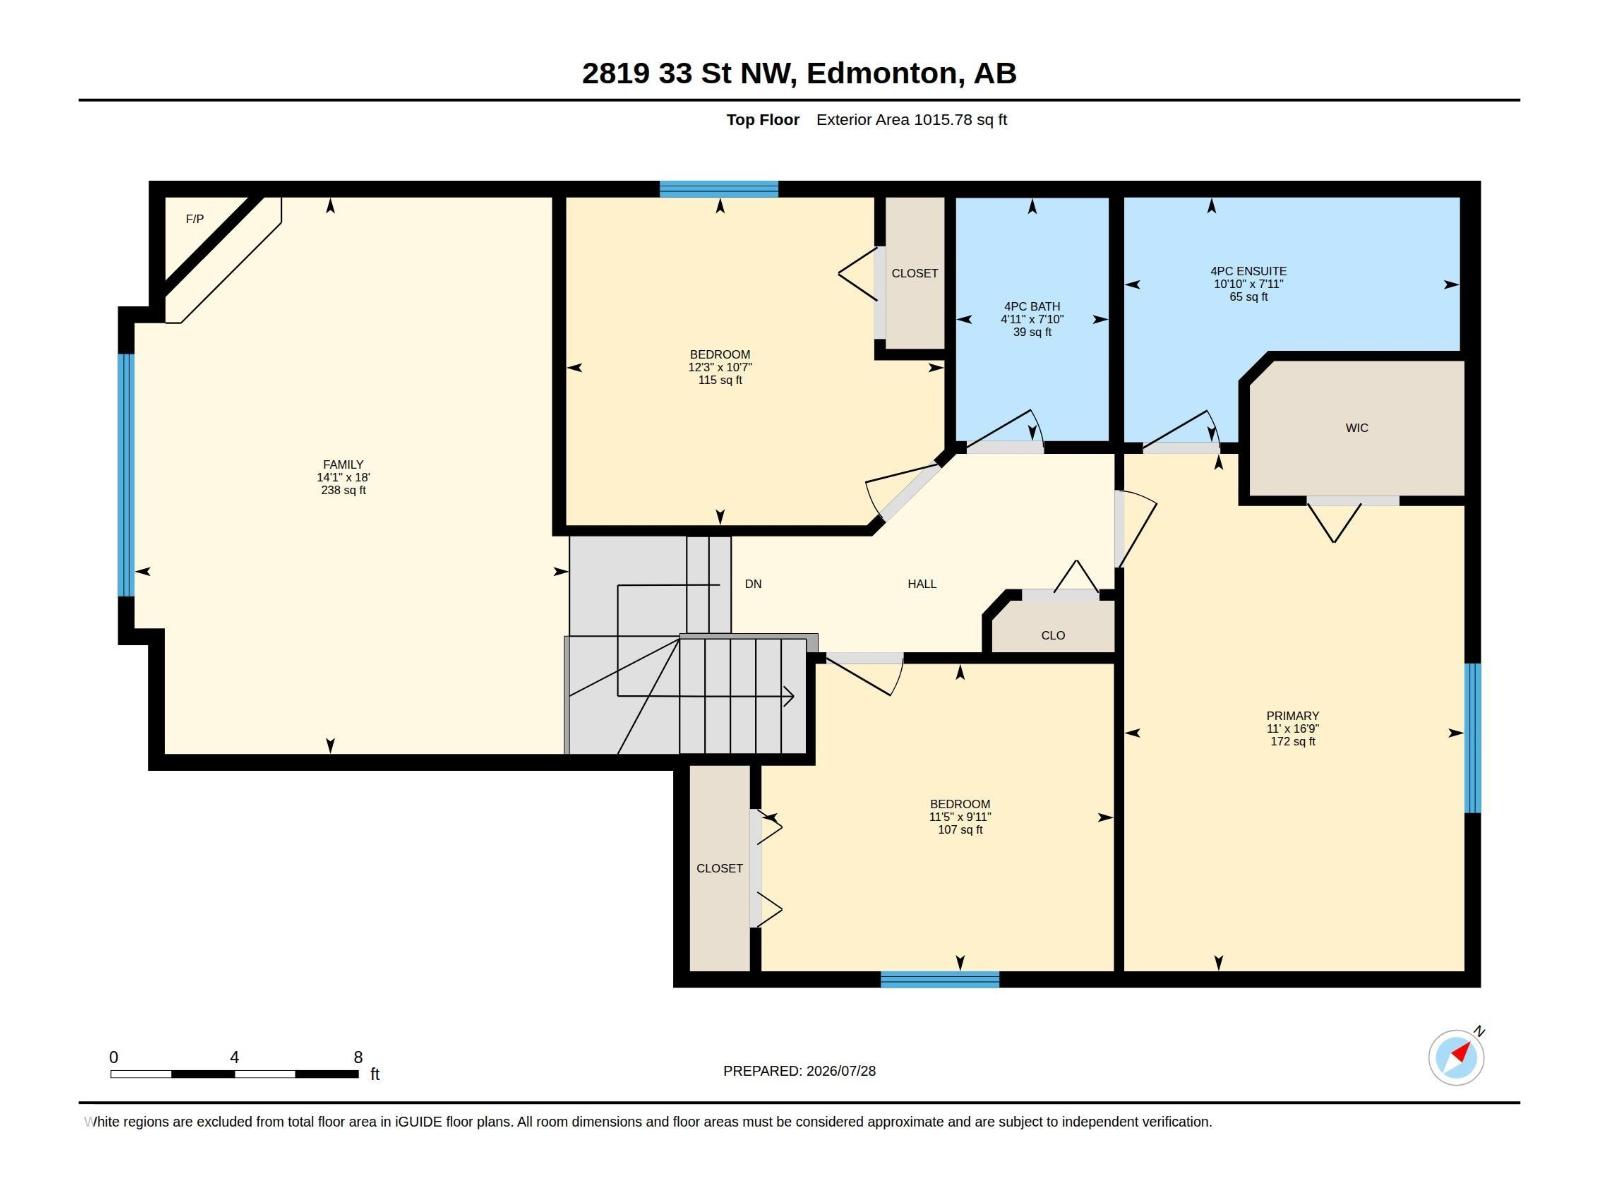
| Upper Level | Family Room | 14'1" x 18' | ||
| Upper Level | Primary Bedroom | 11' x 16'9" | ||
| Upper Level | Bedroom 2 | 12'3" x 10'7" | ||
| Upper Level | Bedroom 3 | 11'5" x 9'11" |
https://www.realtor.ca/real-estate/30105711/2819-33-st-nw-nw-edmonton-silver-berry
Contact Us
Contact us for more information
Sukhbir Minhas
Associate

The trademarks REALTOR®, REALTORS®, and the REALTOR® logo are controlled by The Canadian Real Estate Association (CREA) and identify real estate professionals who are members of CREA. The trademarks MLS®, Multiple Listing Service® and the associated logos are owned by The Canadian Real Estate Association (CREA) and identify the quality of services provided by real estate professionals who are members of CREA. The trademark DDF® is owned by The Canadian Real Estate Association (CREA) and identifies CREA's Data Distribution Facility (DDF®)
August 02 2026 03:41:33
REALTORS® Association of Edmonton
Royal LePage Arteam Realty