

283 Ameena Dr Leduc, Alberta T9E 1J1

$469,900
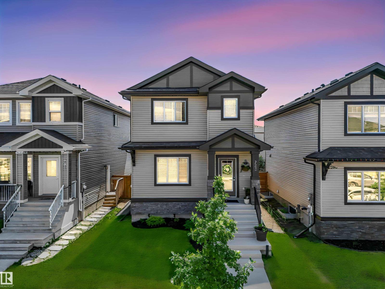
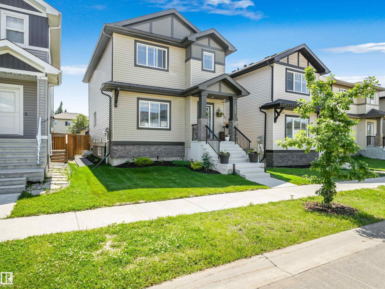
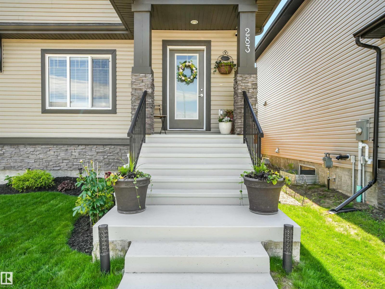
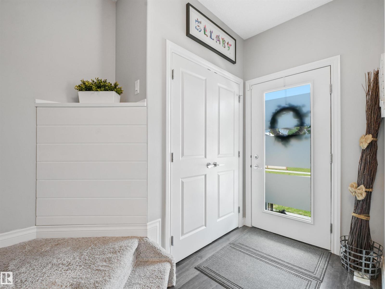
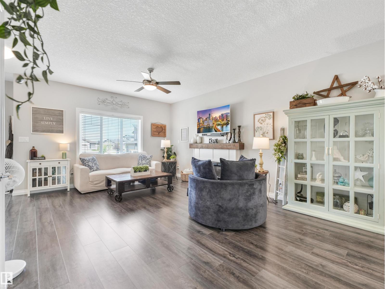
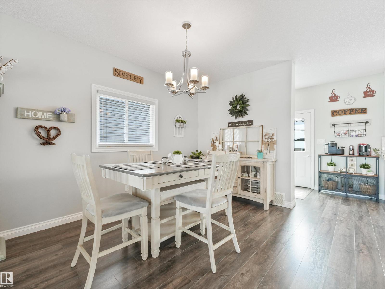
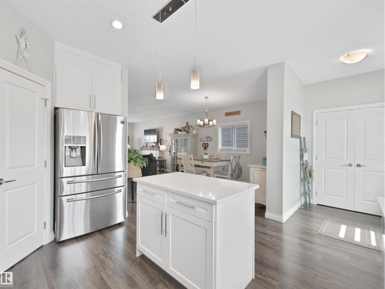
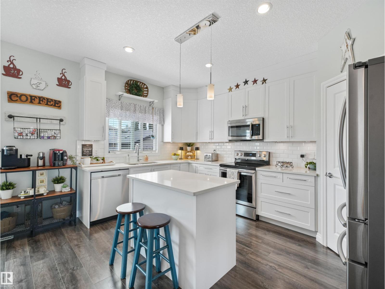
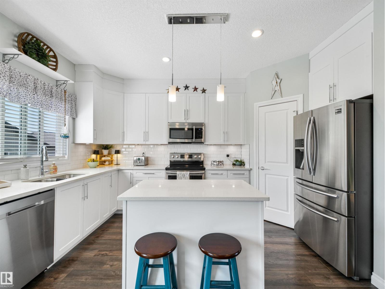
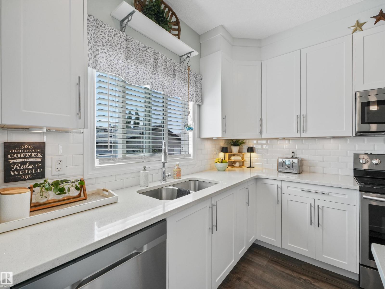
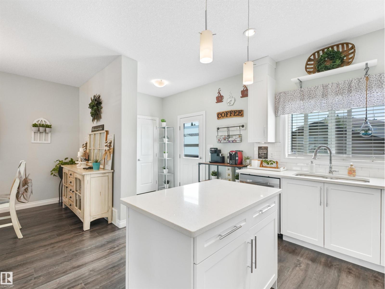
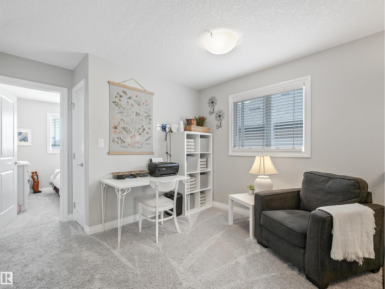
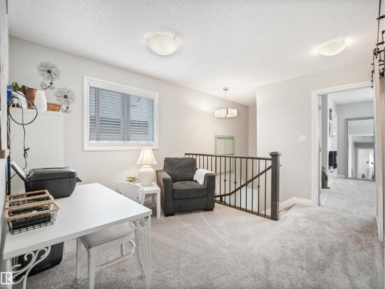
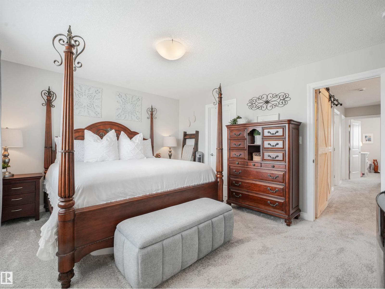
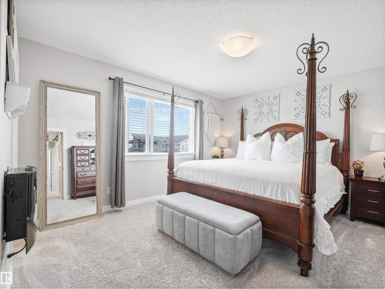
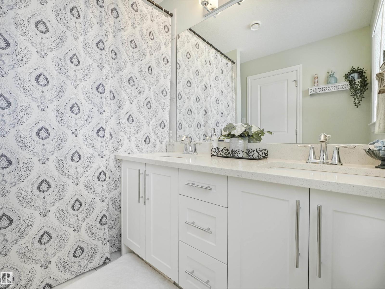
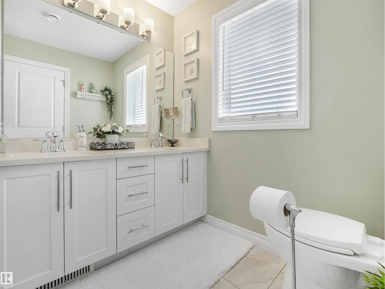
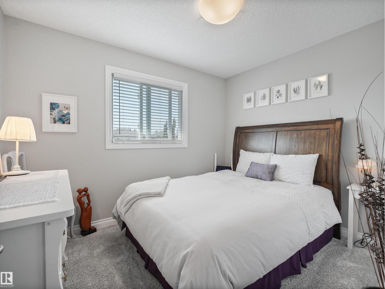
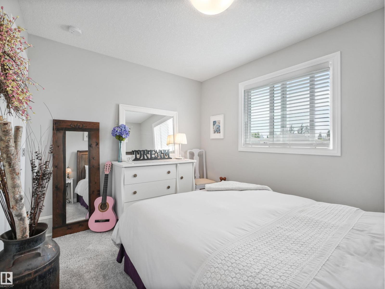
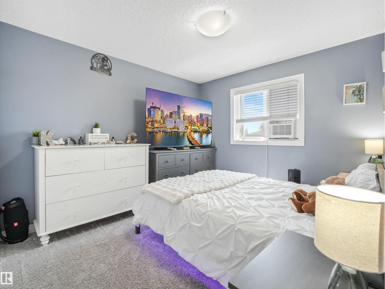
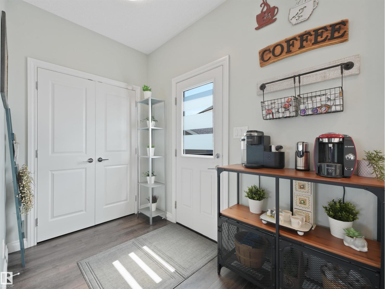
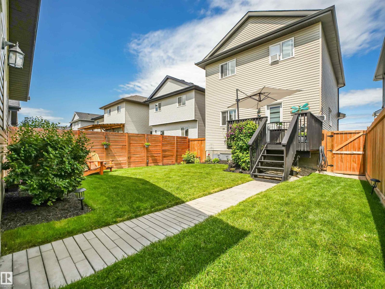
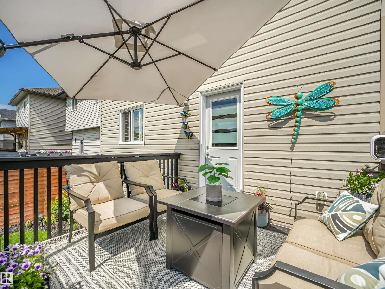
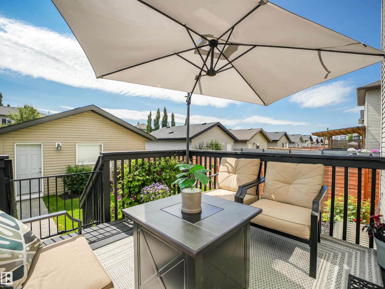
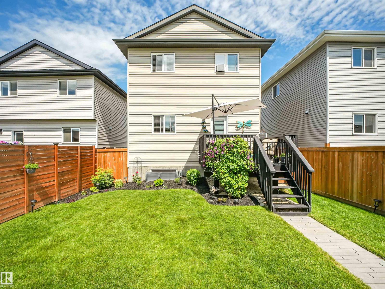
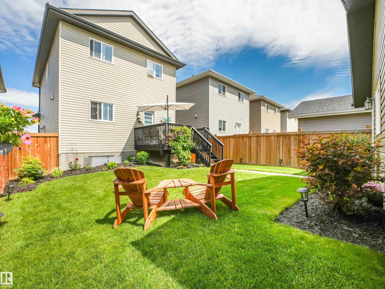
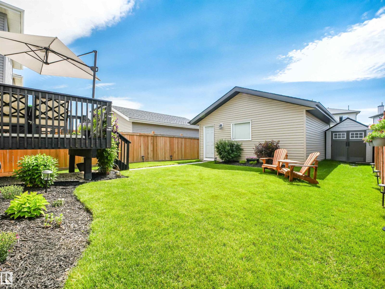
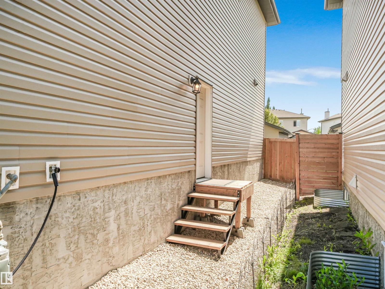
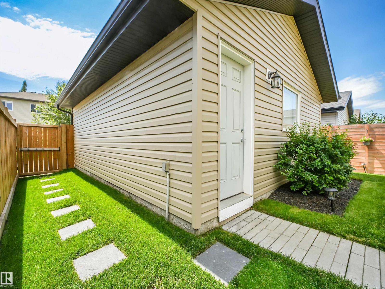
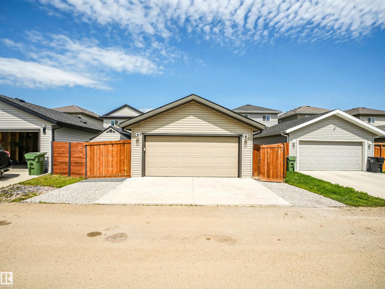
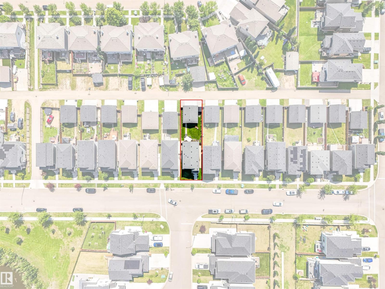
Pristine and impeccably maintained, this stunning 1700 sq ft, 2-storey in the community of Deer Valley is the definition of move-in ready. Every inch of this 3-bedroom home reflects true pride of ownership, offering a perfect blend of style, comfort and functionality. The bright, open-concept main floor is ideal for both everyday living and entertaining, while upstairs you'll find 3 spacious bedrooms, a laundry closet, and a bonus room area that is perfect for relaxing, an office, or a play area. Private primary with en-suite completes the 2nd level. A separate side entrance to the basement provides an excellent opportunity for future development. Outside, you will fall in love with this beautifully landscaped yard, meticulously cared for and designed for both relaxation and quiet enjoyment. The oversized detached garage offers plenty of room for vehicles, tools, or extra storage. This is a rare opportunity to own a home that has been exceptionally cared for inside and out - simply unpack and enjoy. (id:42336)
Open House
This property has open houses!
10:00 am
Ends at:1:00 pm
Property Details
| MLS® Number | E4498787 |
| Property Type | Single Family |
| Neigbourhood | Deer Valley |
| Amenities Near By | Airport, Playground, Schools, Shopping |
| Features | Flat Site, Paved Lane, Lane, Exterior Walls- 2x6" |
| Structure | Deck |
Building
| Bathroom Total | 3 |
| Bedrooms Total | 3 |
| Amenities | Ceiling - 9ft |
| Appliances | Dishwasher, Fan, Garage Door Opener Remote(s), Garage Door Opener, Microwave Range Hood Combo, Oven - Built-in, Refrigerator, Window Coverings |
| Basement Development | Unfinished |
| Basement Type | Full (unfinished) |
| Constructed Date | 2018 |
| Construction Style Attachment | Detached |
| Fireplace Fuel | Electric |
| Fireplace Present | Yes |
| Fireplace Type | Unknown |
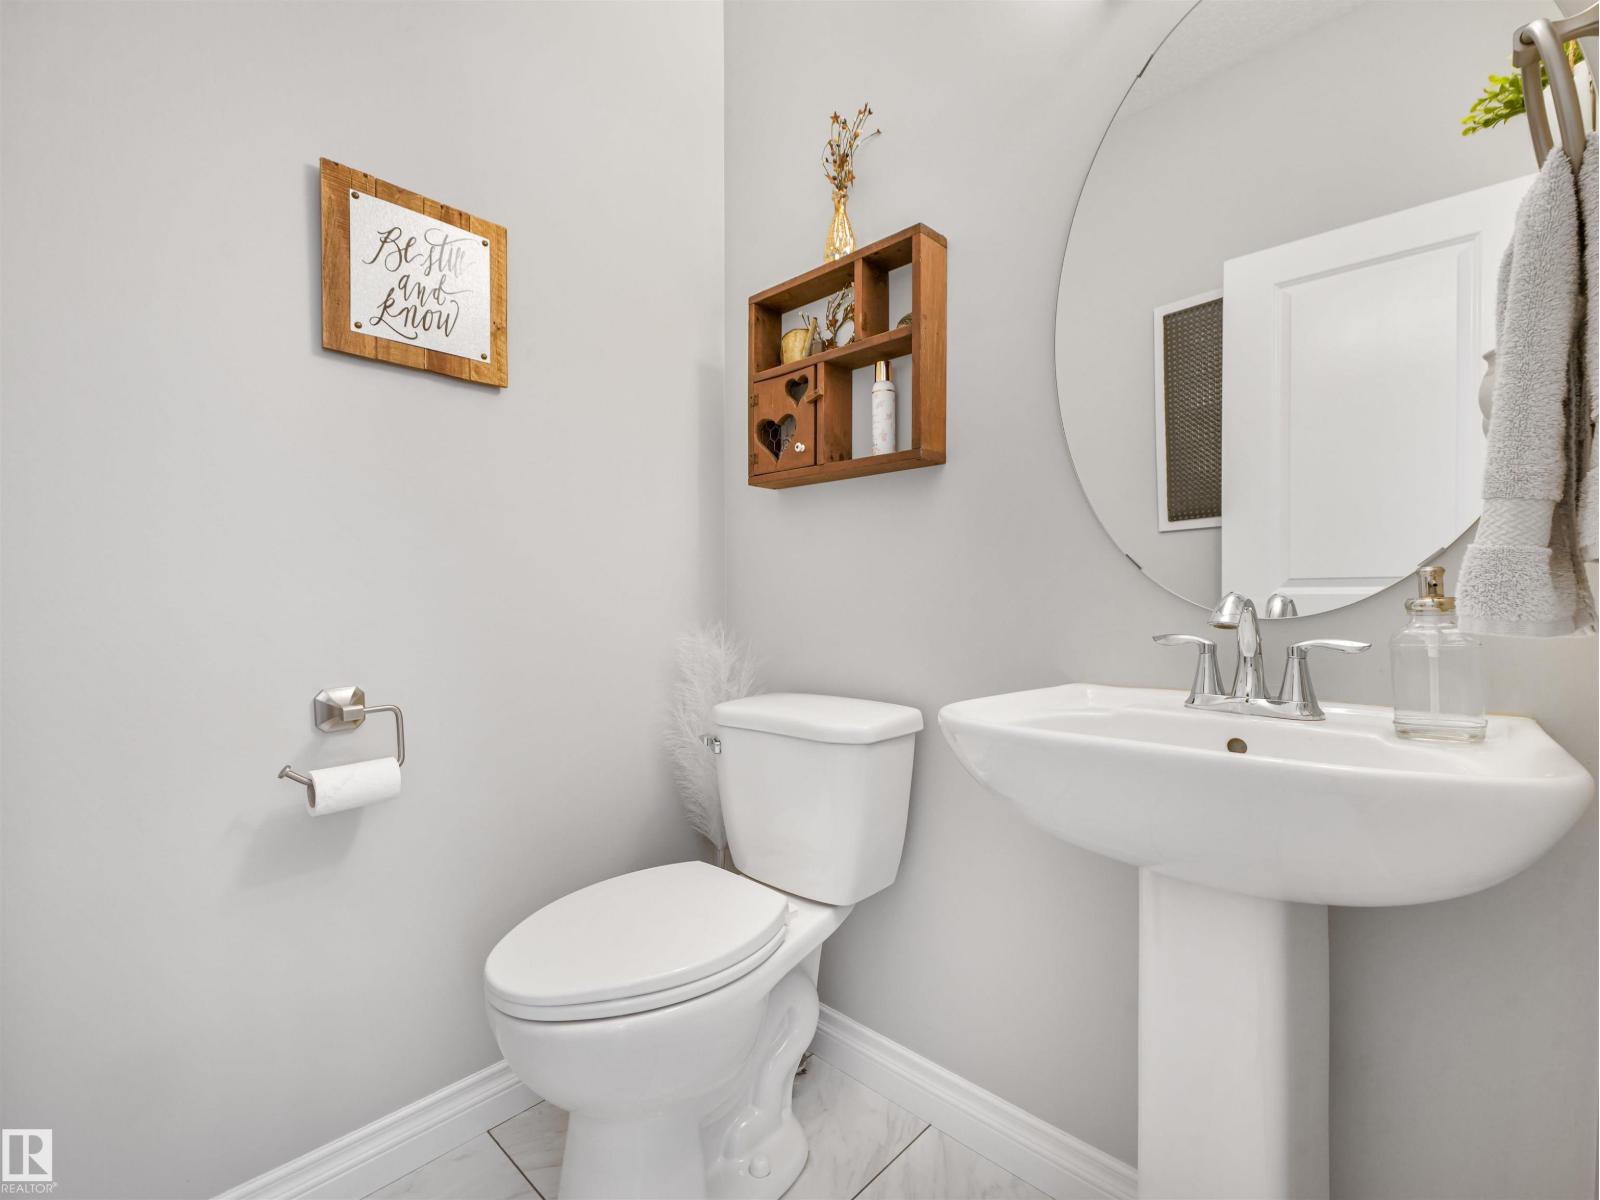
| Half Bath Total | 1 |
| Heating Type | Forced Air |
| Stories Total | 2 |
| Size Interior | 1,722 Sqft |
| Type | House |
Parking
| Detached Garage | |
| Oversize |
Land
| Acreage | No |
| Fence Type | Fence |
| Land Amenities | Airport, Playground, Schools, Shopping |
| Size Irregular | 368.83 |
| Size Total | 368.83 M2 |
| Size Total Text | 368.83 M2 |
Rooms
| Level | Type | Length | Width | Dimensions |
|---|---|---|---|---|
| Main Level | Living Room | 5.02 m | 3.6 m | 5.02 m x 3.6 m |
| Main Level | Dining Room | 4.81 m | 5.68 m | 4.81 m x 5.68 m |
| Main Level | Kitchen | 4.11 m | 4.5 m | 4.11 m x 4.5 m |
| Upper Level | Primary Bedroom | 5.1 m | 3.68 m | 5.1 m x 3.68 m |
| Upper Level | Bedroom 2 | 3.06 m | 3.82 m | 3.06 m x 3.82 m |
| Upper Level | Bedroom 3 | 3.25 m | 2.74 m | 3.25 m x 2.74 m |
| Upper Level | Bonus Room | 3.25 m | 4.68 m | 3.25 m x 4.68 m |
https://www.realtor.ca/real-estate/30033806/283-ameena-dr-leduc-deer-valley
Contact Us
Contact us for more information
Hayley Langard
Associate

The trademarks REALTOR®, REALTORS®, and the REALTOR® logo are controlled by The Canadian Real Estate Association (CREA) and identify real estate professionals who are members of CREA. The trademarks MLS®, Multiple Listing Service® and the associated logos are owned by The Canadian Real Estate Association (CREA) and identify the quality of services provided by real estate professionals who are members of CREA. The trademark DDF® is owned by The Canadian Real Estate Association (CREA) and identifies CREA's Data Distribution Facility (DDF®)
July 14 2026 11:41:18
REALTORS® Association of Edmonton
RE/MAX Real Estate