

#29 723 172 St SW Edmonton, Alberta T6W 2N6

$334,900Maintenance, Exterior Maintenance, Insurance, Landscaping, Property Management, Other, See Remarks
$359.28 Monthly
Maintenance, Exterior Maintenance, Insurance, Landscaping, Property Management, Other, See Remarks
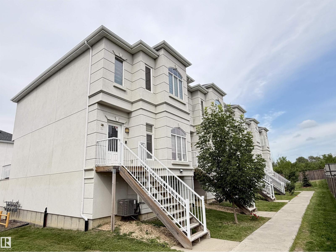
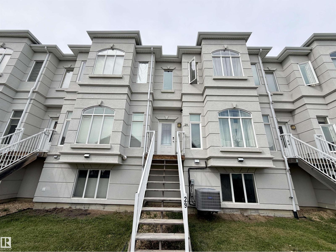
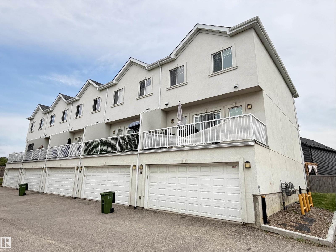
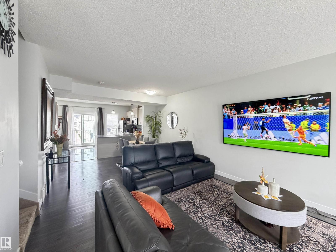
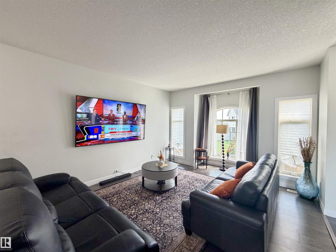
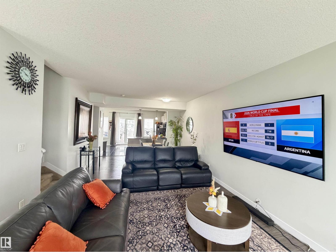
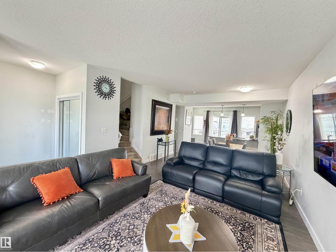
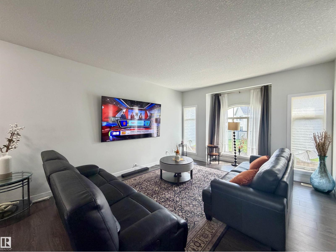
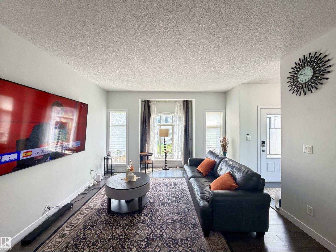
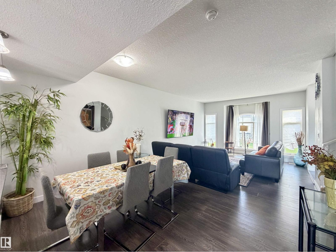
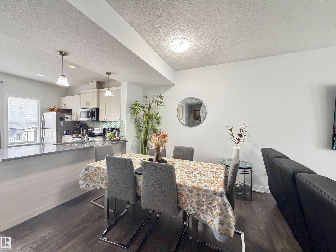
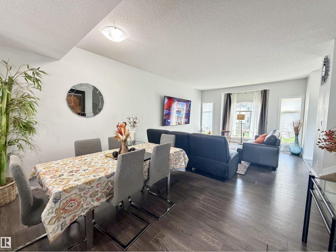
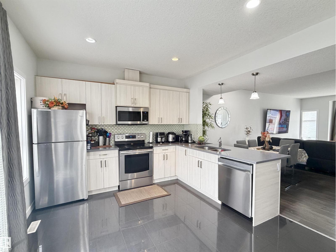
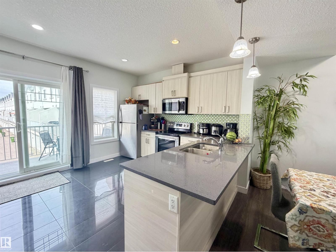
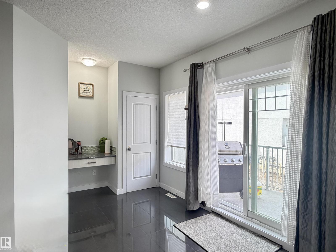
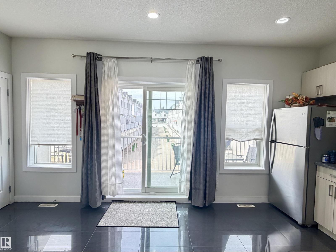
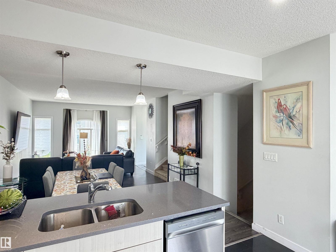
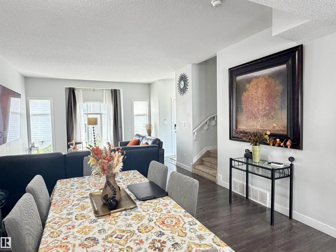
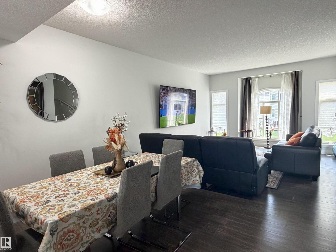
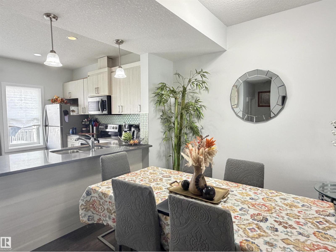
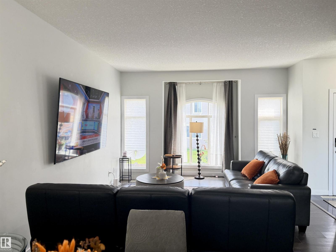
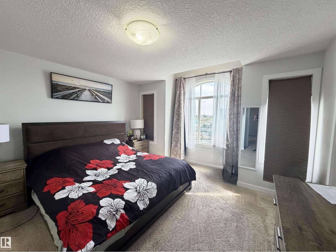
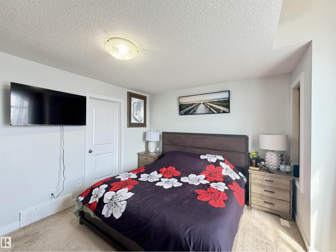
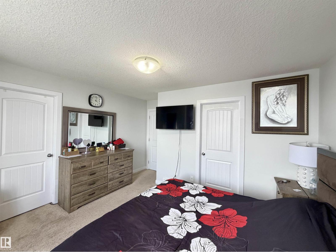
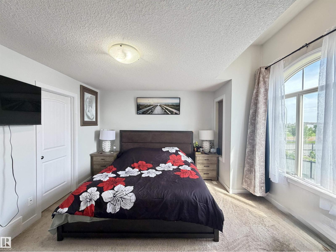
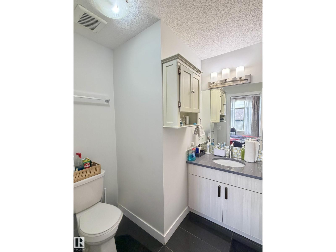
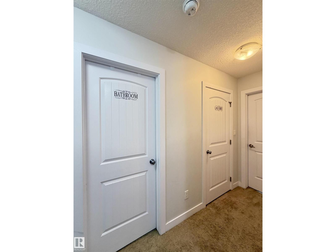
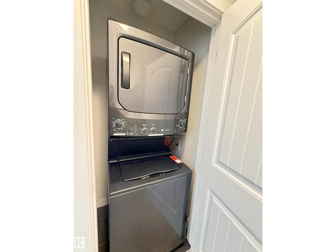
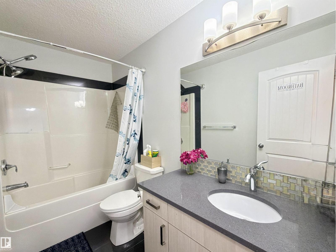
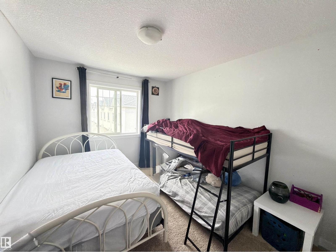
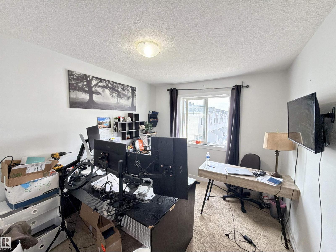
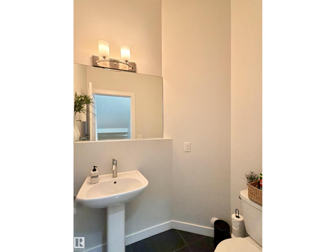
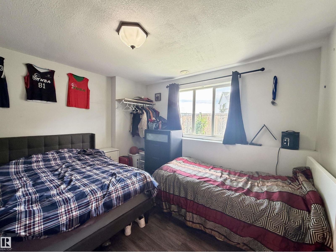
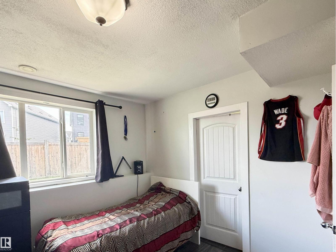
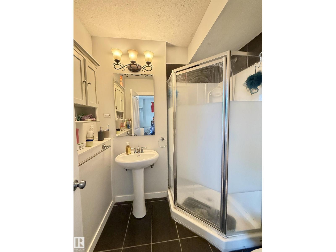
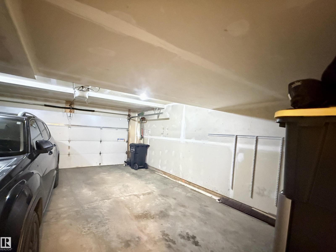
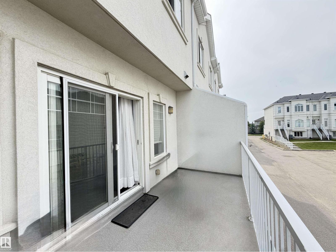
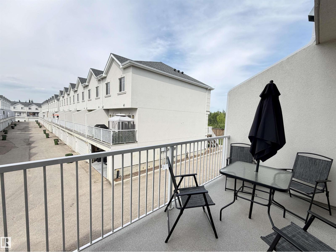
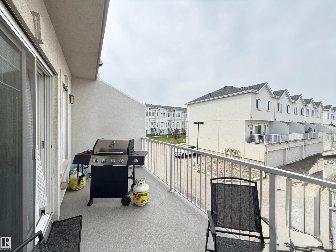
$359.28 MonthlyImmaculate executive 4-bedroom townhome located in the desirable community of Windermere. Upon entering, a bright and welcoming front foyer opens to a spacious living room featuring large bay windows that flood the space with natural light. The main floor boasts a generous dining area and a modern open-concept kitchen complete with stainless steel appliances and ample cupboard space. Just off the kitchen, a large balcony offers the perfect spot for relaxing. Upstairs, you will find a primary suite featuring a large window with ensuite, and a walk-in closet. Two additional well-sized bedrooms share a full bathroom, and a dedicated laundry room. The fully finished lower level features a fourth bedroom with ensuite and a full-sized window, making it an ideal guest suite or home office. This exceptional home also includes central air conditioning and a double car garage. Enjoy an outstanding location close to schools, public transit, and shopping, with quick and easy access to Anthony Henday Drive. (id:42336)
Property Details
| MLS® Number | E4499142 |
| Property Type | Single Family |
| Neigbourhood | Windermere |
| Amenities Near By | Golf Course, Playground, Public Transit, Schools, Shopping |
| Features | Park/reserve, Lane |
Building
| Bathroom Total | 4 |
| Bedrooms Total | 4 |
| Amenities | Ceiling - 9ft |
| Appliances | Dishwasher, Dryer, Garage Door Opener Remote(s), Garage Door Opener, Microwave Range Hood Combo, Refrigerator, Stove, Washer, Window Coverings |
| Basement Development | Finished |
| Basement Type | Full (finished) |
| Constructed Date | 2014 |
| Construction Style Attachment | Attached |
| Half Bath Total | 1 |
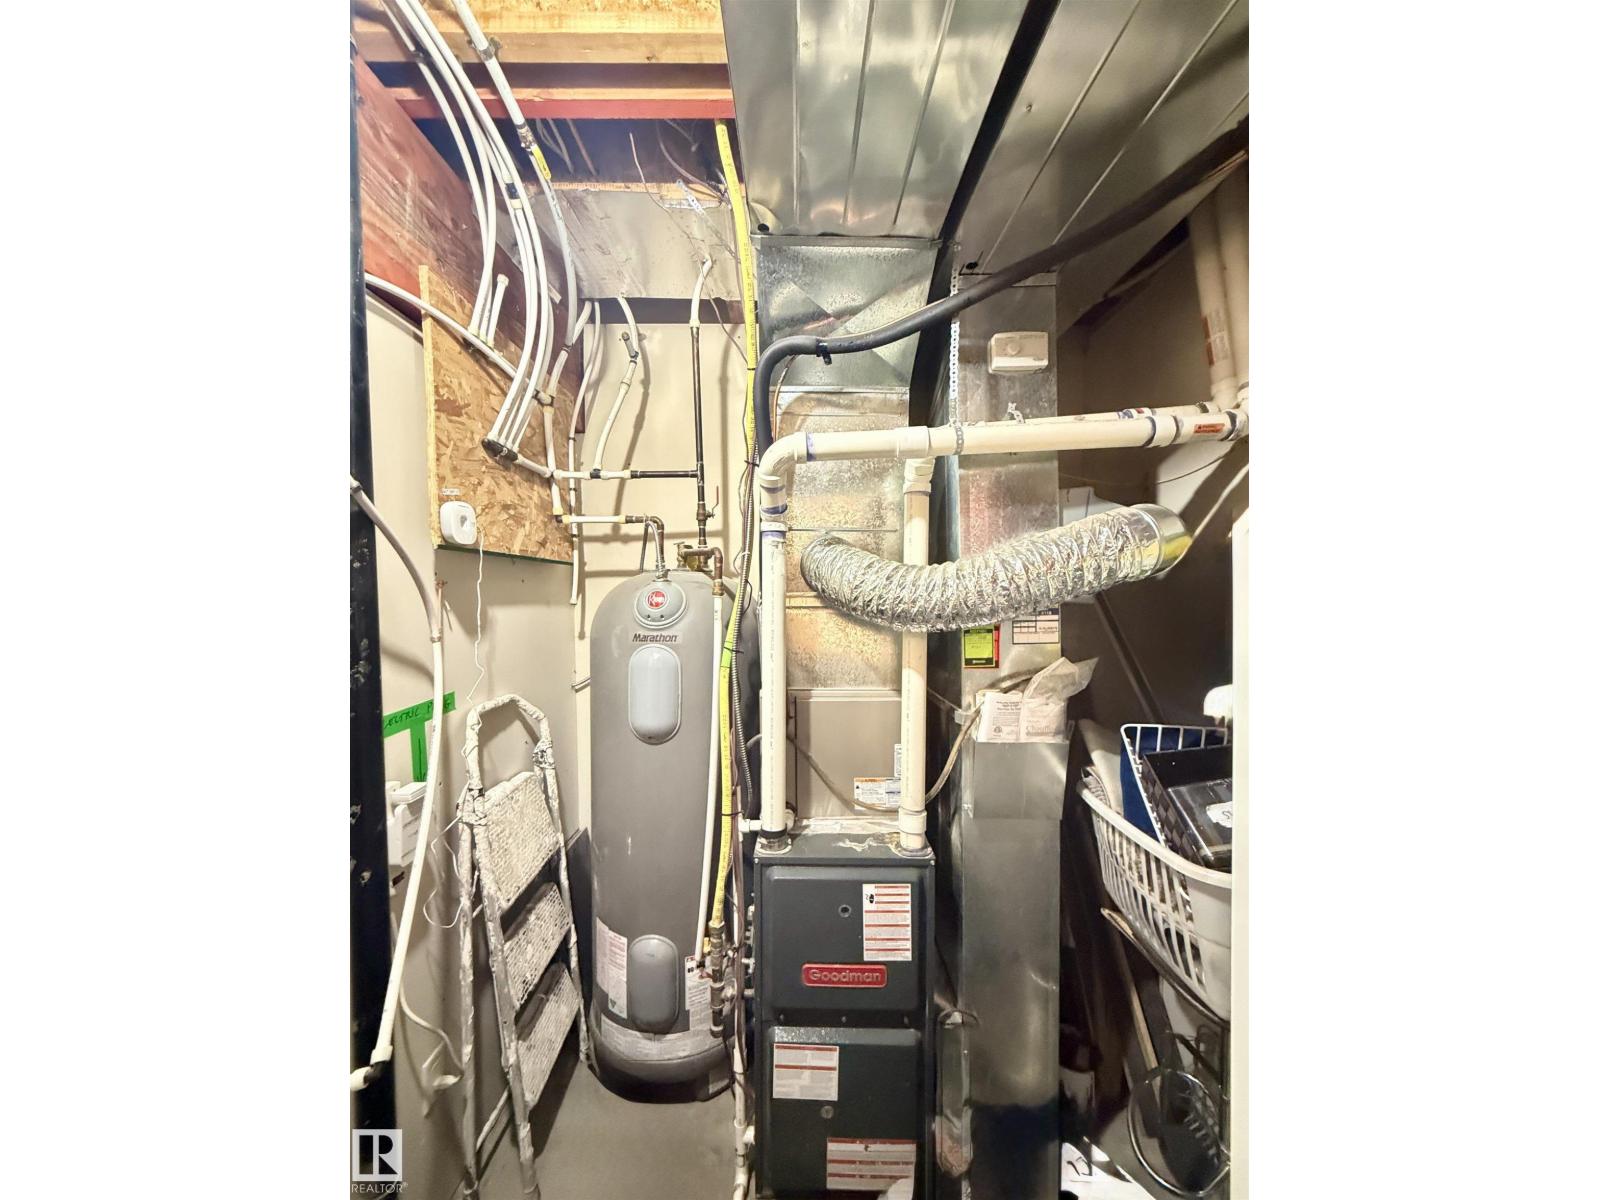
| Heating Type | Forced Air |
| Stories Total | 2 |
| Size Interior | 1,538 Sqft |
| Type | Row / Townhouse |
Parking
| Attached Garage |
Land
| Acreage | No |
| Land Amenities | Golf Course, Playground, Public Transit, Schools, Shopping |
| Size Irregular | 231.98 |
| Size Total | 231.98 M2 |
| Size Total Text | 231.98 M2 |
Rooms
| Level | Type | Length | Width | Dimensions |
|---|---|---|---|---|
| Lower Level | Bedroom 4 | Measurements not available | ||
| Main Level | Living Room | Measurements not available | ||
| Main Level | Dining Room | Measurements not available | ||
| Main Level | Kitchen | Measurements not available | ||
| Upper Level | Primary Bedroom | Measurements not available | ||
| Upper Level | Bedroom 2 | Measurements not available | ||
| Upper Level | Bedroom 3 | Measurements not available |
https://www.realtor.ca/real-estate/30042625/29-723-172-st-sw-edmonton-windermere
Contact Us
Contact us for more information


The trademarks REALTOR®, REALTORS®, and the REALTOR® logo are controlled by The Canadian Real Estate Association (CREA) and identify real estate professionals who are members of CREA. The trademarks MLS®, Multiple Listing Service® and the associated logos are owned by The Canadian Real Estate Association (CREA) and identify the quality of services provided by real estate professionals who are members of CREA. The trademark DDF® is owned by The Canadian Real Estate Association (CREA) and identifies CREA's Data Distribution Facility (DDF®)
July 16 2026 05:31:56
REALTORS® Association of Edmonton
Royal LePage Noralta Real Estate