

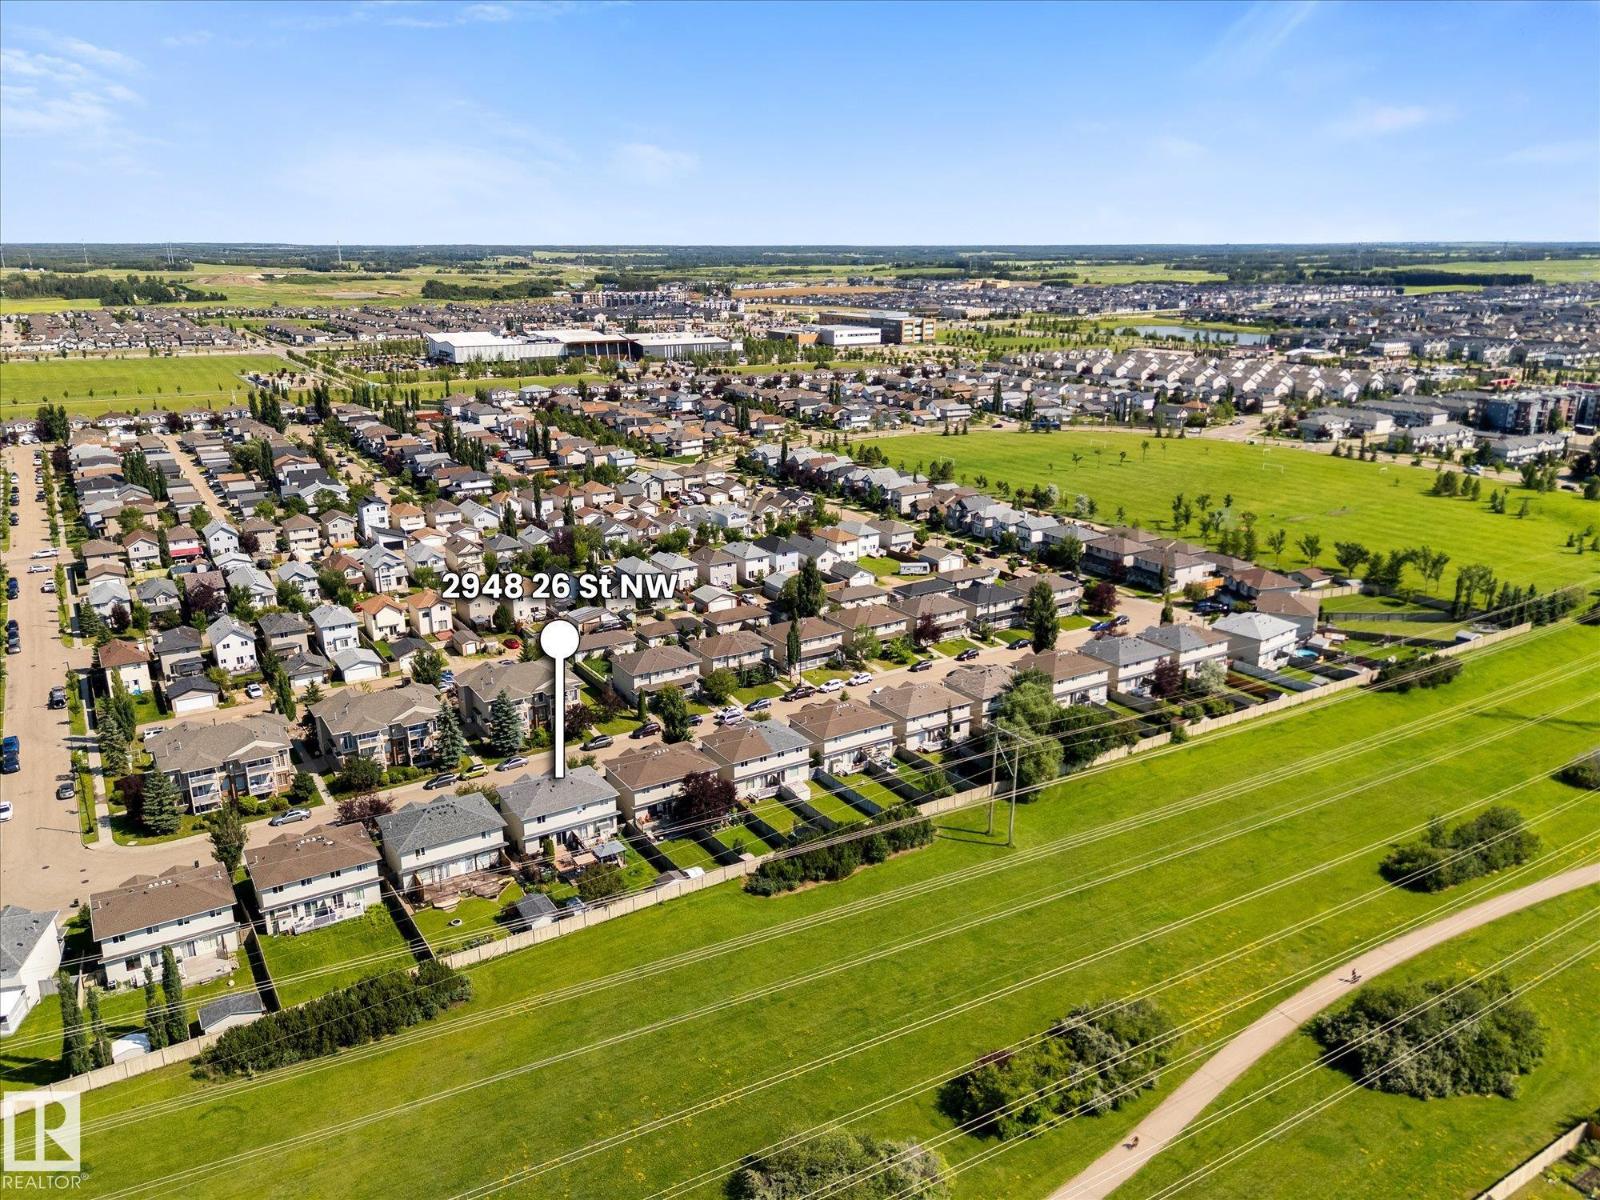
2948 26 St NW Edmonton, Alberta T6T 2A1

$366,900
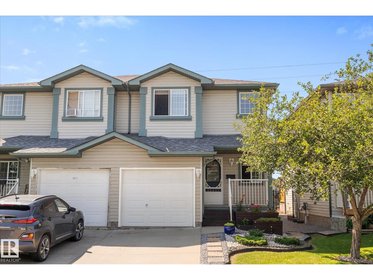
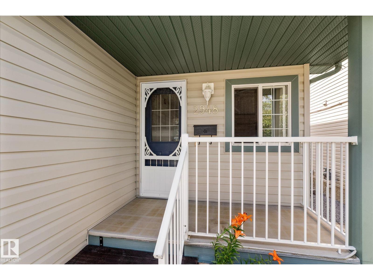
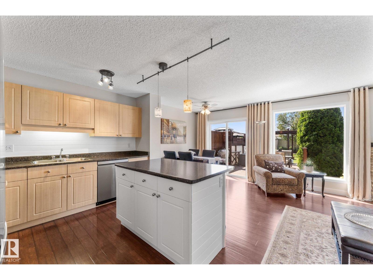
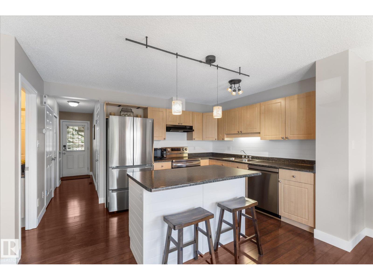
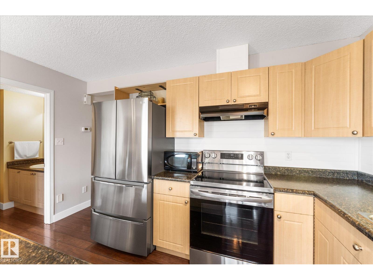
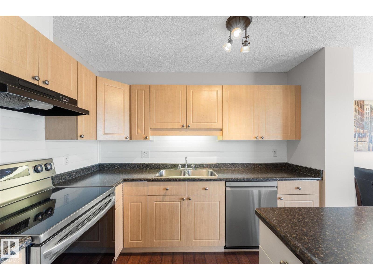
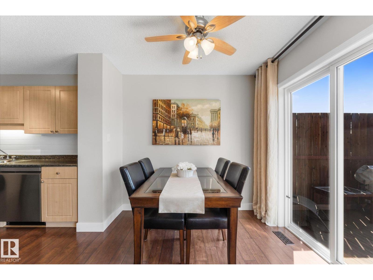
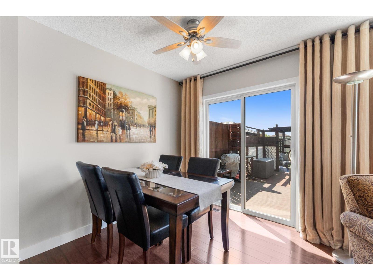
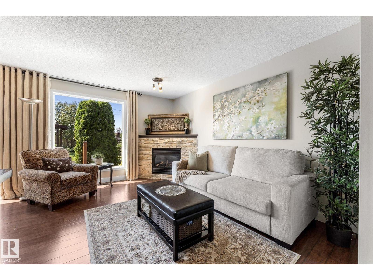
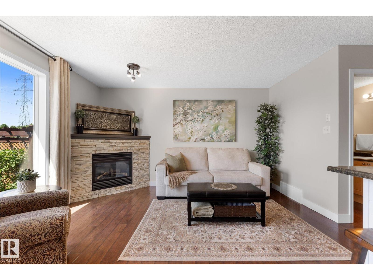
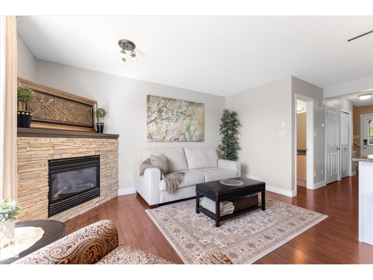
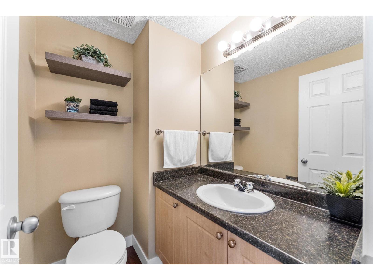
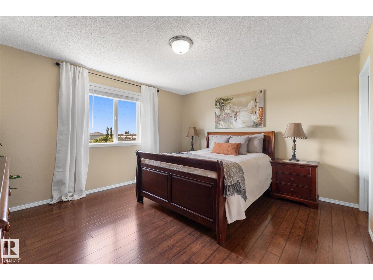
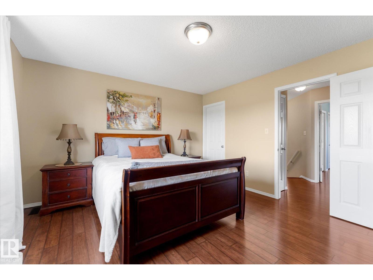
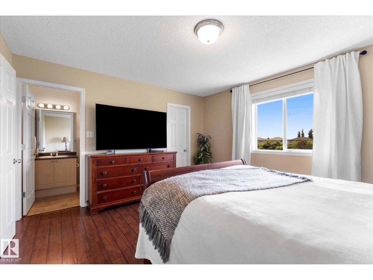
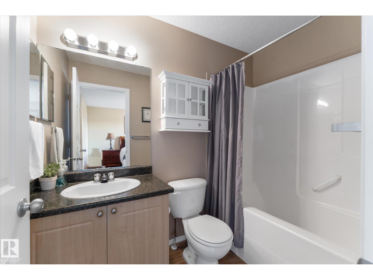
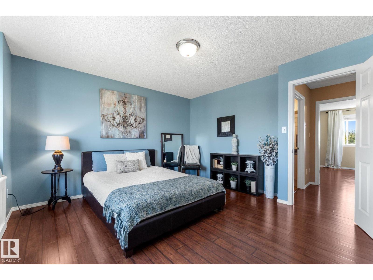
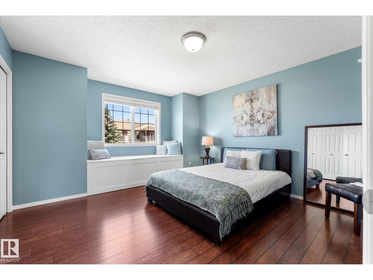
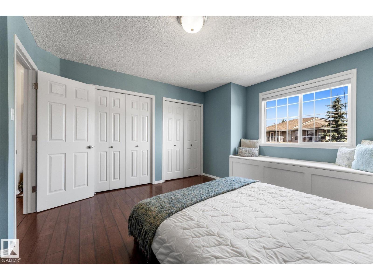
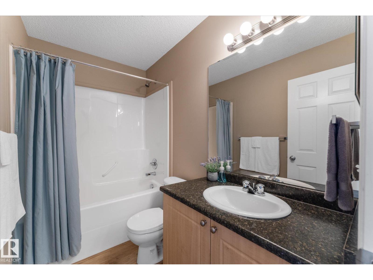
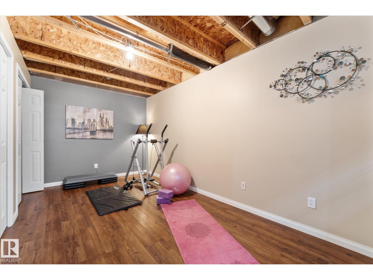
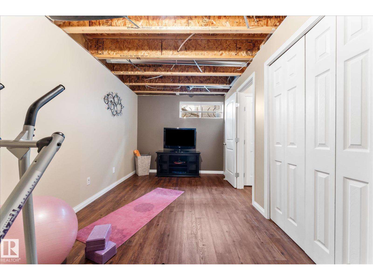
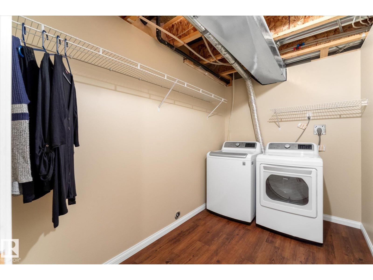
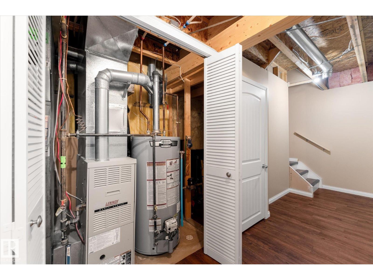
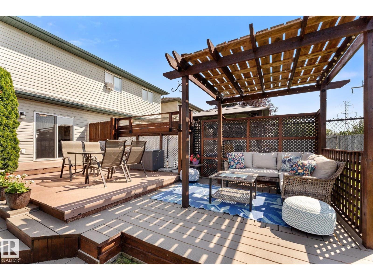
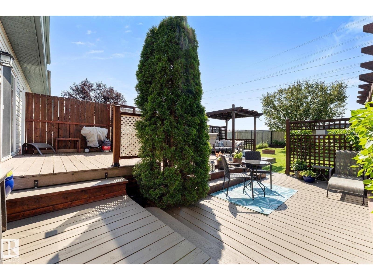
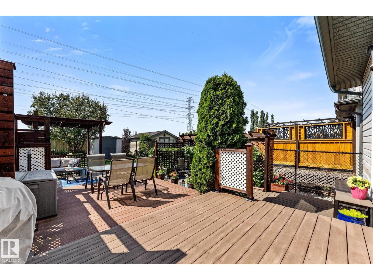
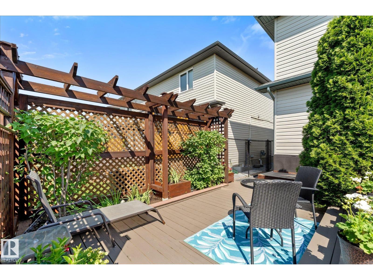
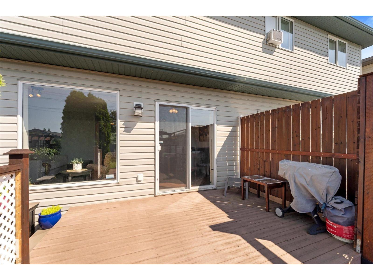
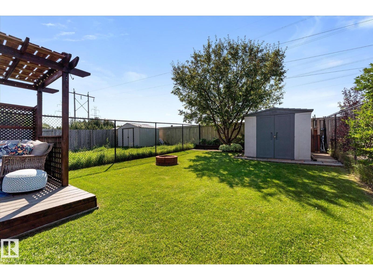
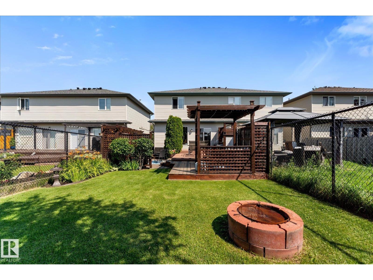
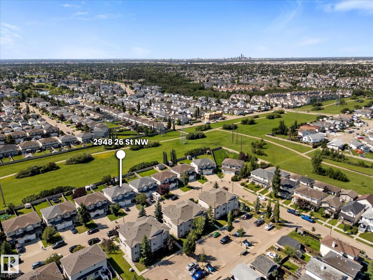
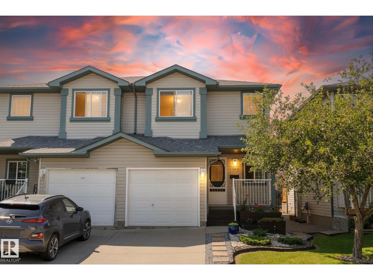
Beautifully maintained, original-owner duplex backing onto green space in the desirable community of Silver Berry. This spotless, move-in-ready home offers a bright, functional layout with a cozy gas fireplace, newer appliances, a spacious kitchen with an eat-up island, and a separate dining area perfect for family meals and entertaining. Upstairs features a spacious primary retreat with a full ensuite and two walk-in closets, a generous second bedroom, and a full main bathroom. The fully finished basement offers a third bedroom or can easily serve as a second family room, providing flexible living space to suit your needs. Step outside to the stunning backyard featuring multi-level decks, a beautiful pergola, and peaceful green space beyond—an incredible setting for relaxing or entertaining. An attached garage and welcoming front porch complete this exceptional home. Pride of ownership shines throughout. A must-see! (id:42336)
Property Details
| MLS® Number | E4501433 |
| Property Type | Single Family |
| Neigbourhood | Silver Berry |
| Amenities Near By | Playground, Public Transit, Schools, Shopping |
| Features | Flat Site, No Animal Home, No Smoking Home |
| Structure | Deck, Porch |
Building
| Bathroom Total | 3 |
| Bedrooms Total | 3 |
| Amenities | Vinyl Windows |
| Appliances | Dishwasher, Dryer, Garage Door Opener Remote(s), Garage Door Opener, Hood Fan, Refrigerator, Storage Shed, Stove, Washer |
| Basement Development | Finished |
| Basement Type | Full (finished) |
| Constructed Date | 2004 |
| Construction Style Attachment | Semi-detached |
| Fireplace Fuel | Gas |
| Fireplace Present | Yes |
| Fireplace Type | Corner |
| Half Bath Total | 1 |
| Heating Type | Forced Air |
| Stories Total | 2 |
| Size Interior | 1,194 Sqft |
| Type | Duplex |
Parking
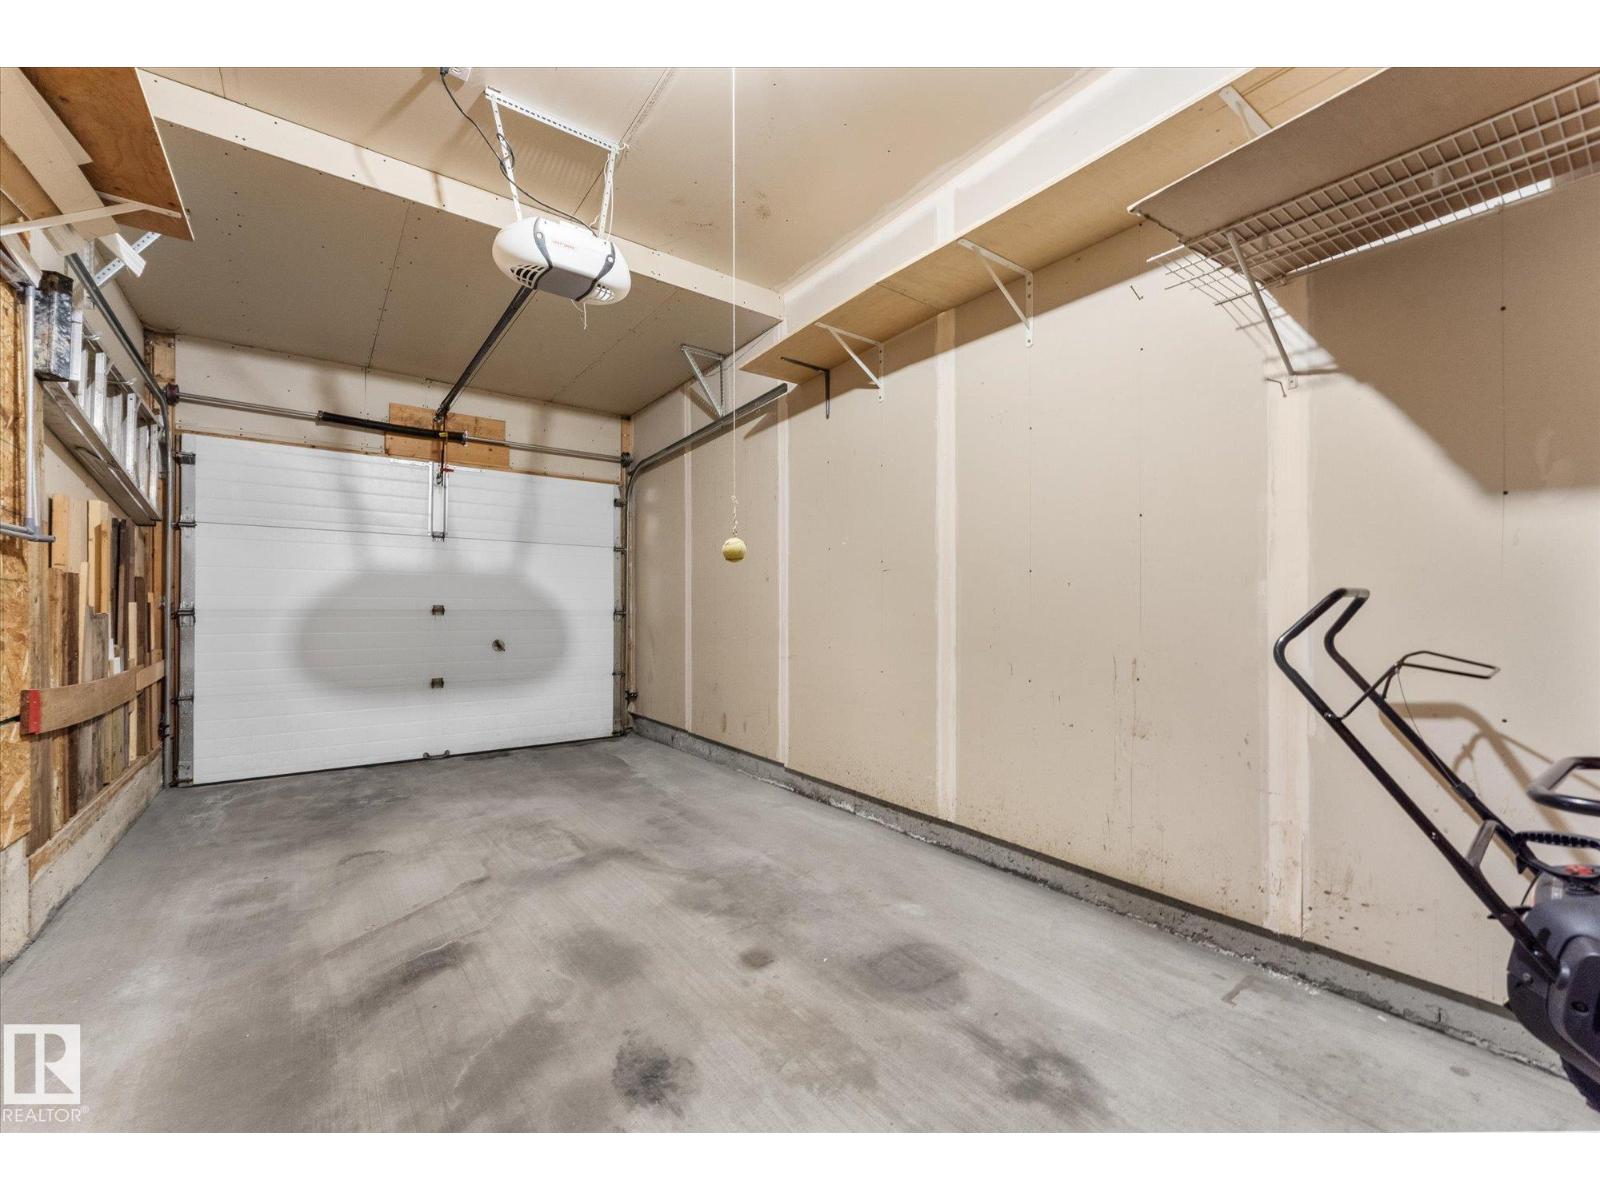
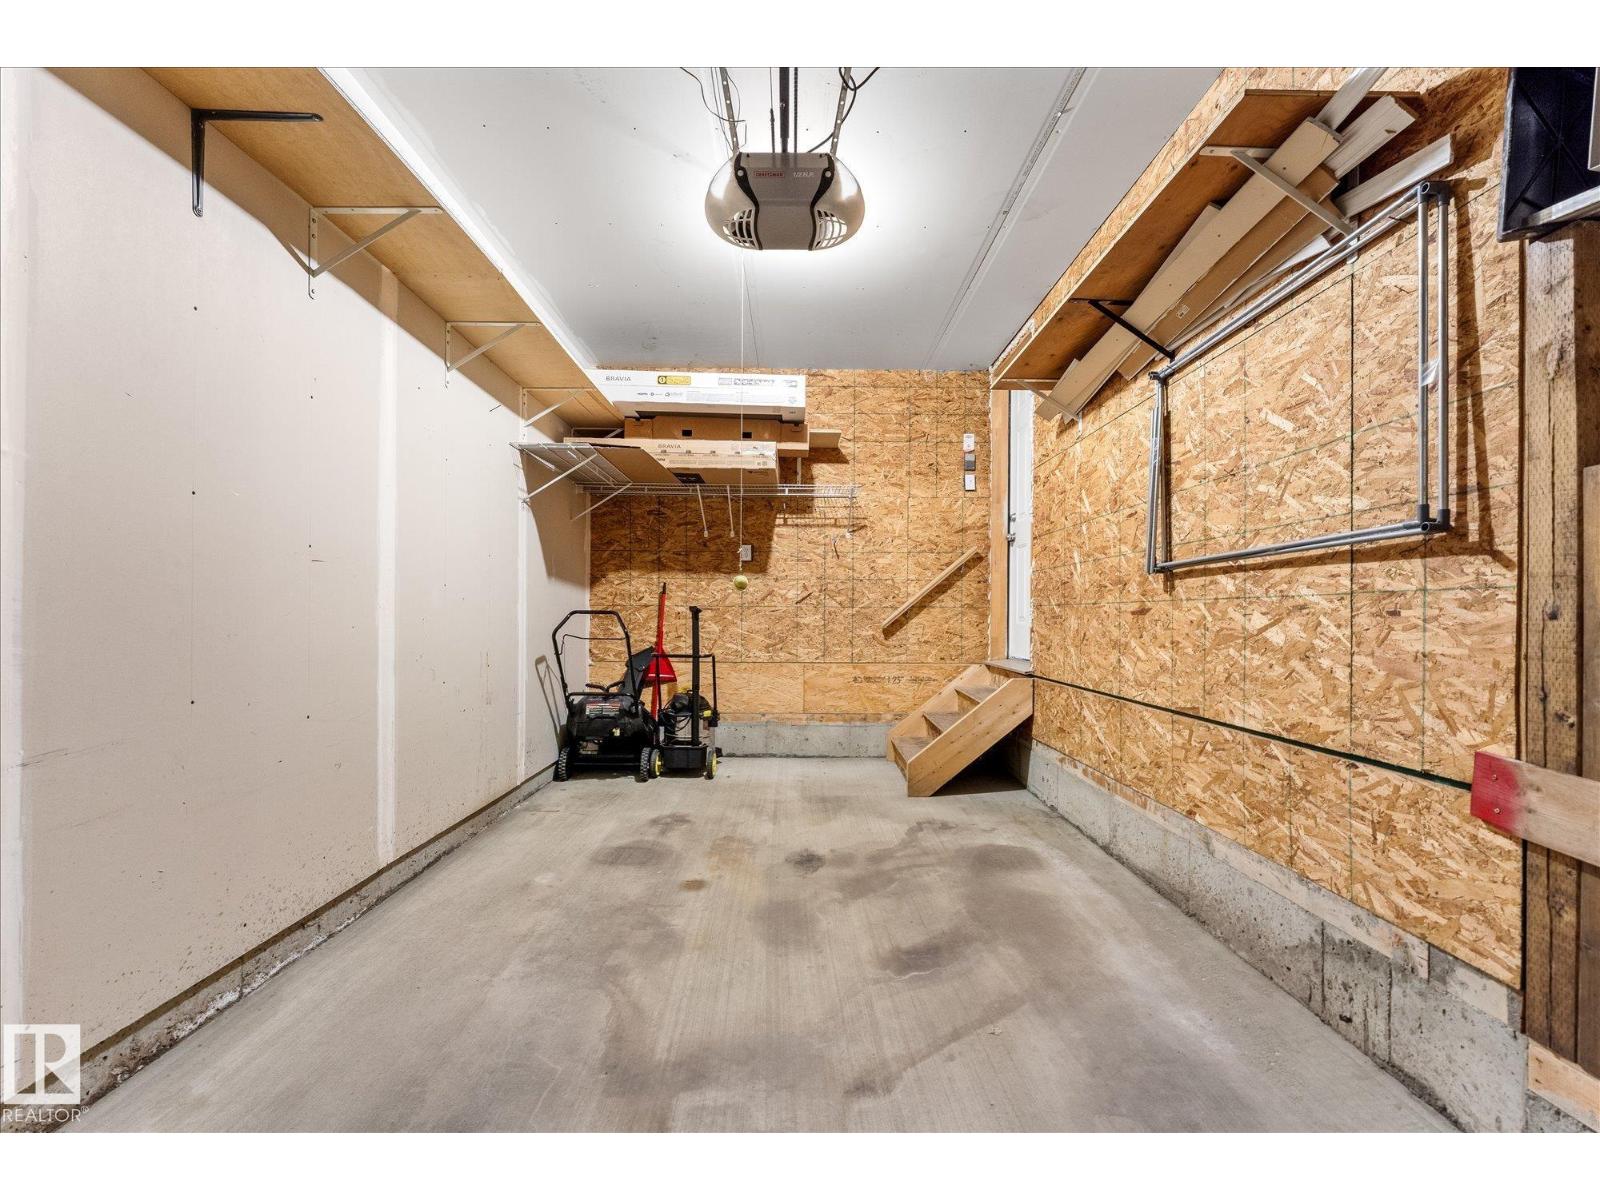
| Attached Garage |
Land
| Acreage | No |
| Fence Type | Fence |
| Land Amenities | Playground, Public Transit, Schools, Shopping |
| Size Irregular | 279.56 |
| Size Total | 279.56 M2 |
| Size Total Text | 279.56 M2 |
Rooms
| Level | Type | Length | Width | Dimensions |
|---|---|---|---|---|
| Basement | Bedroom 3 | 5.52 m | 2.6 m | 5.52 m x 2.6 m |
| Main Level | Living Room | 3.44 m | 4.2 m | 3.44 m x 4.2 m |
| Main Level | Dining Room | 2.39 m | 2.6 m | 2.39 m x 2.6 m |
| Main Level | Kitchen | 3.1 m | 3.1 m | 3.1 m x 3.1 m |
| Upper Level | Primary Bedroom | 4.2 m | 3.8 m | 4.2 m x 3.8 m |
| Upper Level | Bedroom 2 | 3.93 m | 3.8 m | 3.93 m x 3.8 m |
https://www.realtor.ca/real-estate/30097883/2948-26-st-nw-edmonton-silver-berry
Contact Us
Contact us for more information

Gillian Sutherland
Associate
(780) 435-0100

The trademarks REALTOR®, REALTORS®, and the REALTOR® logo are controlled by The Canadian Real Estate Association (CREA) and identify real estate professionals who are members of CREA. The trademarks MLS®, Multiple Listing Service® and the associated logos are owned by The Canadian Real Estate Association (CREA) and identify the quality of services provided by real estate professionals who are members of CREA. The trademark DDF® is owned by The Canadian Real Estate Association (CREA) and identifies CREA's Data Distribution Facility (DDF®)
July 30 2026 09:41:16
REALTORS® Association of Edmonton
Maxwell Devonshire Realty