

30 Garden Valley Dr Stony Plain, Alberta T7Z 1H5

$409,900
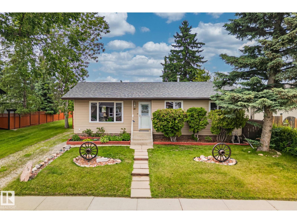
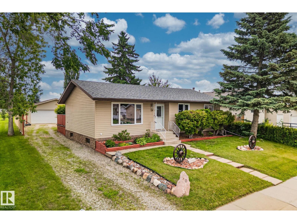
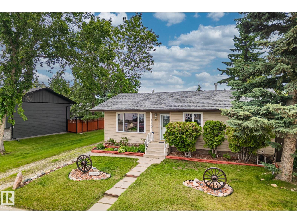
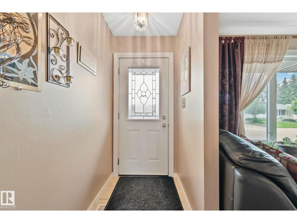
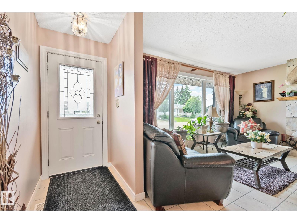
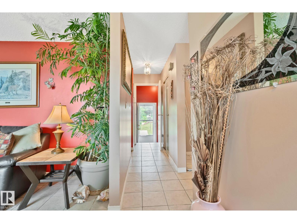
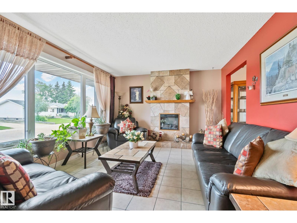
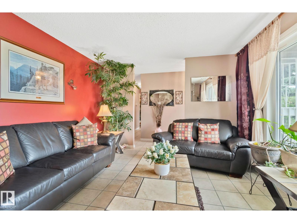
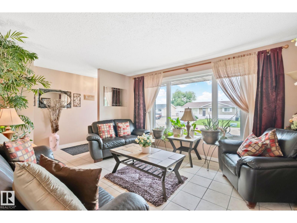
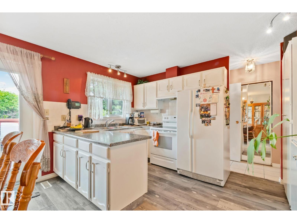
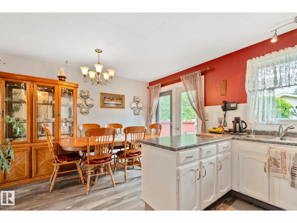
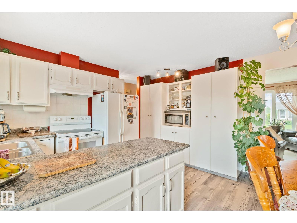
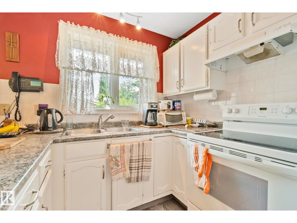
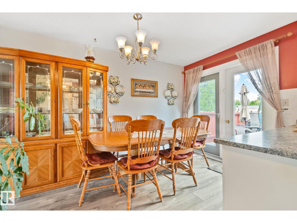
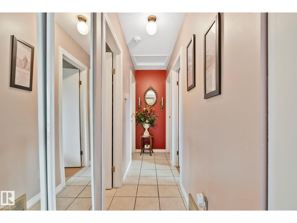
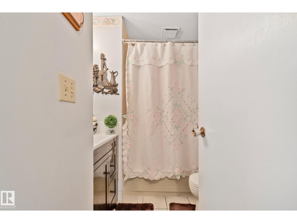
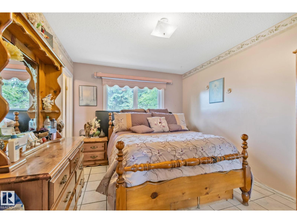
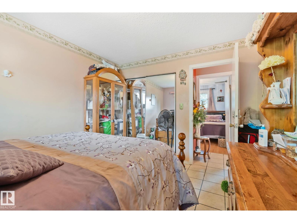
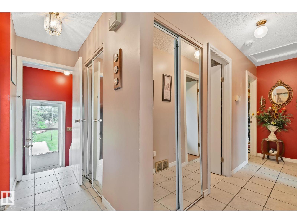
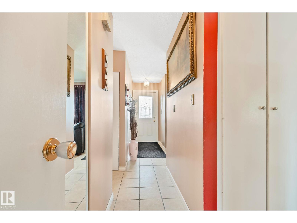
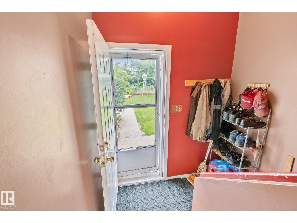
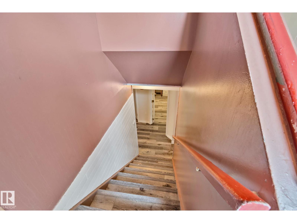
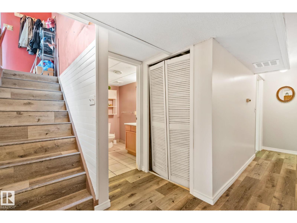
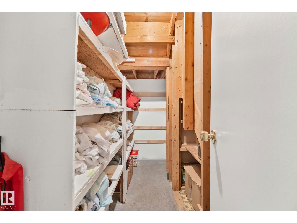
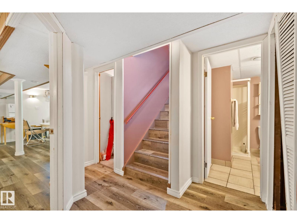
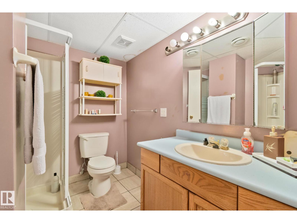
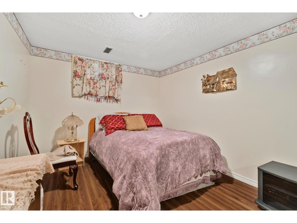
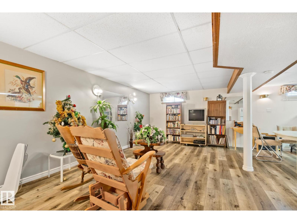
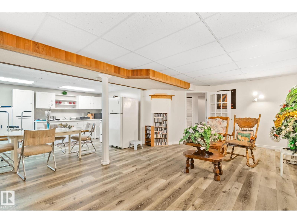
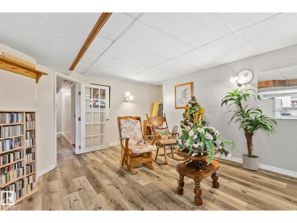
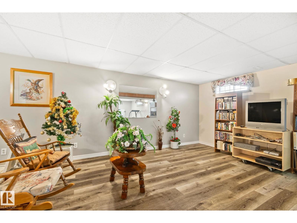
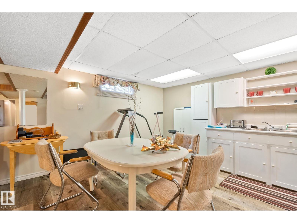
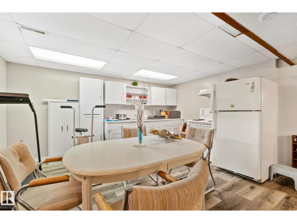
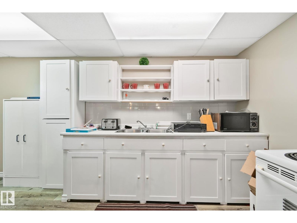
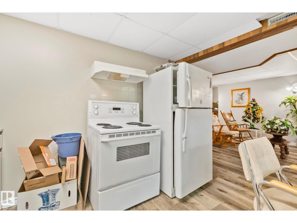
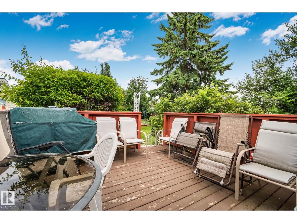
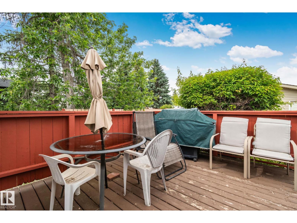
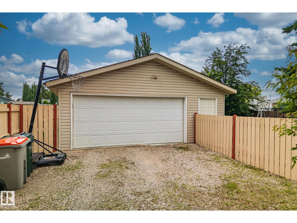
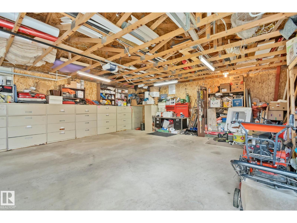
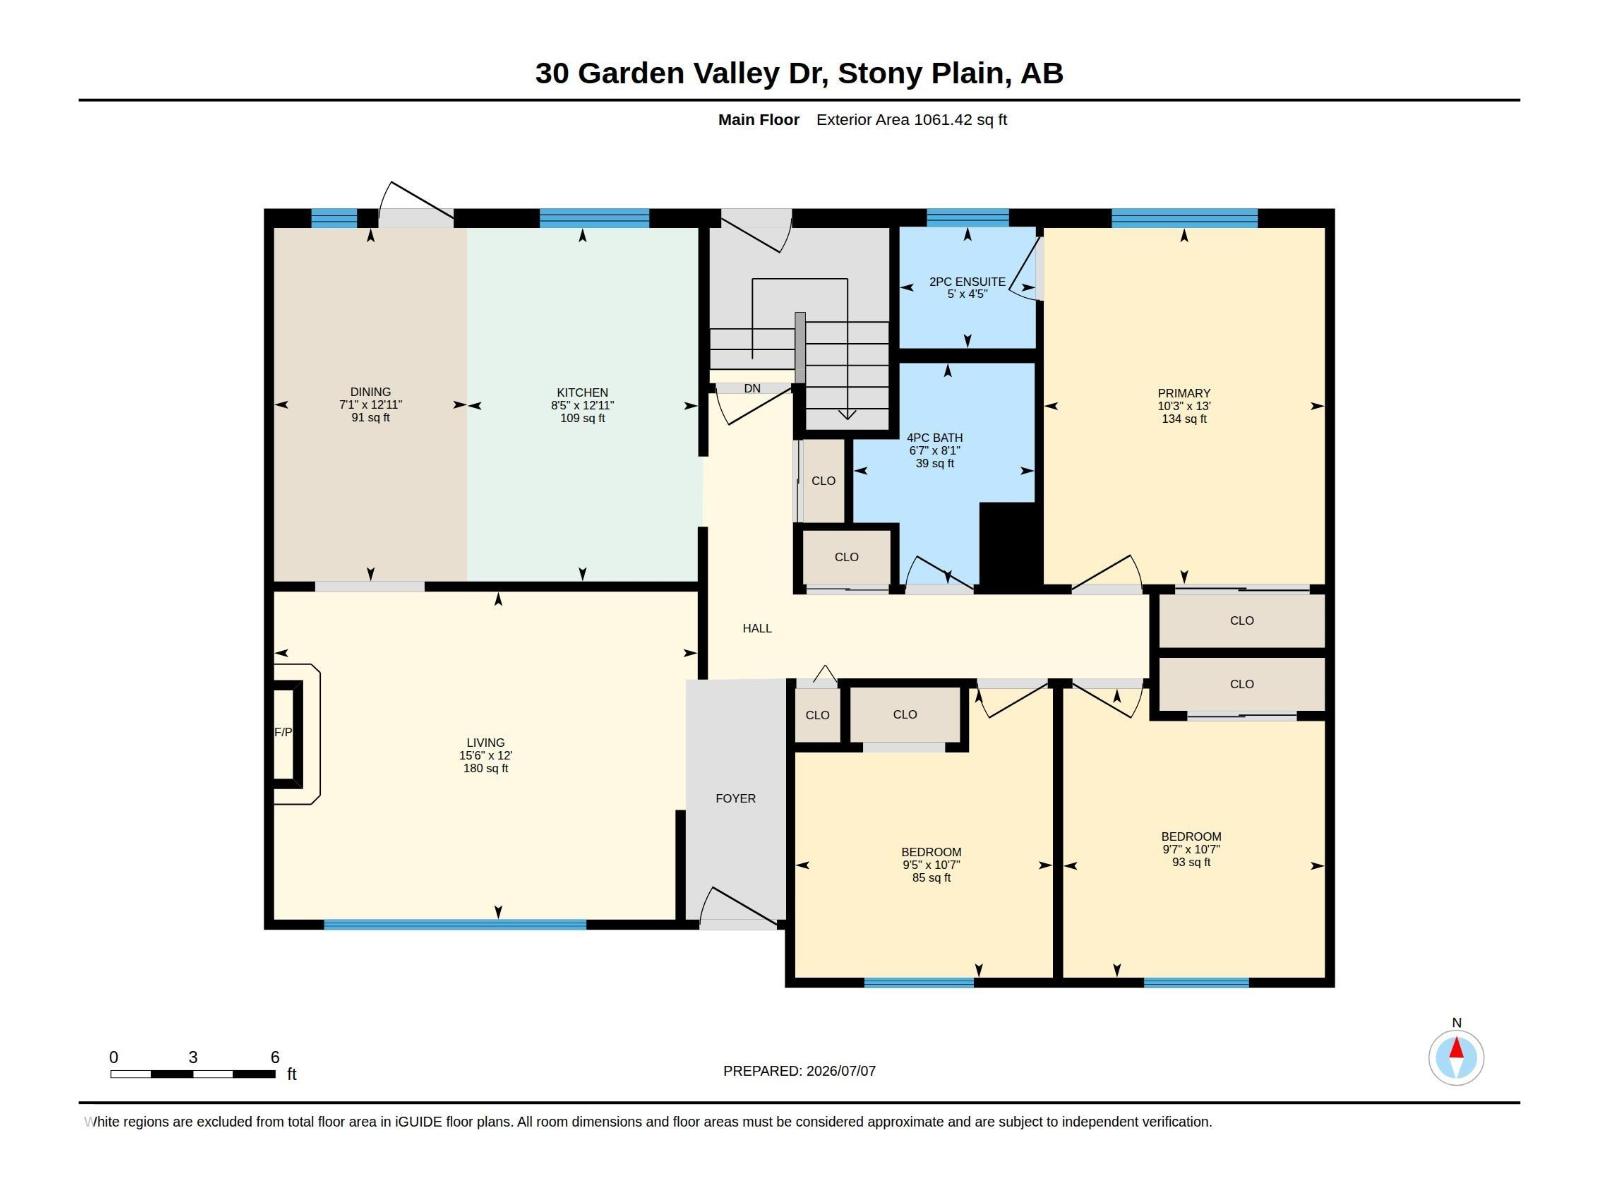
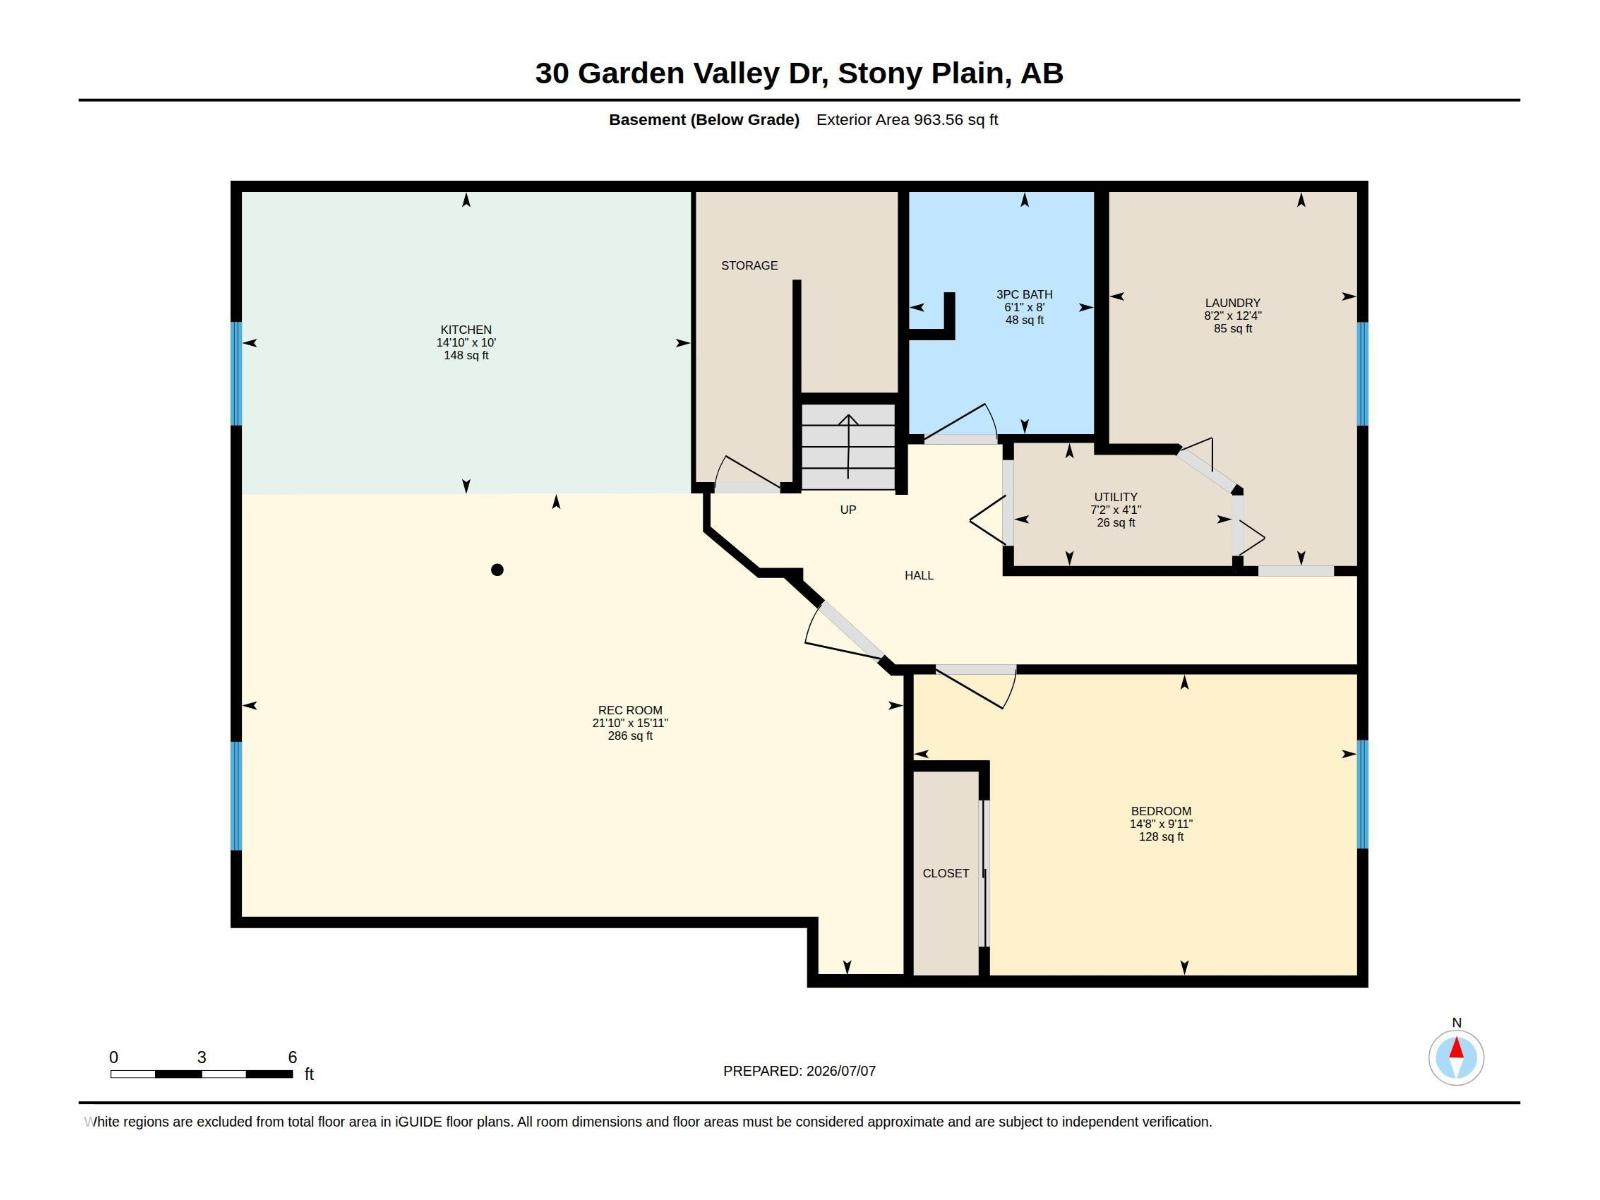
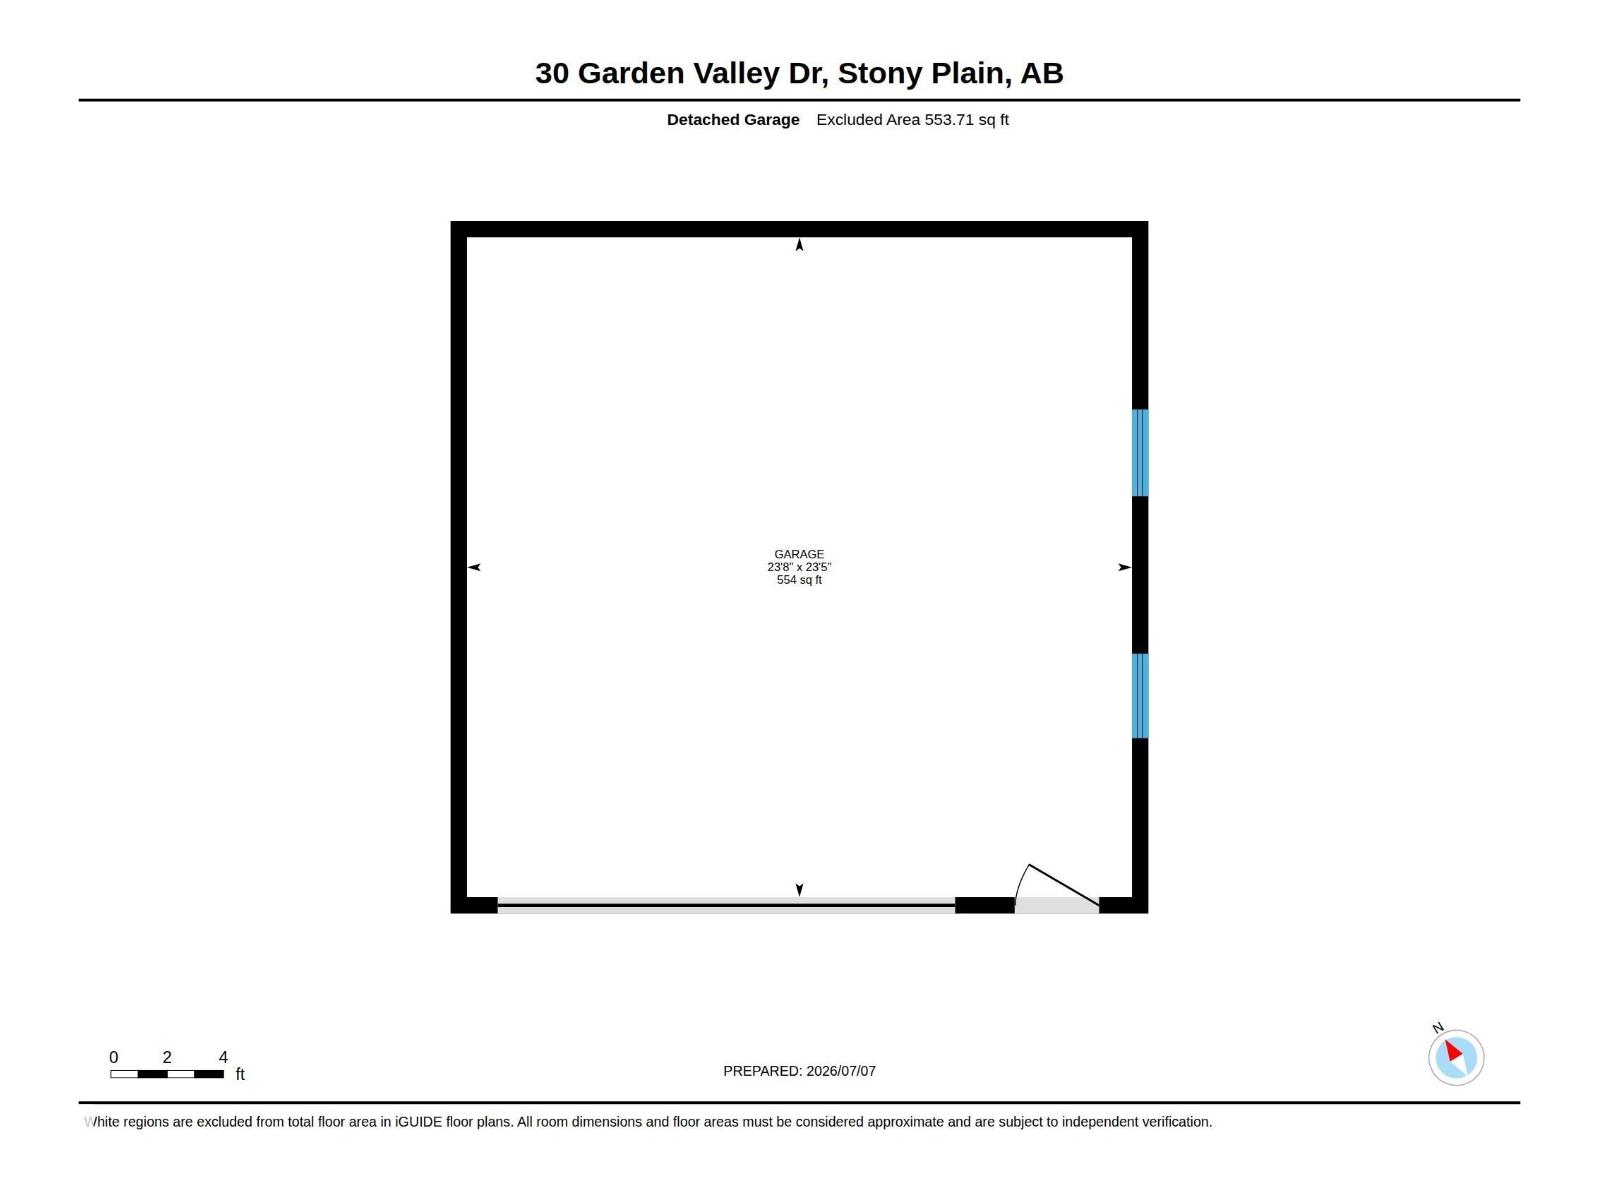
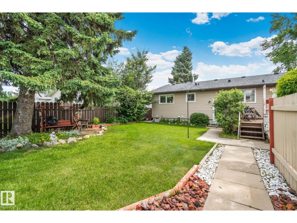
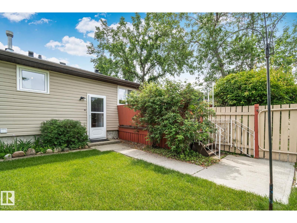
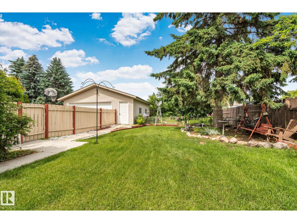
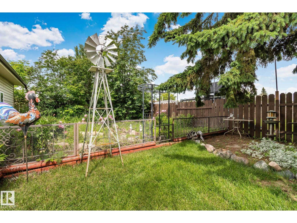
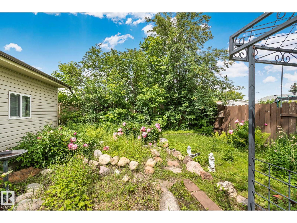
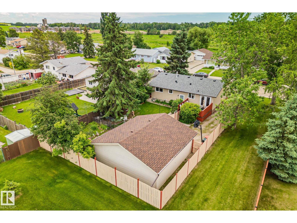
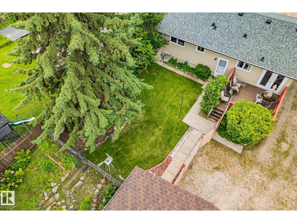
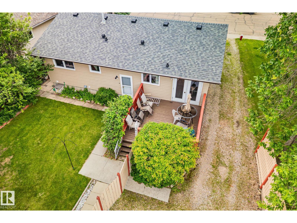
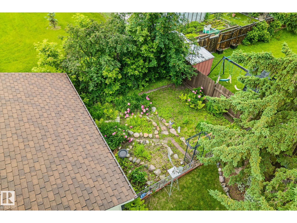
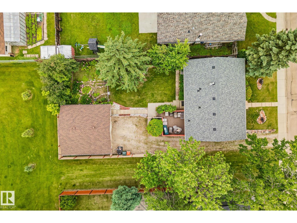
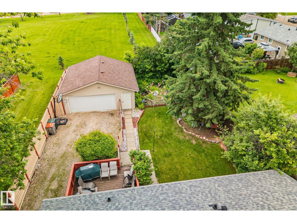
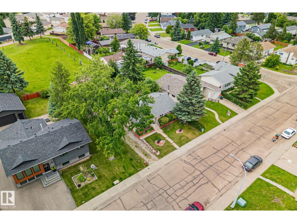
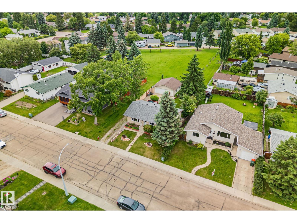
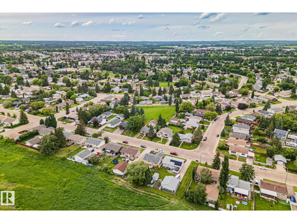
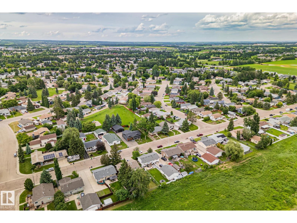
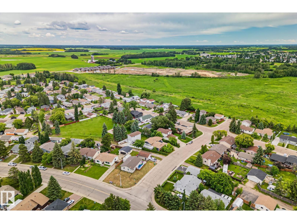
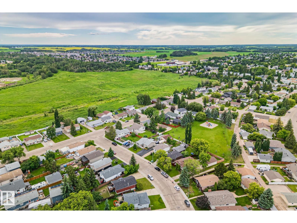
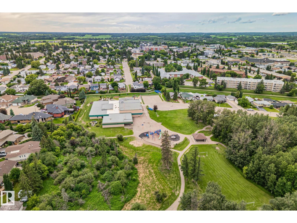
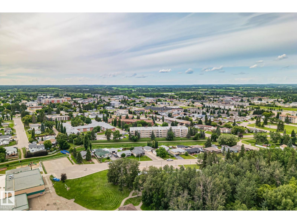
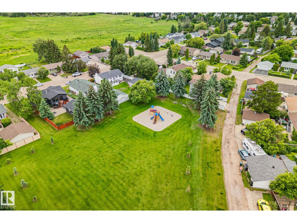
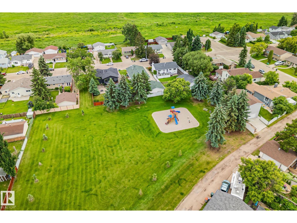
Packed with value and endless potential, this cute bungalow is the one you’ve been waiting for! Nestled on a quiet, family friendly street just steps from Rosenthal Rd. Park, this home offers an ideal combination of space, versatility, and location. The main floor features 3 bedrooms, while the fully developed basement includes a fourth bedroom, a secondary kitchen, and a separate rear entrance that is perfect for extended family or guests! Enjoy peace of mind with a newer roof, then step outside to a large backyard designed for entertaining. The large deck is the perfect place to host summer BBQs, unwind after a long day, or watch the kids play. The oversized double detached garage provides ample room for vehicles, storage, hobbies, or a workshop. Conveniently located close to parks, schools, and all the amenities Stony Plain has to offer, this home is an outstanding opportunity for families, investors, or anyone looking for a property with flexibility and room to grow. (id:42336)
Property Details
| MLS® Number | E4497661 |
| Property Type | Single Family |
| Neigbourhood | Southridge_STPL |
| Features | See Remarks |
Building
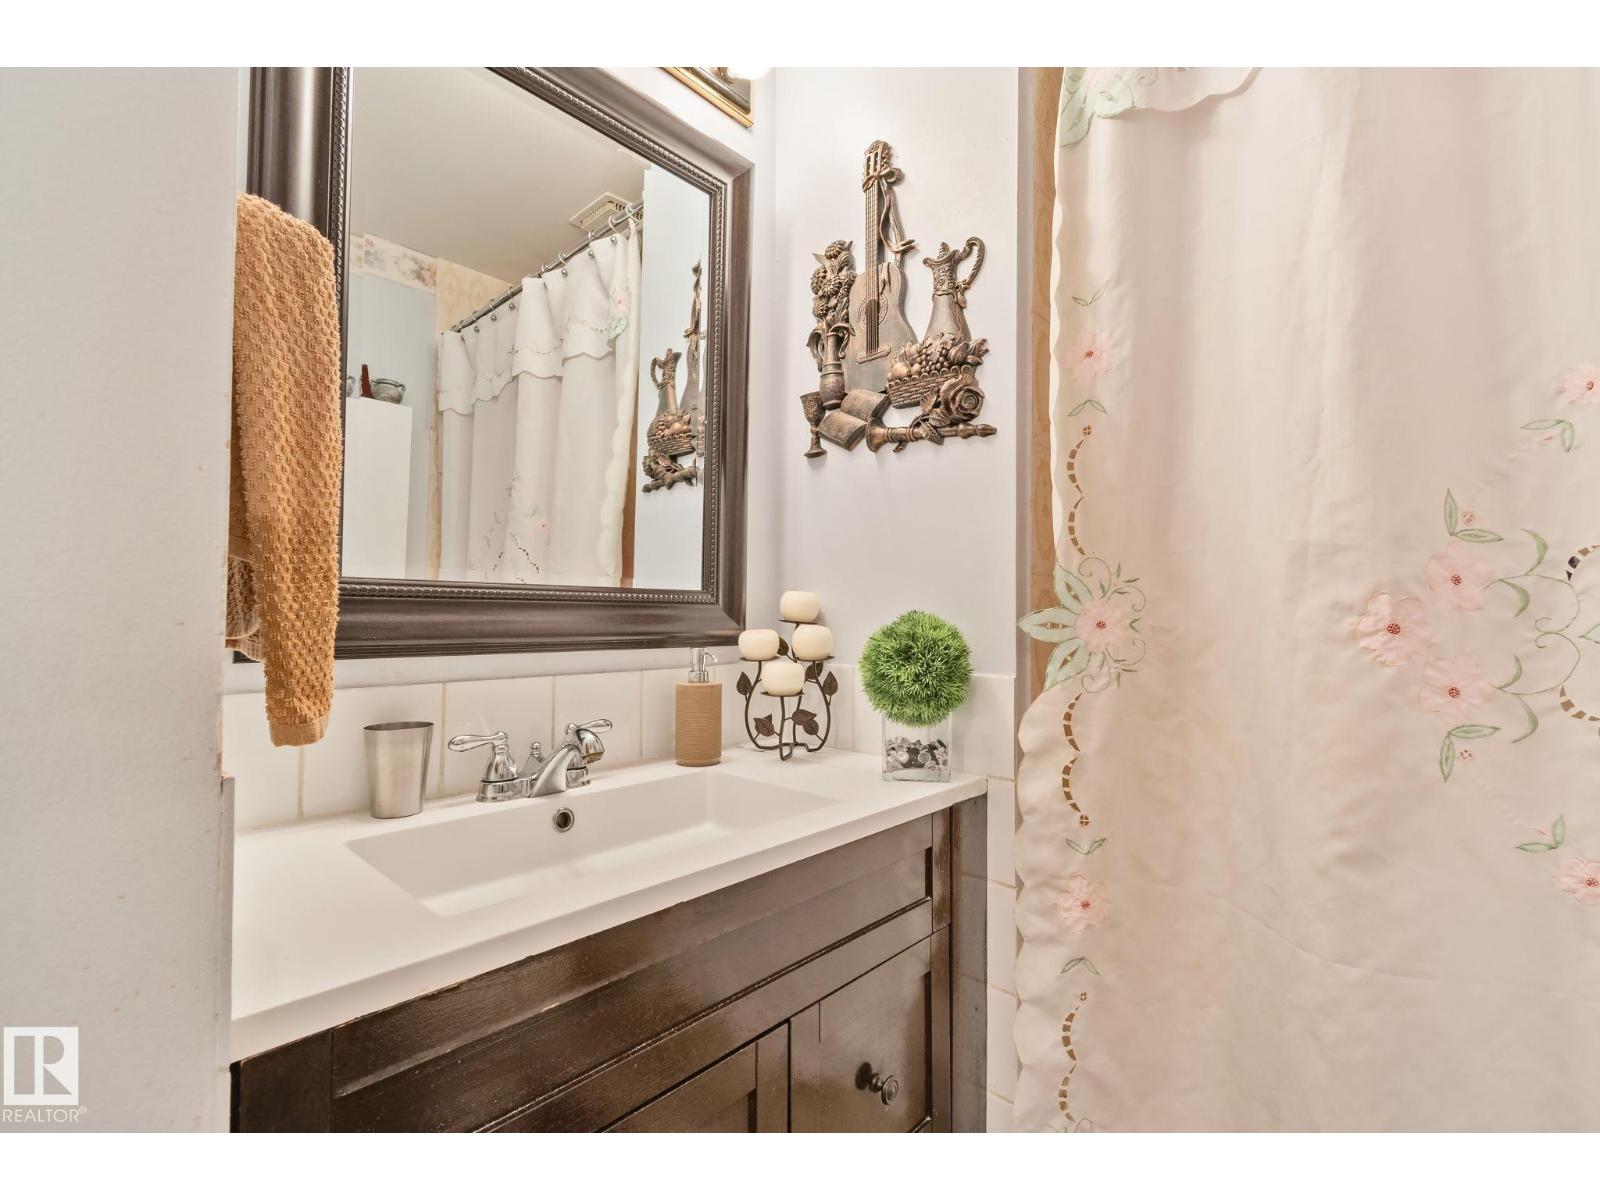
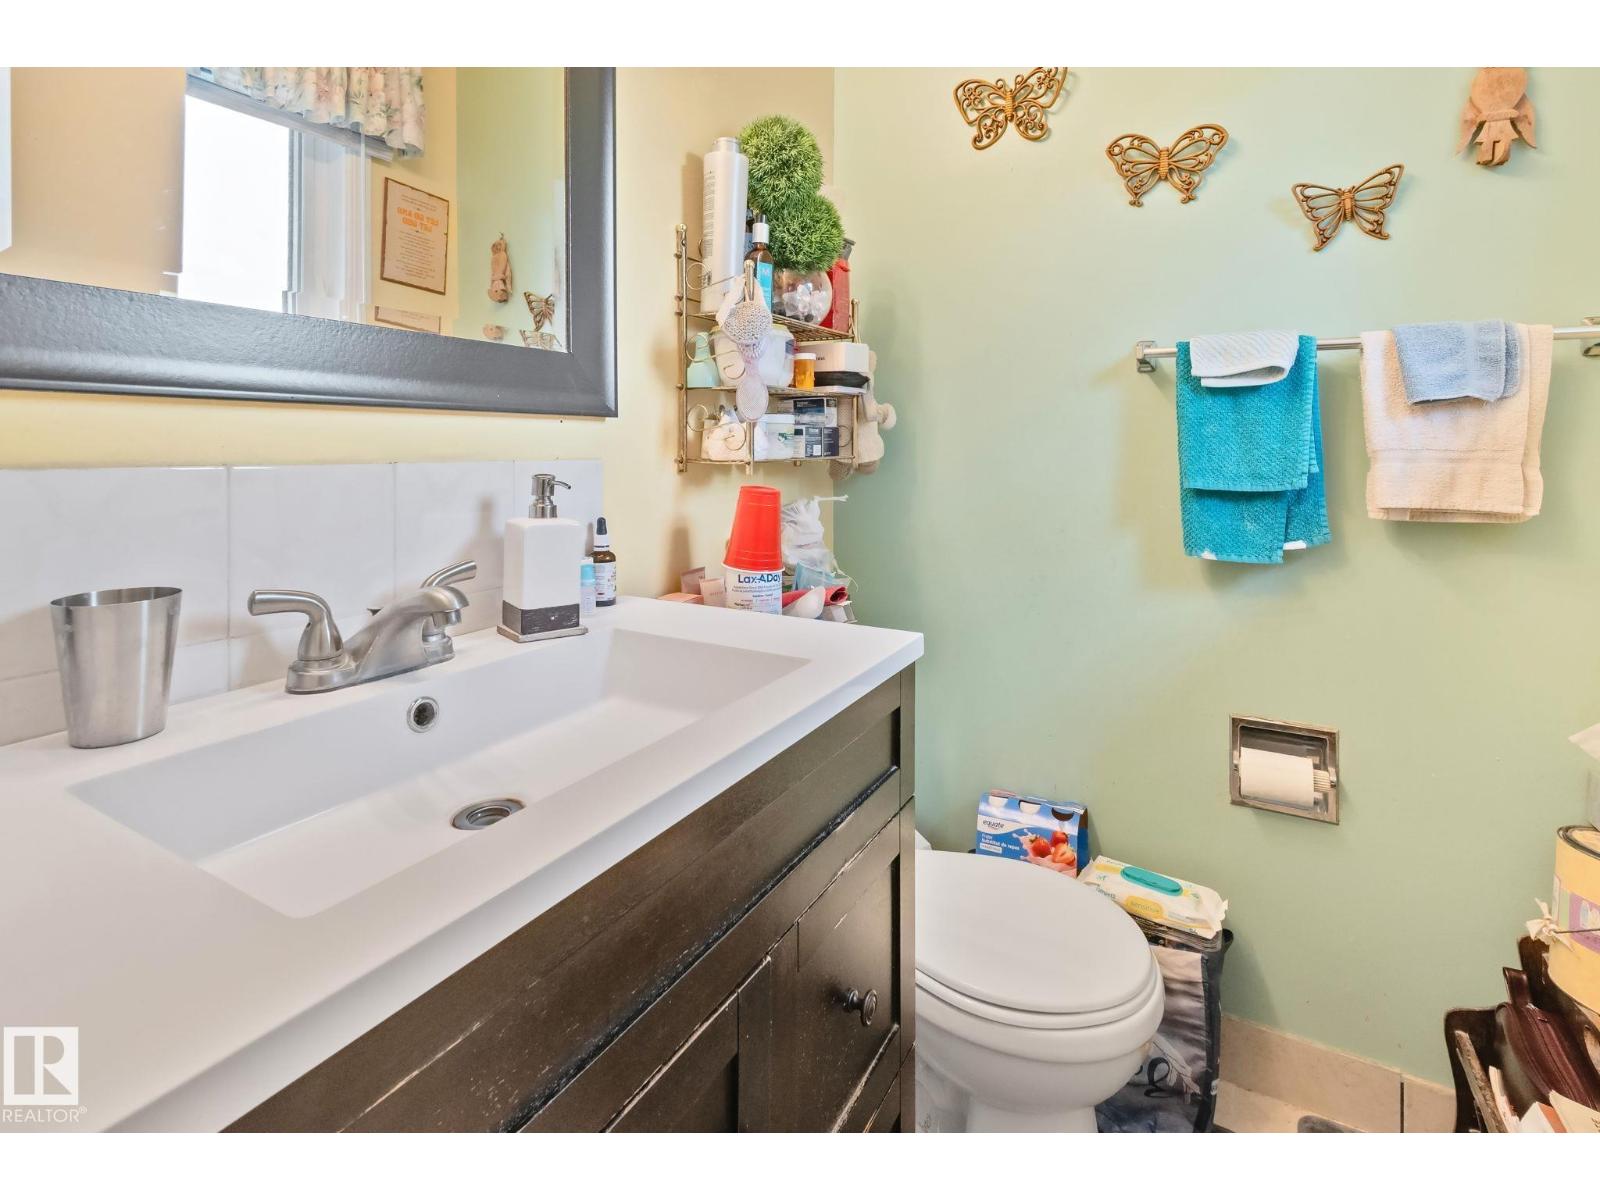
| Bathroom Total | 3 |
| Bedrooms Total | 4 |
| Appliances | Dishwasher, Dryer, Microwave, Refrigerator, Stove, Washer |
| Architectural Style | Bungalow |
| Basement Development | Finished |
| Basement Type | Full (finished) |
| Constructed Date | 1978 |
| Construction Style Attachment | Detached |
| Half Bath Total | 1 |
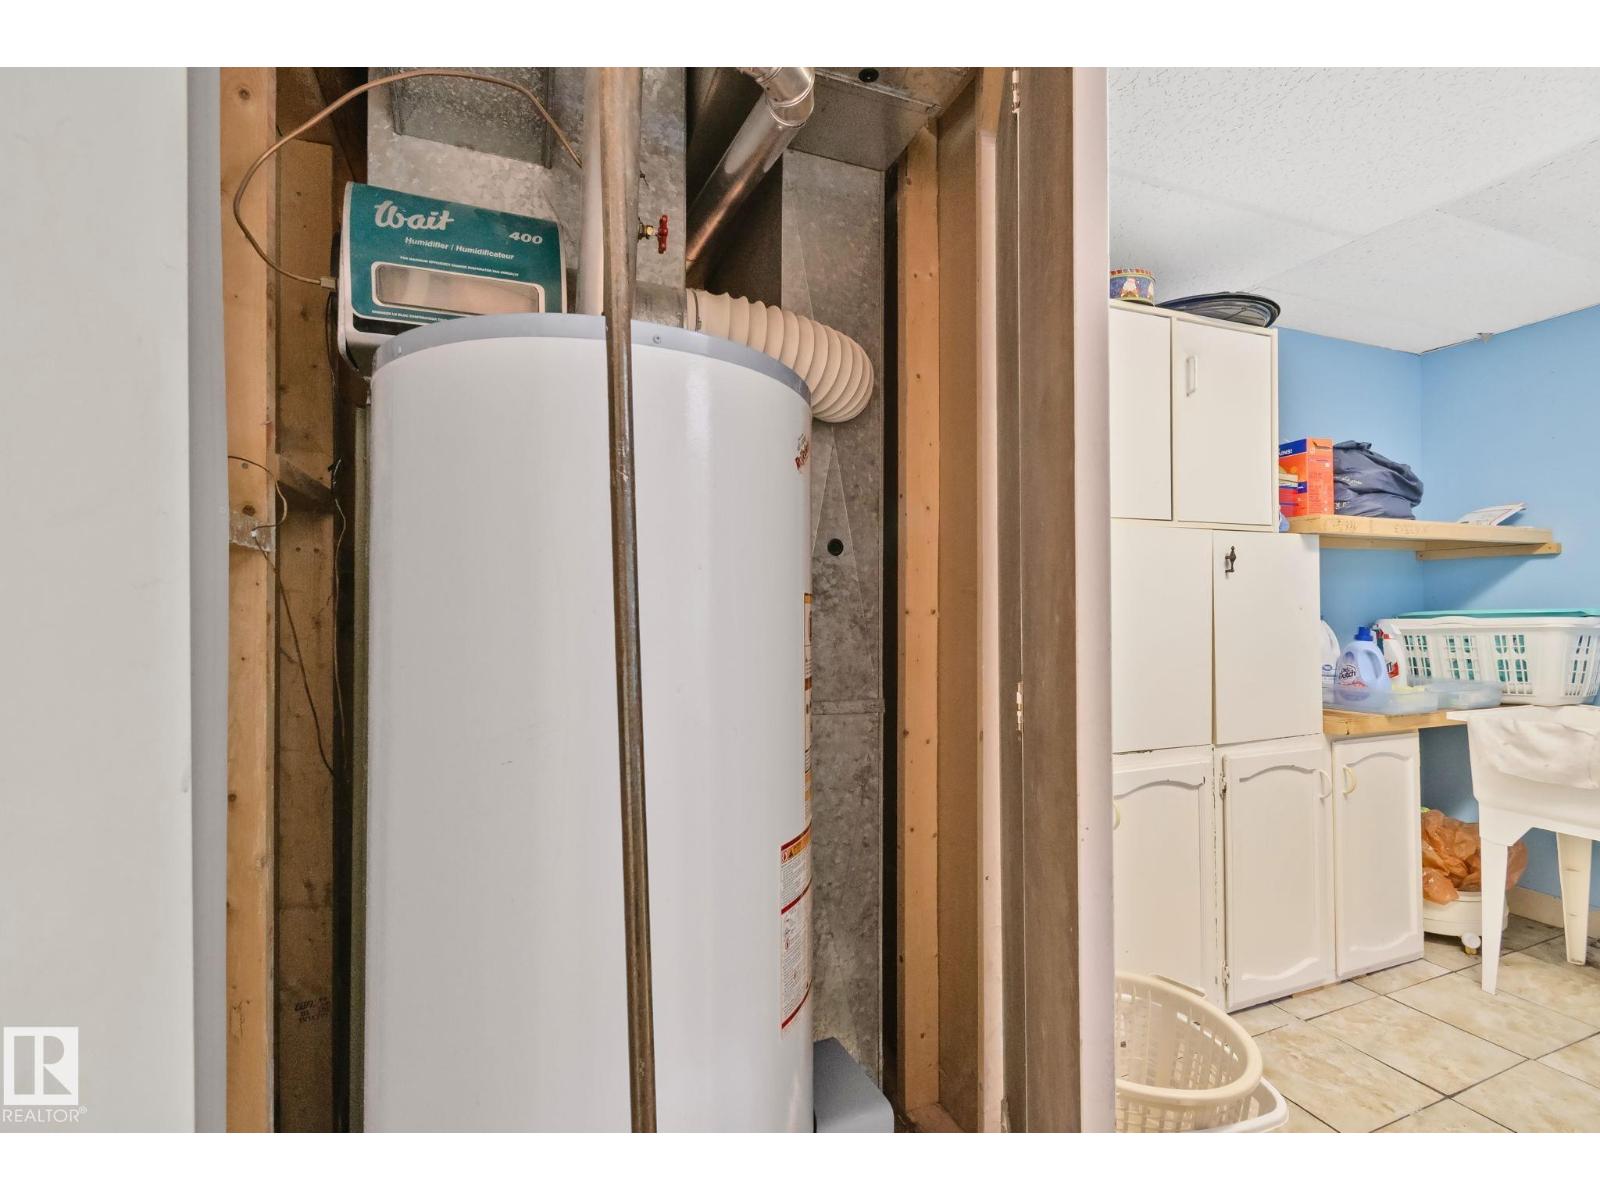
| Heating Type | Forced Air |
| Stories Total | 1 |
| Size Interior | 1,061 Sqft |
| Type | House |
Parking
| Detached Garage |
Land
| Acreage | No |
| Size Irregular | 613.16 |
| Size Total | 613.16 M2 |
| Size Total Text | 613.16 M2 |
Rooms
| Level | Type | Length | Width | Dimensions |
|---|---|---|---|---|
| Basement | Bedroom 4 | 14.8 m | 9.11 m | 14.8 m x 9.11 m |
| Basement | Second Kitchen | 14.1 m | 10 m | 14.1 m x 10 m |
| Basement | Recreation Room | 21.1 m | 15.11 m | 21.1 m x 15.11 m |
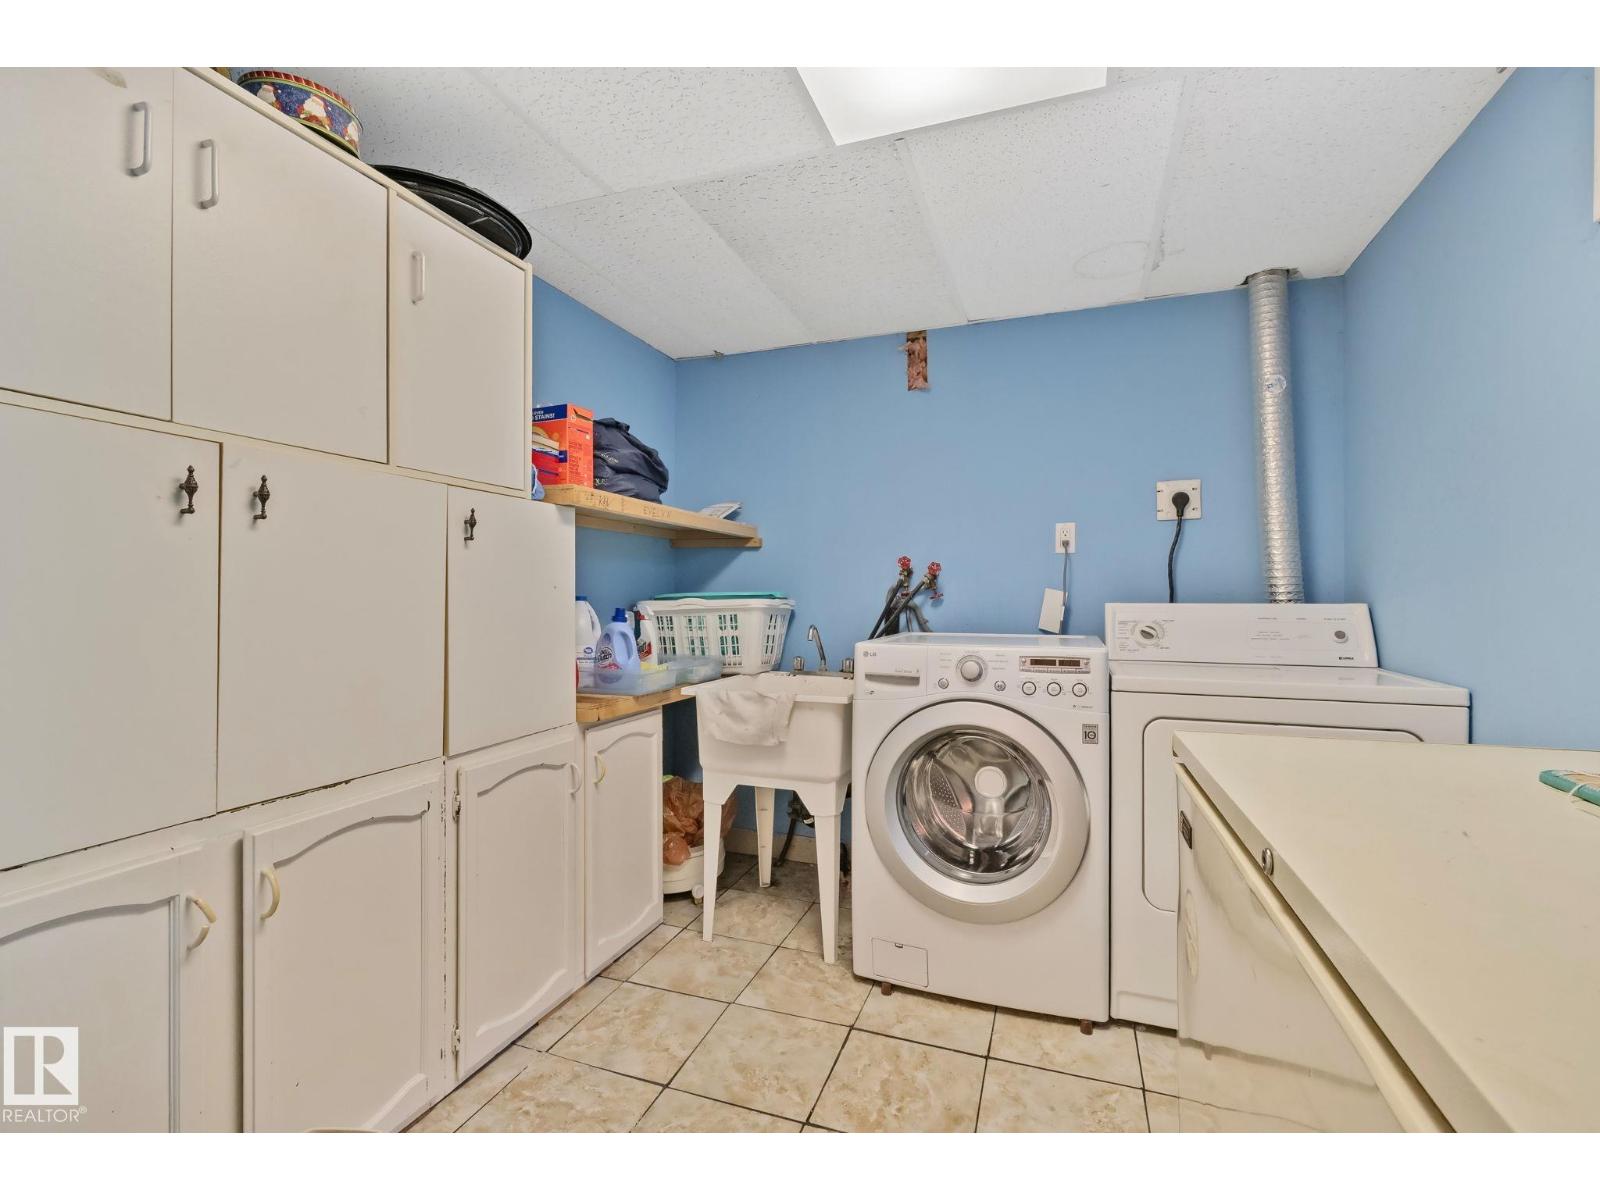
| Basement | Laundry Room | 8.2 m | 12.4 m | 8.2 m x 12.4 m |
| Main Level | Living Room | 15.6 m | 12 m | 15.6 m x 12 m |
| Main Level | Dining Room | 7.1 m | 12.11 m | 7.1 m x 12.11 m |
| Main Level | Kitchen | 8.5 m | 12.11 m | 8.5 m x 12.11 m |
| Main Level | Family Room | 15.6 m | 12 m | 15.6 m x 12 m |
| Main Level | Primary Bedroom | 10.3 m | 13 m | 10.3 m x 13 m |
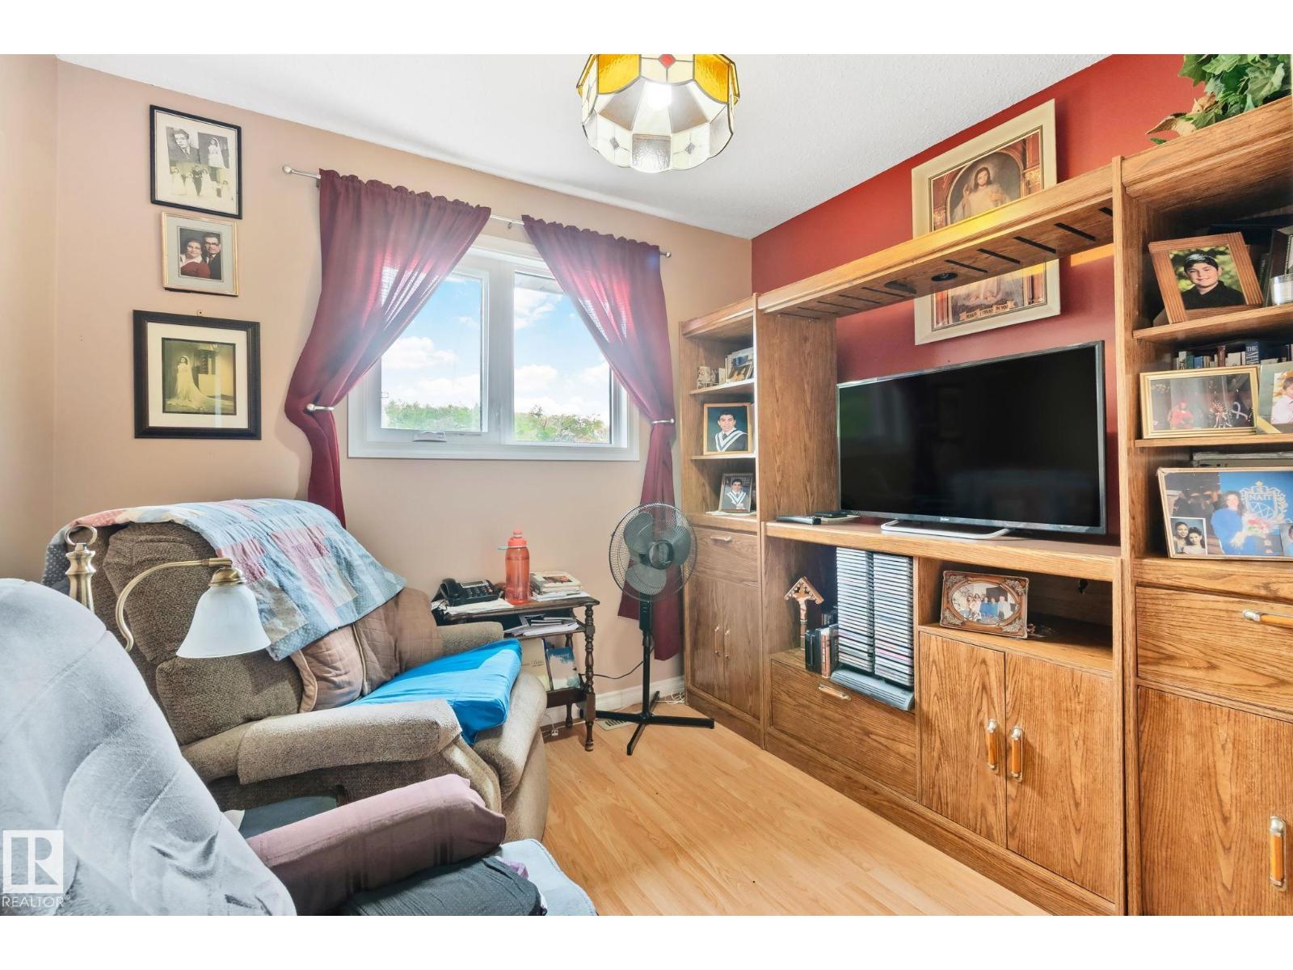
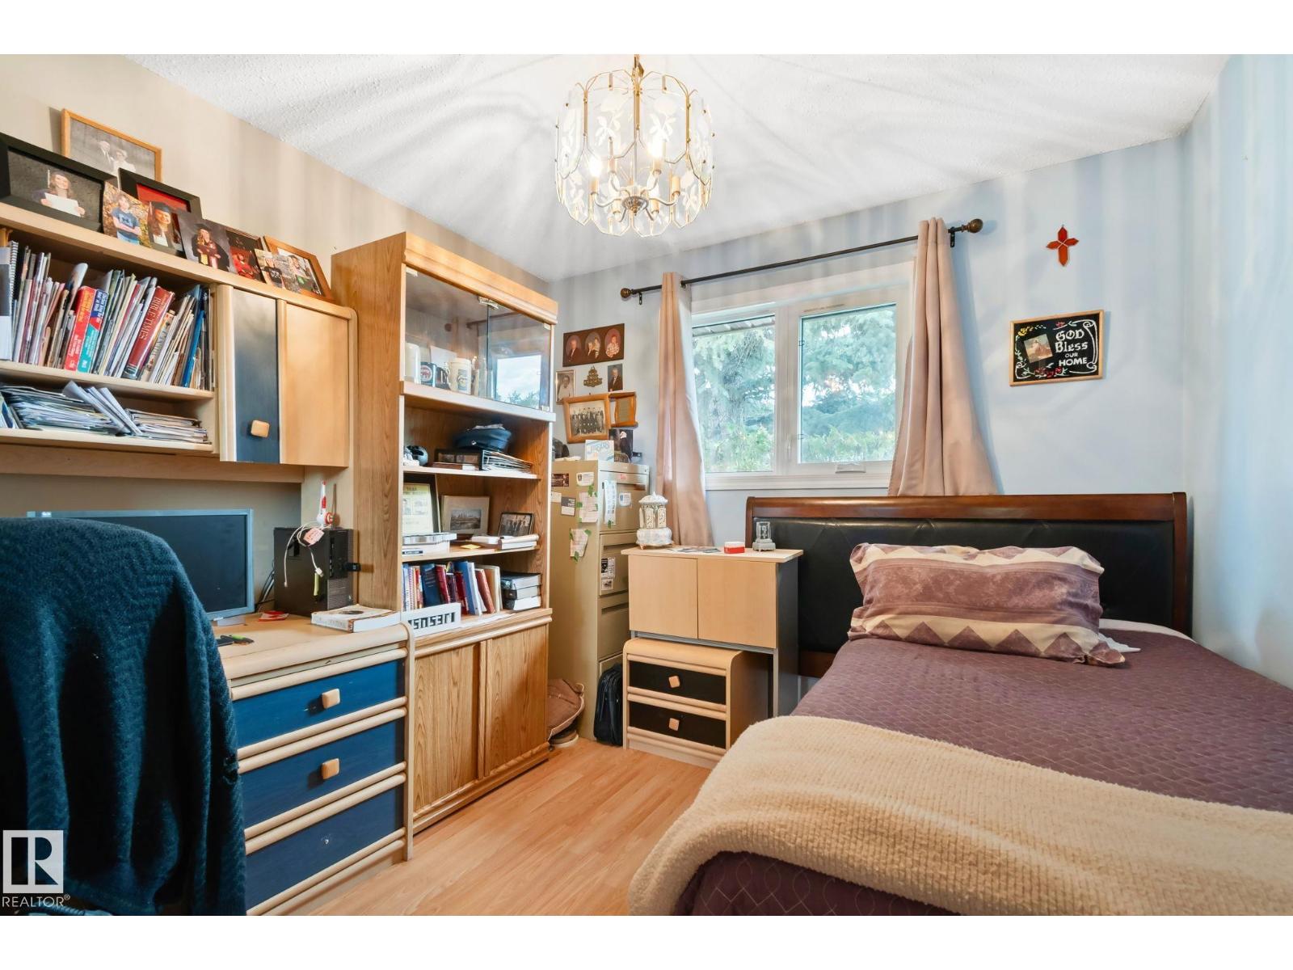
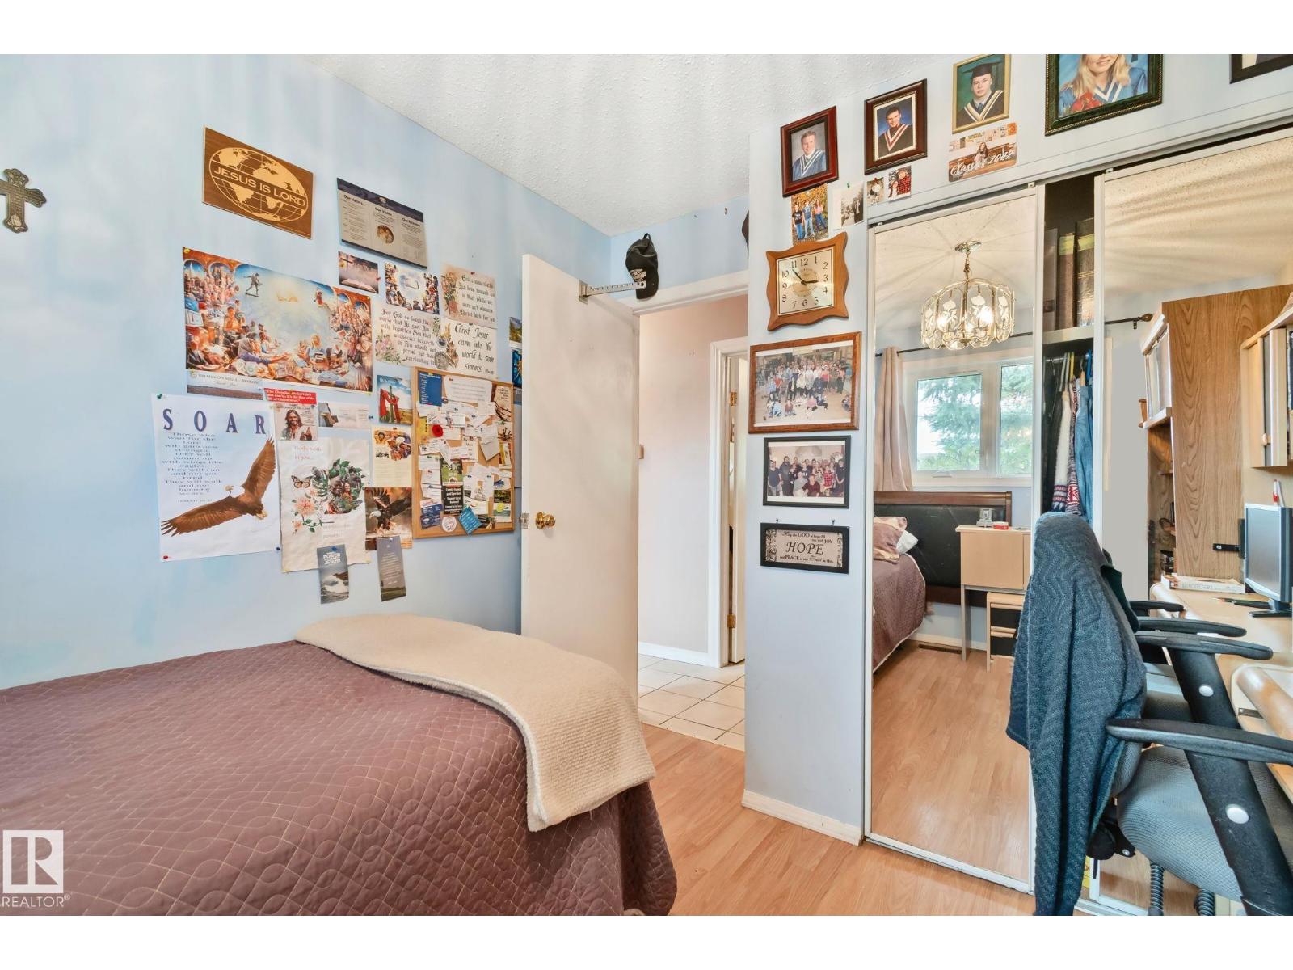
| Main Level | Bedroom 2 | 9.7 m | 10.7 m | 9.7 m x 10.7 m |
| Main Level | Bedroom 3 | 9.5 m | 10.7 m | 9.5 m x 10.7 m |
https://www.realtor.ca/real-estate/30006838/30-garden-valley-dr-stony-plain-southridgestpl
Contact Us
Contact us for more information

Natalie Dipietra
Associate

The trademarks REALTOR®, REALTORS®, and the REALTOR® logo are controlled by The Canadian Real Estate Association (CREA) and identify real estate professionals who are members of CREA. The trademarks MLS®, Multiple Listing Service® and the associated logos are owned by The Canadian Real Estate Association (CREA) and identify the quality of services provided by real estate professionals who are members of CREA. The trademark DDF® is owned by The Canadian Real Estate Association (CREA) and identifies CREA's Data Distribution Facility (DDF®)
July 09 2026 05:11:13
REALTORS® Association of Edmonton
Exp Realty