

3019 33 Av NW Edmonton, Alberta T6T 1X2

$459,900
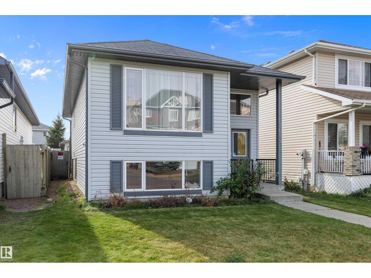
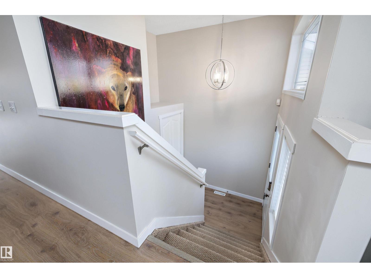
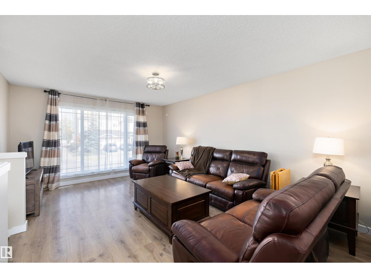
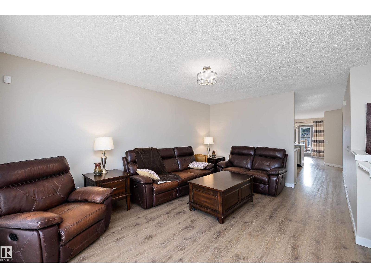
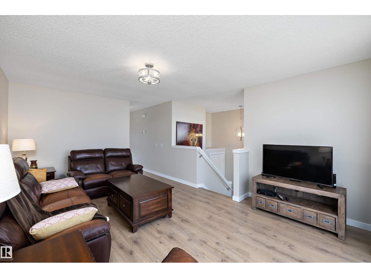
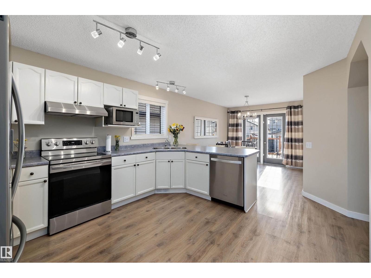
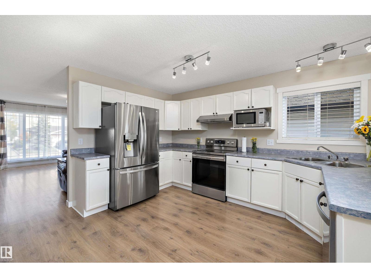
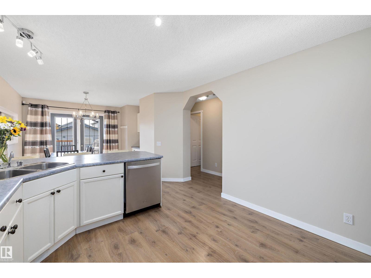
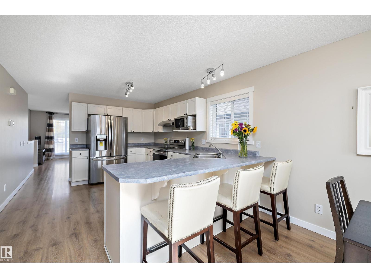
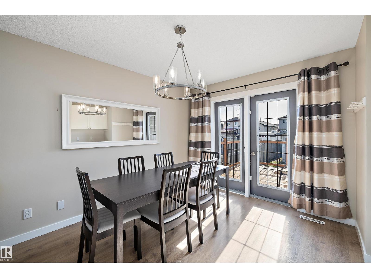
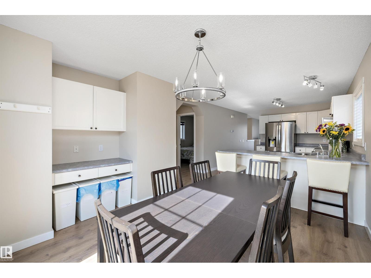
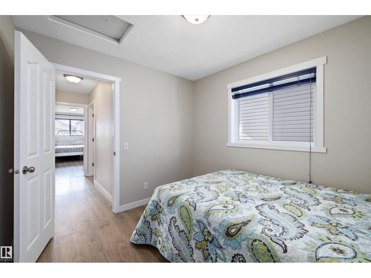
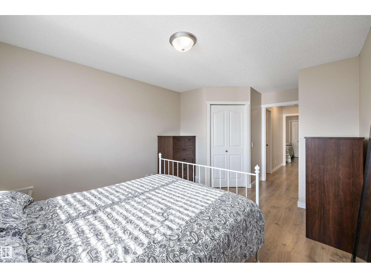
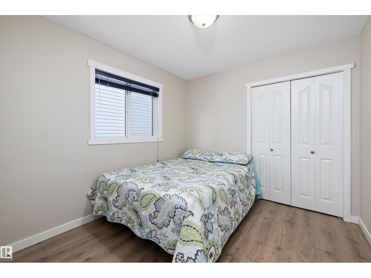
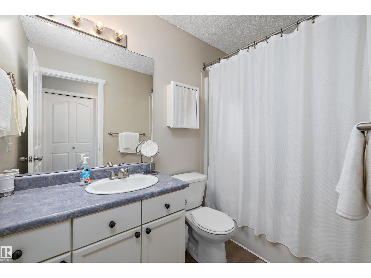
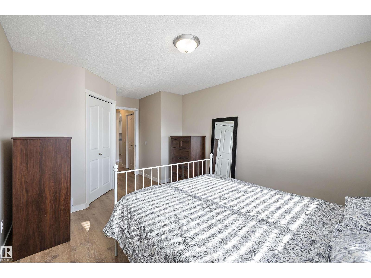
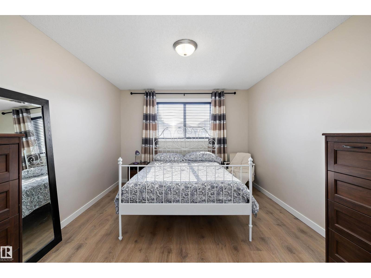
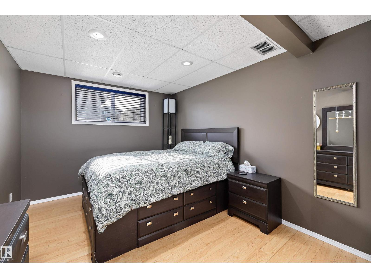
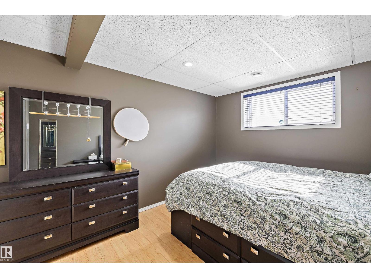
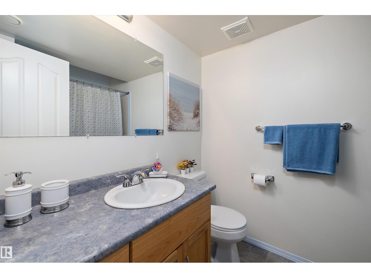
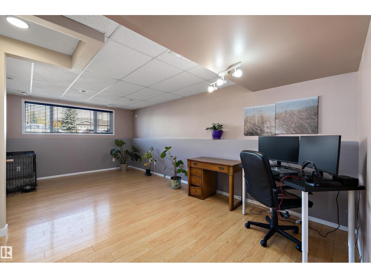
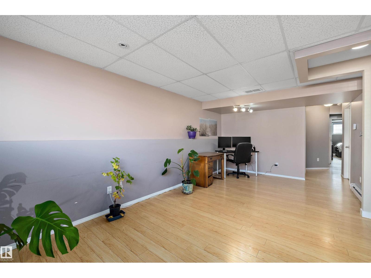
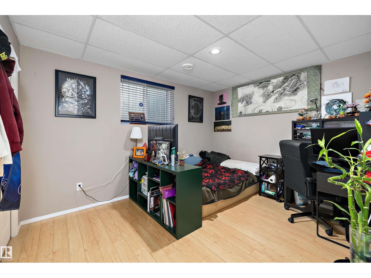
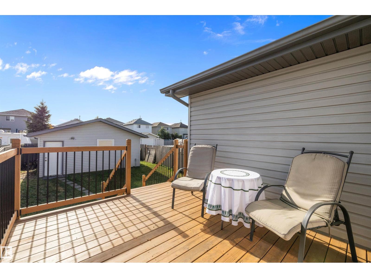
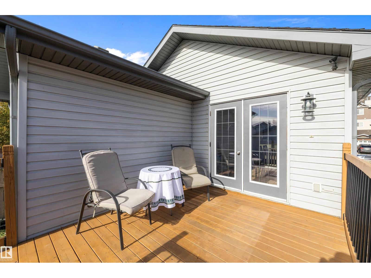
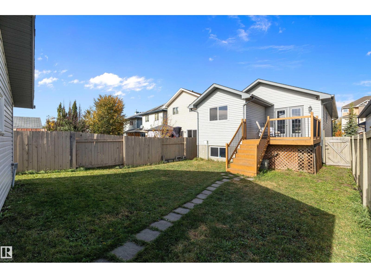
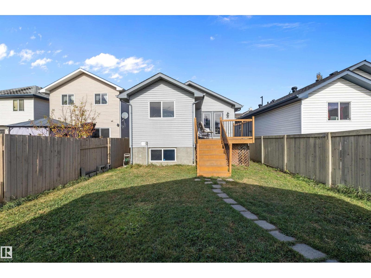
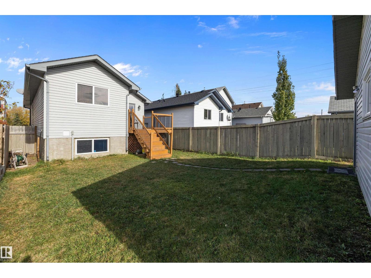
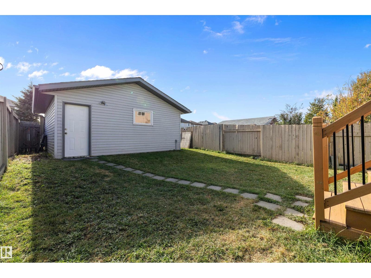
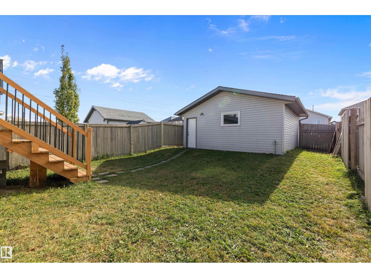
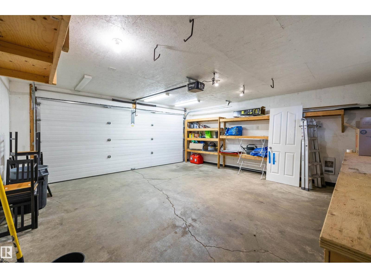
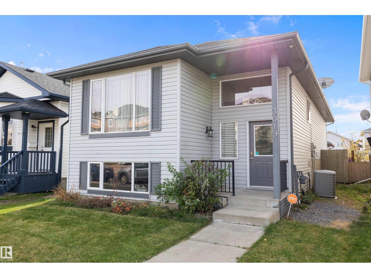
Welcome to this beautifully maintained bi-level with AIR CONDITIONING in the desirable community of Silver Berry! Offering 4 bedrooms, 2 full bathrooms, and a functional layout, this home is perfect for families, first-time buyers, or investors.The bright main floor features a spacious living room and a stylish white kitchen with stainless steel appliances, ample cabinetry, and plenty of counter space overlooking the dining area. Two generous bedrooms and a 4-piece bathroom complete the main level.The fully finished basement offers a large recreation room, two additional bedrooms, and another full 4-piece bathroom, providing plenty of space for the whole family.Enjoy the sunny south-facing, fully fenced backyard with room to relax, entertain, or play, along with the convenience of a double detached garage. Ideally located close to parks, schools, shopping, public transit, and all amenities, this move-in-ready home is one you won't want to miss! (id:42336)
Property Details
| MLS® Number | E4498839 |
| Property Type | Single Family |
| Neigbourhood | Silver Berry |
| Amenities Near By | Golf Course, Playground, Public Transit, Schools, Shopping |
| Features | Flat Site, Lane, No Smoking Home |
| Structure | Deck |
Building
| Bathroom Total | 2 |
| Bedrooms Total | 4 |
| Appliances | Alarm System, Dishwasher, Dryer, Microwave Range Hood Combo, Refrigerator, Stove, Washer, Window Coverings |
| Architectural Style | Bi-level |
| Basement Development | Finished |
| Basement Type | Full (finished) |
| Constructed Date | 2004 |
| Construction Style Attachment | Detached |
| Cooling Type | Central Air Conditioning |
| Heating Type | Forced Air |
| Size Interior | 1,050 Sqft |
| Type | House |
Parking
| Detached Garage |
Land
| Acreage | No |
| Fence Type | Fence |
| Land Amenities | Golf Course, Playground, Public Transit, Schools, Shopping |
| Size Irregular | 356.88 |
| Size Total | 356.88 M2 |
| Size Total Text | 356.88 M2 |
Rooms
| Level | Type | Length | Width | Dimensions |
|---|---|---|---|---|
| Basement | Family Room | 3.28 m | 6.16 m | 3.28 m x 6.16 m |
| Lower Level | Bedroom 3 | 3.74 m | 2.94 m | 3.74 m x 2.94 m |
| Lower Level | Bedroom 4 | 5.53 m | 2.98 m | 5.53 m x 2.98 m |
| Main Level | Living Room | 5.17 m | 3.94 m | 5.17 m x 3.94 m |
| Main Level | Dining Room | 3.59 m | 3.66 m | 3.59 m x 3.66 m |
| Main Level | Kitchen | 4.25 m | 3.49 m | 4.25 m x 3.49 m |
| Main Level | Primary Bedroom | 5.37 m | 3.33 m | 5.37 m x 3.33 m |
| Main Level | Bedroom 2 | 3.03 m | 2.77 m | 3.03 m x 2.77 m |
https://www.realtor.ca/real-estate/30035529/3019-33-av-nw-edmonton-silver-berry
Contact Us
Contact us for more information

Tammie L. Savage
Associate
(780) 457-5240
edmonton-realestatepro.com/
www.facebook.com/tammie.savage.13/about?lst=692002065%3A100006204048111%3A1490896808
ca.linkedin.com/in/tammie-savage-03801023

The trademarks REALTOR®, REALTORS®, and the REALTOR® logo are controlled by The Canadian Real Estate Association (CREA) and identify real estate professionals who are members of CREA. The trademarks MLS®, Multiple Listing Service® and the associated logos are owned by The Canadian Real Estate Association (CREA) and identify the quality of services provided by real estate professionals who are members of CREA. The trademark DDF® is owned by The Canadian Real Estate Association (CREA) and identifies CREA's Data Distribution Facility (DDF®)
July 15 2026 03:02:37
REALTORS® Association of Edmonton
Maxwell Progressive