

#302 10160 115 St NW Edmonton, Alberta T5K 1T6

$294,400Maintenance, Caretaker, Exterior Maintenance, Insurance, Common Area Maintenance, Property Management
$988.30 Monthly
Maintenance, Caretaker, Exterior Maintenance, Insurance, Common Area Maintenance, Property Management
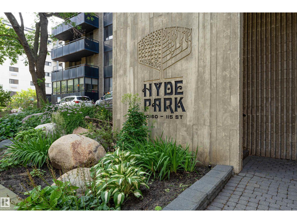
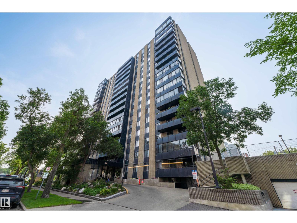
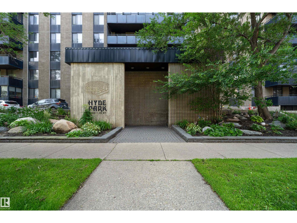
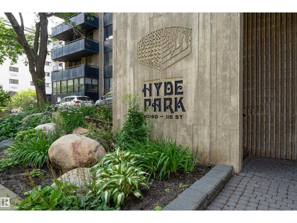
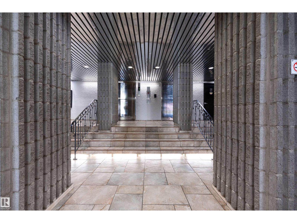
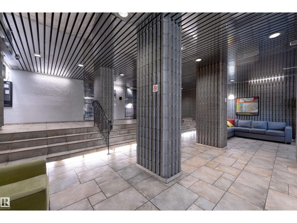
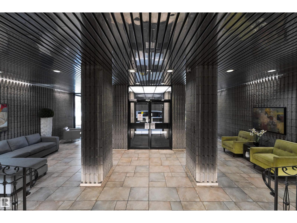
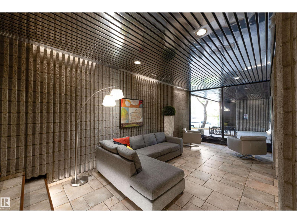
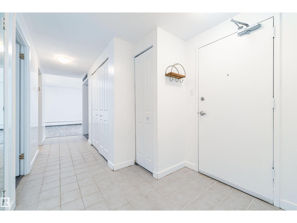
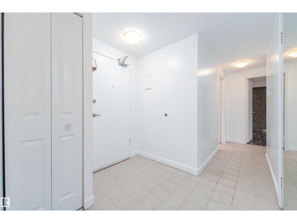
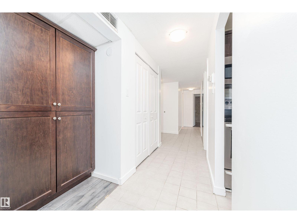
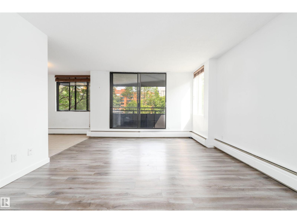
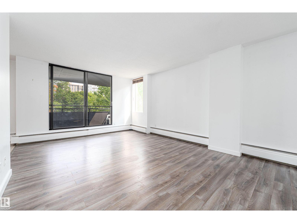
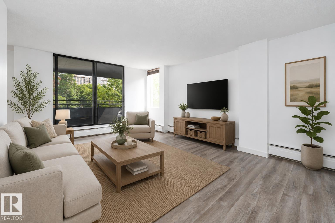
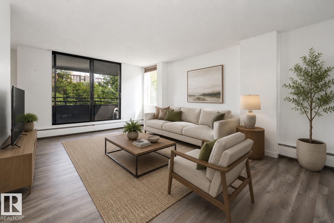
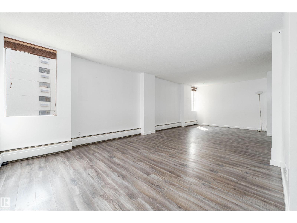
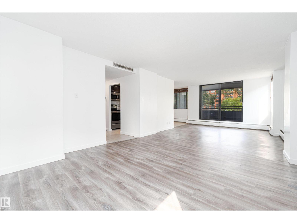
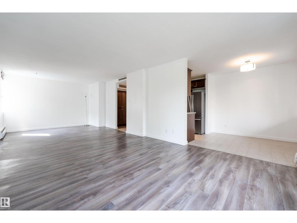
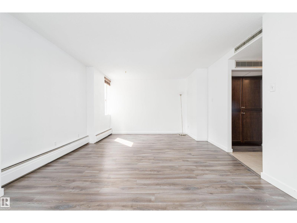
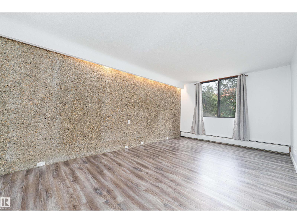
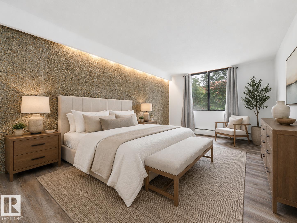
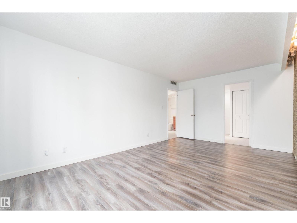
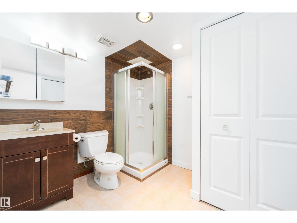
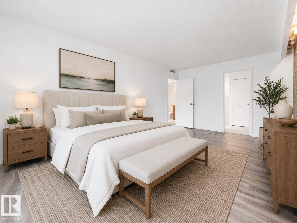
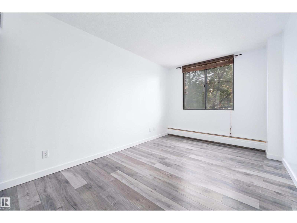
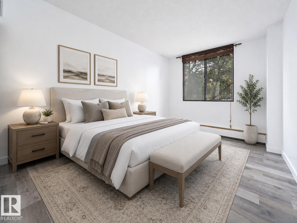
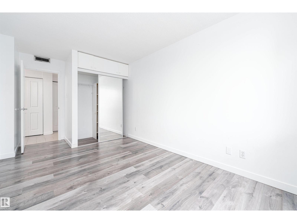
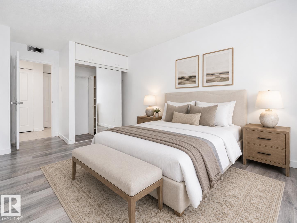
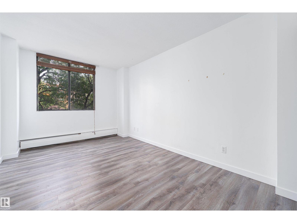
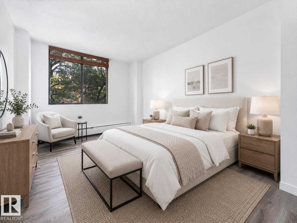
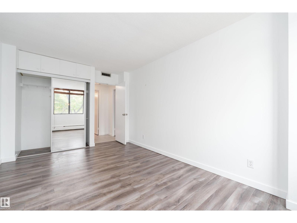
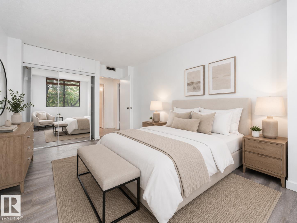
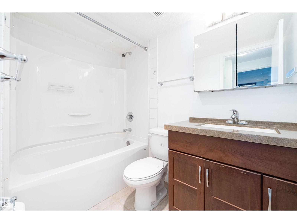
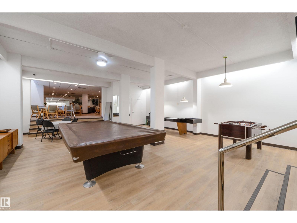
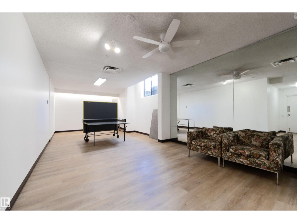
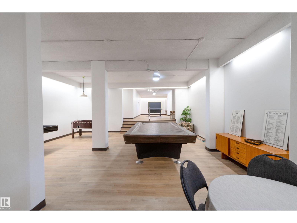
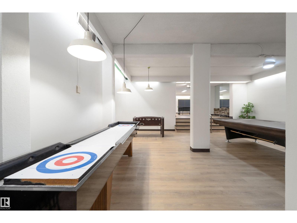
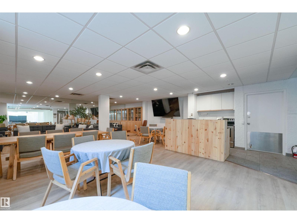
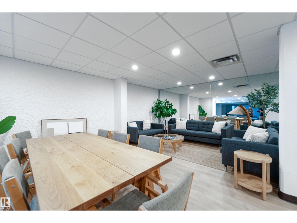
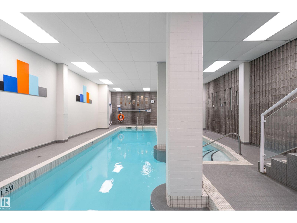
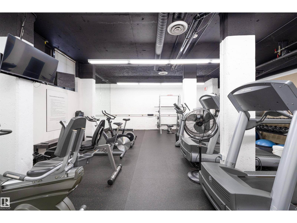
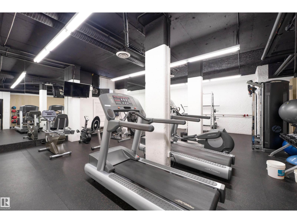
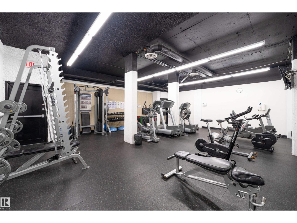
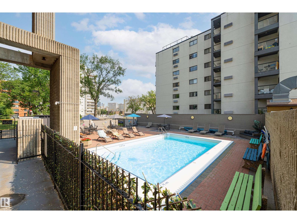
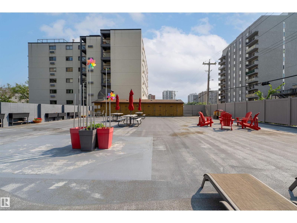
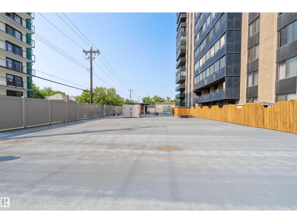
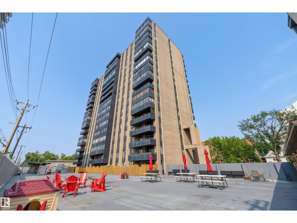
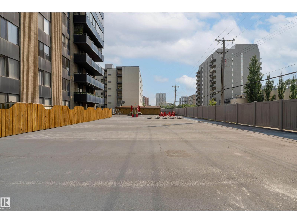
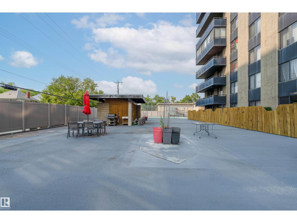
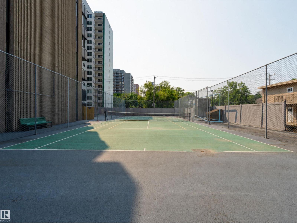
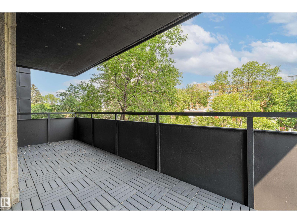
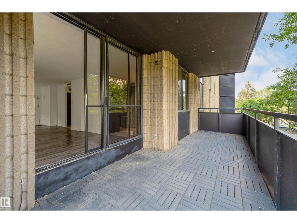
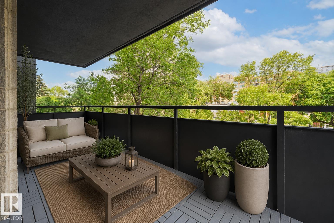
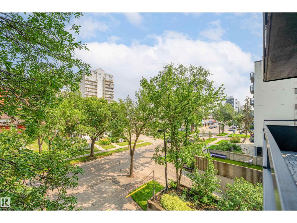
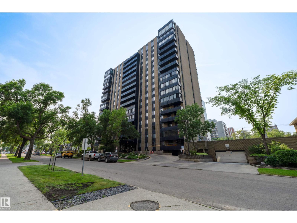
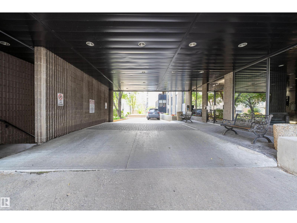
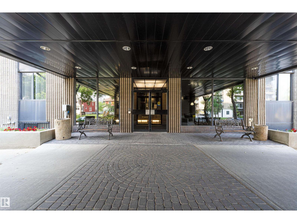
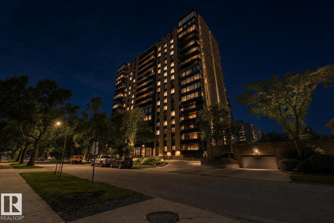
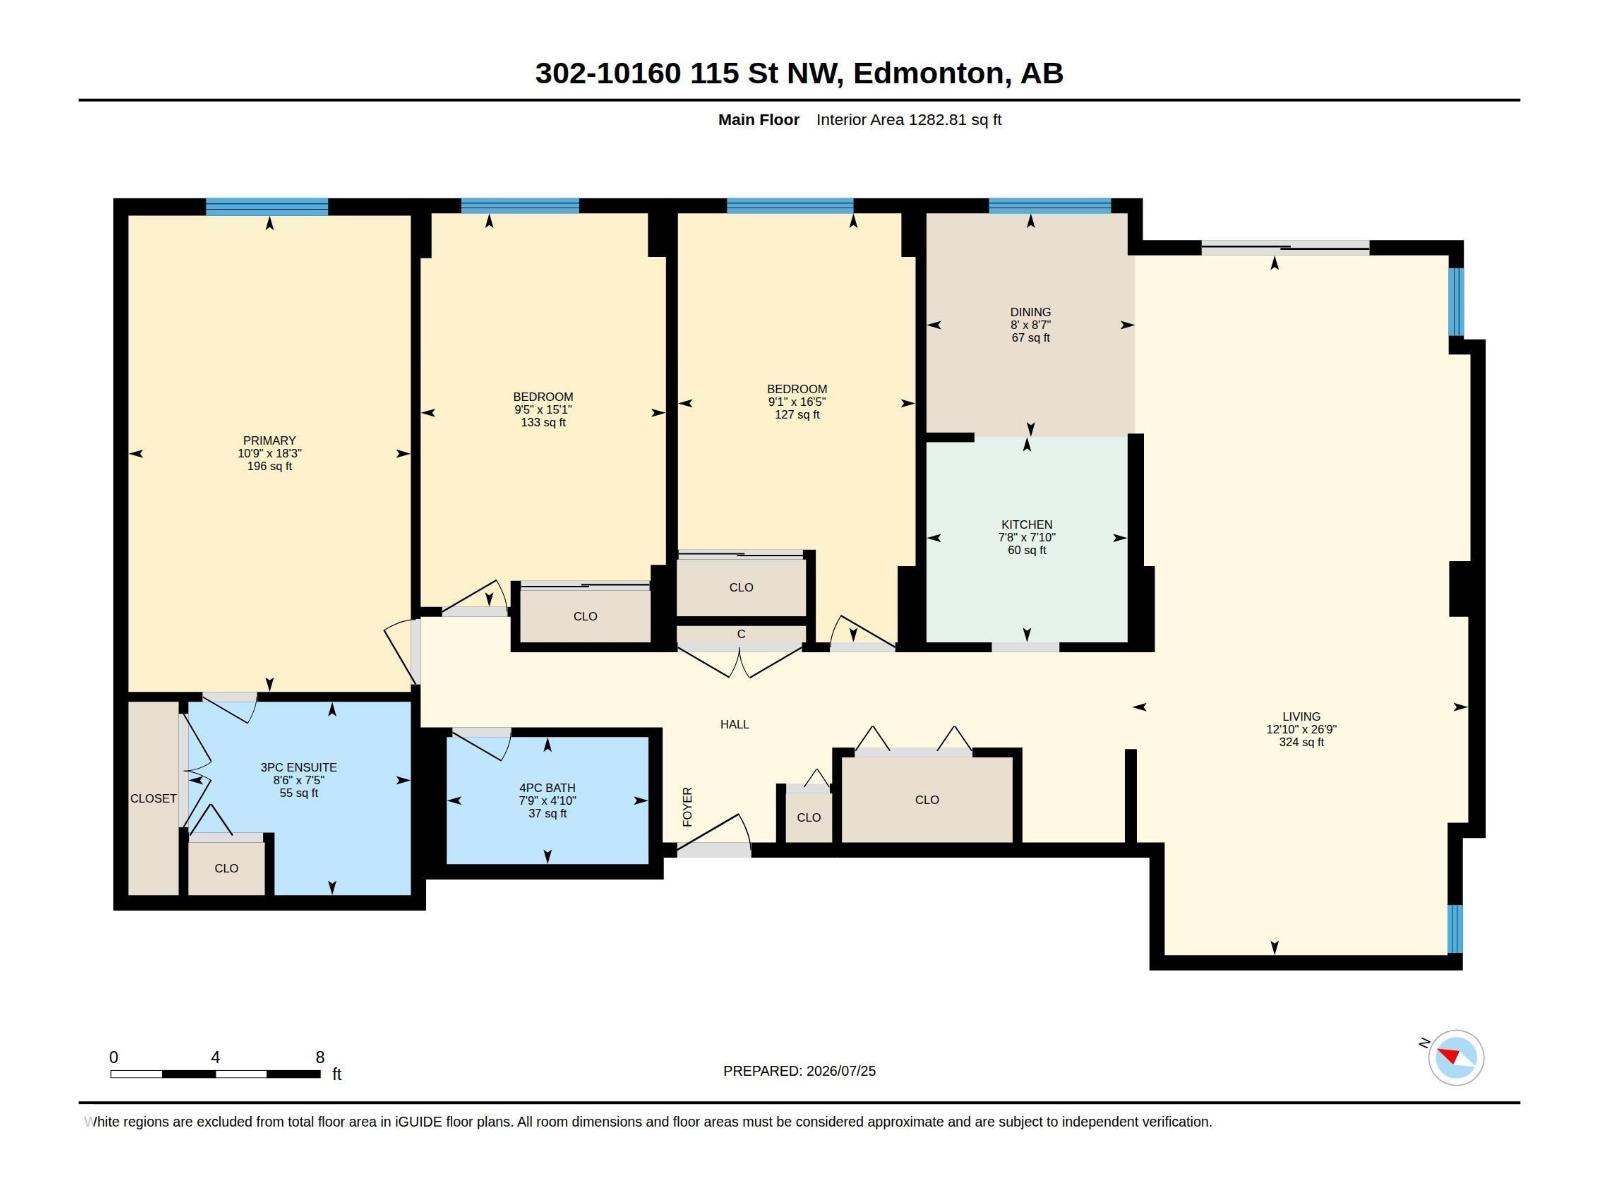
$988.30 MonthlyWelcome to a lifestyle not just a property. This spacious 3 bedroom exclusive condo in Hyde Park is a must have. This end unit boasts a large deck to enjoy the sights of our beautiful city. The master suite includes an over size walk in closet and luxurious ensuite to get ready for the local night life or simply cozy up for a movie on the couch with a view of the city lights. The suite includes two additional large bedrooms. In suite laundry is an additional bonus. 2 titled underground parking stalls are included for those chilly Alberta winters. An assigned storage locker is also included. This well run complex has amenities to compliment any lifestyle. This fully contained complex includes an indoor and outdoor pool, a gym to rival any membership, a guest suite for those out of town friends, a huge games room with kitchen and ample seating for large gatherings, tennis courts, outdoor bike storge lockers and much more. Embrace the heart of Edmonton and all it has to offer. (id:42336)
Property Details
| MLS® Number | E4501099 |
| Property Type | Single Family |
| Neigbourhood | Wîhkwêntôwin |
| Amenities Near By | Golf Course, Shopping |
| Features | No Animal Home, No Smoking Home |
| Parking Space Total | 2 |
| Pool Type | Indoor Pool, Outdoor Pool |
| Structure | Deck |
Building
| Bathroom Total | 2 |
| Bedrooms Total | 3 |
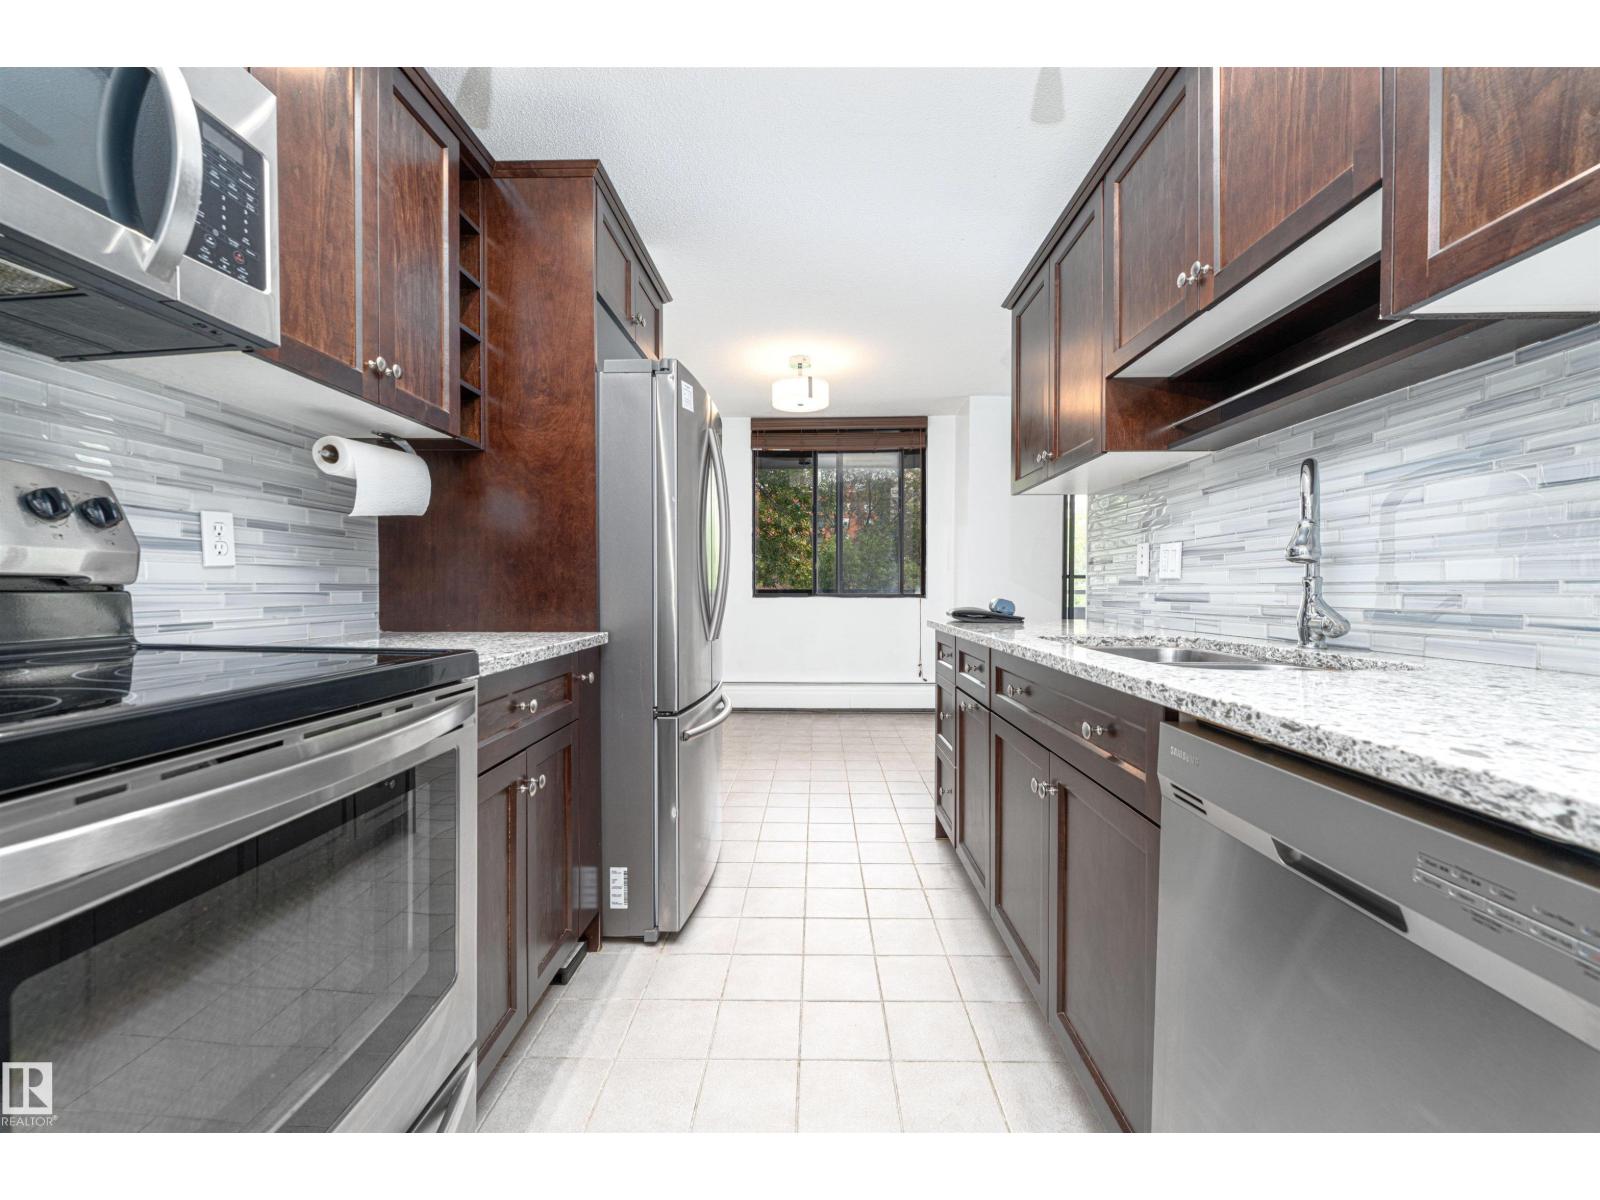
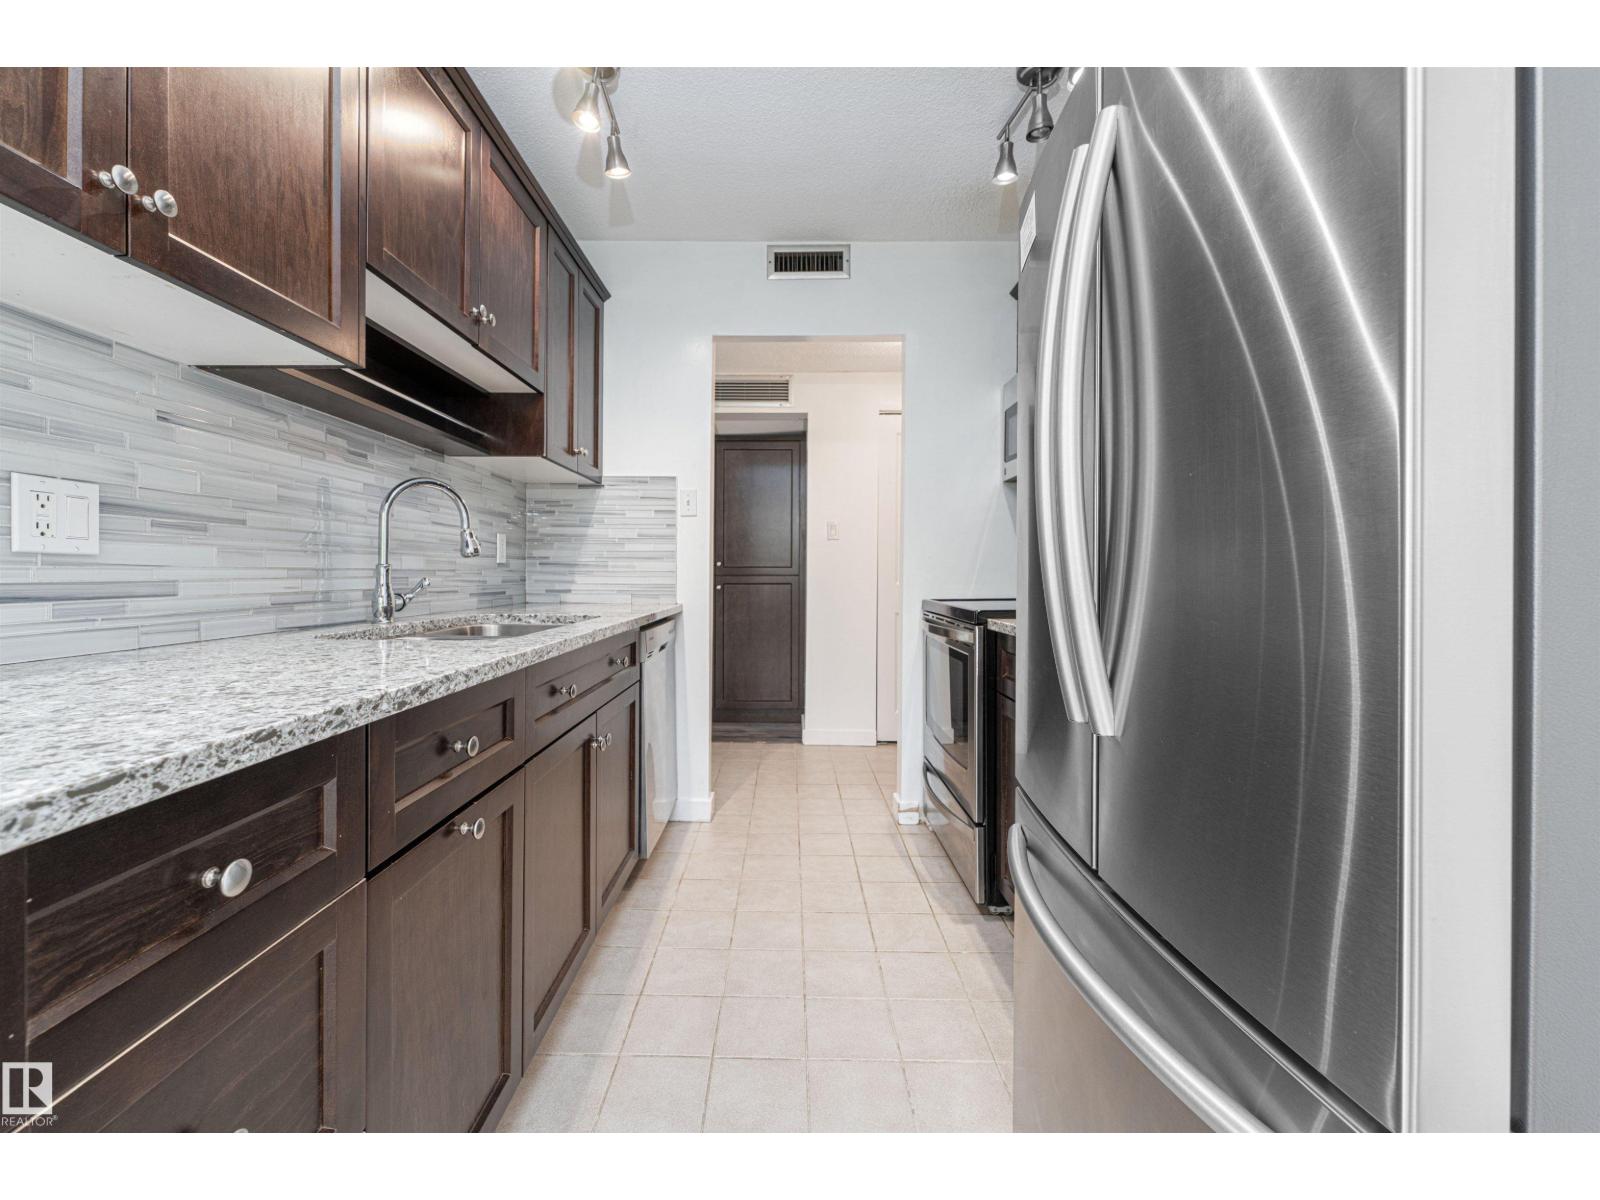
| Appliances | Dishwasher, Dryer, Refrigerator, Stove, Washer |
| Basement Type | None |
| Constructed Date | 1970 |
| Fire Protection | Smoke Detectors |
| Heating Type | Baseboard Heaters, Hot Water Radiator Heat |
| Size Interior | 1,283 Sqft |
| Type | Apartment |
Parking
| Heated Garage | |
| Parkade | |
| Underground |
Land
| Acreage | No |
| Land Amenities | Golf Course, Shopping |
| Size Irregular | 34.87 |
| Size Total | 34.87 M2 |
| Size Total Text | 34.87 M2 |
Rooms
| Level | Type | Length | Width | Dimensions |
|---|---|---|---|---|
| Main Level | Living Room | 8.15 m | 3.92 m | 8.15 m x 3.92 m |
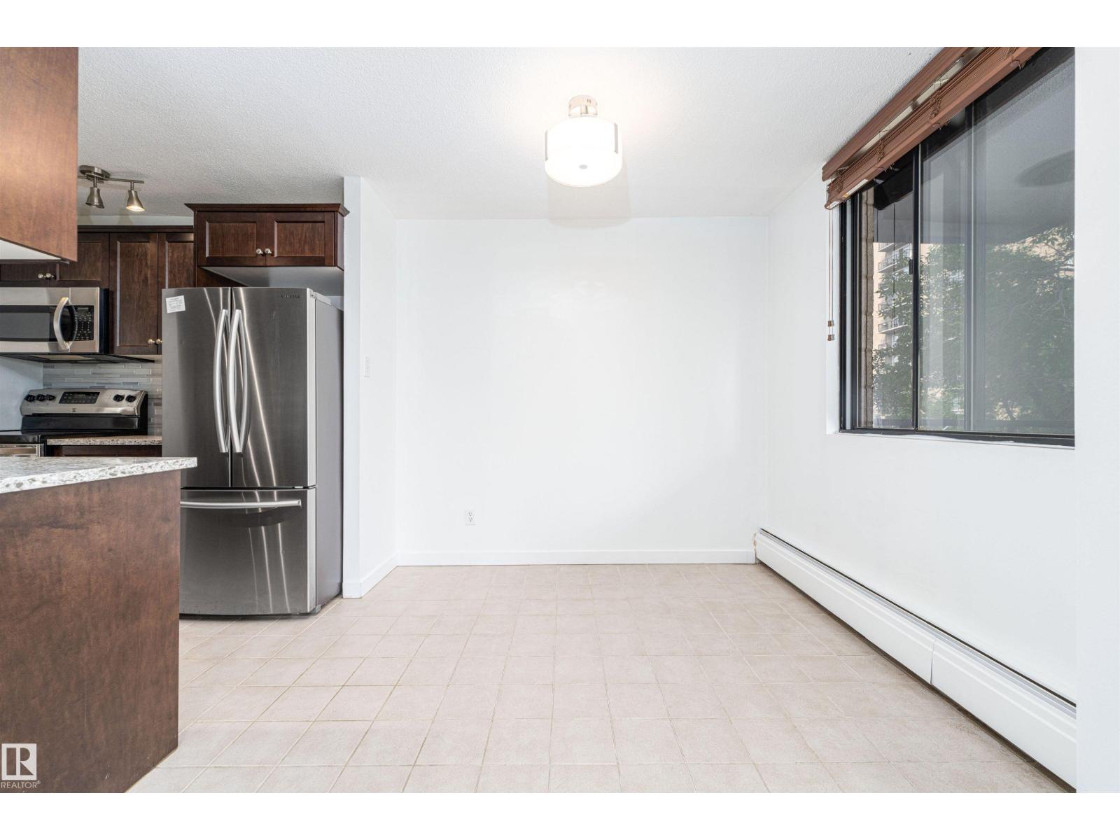
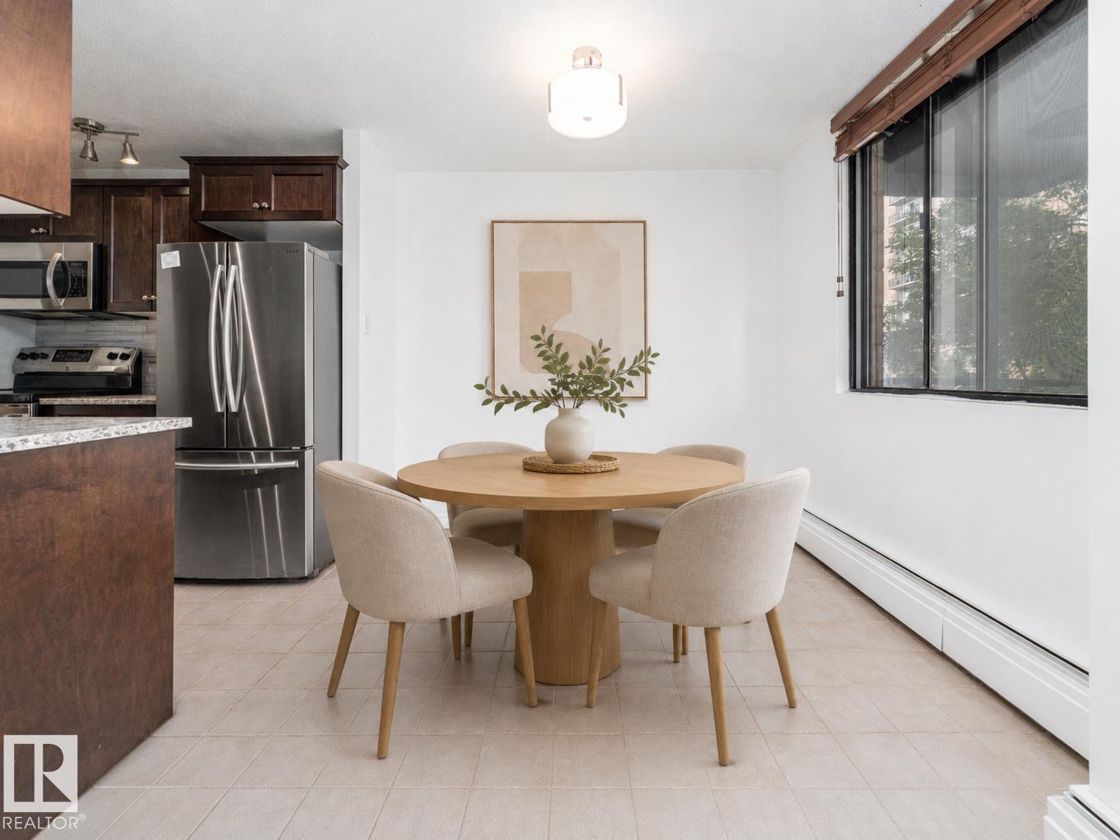
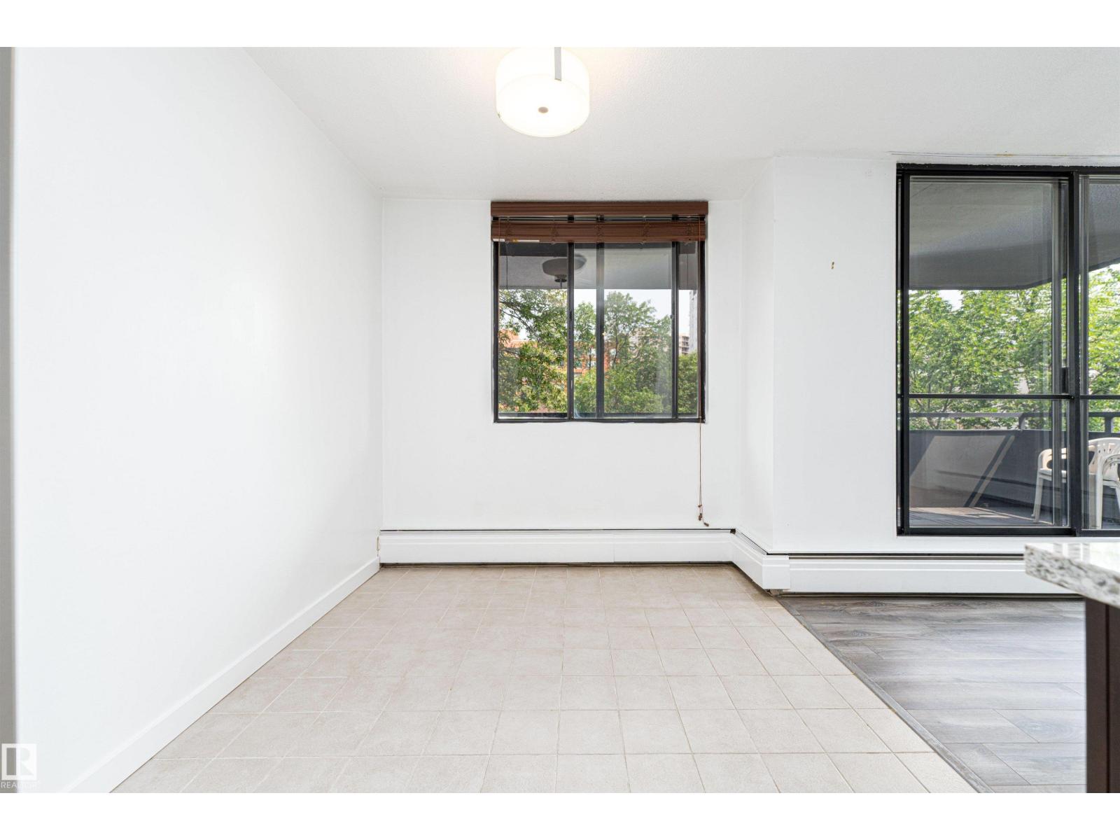
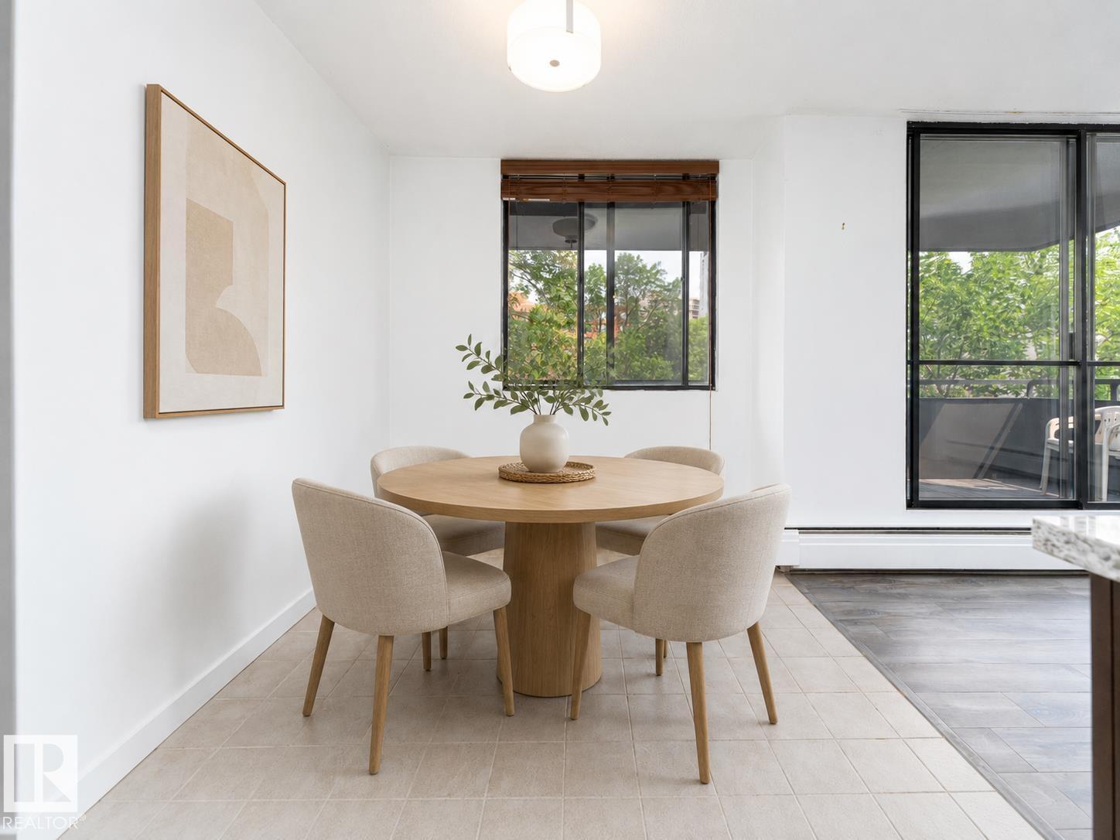
| Main Level | Dining Room | 2.6 m | 2.43 m | 2.6 m x 2.43 m |
| Main Level | Kitchen | 2.39 m | 2.34 m | 2.39 m x 2.34 m |
| Main Level | Primary Bedroom | 5.55 m | 3.29 m | 5.55 m x 3.29 m |
| Main Level | Bedroom 2 | 4.59 m | 2.86 m | 4.59 m x 2.86 m |
| Main Level | Bedroom 3 | 5 m | 2.77 m | 5 m x 2.77 m |
https://www.realtor.ca/real-estate/30089840/302-10160-115-st-nw-edmonton-wîhkwêntôwin
Contact Us
Contact us for more information

Michelle Hansen
Associate

The trademarks REALTOR®, REALTORS®, and the REALTOR® logo are controlled by The Canadian Real Estate Association (CREA) and identify real estate professionals who are members of CREA. The trademarks MLS®, Multiple Listing Service® and the associated logos are owned by The Canadian Real Estate Association (CREA) and identify the quality of services provided by real estate professionals who are members of CREA. The trademark DDF® is owned by The Canadian Real Estate Association (CREA) and identifies CREA's Data Distribution Facility (DDF®)
July 29 2026 04:01:15
REALTORS® Association of Edmonton
Maxwell Riverside Realty