

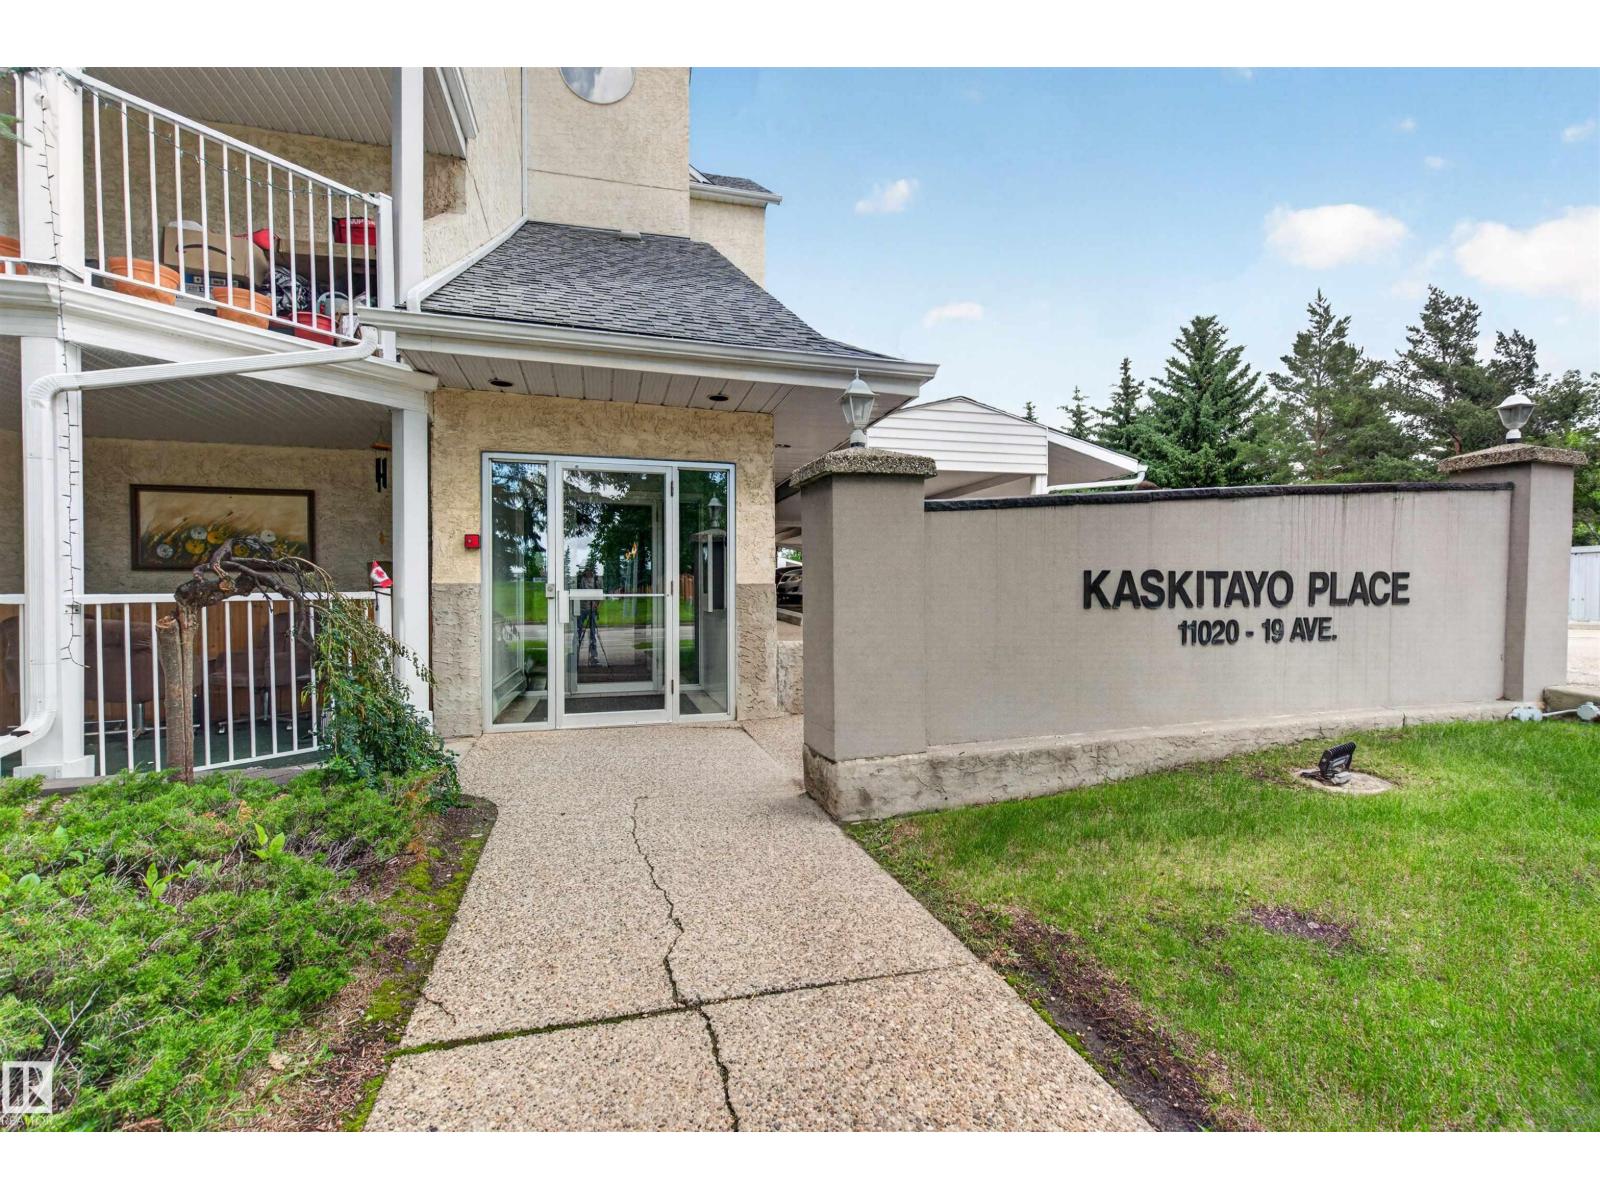
#302 11020 19 Av NW Edmonton, Alberta T6J 6P5

$198,500Maintenance, Exterior Maintenance, Heat, Insurance, Property Management, Other, See Remarks, Water
$660.70 Monthly
Maintenance, Exterior Maintenance, Heat, Insurance, Property Management, Other, See Remarks, Water
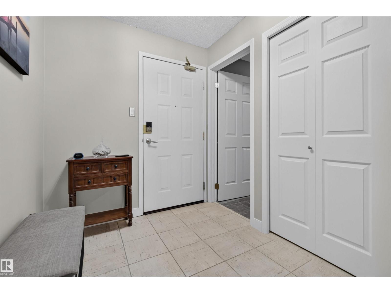
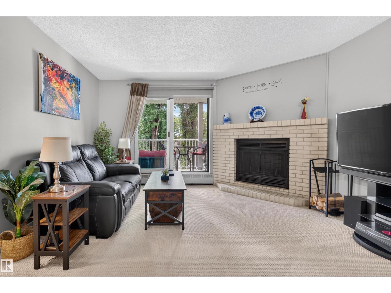
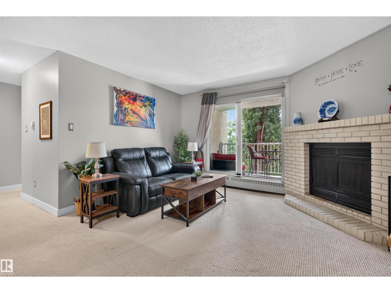
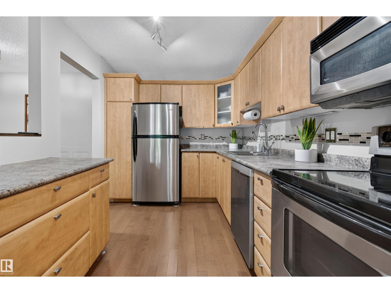
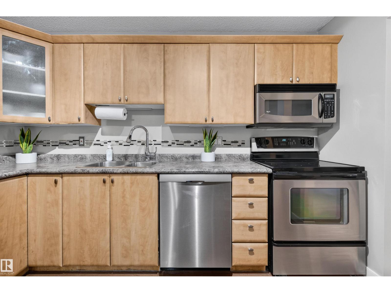
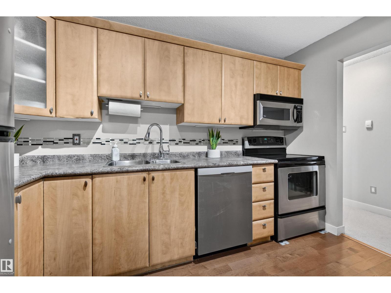
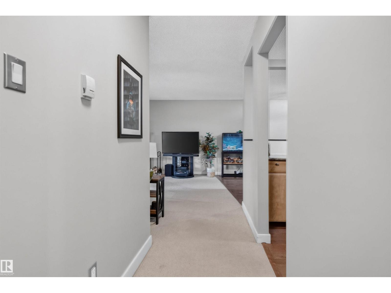
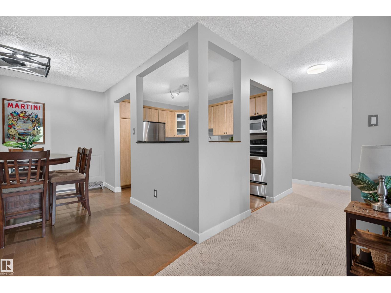
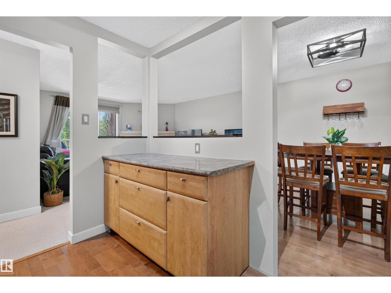
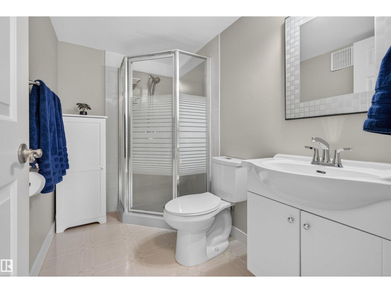
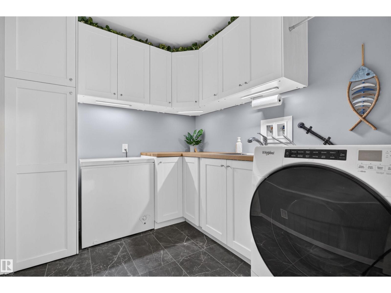
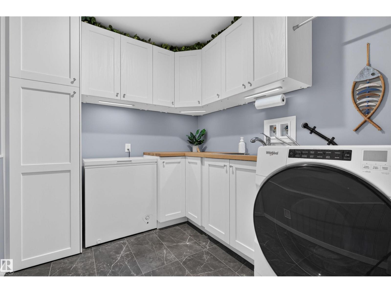
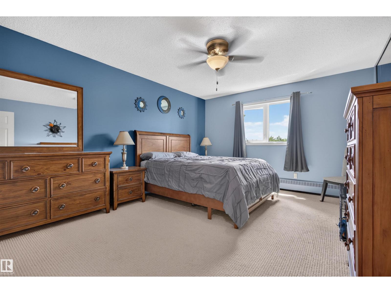
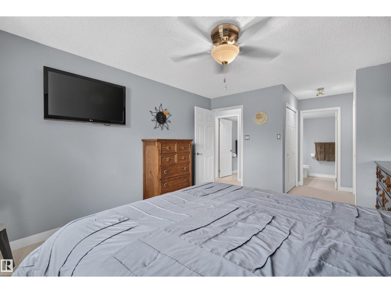
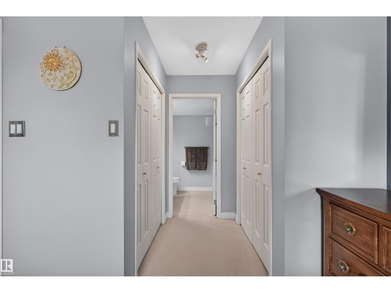
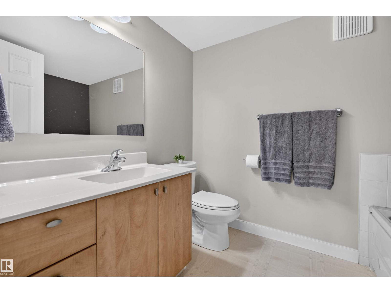
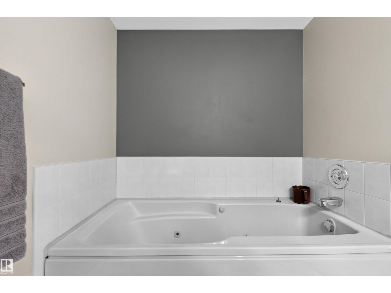
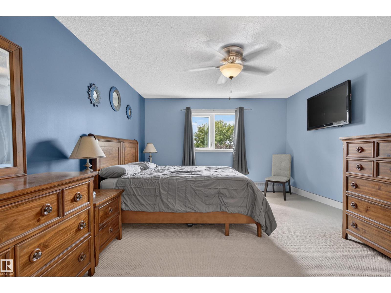
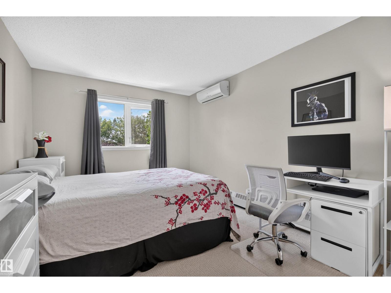
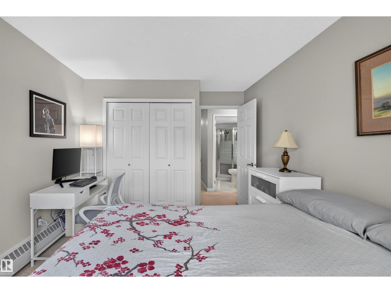
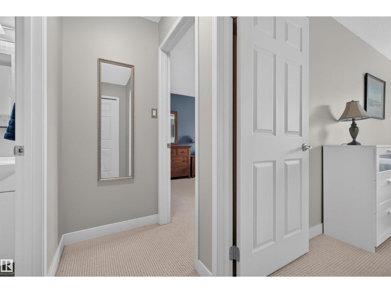
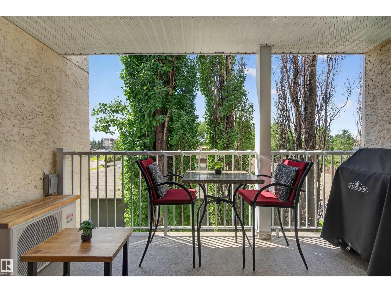
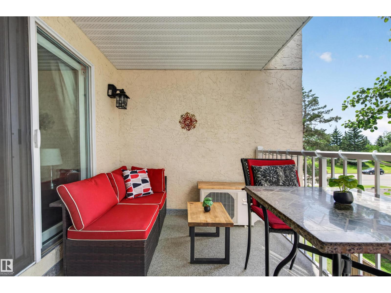
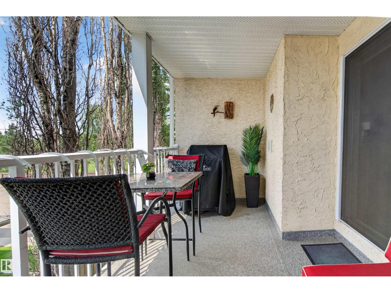
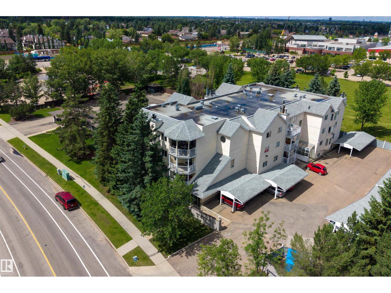
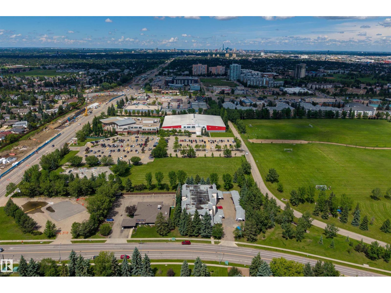
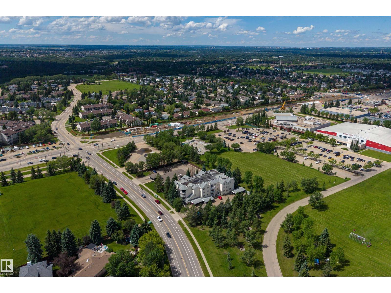
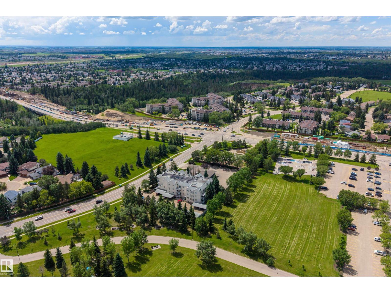
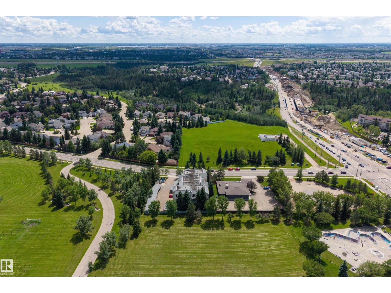
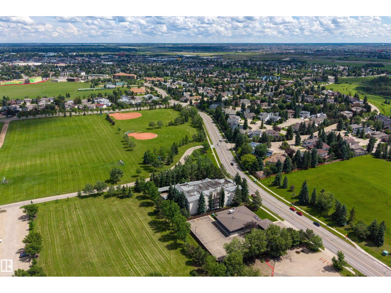
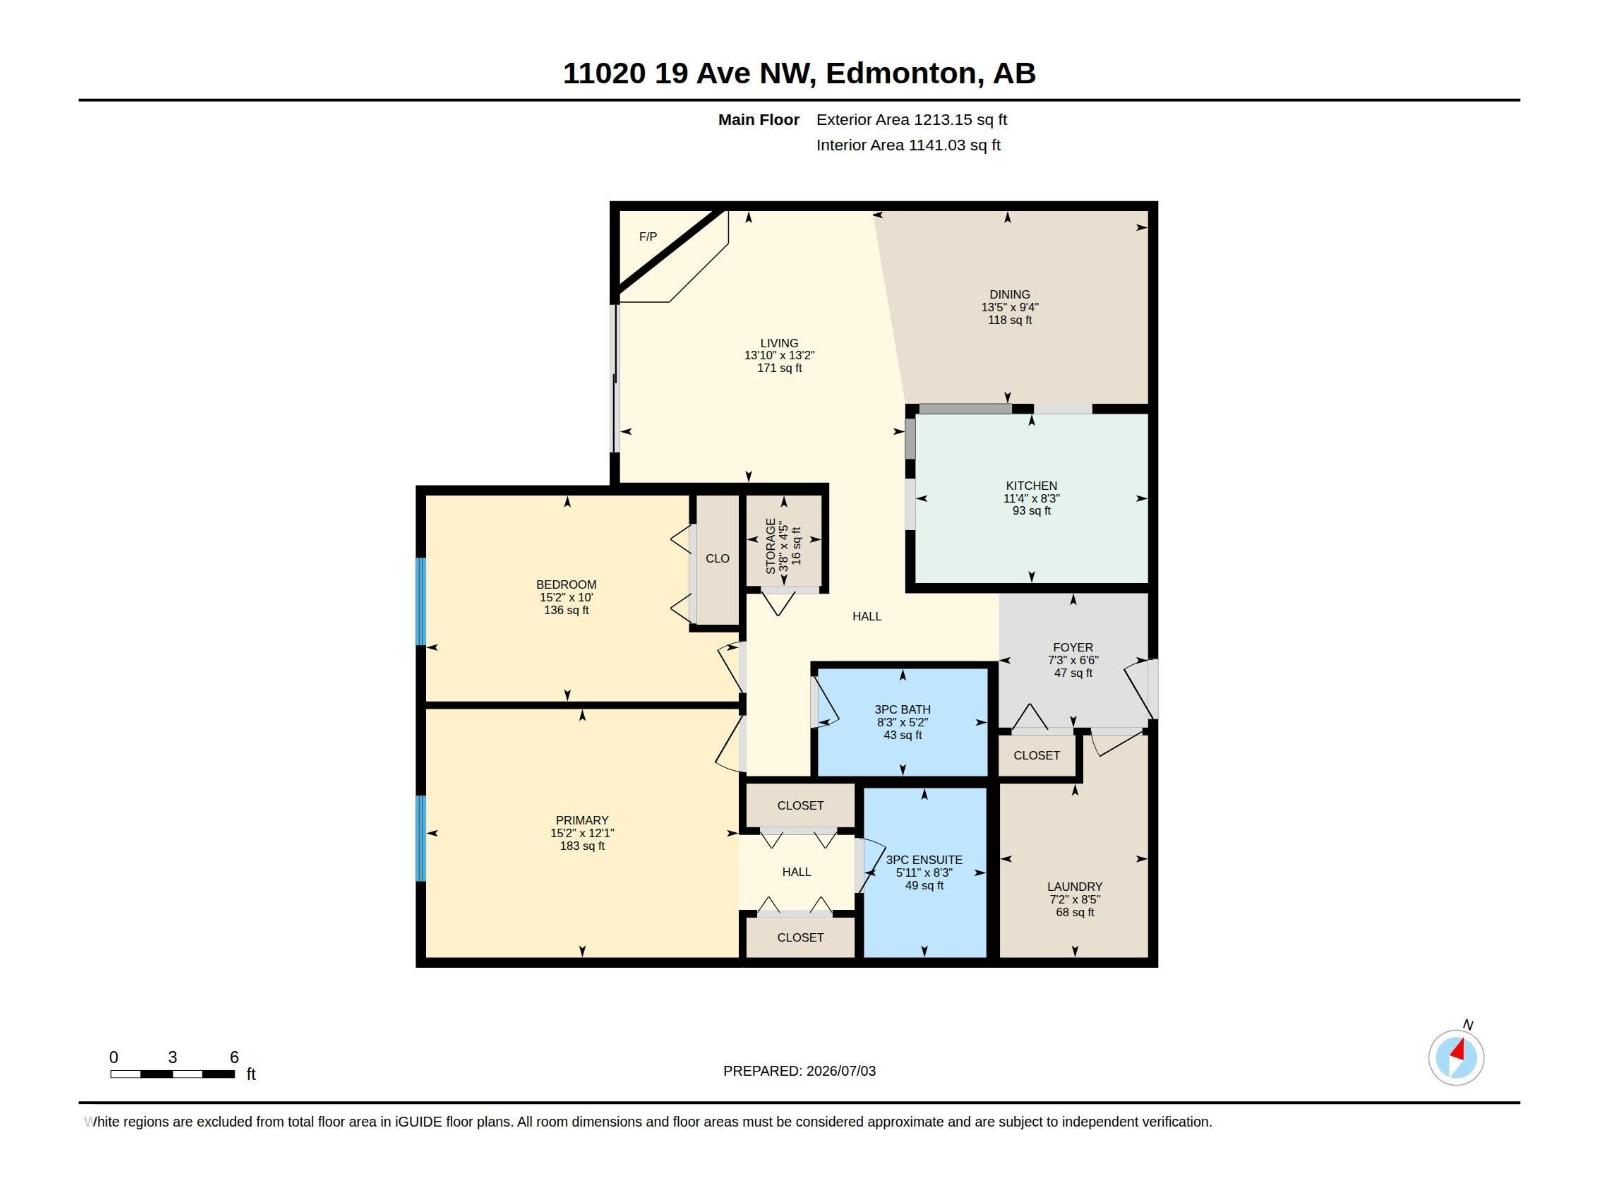
$660.70 MonthlyThird-floor calm in a pet-friendly 18+ building, with a covered balcony overlooking the trees, just a short walk from Blackmud Creek Ravine. Over 1,200 sq ft of 2 bed, 2 bath living, move-in ready. The open-concept kitchen, dining and living space gives you room to breathe, anchored by a wood-burning fireplace that makes the living room feel like a retreat. Newer windows, updated balconies and boiler, stainless appliances, and A/C for summer. In-unit laundry was recently renovated with added cabinet storage. Storage locker, carport stall, elevator and visitor parking included. Century Park LRT is a short walk for an easy ride downtown or to the U of A. FreshCo, shops and restaurants line 111 St, with South Common minutes away. This much space, this many updates, this close to the ravine, doesn't sit on the market. (id:42336)
Property Details
| MLS® Number | E4497431 |
| Property Type | Single Family |
| Neigbourhood | Keheewin |
| Amenities Near By | Playground, Public Transit, Schools, Shopping |
| Features | See Remarks, Flat Site |
Building
| Bathroom Total | 2 |
| Bedrooms Total | 2 |
| Amenities | Vinyl Windows |
| Appliances | Dishwasher, Washer/dryer Combo, Microwave Range Hood Combo, Refrigerator, Stove |
| Basement Type | None |
| Constructed Date | 1989 |
| Heating Type | Baseboard Heaters, Hot Water Radiator Heat |
| Size Interior | 1,213 Sqft |
| Type | Apartment |
Parking
| Stall |
Land
| Acreage | No |
| Land Amenities | Playground, Public Transit, Schools, Shopping |
| Size Irregular | 106.78 |
| Size Total | 106.78 M2 |
| Size Total Text | 106.78 M2 |
Rooms
| Level | Type | Length | Width | Dimensions |
|---|---|---|---|---|
| Main Level | Living Room | 4.22 m | 4.02 m | 4.22 m x 4.02 m |
| Main Level | Dining Room | 4.1 m | 2.85 m | 4.1 m x 2.85 m |
| Main Level | Kitchen | 3.44 m | 2.5 m | 3.44 m x 2.5 m |
| Main Level | Primary Bedroom | 4.63 m | 3.68 m | 4.63 m x 3.68 m |
| Main Level | Bedroom 2 | 4.63 m | 3.05 m | 4.63 m x 3.05 m |
| Main Level | Laundry Room | 2.57 m | 2.19 m | 2.57 m x 2.19 m |
| Main Level | Storage | 1.34 m | 1.11 m | 1.34 m x 1.11 m |
https://www.realtor.ca/real-estate/29999424/302-11020-19-av-nw-edmonton-keheewin
Contact Us
Contact us for more information



The trademarks REALTOR®, REALTORS®, and the REALTOR® logo are controlled by The Canadian Real Estate Association (CREA) and identify real estate professionals who are members of CREA. The trademarks MLS®, Multiple Listing Service® and the associated logos are owned by The Canadian Real Estate Association (CREA) and identify the quality of services provided by real estate professionals who are members of CREA. The trademark DDF® is owned by The Canadian Real Estate Association (CREA) and identifies CREA's Data Distribution Facility (DDF®)
July 07 2026 07:32:05
REALTORS® Association of Edmonton
Real Broker