

3026 Carpenter Landing Ld SW Edmonton, Alberta T6W 2Z2

$450,000
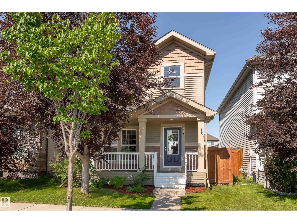
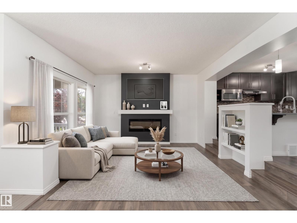
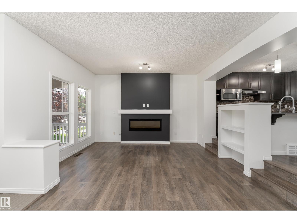
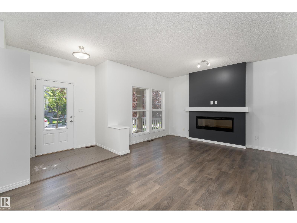
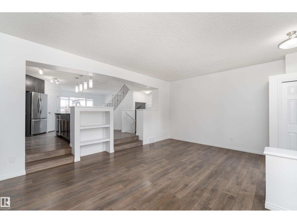
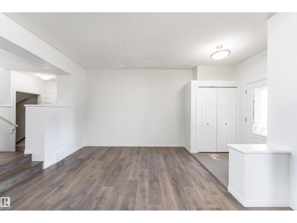
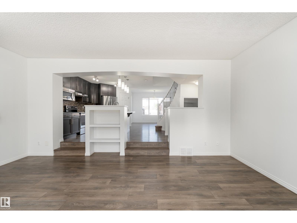
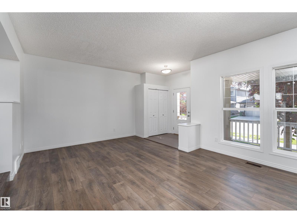
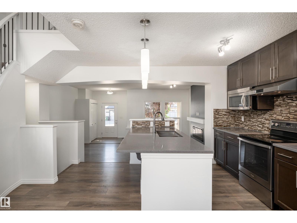
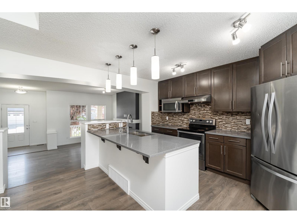
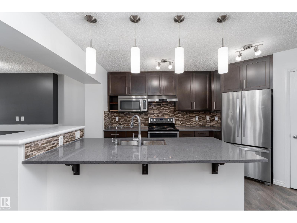
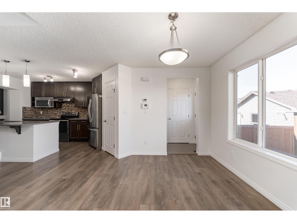
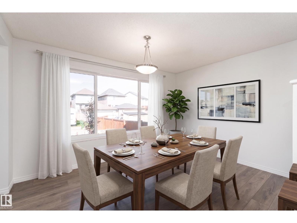
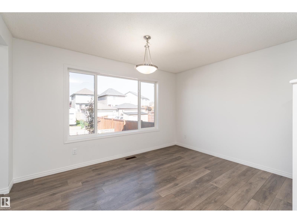
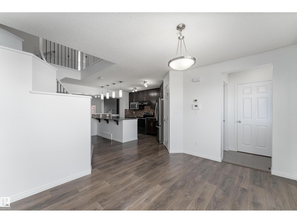
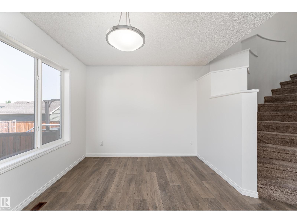
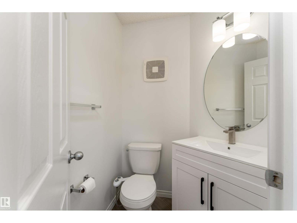
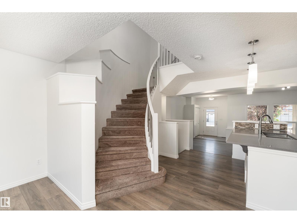
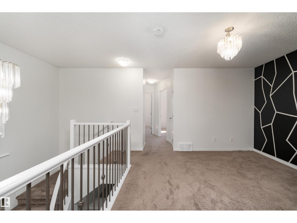
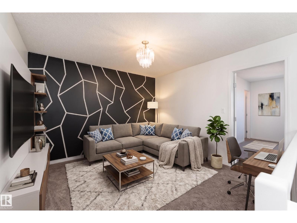
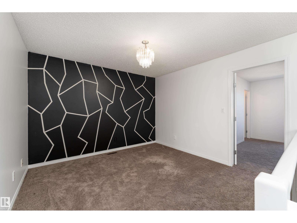
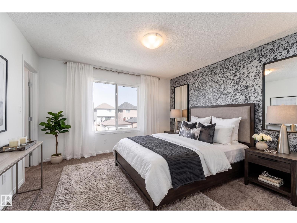
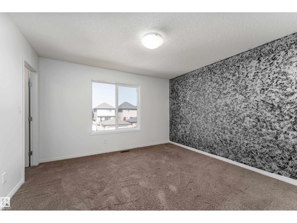
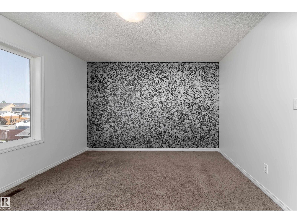
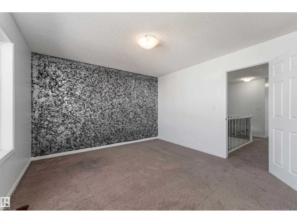
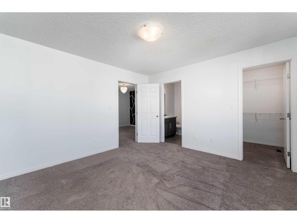
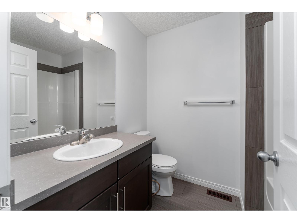
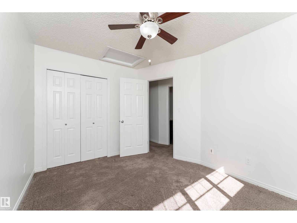
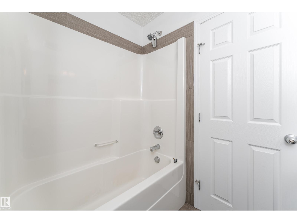
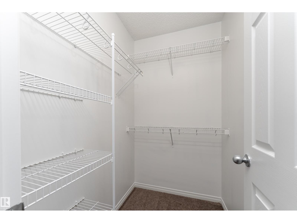
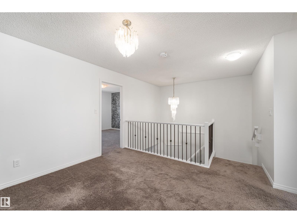
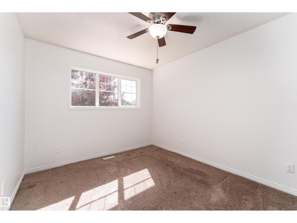
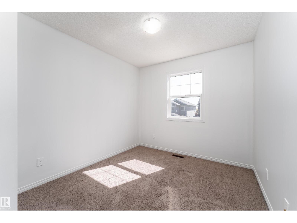
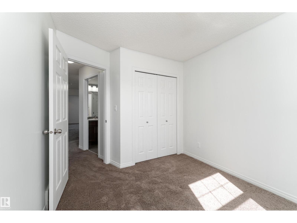
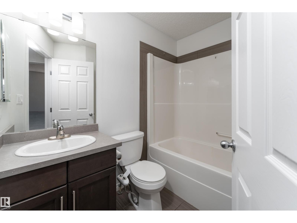
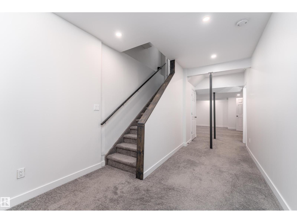
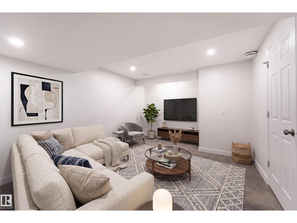
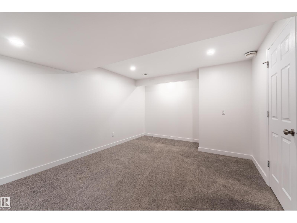
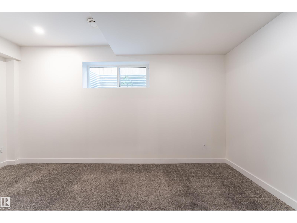
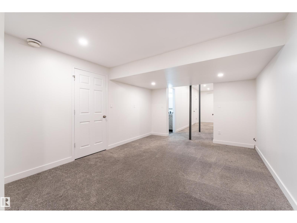
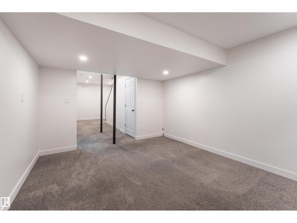
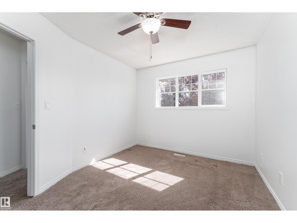
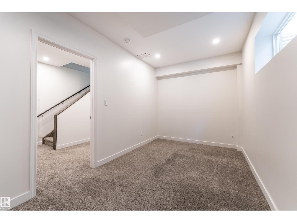
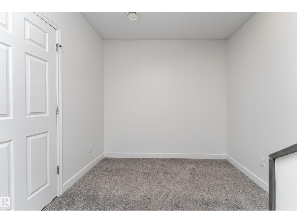
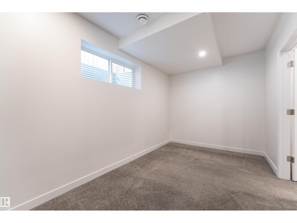
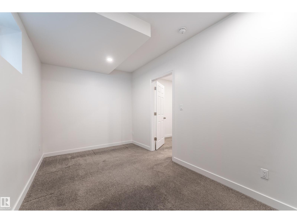
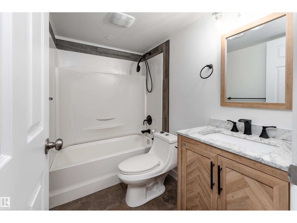
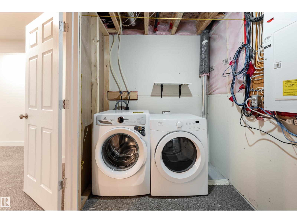
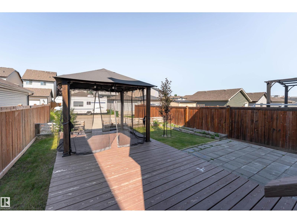
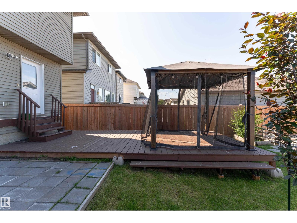
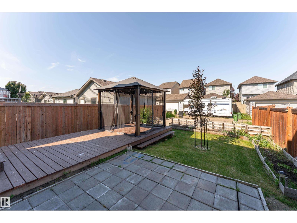
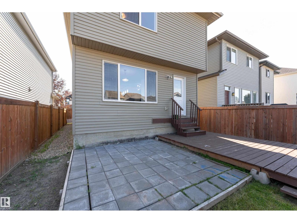
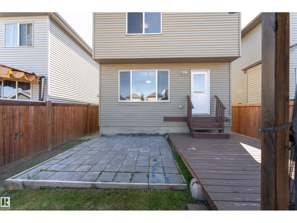
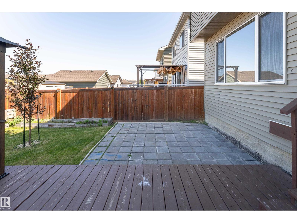
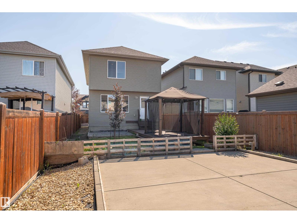
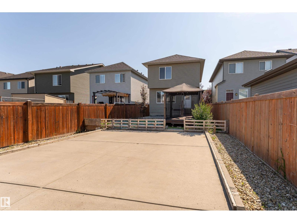
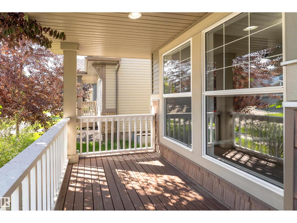
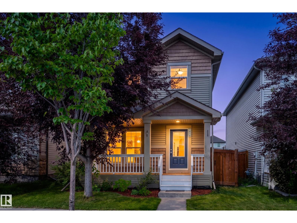
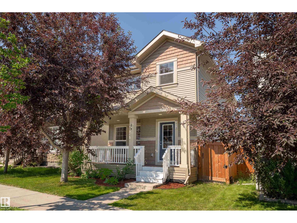
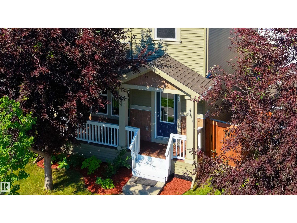
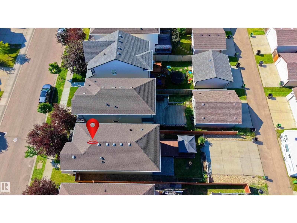
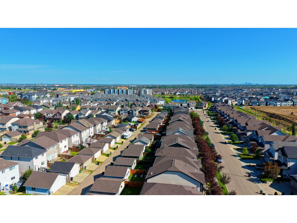
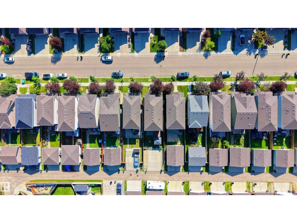
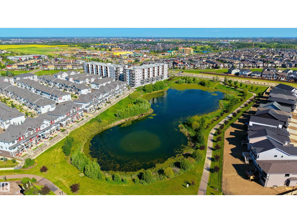
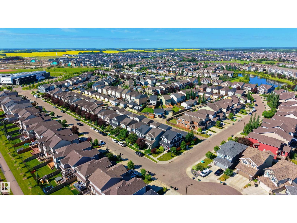
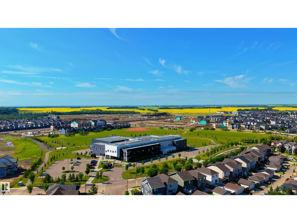
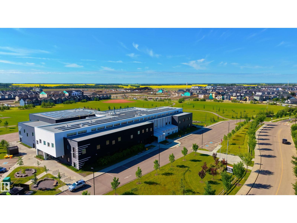
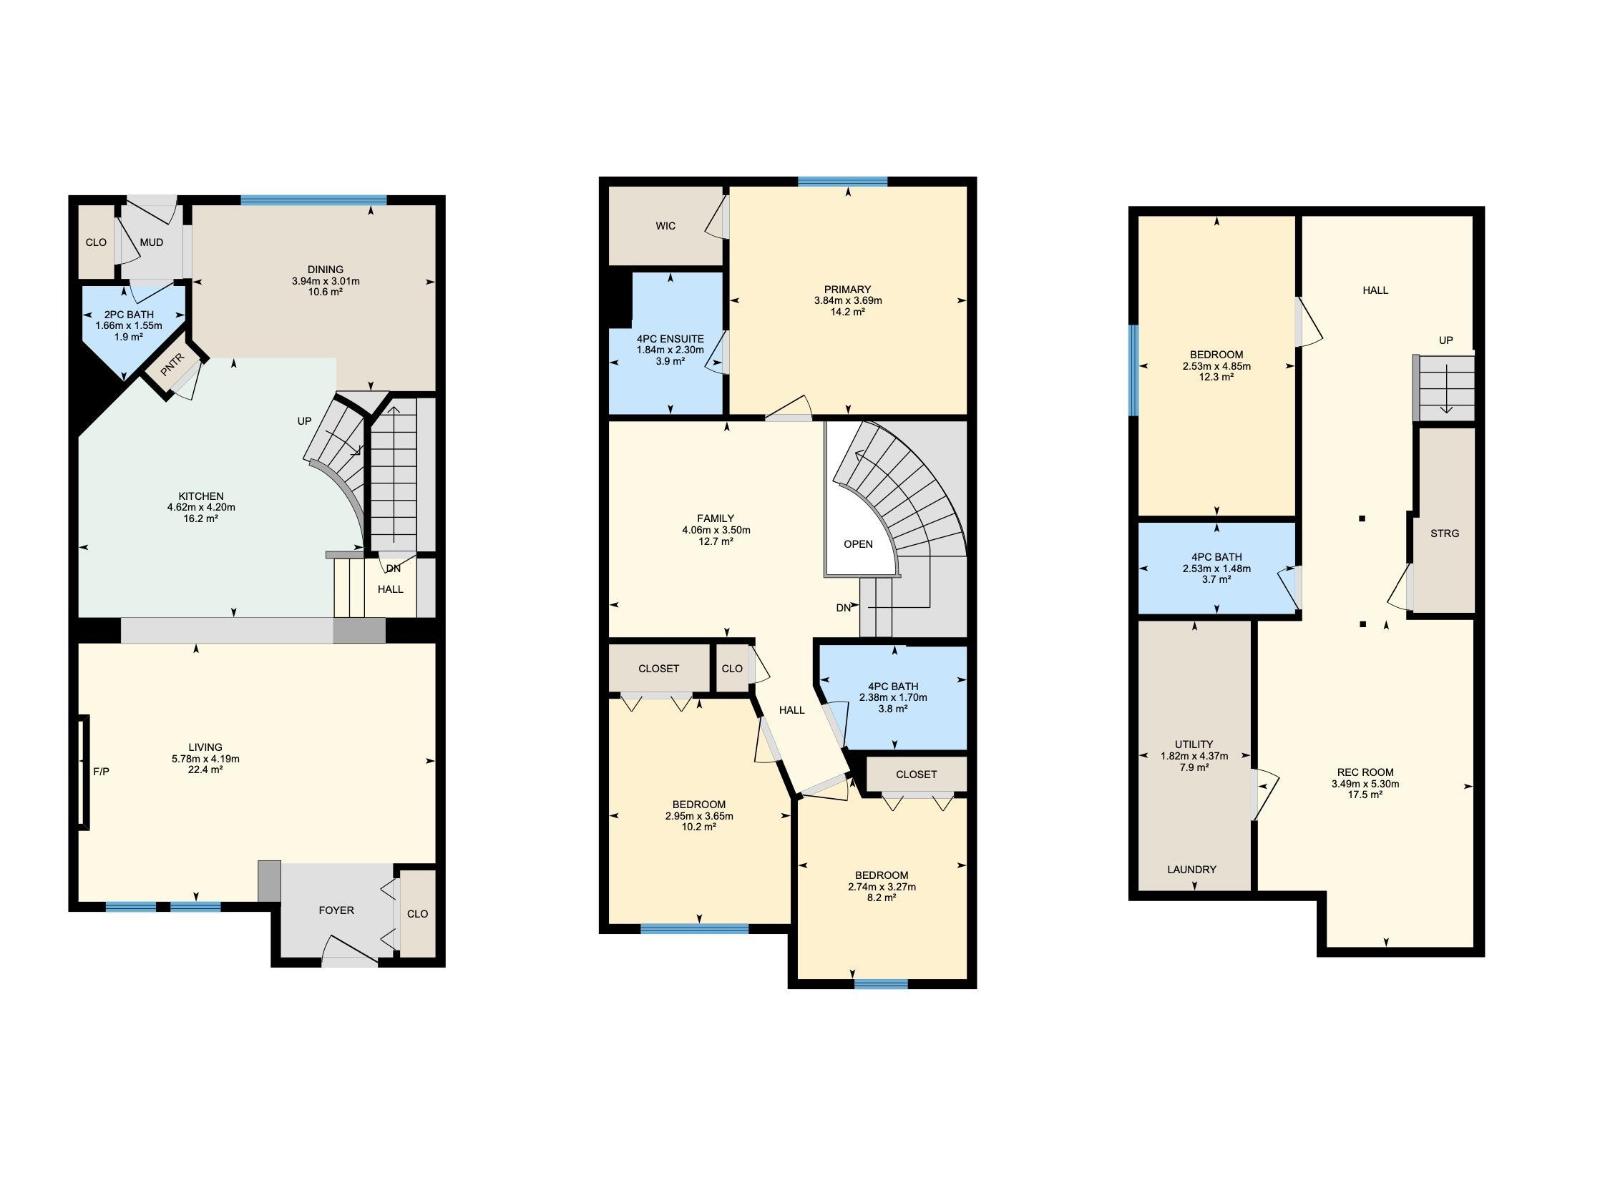
This freshly painted modern style, spacious two-storey home is sure to impress! The bright main floor features oversized east-facing windows that fill the home with natural light, a spacious living room with a striking charcoal accent fireplace wall, and a large kitchen with BRAND NEW quartz counter top, stainless steel appliances, a centre island with bar seating, and direct access to the backyard from the dining area. A 1/2 bath and plenty of storage complete the main level. Upstairs offers 3 spacious bedrooms, including a primary with a walk-in closet and 4-piece ensuite, plus a large family room and another full bathroom. The finished basement adds a spacious rec room, 4th bedroom, full bathroom & utility room with laundry; perfect for movie nights, a home gym, games room, or guests. Enjoy the west-facing backyard with a large deck and gazebo that stays, plus 2 outdoor parking stalls. Close to schools, shopping, playgrounds, golf, & airport. (id:42336)
Open House
This property has open houses!
12:00 pm
Ends at:3:00 pm
12:00 pm
Ends at:3:00 pm
Property Details
| MLS® Number | E4499174 |
| Property Type | Single Family |
| Neigbourhood | Chappelle Area |
| Amenities Near By | Airport, Golf Course, Playground, Public Transit, Schools, Shopping |
| Features | Lane, Closet Organizers |
| Parking Space Total | 2 |
| Structure | Deck |
Building
| Bathroom Total | 4 |
| Bedrooms Total | 4 |
| Appliances | Dishwasher, Dryer, Hood Fan, Microwave, Refrigerator, Stove, Washer |
| Basement Development | Finished |
| Basement Type | Full (finished) |
| Constructed Date | 2014 |
| Construction Style Attachment | Detached |
| Fireplace Fuel | Electric |
| Fireplace Present | Yes |
| Fireplace Type | Insert |
| Half Bath Total | 1 |
| Heating Type | Forced Air |
| Stories Total | 2 |
| Size Interior | 1,617 Sqft |
| Type | House |
Parking
| Stall |
Land
| Acreage | No |
| Fence Type | Fence |
| Land Amenities | Airport, Golf Course, Playground, Public Transit, Schools, Shopping |
| Size Irregular | 304.1 |
| Size Total | 304.1 M2 |
| Size Total Text | 304.1 M2 |
Rooms
| Level | Type | Length | Width | Dimensions |
|---|---|---|---|---|
| Basement | Bedroom 4 | 2.53 m | 4.85 m | 2.53 m x 4.85 m |
| Basement | Recreation Room | 3.49 m | 5.3 m | 3.49 m x 5.3 m |
| Basement | Utility Room | 1.82 m | 4.37 m | 1.82 m x 4.37 m |
| Main Level | Living Room | 5.78 m | 4.19 m | 5.78 m x 4.19 m |
| Main Level | Dining Room | 3.94 m | 3.01 m | 3.94 m x 3.01 m |
| Main Level | Kitchen | 4.62 m | 4.2 m | 4.62 m x 4.2 m |
| Upper Level | Family Room | 4.06 m | 3.5 m | 4.06 m x 3.5 m |
| Upper Level | Primary Bedroom | 3.84 m | 3.69 m | 3.84 m x 3.69 m |
| Upper Level | Bedroom 2 | 2.74 m | 3.27 m | 2.74 m x 3.27 m |
| Upper Level | Bedroom 3 | 2.95 m | 3.65 m | 2.95 m x 3.65 m |
https://www.realtor.ca/real-estate/30043387/3026-carpenter-landing-ld-sw-edmonton-chappelle-area
Contact Us
Contact us for more information

Amber Saunders
Associate

The trademarks REALTOR®, REALTORS®, and the REALTOR® logo are controlled by The Canadian Real Estate Association (CREA) and identify real estate professionals who are members of CREA. The trademarks MLS®, Multiple Listing Service® and the associated logos are owned by The Canadian Real Estate Association (CREA) and identify the quality of services provided by real estate professionals who are members of CREA. The trademark DDF® is owned by The Canadian Real Estate Association (CREA) and identifies CREA's Data Distribution Facility (DDF®)
July 16 2026 10:31:58
REALTORS® Association of Edmonton
Exp Realty