

303 32 St SW Edmonton, Alberta T6X 3C8

$404,900
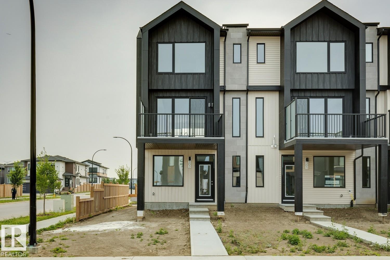
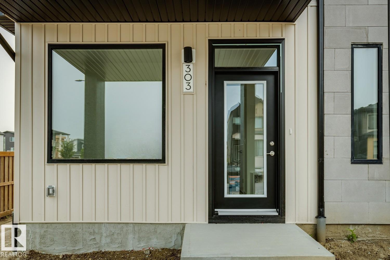
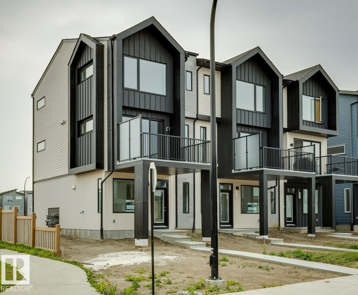
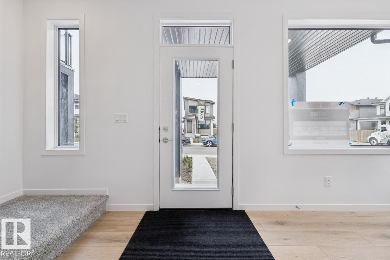
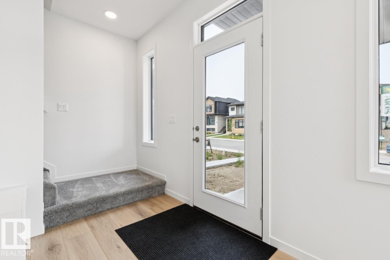
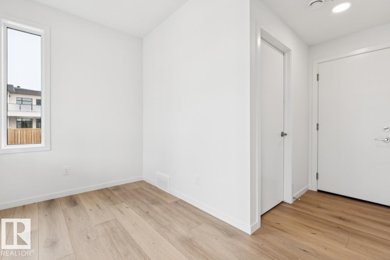
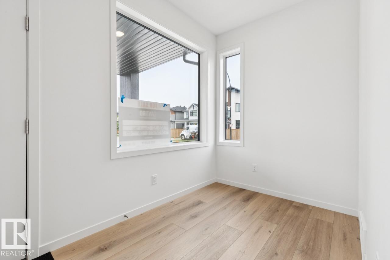
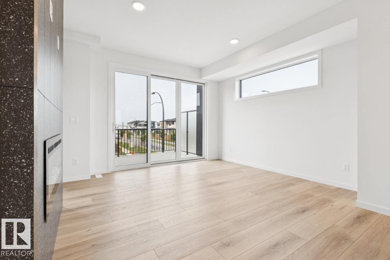
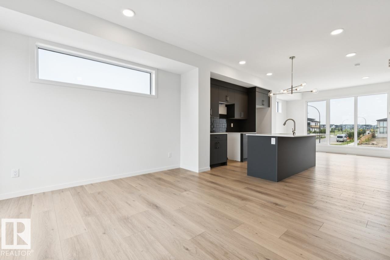
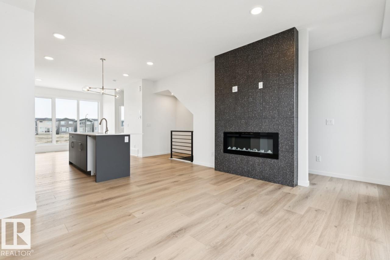
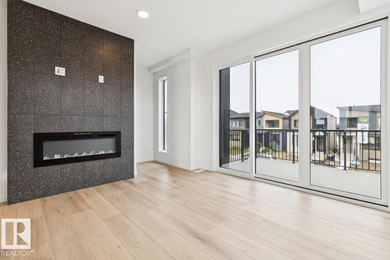
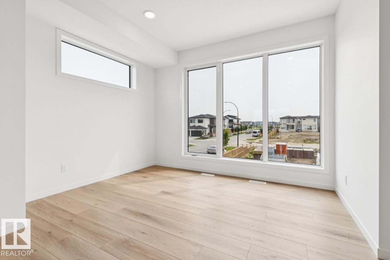
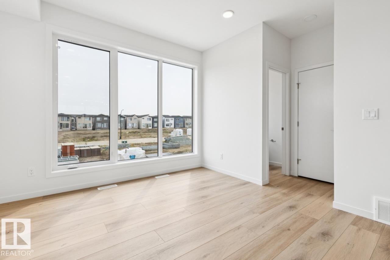
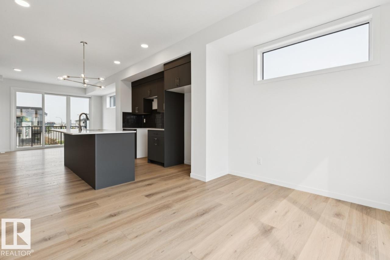
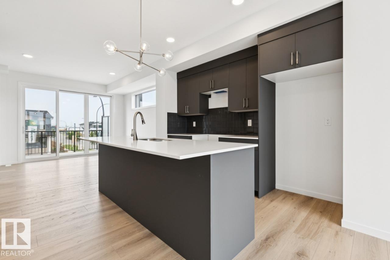
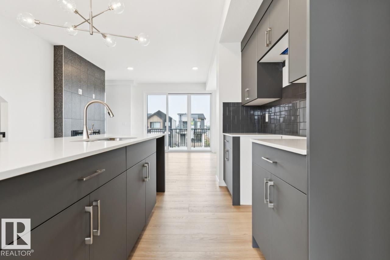
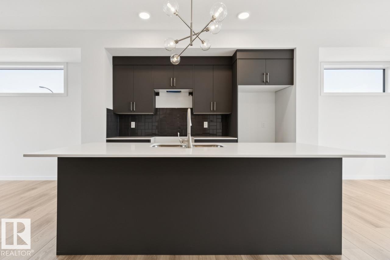
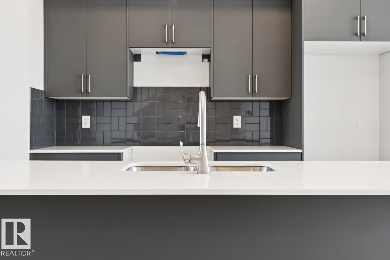
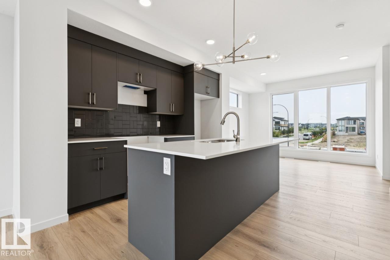
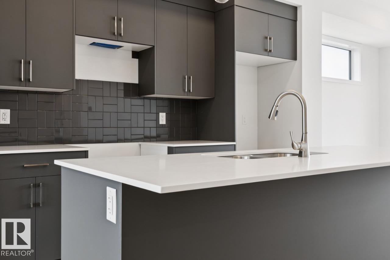
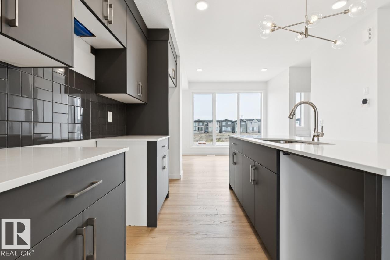
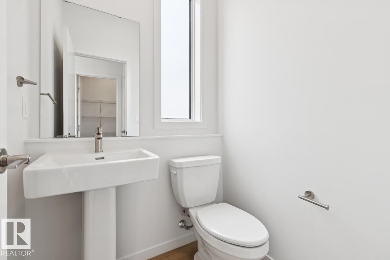
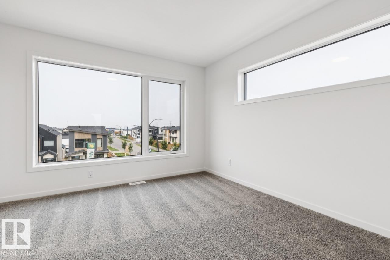
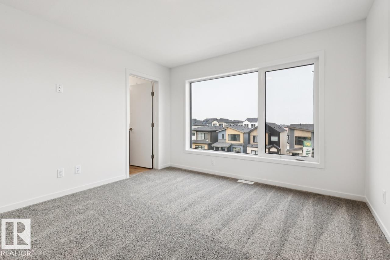
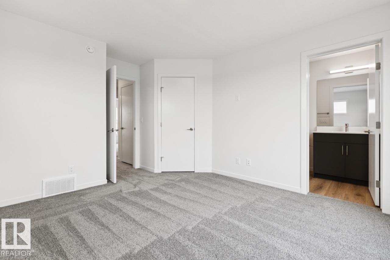
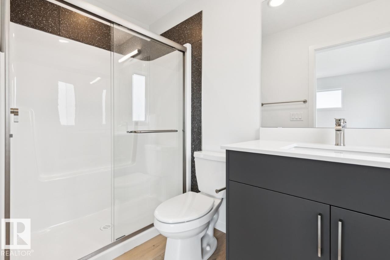
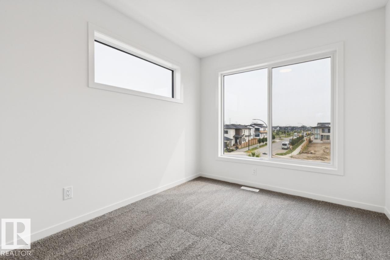
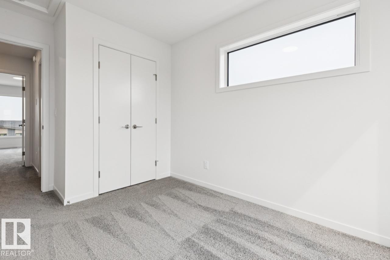
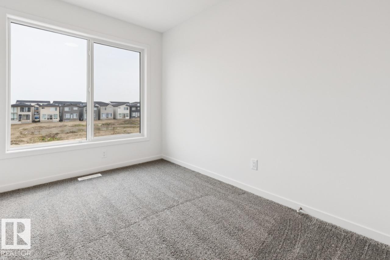
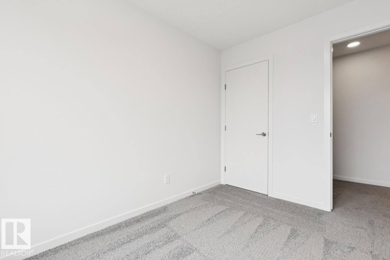
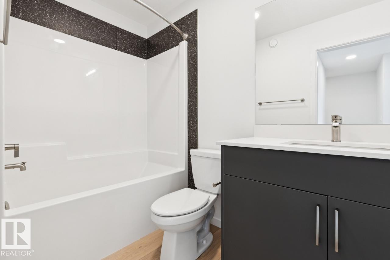
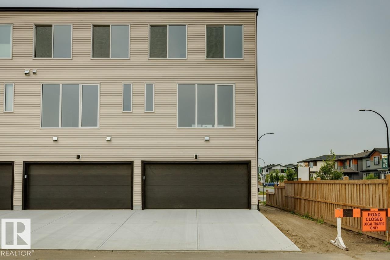
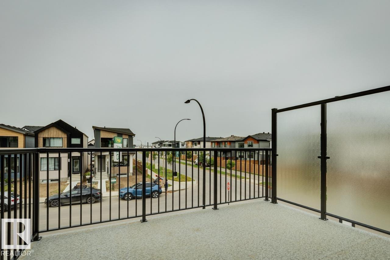
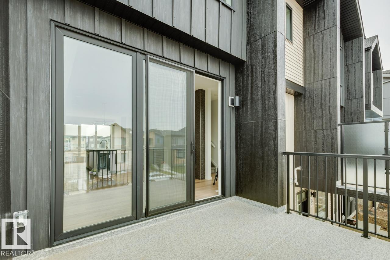
*AVAILABLE FOR IMMEDIATE POSSESSION* Welcome to this stunning 3-storey corner townhome in the sought-after community of Alces offering NO condo fees! This home features 3 bedrooms, 2.5 bathrooms, and a versatile ground-level flex room perfect for a home office, gym, or guest space. Enjoy 9' ceilings on the ground and main floors, oversized windows, and an open-concept layout filled with natural light. The stylish kitchen comes complete with a fridge, stove, over-the-range microwave/hood fan, and opens onto a private balcony ideal for morning coffee or entertaining. Cozy up by the fireplace, admire the elegant iron spindle railing, and enjoy the convenience of a landscaped yard and rear attached double garage. Located close to parks, shopping, and future amenities, this move-in-ready home offers the perfect combination of style, comfort, and convenience. (id:42336)
Property Details
| MLS® Number | E4501161 |
| Property Type | Single Family |
| Neigbourhood | Alces |
| Amenities Near By | Playground, Schools, Shopping |
| Features | See Remarks, Park/reserve, Lane, No Animal Home, No Smoking Home |
| Parking Space Total | 4 |
Building
| Bathroom Total | 3 |
| Bedrooms Total | 3 |
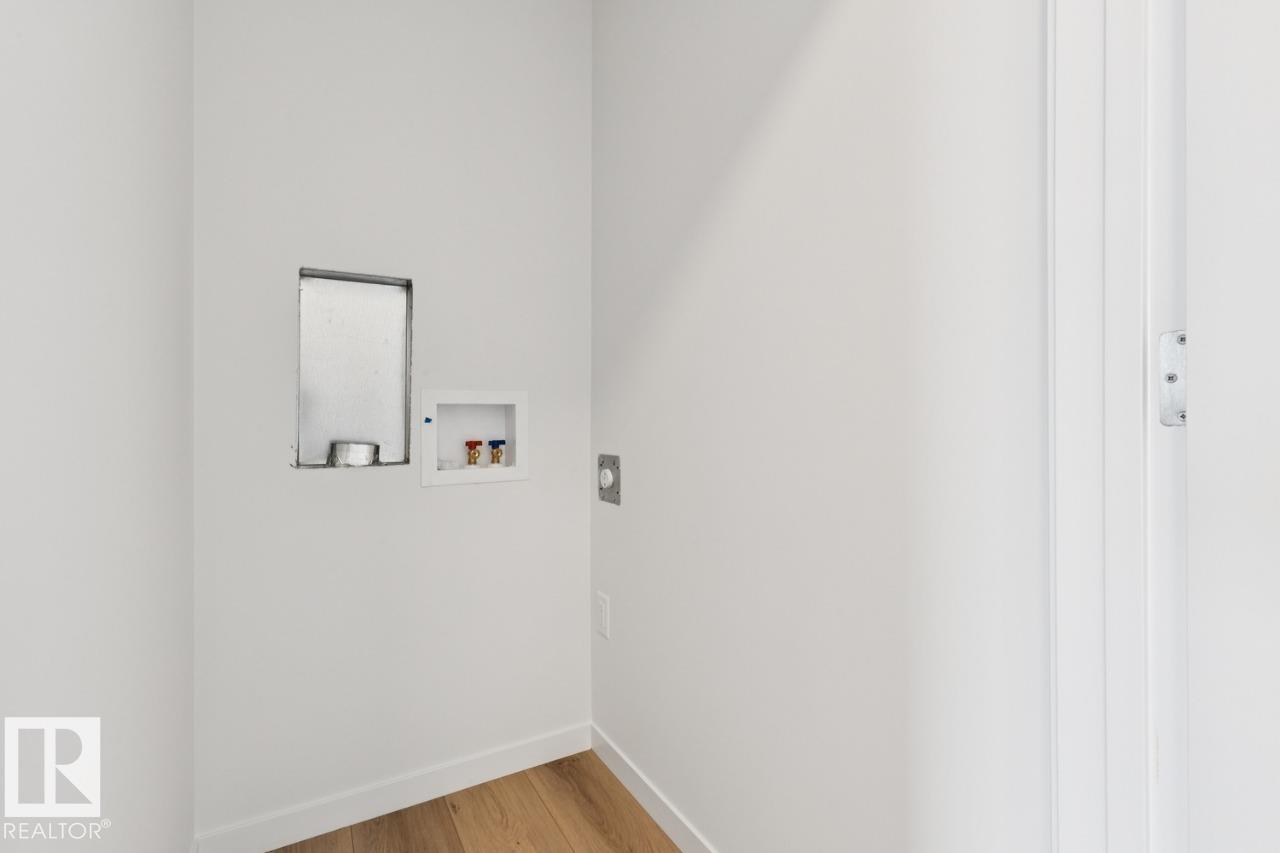
| Appliances | Dishwasher, Dryer, Garage Door Opener Remote(s), Microwave Range Hood Combo, Refrigerator, Stove, Washer |
| Basement Type | None |
| Constructed Date | 2026 |
| Construction Style Attachment | Attached |
| Fireplace Fuel | Electric |
| Fireplace Present | Yes |
| Fireplace Type | Insert |
| Half Bath Total | 1 |
| Heating Type | Forced Air |
| Stories Total | 3 |
| Size Interior | 1,471 Sqft |
| Type | Row / Townhouse |
Parking
| Attached Garage |
Land
| Acreage | No |
| Land Amenities | Playground, Schools, Shopping |
| Size Irregular | 197.48 |
| Size Total | 197.48 M2 |
| Size Total Text | 197.48 M2 |
Rooms
| Level | Type | Length | Width | Dimensions |
|---|---|---|---|---|
| Main Level | Living Room | 4.14 m | 3.62 m | 4.14 m x 3.62 m |
| Main Level | Dining Room | 3.65 m | 2.74 m | 3.65 m x 2.74 m |
| Main Level | Kitchen | 3.65 m | 3.07 m | 3.65 m x 3.07 m |
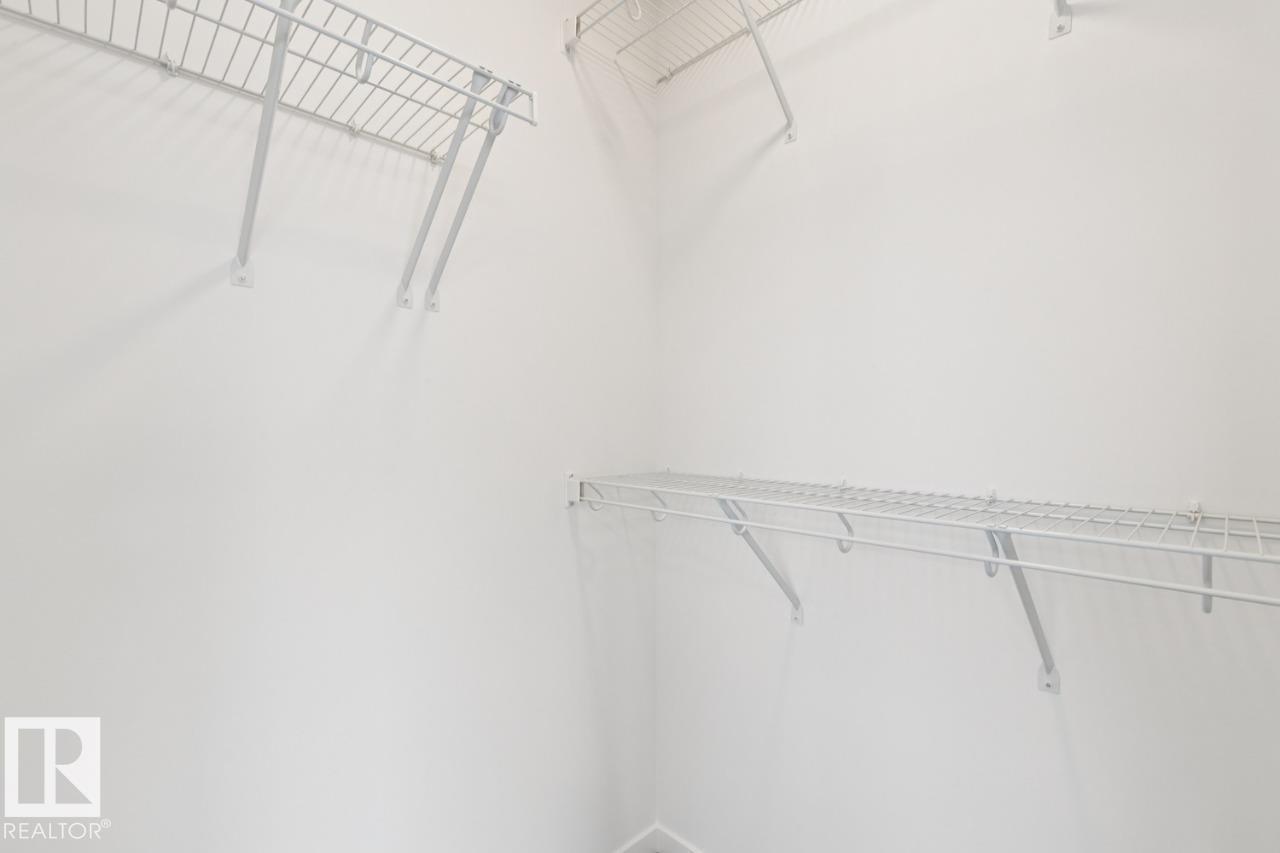
| Upper Level | Primary Bedroom | 3.59 m | 3.81 m | 3.59 m x 3.81 m |
| Upper Level | Bedroom 2 | 2.49 m | 3.26 m | 2.49 m x 3.26 m |
| Upper Level | Bedroom 3 | 2.68 m | 3.26 m | 2.68 m x 3.26 m |
https://www.realtor.ca/real-estate/30091756/303-32-st-sw-edmonton-alces
Contact Us
Contact us for more information
David Lofthaug
Broker

The trademarks REALTOR®, REALTORS®, and the REALTOR® logo are controlled by The Canadian Real Estate Association (CREA) and identify real estate professionals who are members of CREA. The trademarks MLS®, Multiple Listing Service® and the associated logos are owned by The Canadian Real Estate Association (CREA) and identify the quality of services provided by real estate professionals who are members of CREA. The trademark DDF® is owned by The Canadian Real Estate Association (CREA) and identifies CREA's Data Distribution Facility (DDF®)
July 29 2026 05:02:16
REALTORS® Association of Edmonton
Bode