

309 Still Creek Cr Sherwood Park, Alberta T8H 0S7

$690,000
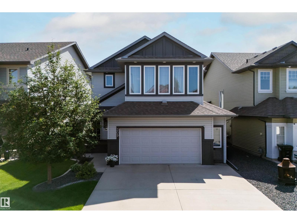
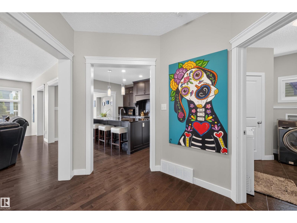
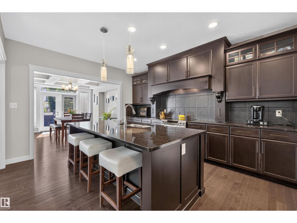
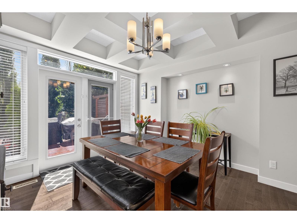
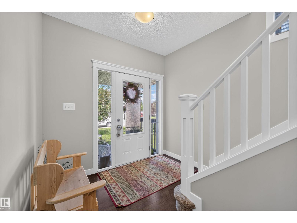
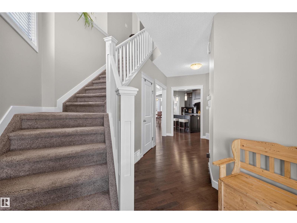
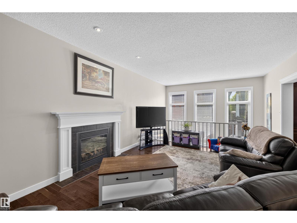
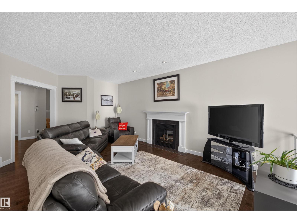
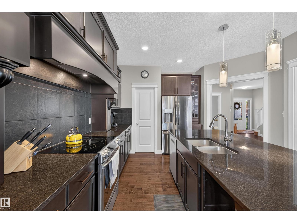
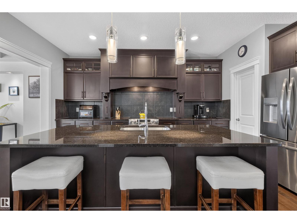
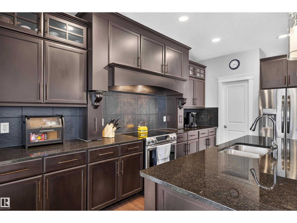
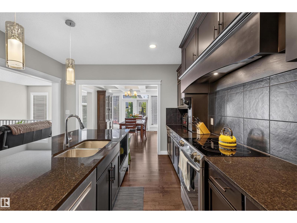
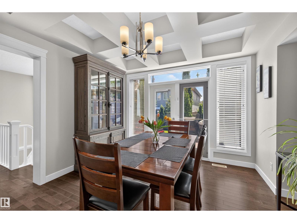
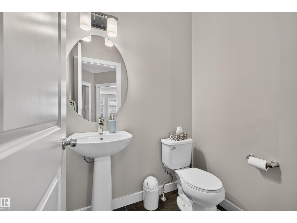
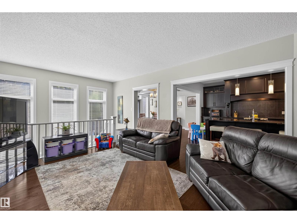
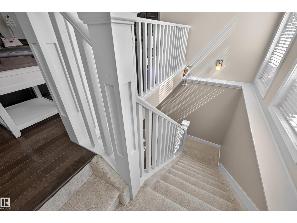
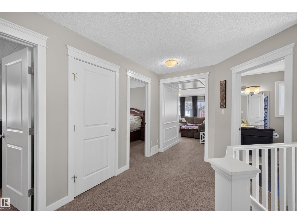
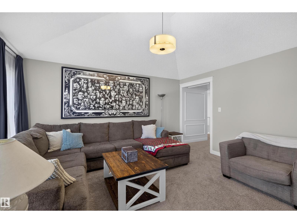
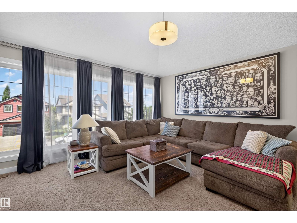
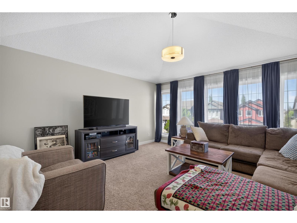
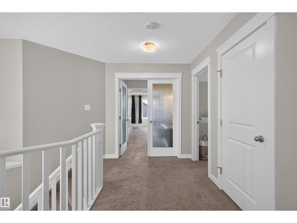
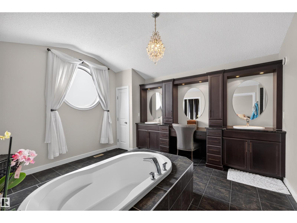
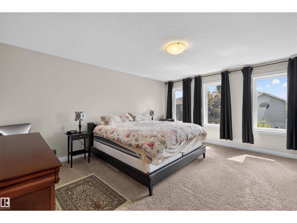
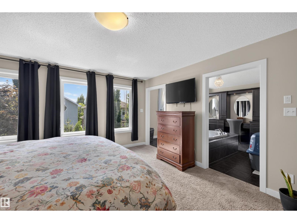
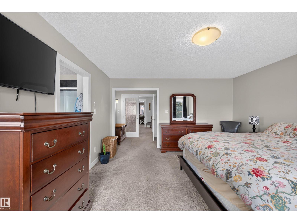
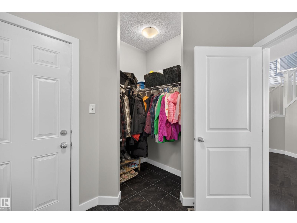
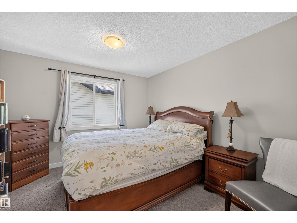
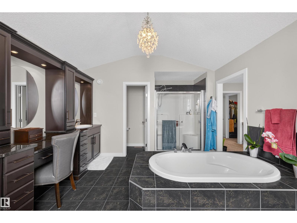
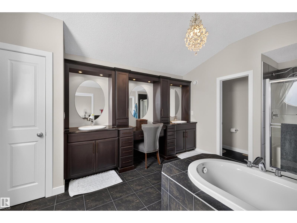
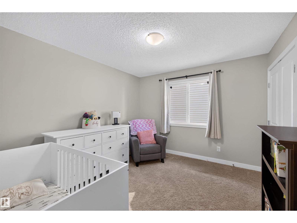
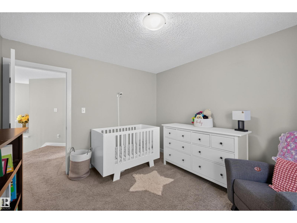
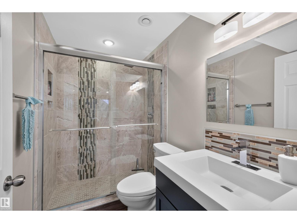
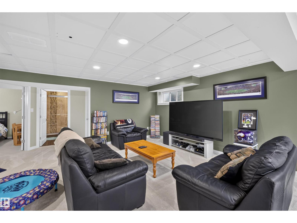
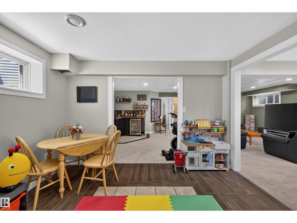
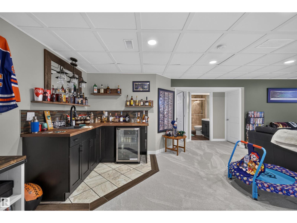
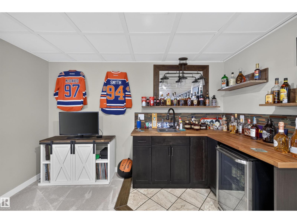
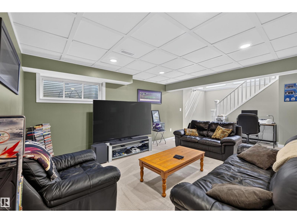
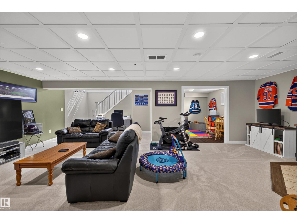
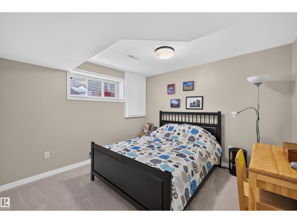
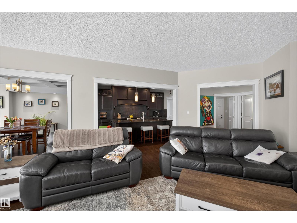
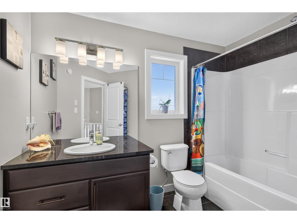
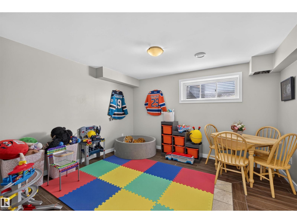
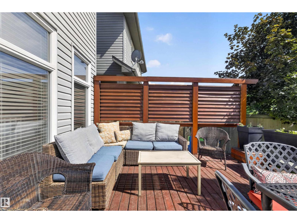
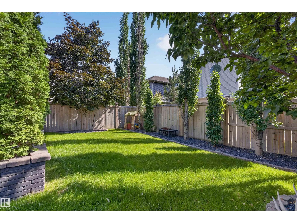
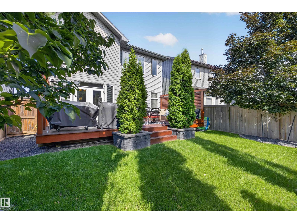
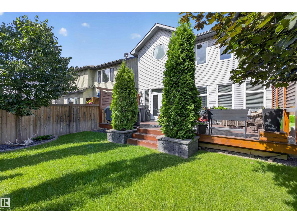
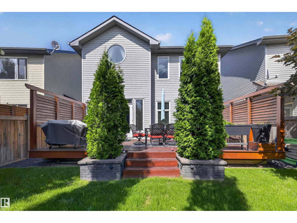
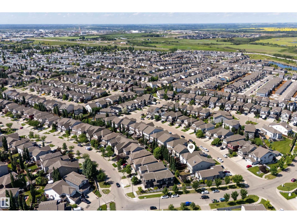
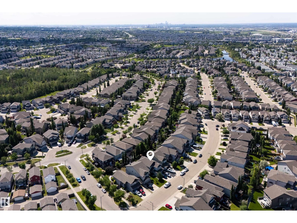
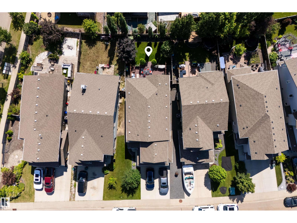
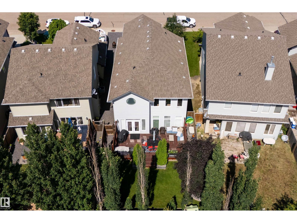
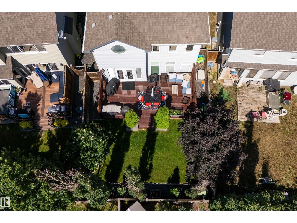
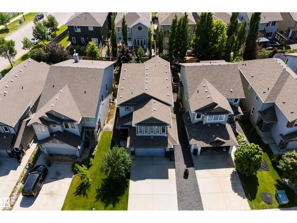
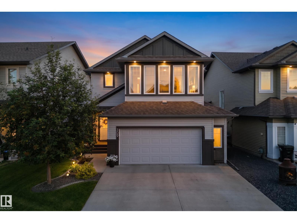
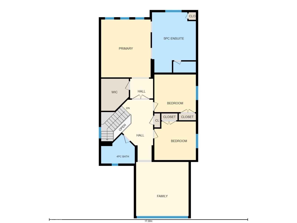
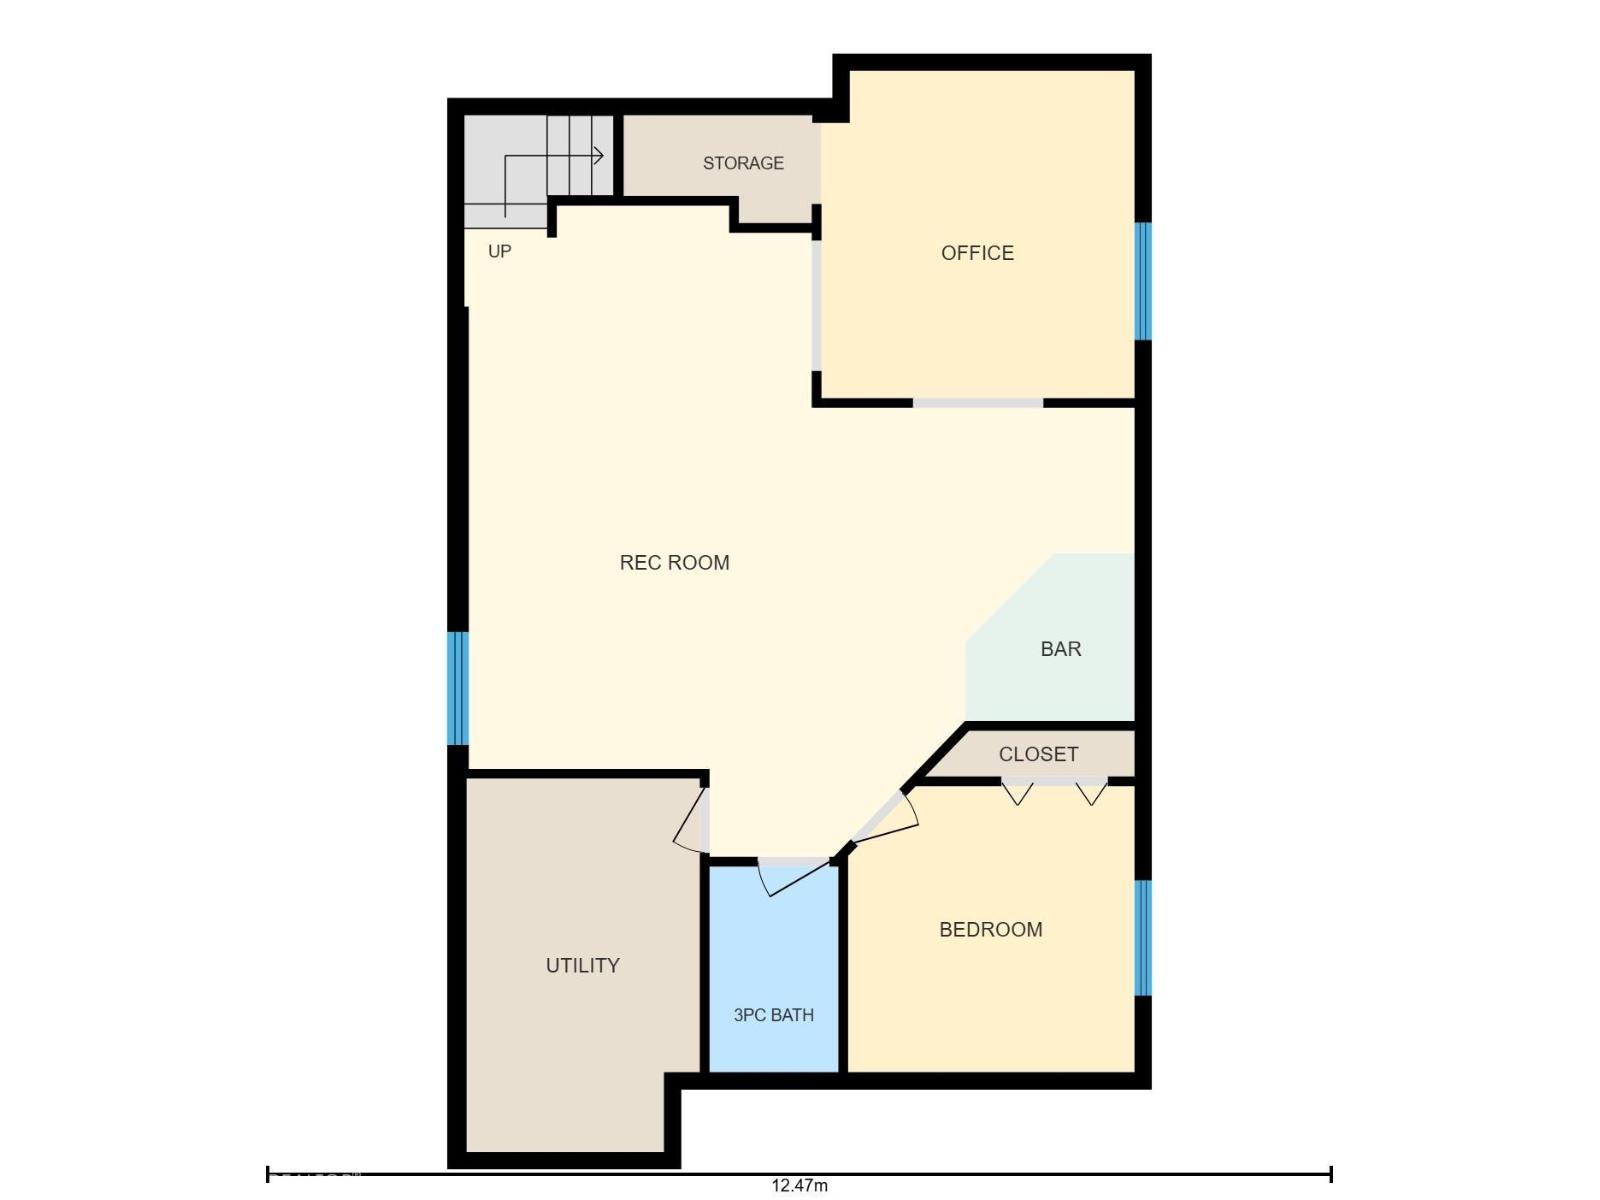
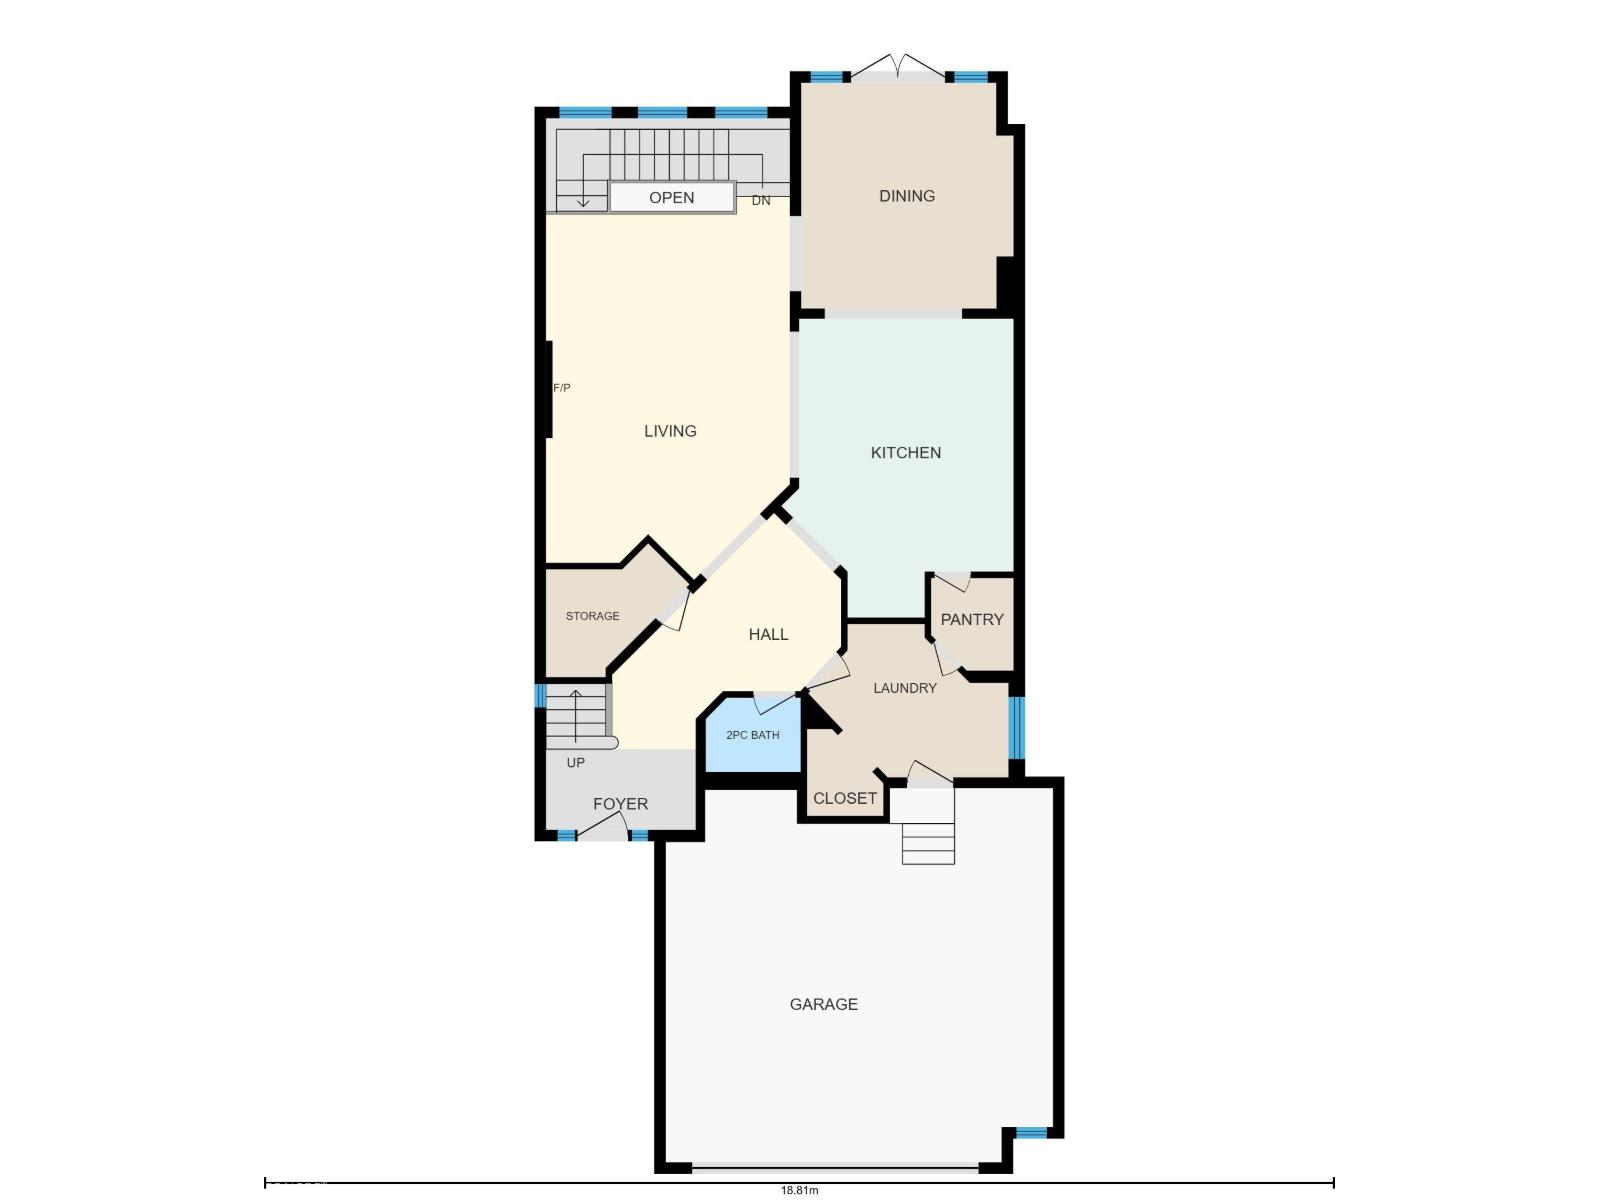
Beautifully finished 2-storey offering 4 bedrooms, 3.5 baths, and a fully finished basement in a family-friendly neighbourhood. The bright open-concept main floor features rich hardwood flooring, a spacious living room with gas fireplace, and a chef-inspired kitchen with granite countertops, stainless steel appliances, large island, abundant cabinetry, and walk-through pantry. The dining area with coffered ceiling opens onto the sunny south-facing patio and landscaped, fully fenced yard. Upstairs you'll find a vaulted bonus room, a spacious primary retreat with French doors, a walk-in closet, and a spa-like ensuite with soaker tub, separate shower, and double vanity. Two additional bedrooms and a full bath complete the upper level. The finished basement offers a large rec room with wet bar, fourth bedroom, and another full bathroom, ideal for guests or growing families. Move-in ready and designed for comfortable family living! (id:42336)
Property Details
| MLS® Number | E4499347 |
| Property Type | Single Family |
| Neigbourhood | Summerwood |
| Amenities Near By | Schools, Shopping |
| Features | Wet Bar |
| Structure | Deck |
Building
| Bathroom Total | 4 |
| Bedrooms Total | 4 |
| Appliances | Dishwasher, Dryer, Garage Door Opener Remote(s), Garage Door Opener, Microwave Range Hood Combo, Refrigerator, Stove, Washer |
| Basement Development | Finished |
| Basement Type | Full (finished) |
| Constructed Date | 2013 |
| Construction Style Attachment | Detached |
| Fireplace Fuel | Gas |
| Fireplace Present | Yes |
| Fireplace Type | Unknown |
| Half Bath Total | 1 |
| Heating Type | Forced Air |
| Stories Total | 2 |
| Size Interior | 2,616 Sqft |
| Type | House |
Parking
| Attached Garage |
Land
| Acreage | No |
| Fence Type | Fence |
| Land Amenities | Schools, Shopping |
Rooms
| Level | Type | Length | Width | Dimensions |
|---|---|---|---|---|
| Lower Level | Family Room | 6.73 m | 6.73 m x Measurements not available | |
| Lower Level | Bedroom 4 | 3.35 m | 3.35 m x Measurements not available | |
| Main Level | Living Room | 4.28 m | 4.28 m x Measurements not available | |
| Main Level | Dining Room | 3.73 m | 3.73 m x Measurements not available | |
| Main Level | Kitchen | 3.77 m | 3.77 m x Measurements not available | |
| Upper Level | Primary Bedroom | 4.31 m | 4.31 m x Measurements not available | |
| Upper Level | Bedroom 2 | 3.61 m | 3.61 m x Measurements not available | |
| Upper Level | Bedroom 3 | 3.61 m | 3.61 m x Measurements not available |
https://www.realtor.ca/real-estate/30045675/309-still-creek-cr-sherwood-park-summerwood
Contact Us
Contact us for more information

Jonathan A. Lusok
Associate
(780) 486-8654
www.livrealestate.ca/agents/225/jonathan-lusok/
www.facebook.com/jonathanlusokrealestate/
www.linkedin.com/in/jonathan-lusok-29a61980/
www.instagram.com/jonathan.lusok.relor/
www.youtube.com/@RelorRealty

The trademarks REALTOR®, REALTORS®, and the REALTOR® logo are controlled by The Canadian Real Estate Association (CREA) and identify real estate professionals who are members of CREA. The trademarks MLS®, Multiple Listing Service® and the associated logos are owned by The Canadian Real Estate Association (CREA) and identify the quality of services provided by real estate professionals who are members of CREA. The trademark DDF® is owned by The Canadian Real Estate Association (CREA) and identifies CREA's Data Distribution Facility (DDF®)
July 17 2026 12:11:16
REALTORS® Association of Edmonton
Liv Real Estate