

#31 8 Dechene Rd NW Edmonton, Alberta T6M 2S5

$420,000Maintenance, Exterior Maintenance, Insurance, Other, See Remarks
$494.09 Monthly
Maintenance, Exterior Maintenance, Insurance, Other, See Remarks
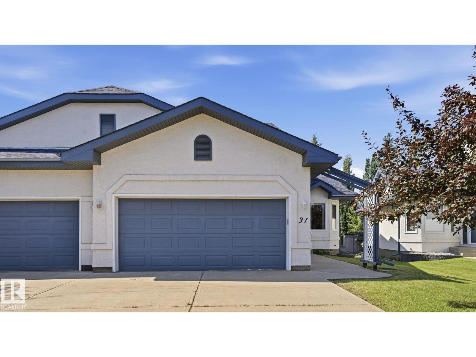
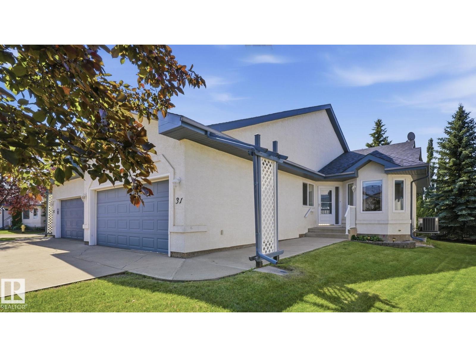
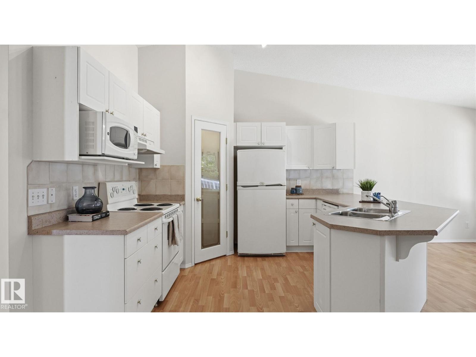
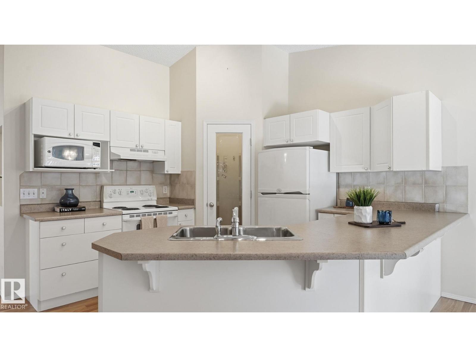
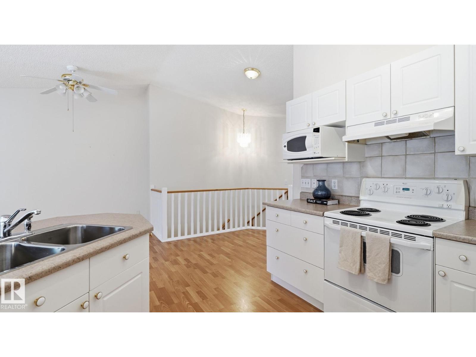
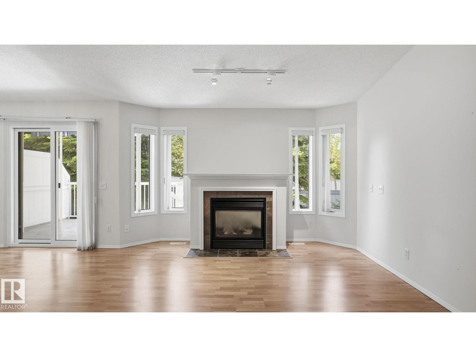
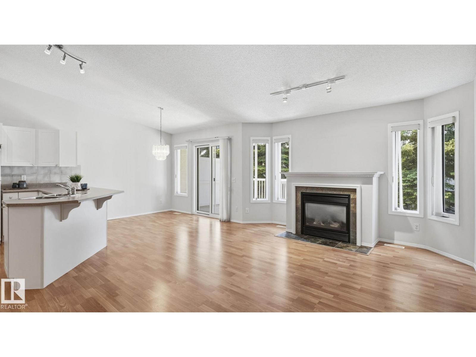
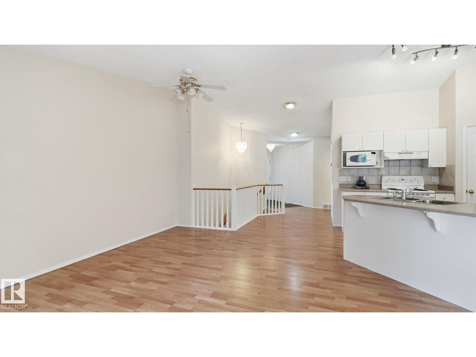
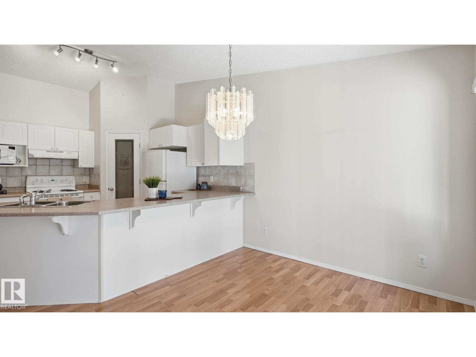
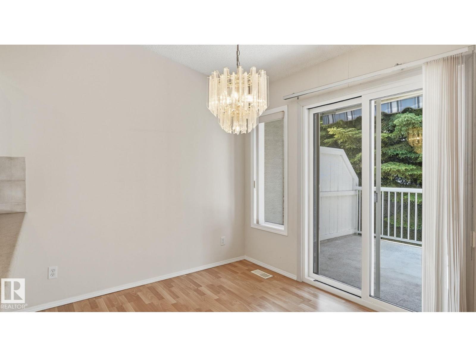
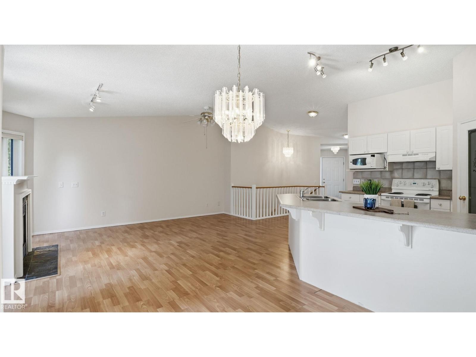
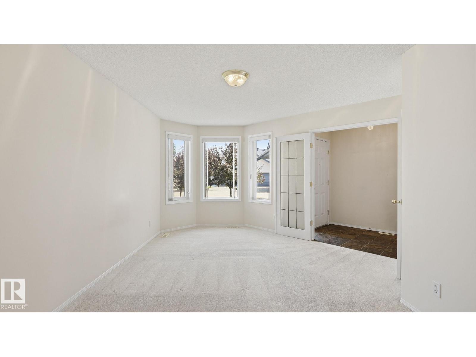
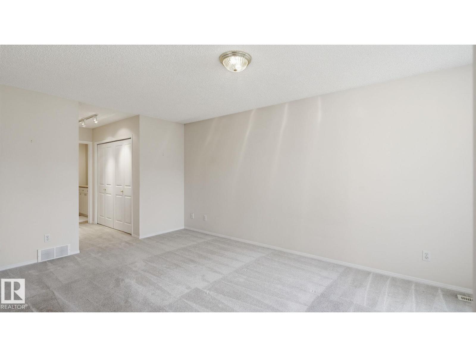
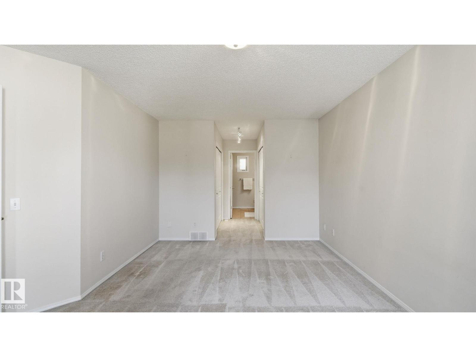
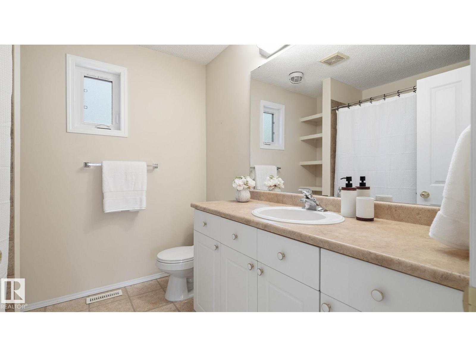
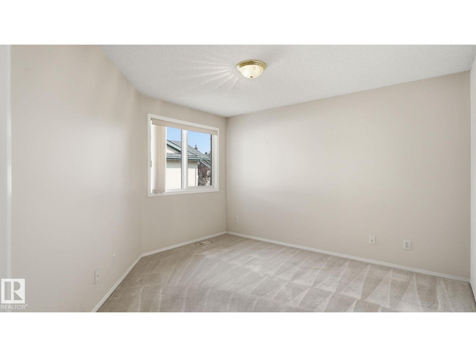
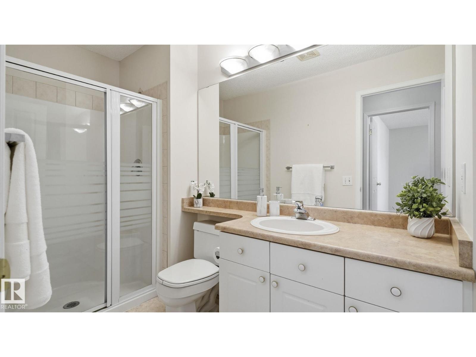
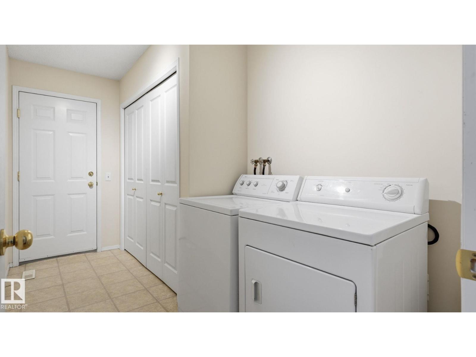
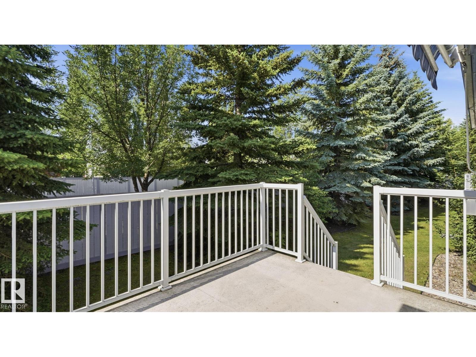
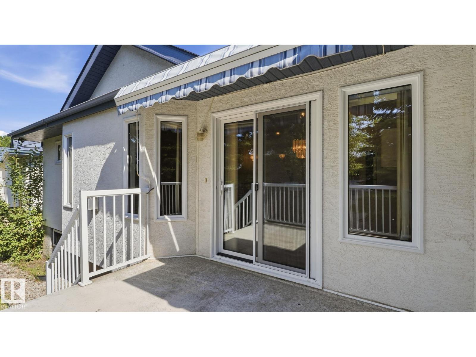
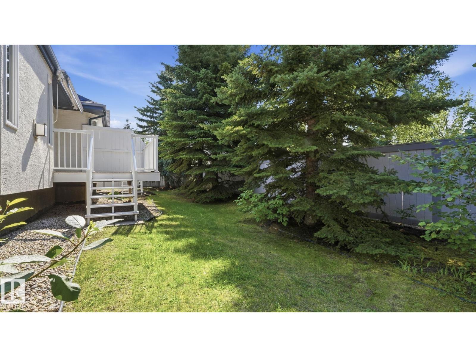
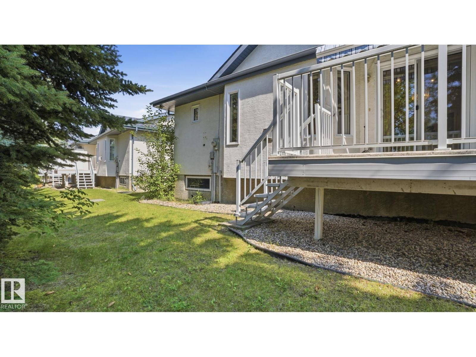
$494.09 MonthlyWelcome to easy, carefree living in the sought-after adult community of Hawthorne Estates. This beautifully maintained 2-bedroom, 2-bathroom bungalow offers the perfect blend of comfort, convenience, and community in a well-managed complex just minutes from Lessard Road shopping, everyday amenities, and Anthony Henday Drive. Inside, vaulted ceilings and an open-concept layout create a bright, spacious feel, while the generous living and dining areas are perfect for entertaining or relaxing. The impressive primary retreat offers plenty of room to unwind and features a private ensuite. A second bedroom and full bathroom provide space for guests or a home office, while the convenience of main floor laundry makes everyday living effortless. Enjoy the welcoming atmosphere of this established community and the low-maintenance lifestyle you've been looking for. (id:42336)
Property Details
| MLS® Number | E4499490 |
| Property Type | Single Family |
| Neigbourhood | Dechene |
| Amenities Near By | Public Transit, Shopping |
Building
| Bathroom Total | 2 |
| Bedrooms Total | 2 |
| Appliances | Dishwasher, Dryer, Garage Door Opener Remote(s), Garage Door Opener, Hood Fan, Refrigerator, Stove, Washer, Window Coverings |
| Architectural Style | Bungalow |
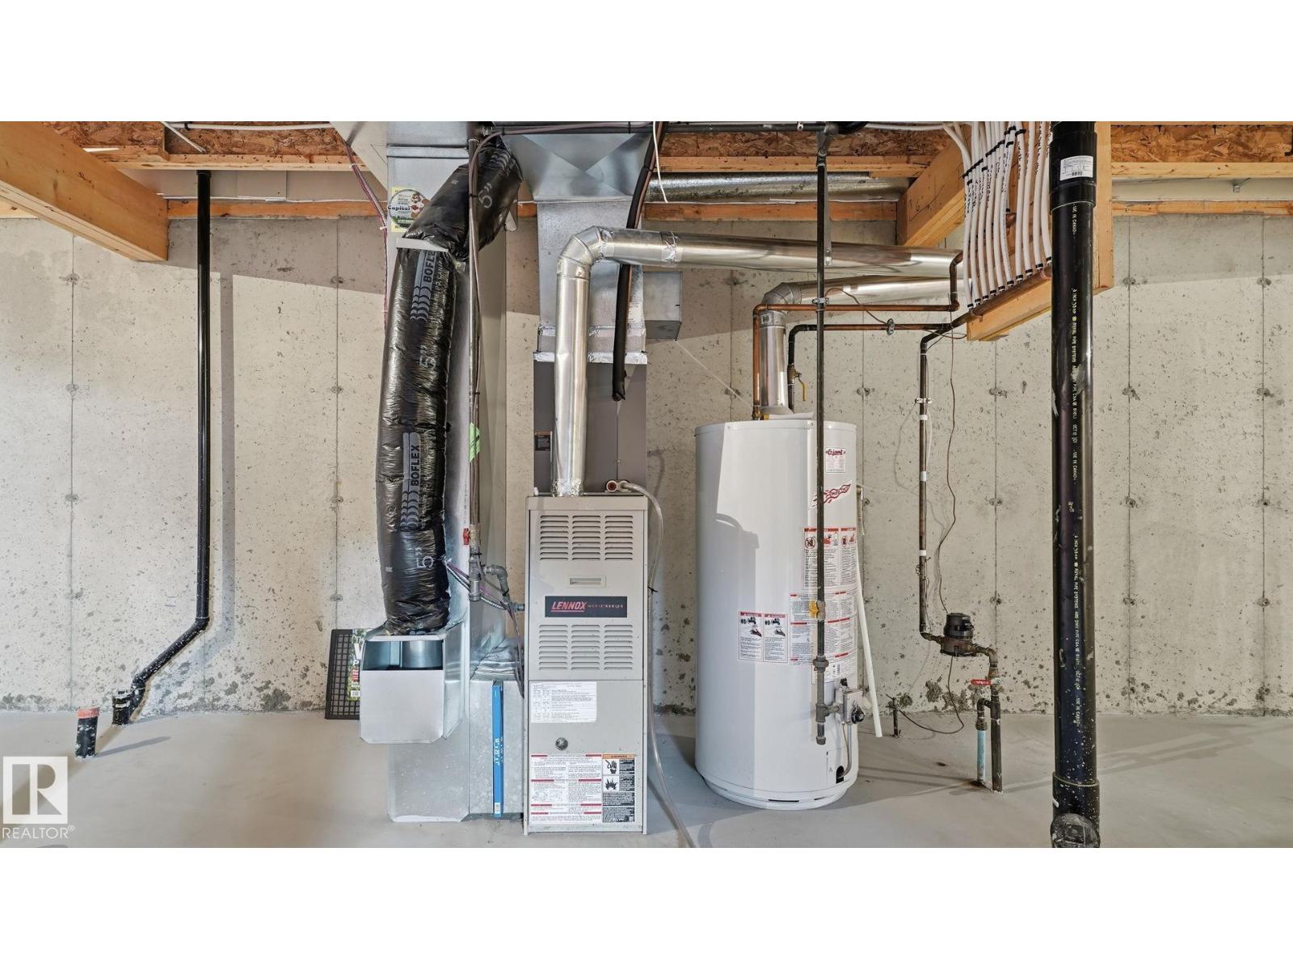
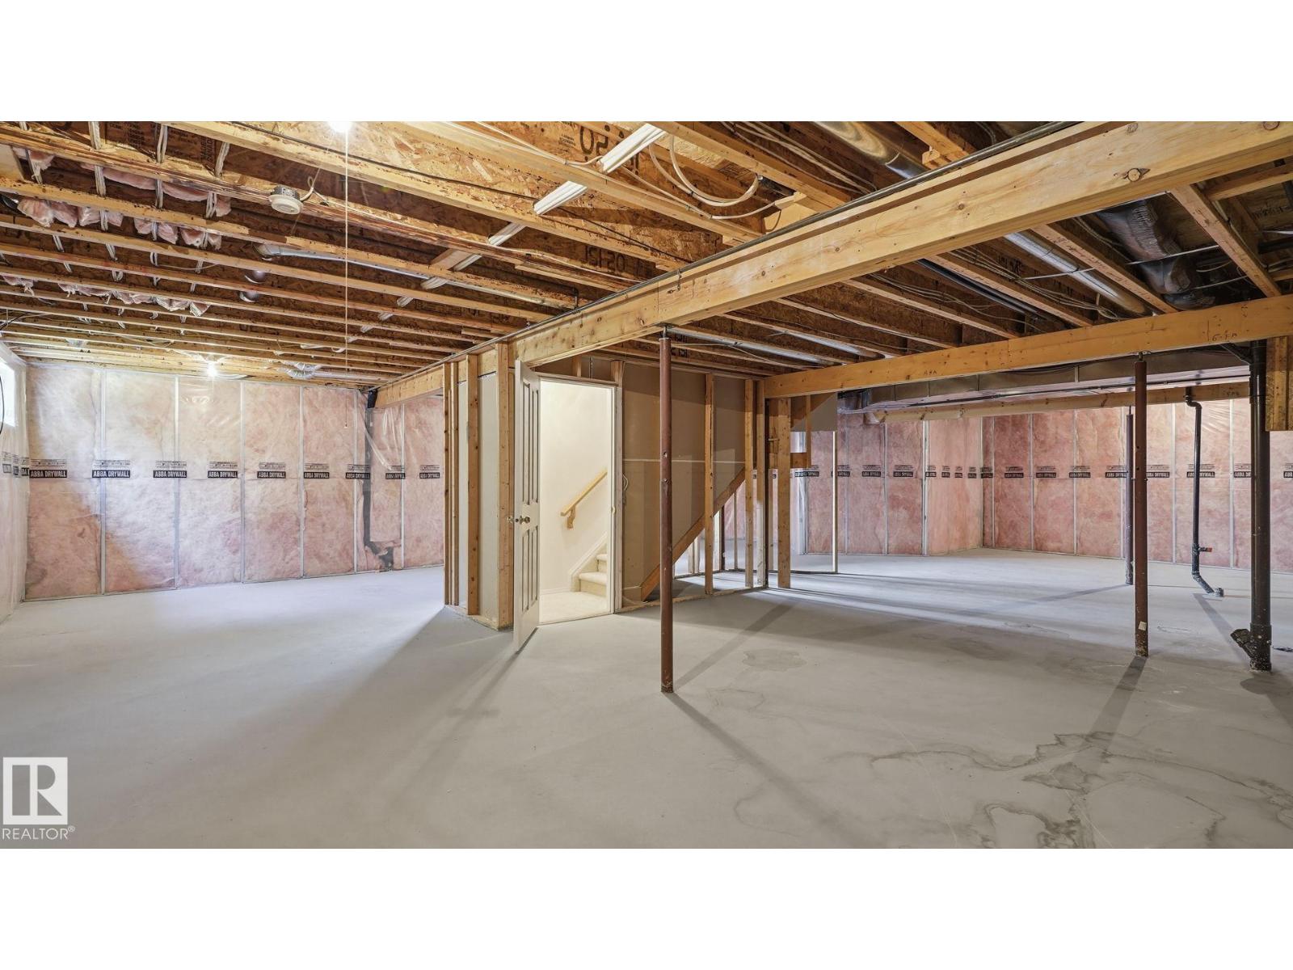
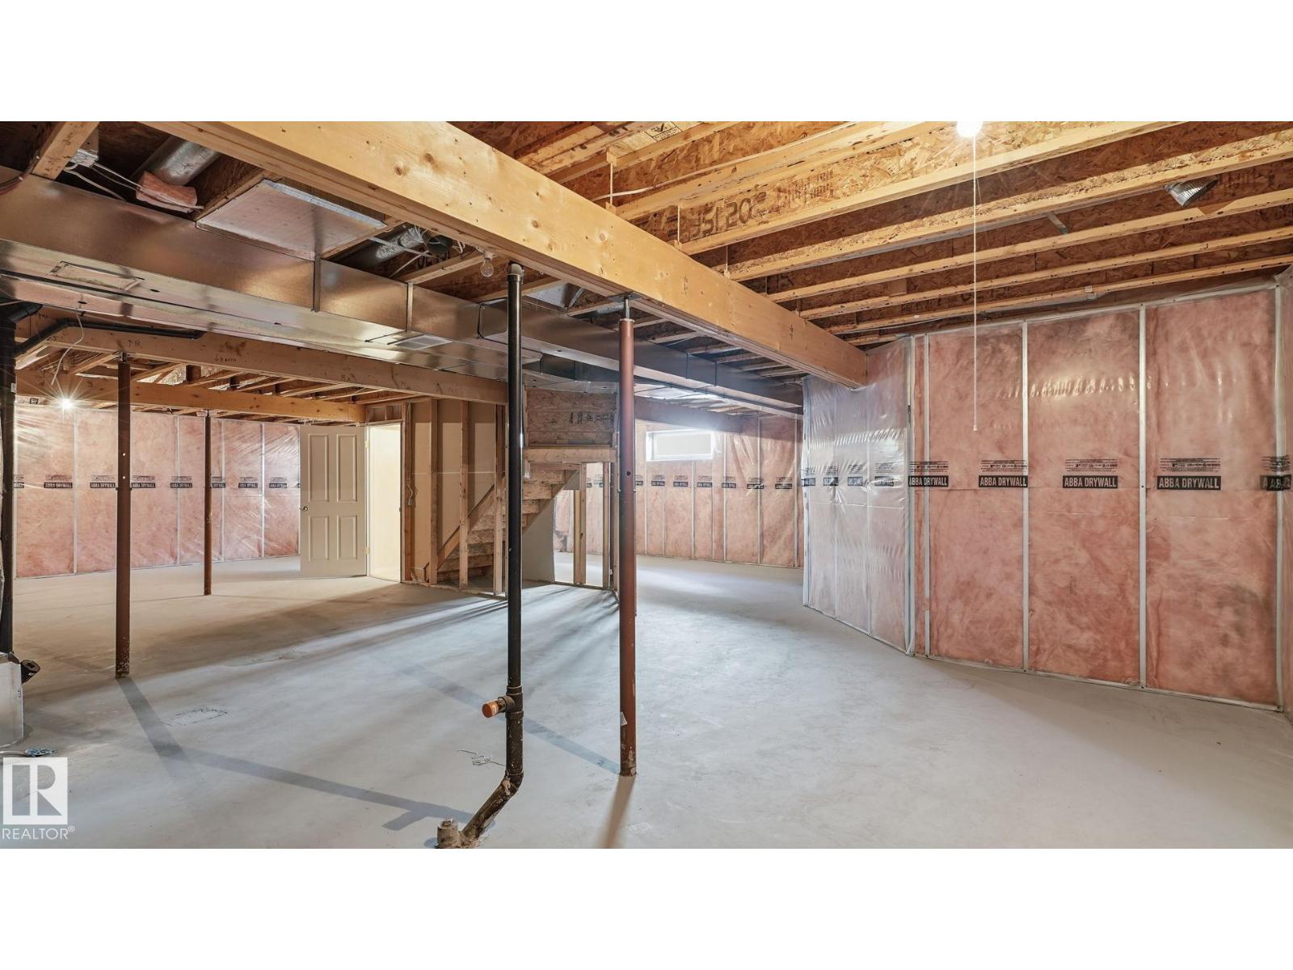
| Basement Development | Unfinished |
| Basement Type | Full (unfinished) |
| Constructed Date | 2001 |
| Construction Style Attachment | Attached |
| Heating Type | Forced Air |
| Stories Total | 1 |
| Size Interior | 1,337 Sqft |
| Type | Row / Townhouse |
Parking
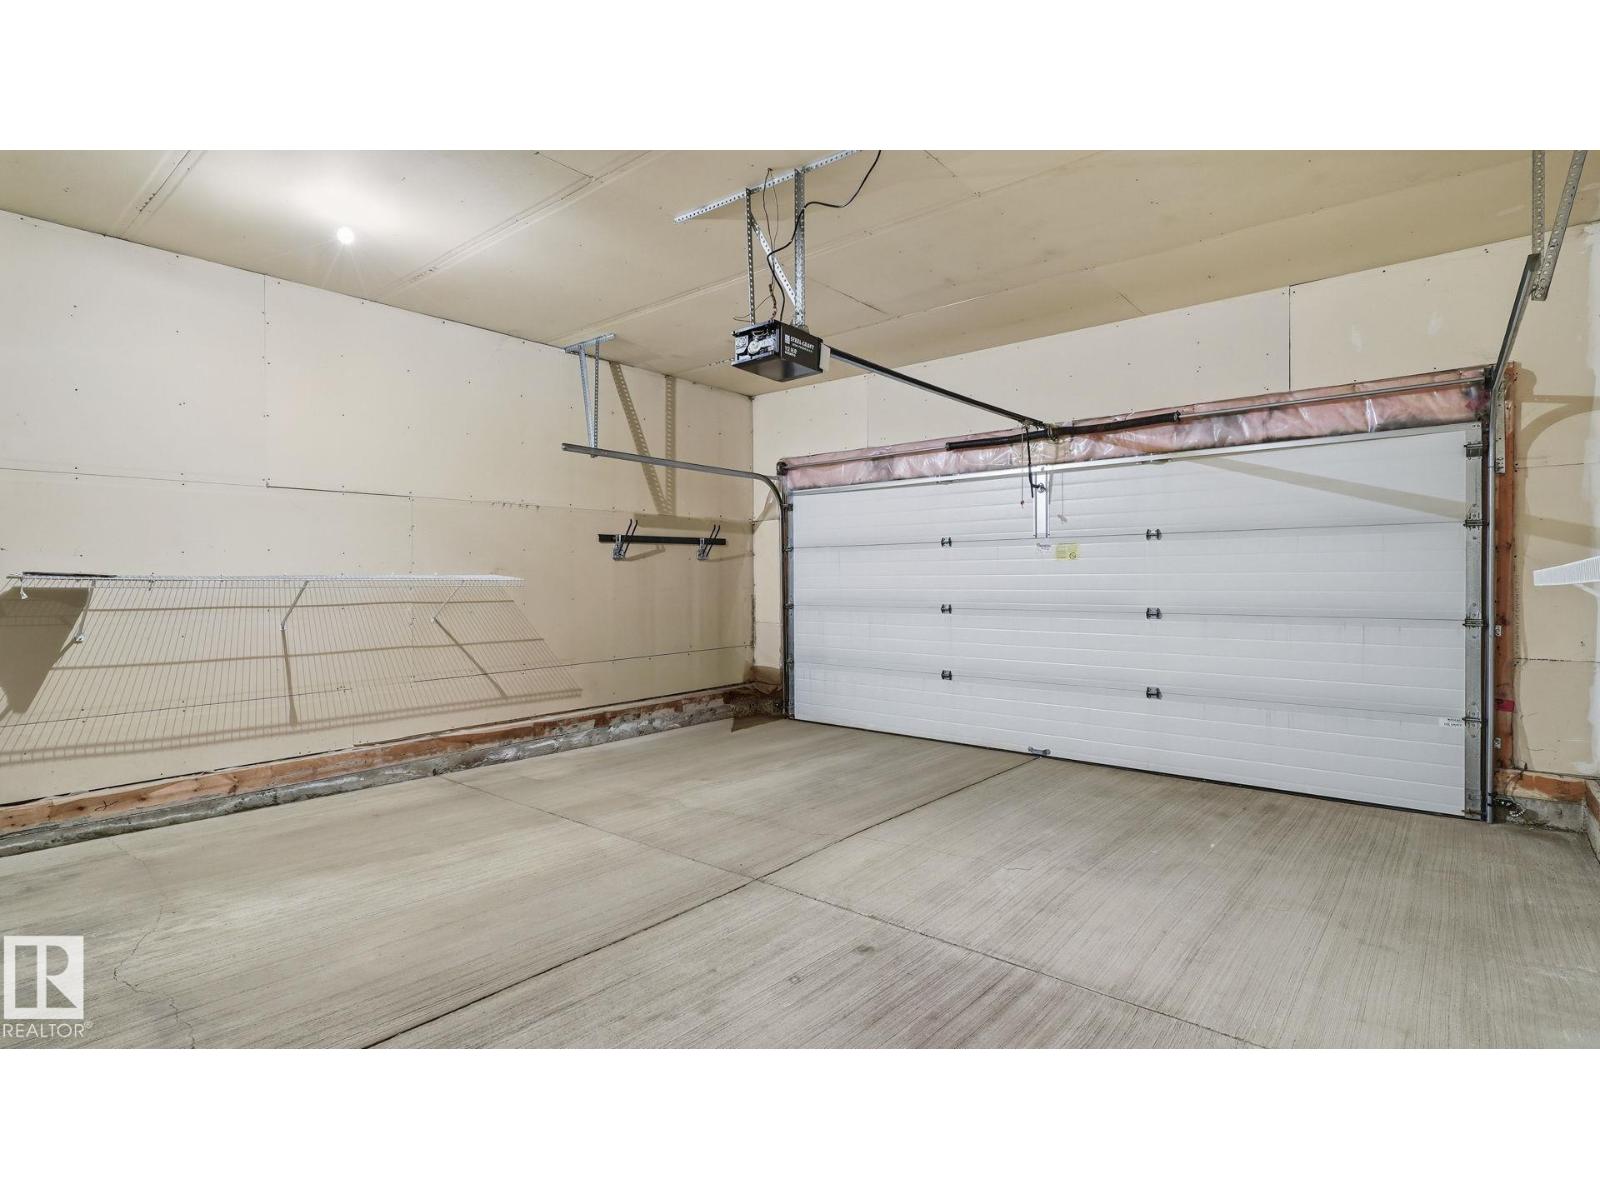
| Attached Garage |
Land
| Acreage | No |
| Land Amenities | Public Transit, Shopping |
| Size Irregular | 410.16 |
| Size Total | 410.16 M2 |
| Size Total Text | 410.16 M2 |
Rooms
| Level | Type | Length | Width | Dimensions |
|---|---|---|---|---|
| Main Level | Living Room | 13' x 17'8" | ||
| Main Level | Dining Room | 9'9" x 9' | ||
| Main Level | Kitchen | 11' x 11'2" | ||
| Main Level | Primary Bedroom | 13'8" x 26'4" | ||
| Main Level | Bedroom 2 | 12'5" x 12'9" | ||
| Main Level | Laundry Room | 6' x 5'6" |
https://www.realtor.ca/real-estate/30048838/31-8-dechene-rd-nw-edmonton-dechene
Contact Us
Contact us for more information

Nicole J. Cooper
Associate
(780) 431-5624

Tanis Nicholls
Associate

The trademarks REALTOR®, REALTORS®, and the REALTOR® logo are controlled by The Canadian Real Estate Association (CREA) and identify real estate professionals who are members of CREA. The trademarks MLS®, Multiple Listing Service® and the associated logos are owned by The Canadian Real Estate Association (CREA) and identify the quality of services provided by real estate professionals who are members of CREA. The trademark DDF® is owned by The Canadian Real Estate Association (CREA) and identifies CREA's Data Distribution Facility (DDF®)
July 18 2026 05:31:28
REALTORS® Association of Edmonton
Royal LePage Noralta Real Estate