

#310 14004 26 St NW Edmonton, Alberta T5Y 1Y4

$87,000Maintenance, Exterior Maintenance, Insurance, Other, See Remarks, Water
$433 Monthly
Maintenance, Exterior Maintenance, Insurance, Other, See Remarks, Water
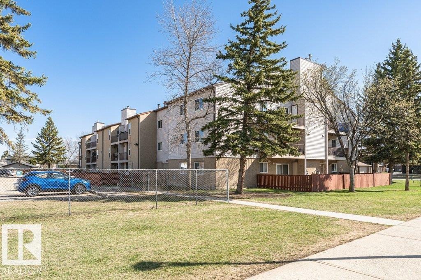
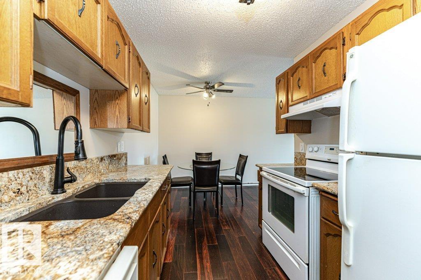
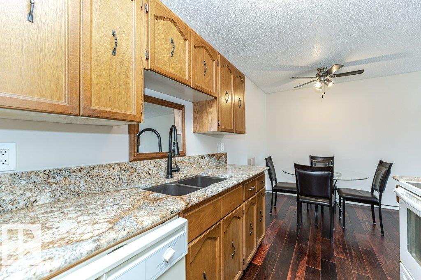
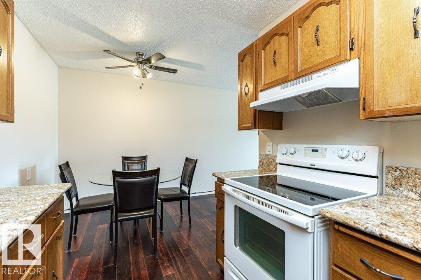
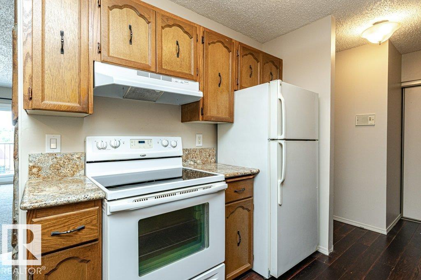
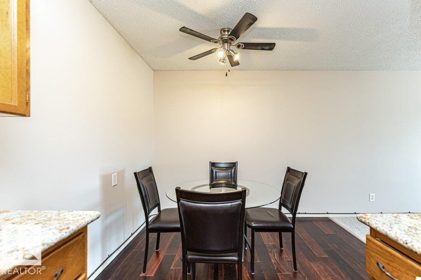
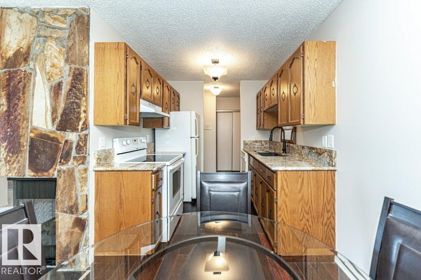
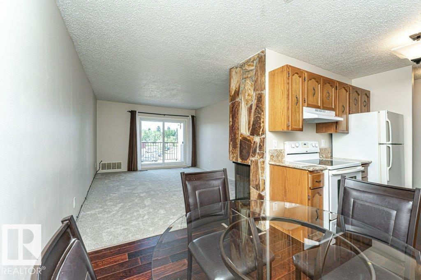
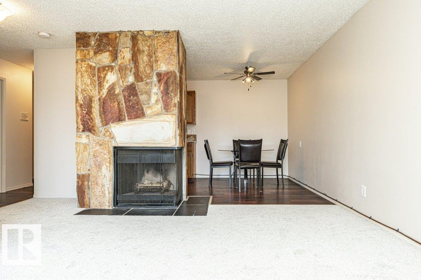
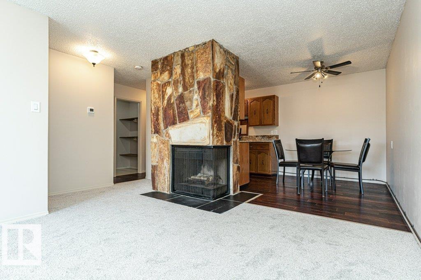
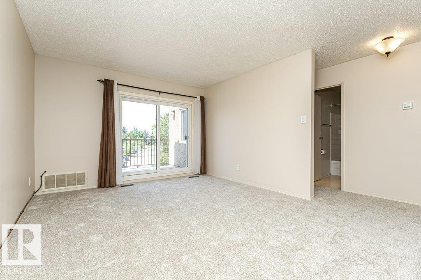
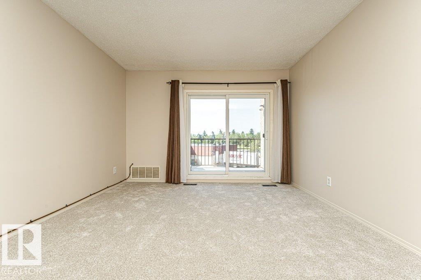
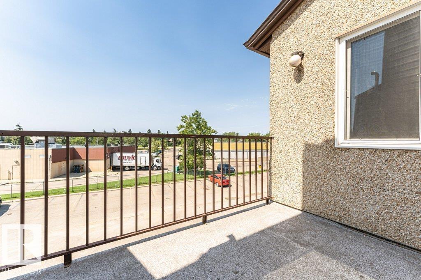
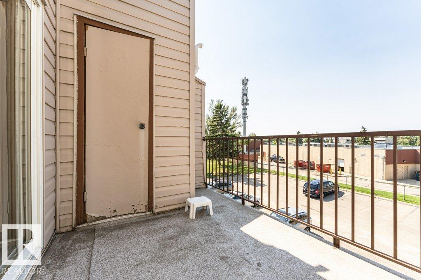
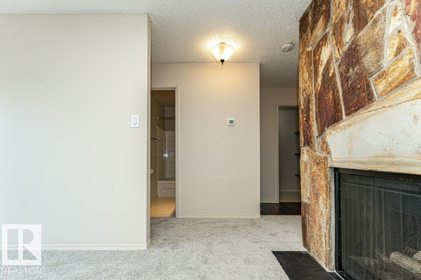
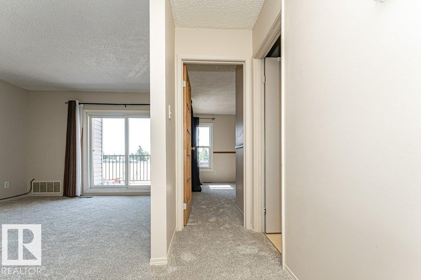
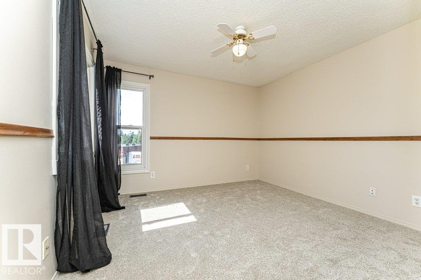
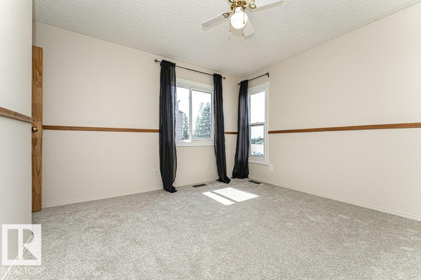
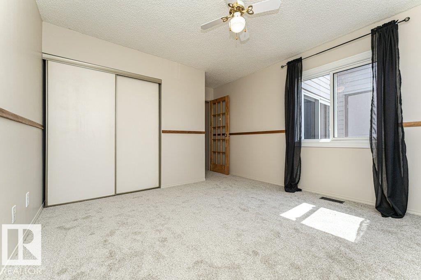
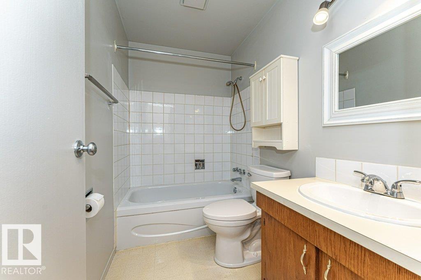
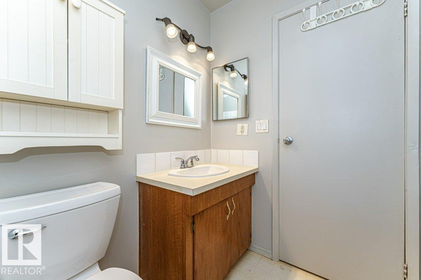
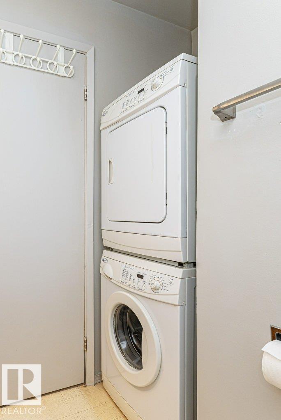
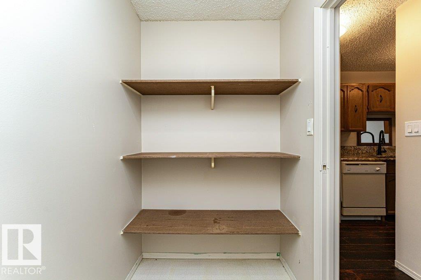
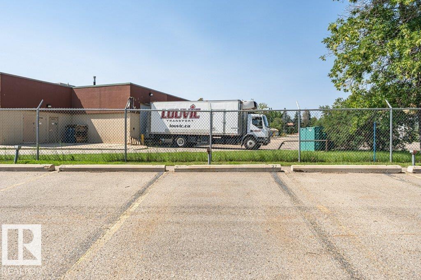
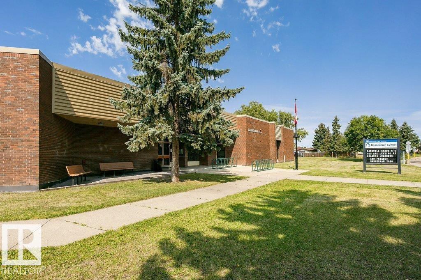
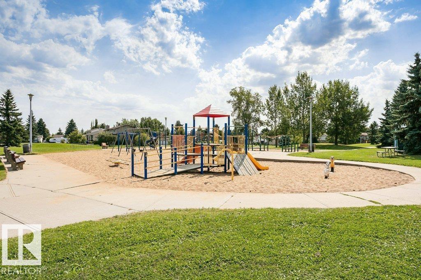
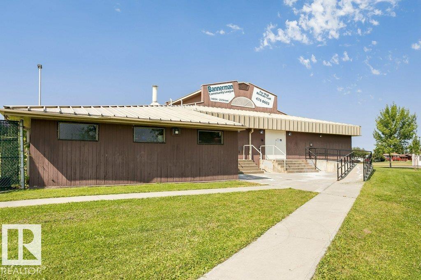
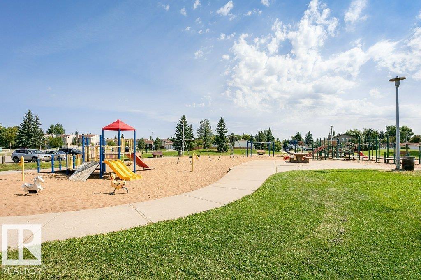
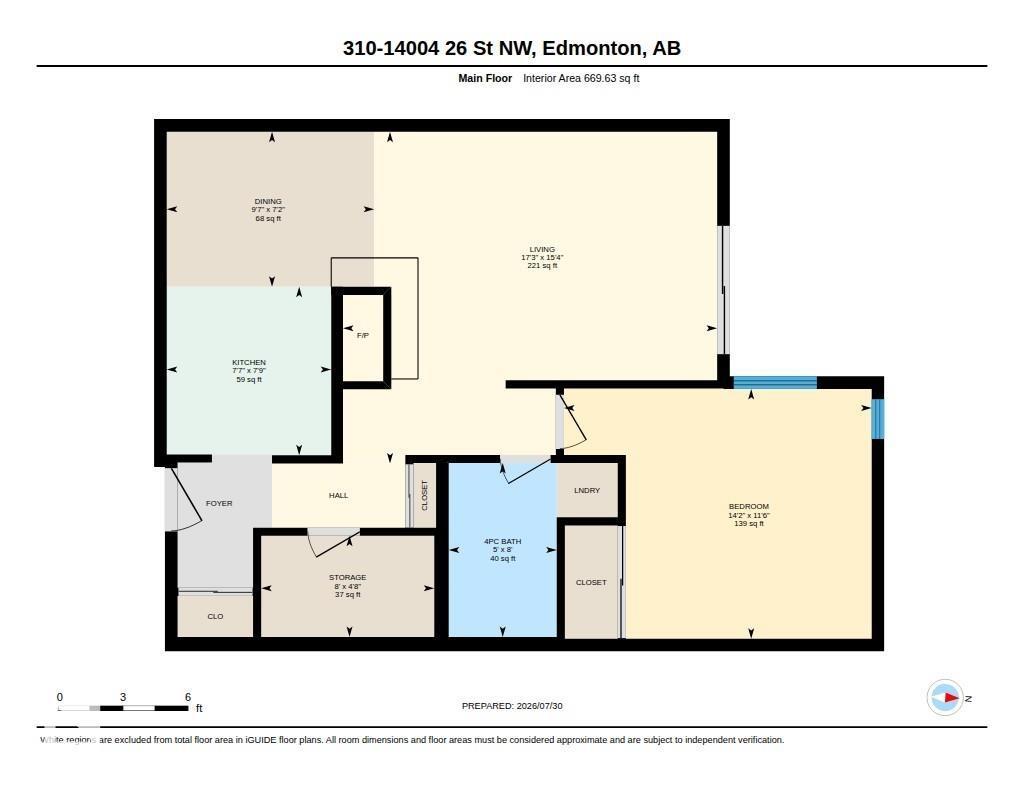
$433 MonthlyPerfect opportunity for first-time home buyers or investors in the Bannerman community! This well-maintained 1-bedroom, 1-bathroom single-level apartment offers a bright, functional layout designed for comfortable everyday living. The galley-style kitchen features granite countertops and opens to the adjoining dining area, creating a practical space for meals and entertaining. The spacious living room is highlighted by a charming stone-facing wood-burning fireplace and sliding patio doors that lead to a Private Balcony. The generous Primary Bedroom, a full 4-piece bathroom, convenient in-suite laundry, and additional storage space complete the unit. Recent updates include New Carpet in the living room and bedroom, adding a fresh, move-in-ready feel. Additional features include an assigned surface parking stall, ample visitor parking, and an unbeatable location close to schools, parks, shopping, public transportation, and all major amenities. (id:42336)
Property Details
| MLS® Number | E4501342 |
| Property Type | Single Family |
| Neigbourhood | Bannerman |
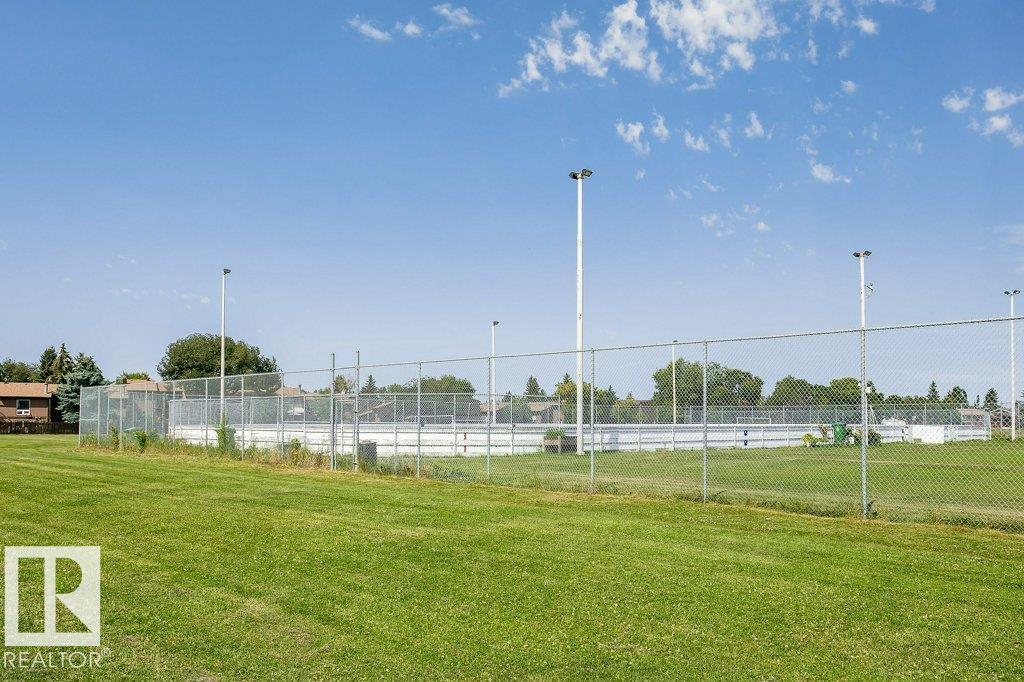
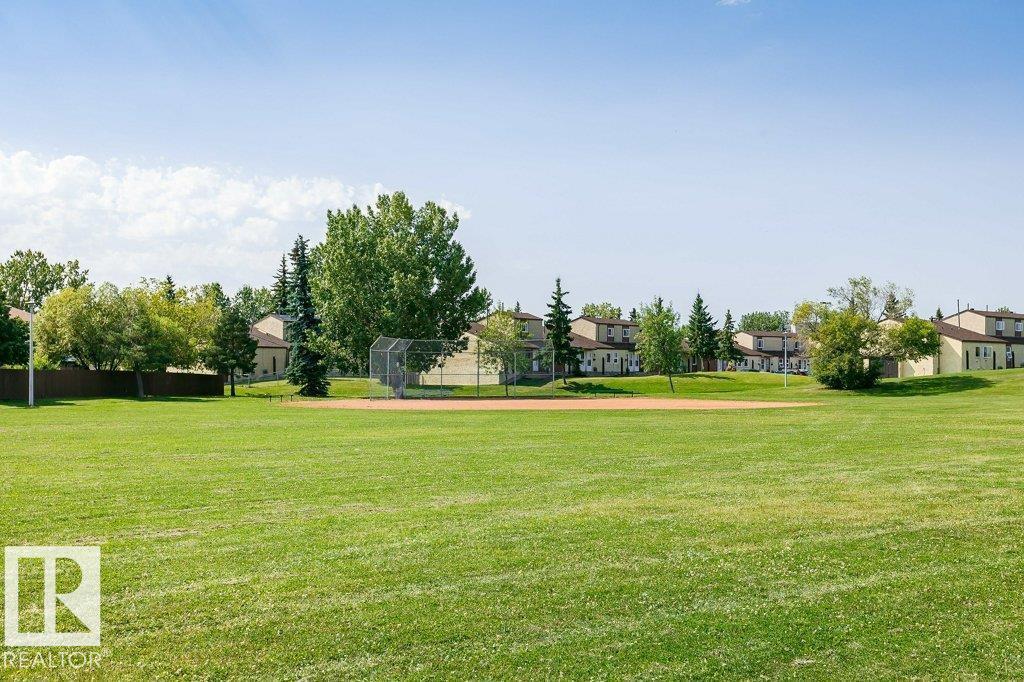
| Amenities Near By | Playground, Public Transit, Schools, Shopping |
Building
| Bathroom Total | 1 |
| Bedrooms Total | 1 |
| Appliances | Refrigerator, Washer/dryer Stack-up, Stove, Window Coverings |
| Basement Type | None |
| Constructed Date | 1980 |
| Fireplace Fuel | Wood |
| Fireplace Present | Yes |
| Fireplace Type | Unknown |
| Heating Type | Forced Air |
| Size Interior | 670 Sqft |
| Type | Apartment |
Parking
| Stall |
Land
| Acreage | No |
| Land Amenities | Playground, Public Transit, Schools, Shopping |
| Size Irregular | 119.13 |
| Size Total | 119.13 M2 |
| Size Total Text | 119.13 M2 |
Rooms
| Level | Type | Length | Width | Dimensions |
|---|---|---|---|---|
| Main Level | Living Room | 4.66 m | 5.26 m | 4.66 m x 5.26 m |
| Main Level | Dining Room | 2.18 m | 2.92 m | 2.18 m x 2.92 m |
| Main Level | Kitchen | 2.37 m | 2.31 m | 2.37 m x 2.31 m |
| Main Level | Primary Bedroom | 3.51 m | 4.32 m | 3.51 m x 4.32 m |
| Main Level | Storage | 1.42 m | 2.43 m | 1.42 m x 2.43 m |
https://www.realtor.ca/real-estate/30095782/310-14004-26-st-nw-edmonton-bannerman
Contact Us
Contact us for more information

Norm Cholak
Associate
(780) 439-7248
www.normcholak.com/
twitter.com/ncholakrealtor?lang=en
www.facebook.com/NormCholakEdmontonRealtor/
www.linkedin.com/in/normcholakrealtor/

The trademarks REALTOR®, REALTORS®, and the REALTOR® logo are controlled by The Canadian Real Estate Association (CREA) and identify real estate professionals who are members of CREA. The trademarks MLS®, Multiple Listing Service® and the associated logos are owned by The Canadian Real Estate Association (CREA) and identify the quality of services provided by real estate professionals who are members of CREA. The trademark DDF® is owned by The Canadian Real Estate Association (CREA) and identifies CREA's Data Distribution Facility (DDF®)
July 30 2026 04:03:10
REALTORS® Association of Edmonton
RE/MAX River City