

#316 636 Mcallister Lo SW Edmonton, Alberta T6W 1N4

$139,888Maintenance, Electricity, Exterior Maintenance, Heat, Insurance, Other, See Remarks, Property Management, Water
$437.85 Monthly
Maintenance, Electricity, Exterior Maintenance, Heat, Insurance, Other, See Remarks, Property Management, Water
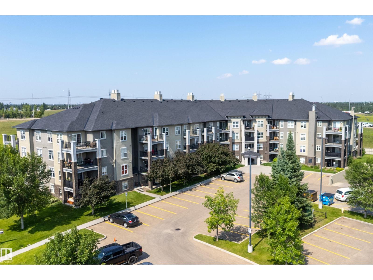
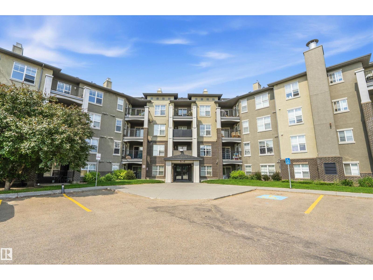
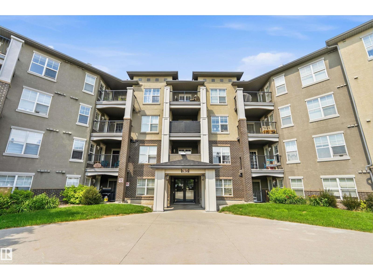
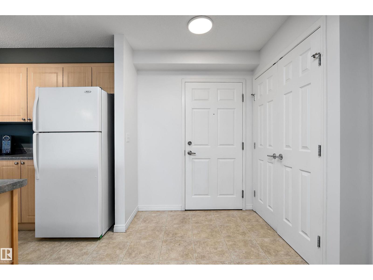
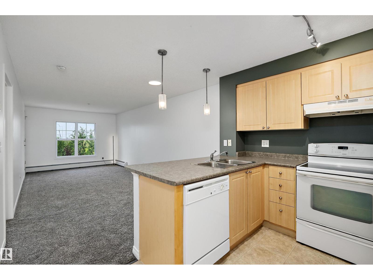
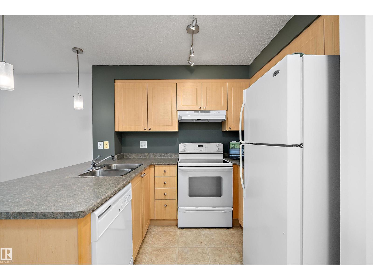
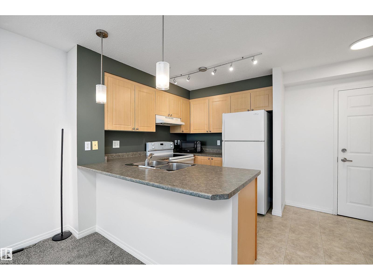
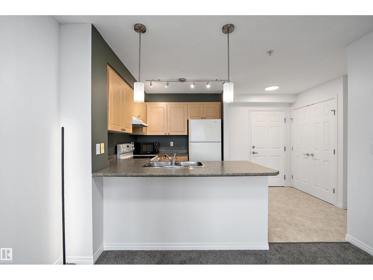
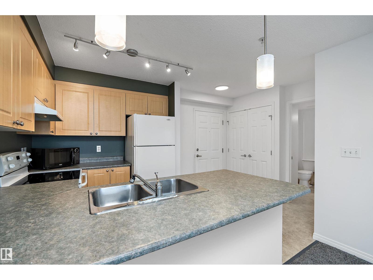
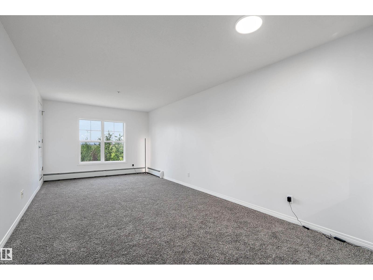
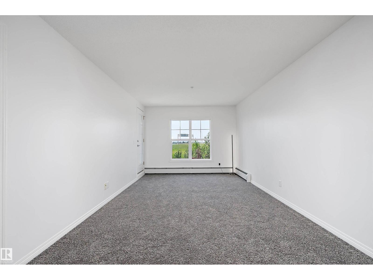
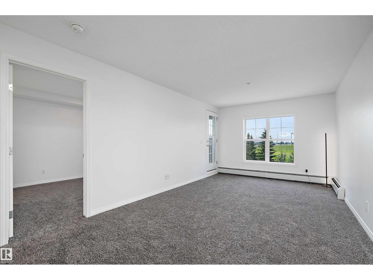
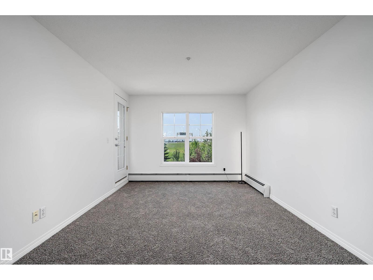
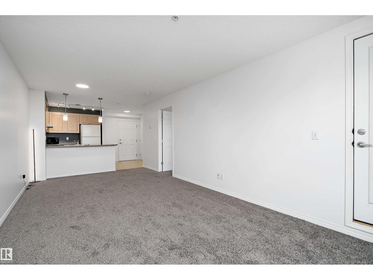
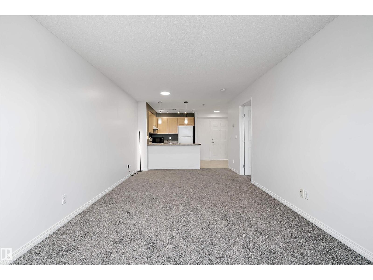
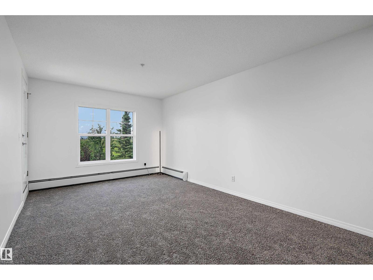
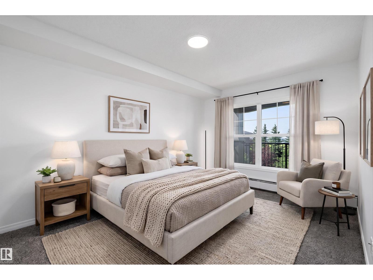
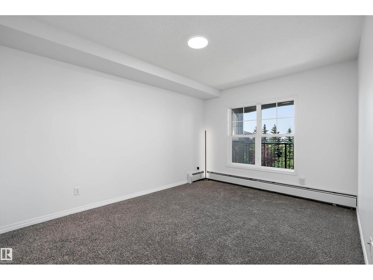
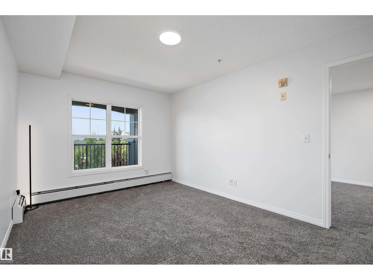
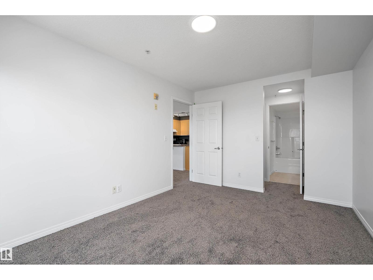
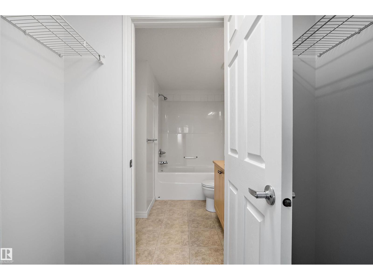
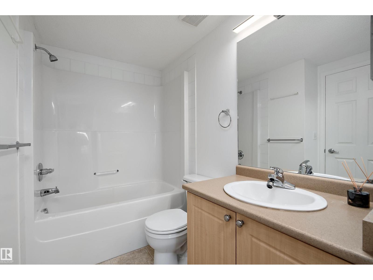
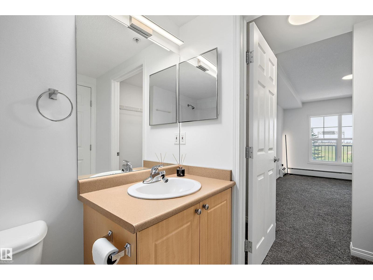
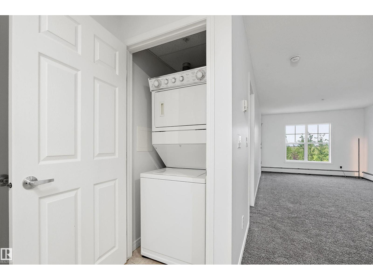
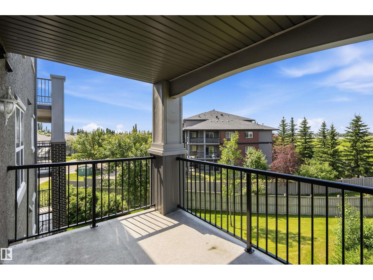
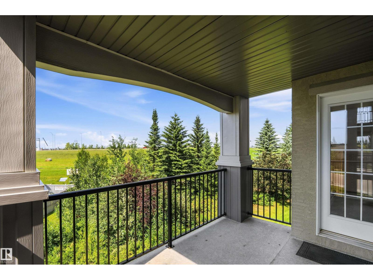
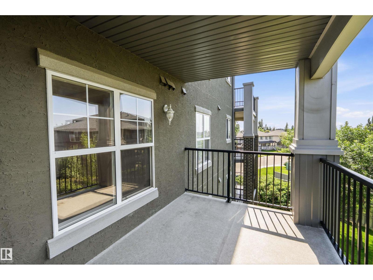
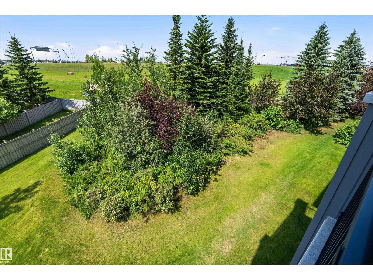
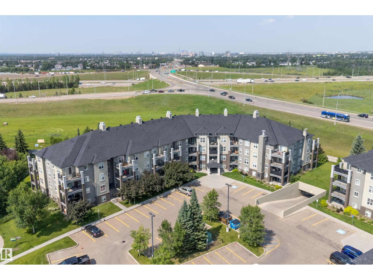
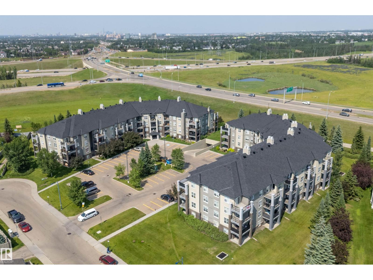
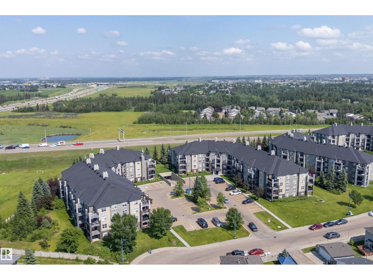
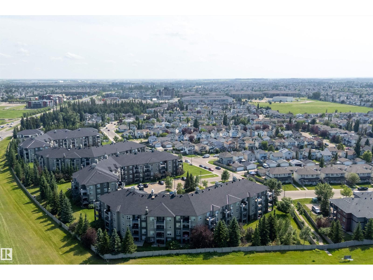
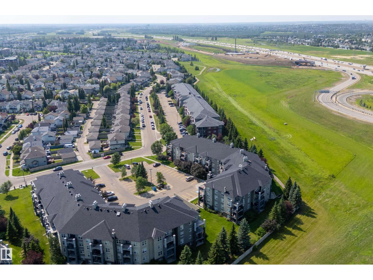
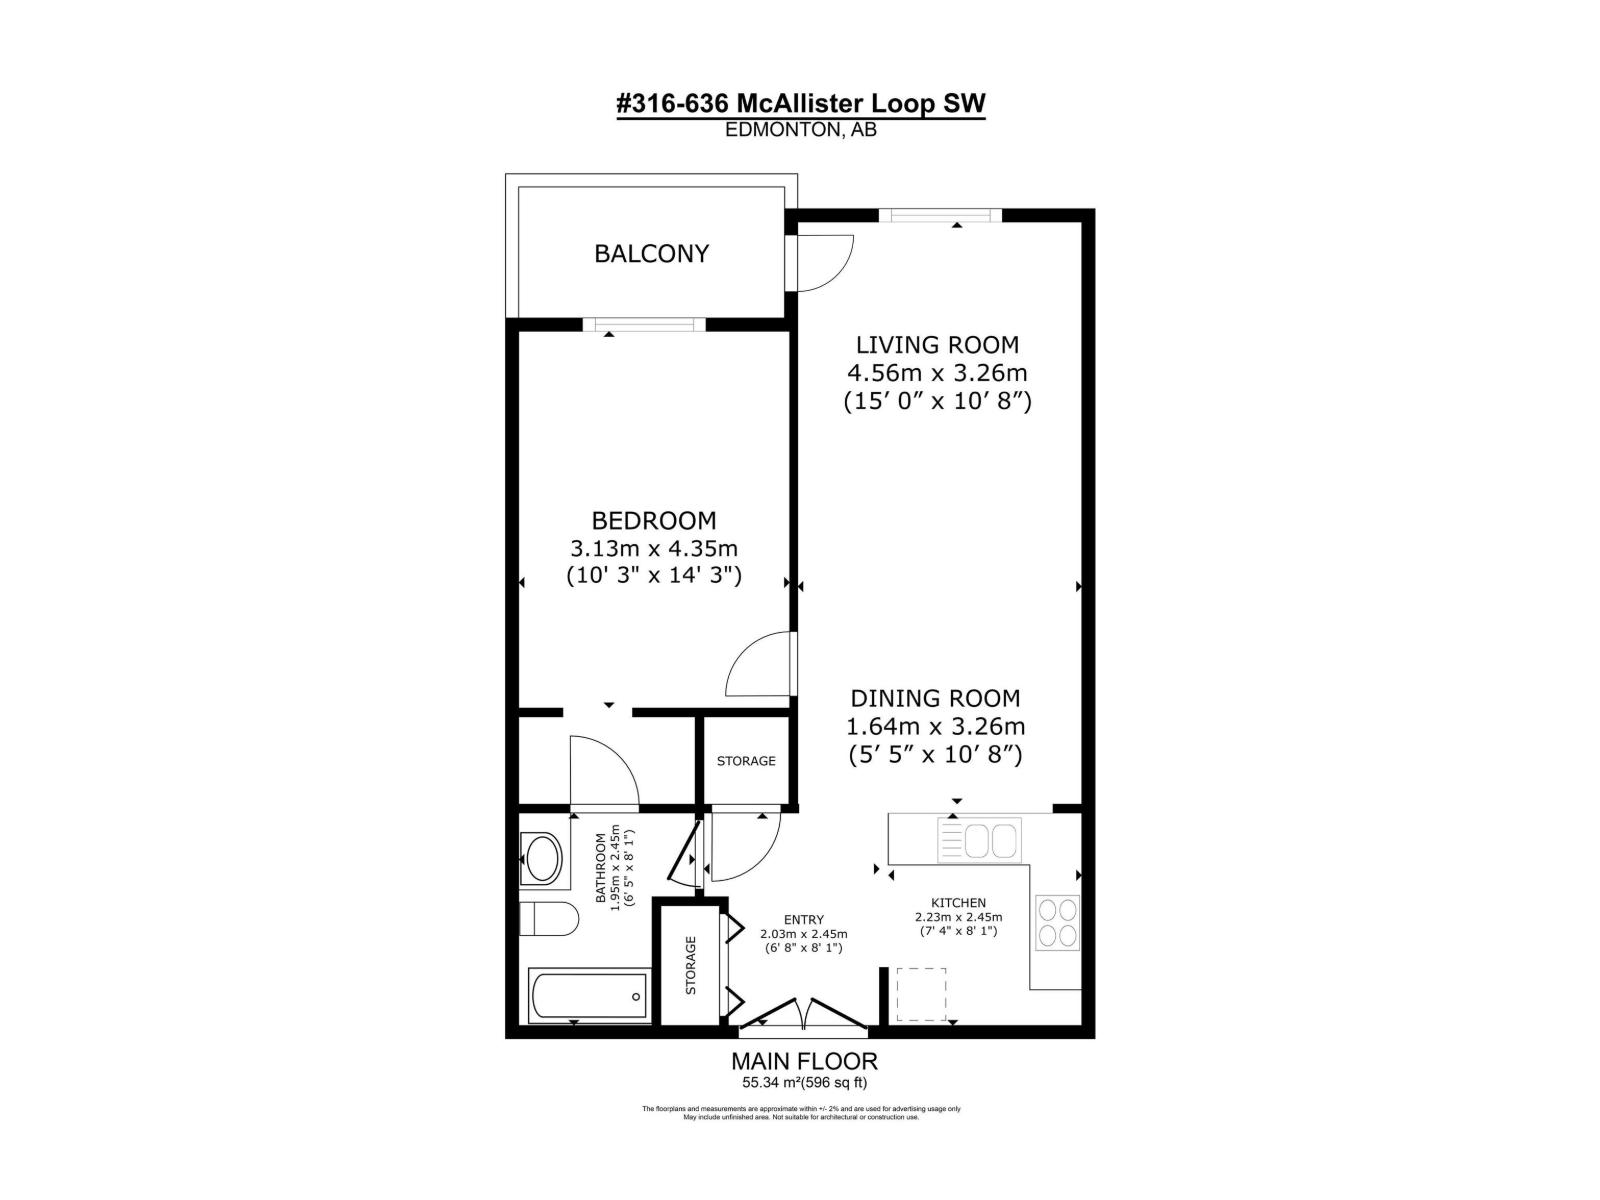
$437.85 MonthlyMOVE-IN READY & BACKING A PRIVATE GREEN SPACE IN MACEWAN VILLAGE! Every inch of this bright 1-bedroom condo has been freshly repainted in a beautiful, neutral modern colour, brand-new carpet has just been installed, lighting fixtures have been updated & the entire home has been professionally deep cleaned—there is truly nothing left to do but move in. The open-concept kitchen, dining & living area offers an easy, comfortable flow, with large windows framing mature trees & the private green space beyond. Step onto the spacious covered balcony for morning coffee, summer evenings or a quiet place to unwind. The generous primary bedroom includes a walk-through closet with direct access to the 4-piece bath. In-suite laundry, excellent storage, secure entry, visitor parking & heated underground parking add everyday convenience. Close to shopping, dining, transit, schools, golf, Anthony Henday & South Edmonton Common. Immaculate, modern, refreshed from end to end & ready for immediate possession! (id:42336)
Property Details
| MLS® Number | E4499722 |
| Property Type | Single Family |
| Neigbourhood | Macewan |
| Amenities Near By | Playground, Public Transit, Schools, Shopping |
| Features | See Remarks |
| Parking Space Total | 1 |
Building
| Bathroom Total | 1 |
| Bedrooms Total | 1 |
| Appliances | Dishwasher, Dryer, Hood Fan, Refrigerator, Stove, Washer |
| Basement Type | None |
| Constructed Date | 2003 |
| Fire Protection | Smoke Detectors |
| Heating Type | Hot Water Radiator Heat |
| Size Interior | 596 Sqft |
| Type | Apartment |
Parking
| Underground |
Land
| Acreage | No |
| Land Amenities | Playground, Public Transit, Schools, Shopping |
| Size Irregular | 67.25 |
| Size Total | 67.25 M2 |
| Size Total Text | 67.25 M2 |
Rooms
| Level | Type | Length | Width | Dimensions |
|---|---|---|---|---|
| Main Level | Living Room | 4.56 m | 3.26 m | 4.56 m x 3.26 m |
| Main Level | Dining Room | 1.64 m | 3.26 m | 1.64 m x 3.26 m |
| Main Level | Kitchen | 2.81 m | 2.29 m | 2.81 m x 2.29 m |
| Main Level | Primary Bedroom | 4.34 m | 3.07 m | 4.34 m x 3.07 m |
| Main Level | Laundry Room | 1 m | 0.94 m | 1 m x 0.94 m |
https://www.realtor.ca/real-estate/30052901/316-636-mcallister-lo-sw-edmonton-macewan
Contact Us
Contact us for more information

Stephen H. Lau
Associate
(780) 447-1695
youtu.be/DgsymWziIsA
www.youtube.com/embed/DgsymWziIsA
www.edmontonhomepros.ca/
www.twitter.com/edmhomepros
www.facebook.com/YEGpros
www.linkedin.com/in/stephenlau
www.instagram.com/edmhomepros_yeg
youtu.be/DgsymWziIsA

The trademarks REALTOR®, REALTORS®, and the REALTOR® logo are controlled by The Canadian Real Estate Association (CREA) and identify real estate professionals who are members of CREA. The trademarks MLS®, Multiple Listing Service® and the associated logos are owned by The Canadian Real Estate Association (CREA) and identify the quality of services provided by real estate professionals who are members of CREA. The trademark DDF® is owned by The Canadian Real Estate Association (CREA) and identifies CREA's Data Distribution Facility (DDF®)
July 19 2026 01:41:14
REALTORS® Association of Edmonton
RE/MAX Real Estate