

3176 Trelle Lo NW Edmonton, Alberta T6R 0A2

$544,500
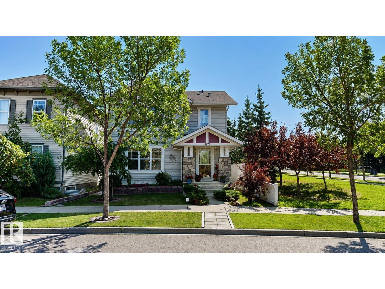
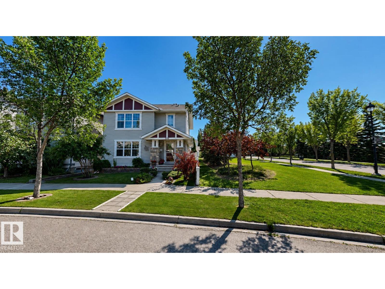
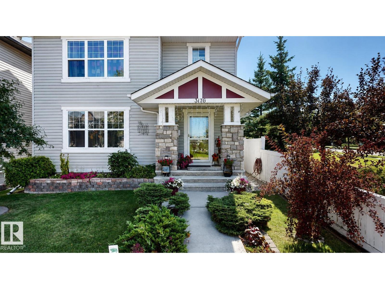
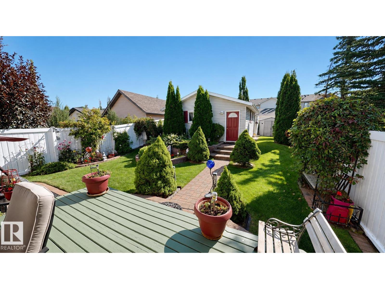
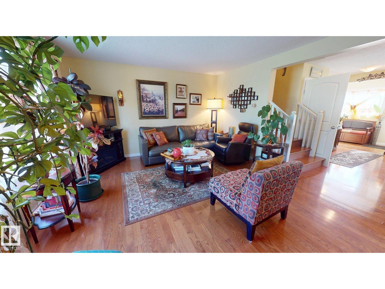
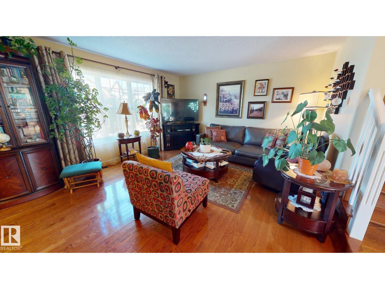
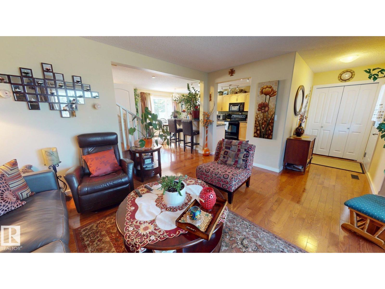
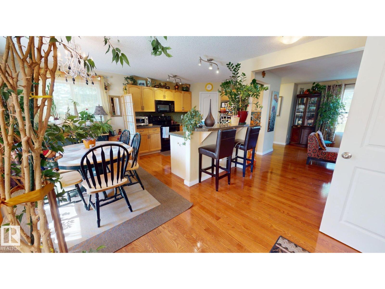
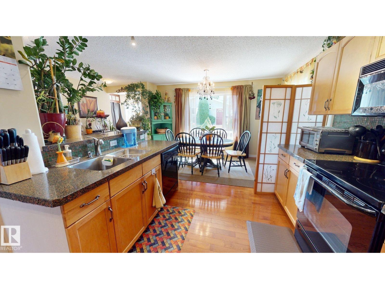
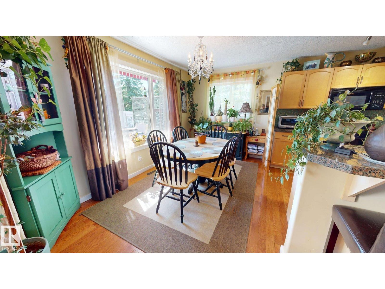
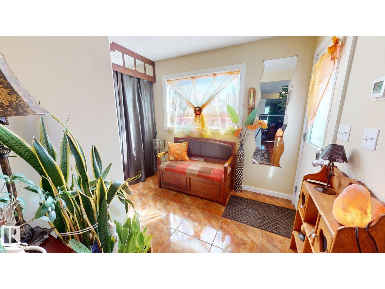
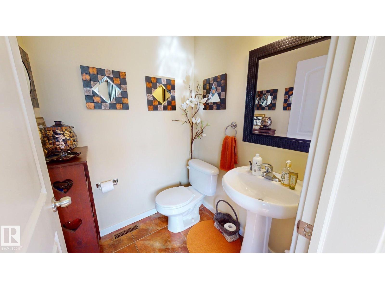
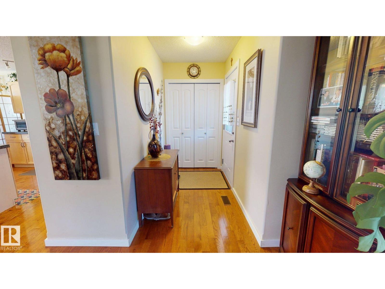
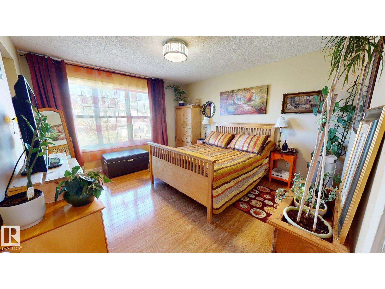
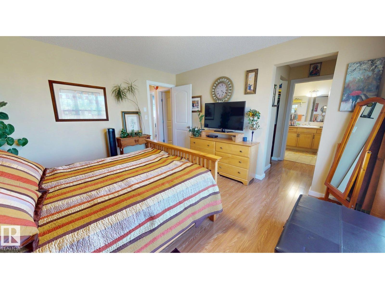
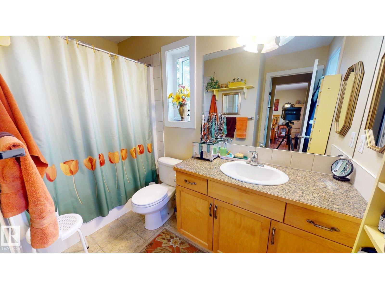
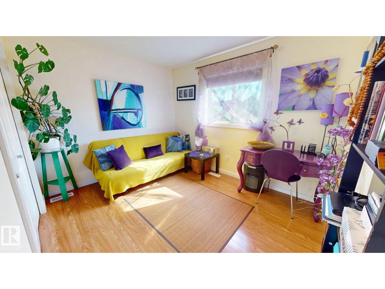
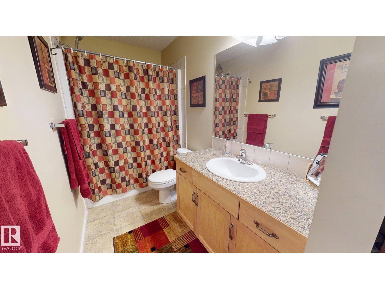
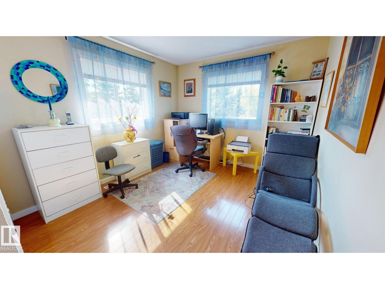
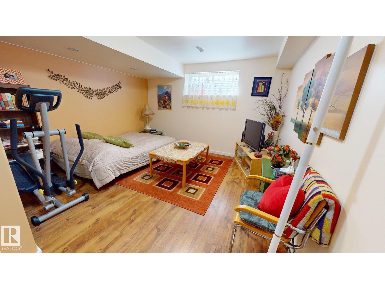
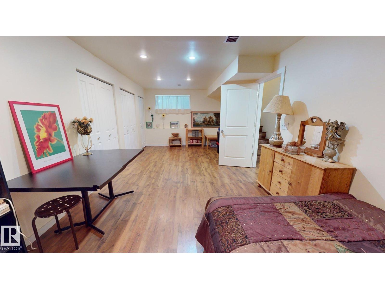
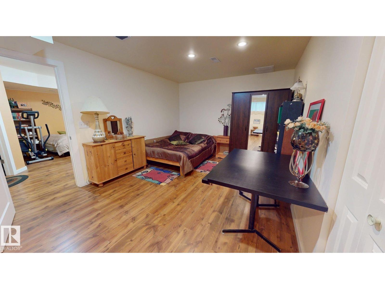
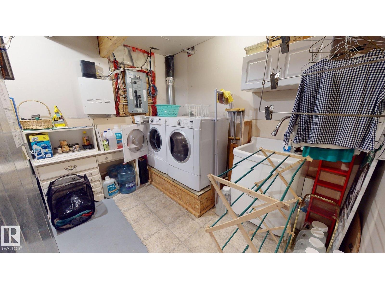
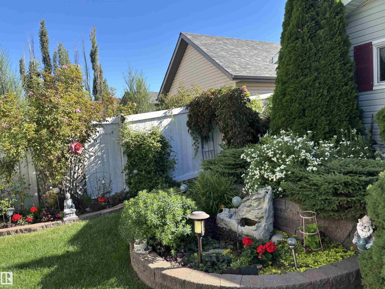
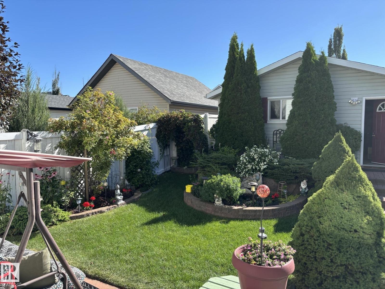
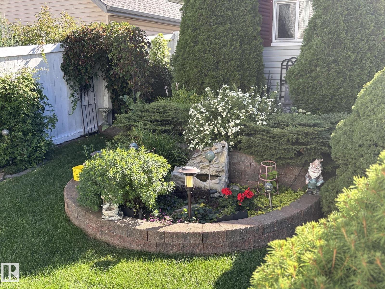
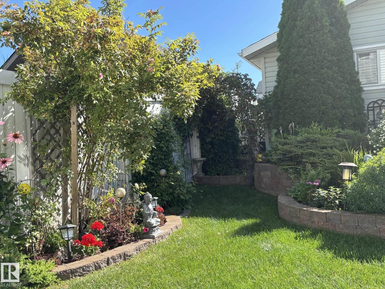
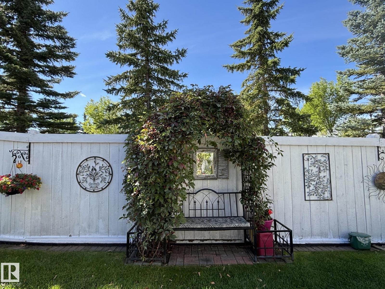
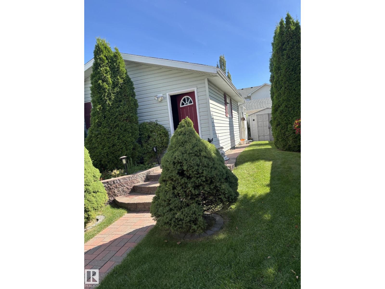
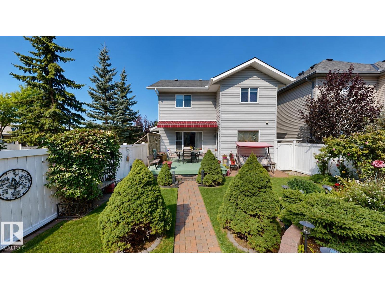
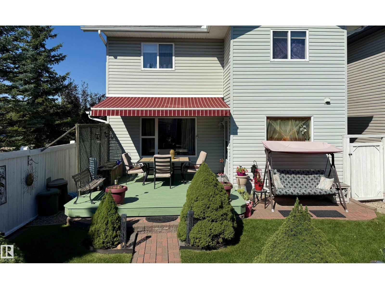
Beautiful & well-kept original owner home built in 2007, offering approx 1,470 SQFT of living space excluding the basement. Situated on a corner lot with east, south & west exposure lots of natural light, & a park along the south side. Main floor features an open concept living room, dining area & kitchen with hardwood flooring & tiles + a partial bathroom. The kitchen area has a big corner pantry. Upstairs 3 bedrooms & 2 full bathrooms. Master bedroom with an ensuite bathroom & walk-in closet. Basement includes 2 finished bedrooms, lots of storage space & partially finished laundry area. New furnace, replaced in 2023 & air conditioning installed in 2021. The beautifully designed, manicured backyard features a 14x12 feet deck with a 14x10 feet awning installed in 2022. Detached double garage measuring 20x22 feet. Located within walking distance to Terwillegar Recreation Center & public transit ETS, with easy access to schools playgrounds, Windermere shopping & dining & Edmonton International Airport. (id:42336)
Open House
This property has open houses!
2:00 pm
Ends at:4:00 pm
Property Details
| MLS® Number | E4506322 |
| Property Type | Single Family |
| Neigbourhood | Terwillegar Towne |
| Amenities Near By | Airport, Park, Playground, Public Transit, Schools, Shopping |
| Community Features | Public Swimming Pool |
| Features | Corner Site |
| Structure | Deck, Dog Run - Fenced In |
Building
| Bathroom Total | 3 |
| Bedrooms Total | 5 |
| Appliances | Dishwasher, Dryer, Freezer, Garage Door Opener, Humidifier, Microwave Range Hood Combo, Oven - Built-in, Refrigerator, Storage Shed, Stove, Washer |
| Basement Development | Partially Finished |
| Basement Type | Full (partially Finished) |
| Constructed Date | 2007 |
| Construction Style Attachment | Detached |
| Cooling Type | Central Air Conditioning |
| Fire Protection | Smoke Detectors |
| Half Bath Total | 1 |
| Heating Type | Forced Air |
| Stories Total | 2 |
| Size Interior | 1,470 Sqft |
| Type | House |
Parking
| Detached Garage | |
| Rear |
Land
| Acreage | No |
| Fence Type | Fence |
| Land Amenities | Airport, Park, Playground, Public Transit, Schools, Shopping |
| Size Irregular | 370.86 |
| Size Total | 370.86 M2 |
| Size Total Text | 370.86 M2 |
Rooms
| Level | Type | Length | Width | Dimensions |
|---|---|---|---|---|
| Basement | Family Room | Measurements not available | ||
| Basement | Bedroom 4 | Measurements not available | ||
| Basement | Bedroom 5 | Measurements not available | ||
| Main Level | Living Room | Measurements not available | ||
| Main Level | Dining Room | Measurements not available | ||
| Main Level | Kitchen | Measurements not available | ||
| Upper Level | Primary Bedroom | Measurements not available | ||
| Upper Level | Bedroom 2 | Measurements not available | ||
| Upper Level | Bedroom 3 | Measurements not available |
https://www.realtor.ca/real-estate/30216864/3176-trelle-lo-nw-edmonton-terwillegar-towne
Contact Us
Contact us for more information
Tatum Fitton
Associate

The trademarks REALTOR®, REALTORS®, and the REALTOR® logo are controlled by The Canadian Real Estate Association (CREA) and identify real estate professionals who are members of CREA. The trademarks MLS®, Multiple Listing Service® and the associated logos are owned by The Canadian Real Estate Association (CREA) and identify the quality of services provided by real estate professionals who are members of CREA. The trademark DDF® is owned by The Canadian Real Estate Association (CREA) and identifies CREA's Data Distribution Facility (DDF®)
September 20 2026 06:21:14
REALTORS® Association of Edmonton
Comfree