

3204 Abbott Cr SW Edmonton, Alberta T6W 2V3

$628,500
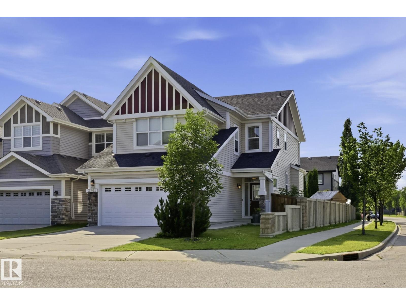
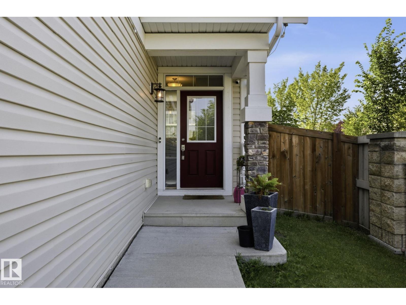
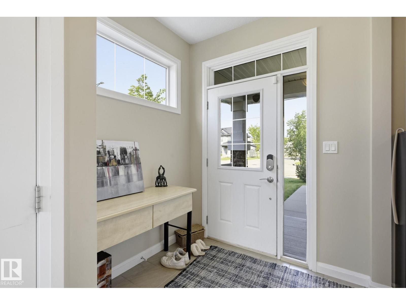
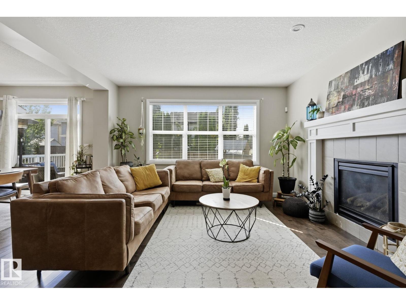
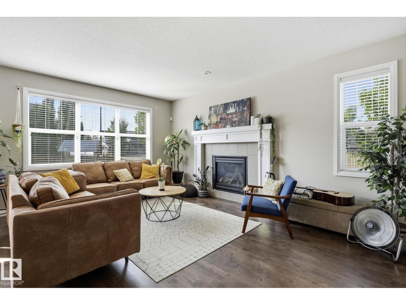
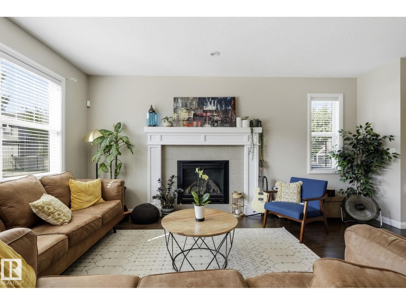
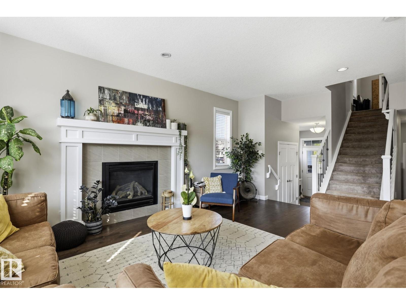
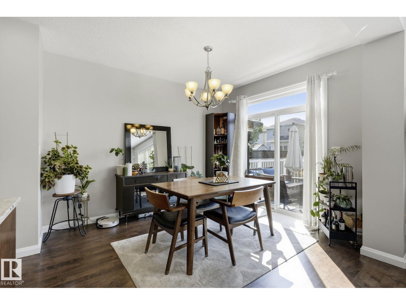
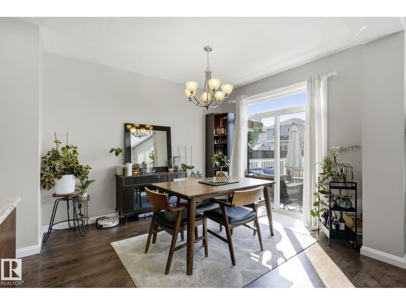
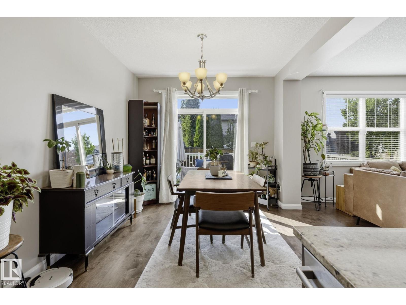
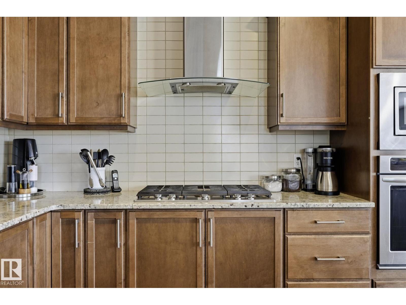
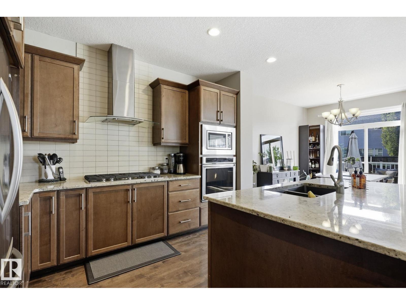
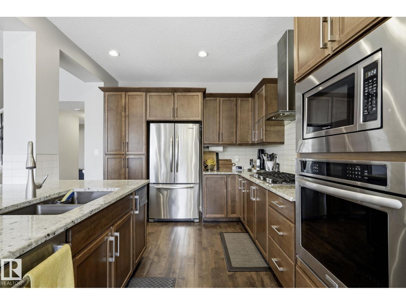
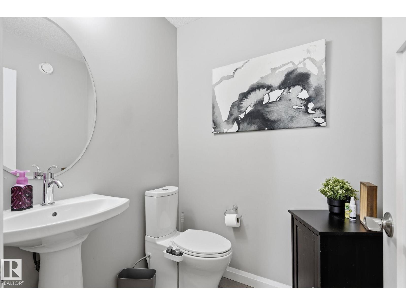
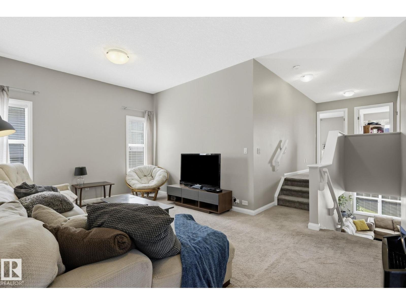
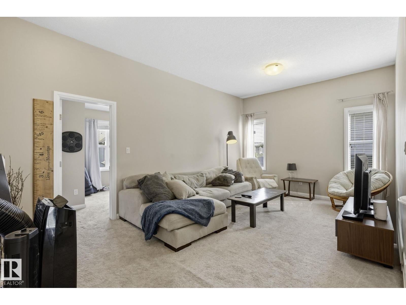
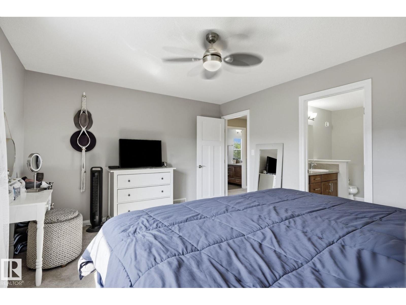
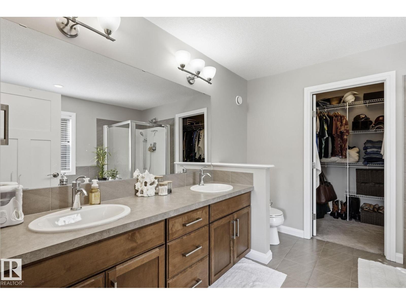
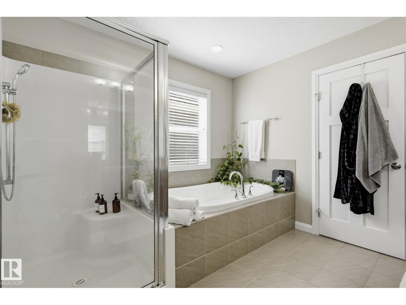
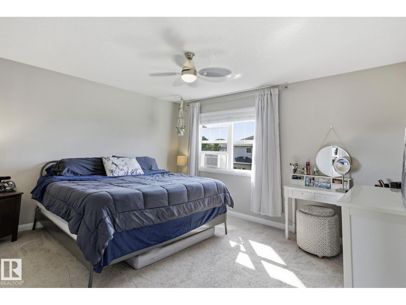
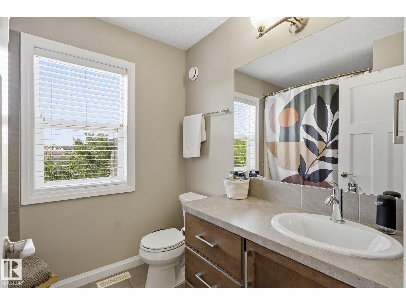
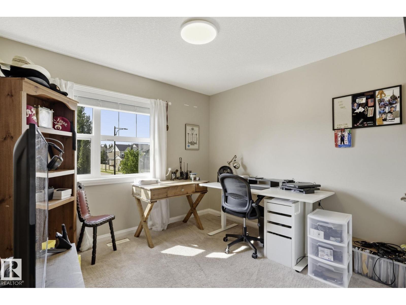
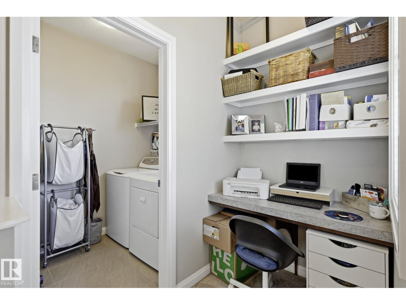
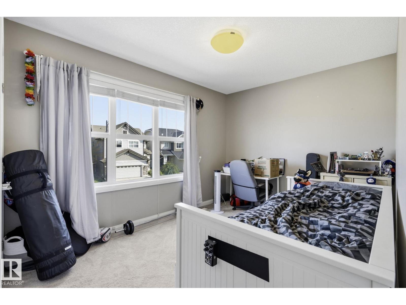
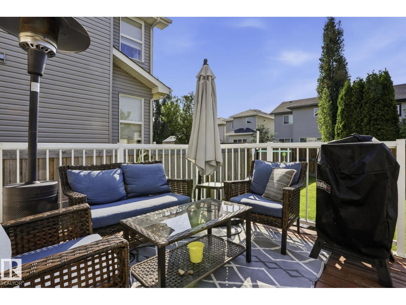
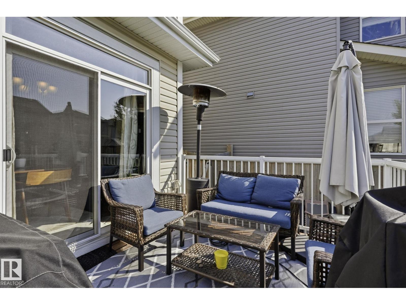
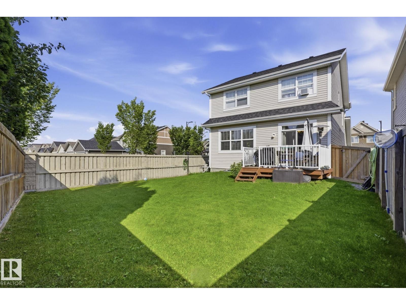
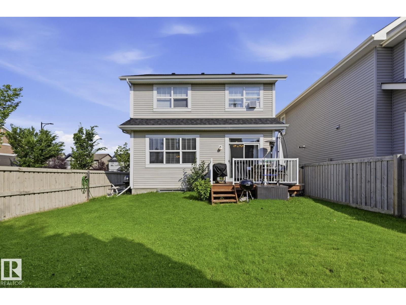
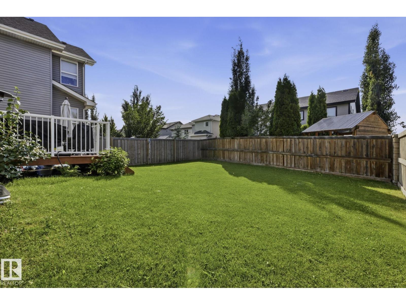
Some homes simply feel right the moment you walk in. Built by Jayman in 2014 and measured at 2,006 sq. ft. above grade under RMS, this beautifully maintained Allard home welcomes you with a show-home-inspired entrance and ceramic tile leading to the powder room, garage and basement. Step up to the heart of the home: a warm, open-concept kitchen, dining and living area with rich dark maple hardwood and a fireplace. Upstairs, the spacious bonus room offers a natural place to unwind, while a built-in workspace and second-floor laundry make daily life easier. The primary retreat features a walk-in closet and five-piece ensuite, joined by two additional bedrooms and a four-piece bathroom. The unfinished basement is ready for your future plans, and the attached double garage adds everyday convenience. Set on an irregular corner lot in Allard, with HOA-supported landscaping, playground maintenance and community events, this is a home designed for real life and ready for its next chapter. (id:42336)
Property Details
| MLS® Number | E4500759 |
| Property Type | Single Family |
| Neigbourhood | Allard |
| Features | Corner Site, Flat Site, No Back Lane, Closet Organizers, No Smoking Home |
| Parking Space Total | 4 |
| Structure | Deck |
Building
| Bathroom Total | 3 |
| Bedrooms Total | 3 |
| Amenities | Ceiling - 9ft, Vinyl Windows |
| Appliances | Dishwasher, Dryer, Garage Door Opener Remote(s), Garage Door Opener, Hood Fan, Oven - Built-in, Refrigerator, Stove, Washer, Window Coverings |
| Basement Development | Unfinished |
| Basement Type | Full (unfinished) |
| Constructed Date | 2014 |
| Construction Style Attachment | Detached |
| Fire Protection | Smoke Detectors |
| Fireplace Fuel | Gas |
| Fireplace Present | Yes |
| Fireplace Type | Insert |
| Half Bath Total | 1 |
| Heating Type | Forced Air |
| Stories Total | 2 |
| Size Interior | 2,006 Sqft |
| Type | House |
Parking
| Attached Garage |
Land
| Acreage | No |
| Fence Type | Fence |
| Size Irregular | 428 |
| Size Total | 428 M2 |
| Size Total Text | 428 M2 |
Rooms
| Level | Type | Length | Width | Dimensions |
|---|---|---|---|---|
| Main Level | Living Room | 13'10 x 19'10 | ||
| Main Level | Dining Room | 10'1" x 12' | ||
| Main Level | Kitchen | 10'1" x 12'6" | ||
| Upper Level | Primary Bedroom | 14'5" x 12'1" | ||
| Upper Level | Bedroom 2 | 10'4" x 12'1" | ||
| Upper Level | Bedroom 3 | 15'1" x 9'8" | ||
| Upper Level | Bonus Room | 19'1" x 12'8" | ||
| Upper Level | Laundry Room | 6'2" x 5'2" |
https://www.realtor.ca/real-estate/30079747/3204-abbott-cr-sw-edmonton-allard
Contact Us
Contact us for more information
Wade Shutter
Associate
(844) 274-2914
www.wadeshutter.com/
www.facebook.com/wade.shutter/
www.linkedin.com/in/wade-shutter-23821929/

The trademarks REALTOR®, REALTORS®, and the REALTOR® logo are controlled by The Canadian Real Estate Association (CREA) and identify real estate professionals who are members of CREA. The trademarks MLS®, Multiple Listing Service® and the associated logos are owned by The Canadian Real Estate Association (CREA) and identify the quality of services provided by real estate professionals who are members of CREA. The trademark DDF® is owned by The Canadian Real Estate Association (CREA) and identifies CREA's Data Distribution Facility (DDF®)
July 25 2026 08:01:22
REALTORS® Association of Edmonton
Real Broker