

33 42011 Twp 624 Rd Rural Bonnyville M.d., Alberta T9M 1P2

$739,000
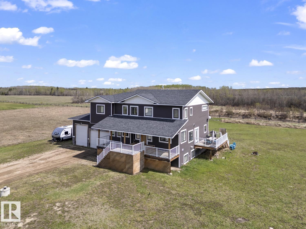
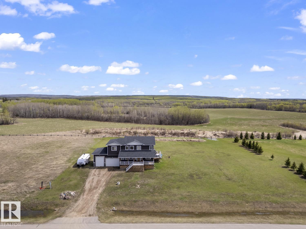
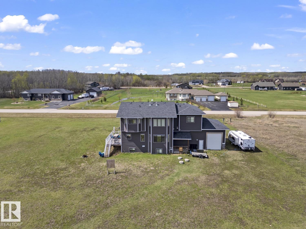
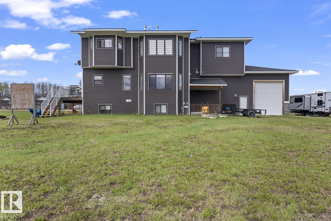
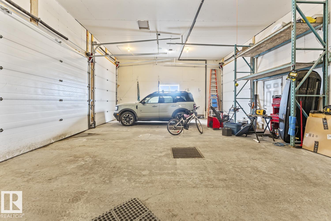
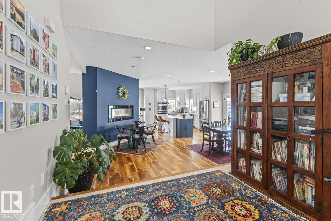
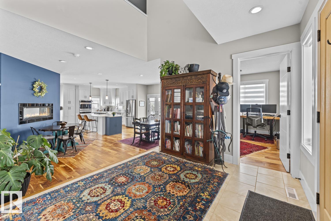
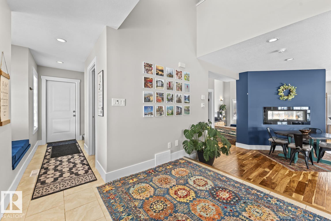
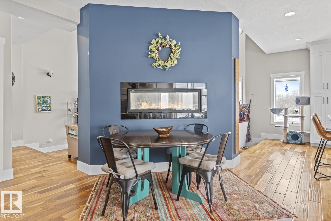
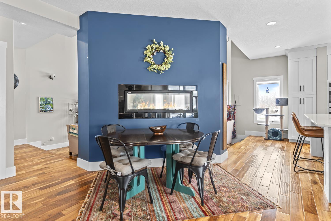
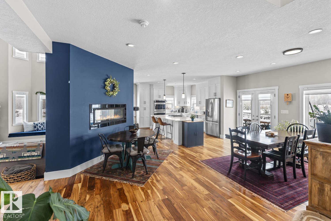
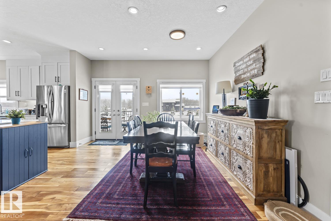
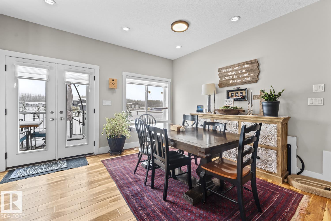
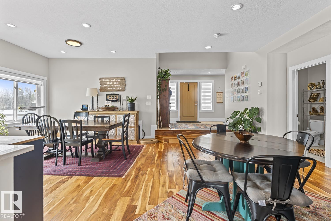
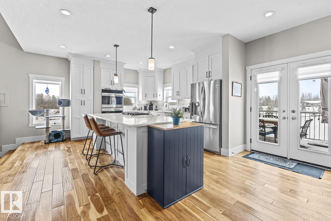
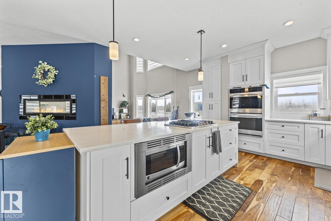
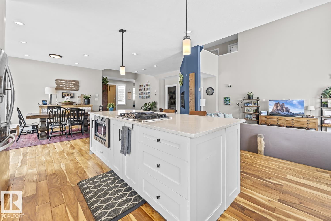
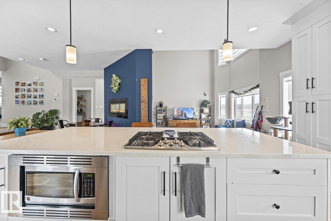
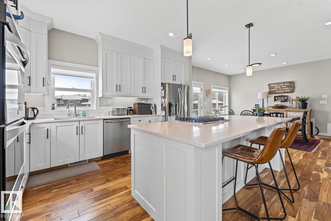
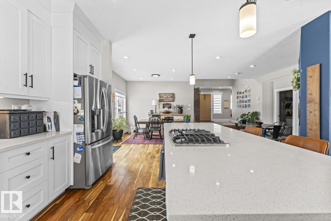
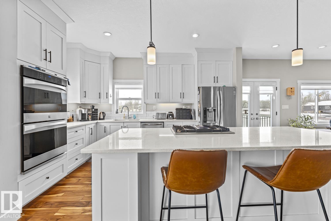
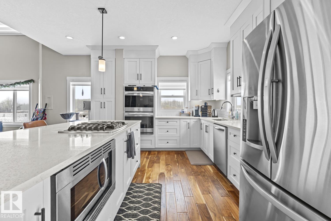
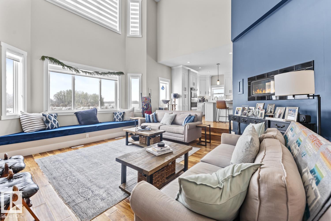
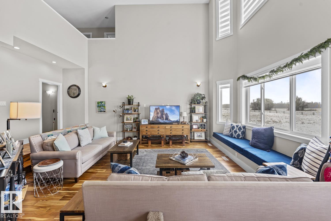
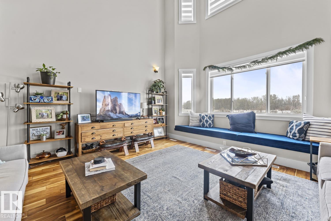
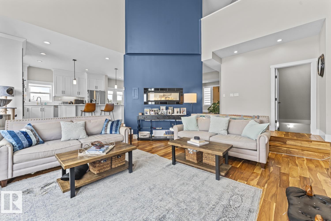
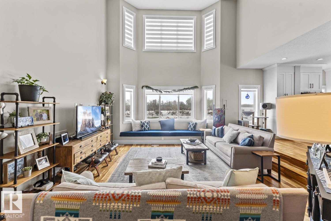
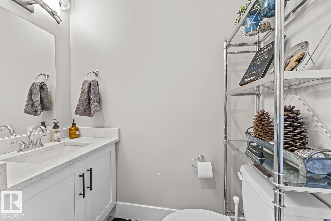
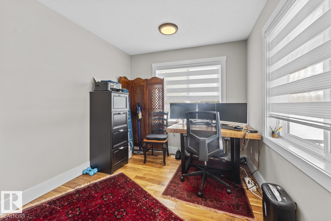
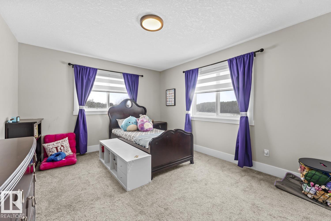
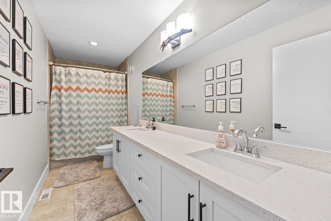
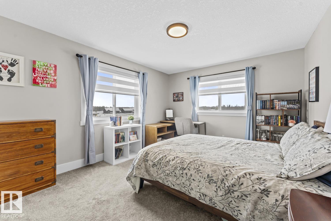
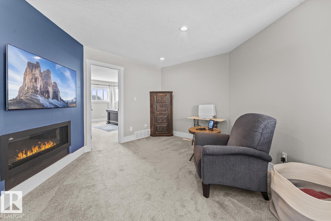
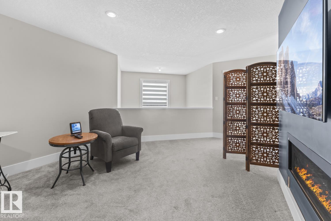
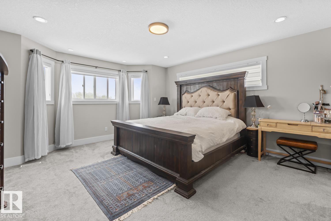
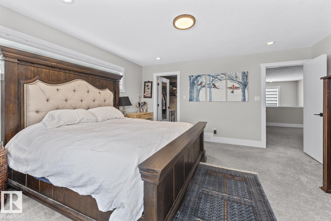
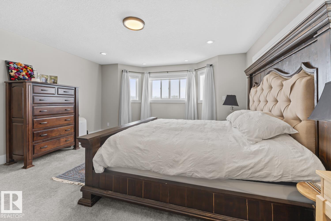
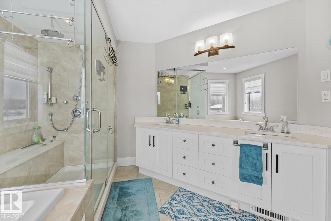
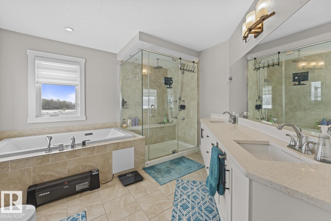
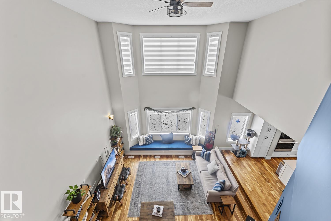
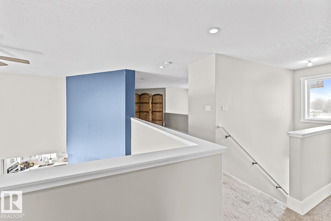
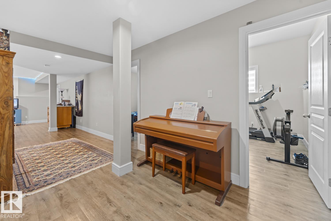
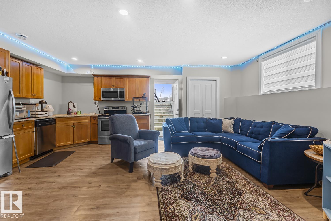
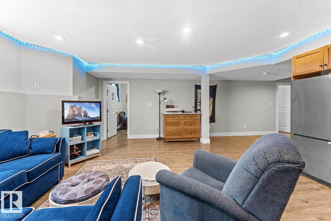
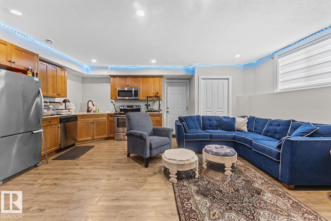
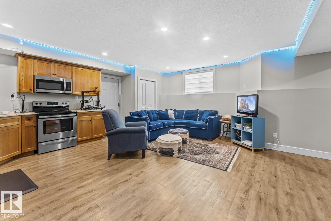
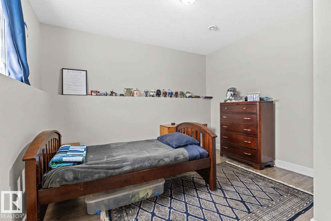
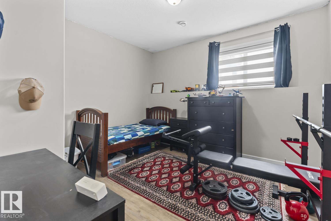
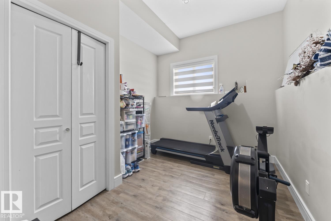
Discover your dream country retreat in a fantastic location where timeless architecture meets spacious family living. Welcome to Hamelot — a beautifully designed home full of potential and ready for your personal touch. From the inviting covered front porch and side deck to the triple heated drive-through garage, this property offers the space and functionality acreage buyers are searching for. Step inside the grand foyer overlooking the bright white country kitchen and dining area, flowing through a stunning 2-sided natural gas fireplace into the soaring living room. Thoughtful details include cozy bench window seats, office space, oversized closets, and direct garage access. Upstairs offers 3 large bedrooms with walk-in closets, including a spacious primary retreat with sitting area, NG fireplace, deluxe 5-piece ensuite, and walk-through closet. Lower level features family room, kitchen area, 3 bedrooms, private entrance, and suite potential. Endless opportunity to modernize and make it yours. (id:42336)
Property Details
| MLS® Number | E4490058 |
| Property Type | Single Family |
| Neigbourhood | Hamelot |
| Amenities Near By | Park, Golf Course, Ski Hill |
| Features | Private Setting, Flat Site |
| Structure | Deck, Porch |
Building
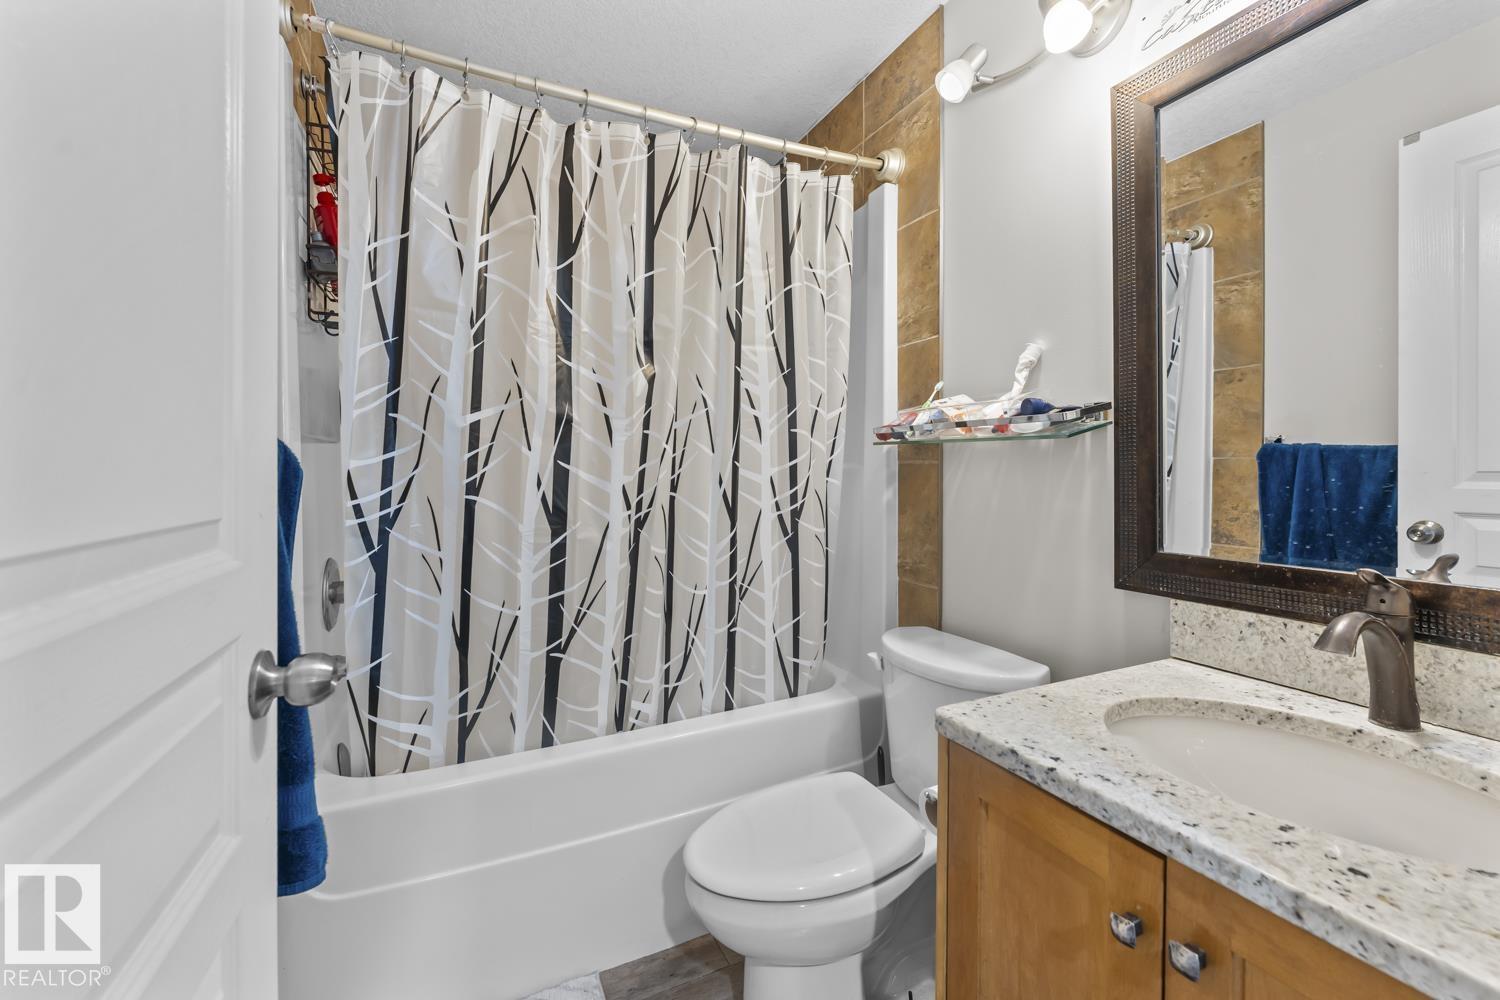
| Bathroom Total | 4 |
| Bedrooms Total | 6 |
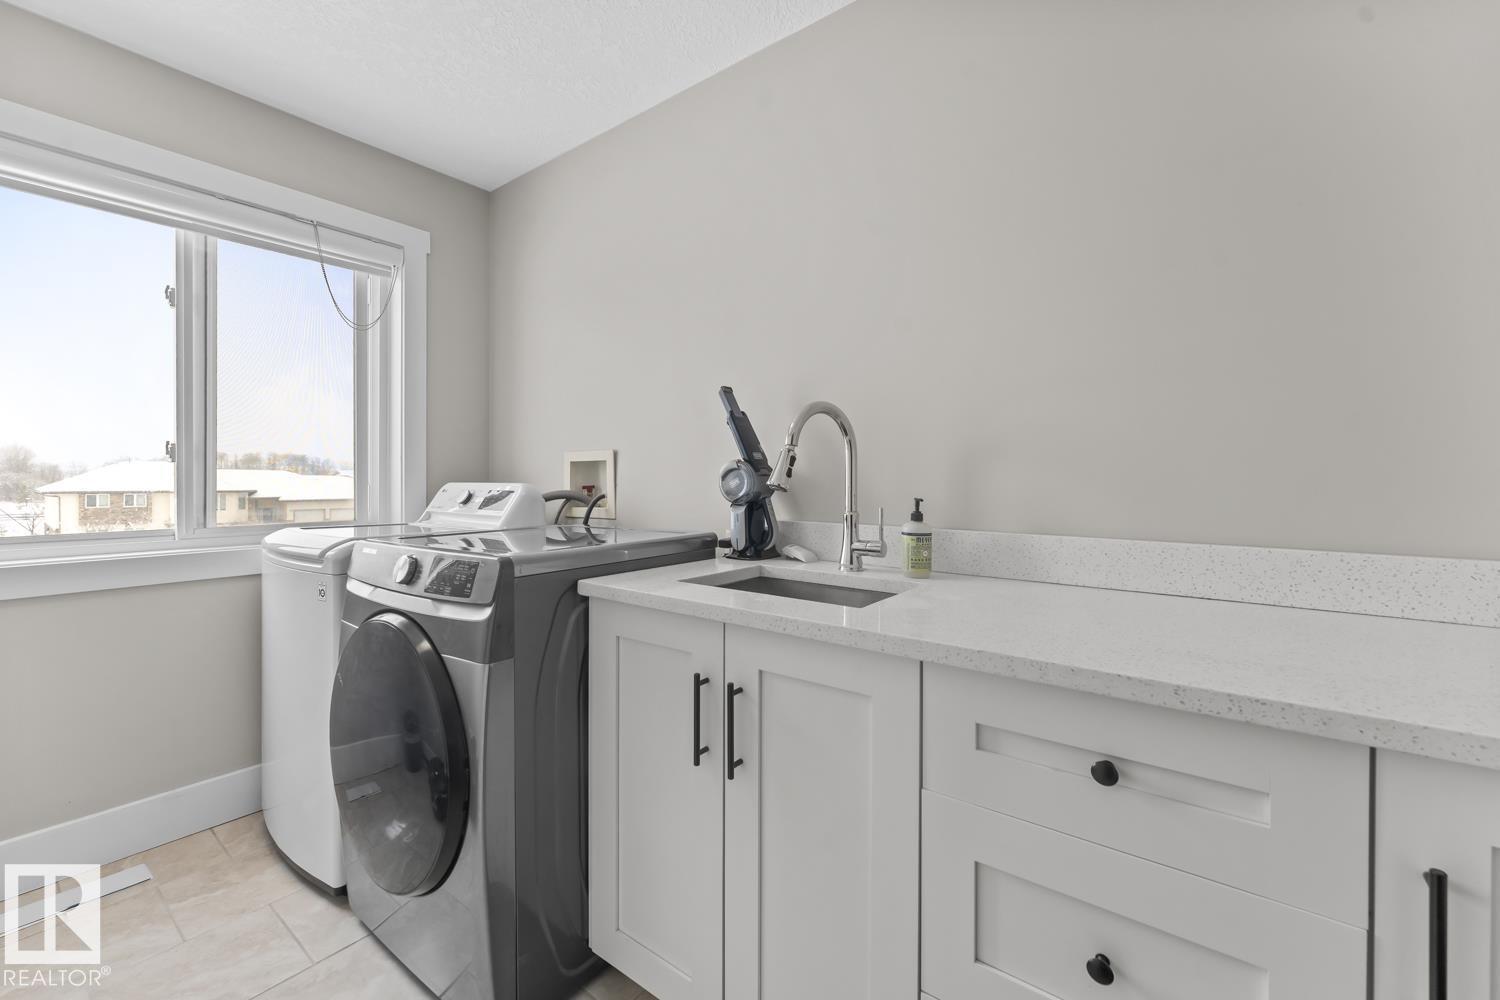
| Appliances | Dryer, Garage Door Opener Remote(s), Garage Door Opener, Microwave Range Hood Combo, Oven - Built-in, Washer/dryer Stack-up, Stove, Washer, Window Coverings, Two Refrigerators, Dishwasher |
| Basement Development | Finished |
| Basement Features | Unknown |
| Basement Type | Full (finished) |
| Constructed Date | 2013 |
| Construction Style Attachment | Detached |
| Fireplace Fuel | Gas |
| Fireplace Present | Yes |
| Fireplace Type | Insert |
| Half Bath Total | 1 |
| Heating Type | Forced Air |
| Stories Total | 2 |
| Size Interior | 2,626 Sqft |
| Type | House |
Parking
| Attached Garage |
Land
| Acreage | Yes |
| Land Amenities | Park, Golf Course, Ski Hill |
| Size Irregular | 1.58 |
| Size Total | 1.58 Ac |
| Size Total Text | 1.58 Ac |
Rooms
| Level | Type | Length | Width | Dimensions |
|---|---|---|---|---|
| Basement | Family Room | Measurements not available | ||
| Basement | Bedroom 4 | Measurements not available | ||
| Basement | Bedroom 5 | Measurements not available | ||
| Basement | Bedroom 6 | Measurements not available | ||
| Basement | Second Kitchen | Measurements not available | ||
| Main Level | Living Room | Measurements not available | ||
| Main Level | Dining Room | Measurements not available | ||
| Main Level | Kitchen | Measurements not available | ||
| Main Level | Office | Measurements not available | ||
| Upper Level | Primary Bedroom | Measurements not available | ||
| Upper Level | Bedroom 2 | Measurements not available | ||
| Upper Level | Bedroom 3 | Measurements not available |
https://www.realtor.ca/real-estate/29808789/33-42011-twp-624-rd-rural-bonnyville-md-hamelot
Contact Us
Contact us for more information

Angela L. Cook
Associate
angelacook.onmain.realestate/
www.facebook.com/homesbyangelacoldlake
linkedin.com/in/angela-cook-271706ba
www.instagram.com/homesbyangelacoldlake/


The trademarks REALTOR®, REALTORS®, and the REALTOR® logo are controlled by The Canadian Real Estate Association (CREA) and identify real estate professionals who are members of CREA. The trademarks MLS®, Multiple Listing Service® and the associated logos are owned by The Canadian Real Estate Association (CREA) and identify the quality of services provided by real estate professionals who are members of CREA. The trademark DDF® is owned by The Canadian Real Estate Association (CREA) and identifies CREA's Data Distribution Facility (DDF®)
May 29 2026 07:33:27
REALTORS® Association of Edmonton
RE/MAX Prairie Realty