

34 Edgefield Wy St. Albert, Alberta T8N 8A1

$624,900
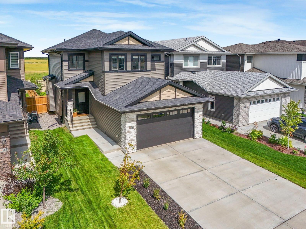
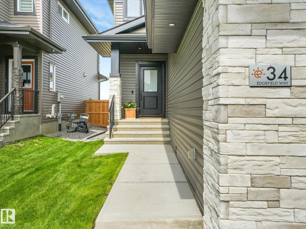
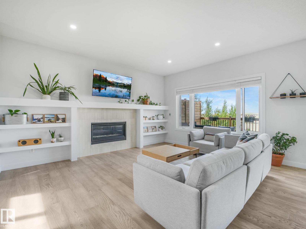
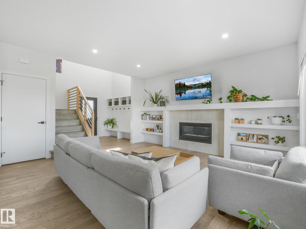
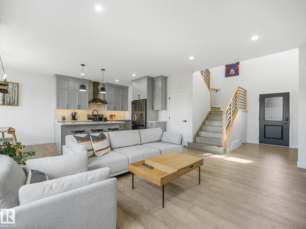
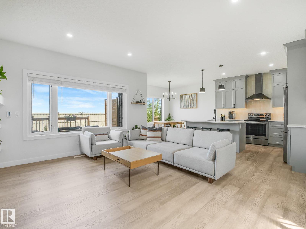
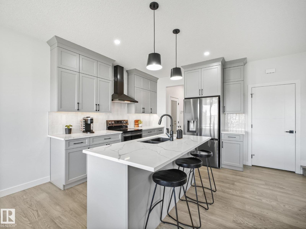
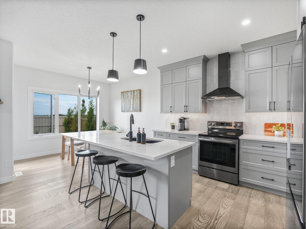
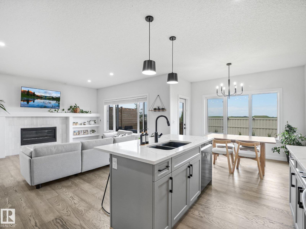
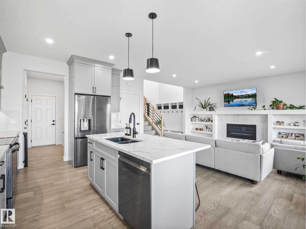
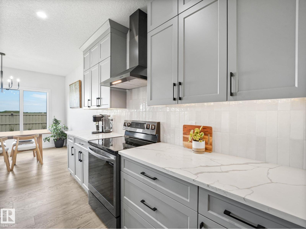
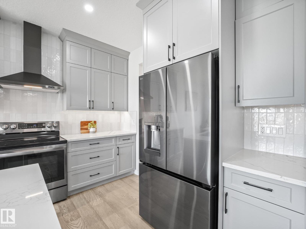
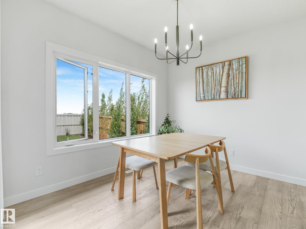
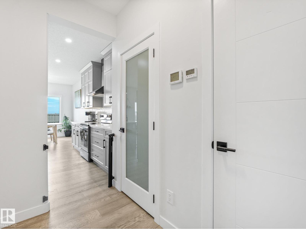
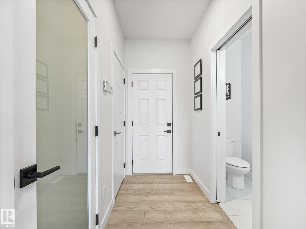
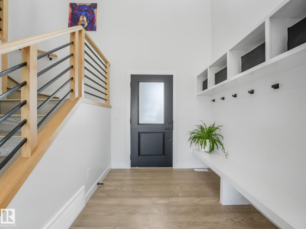
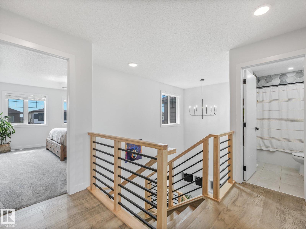
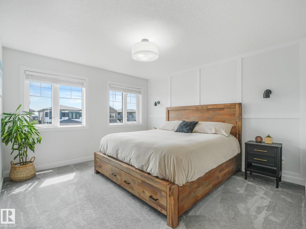
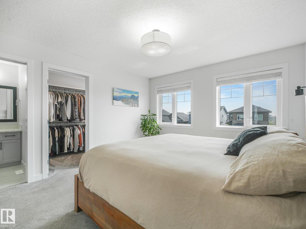
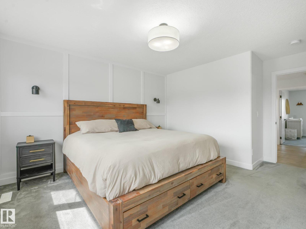
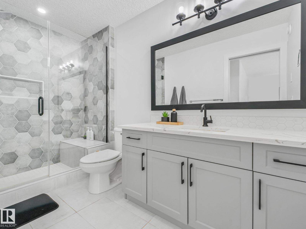
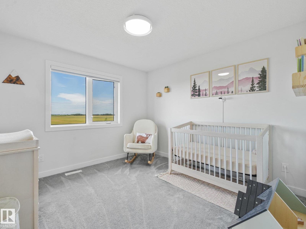
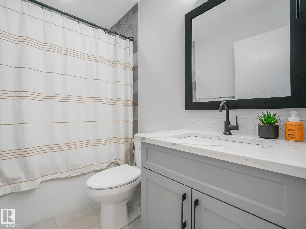
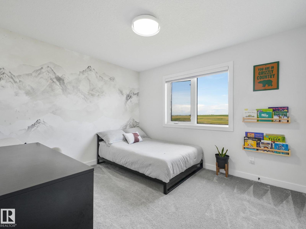
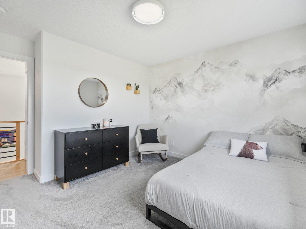
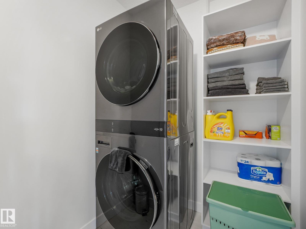
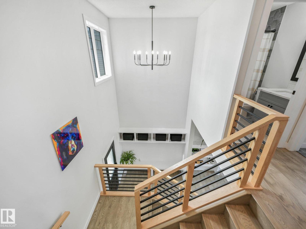
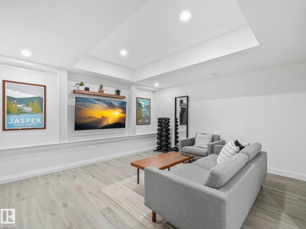
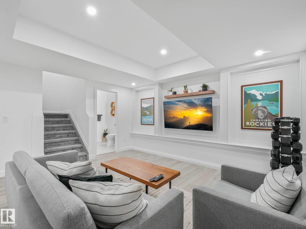
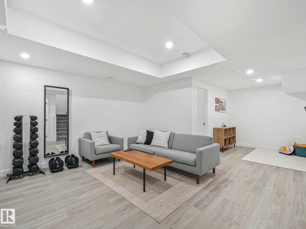
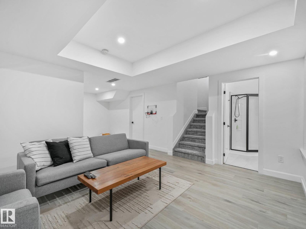
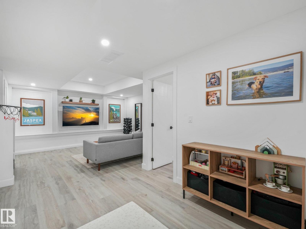
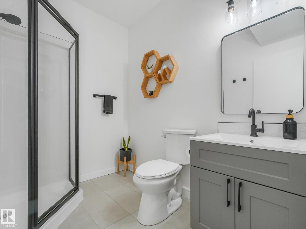
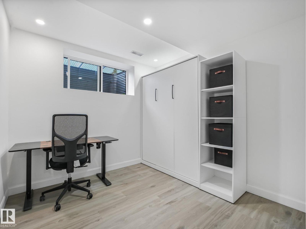
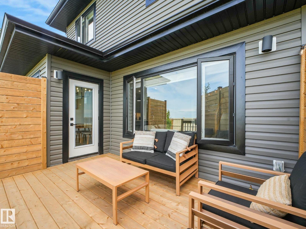
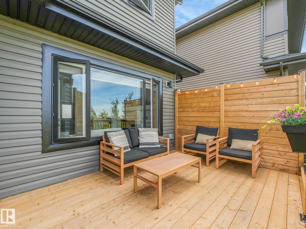
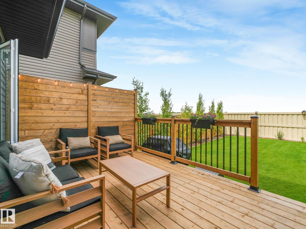
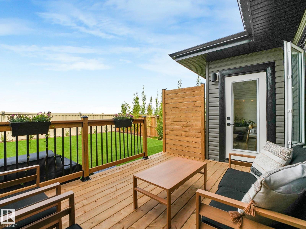
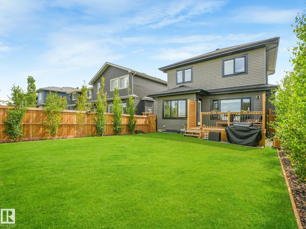
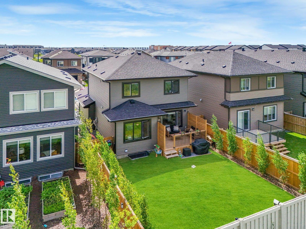
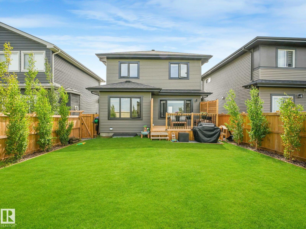
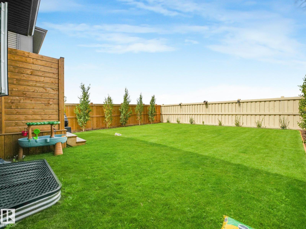
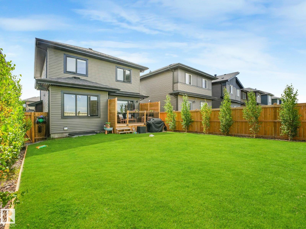
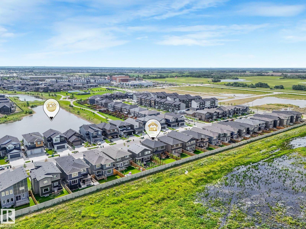
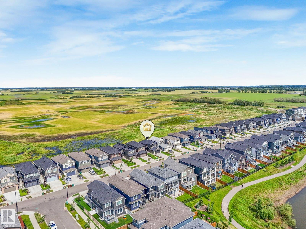
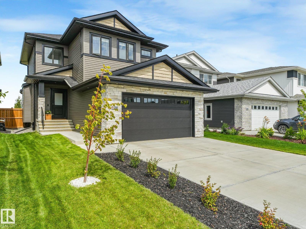
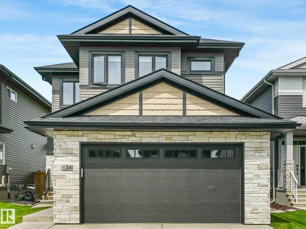
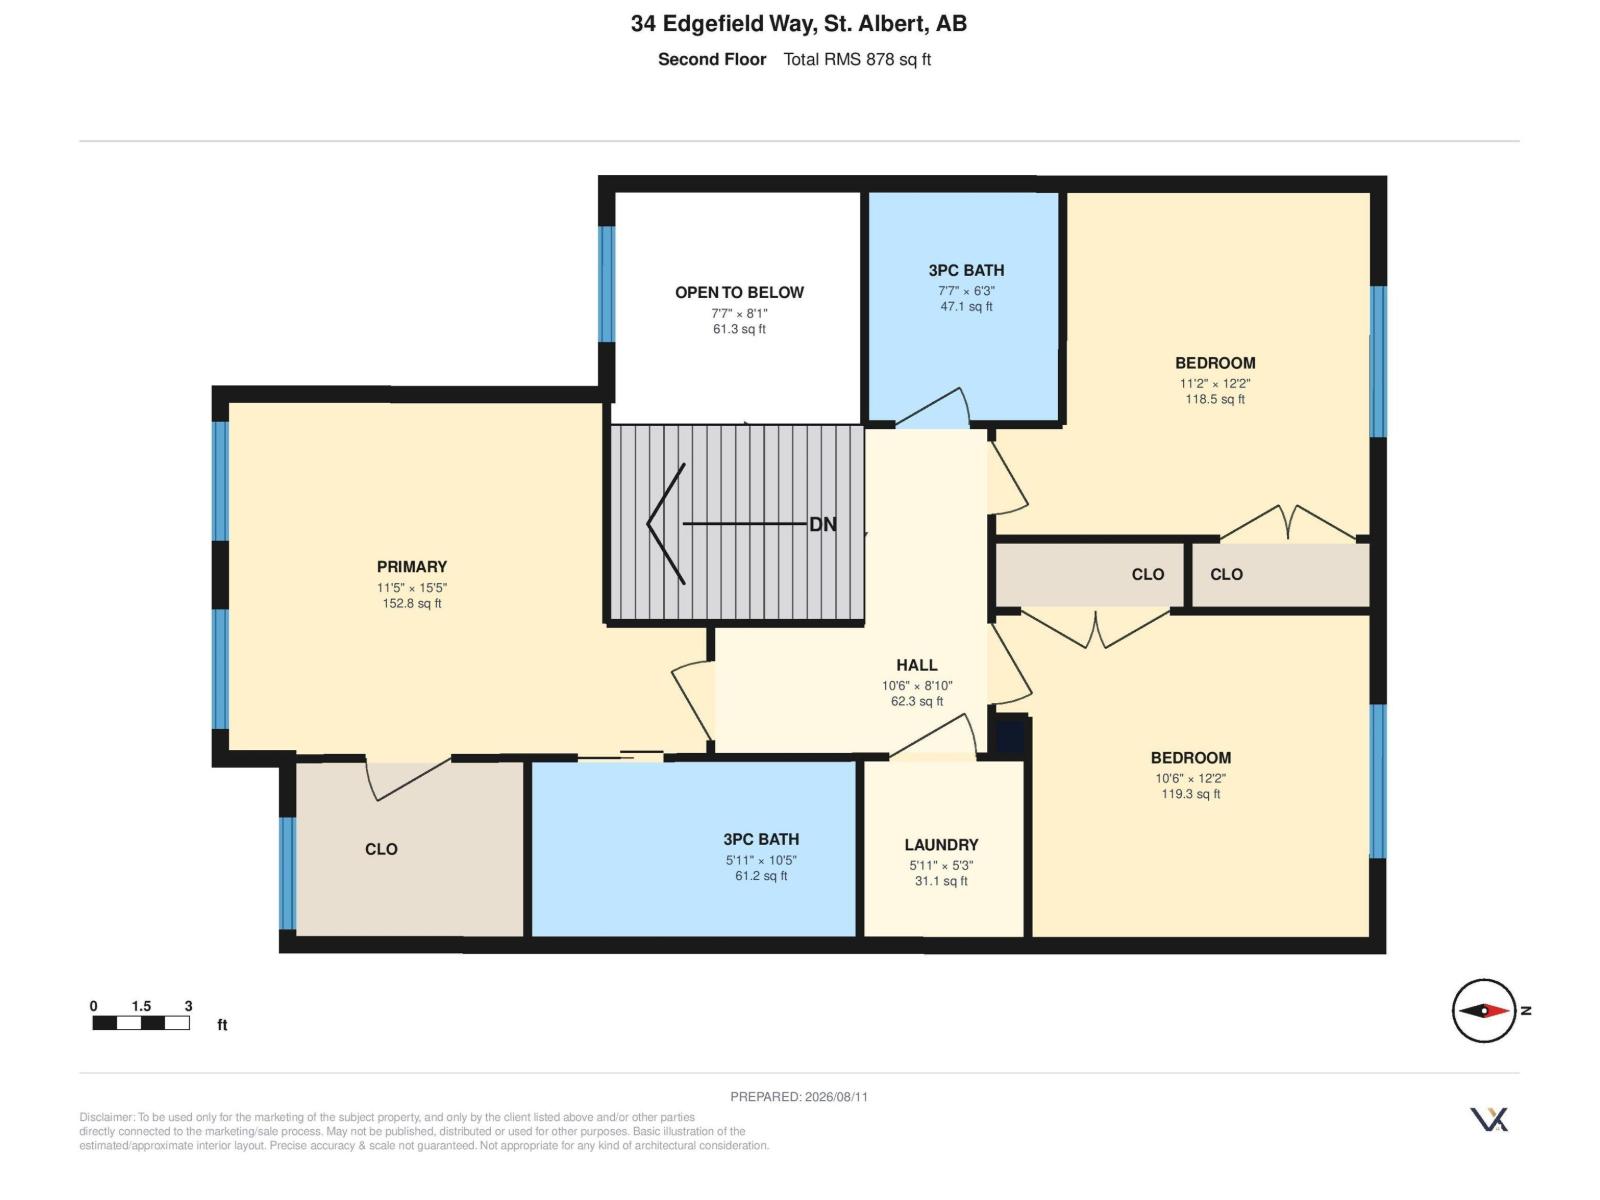
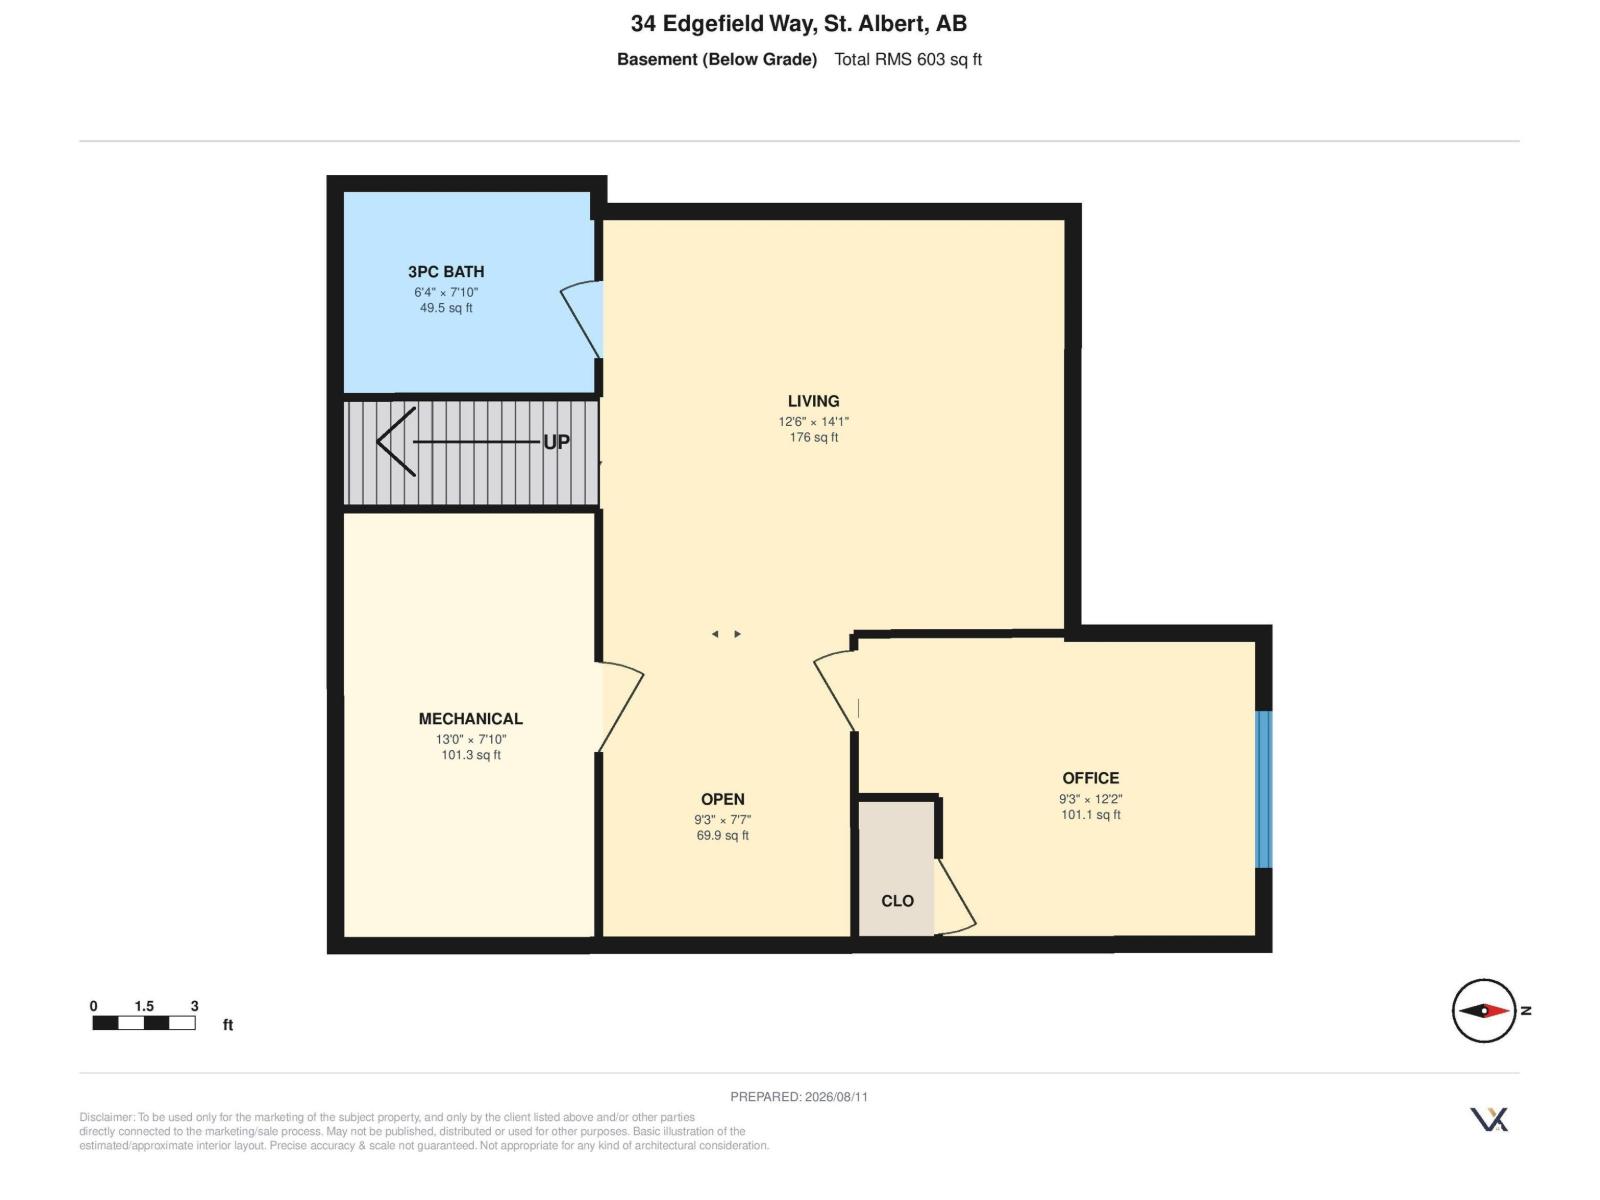
This beautiful fully finished home in Erin Ridge North with NO REAR NEIGHBOURS is better than new, w/ a finished basement (incl. new bath 2026), newly finished landscaping & Deck (2026), blinds throughout, fully fenced & front landscaping complete, move-in & don’t worry about a thing! The welcoming entry features built-in hooks, bench & storage, while warm engineered hardwood gives an inviting feeling. The living room offers a cozy fireplace w/ built-ins & opens to a generous dining area. Here, the luxury kitchen has LG gunmetal appliances, a new sink & faucet, quartz counters, ample ceiling-height cabinetry & pantry. Upstairs are 3 beds, laundry, & a 4-pce bath. The spacious primary suite has a walk-in closet & stunning ensuite. The finished basement features new carpet & trim (2026), a NEW 3-piece bath, a rec room, & 4th bed w/ a built-in Murphy bed (2026). Enjoy a newly landscaped yard w/ trees, mulch, BBQ pad, & a new pressure-treated deck w/ privacy screen (2026)-perfect for summer nights! (id:42336)
Property Details
| MLS® Number | E4502228 |
| Property Type | Single Family |
| Neigbourhood | Erin Ridge North |
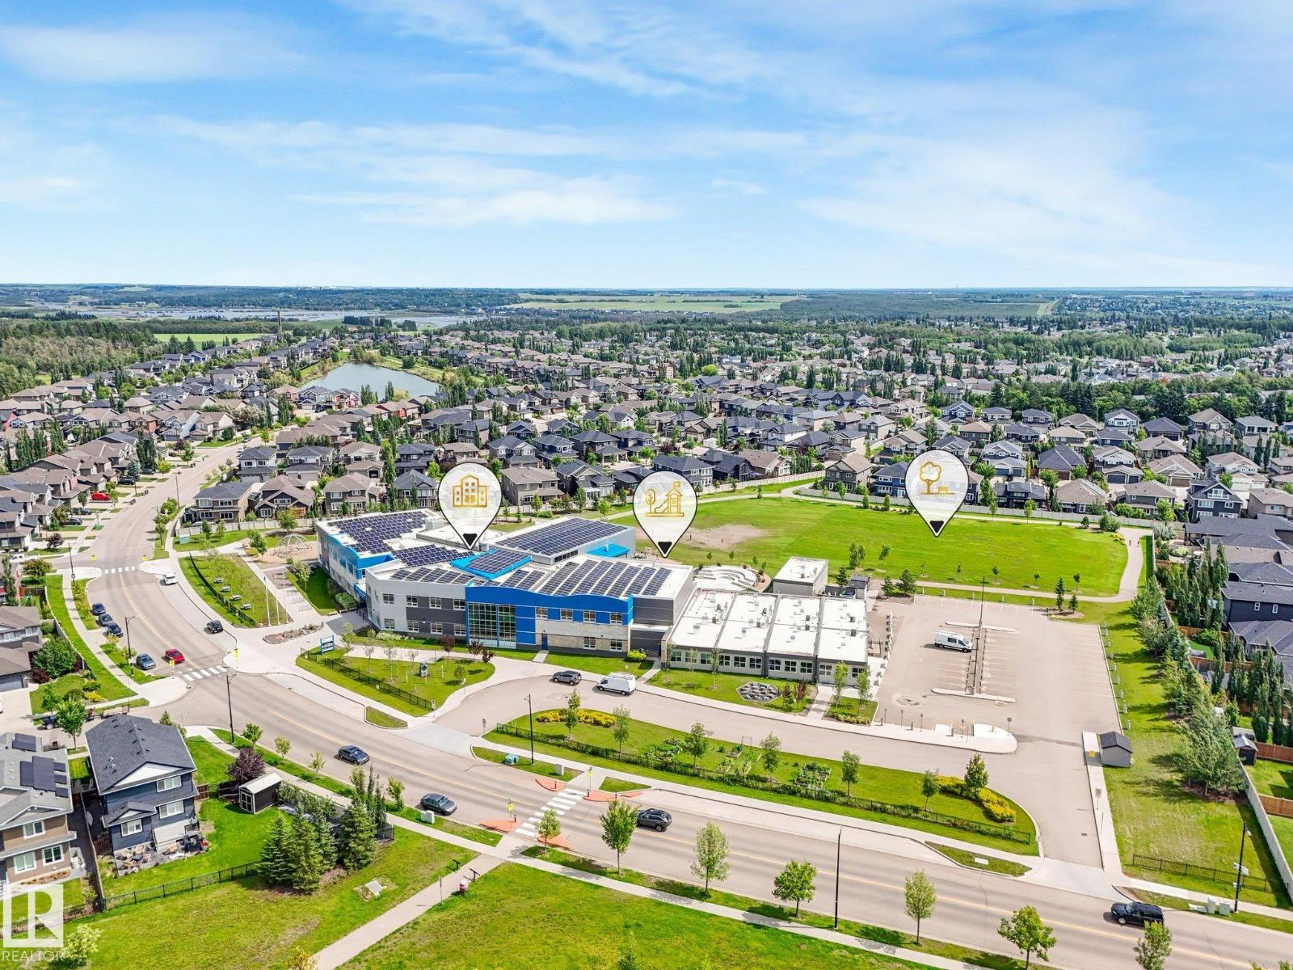
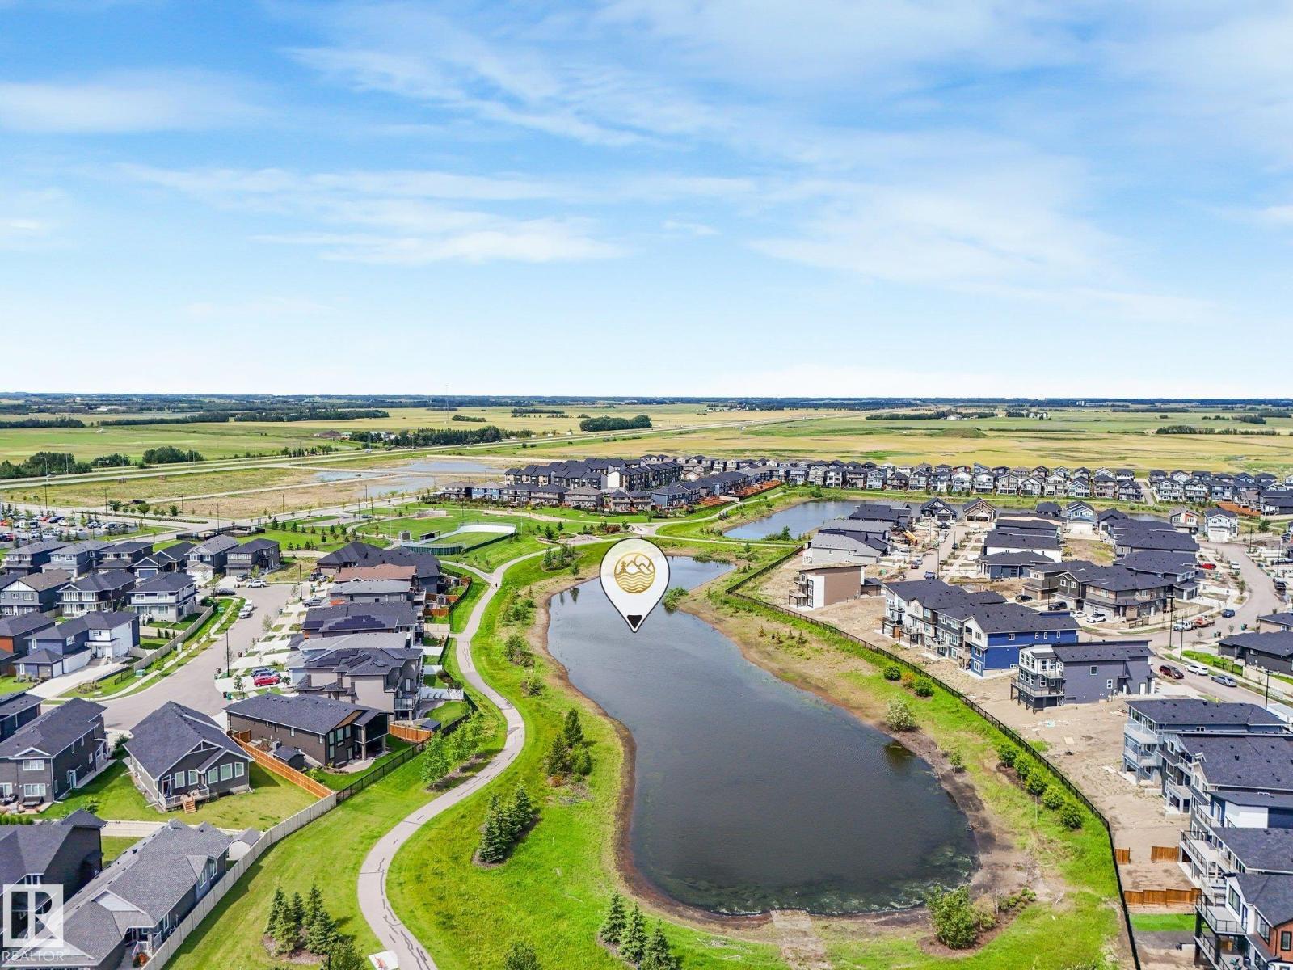
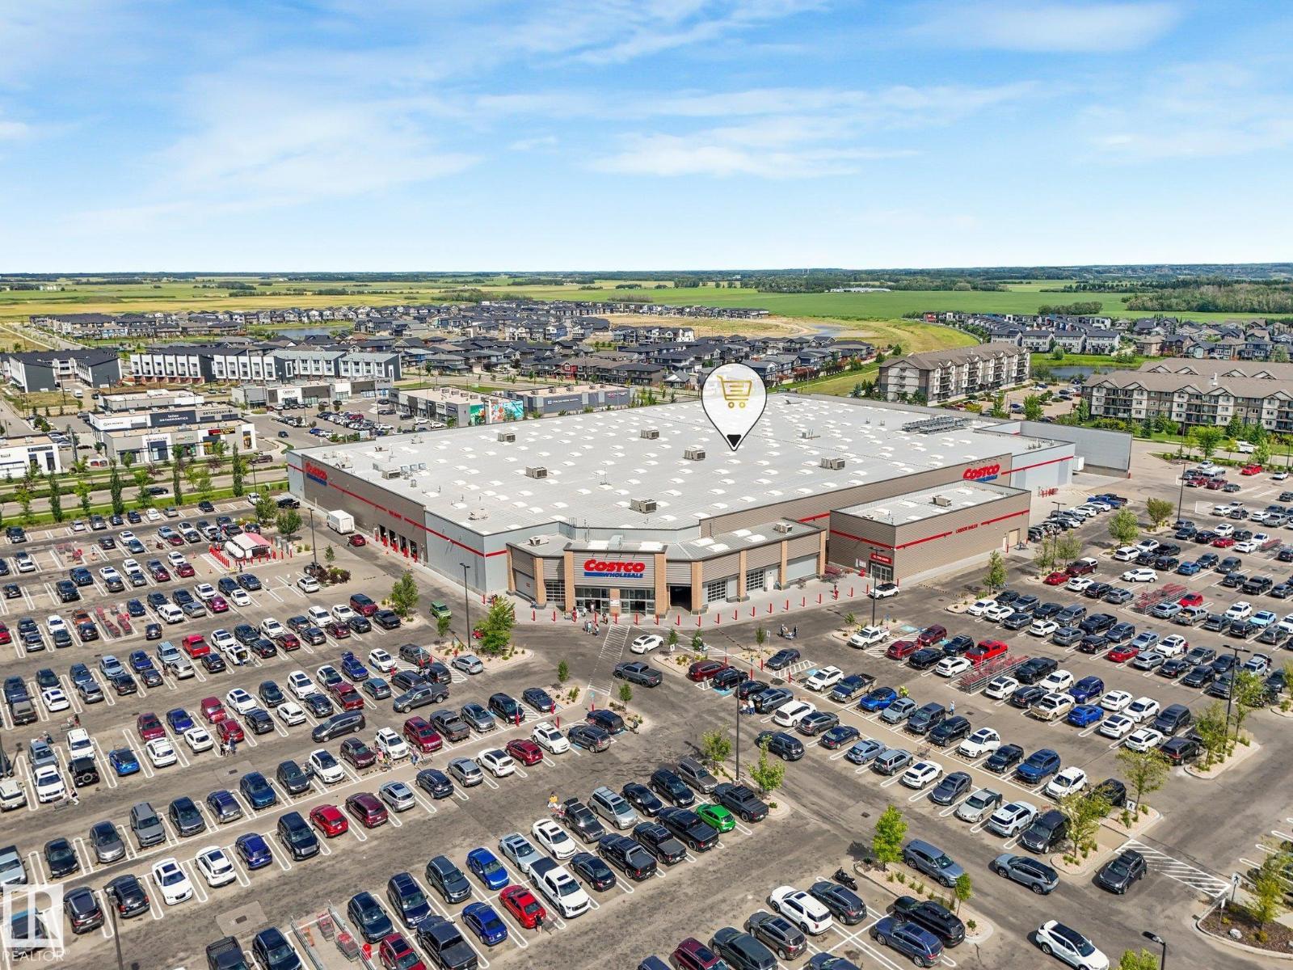
| Amenities Near By | Park, Golf Course, Playground, Public Transit, Shopping |
| Features | Private Setting, Flat Site, No Smoking Home |
| Structure | Deck |
Building
| Bathroom Total | 4 |
| Bedrooms Total | 4 |
| Amenities | Vinyl Windows |
| Appliances | Dishwasher, Dryer, Garage Door Opener Remote(s), Garage Door Opener, Hood Fan, Refrigerator, Stove, Washer, Window Coverings |
| Basement Development | Finished |
| Basement Type | Full (finished) |
| Constructed Date | 2022 |
| Construction Style Attachment | Detached |
| Fireplace Fuel | Gas |
| Fireplace Present | Yes |
| Fireplace Type | Unknown |
| Half Bath Total | 1 |
| Heating Type | Forced Air |
| Stories Total | 2 |
| Size Interior | 1,572 Sqft |
| Type | House |
Parking
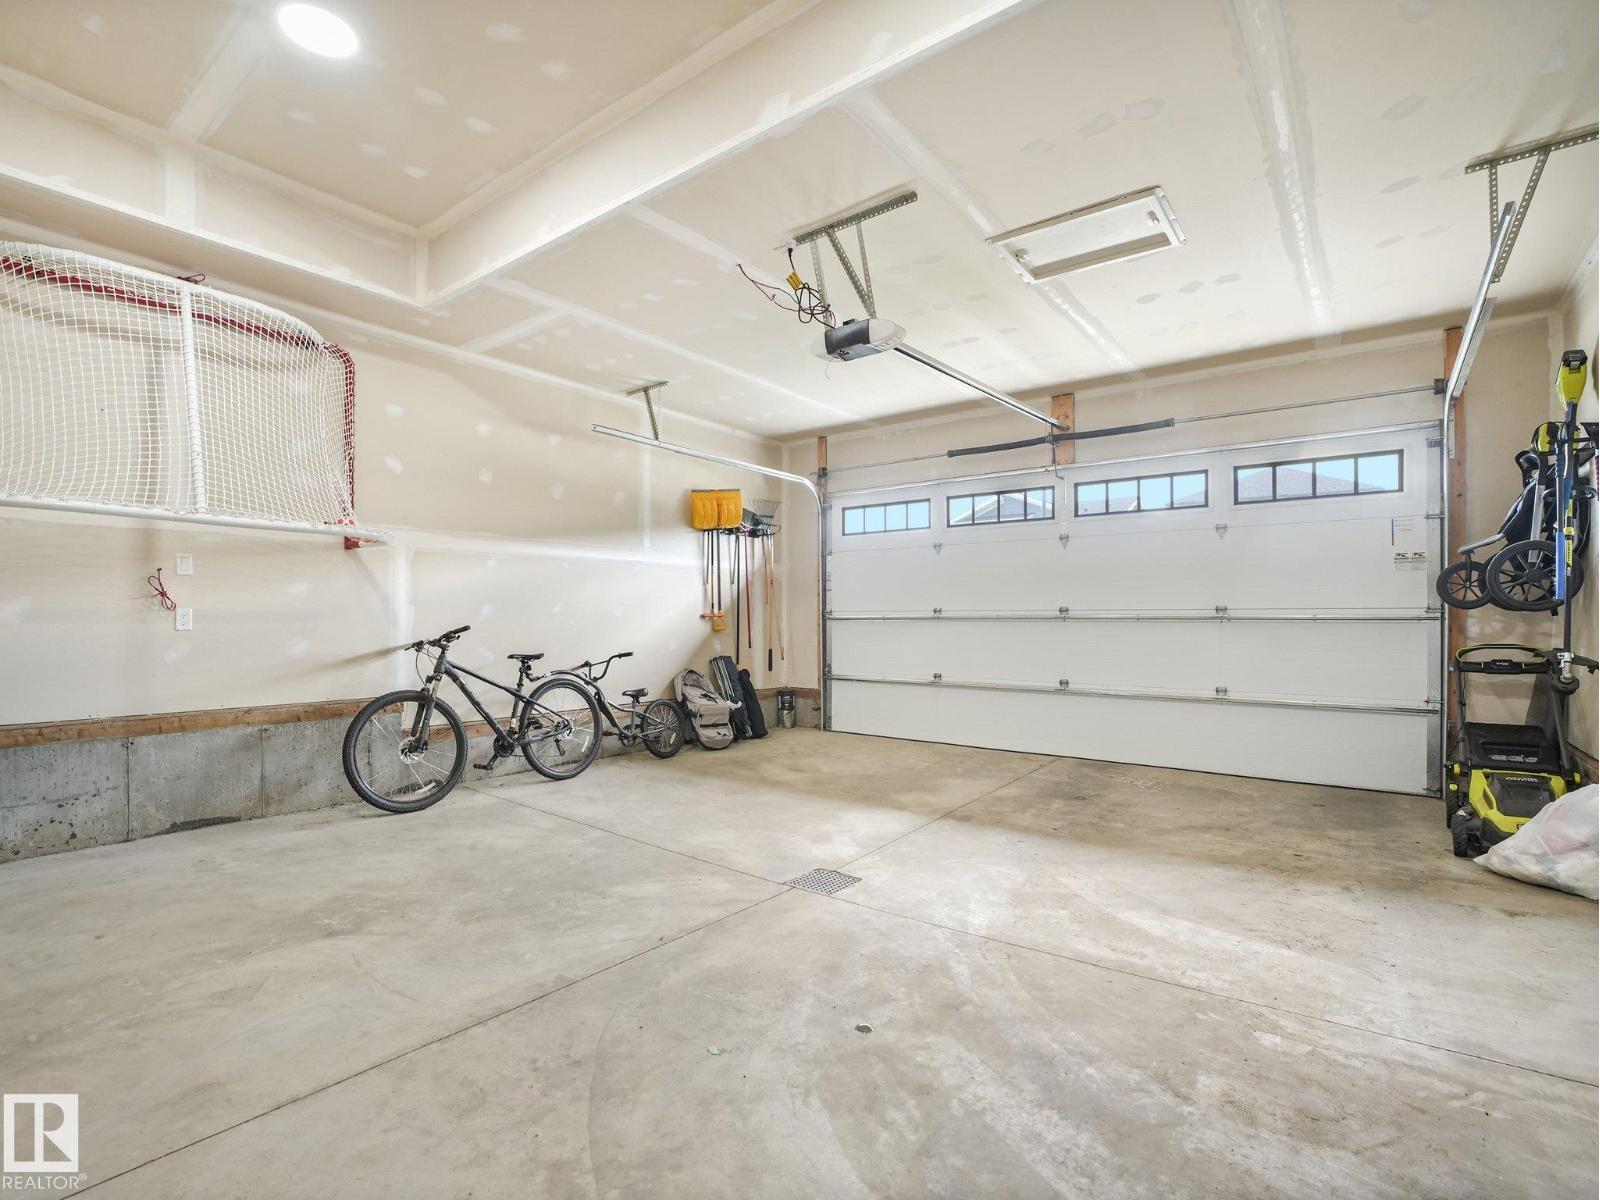
| Attached Garage |
Land
| Acreage | No |
| Fence Type | Fence |
| Land Amenities | Park, Golf Course, Playground, Public Transit, Shopping |
Rooms
| Level | Type | Length | Width | Dimensions |
|---|---|---|---|---|
| Basement | Family Room | 4.25 m | 4.05 m | 4.25 m x 4.05 m |
| Basement | Bedroom 4 | 3.02 m | 2.85 m | 3.02 m x 2.85 m |
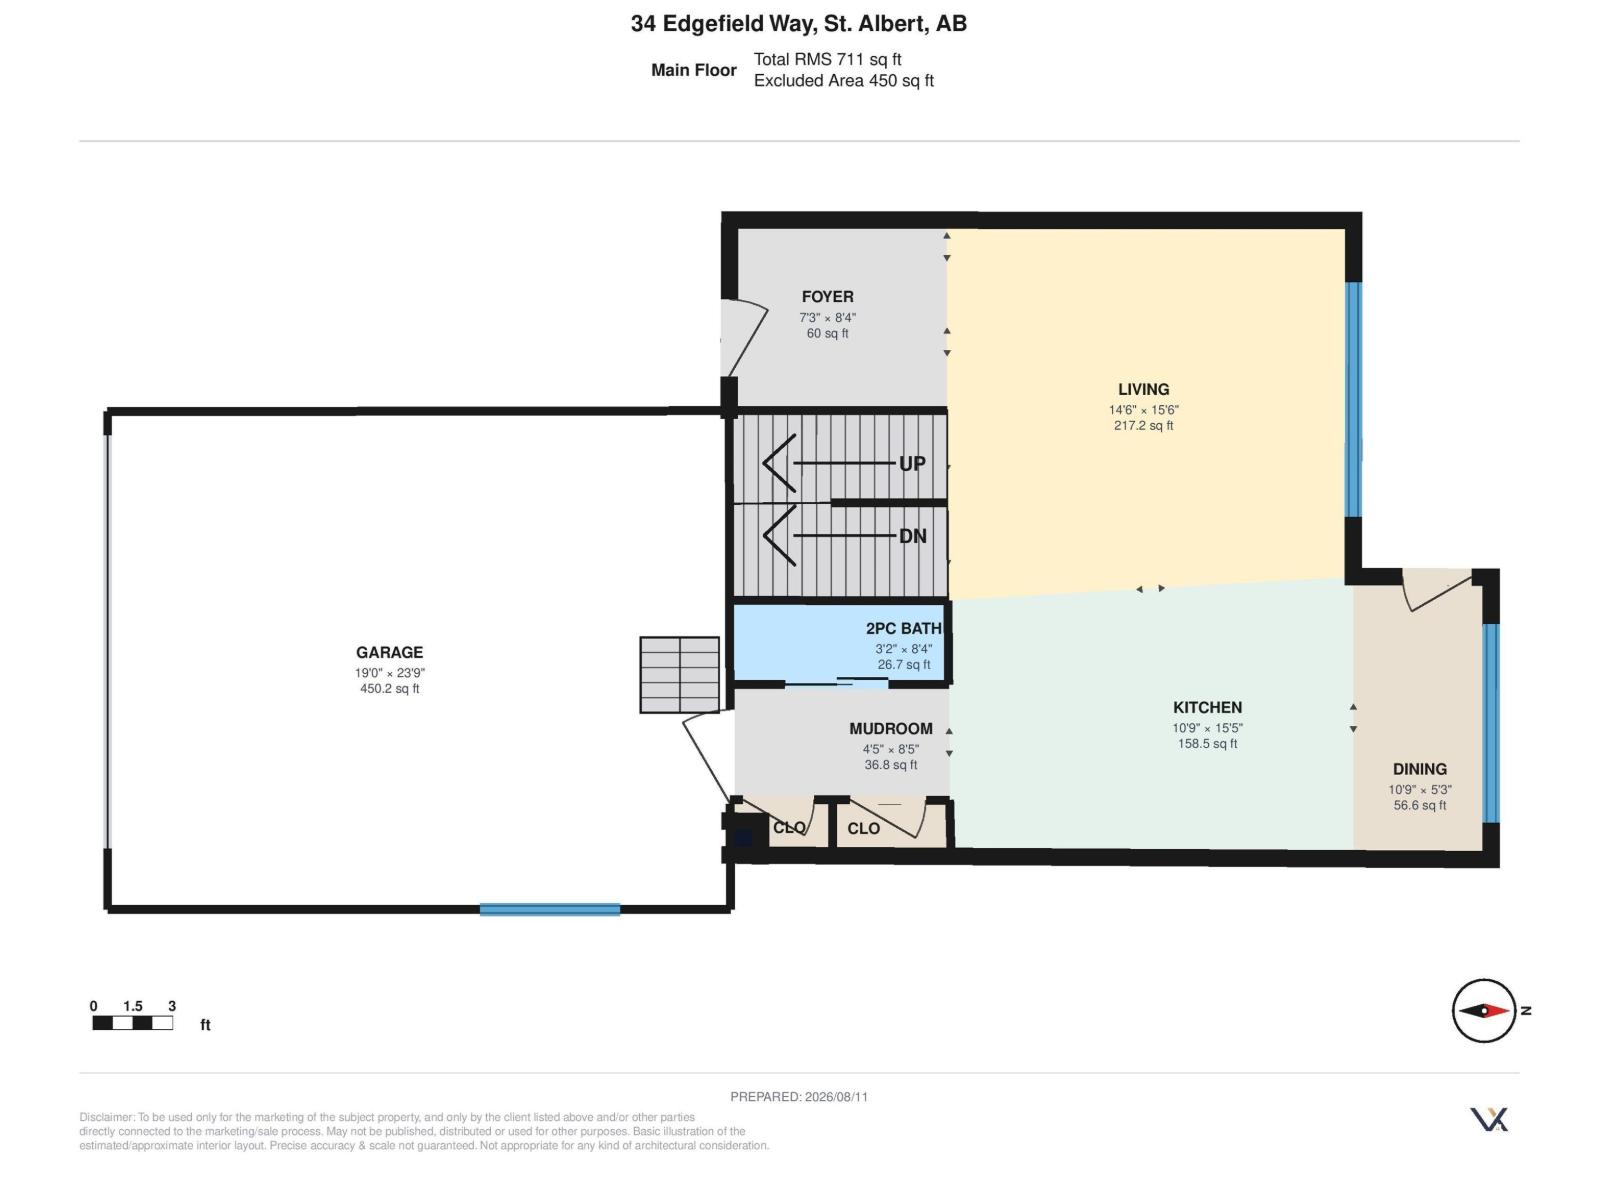
| Main Level | Living Room | 4.76 m | 4.29 m | 4.76 m x 4.29 m |
| Main Level | Dining Room | 2.33 m | 2.8 m | 2.33 m x 2.8 m |
| Main Level | Kitchen | 3.61 m | 3.1 m | 3.61 m x 3.1 m |
| Upper Level | Primary Bedroom | 3.86 m | 3.64 m | 3.86 m x 3.64 m |
| Upper Level | Bedroom 2 | 3.47 m | 3.14 m | 3.47 m x 3.14 m |
| Upper Level | Bedroom 3 | 3.31 m | 3.31 m | 3.31 m x 3.31 m |
| Upper Level | Laundry Room | 1.66 m | 1.56 m | 1.66 m x 1.56 m |
https://www.realtor.ca/real-estate/30118995/34-edgefield-wy-st-albert-erin-ridge-north
Contact Us
Contact us for more information


The trademarks REALTOR®, REALTORS®, and the REALTOR® logo are controlled by The Canadian Real Estate Association (CREA) and identify real estate professionals who are members of CREA. The trademarks MLS®, Multiple Listing Service® and the associated logos are owned by The Canadian Real Estate Association (CREA) and identify the quality of services provided by real estate professionals who are members of CREA. The trademark DDF® is owned by The Canadian Real Estate Association (CREA) and identifies CREA's Data Distribution Facility (DDF®)
August 11 2026 03:01:20
REALTORS® Association of Edmonton
Century 21 Masters