

#346 308 Ambleside Li SW Edmonton, Alberta T6W 0V3

$269,800Maintenance, Exterior Maintenance, Heat, Insurance, Common Area Maintenance, Landscaping, Property Management, Other, See Remarks, Water
$576.30 Monthly
Maintenance, Exterior Maintenance, Heat, Insurance, Common Area Maintenance, Landscaping, Property Management, Other, See Remarks, Water
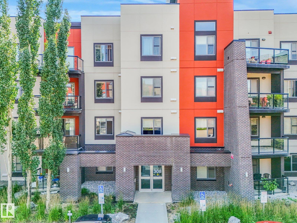
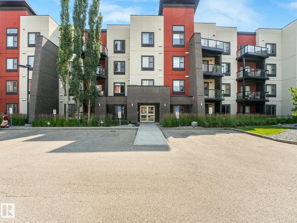
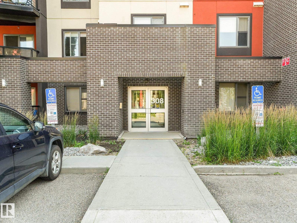
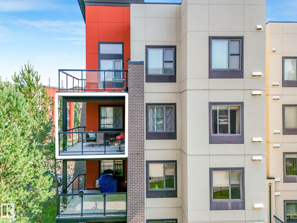
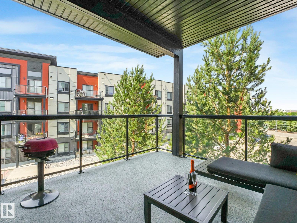
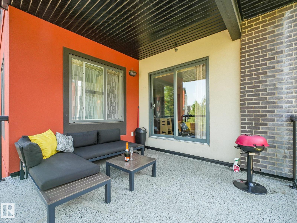
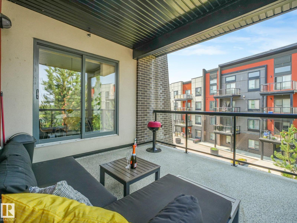
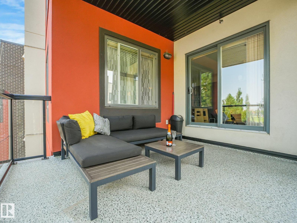
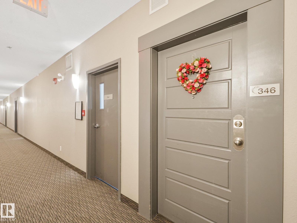
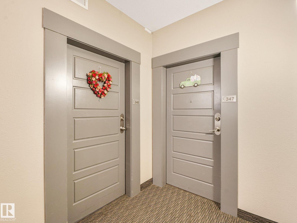
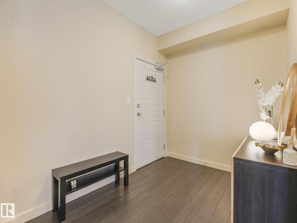
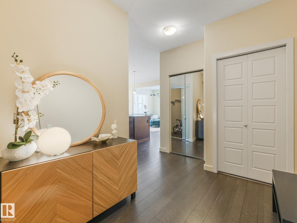
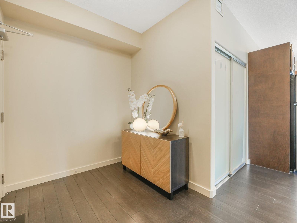
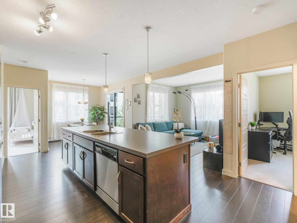
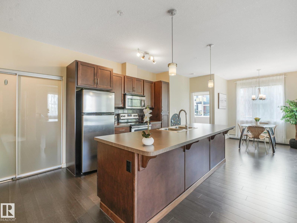
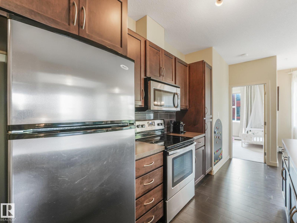
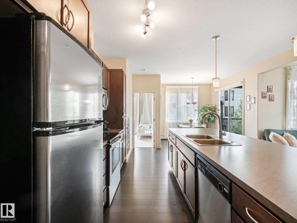
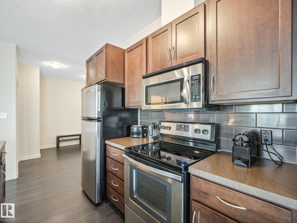
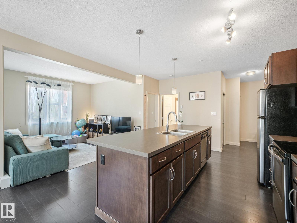
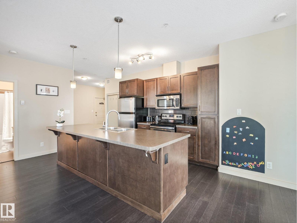
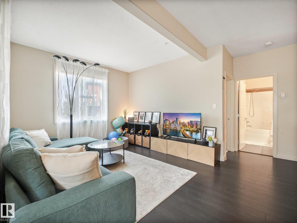
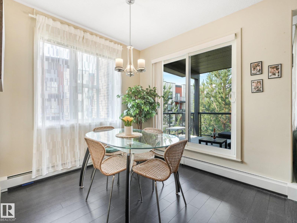
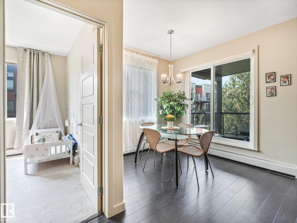
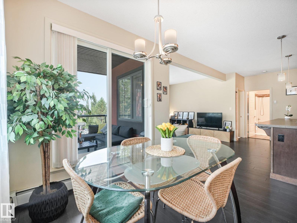
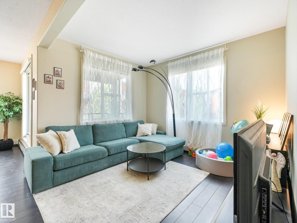
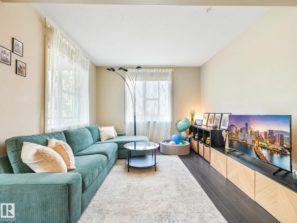
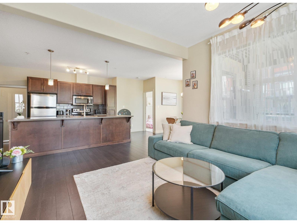
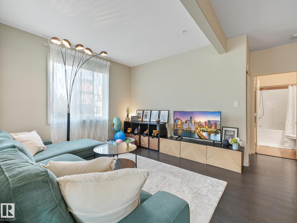
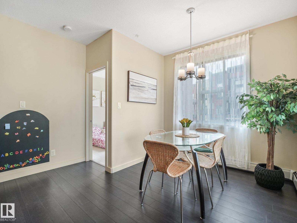
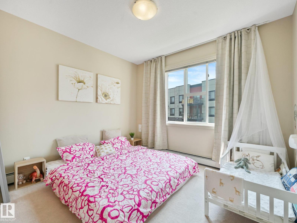
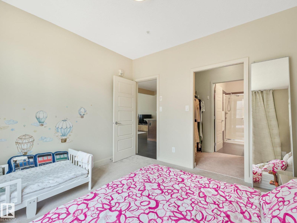
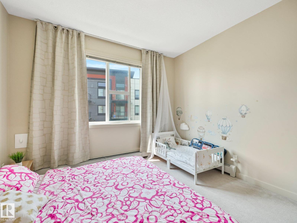
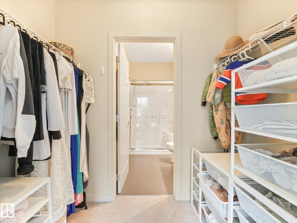
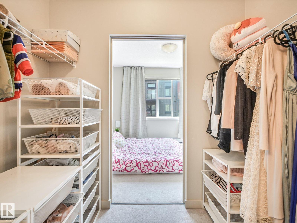
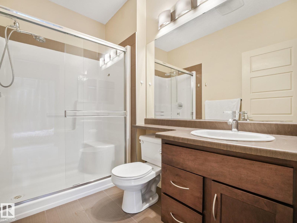
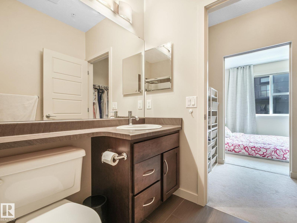
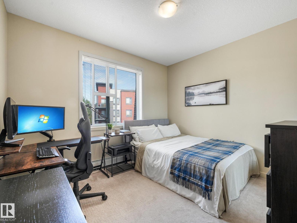
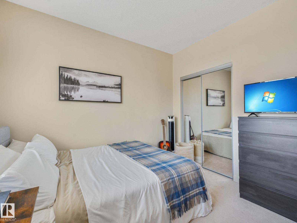
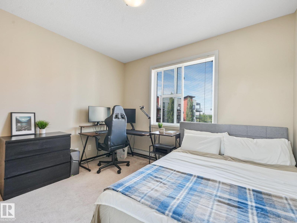
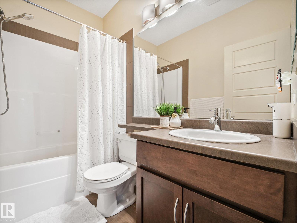
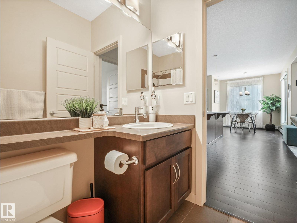
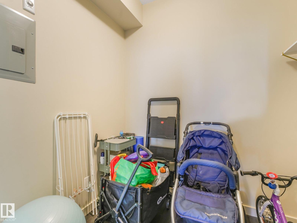
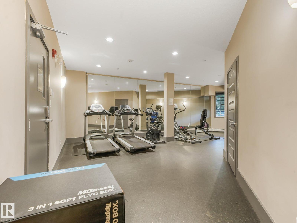
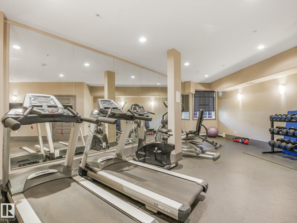
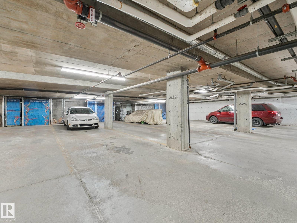
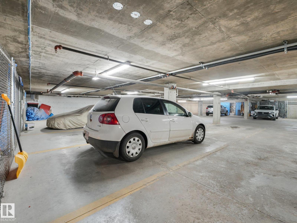
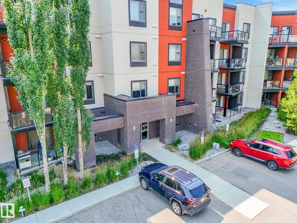
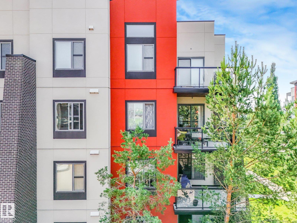
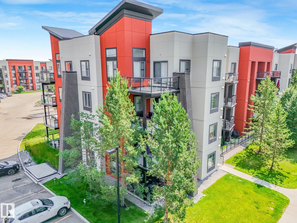
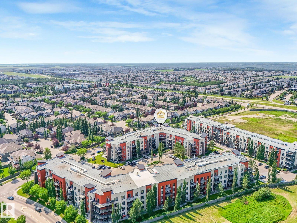
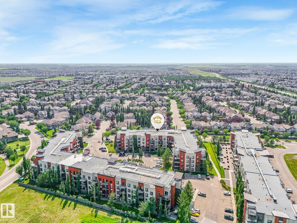
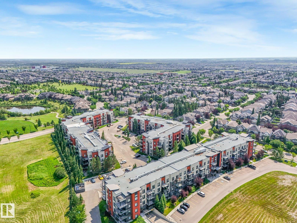
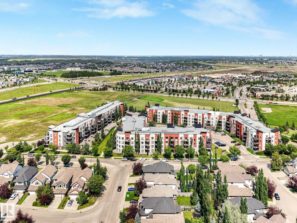
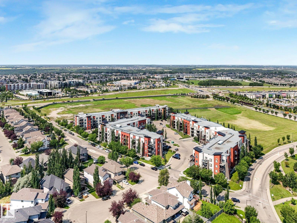
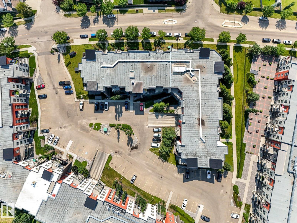
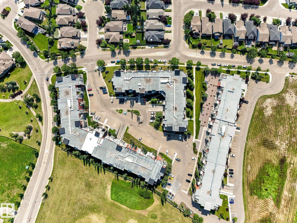
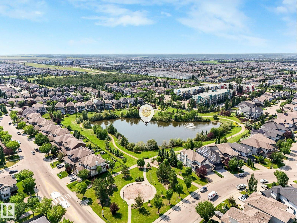
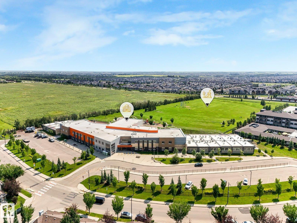
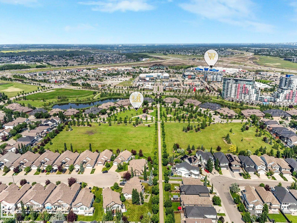
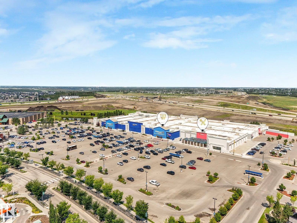
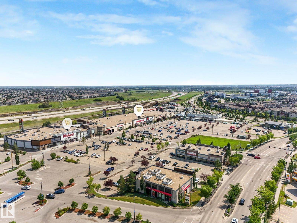
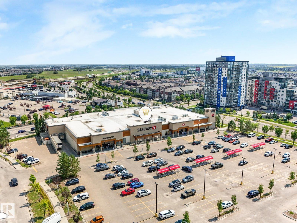
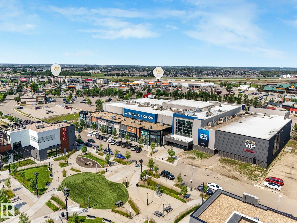
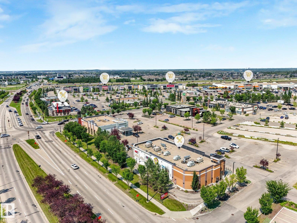
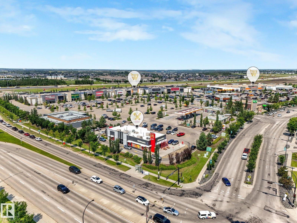
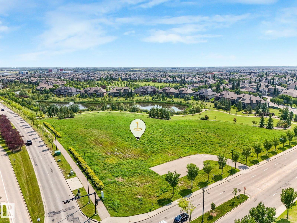
$576.30 MonthlyBright, spacious and exceptionally functional CORNER UNIT in the heart of Ambleside at Windermere! This 2 bedroom, 2 bathroom + den condo is flooded with natural light and features a smart layout with a separate entryway leading into the main living space. The open-concept kitchen, dining and living areas are ideal for everyday living and entertaining, while the bedrooms are thoughtfully separated for added privacy. The huge balcony is a standout, surrounded by mature trees that provide beautiful shade and a private, peaceful outdoor space. Underground parking includes a TANDEM stall with plenty of room for TWO vehicles, plus a separate storage cage. Located just steps from parks, schools, shopping, restaurants, recreation and all the amenities of Windermere. The building also features an exercise room and guest suite. A fantastic opportunity to own a bright, well-designed corner unit in one of Edmonton's most sought-after neighbourhoods! (id:42336)
Property Details
| MLS® Number | E4501870 |
| Property Type | Single Family |
| Neigbourhood | Ambleside |
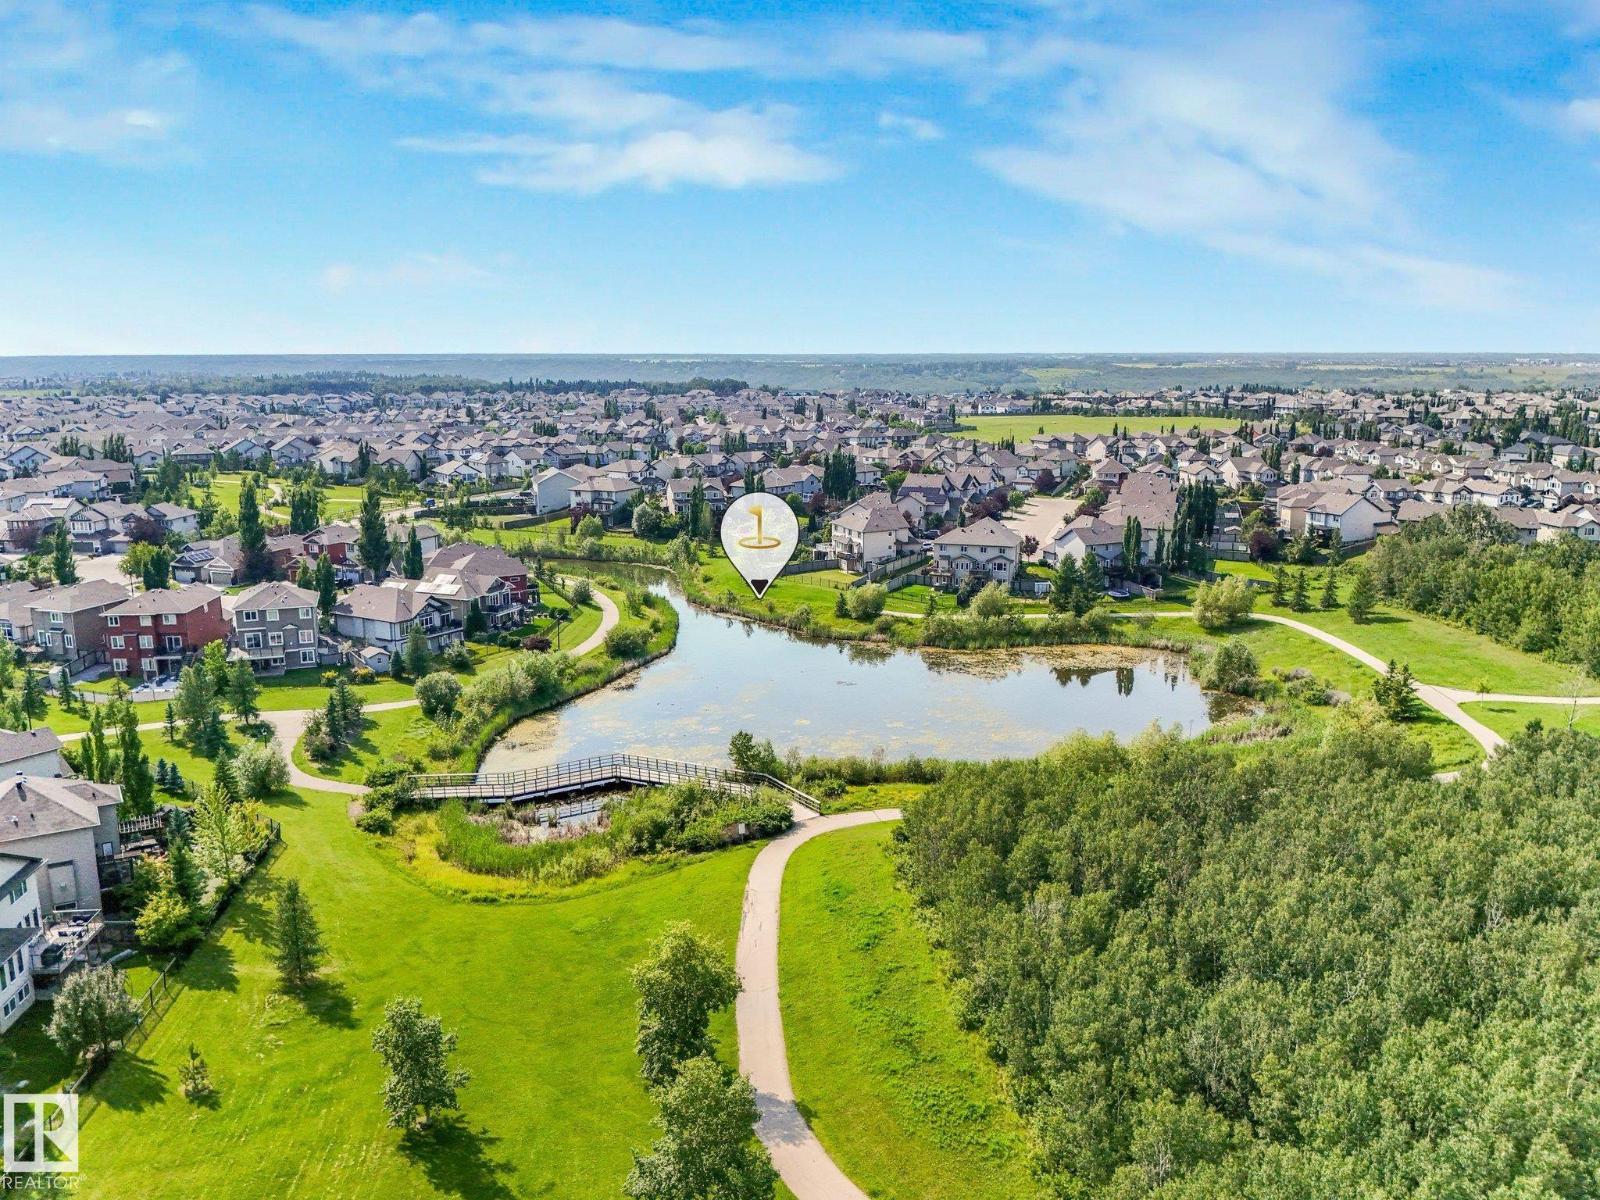
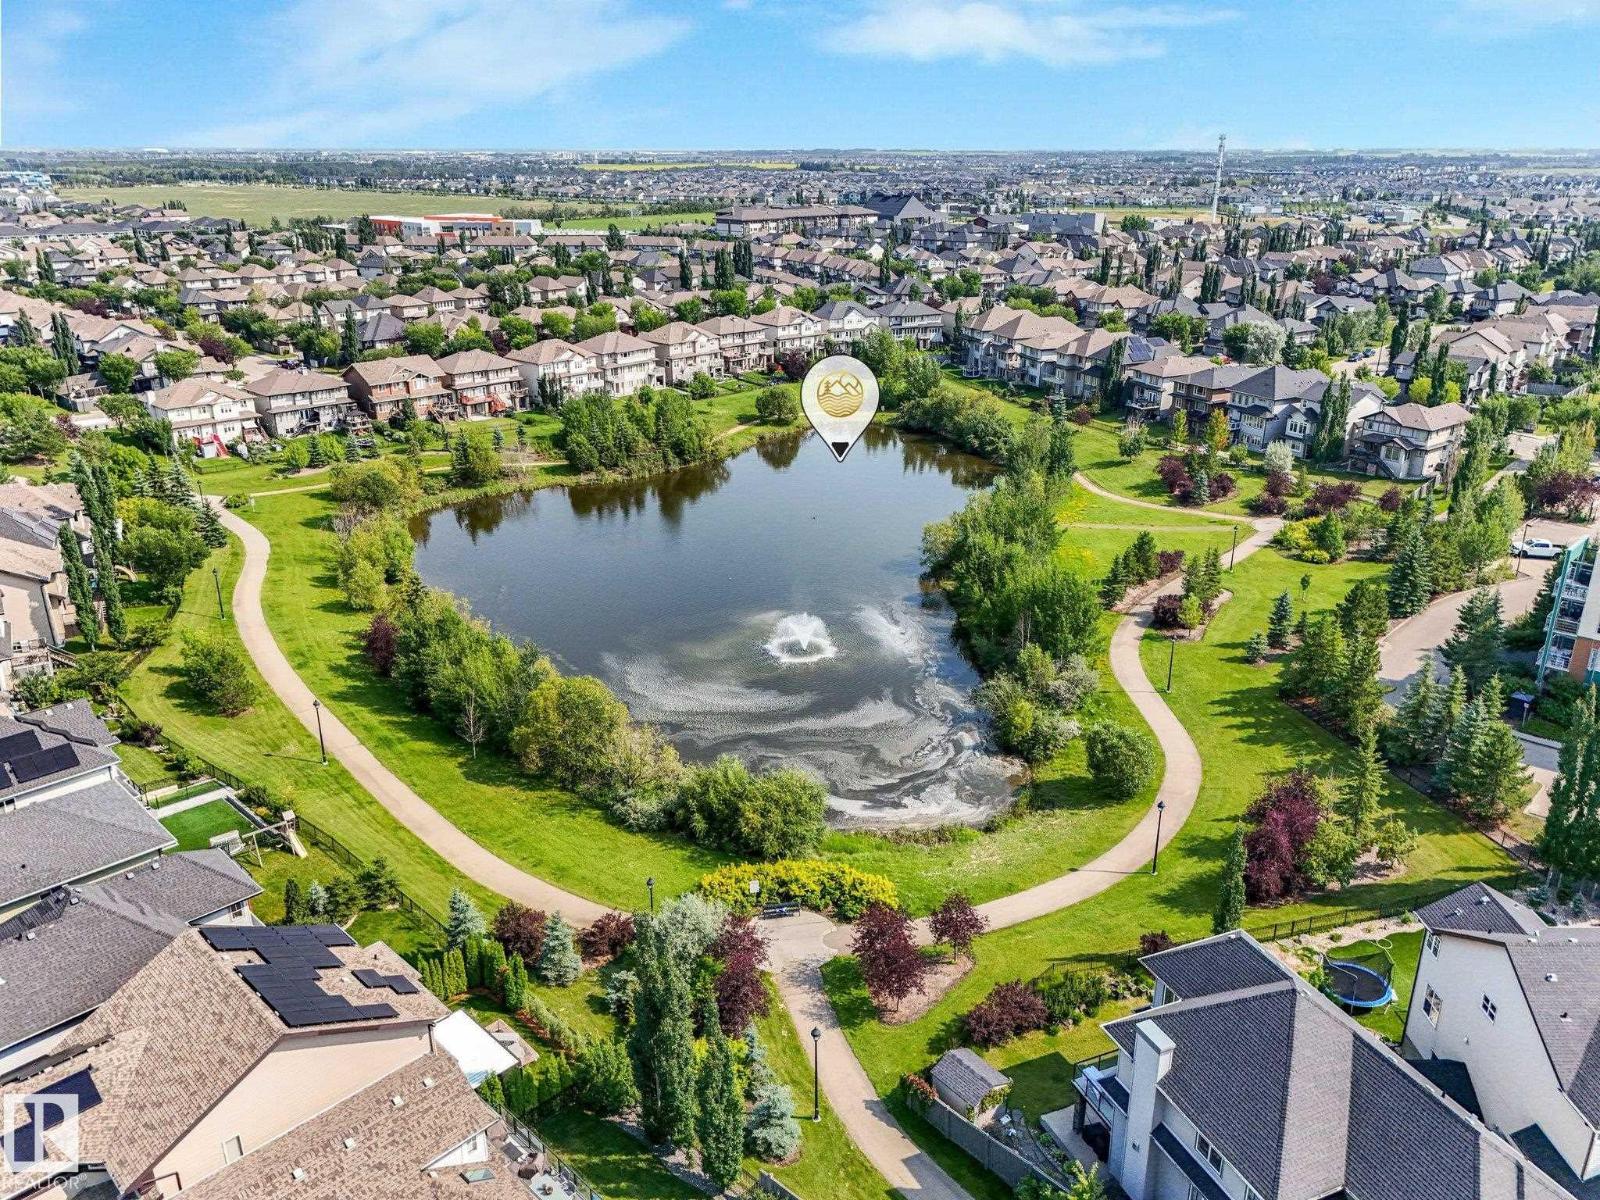
| Amenities Near By | Airport, Golf Course, Playground, Public Transit, Schools, Shopping |
| Features | Closet Organizers |
Building
| Bathroom Total | 2 |
| Bedrooms Total | 2 |
| Amenities | Ceiling - 9ft |
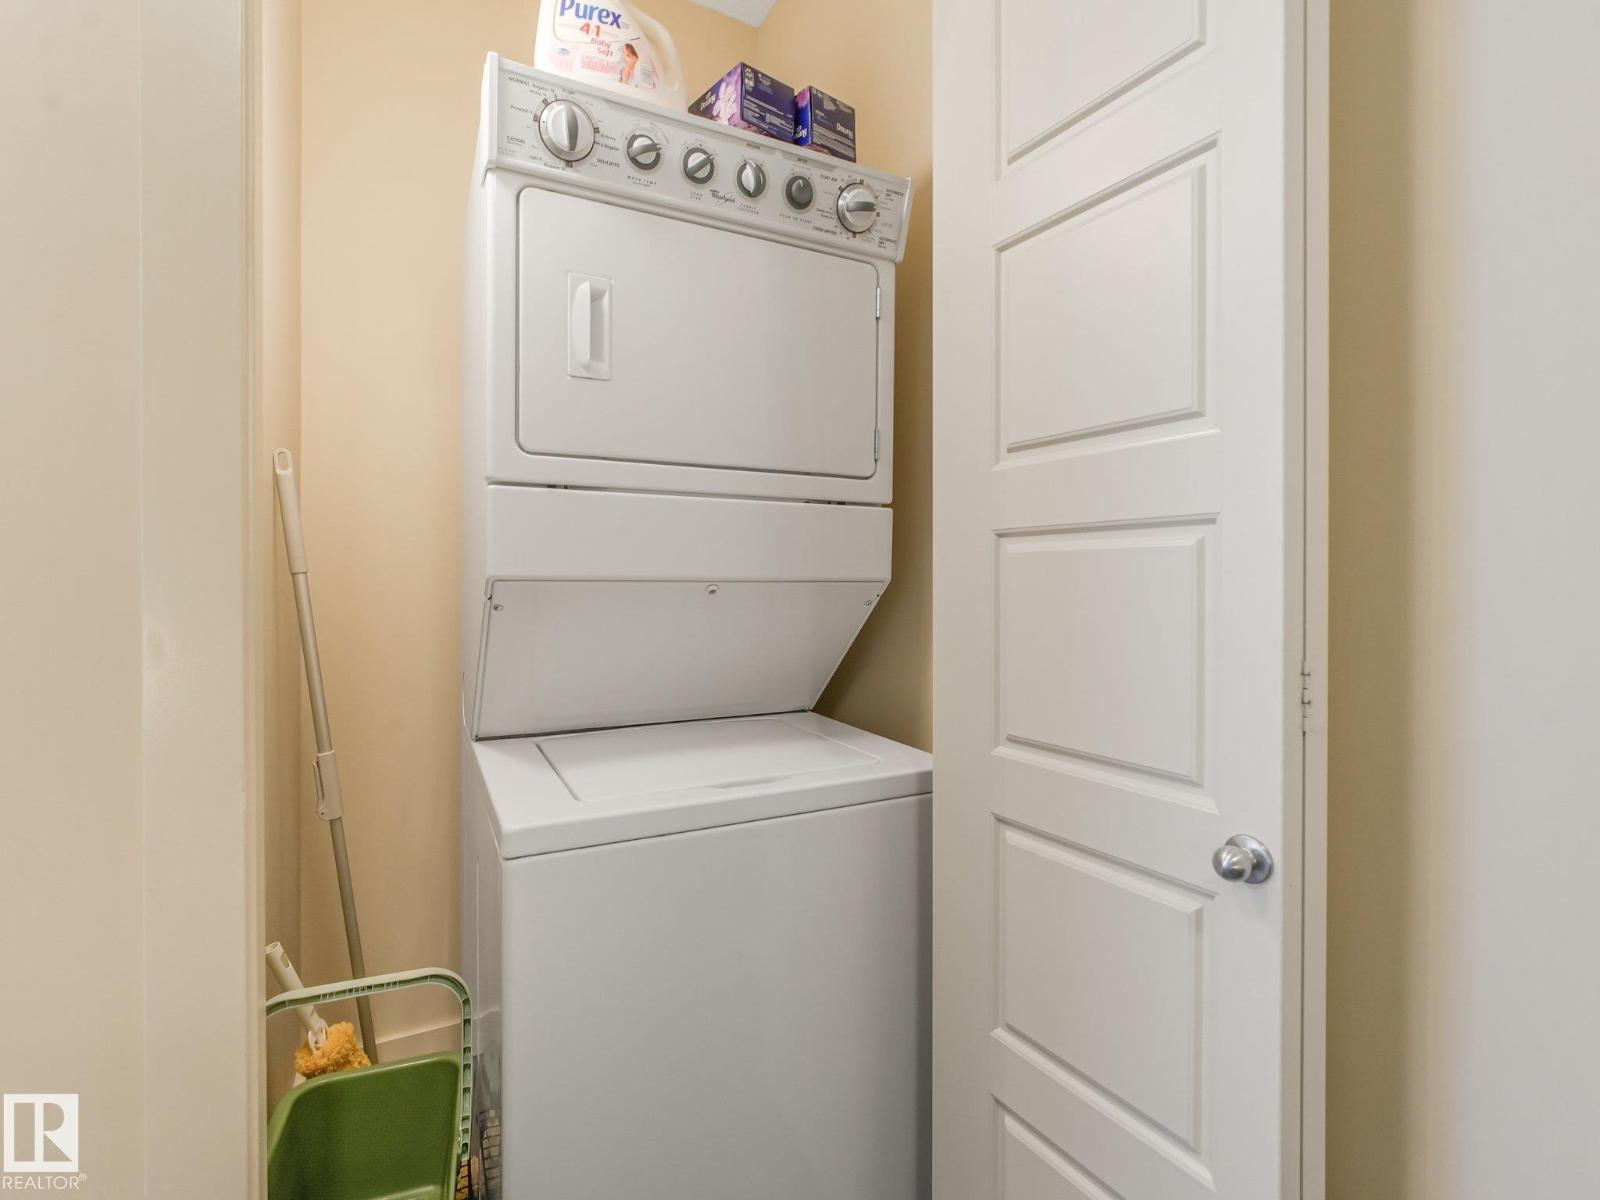
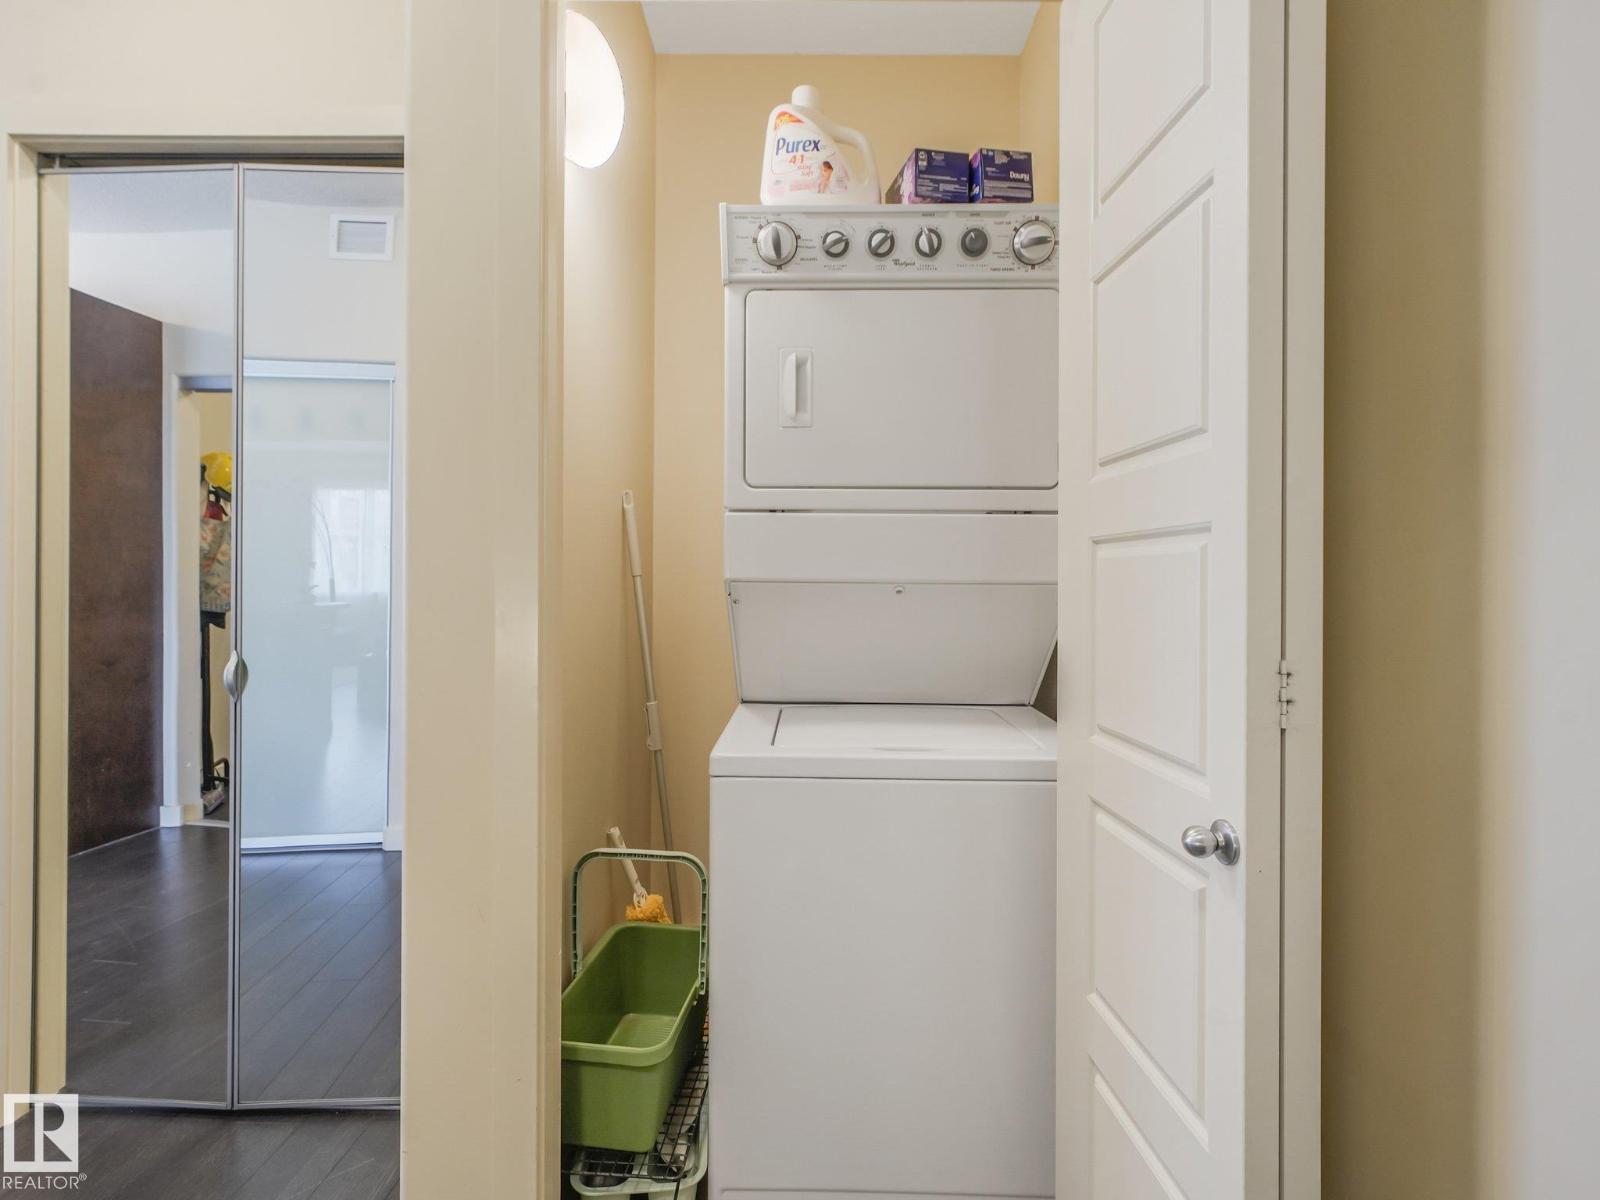
| Appliances | Dishwasher, Dryer, Microwave Range Hood Combo, Refrigerator, Stove, Washer, Window Coverings |
| Basement Type | None |
| Constructed Date | 2011 |
| Heating Type | Baseboard Heaters |
| Size Interior | 965 Sqft |
| Type | Apartment |
Parking
| Underground |
Land
| Acreage | No |
| Land Amenities | Airport, Golf Course, Playground, Public Transit, Schools, Shopping |
| Size Irregular | 79.39 |
| Size Total | 79.39 M2 |
| Size Total Text | 79.39 M2 |
Rooms
| Level | Type | Length | Width | Dimensions |
|---|---|---|---|---|
| Main Level | Living Room | 3.75 m | 3.1 m | 3.75 m x 3.1 m |
| Main Level | Dining Room | 2.67 m | 2.76 m | 2.67 m x 2.76 m |
| Main Level | Kitchen | 3.76 m | 4.49 m | 3.76 m x 4.49 m |
| Main Level | Den | 2.08 m | 1.52 m | 2.08 m x 1.52 m |
| Main Level | Primary Bedroom | 3.07 m | 3.23 m | 3.07 m x 3.23 m |
| Main Level | Bedroom 2 | 3.38 m | 3.88 m | 3.38 m x 3.88 m |
https://www.realtor.ca/real-estate/30106049/346-308-ambleside-li-sw-edmonton-ambleside
Contact Us
Contact us for more information

Joshua T. Currie
Associate
(780) 444-8017
www.teamcurrie.com/
www.facebook.com/teamcurrieyeg/
Todd G. Currie
Associate
(780) 444-8017
www.teamcurrie.com/
www.facebook.com/teamcurrieyeg/

The trademarks REALTOR®, REALTORS®, and the REALTOR® logo are controlled by The Canadian Real Estate Association (CREA) and identify real estate professionals who are members of CREA. The trademarks MLS®, Multiple Listing Service® and the associated logos are owned by The Canadian Real Estate Association (CREA) and identify the quality of services provided by real estate professionals who are members of CREA. The trademark DDF® is owned by The Canadian Real Estate Association (CREA) and identifies CREA's Data Distribution Facility (DDF®)
August 02 2026 07:31:32
REALTORS® Association of Edmonton
Maxwell Challenge Realty