

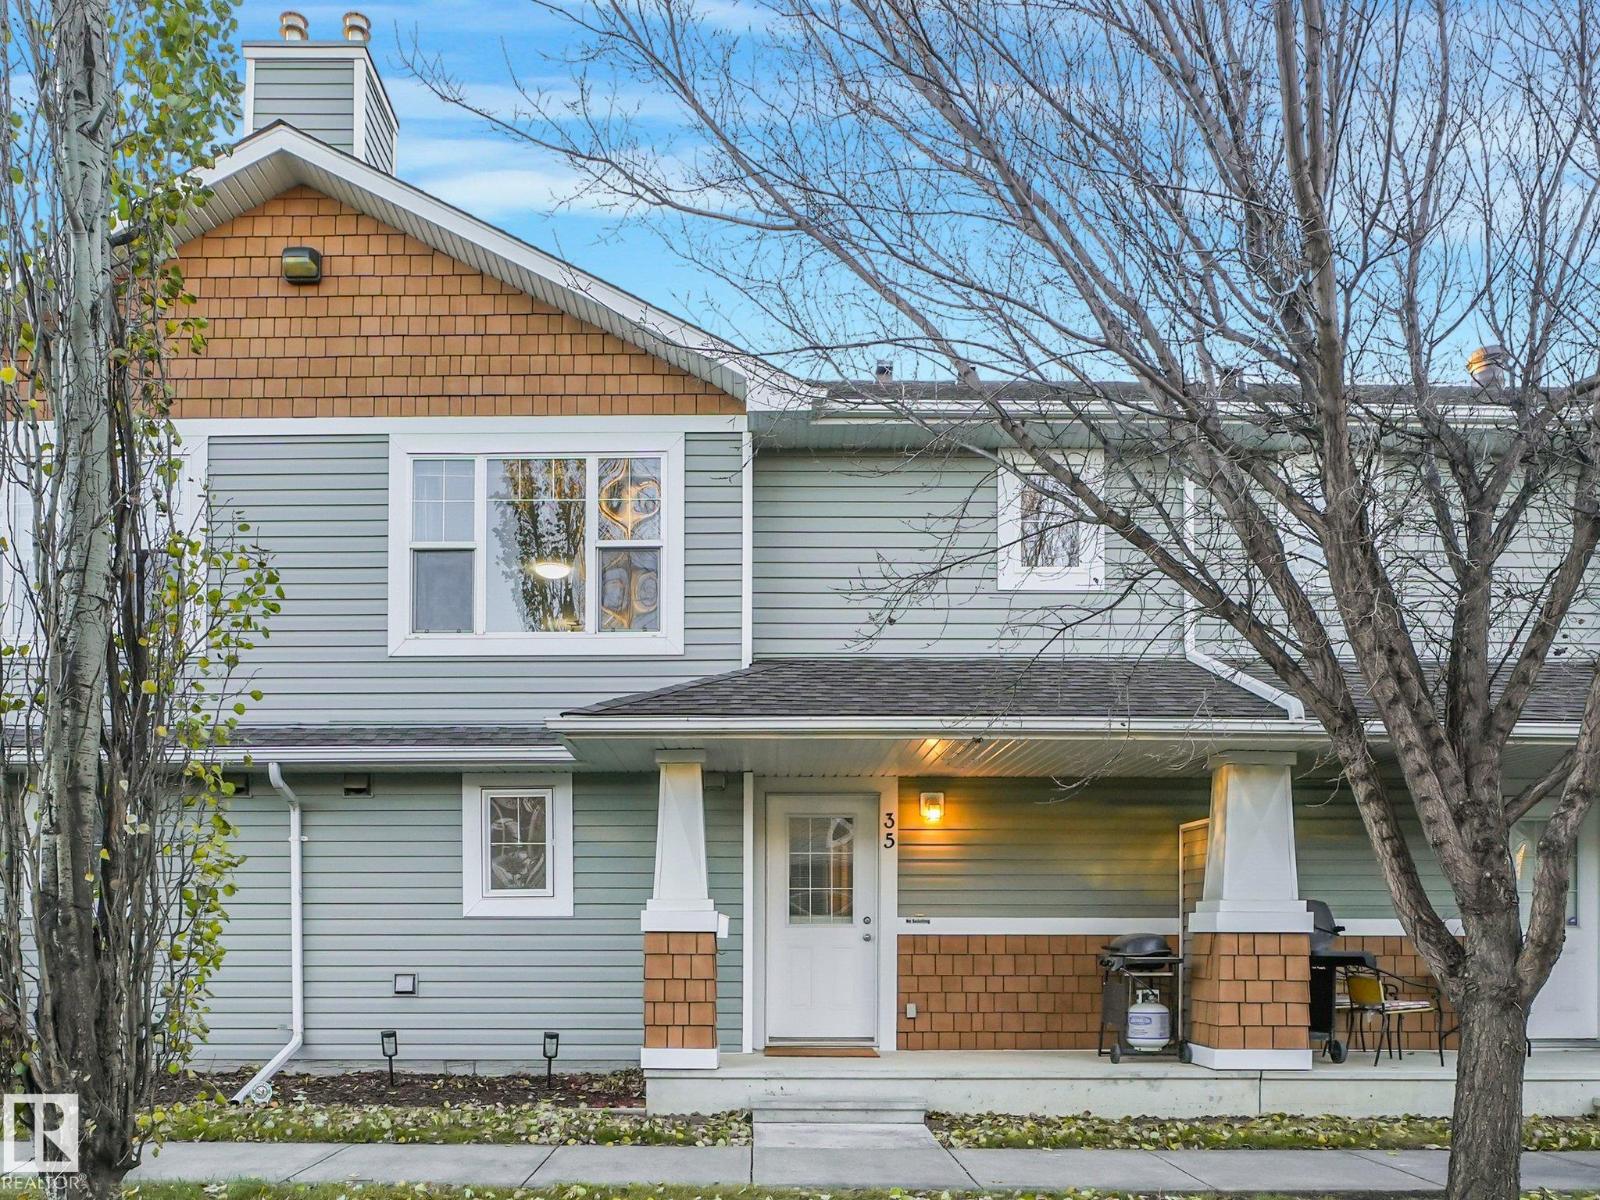
#35 70 Cavan Rd Sherwood Park, Alberta T8H 2W9

$259,000Maintenance, Exterior Maintenance, Insurance, Property Management, Other, See Remarks, Water
$411.28 Monthly
Maintenance, Exterior Maintenance, Insurance, Property Management, Other, See Remarks, Water
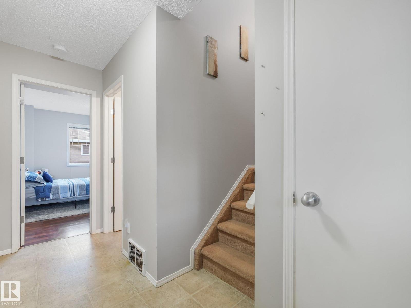
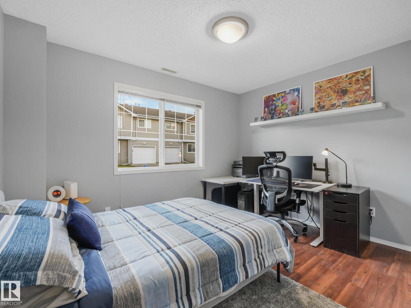
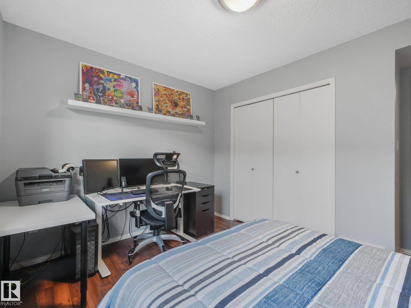
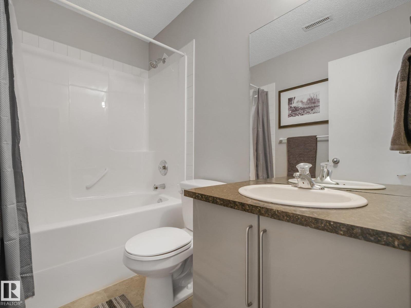
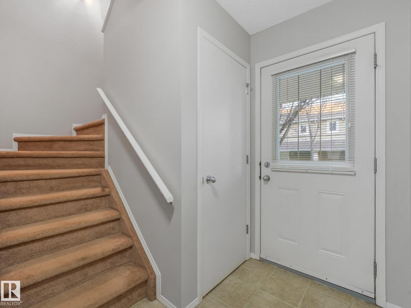
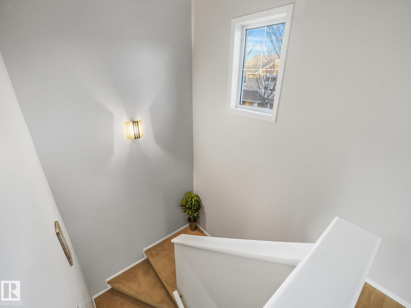
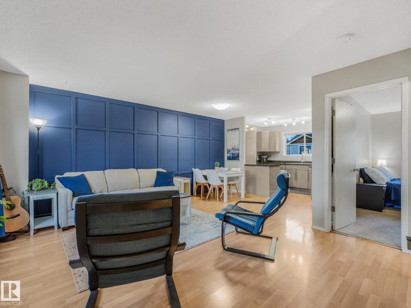
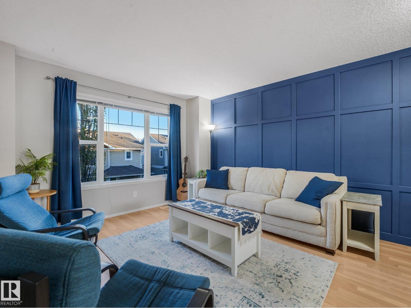
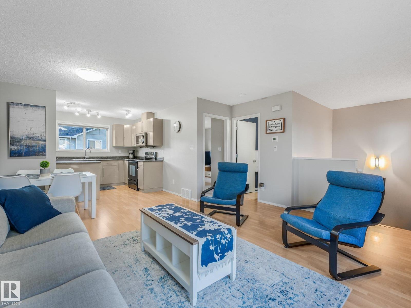
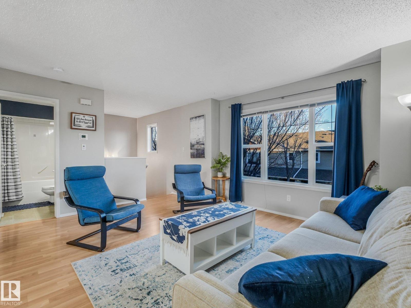
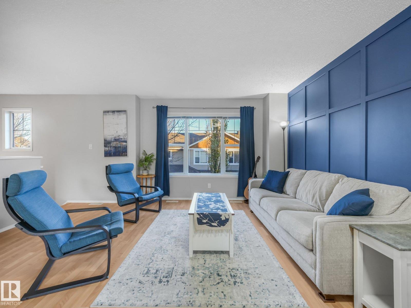
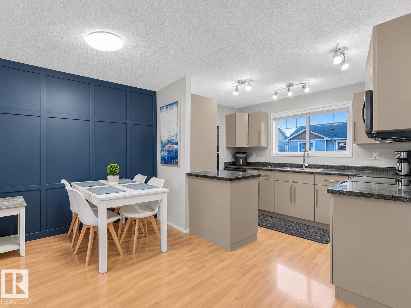
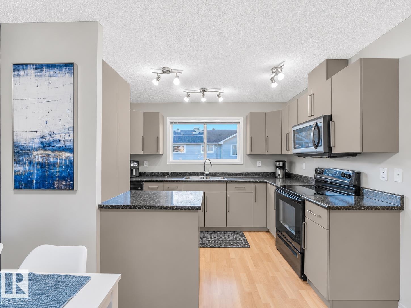
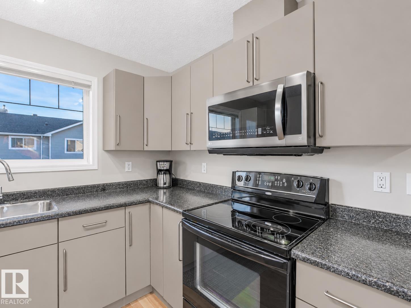
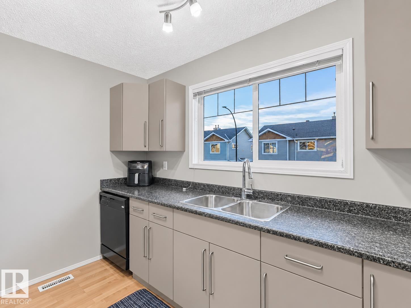
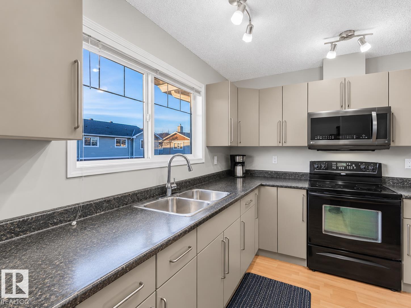
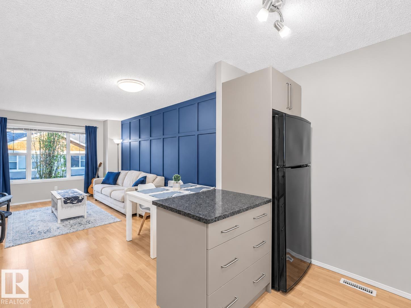
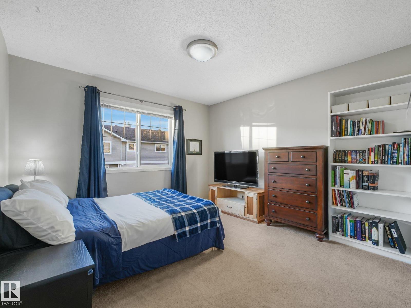
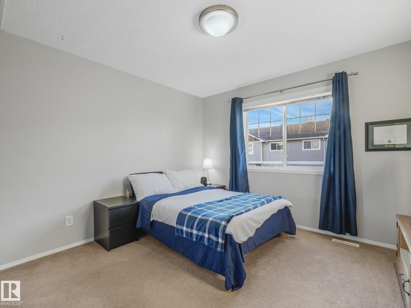
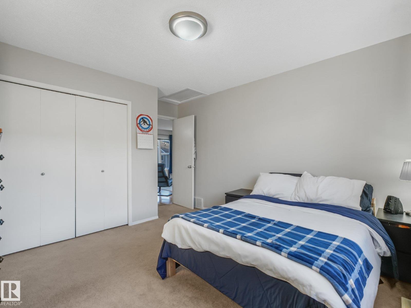
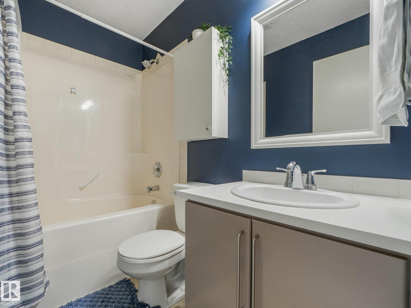
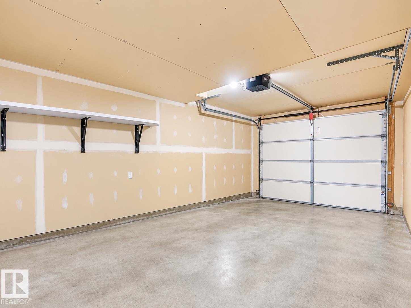
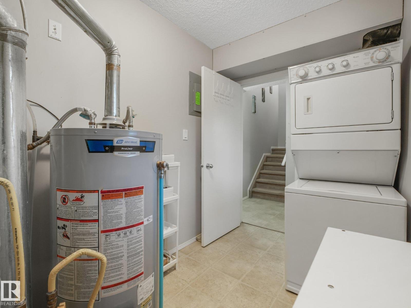
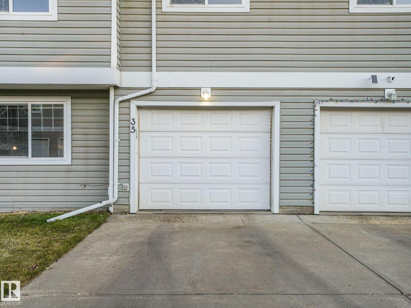
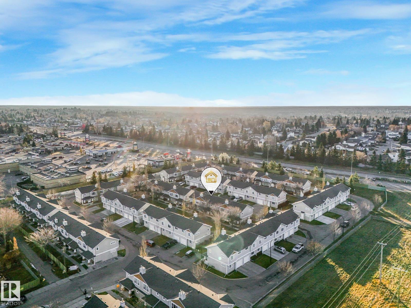
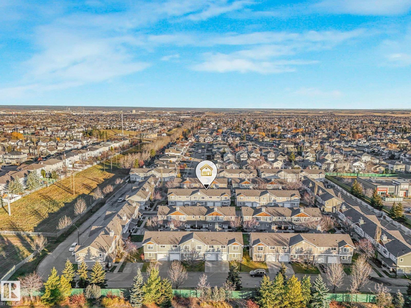
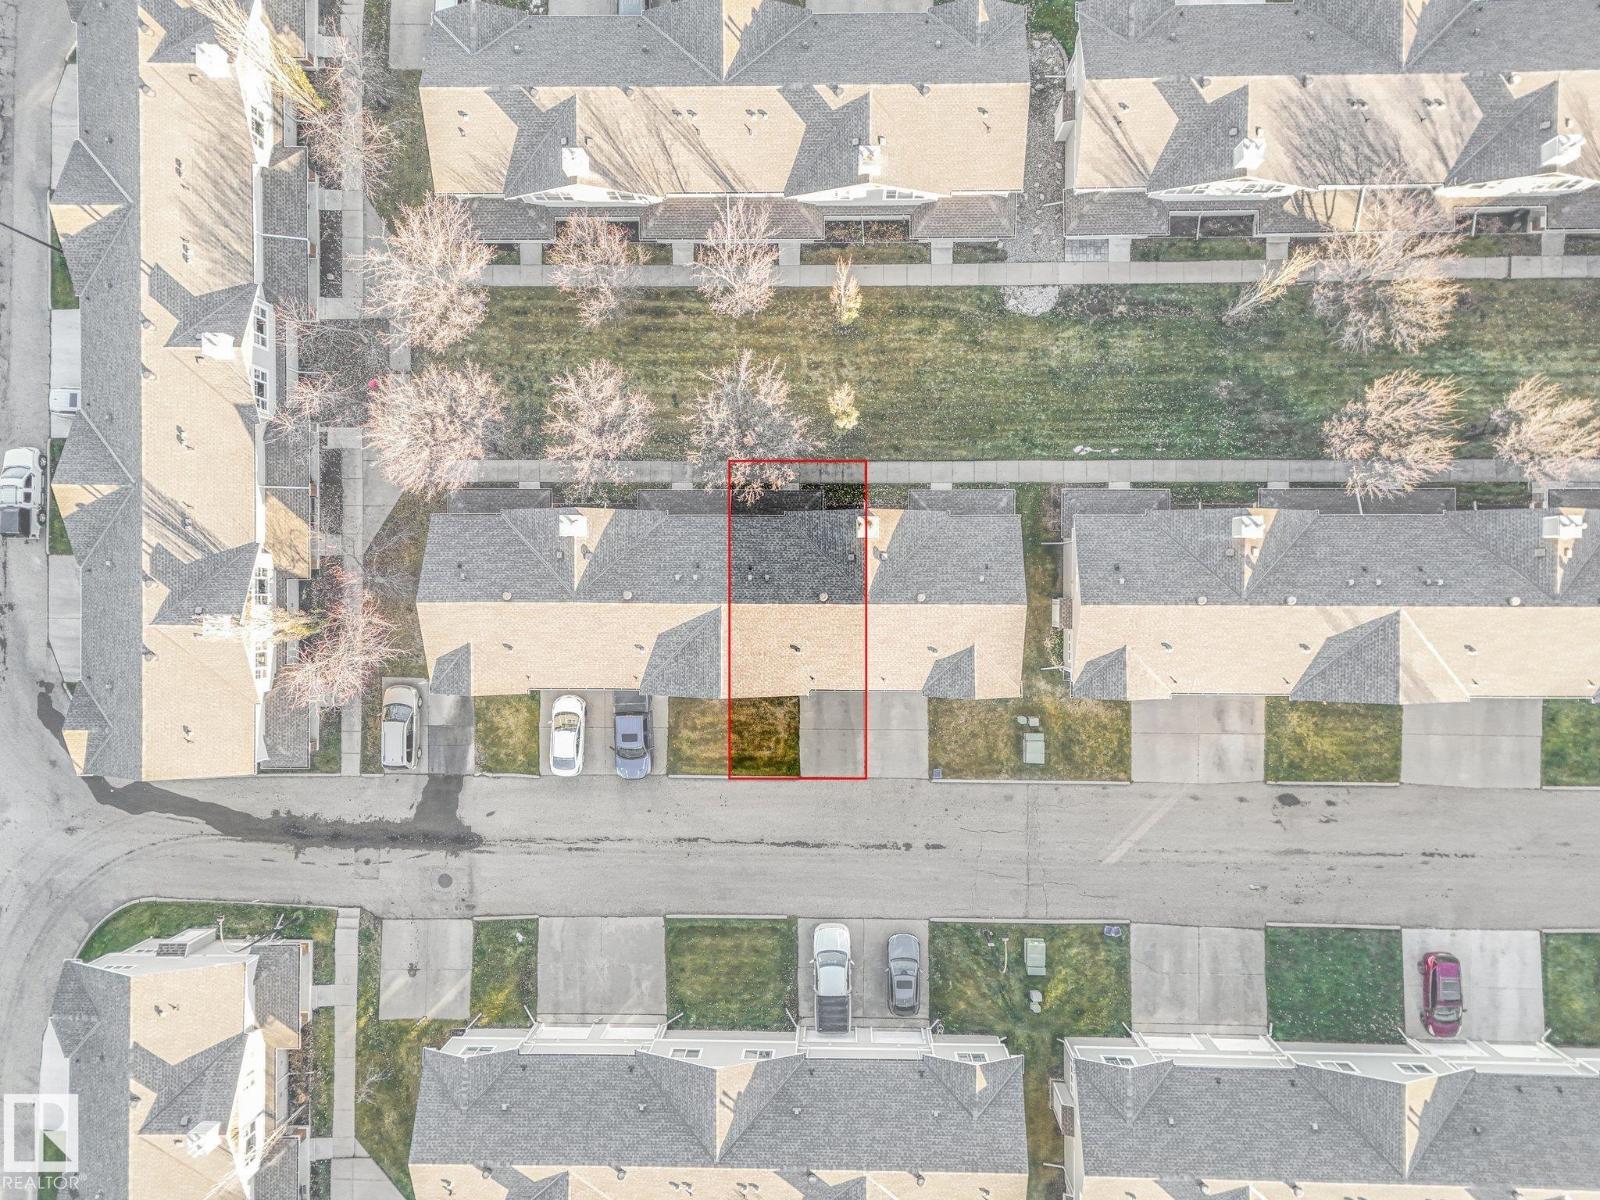
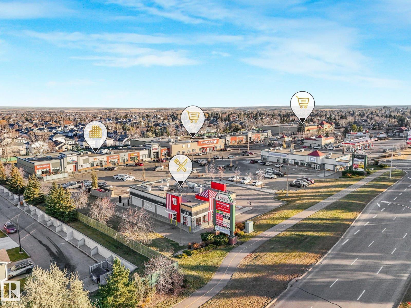
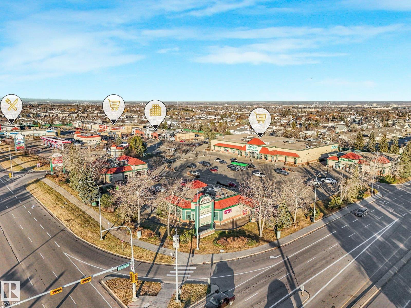
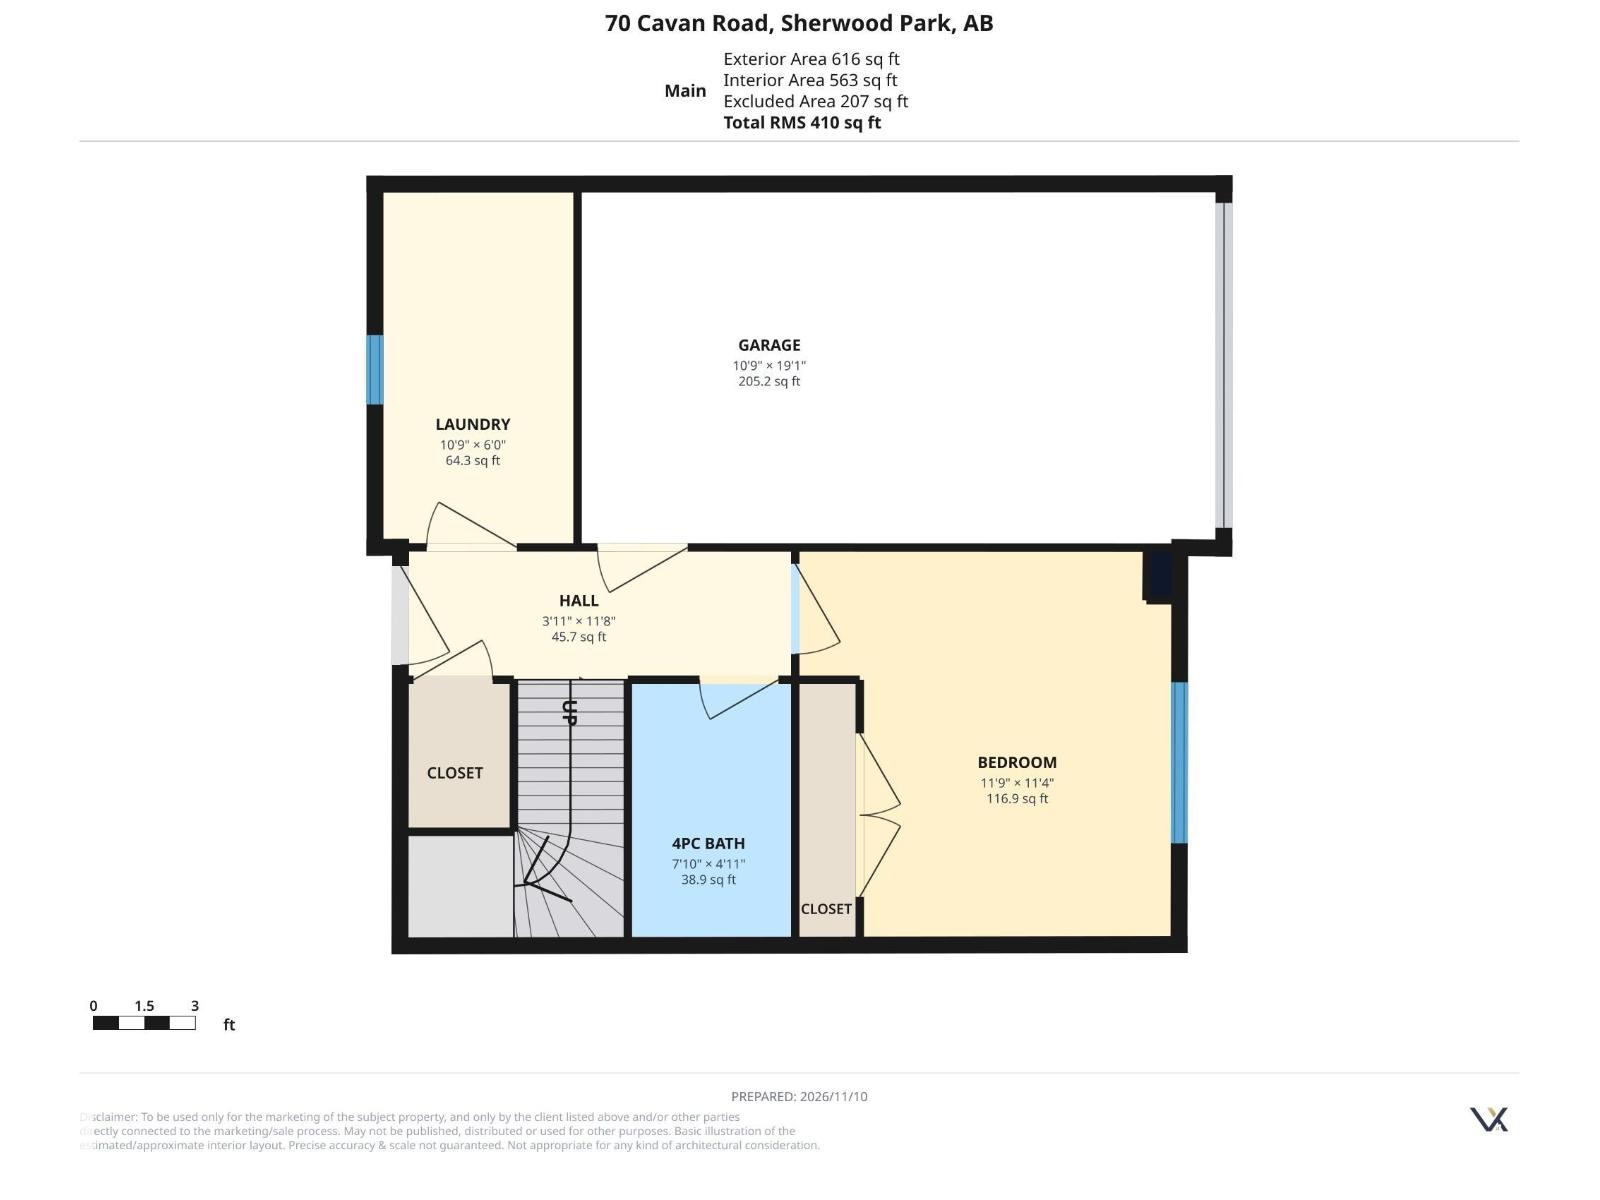
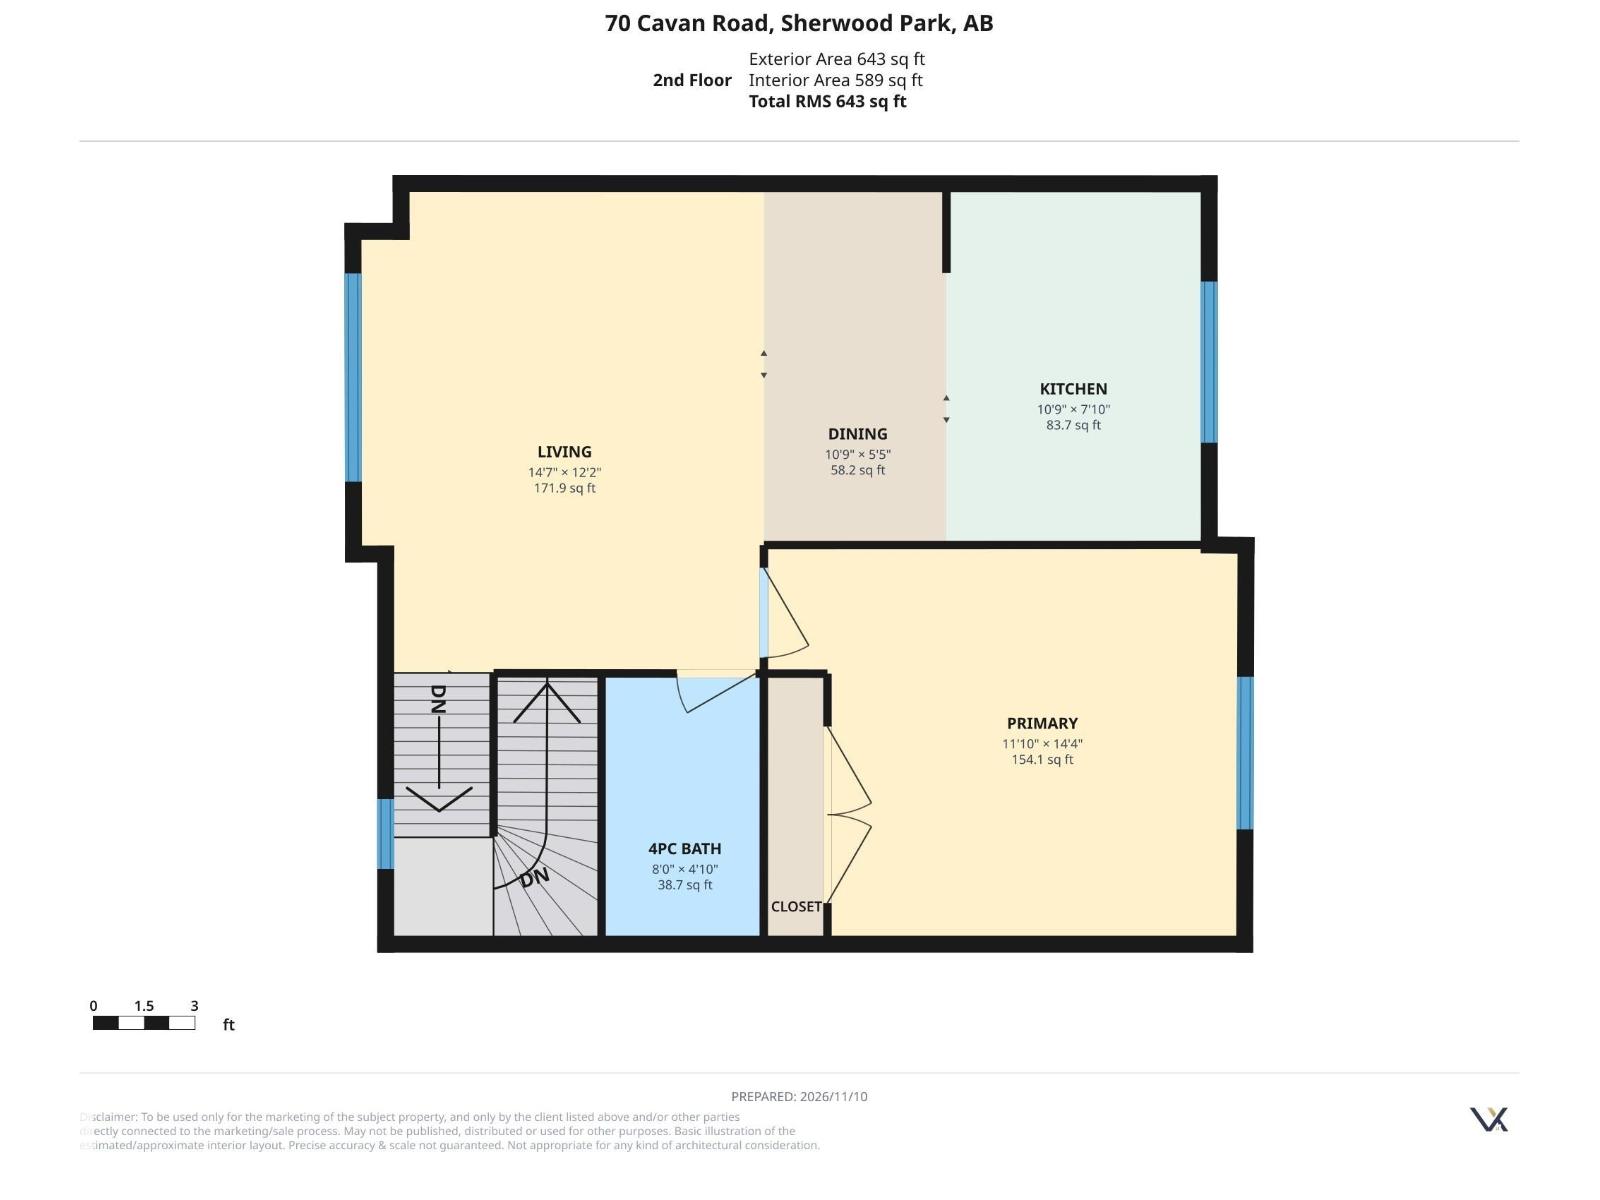
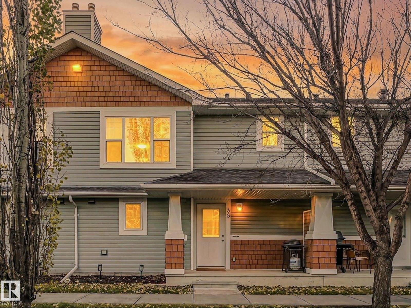
$411.28 MonthlyIMMACULATE CONDITION! 2 Bedrooms, 2 full bathrooms, and attached garage! Welcome to the Lofts at Lakeland Ridge. This beautifully maintained home features a bright, spacious OPEN-CONCEPT layout with recent updates including freshly painted kitchen cabinets, a refreshed upper bathroom & stylish feature wall in the living room. The kitchen offers modern neutral cabinetry, black appliances & a large SOUTH-FACING window flooding the space with natural light. Generous dining area is perfect for entertaining. Spacious primary bedroom offers ample closet space, while the main floor features a second bedroom, full 4-piece bath, laundry/storage room & access to your ATTACHED SINGLE GARAGE. Enjoy your private concrete patio overlooking the courtyard & greenspace. This 18+ complex has replaced the shingles & offers a fantastic location near shopping, trails & amenities. WATER/SEWER INCLUDED in condo fees! (id:42336)
Property Details
| MLS® Number | E4516447 |
| Property Type | Single Family |
| Neigbourhood | Lakeland Ridge |
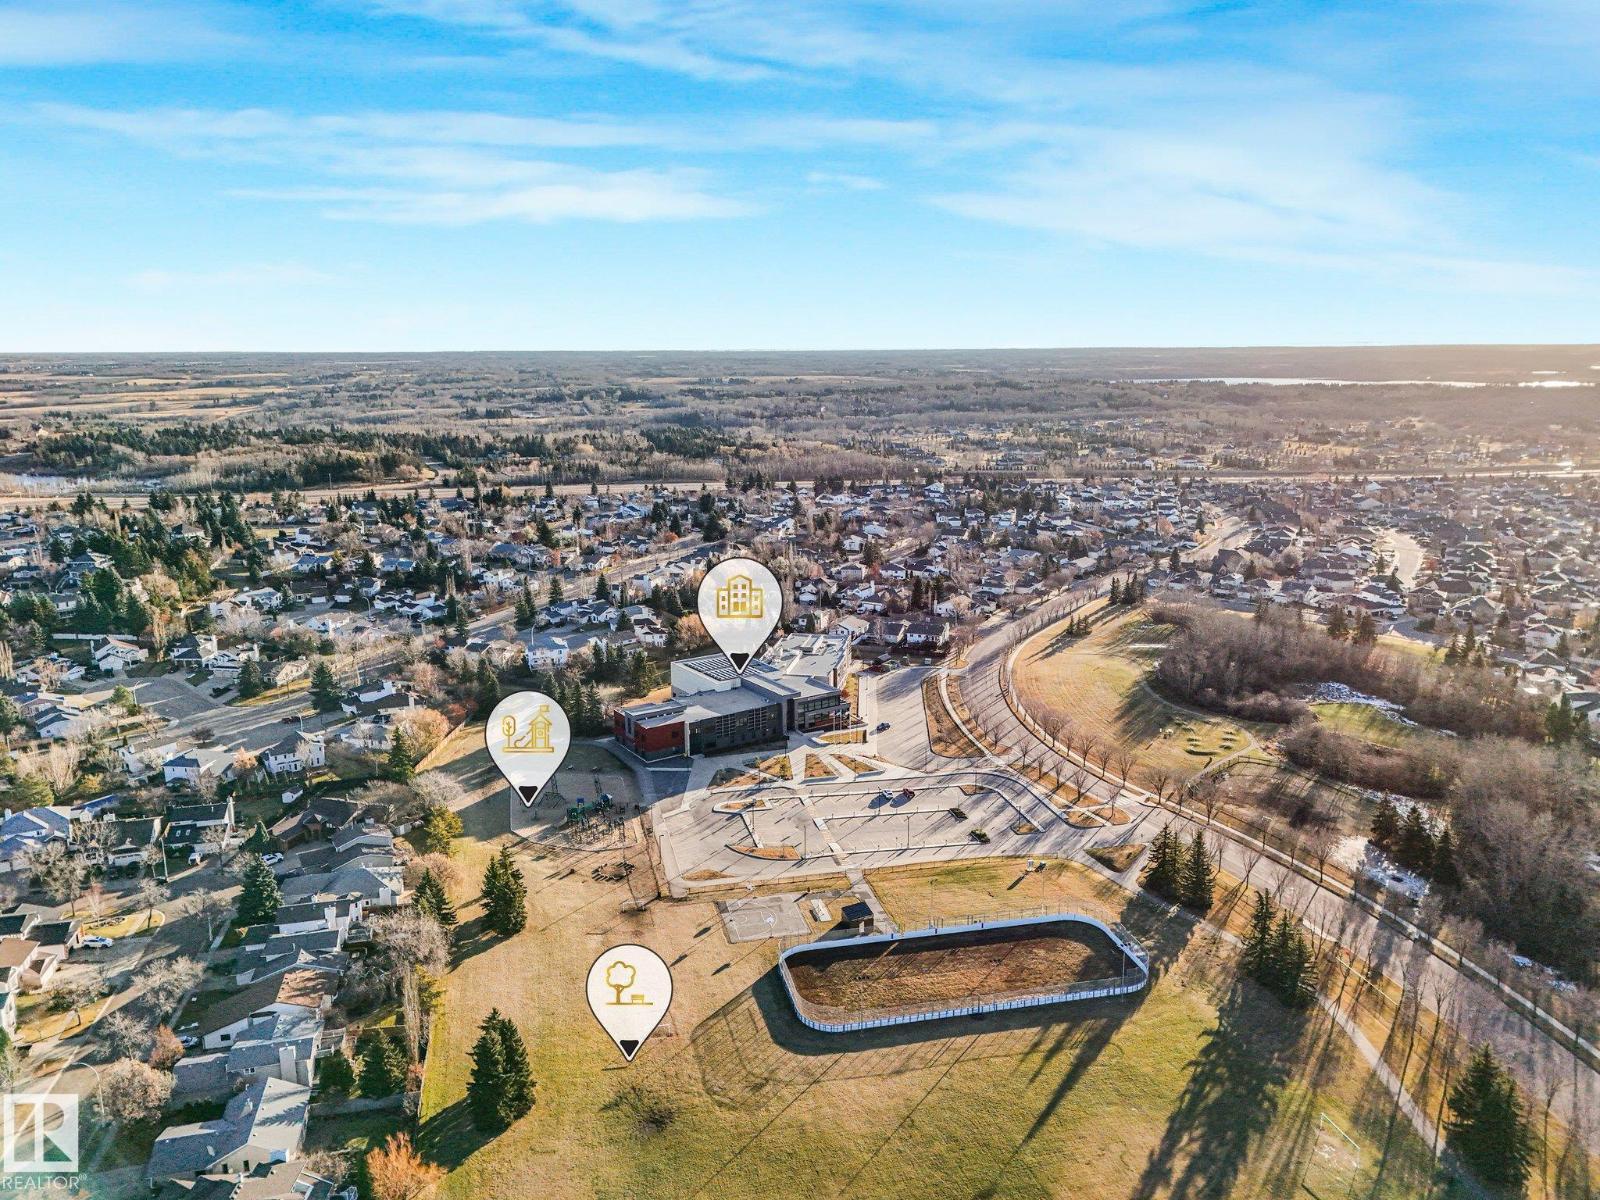
| Amenities Near By | Playground, Public Transit, Shopping |
| Features | See Remarks, Exterior Walls- 2x6", No Animal Home, No Smoking Home |
Building
| Bathroom Total | 2 |
| Bedrooms Total | 2 |
| Amenities | Vinyl Windows |
| Appliances | Dishwasher, Garage Door Opener Remote(s), Garage Door Opener, Microwave Range Hood Combo, Refrigerator, Washer/dryer Stack-up, Stove, Window Coverings |
| Basement Type | None |
| Constructed Date | 2006 |
| Construction Style Attachment | Attached |
| Heating Type | Forced Air |
| Stories Total | 2 |
| Size Interior | 1,053 Sqft |
| Type | Row / Townhouse |
Parking
| Attached Garage |
Land
| Acreage | No |
| Land Amenities | Playground, Public Transit, Shopping |
Rooms
| Level | Type | Length | Width | Dimensions |
|---|---|---|---|---|
| Main Level | Bedroom 2 | 3.58 m | 3.46 m | 3.58 m x 3.46 m |
| Upper Level | Living Room | 4.44 m | 3.72 m | 4.44 m x 3.72 m |
| Upper Level | Dining Room | 3.27 m | 1.65 m | 3.27 m x 1.65 m |
| Upper Level | Kitchen | 3.27 m | 2.38 m | 3.27 m x 2.38 m |
| Upper Level | Primary Bedroom | 3.61 m | 4.36 m | 3.61 m x 4.36 m |
https://www.realtor.ca/real-estate/30511832/35-70-cavan-rd-sherwood-park-lakeland-ridge
Contact Us
Contact us for more information

Luke R. Ruttle
Associate

The trademarks REALTOR®, REALTORS®, and the REALTOR® logo are controlled by The Canadian Real Estate Association (CREA) and identify real estate professionals who are members of CREA. The trademarks MLS®, Multiple Listing Service® and the associated logos are owned by The Canadian Real Estate Association (CREA) and identify the quality of services provided by real estate professionals who are members of CREA. The trademark DDF® is owned by The Canadian Real Estate Association (CREA) and identifies CREA's Data Distribution Facility (DDF®)
November 13 2026 08:12:28
REALTORS® Association of Edmonton
Maxwell Devonshire Realty