

35 Longview Pl Spruce Grove, Alberta T7X 3Y6

$539,900
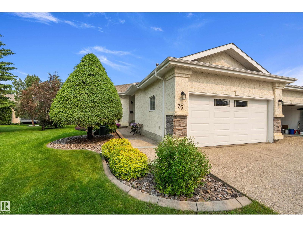
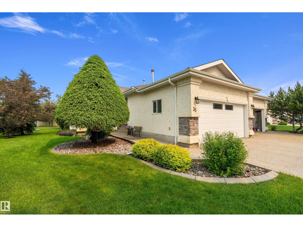
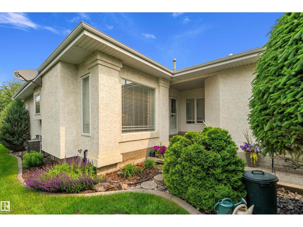
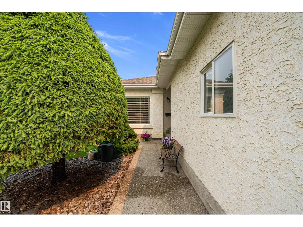
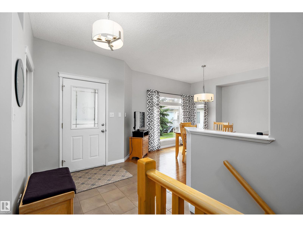
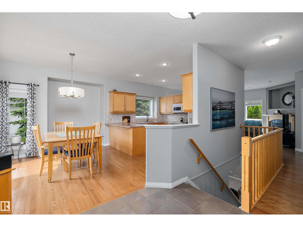
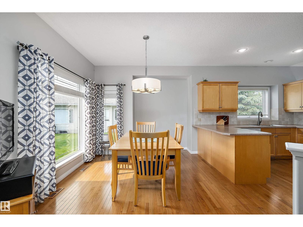
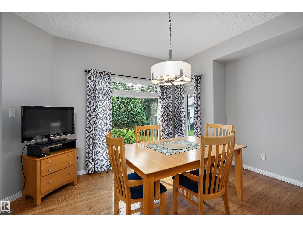
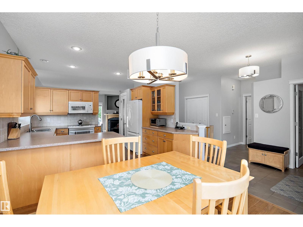
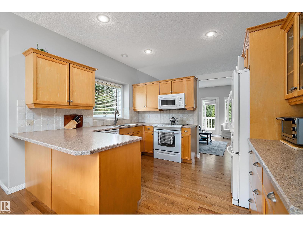
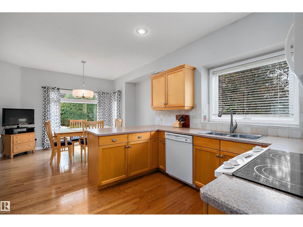
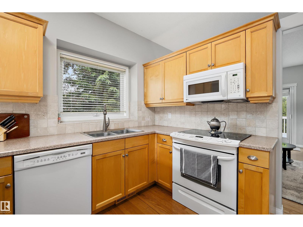
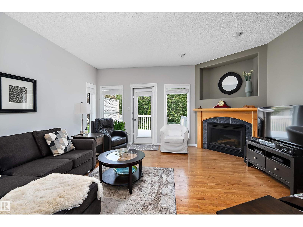
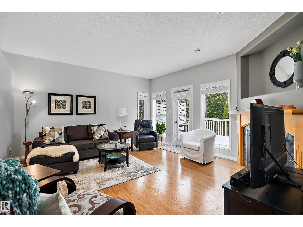
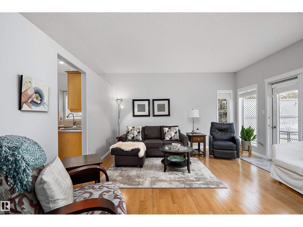
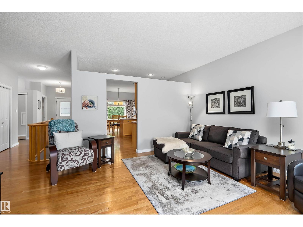
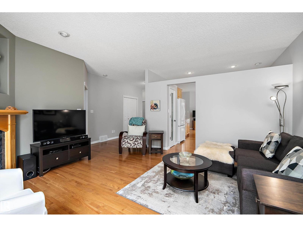
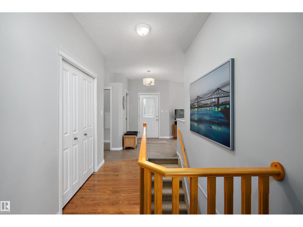
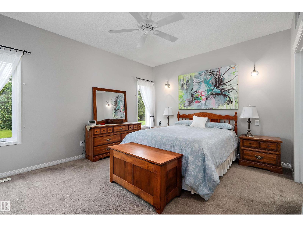
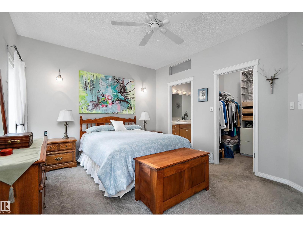
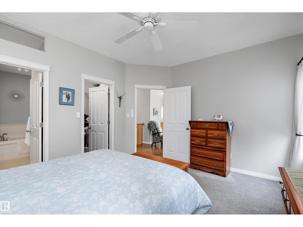
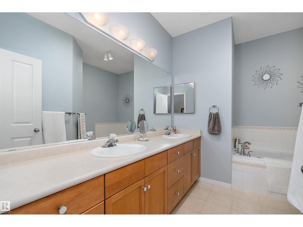
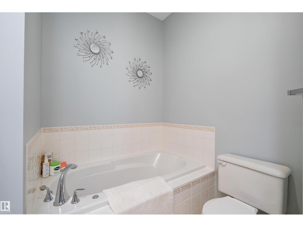
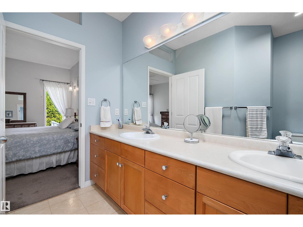
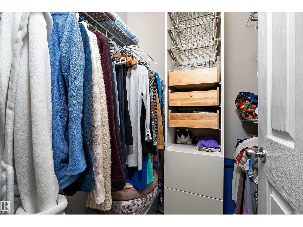
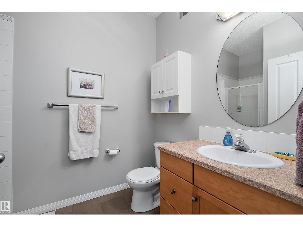
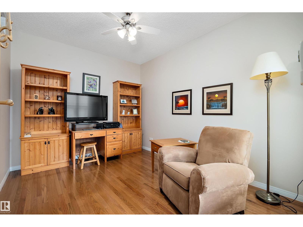
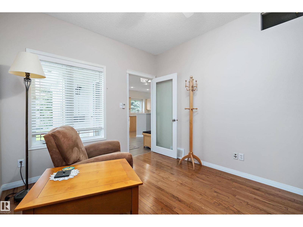
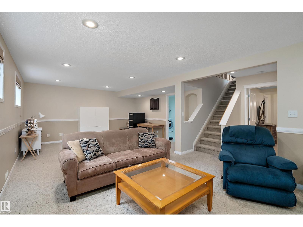
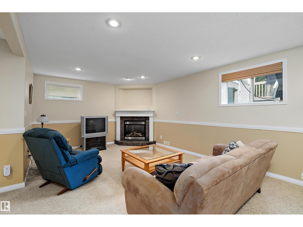
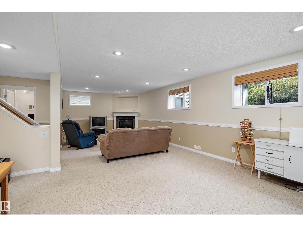
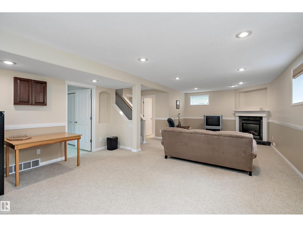
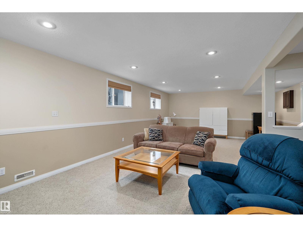
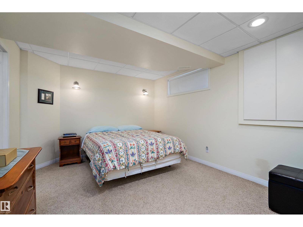
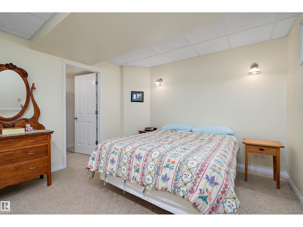
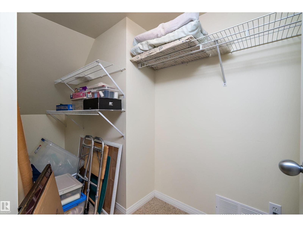
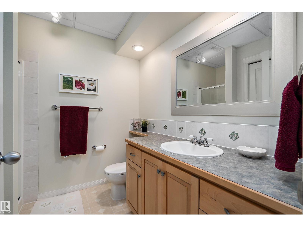
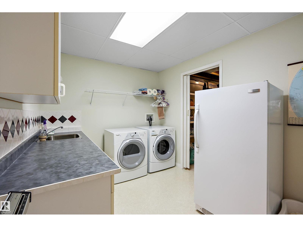
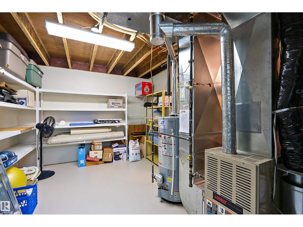
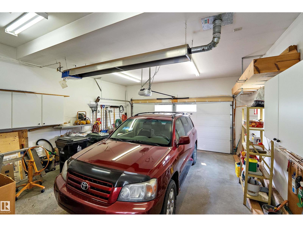
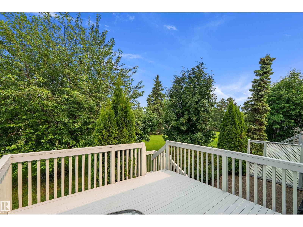
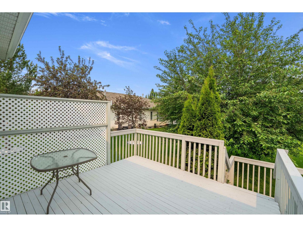
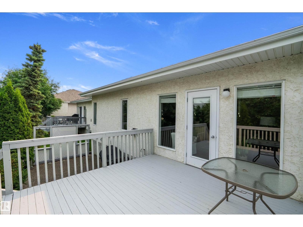
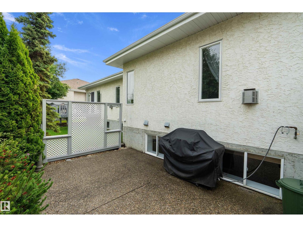
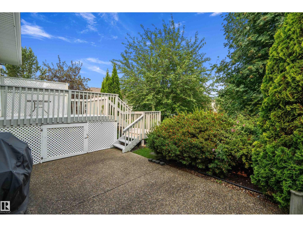
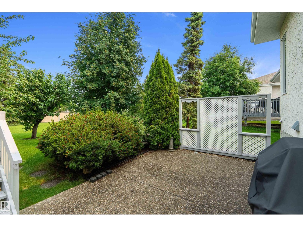
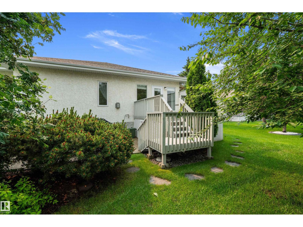
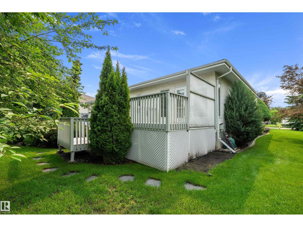
Do you like the idea of snow removal and lawn care, without a condo association? THIS is exactly what you've been looking for! Set in the desirable community of Linkside, right next to the Links golf course, you'll find this beautiful and meticulously kept bungalow. The main floor offers exquisite hardwood flooring throughout with large windows, a spacious dining area and wrap around kitchen counters & cabinetry in the kitchen. The living room has a gas fireplace and leads onto the private back deck overlooking the treed lot & aggregate patio. A large primary bedroom features walk-in closet & ensuite with soaker tub & dual sinks. Off the front entry is a separate office with window next to a 3 piece bath, for an optional 3rd bedroom. The basement has large windows & high ceilings, a gas fireplace in the family room, 4 piece bath, a large 2nd bedroom, & massive laundry room with workspace/storage area. The front garage is heated & oversized with room for projects & parking! Don't miss out! (id:42336)
Open House
This property has open houses!
1:00 pm
Ends at:4:00 pm
Property Details
| MLS® Number | E4498012 |
| Property Type | Single Family |
| Neigbourhood | Linkside |
| Amenities Near By | Golf Course, Public Transit, Shopping |
| Features | Cul-de-sac, Private Setting, Treed, Flat Site |
| Parking Space Total | 4 |
Building
| Bathroom Total | 3 |
| Bedrooms Total | 2 |
| Appliances | Dishwasher, Dryer, Freezer, Garage Door Opener Remote(s), Garage Door Opener, Microwave Range Hood Combo, Refrigerator, Stove, Central Vacuum, Washer, Water Softener, Window Coverings |
| Architectural Style | Bungalow |
| Basement Development | Finished |
| Basement Type | Full (finished) |
| Constructed Date | 1997 |
| Construction Style Attachment | Semi-detached |
| Cooling Type | Central Air Conditioning |
| Fireplace Fuel | Gas |
| Fireplace Present | Yes |
| Fireplace Type | Unknown |
| Heating Type | Forced Air |
| Stories Total | 1 |
| Size Interior | 1,217 Sqft |
| Type | Duplex |
Parking
| Attached Garage | |
| Oversize |
Land
| Acreage | No |
| Land Amenities | Golf Course, Public Transit, Shopping |
| Size Irregular | 577.58 |
| Size Total | 577.58 M2 |
| Size Total Text | 577.58 M2 |
Rooms
| Level | Type | Length | Width | Dimensions |
|---|---|---|---|---|
| Basement | Family Room | 5 m | 8.85 m | 5 m x 8.85 m |
| Basement | Bedroom 2 | 4.73 m | 3.43 m | 4.73 m x 3.43 m |
| Basement | Laundry Room | 3.64 m | 2.56 m | 3.64 m x 2.56 m |
| Main Level | Living Room | 4.45 m | 4.82 m | 4.45 m x 4.82 m |
| Main Level | Dining Room | 2.99 m | 3.88 m | 2.99 m x 3.88 m |
| Main Level | Kitchen | 3.25 m | 3.64 m | 3.25 m x 3.64 m |
| Main Level | Den | 3.04 m | 3.69 m | 3.04 m x 3.69 m |
| Main Level | Primary Bedroom | 3.61 m | 4.39 m | 3.61 m x 4.39 m |
https://www.realtor.ca/real-estate/30014520/35-longview-pl-spruce-grove-linkside
Contact Us
Contact us for more information

Sarah R. Warrener
Associate
www.sarahwarrenerrealty.com/
www.facebook.com/sarahwarrener.realtor
www.instagram.com/sarahwarrener.realtor/
www.youtube.com/@sellingedmontonandwest

The trademarks REALTOR®, REALTORS®, and the REALTOR® logo are controlled by The Canadian Real Estate Association (CREA) and identify real estate professionals who are members of CREA. The trademarks MLS®, Multiple Listing Service® and the associated logos are owned by The Canadian Real Estate Association (CREA) and identify the quality of services provided by real estate professionals who are members of CREA. The trademark DDF® is owned by The Canadian Real Estate Association (CREA) and identifies CREA's Data Distribution Facility (DDF®)
July 10 2026 04:32:32
REALTORS® Association of Edmonton
RE/MAX Excellence