

350 Jensen Lakes Bv St. Albert, Alberta T8N 7Y5

$599,900
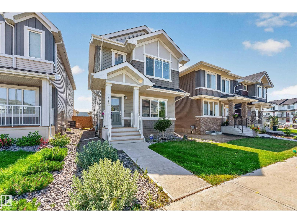
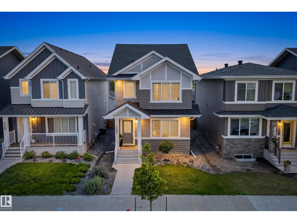
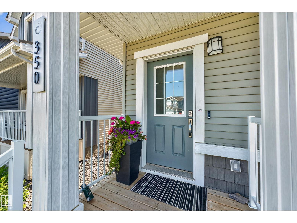
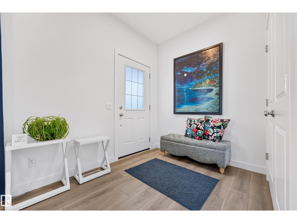
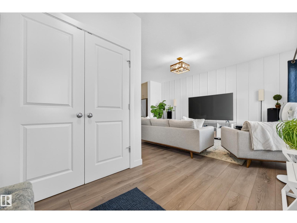
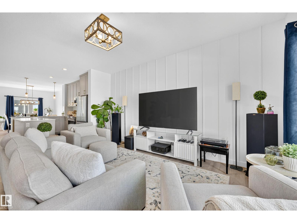
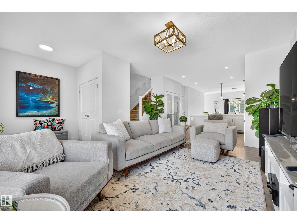
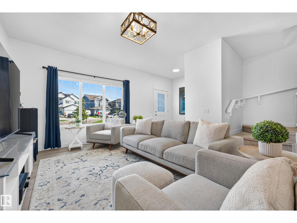
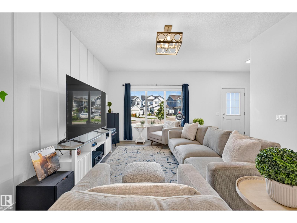
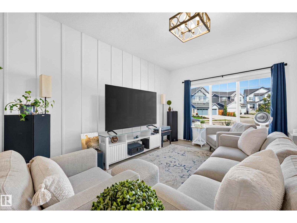
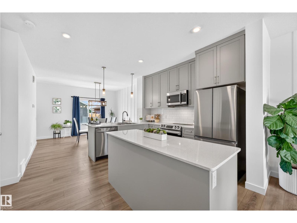
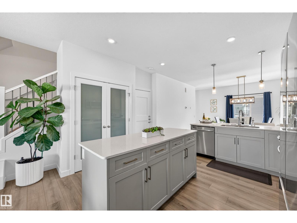
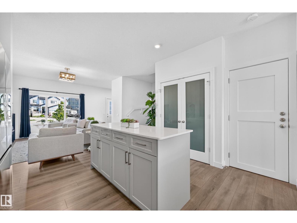
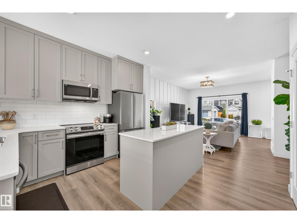
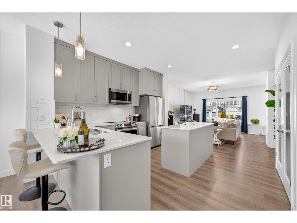
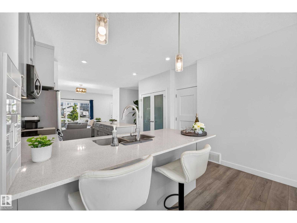
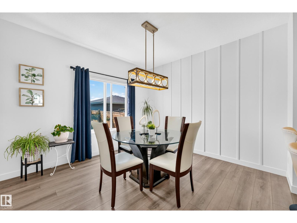
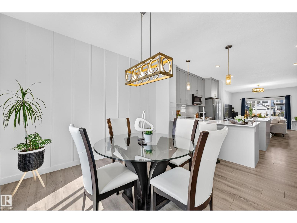
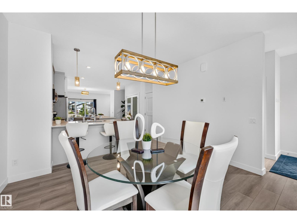
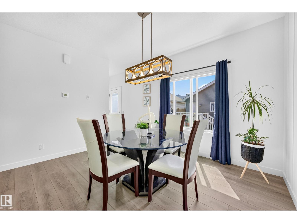
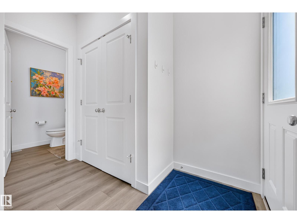
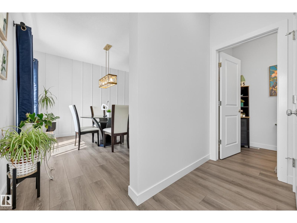
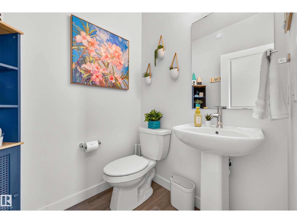
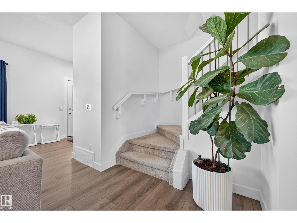
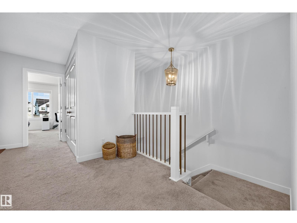
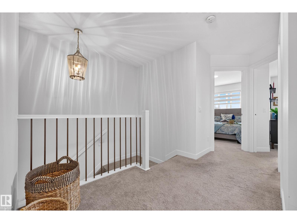
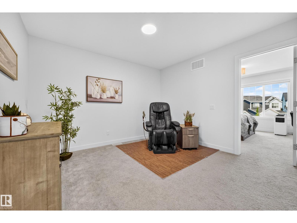
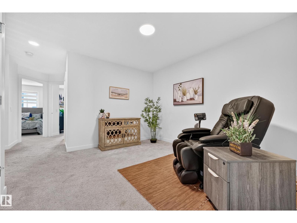
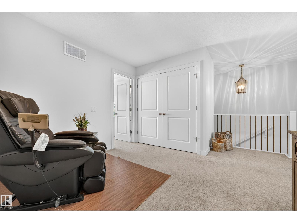
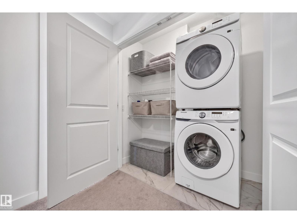
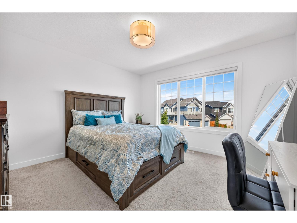
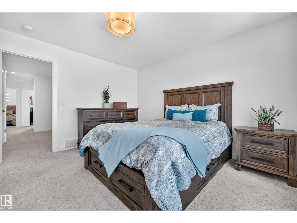
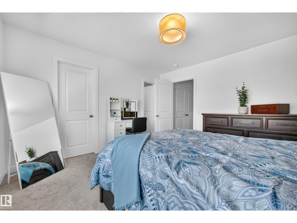
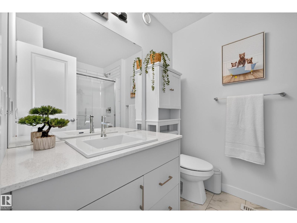
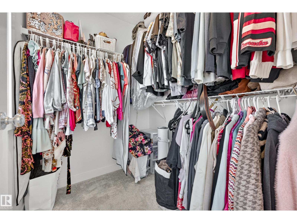
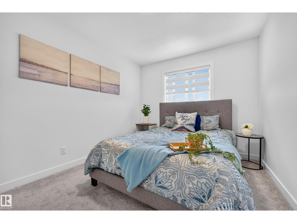
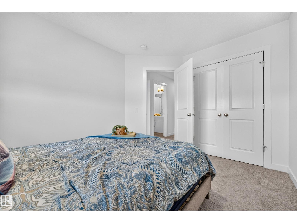
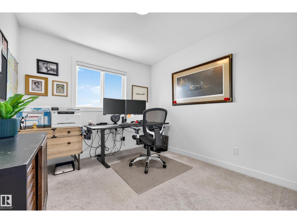
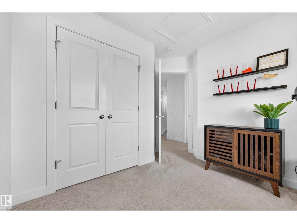
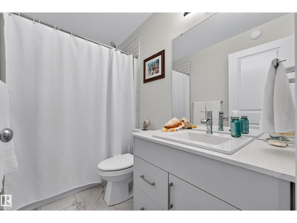
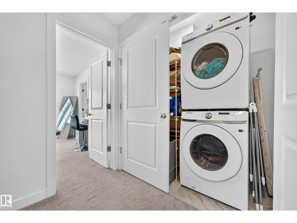
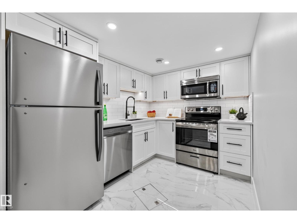
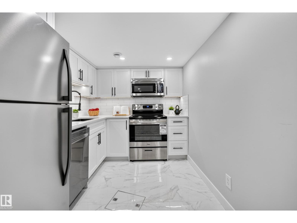
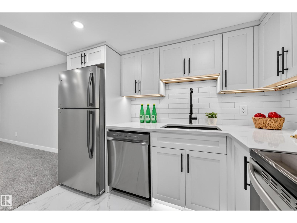
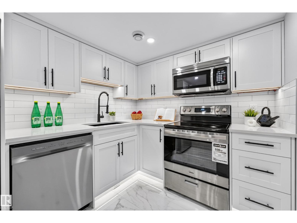
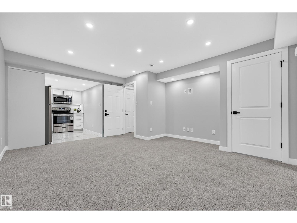
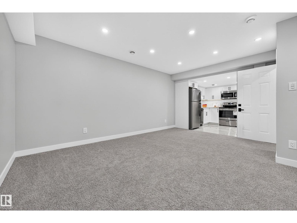
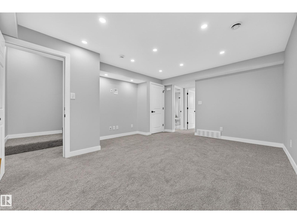
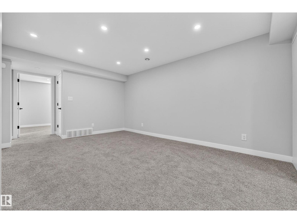
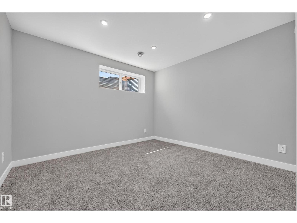
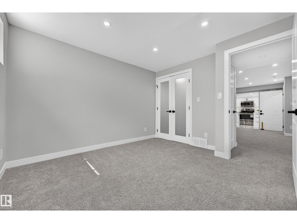
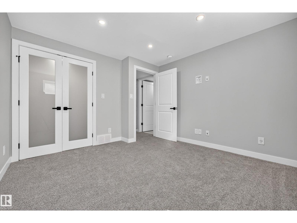
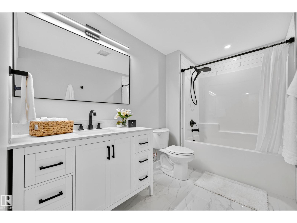
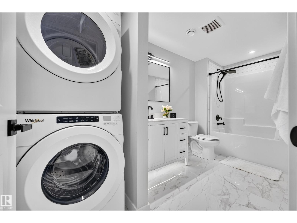
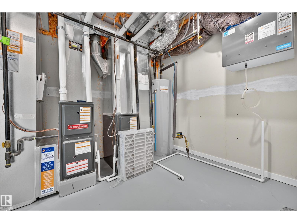
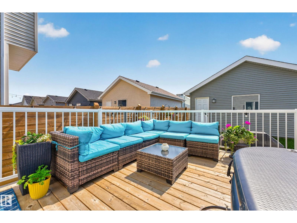
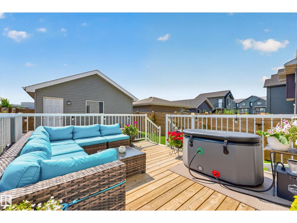
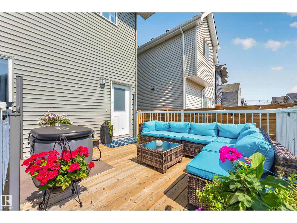
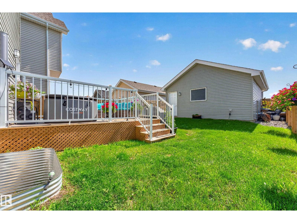
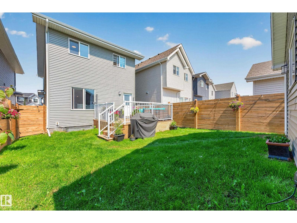
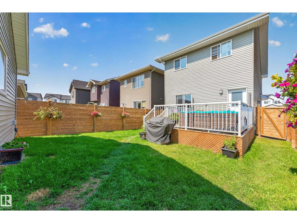
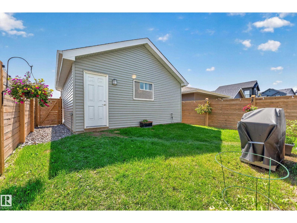
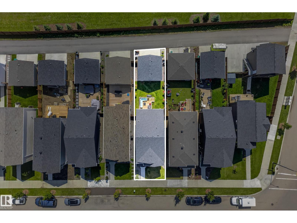
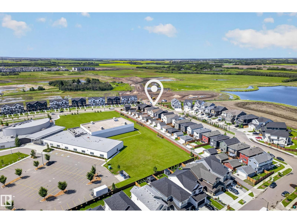
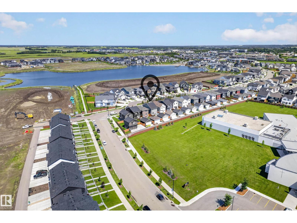
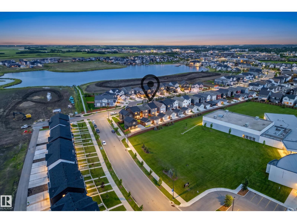
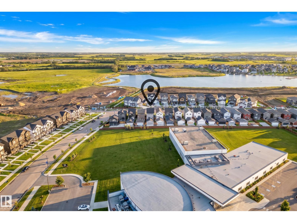
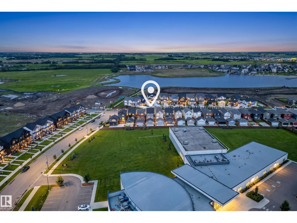
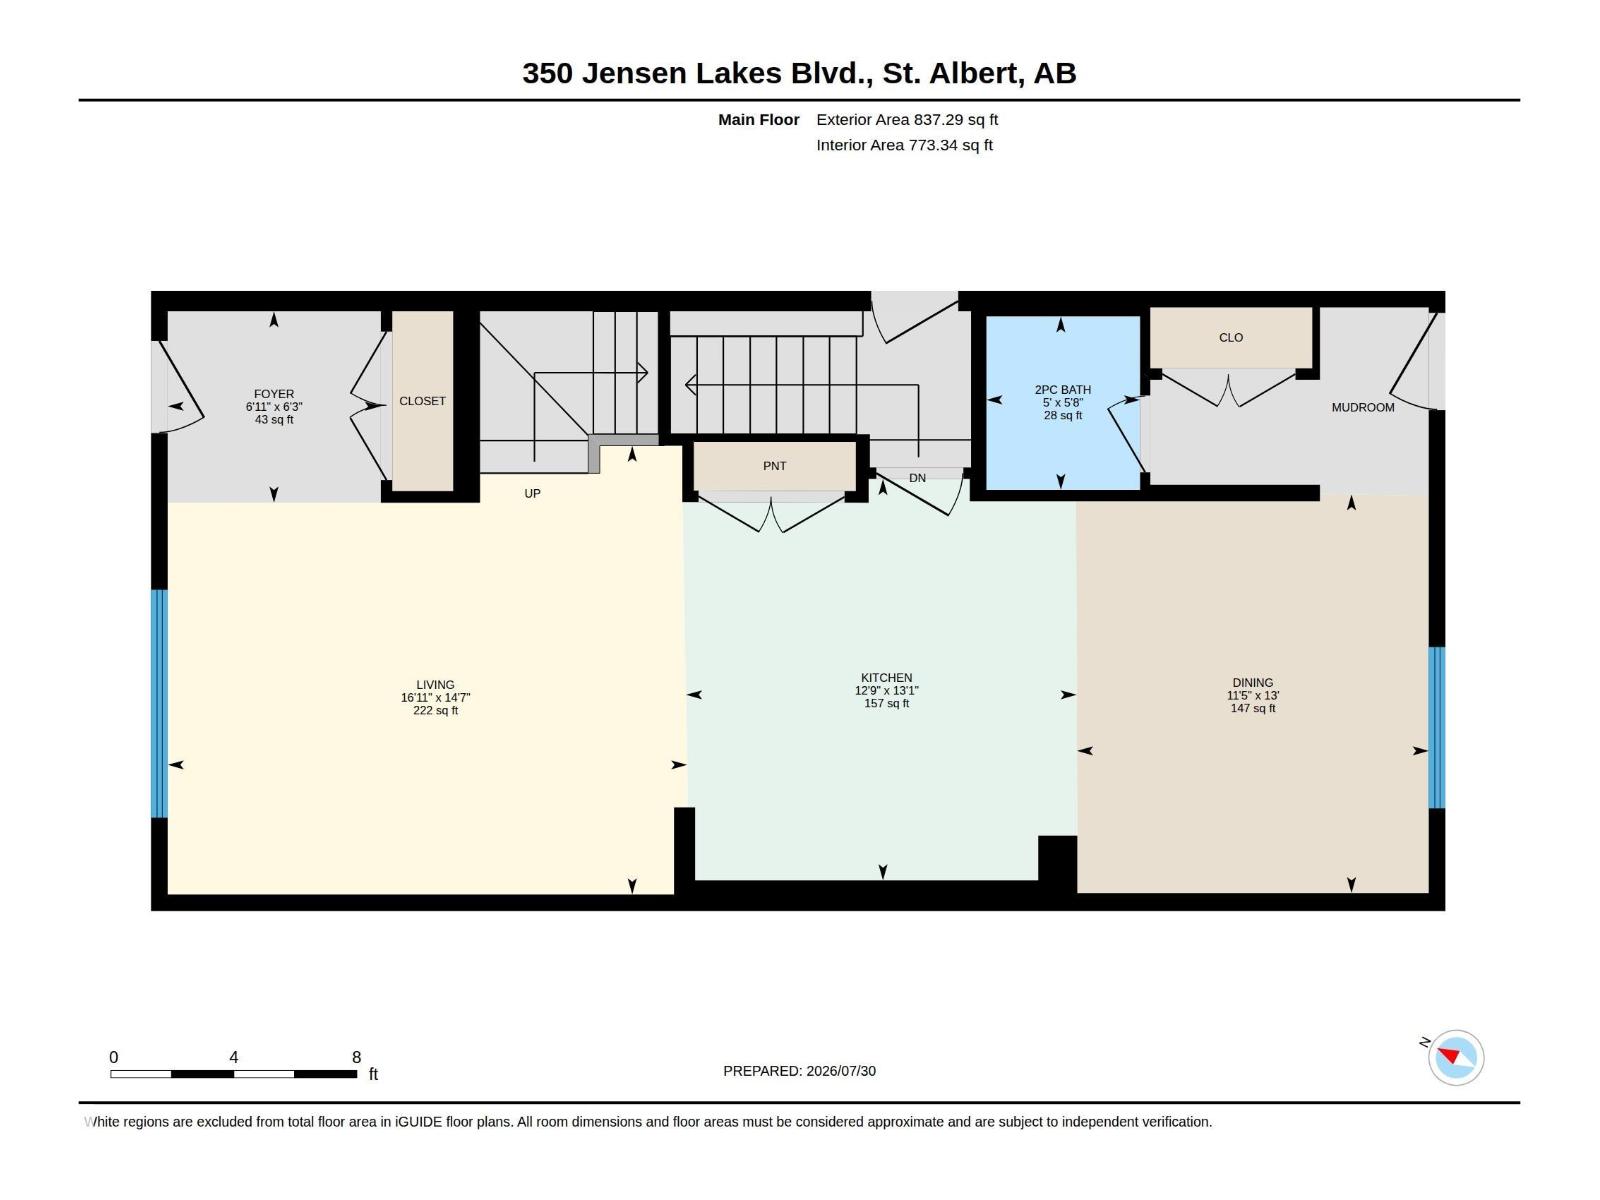
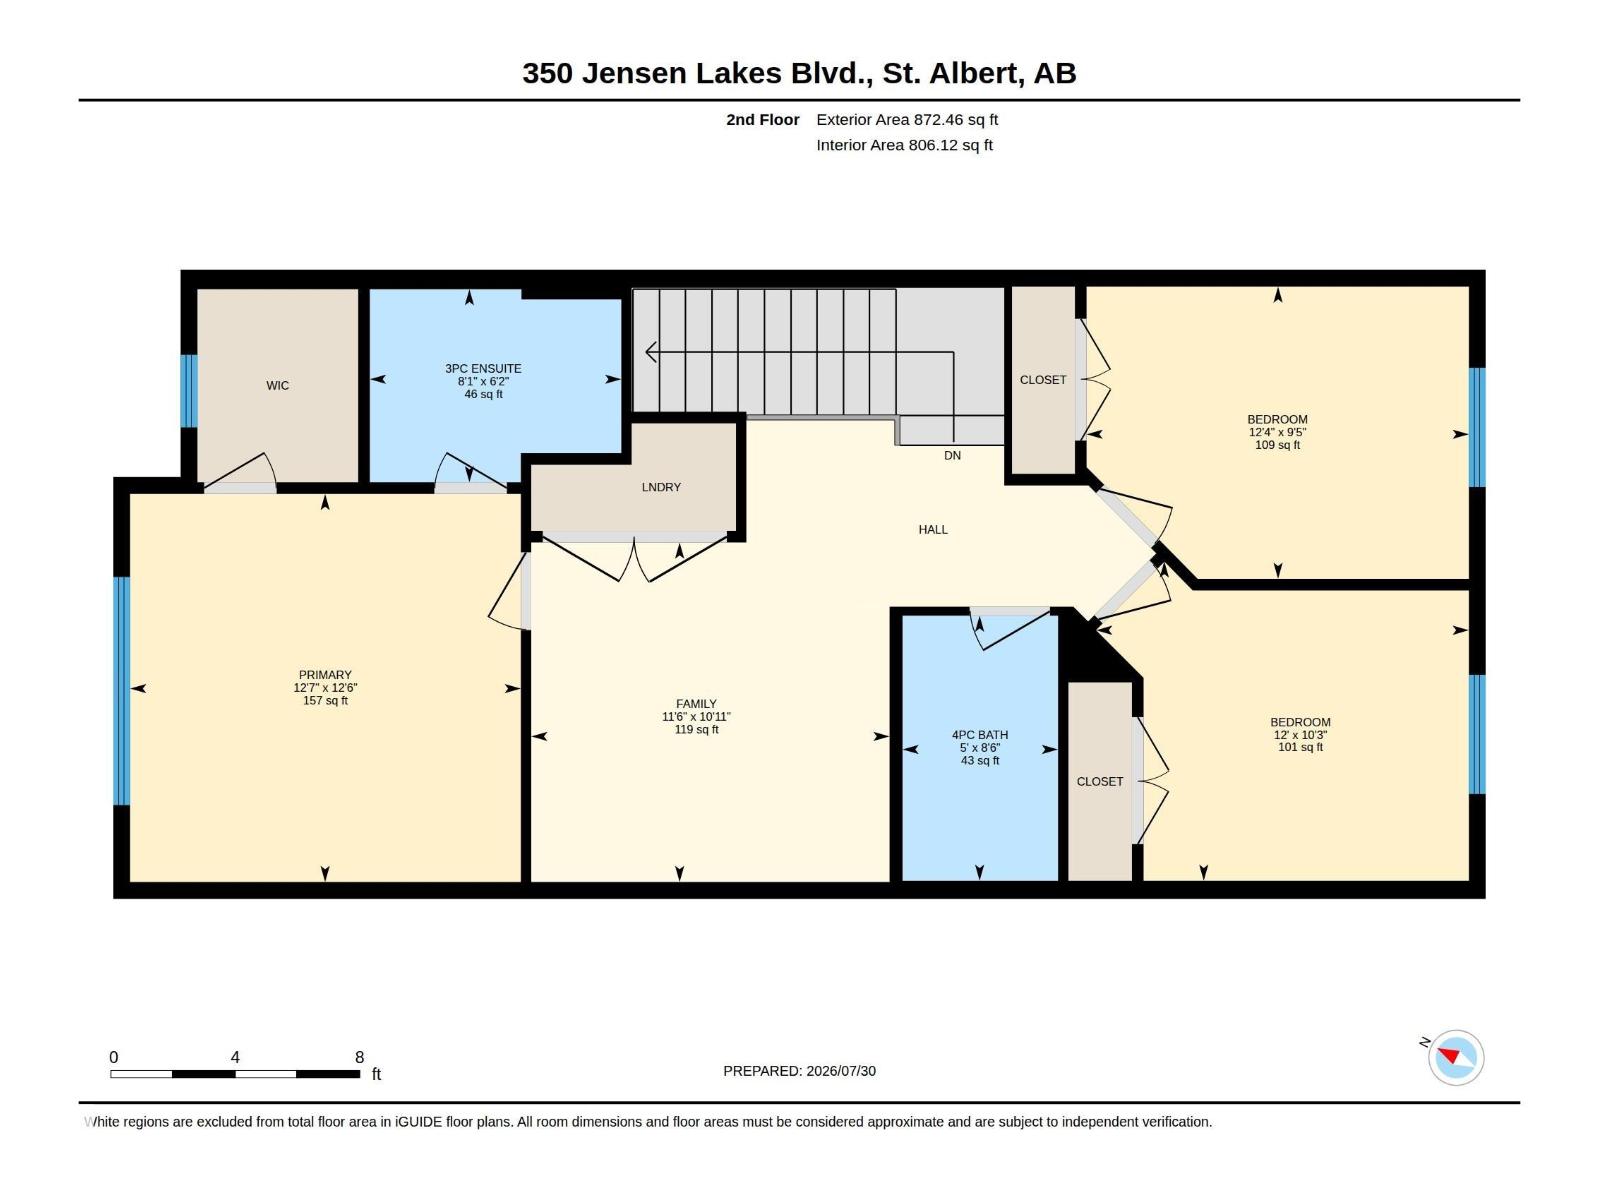
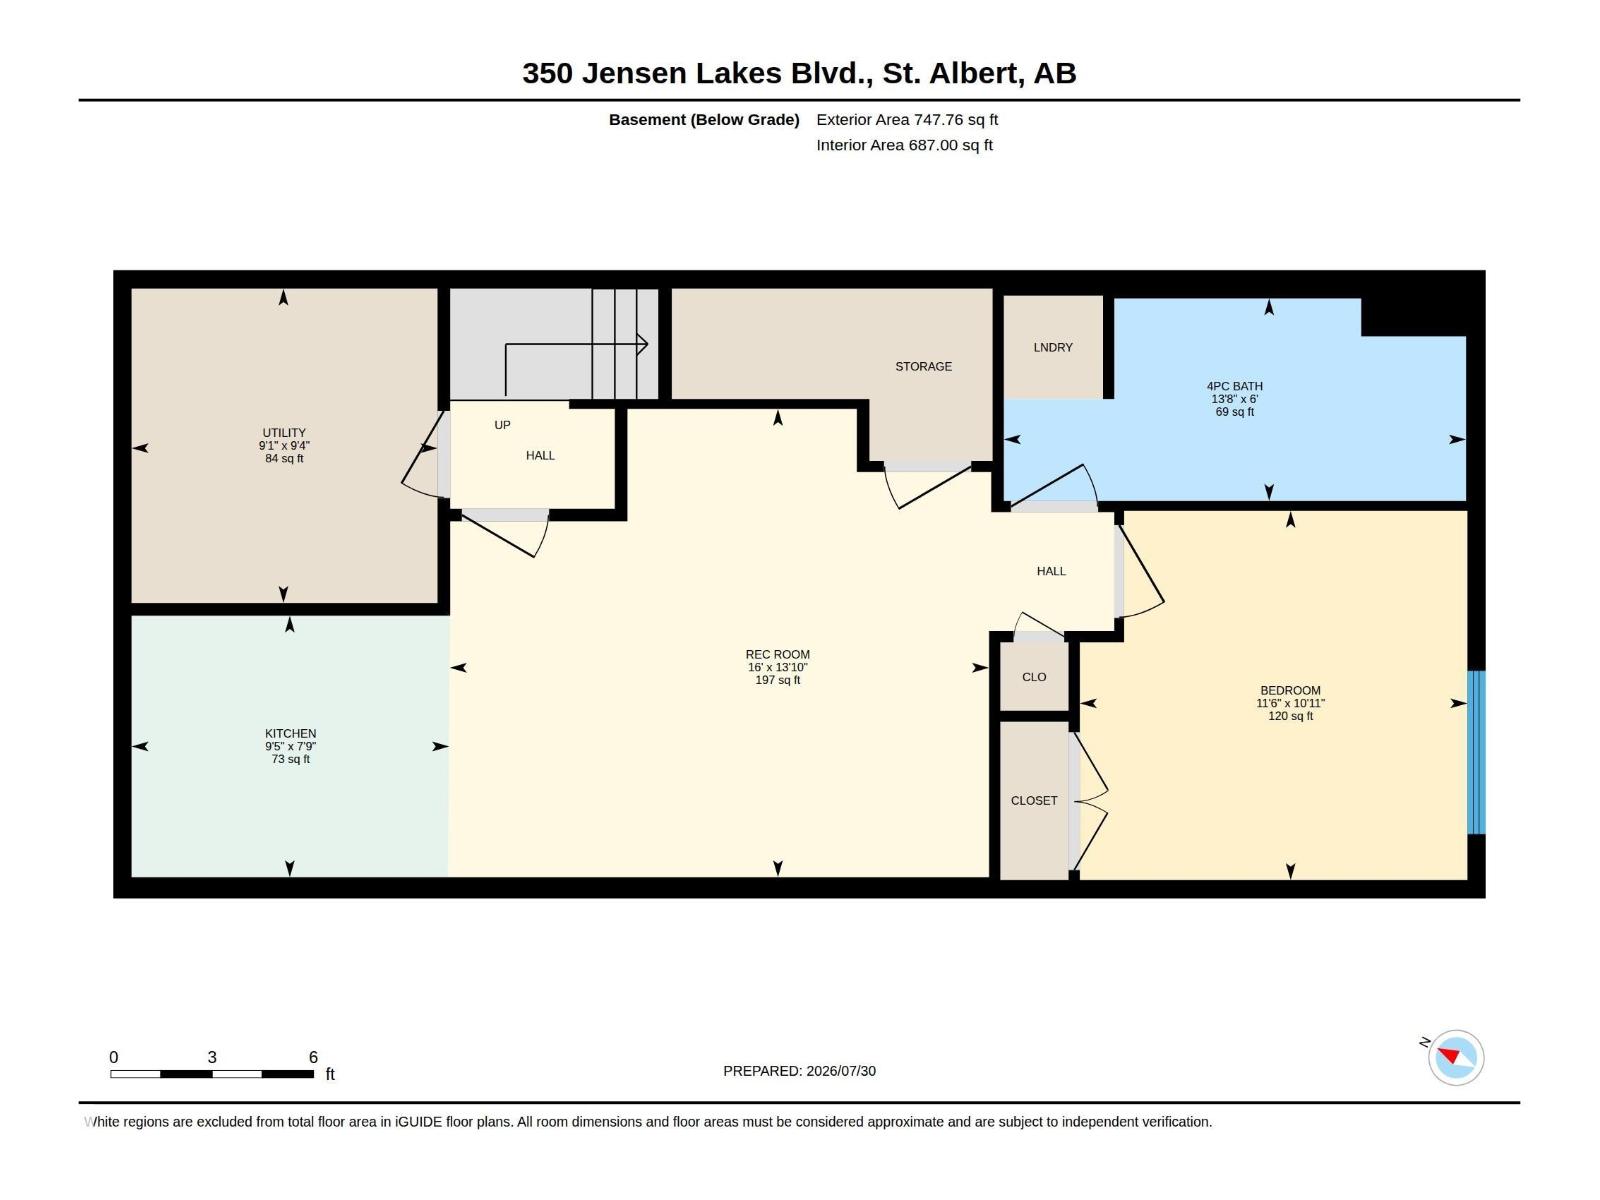
Where every day feels like a beach day. Just a 6 minute walk from exclusive access to Jubilation Beach, this home combines modern design and the added flexibility of a BRAND NEW LEGAL basement suite. The open concept main floor is made for gathering, featuring stylish accent walls, vinyl plank flooring, a convenient 2 piece bathroom and a stunning kitchen with quartz countertops, stainless steel appliances, pantry, and a large island. Upstairs, cozy up in the bonus room, unwind in the private primary suite with walk-in closet and ensuite with walk-in shower, and enjoy the convenience of upper floor laundry, two additional bedrooms and full bath. Downstairs, the legal 1-bedroom suite with private laundry, stainless steel appliances and stylish finishes provides incredible versatility for extended family, guests, or future rental potential. Outside, enjoy a fully landscaped and fenced backyard with private deck and detached double garage, all within a community designed for making the most of every season. (id:42336)
Open House
This property has open houses!
2:00 pm
Ends at:4:00 pm
2:00 pm
Ends at:4:00 pm
Property Details
| MLS® Number | E4501449 |
| Property Type | Single Family |
| Neigbourhood | Jensen Lakes |
| Amenities Near By | Playground, Public Transit, Schools, Shopping |
| Features | No Smoking Home |
| Structure | Deck |
Building
| Bathroom Total | 4 |
| Bedrooms Total | 4 |
| Appliances | Garage Door Opener Remote(s), Garage Door Opener, Window Coverings, See Remarks, Dryer, Two Refrigerators, Two Stoves, Two Washers, Dishwasher |
| Basement Development | Finished |
| Basement Features | Suite |
| Basement Type | Full (finished) |
| Constructed Date | 2022 |
| Construction Style Attachment | Detached |
| Half Bath Total | 1 |
| Heating Type | Forced Air |
| Stories Total | 2 |
| Size Interior | 1,710 Sqft |
| Type | House |
Parking
| Detached Garage |
Land
| Access Type | Boat Access |
| Acreage | No |
| Fence Type | Fence |
| Land Amenities | Playground, Public Transit, Schools, Shopping |
Rooms
| Level | Type | Length | Width | Dimensions |
|---|---|---|---|---|
| Basement | Bedroom 4 | 3.33 m | 3.5 m | 3.33 m x 3.5 m |
| Main Level | Living Room | 4.45 m | 5.16 m | 4.45 m x 5.16 m |
| Main Level | Dining Room | 3.96 m | 3.49 m | 3.96 m x 3.49 m |
| Main Level | Kitchen | 3.98 m | 3.88 m | 3.98 m x 3.88 m |
| Upper Level | Primary Bedroom | 3.8 m | 3.83 m | 3.8 m x 3.83 m |
| Upper Level | Bedroom 2 | 3.13 m | 3.65 m | 3.13 m x 3.65 m |
| Upper Level | Bedroom 3 | 2.86 m | 3.75 m | 2.86 m x 3.75 m |
| Upper Level | Bonus Room | 3.33 m | 3.51 m | 3.33 m x 3.51 m |
https://www.realtor.ca/real-estate/30098109/350-jensen-lakes-bv-st-albert-jensen-lakes
Contact Us
Contact us for more information

Stephanie Attwell
Associate

The trademarks REALTOR®, REALTORS®, and the REALTOR® logo are controlled by The Canadian Real Estate Association (CREA) and identify real estate professionals who are members of CREA. The trademarks MLS®, Multiple Listing Service® and the associated logos are owned by The Canadian Real Estate Association (CREA) and identify the quality of services provided by real estate professionals who are members of CREA. The trademark DDF® is owned by The Canadian Real Estate Association (CREA) and identifies CREA's Data Distribution Facility (DDF®)
July 30 2026 10:16:56
REALTORS® Association of Edmonton
Maxwell Devonshire Realty