

3506 66 St Beaumont, Alberta T4X 2Z5

$565,000
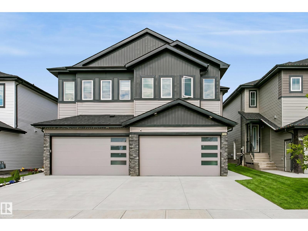
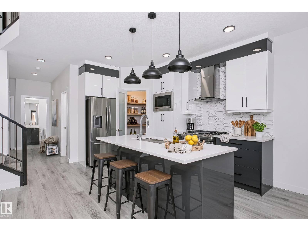
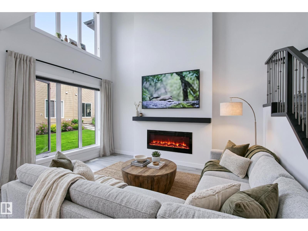
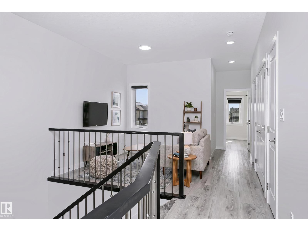
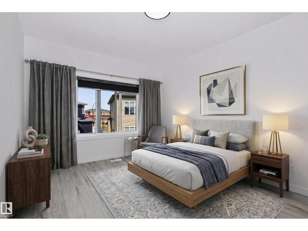
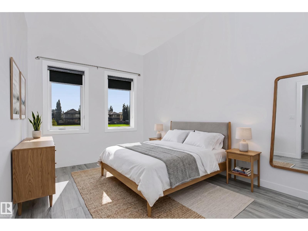
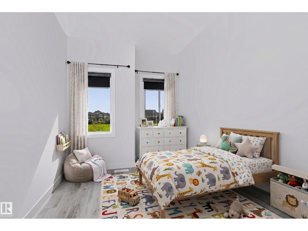
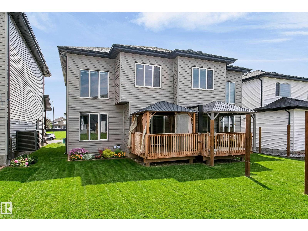
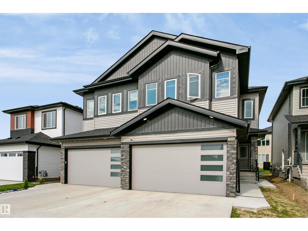
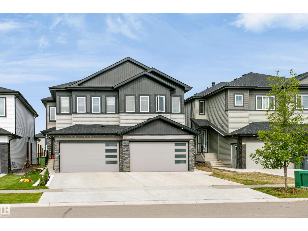
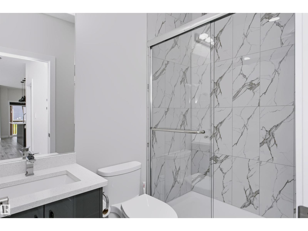
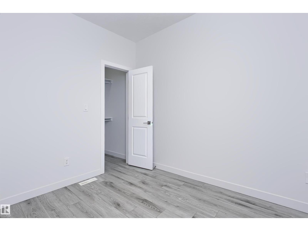
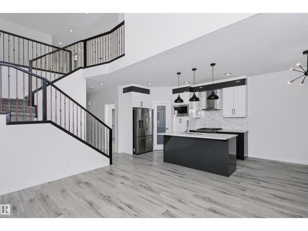
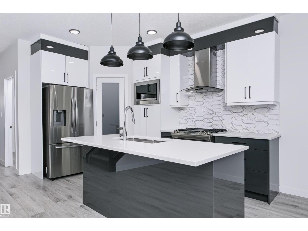
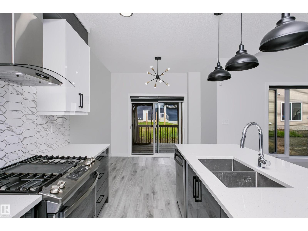
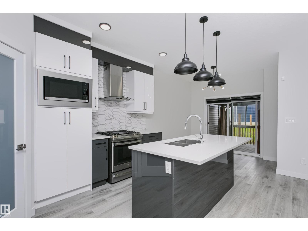
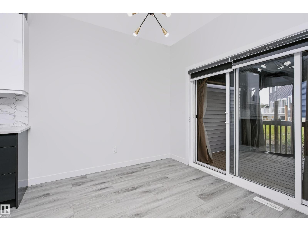
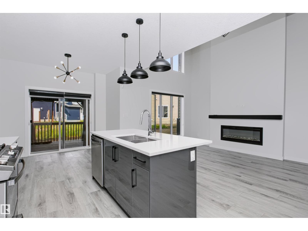
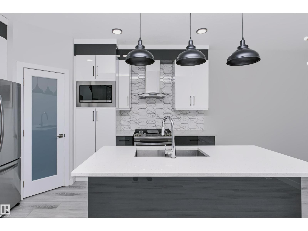
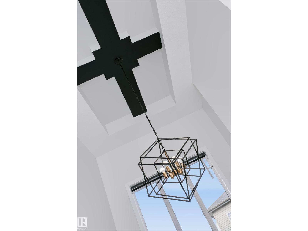
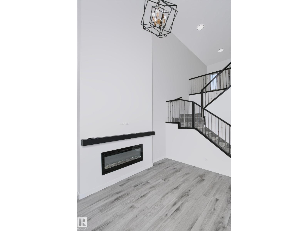
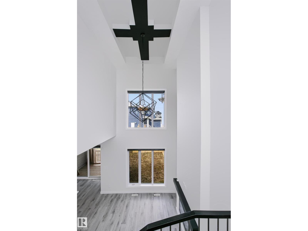
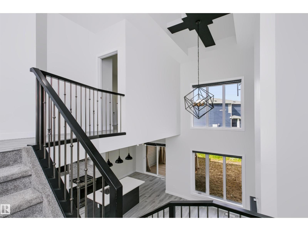
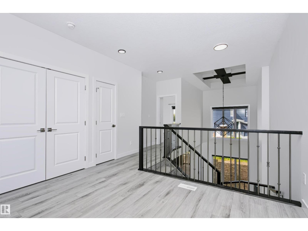
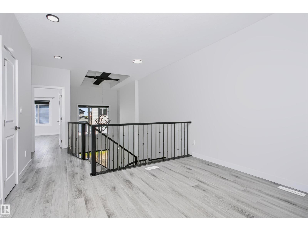
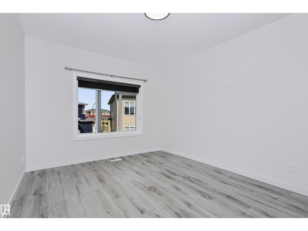
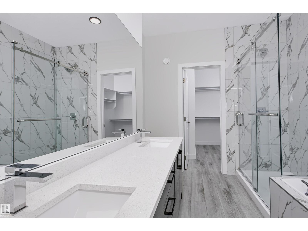
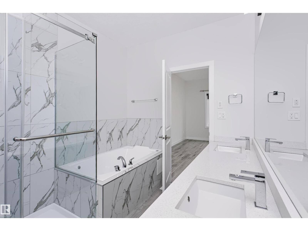
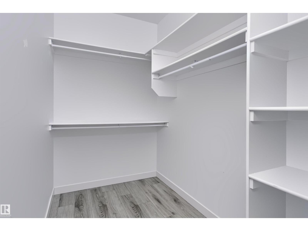
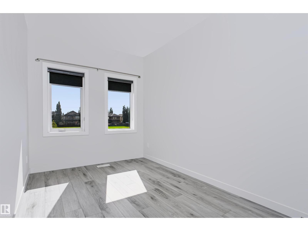
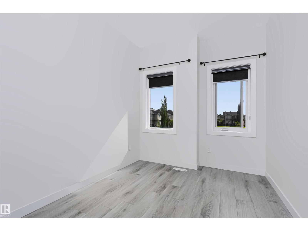
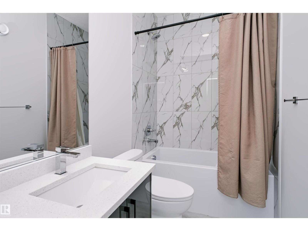
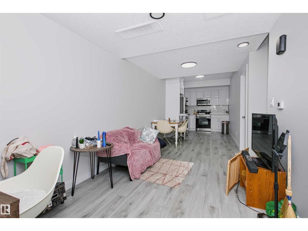
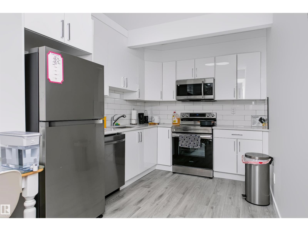
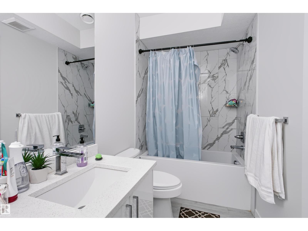
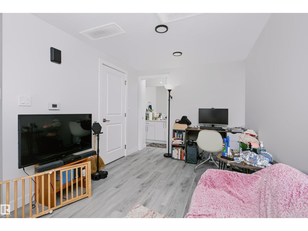
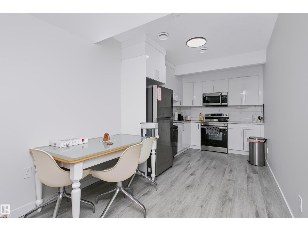
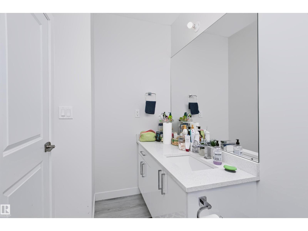
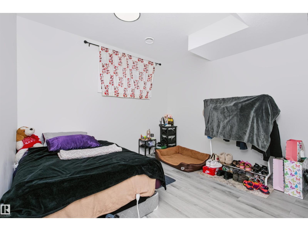
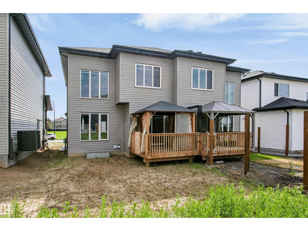
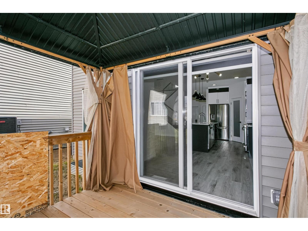
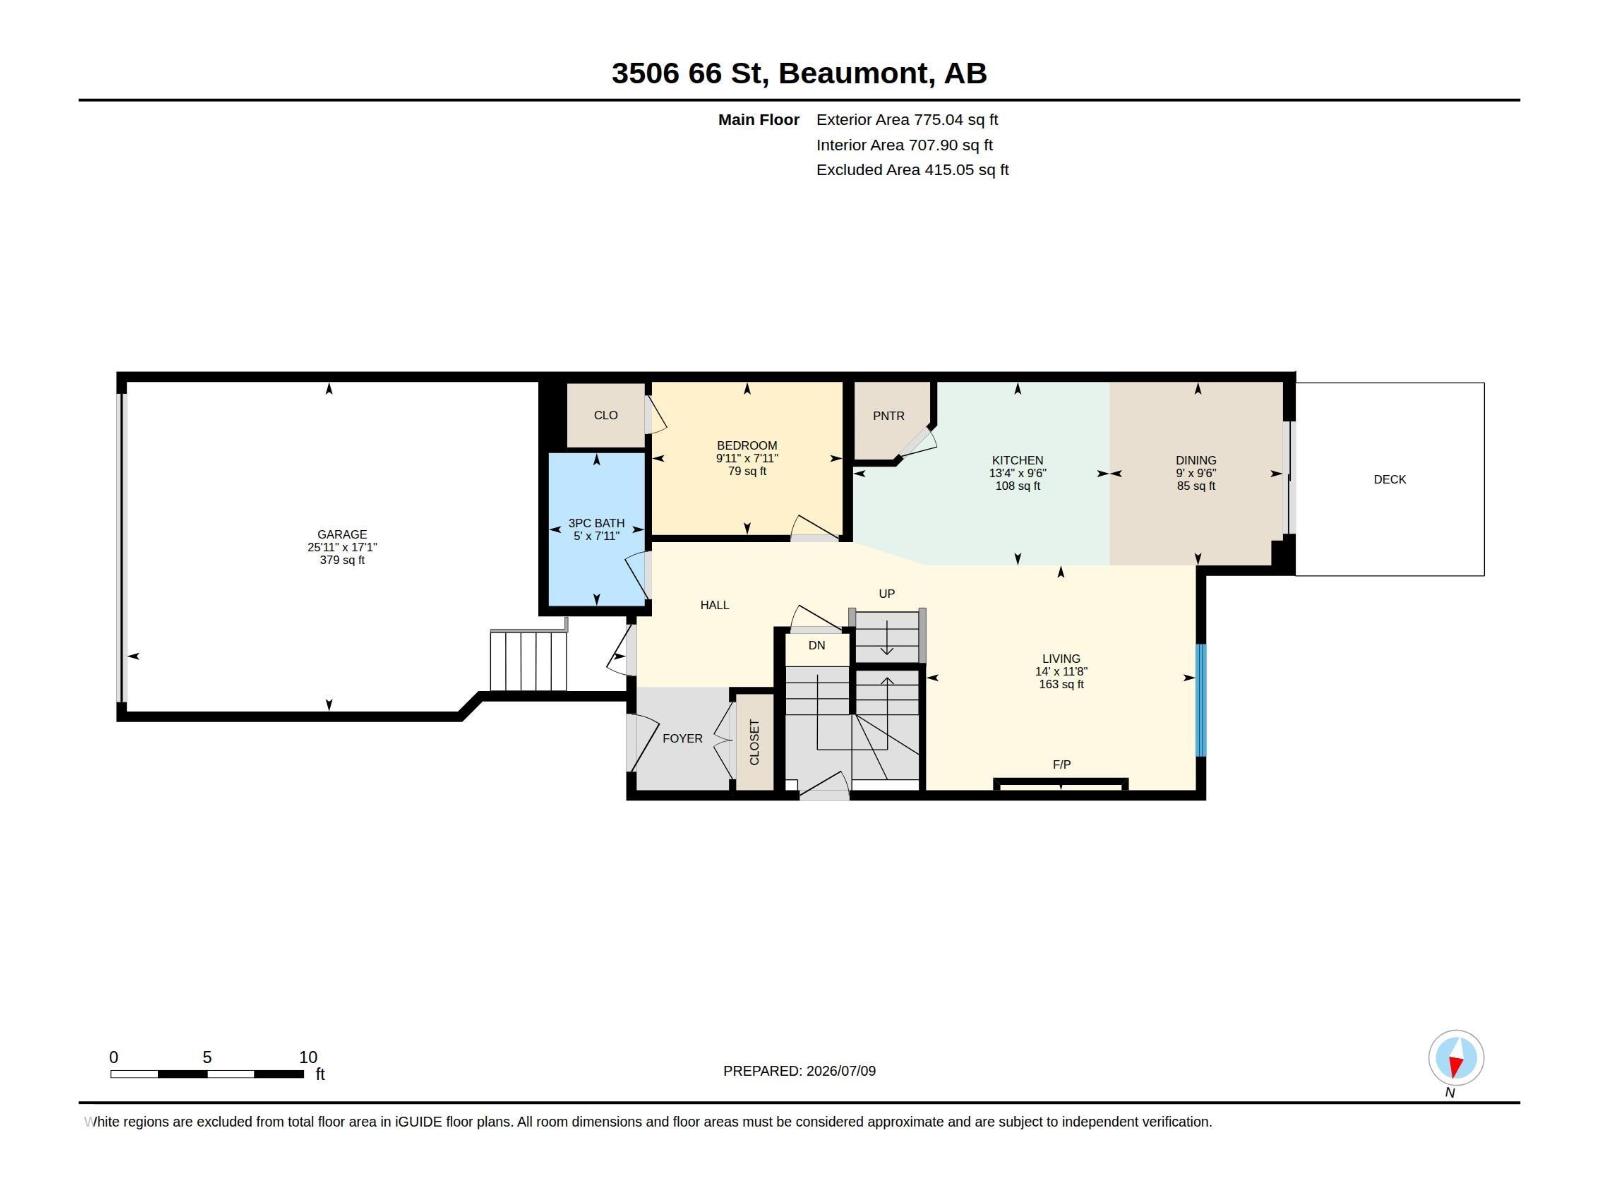
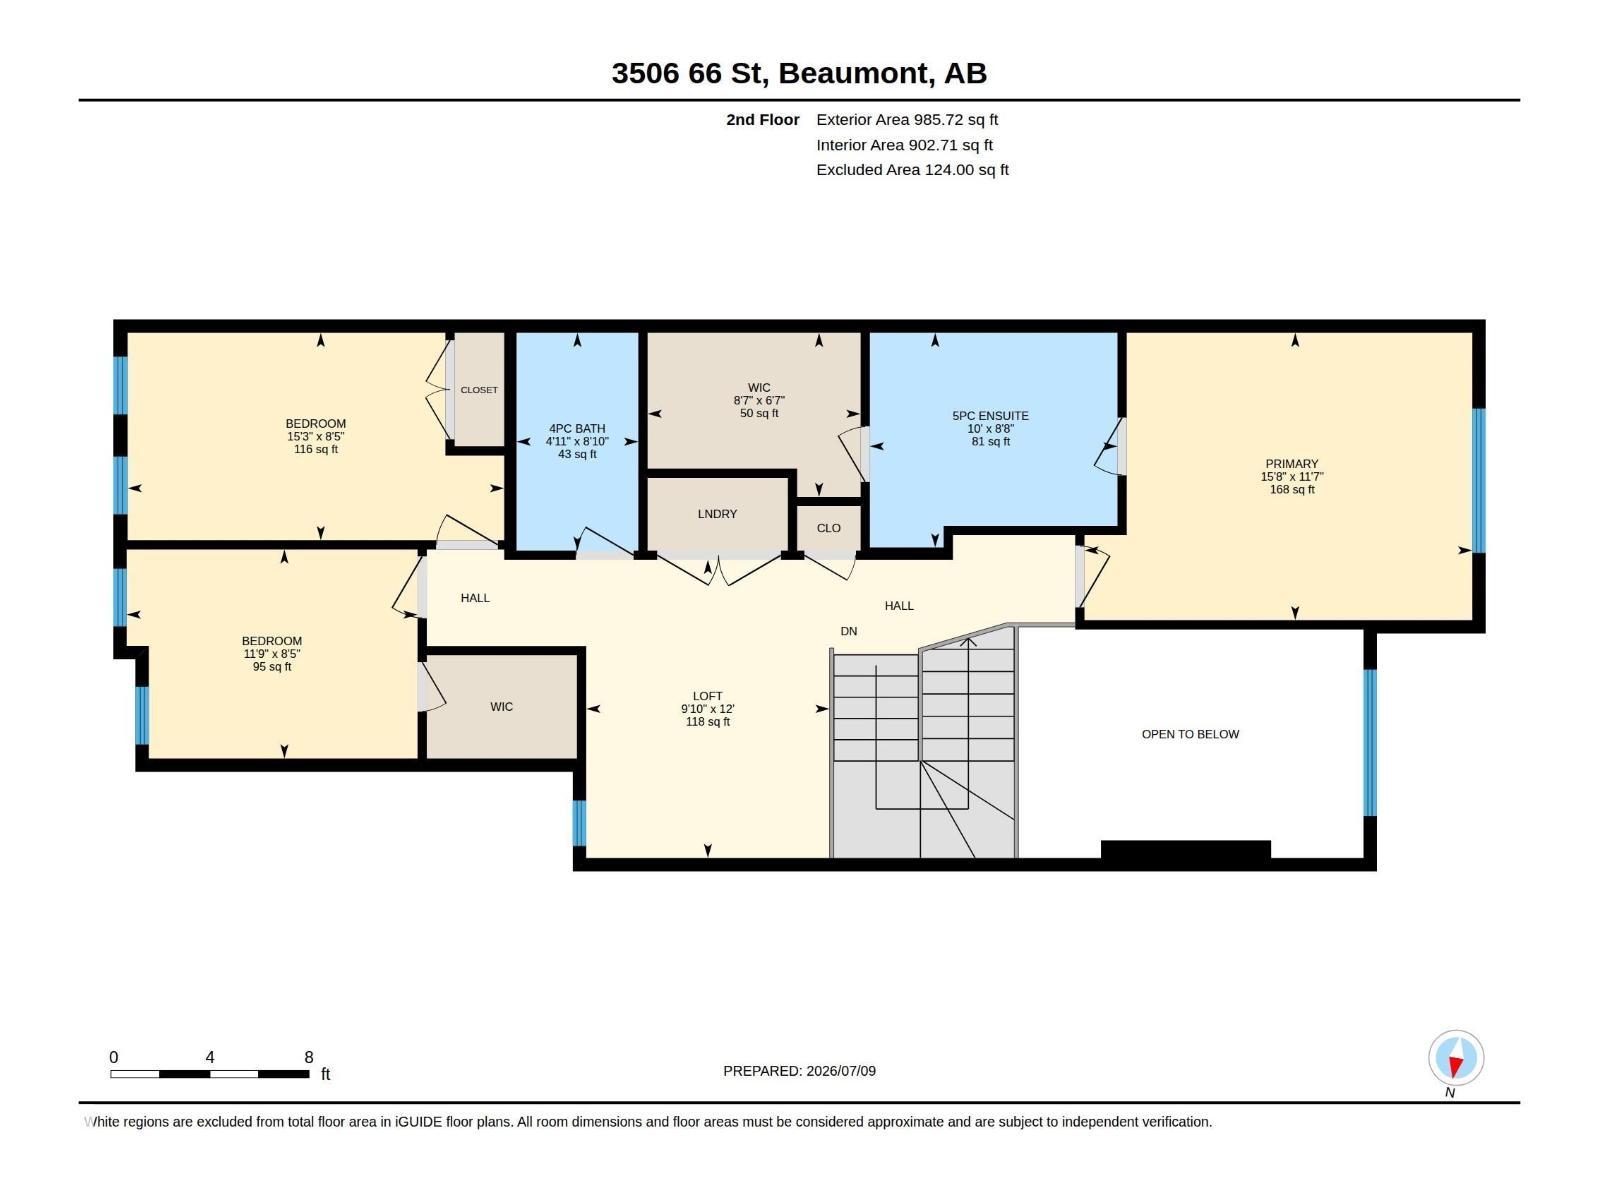
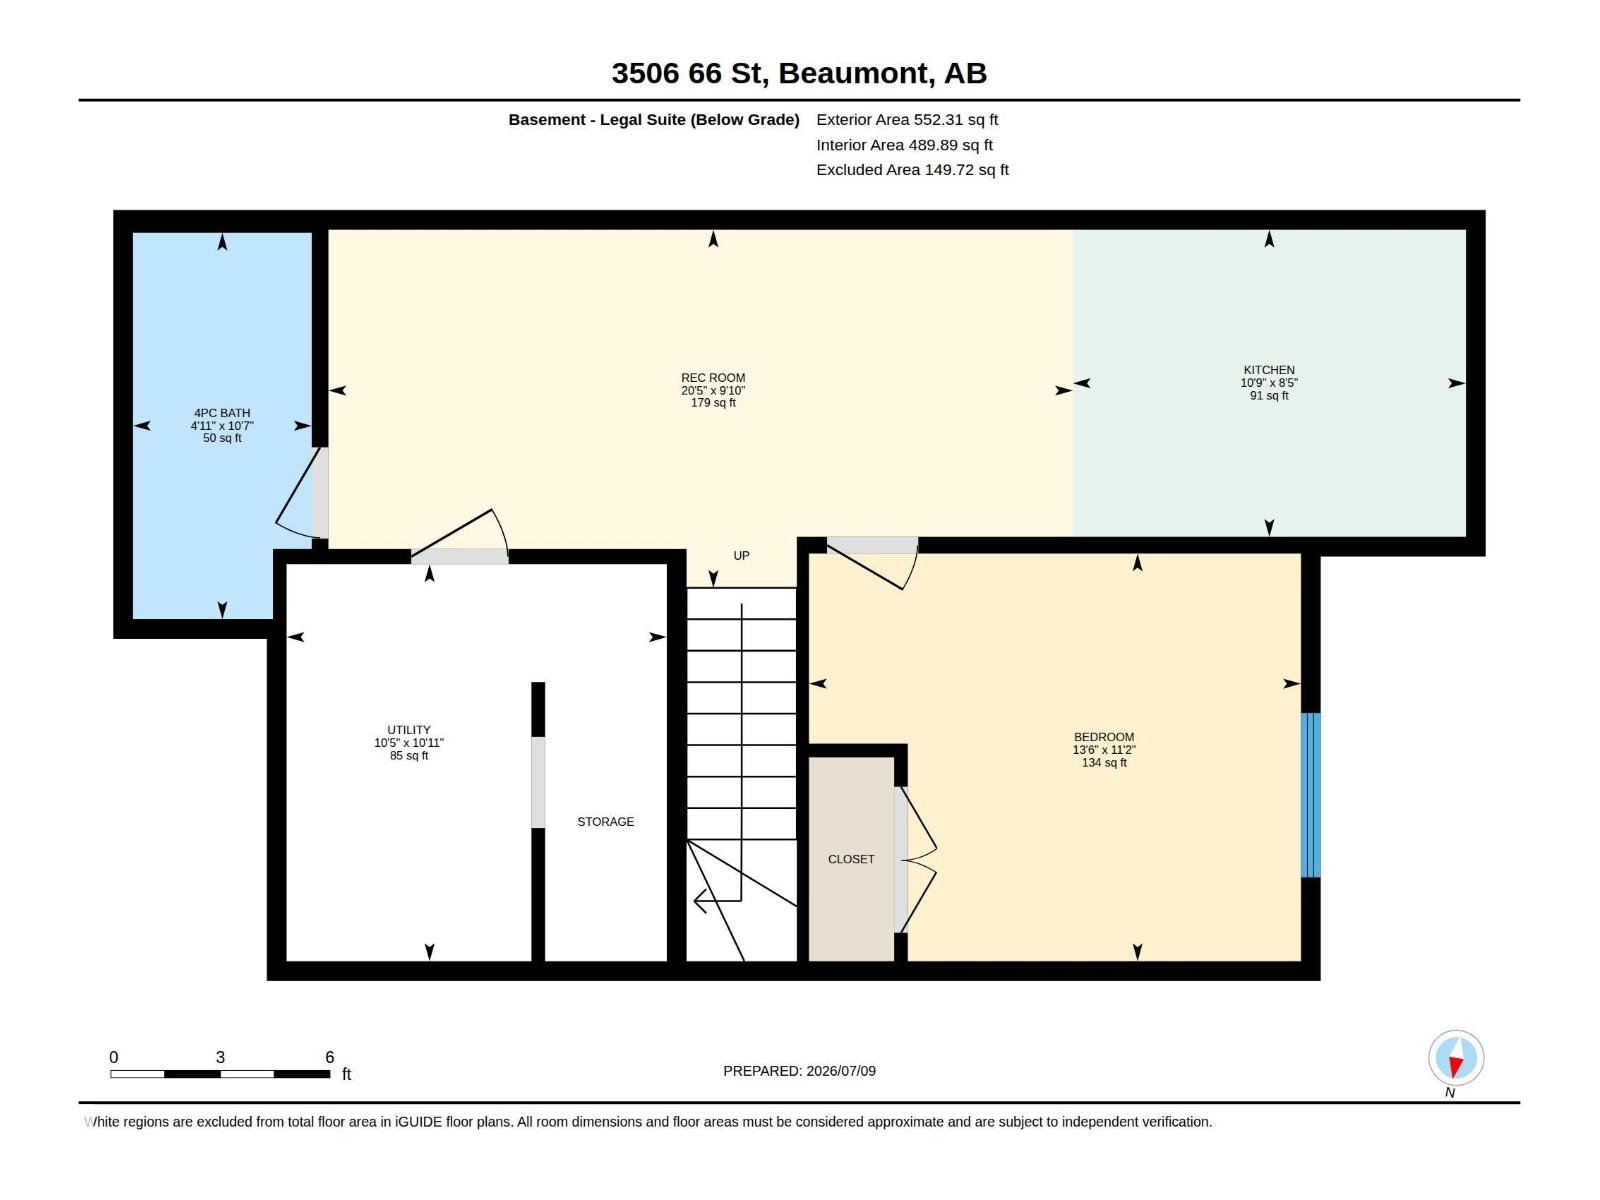
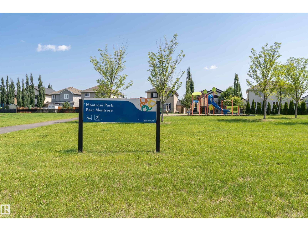
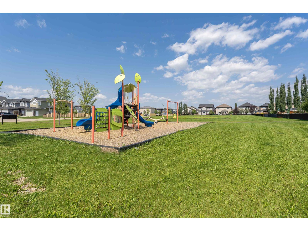
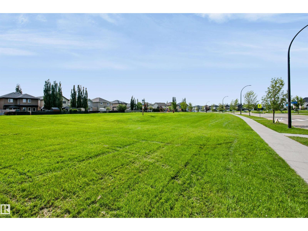
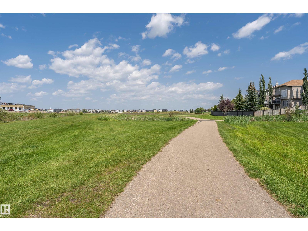
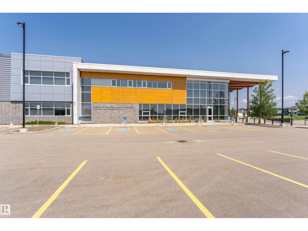
Nestled in the growing community of Montrose Estates in Beaumont, this half-duplex with legal basement suite offers immense opportunities. This open-to-above concept home embraces a sense of grandeur with a beautifully finished kitchen, a den and full bathroom with standup shower all on the main floor. Upstairs on the second floor is equipped with 9 ft ceilings and vinyl plank flooring throughout. The bonus room offers another flexible living space, and all three bedrooms are a generous size. The Master Retreat offers tons of room, and the En-Suite has an oversized dual vanity, a jacuzzi bathtub, stand-up shower, and large walk-in closet. The legal basement suite can enhance investment returns for an investor, act as a mortgage helper, or another space for family members to live. Other notable features are the double car garage, a park right across the street, nearby schools, walking trails, and amenities. Some of the listing photos contains virtual staging. (id:42336)
Property Details
| MLS® Number | E4498832 |
| Property Type | Single Family |
| Neigbourhood | Montrose Estates |
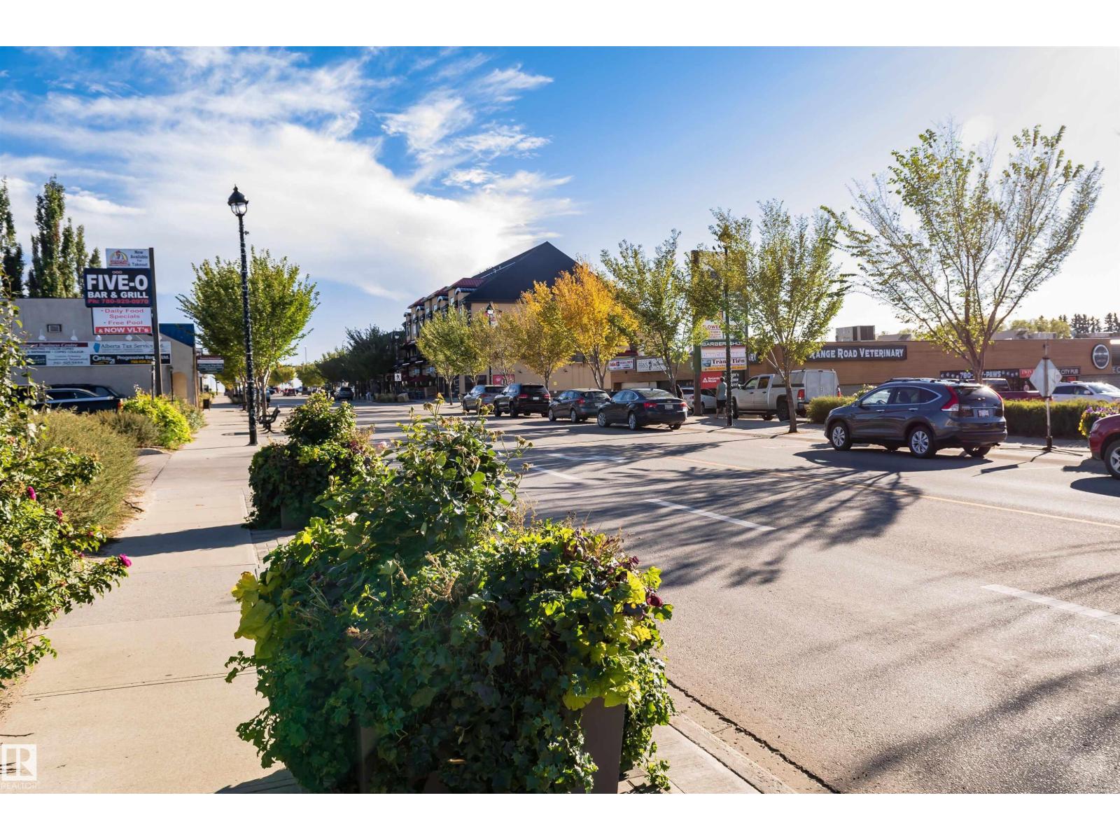
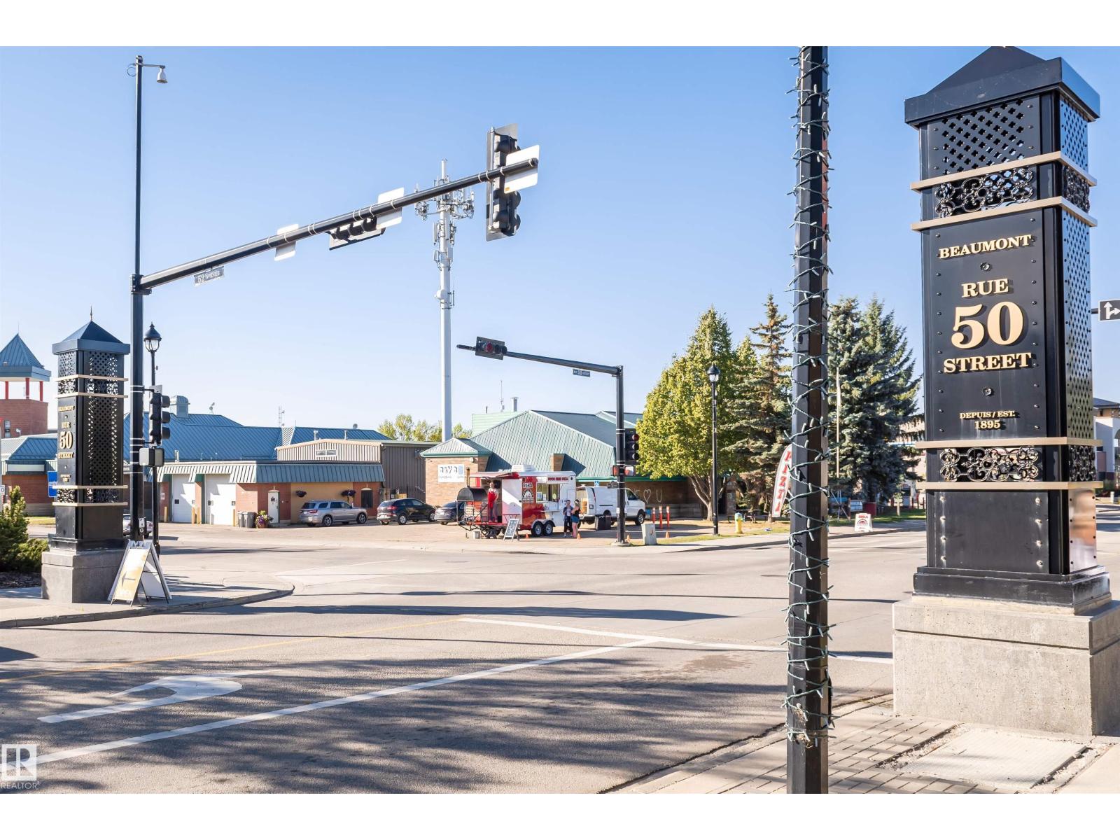
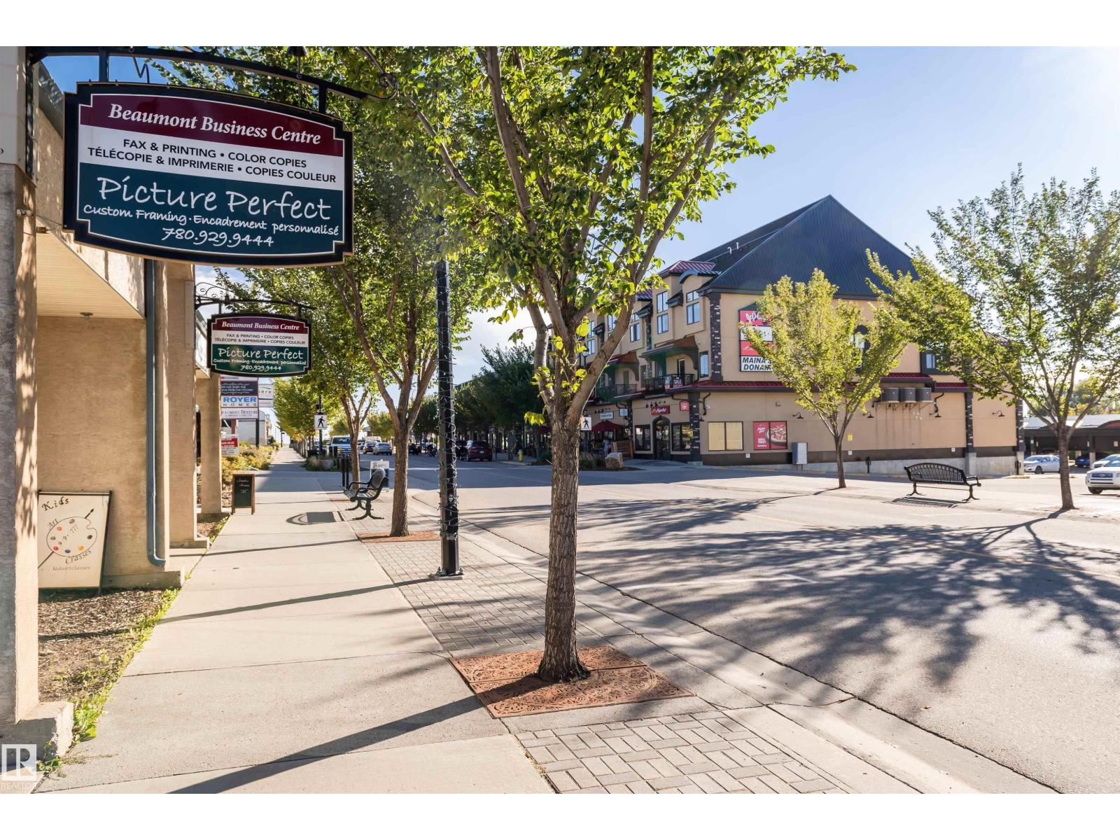
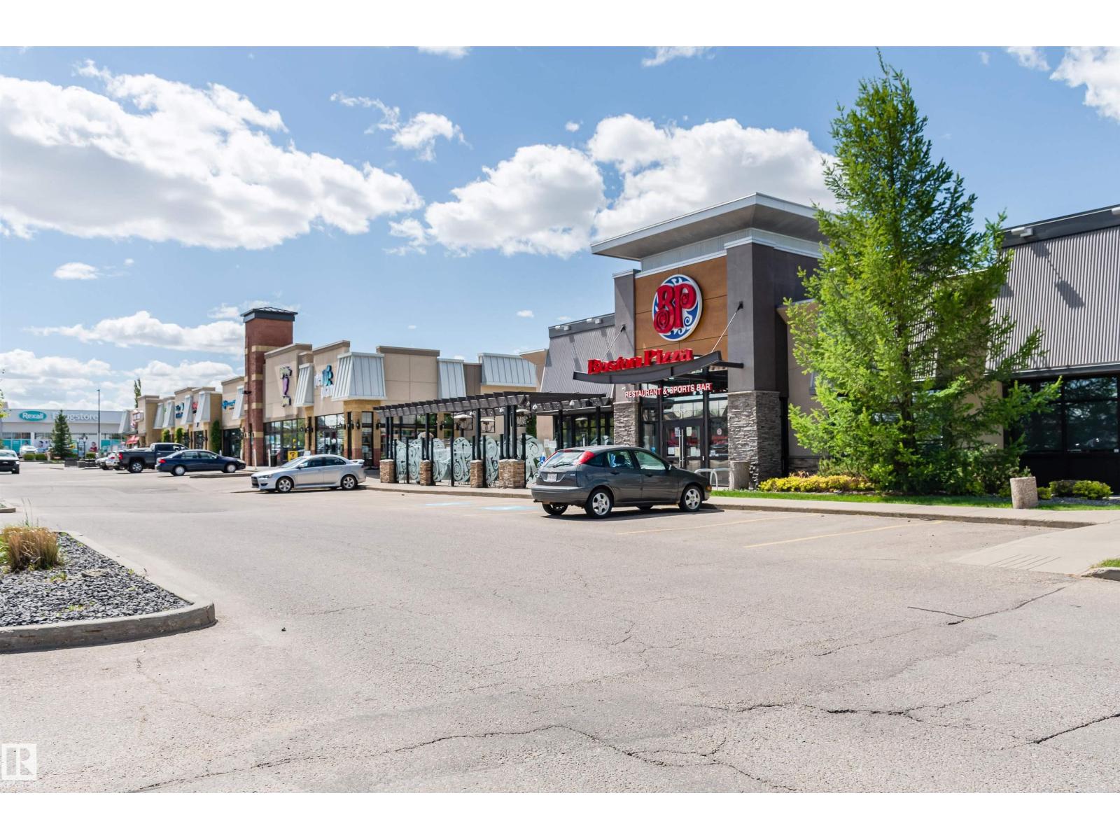
| Amenities Near By | Golf Course, Playground, Schools, Shopping |
| Features | See Remarks, Closet Organizers |
| Parking Space Total | 4 |
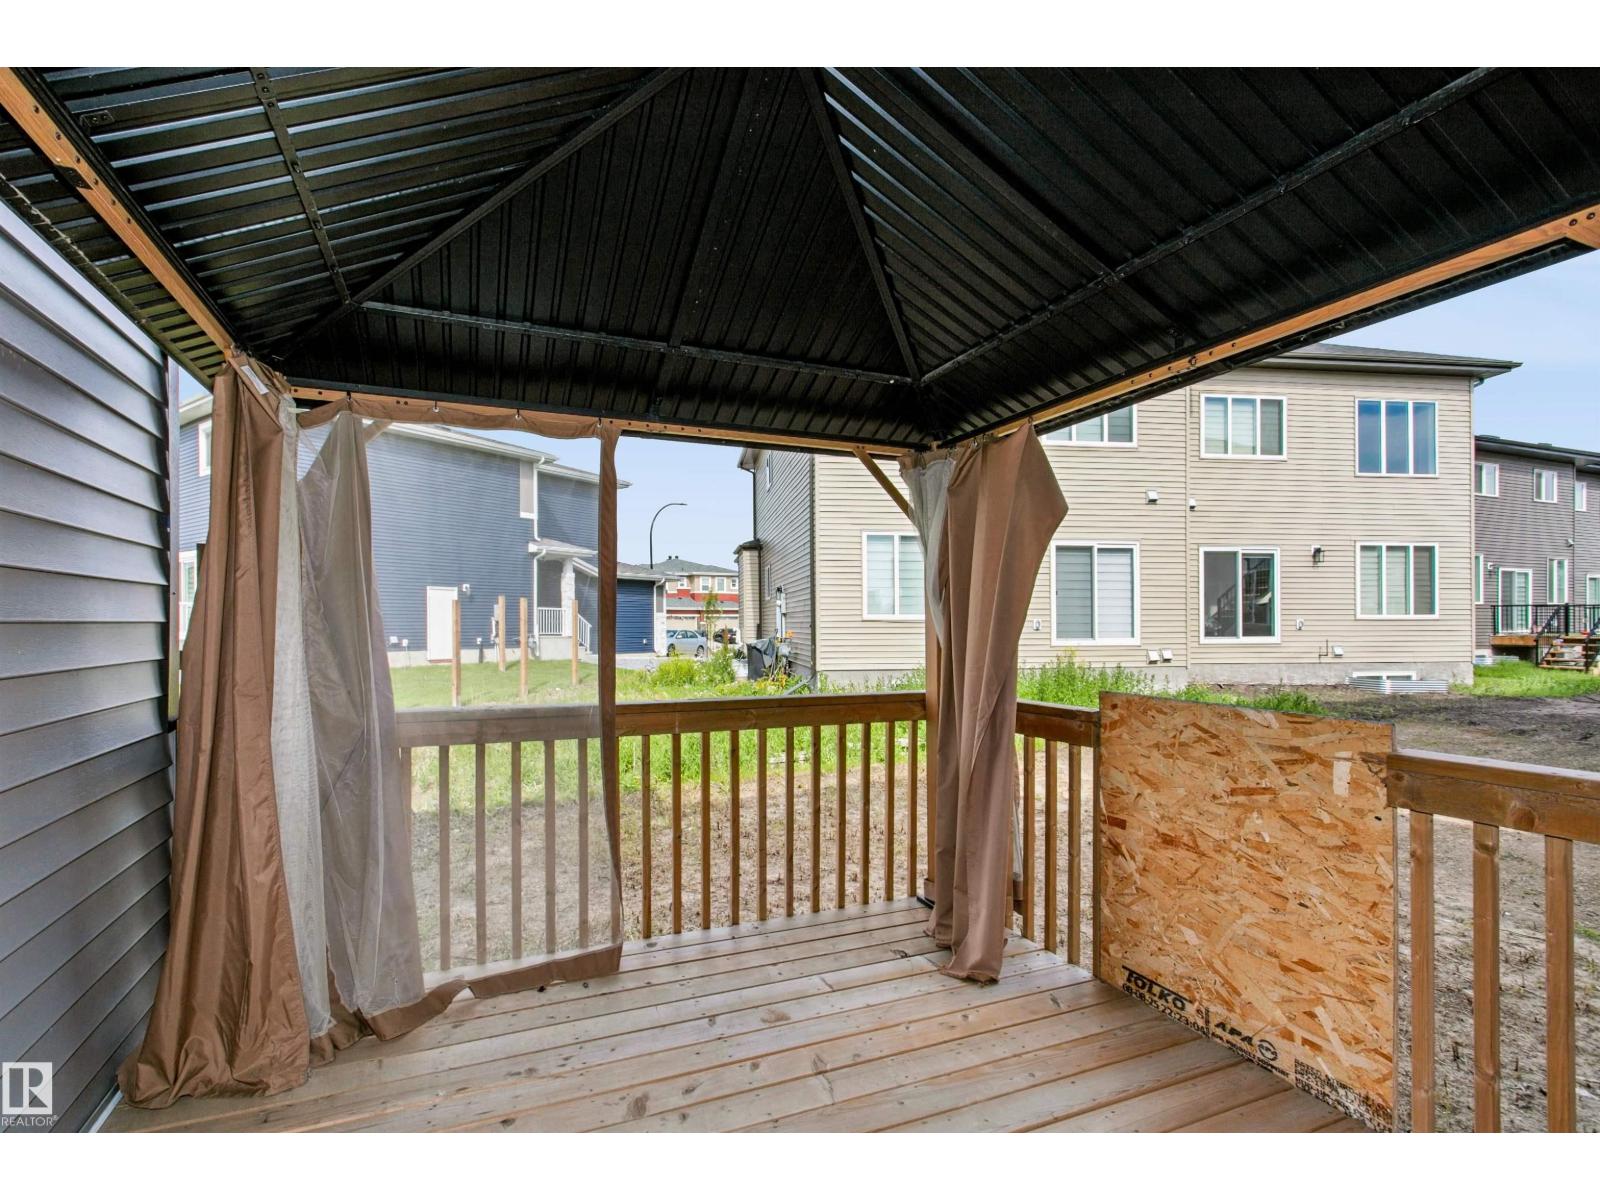
| Structure | Deck |
Building
| Bathroom Total | 4 |
| Bedrooms Total | 4 |
| Amenities | Ceiling - 9ft |
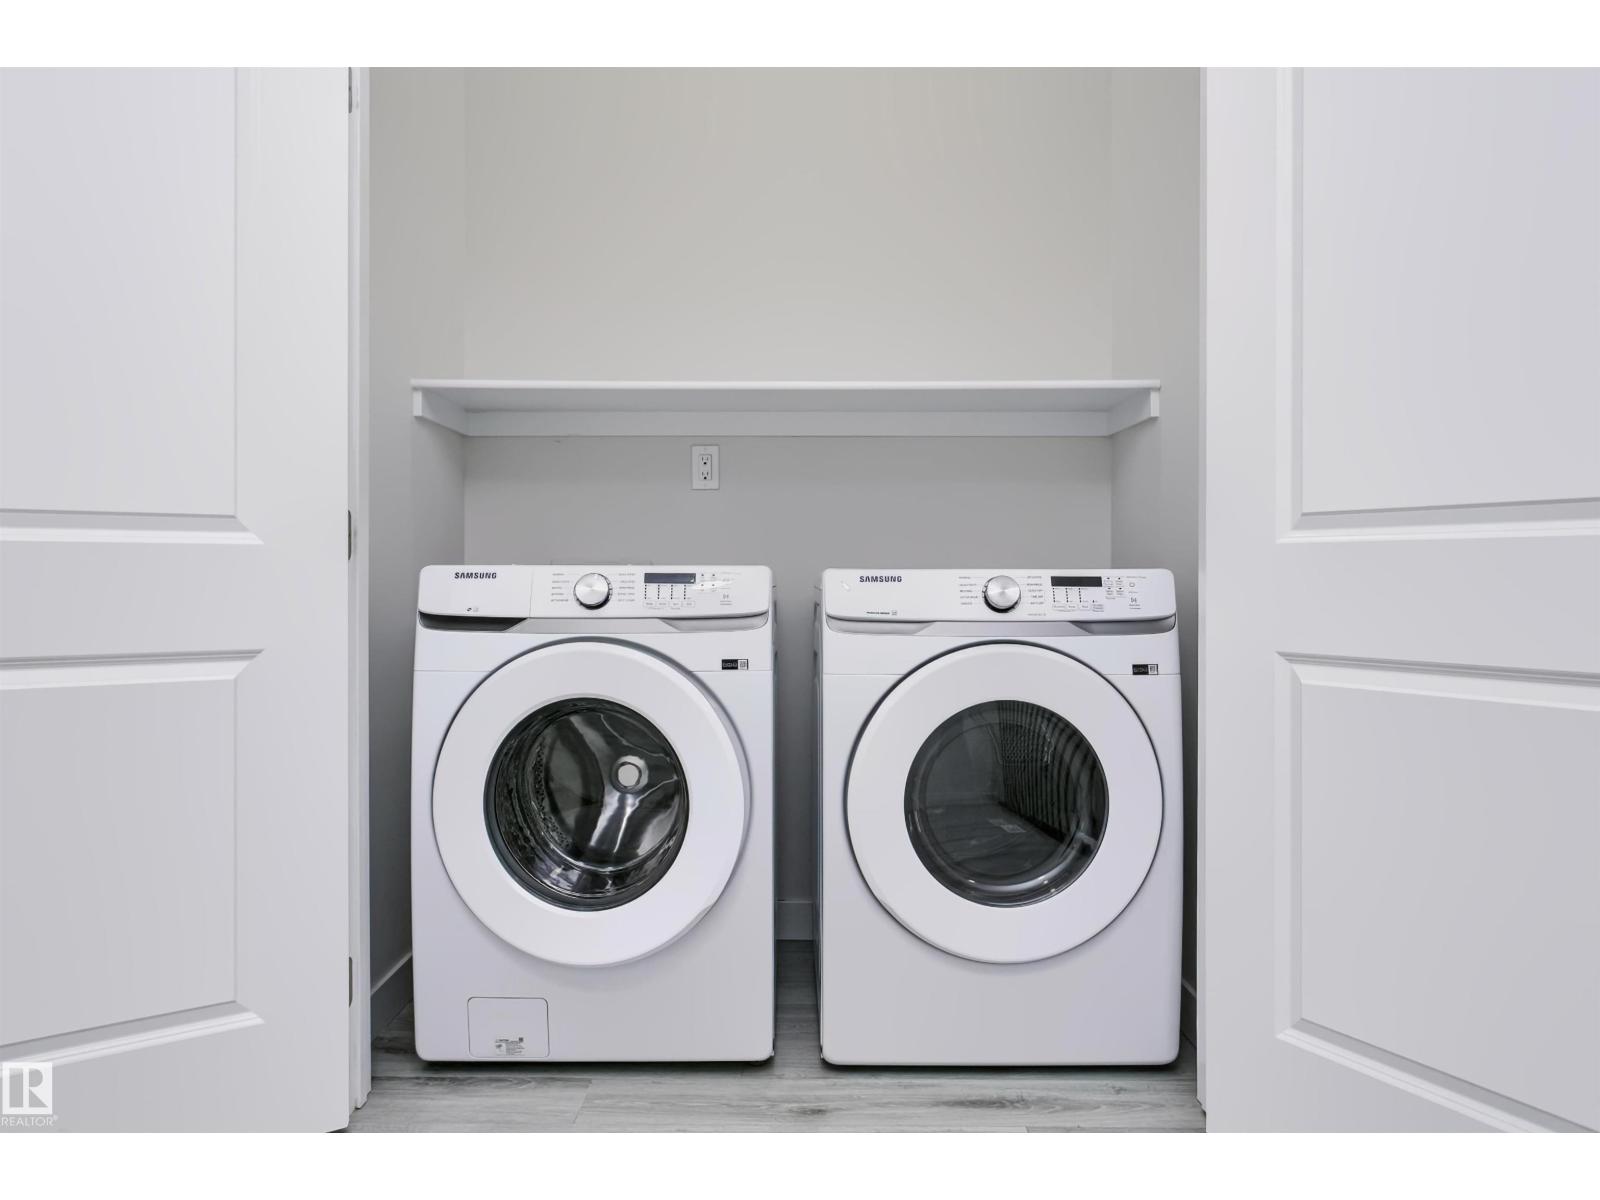
| Appliances | Dryer, Washer/dryer Stack-up, Stove, Gas Stove(s), Washer, Two Refrigerators, Dishwasher |
| Basement Development | Finished |
| Basement Features | Suite |
| Basement Type | Full (finished) |
| Constructed Date | 2023 |
| Construction Style Attachment | Semi-detached |
| Fire Protection | Smoke Detectors |
| Fireplace Fuel | Electric |
| Fireplace Present | Yes |
| Fireplace Type | Unknown |
| Heating Type | Forced Air |
| Stories Total | 2 |
| Size Interior | 1,761 Sqft |
| Type | Duplex |
Parking
| Attached Garage |
Land
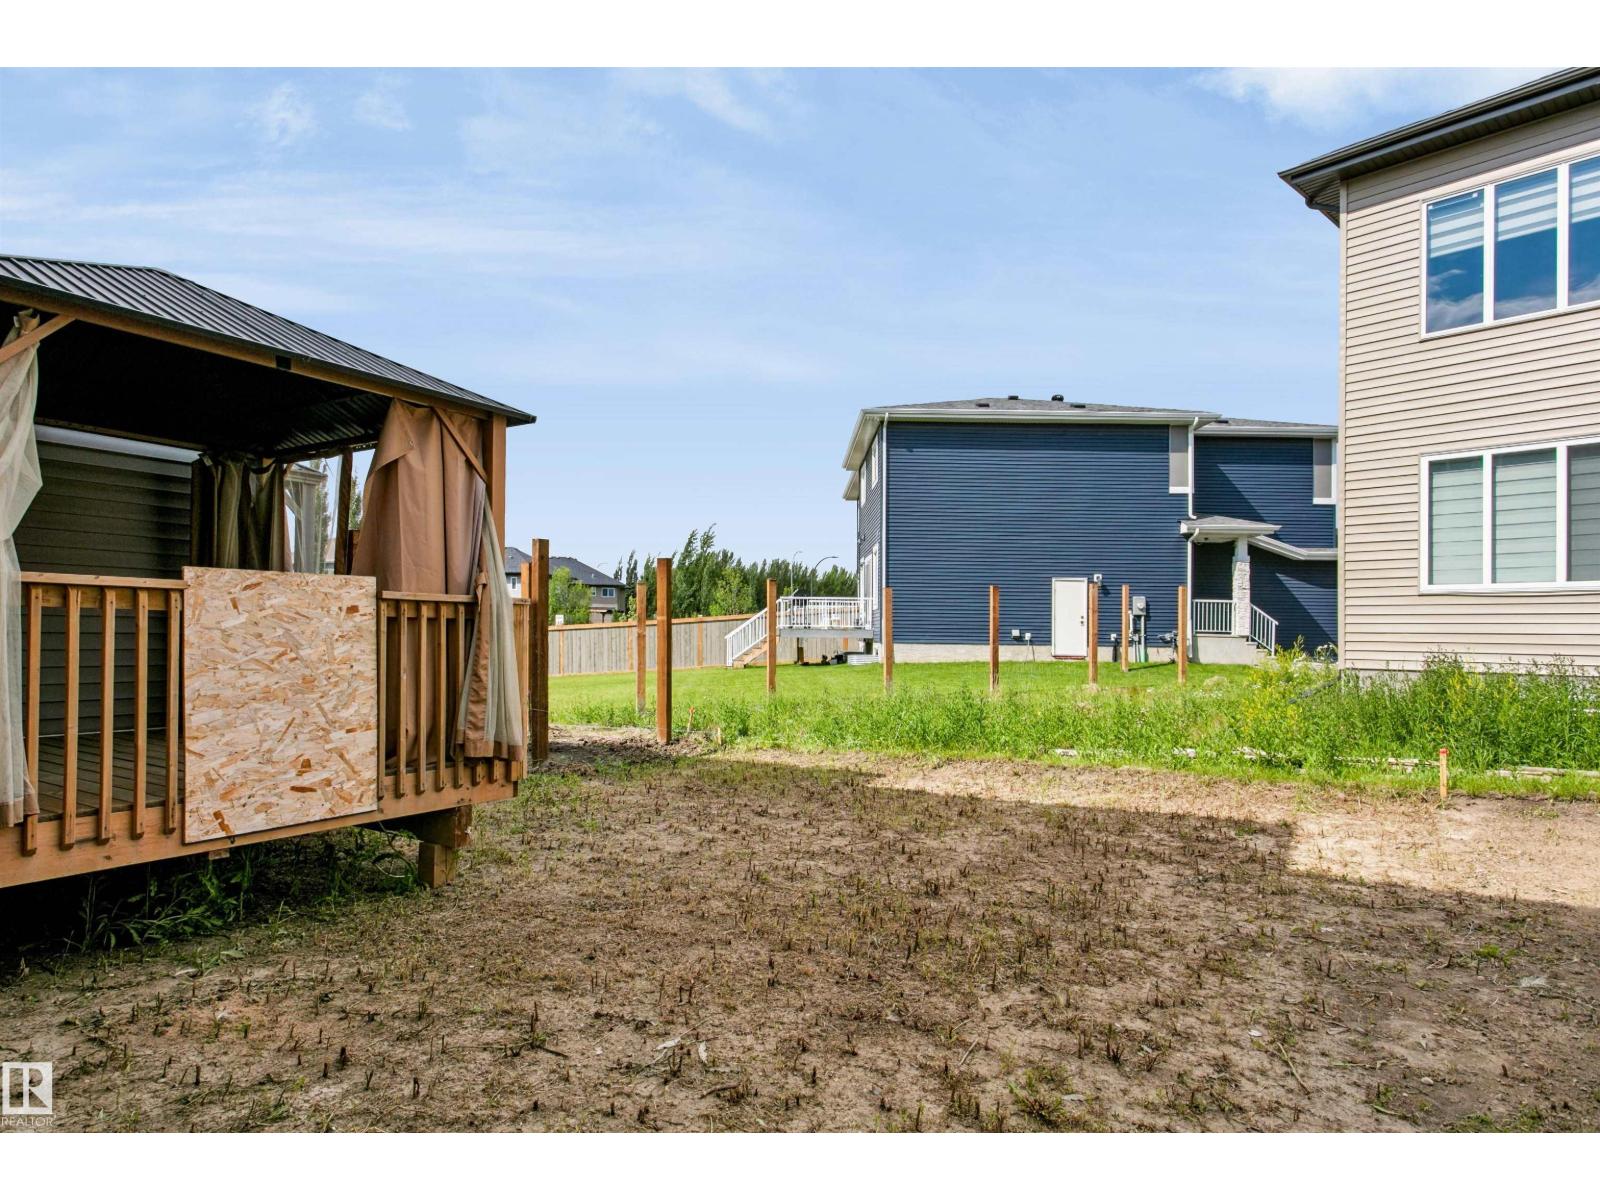
| Acreage | No |
| Land Amenities | Golf Course, Playground, Schools, Shopping |
| Size Irregular | 259.2 |
| Size Total | 259.2 M2 |
| Size Total Text | 259.2 M2 |
Rooms
| Level | Type | Length | Width | Dimensions |
|---|---|---|---|---|
| Basement | Second Kitchen | 8'5" x 10'9" | ||
| Basement | Bedroom 5 | 11'2" x 13'6" | ||
| Main Level | Living Room | 11'8" x 14' | ||
| Main Level | Dining Room | 9'6" x 9' | ||
| Main Level | Kitchen | 9'6" x 13'4" | ||
| Main Level | Den | 7'11" x 9'11" | ||
| Upper Level | Primary Bedroom | 11'7" x 15'8" | ||
| Upper Level | Bedroom 2 | 8'5" x 15'3" | ||
| Upper Level | Bedroom 3 | 8'5" x 11'9" | ||
| Upper Level | Bonus Room | 12' x 9'10" |
https://www.realtor.ca/real-estate/30034895/3506-66-st-beaumont-montrose-estates
Contact Us
Contact us for more information
Dan Ostapiak
Associate
(587) 523-8578

Roman Ostapiak
Associate
(587) 523-8578

The trademarks REALTOR®, REALTORS®, and the REALTOR® logo are controlled by The Canadian Real Estate Association (CREA) and identify real estate professionals who are members of CREA. The trademarks MLS®, Multiple Listing Service® and the associated logos are owned by The Canadian Real Estate Association (CREA) and identify the quality of services provided by real estate professionals who are members of CREA. The trademark DDF® is owned by The Canadian Real Estate Association (CREA) and identifies CREA's Data Distribution Facility (DDF®)
July 15 2026 01:11:25
REALTORS® Association of Edmonton
The Foundry Real Estate Company Ltd