

3528 Claxton Cr SW Edmonton, Alberta T6W 0Z6

$699,800
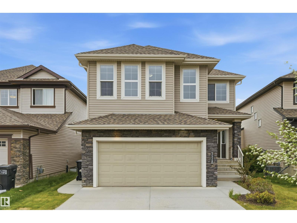
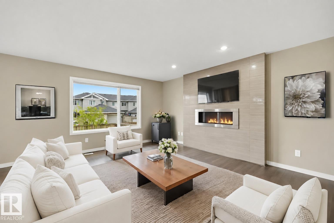
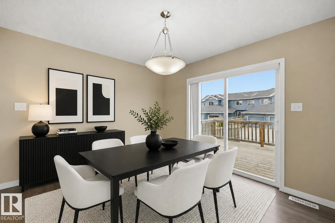
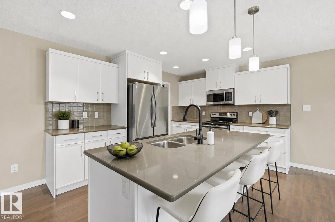
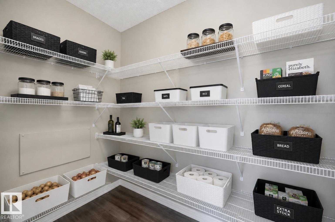
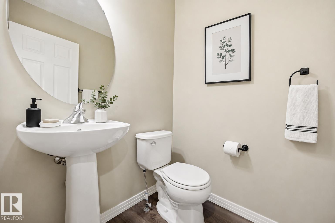
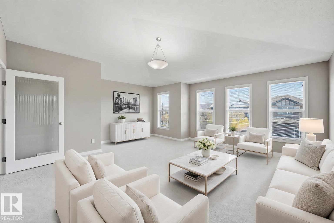
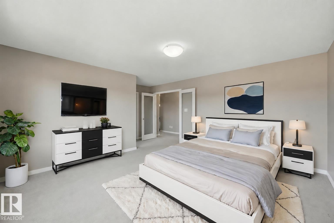
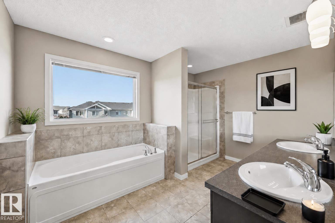
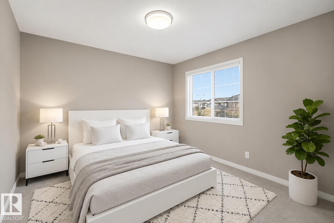
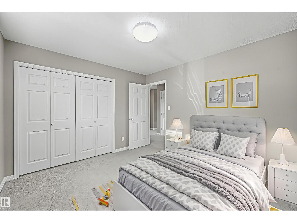
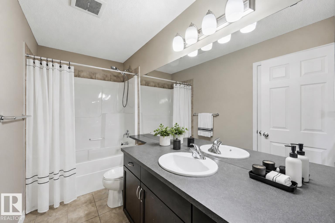
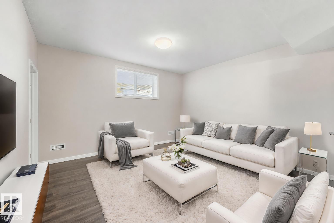
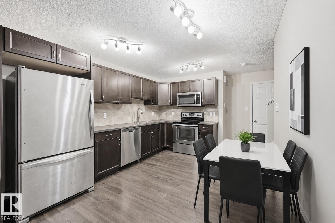
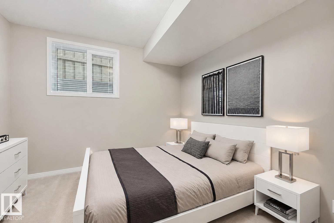
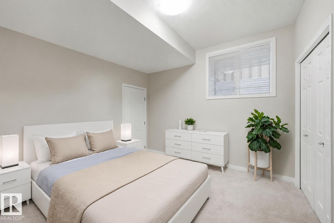
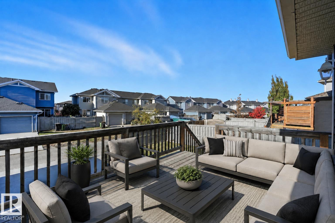
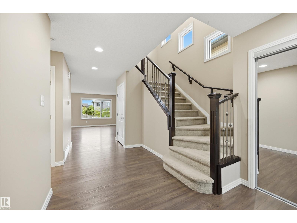
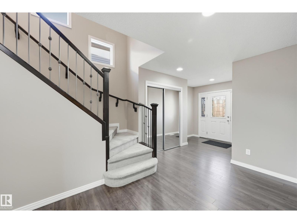
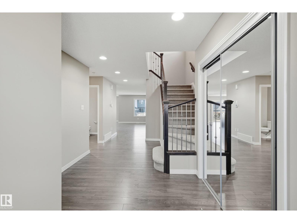
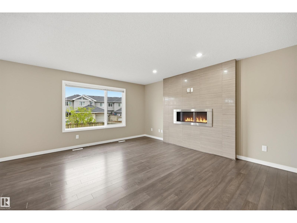
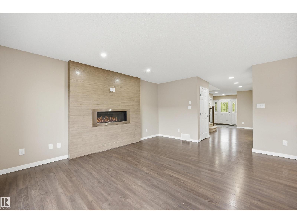
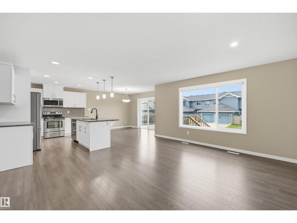
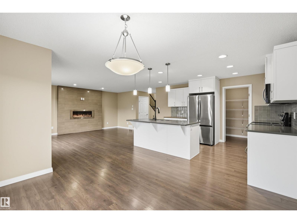
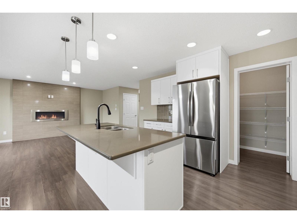
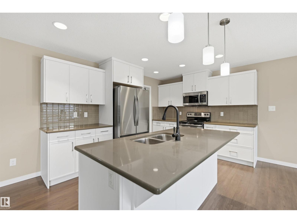
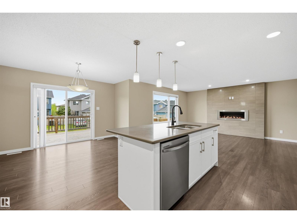
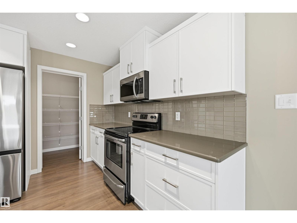
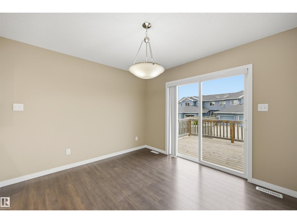
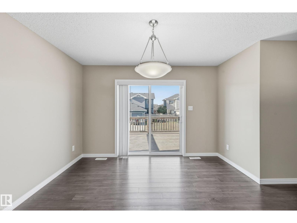
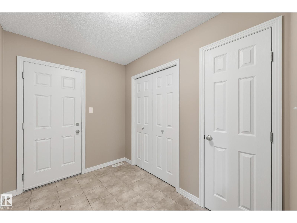
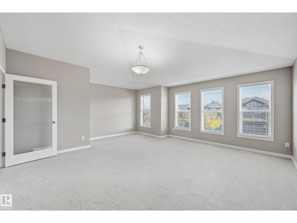
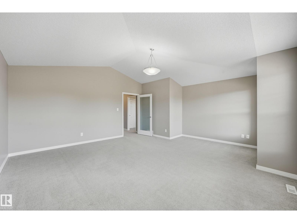
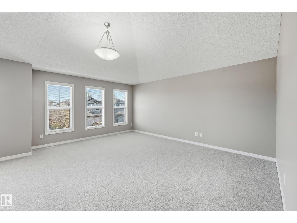
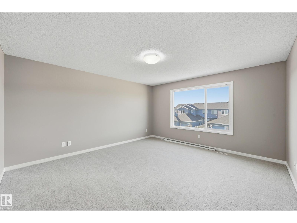
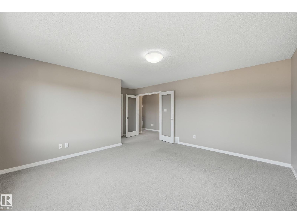
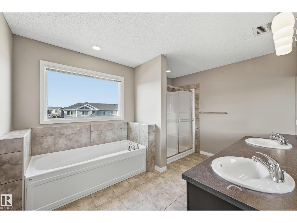
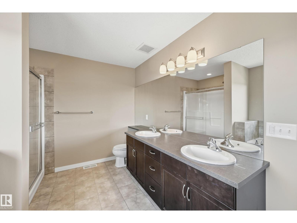
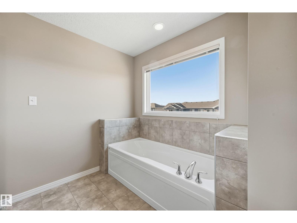
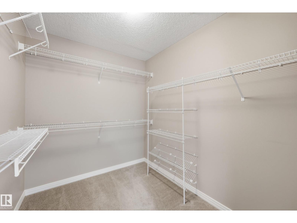
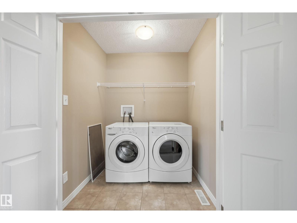
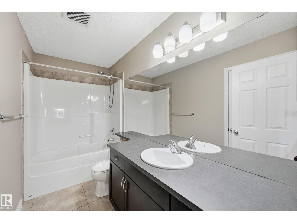
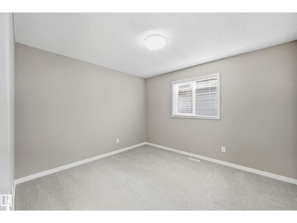
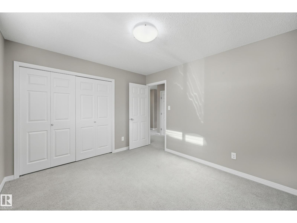
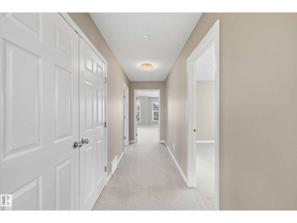
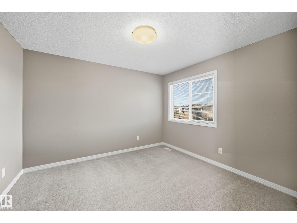
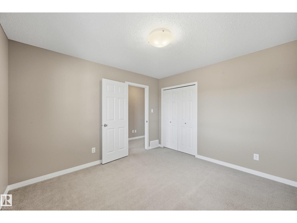
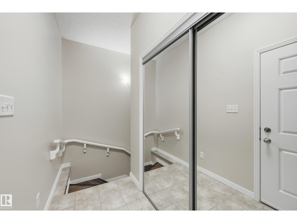
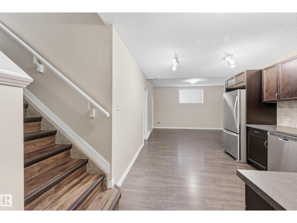
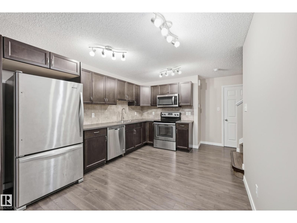
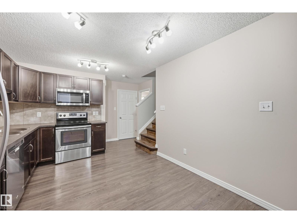
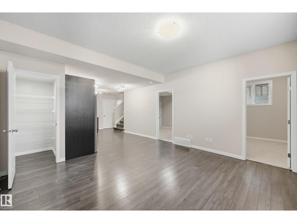
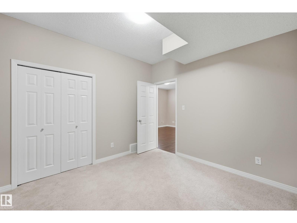
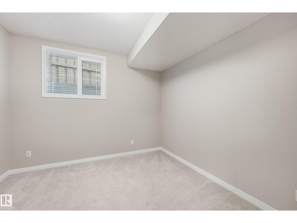
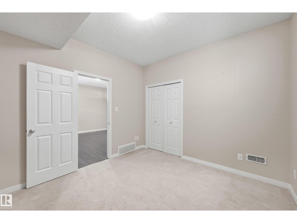
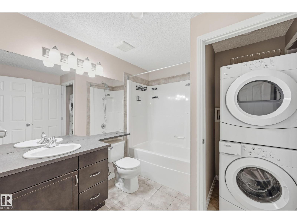
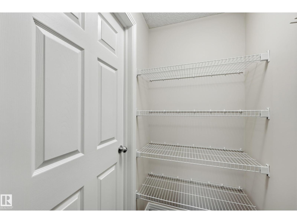
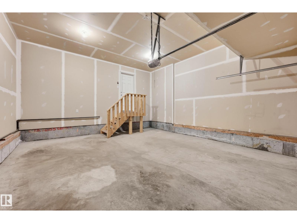
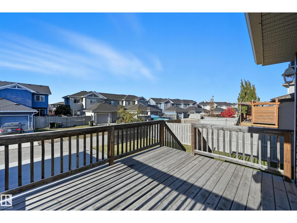
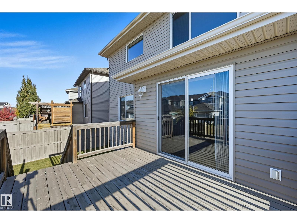
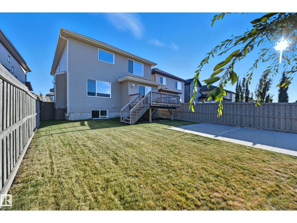
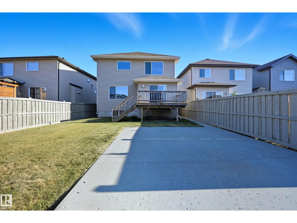
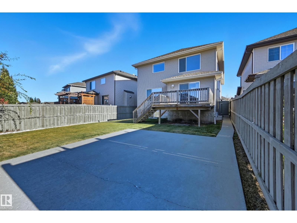
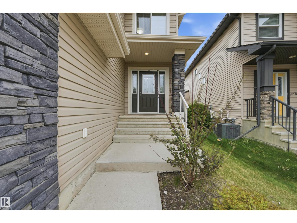
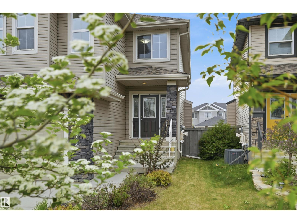
Approximately 3300sf of total living space with legal suite, catering to 2 families or multi-generational/versatile living arrangements. Double attached garage +additional double parking pad with back lane access. 3 living areas, 5 bedrooms, 4 bathrooms, 2 full kitchens, 2 sets of laundry & separate entrance. Great room highlights a modern feature wall with linear gas fireplace & overlooking a spacious kitchen highlighting BRAND NEW REFINISHED CABINETS with plenty of storage & prep space. Dining nook provides direct access to deck for evening bbqs & landscaped yard. Upper level features a bonus room for family movie nights. Oversized primary bedroom complete with 5pc ensuite & walk in closet. 2 additional bedrooms & 4pc bathroom for a large family. Lower level separate entrance leads to a private 2 bedroom legal suite. A rare opportunity for multi-family investors! Very well maintained property & Built by Bedrock Homes. Immediate possession available. (*some virtual staged photos) (id:42336)
Property Details
| MLS® Number | E4499277 |
| Property Type | Single Family |
| Neigbourhood | Chappelle Area |
| Amenities Near By | Airport, Golf Course, Public Transit, Schools, Shopping |
| Features | See Remarks, Lane |
| Parking Space Total | 4 |
| Structure | Deck |
Building
| Bathroom Total | 4 |
| Bedrooms Total | 5 |
| Appliances | Garage Door Opener Remote(s), Window Coverings, See Remarks, Dryer, Two Refrigerators, Two Stoves, Two Washers, Dishwasher |
| Basement Development | Finished |
| Basement Features | Suite |
| Basement Type | Full (finished) |
| Constructed Date | 2014 |
| Construction Style Attachment | Detached |
| Fireplace Fuel | Gas |
| Fireplace Present | Yes |
| Fireplace Type | Unknown |
| Half Bath Total | 1 |
| Heating Type | Forced Air |
| Stories Total | 2 |
| Size Interior | 2,493 Sqft |
| Type | House |
Parking
| Attached Garage |
Land
| Acreage | No |
| Fence Type | Fence |
| Land Amenities | Airport, Golf Course, Public Transit, Schools, Shopping |
Rooms
| Level | Type | Length | Width | Dimensions |
|---|---|---|---|---|
| Basement | Family Room | 4.33 m | 4.27 m | 4.33 m x 4.27 m |
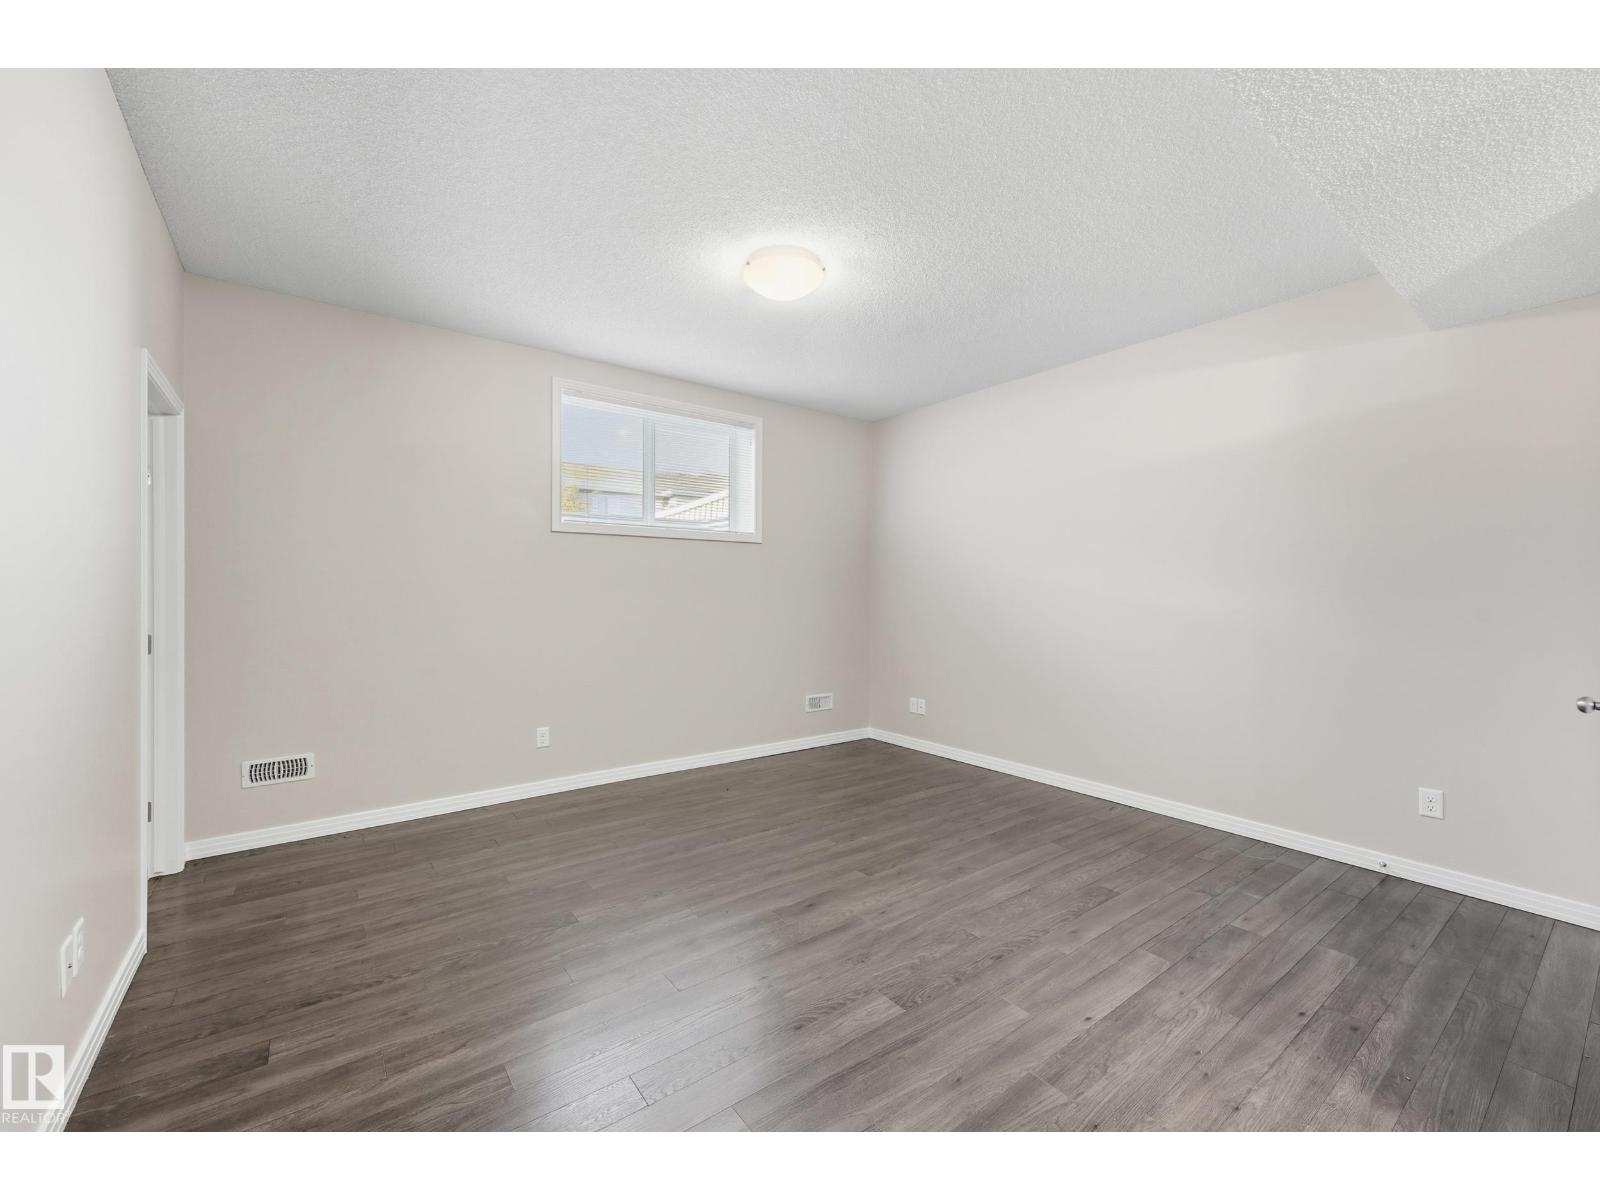
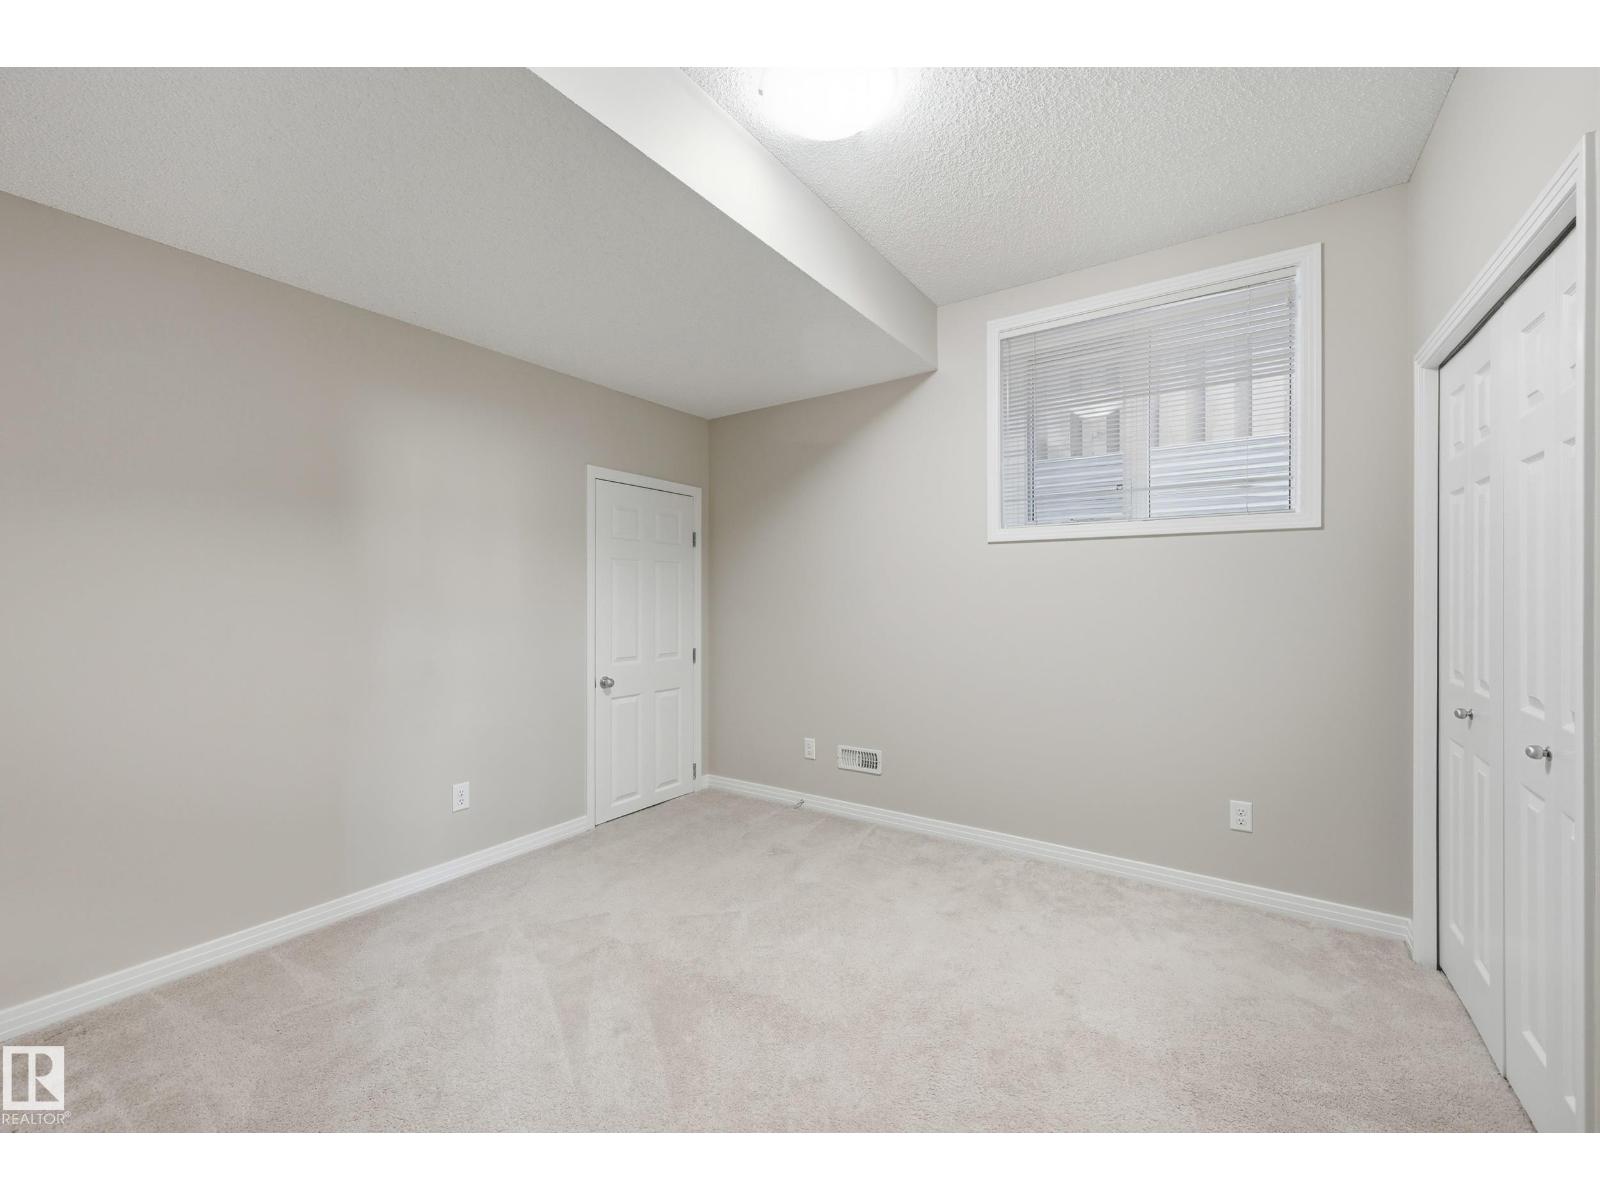
| Basement | Bedroom 4 | 3.44 m | 3.32 m | 3.44 m x 3.32 m |
| Basement | Bedroom 5 | 3.41 m | 3.29 m | 3.41 m x 3.29 m |
| Basement | Second Kitchen | 3.69 m | 2.13 m | 3.69 m x 2.13 m |
| Main Level | Living Room | 4.97 m | 4.57 m | 4.97 m x 4.57 m |
| Main Level | Kitchen | 3.87 m | 2.96 m | 3.87 m x 2.96 m |
| Main Level | Breakfast | 3.66 m | 3.23 m | 3.66 m x 3.23 m |
| Upper Level | Primary Bedroom | 4.57 m | 4.27 m | 4.57 m x 4.27 m |
| Upper Level | Bedroom 2 | 3.6 m | 3.23 m | 3.6 m x 3.23 m |
| Upper Level | Bedroom 3 | 3.57 m | 3.35 m | 3.57 m x 3.35 m |
| Upper Level | Bonus Room | 5.79 m | 4.75 m | 5.79 m x 4.75 m |
https://www.realtor.ca/real-estate/30044592/3528-claxton-cr-sw-edmonton-chappelle-area
Contact Us
Contact us for more information

Alan H. Gee
Associate
(780) 988-4067
www.alangee.com/
www.facebook.com/alangeeandassociates/
www.linkedin.com/in/alan-gee-23b41519?trk=hp-identity-headline
instagram.com/alangeeremax


The trademarks REALTOR®, REALTORS®, and the REALTOR® logo are controlled by The Canadian Real Estate Association (CREA) and identify real estate professionals who are members of CREA. The trademarks MLS®, Multiple Listing Service® and the associated logos are owned by The Canadian Real Estate Association (CREA) and identify the quality of services provided by real estate professionals who are members of CREA. The trademark DDF® is owned by The Canadian Real Estate Association (CREA) and identifies CREA's Data Distribution Facility (DDF®)
July 16 2026 09:11:30
REALTORS® Association of Edmonton
RE/MAX Excellence