

#36 450 Mcconachie Wy NW Edmonton, Alberta T5Y 0S8

$324,800Maintenance, Exterior Maintenance, Insurance, Landscaping, Property Management, Other, See Remarks
$202.20 Monthly
Maintenance, Exterior Maintenance, Insurance, Landscaping, Property Management, Other, See Remarks
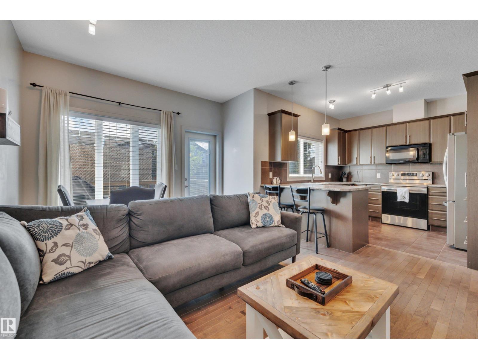
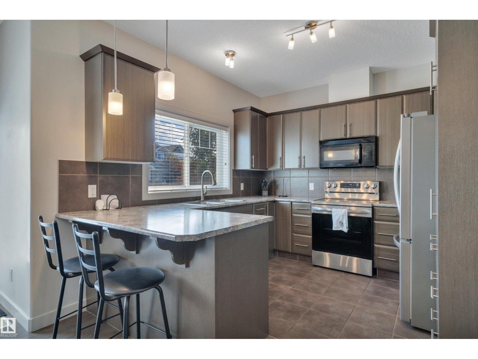
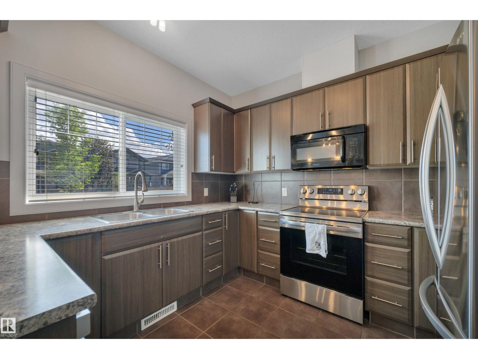
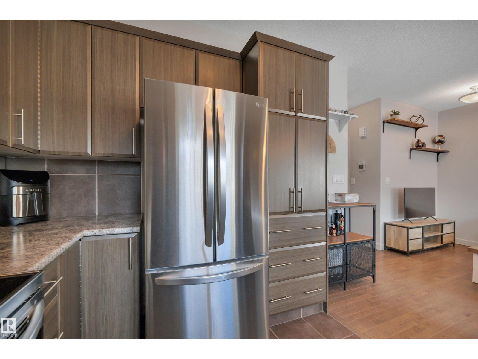
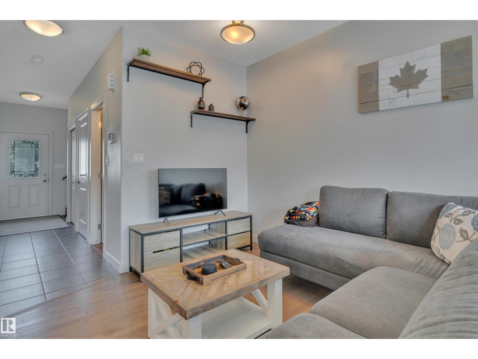
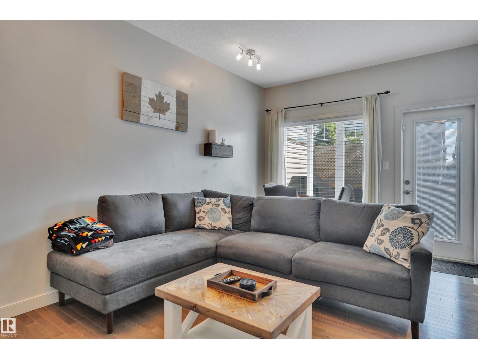
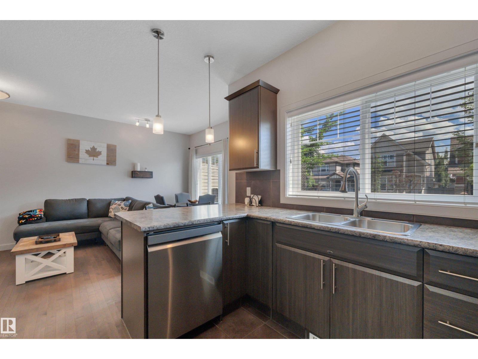
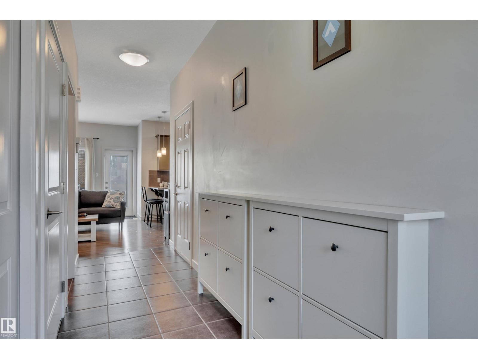
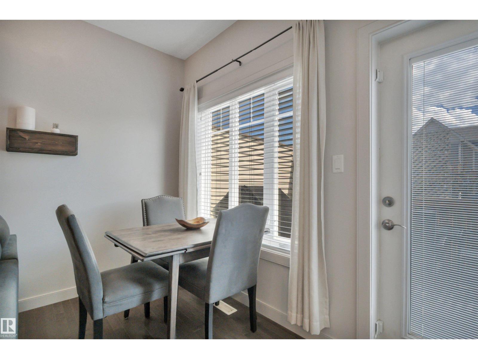
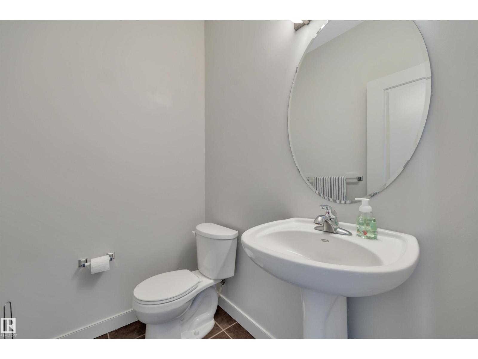
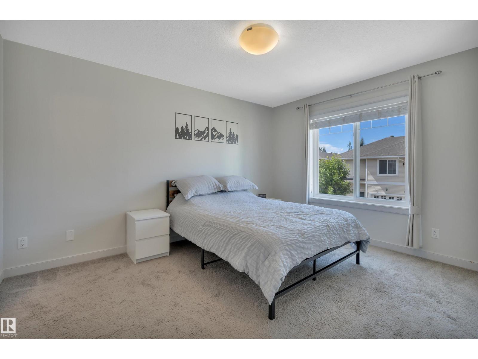
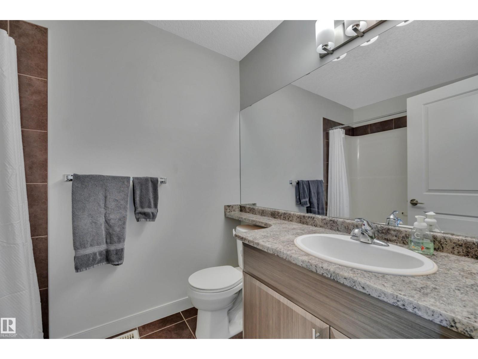
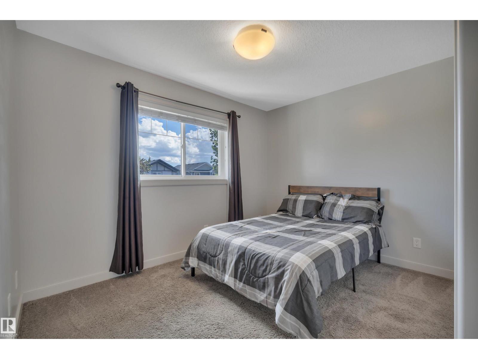
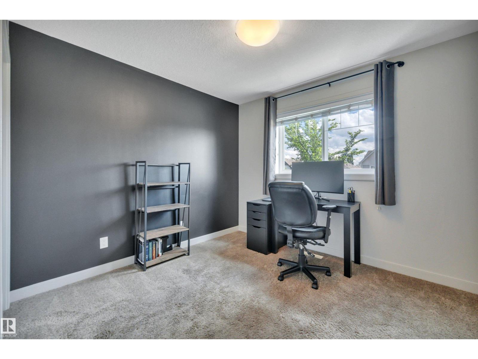
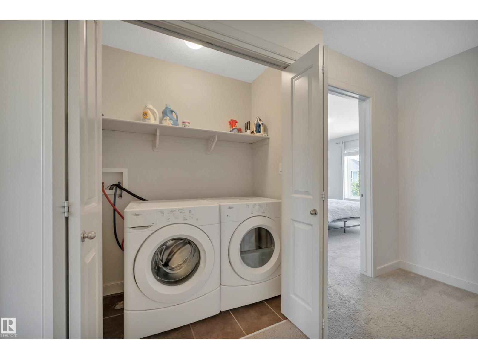
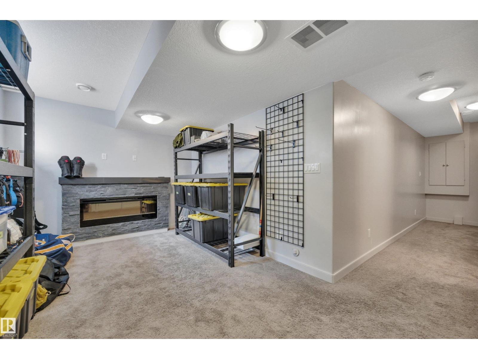
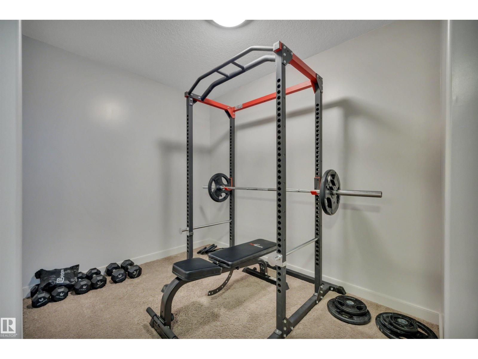
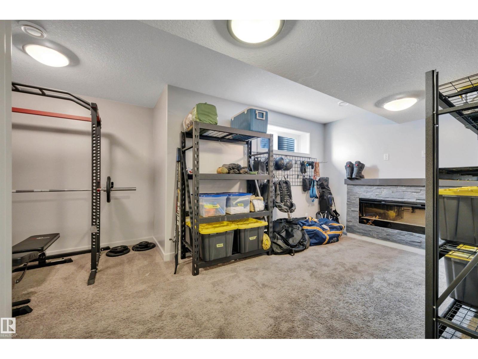
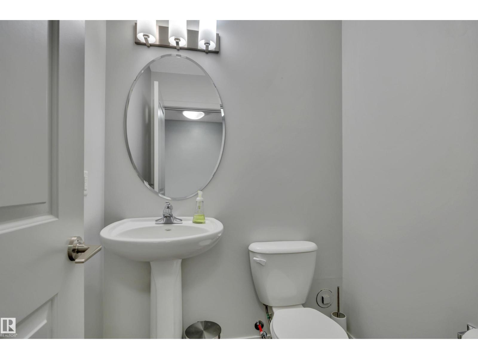
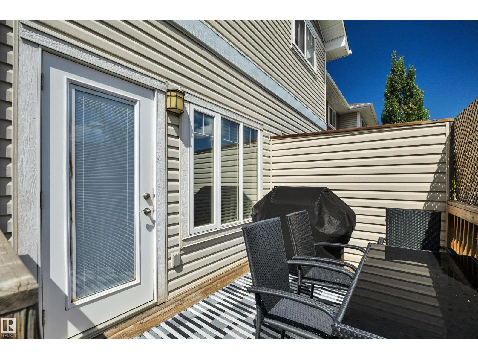
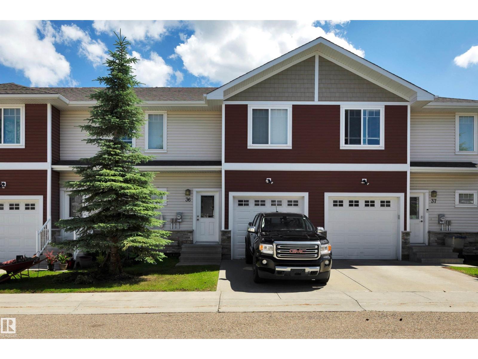
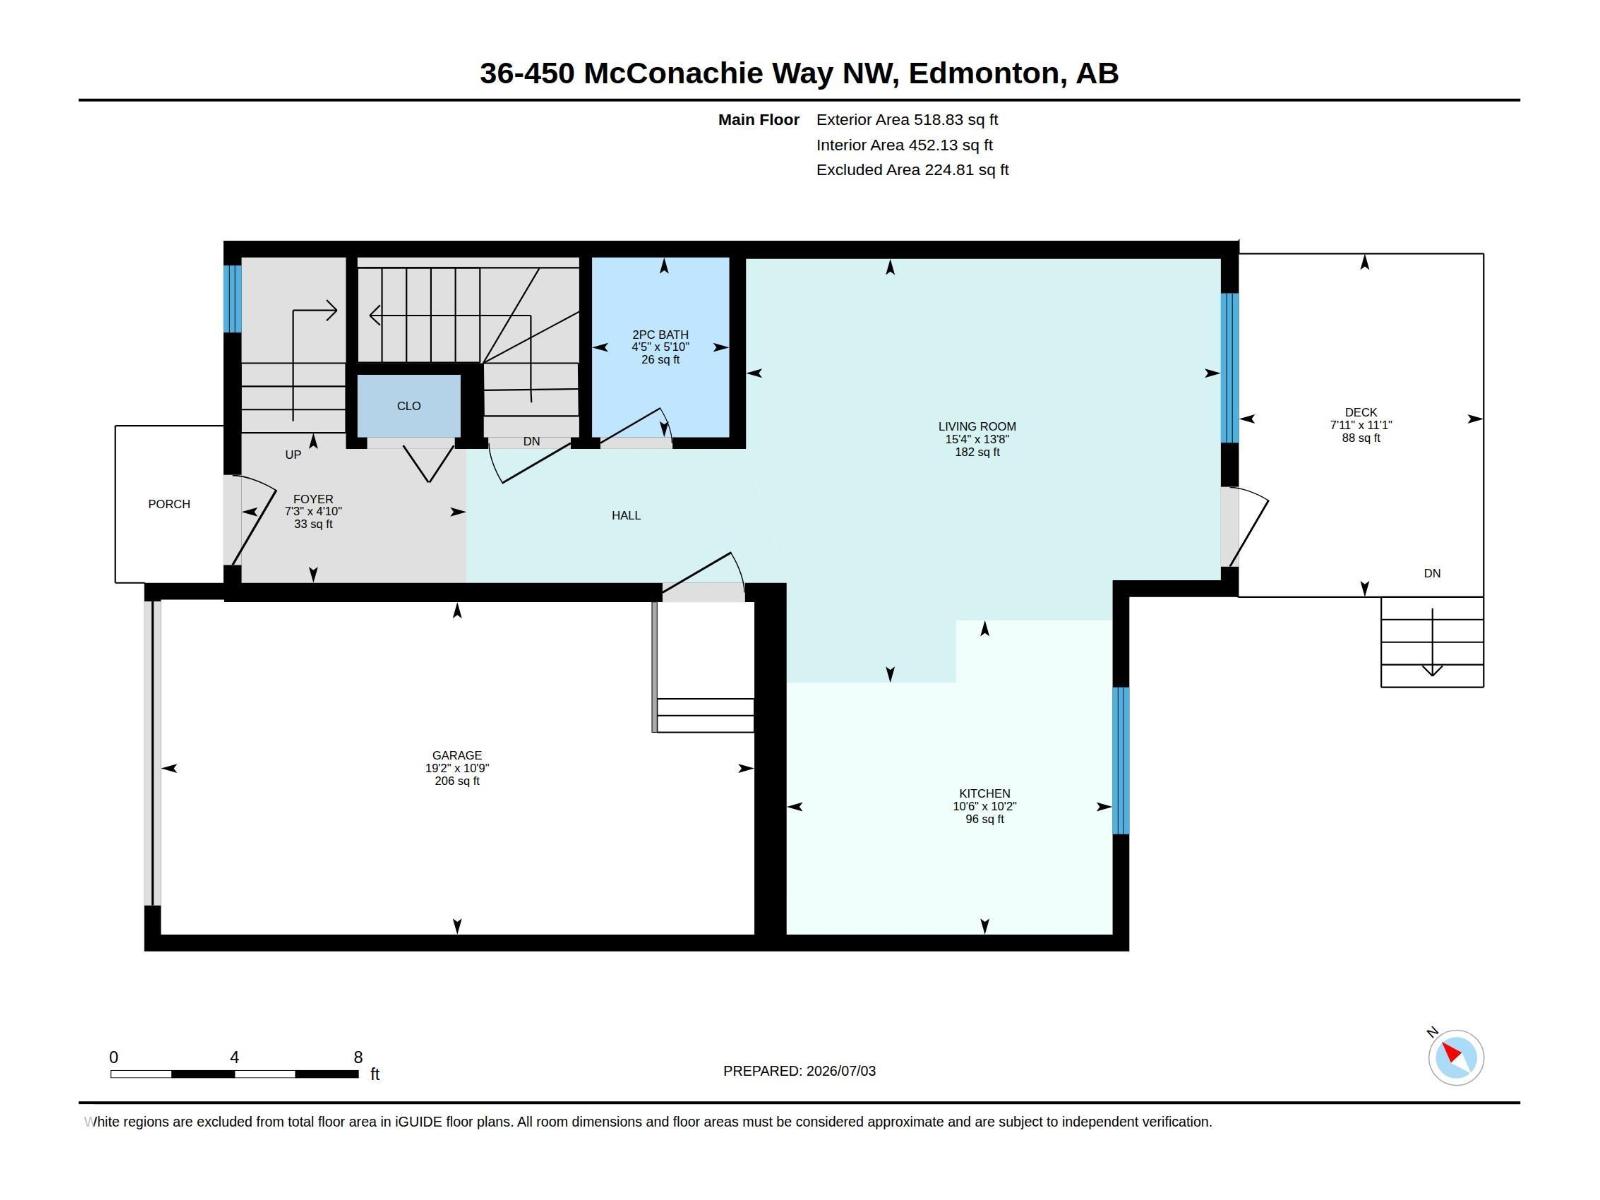
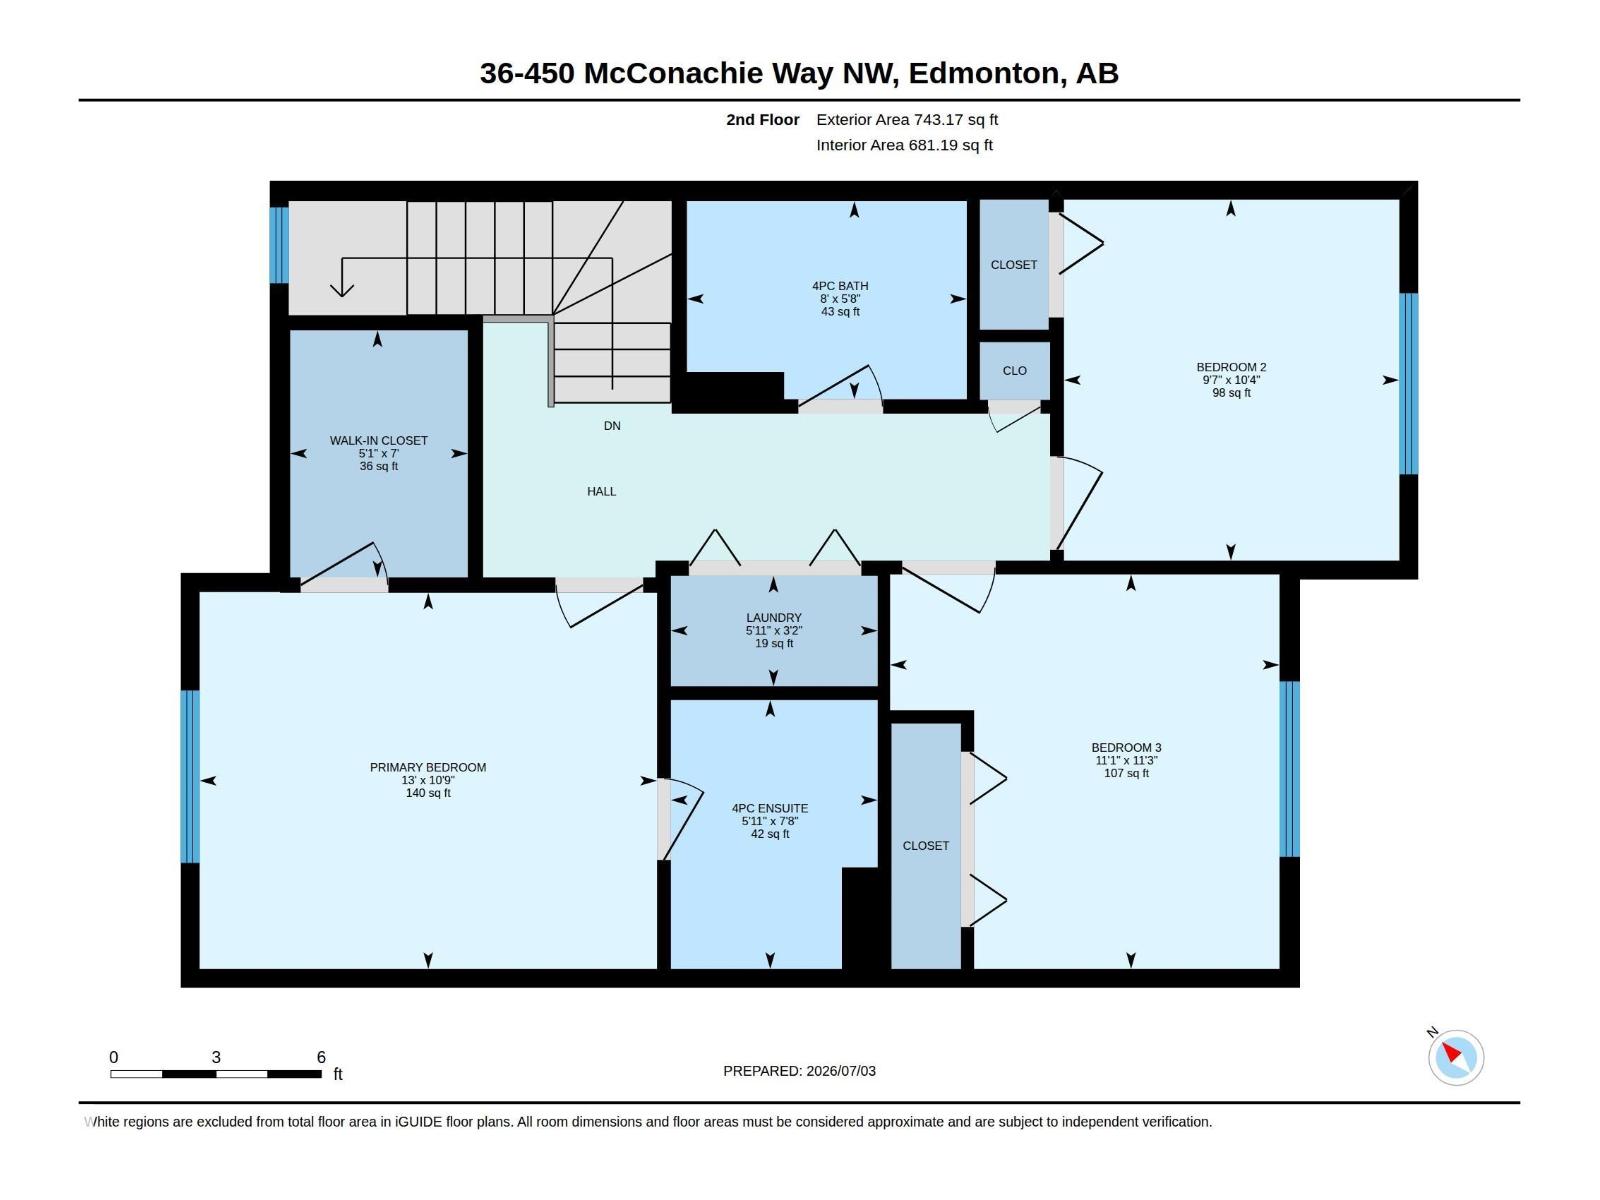
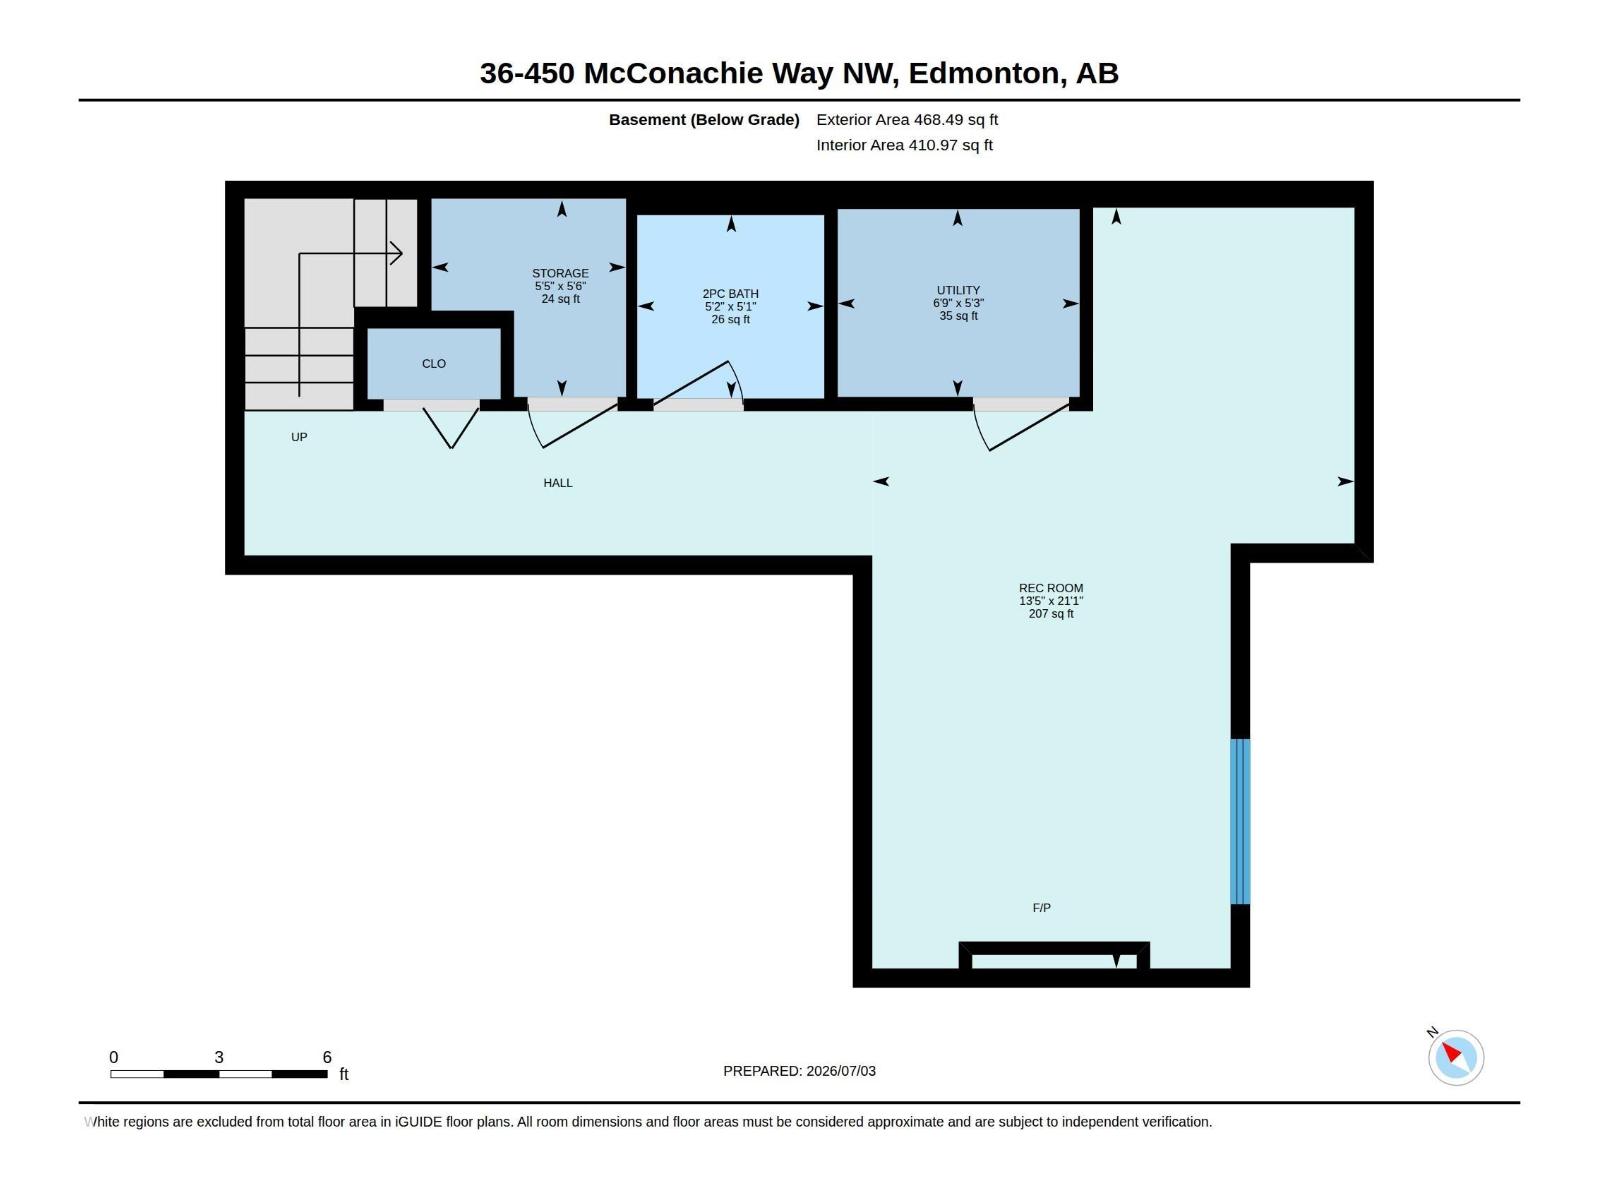
$202.20 MonthlyVery Low Condo Fees! The best townhome in McConachie just hit the market with a Fully Finished Basement, 4 Bathrooms, over 1700 sqft of finished living space! This home is in excellent Move In Ready Condition, just as the photos show! Your main floor has great upgrades like Hardwood Floors, Stainless Steel Appliances and tall 9' Ceilings. Upstairs, find 3 great bedrooms including a large master with walk in closet and excellent ensuite. Another full bathroom and convenient Upstairs Laundry complete the upper floor. Downstairs, find your Fully Finished basement with room for a Home Office, Bonus Room with Fireplace, and another Bathroom! All of this in one of the best complexes in McConachie, steps to schools, transit and shopping. Welcome Home! (id:42336)
Property Details
| MLS® Number | E4497252 |
| Property Type | Single Family |
| Neigbourhood | McConachie Area |
| Amenities Near By | Playground, Public Transit, Schools, Shopping |
| Parking Space Total | 2 |
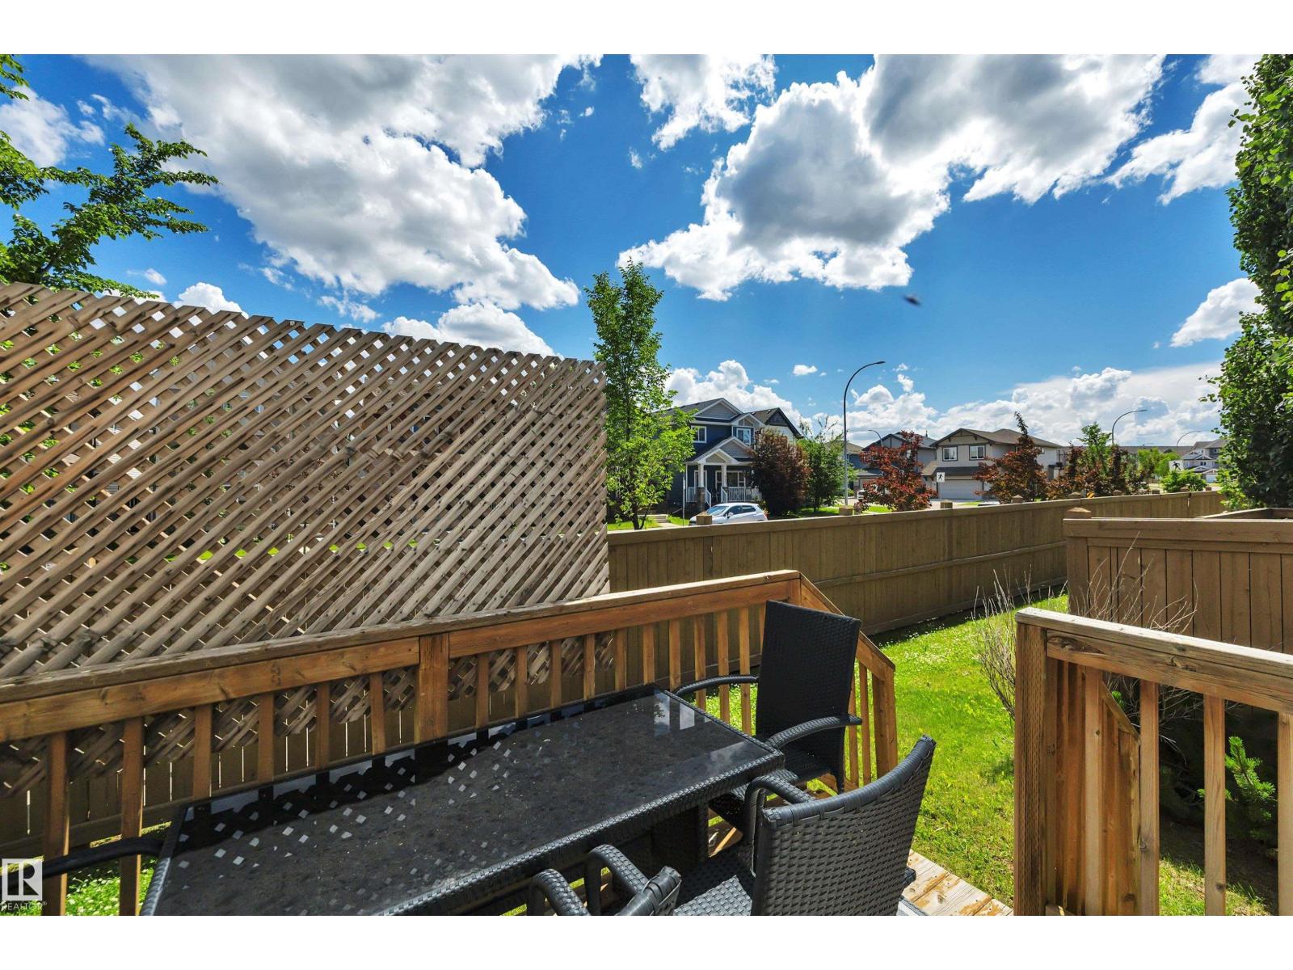
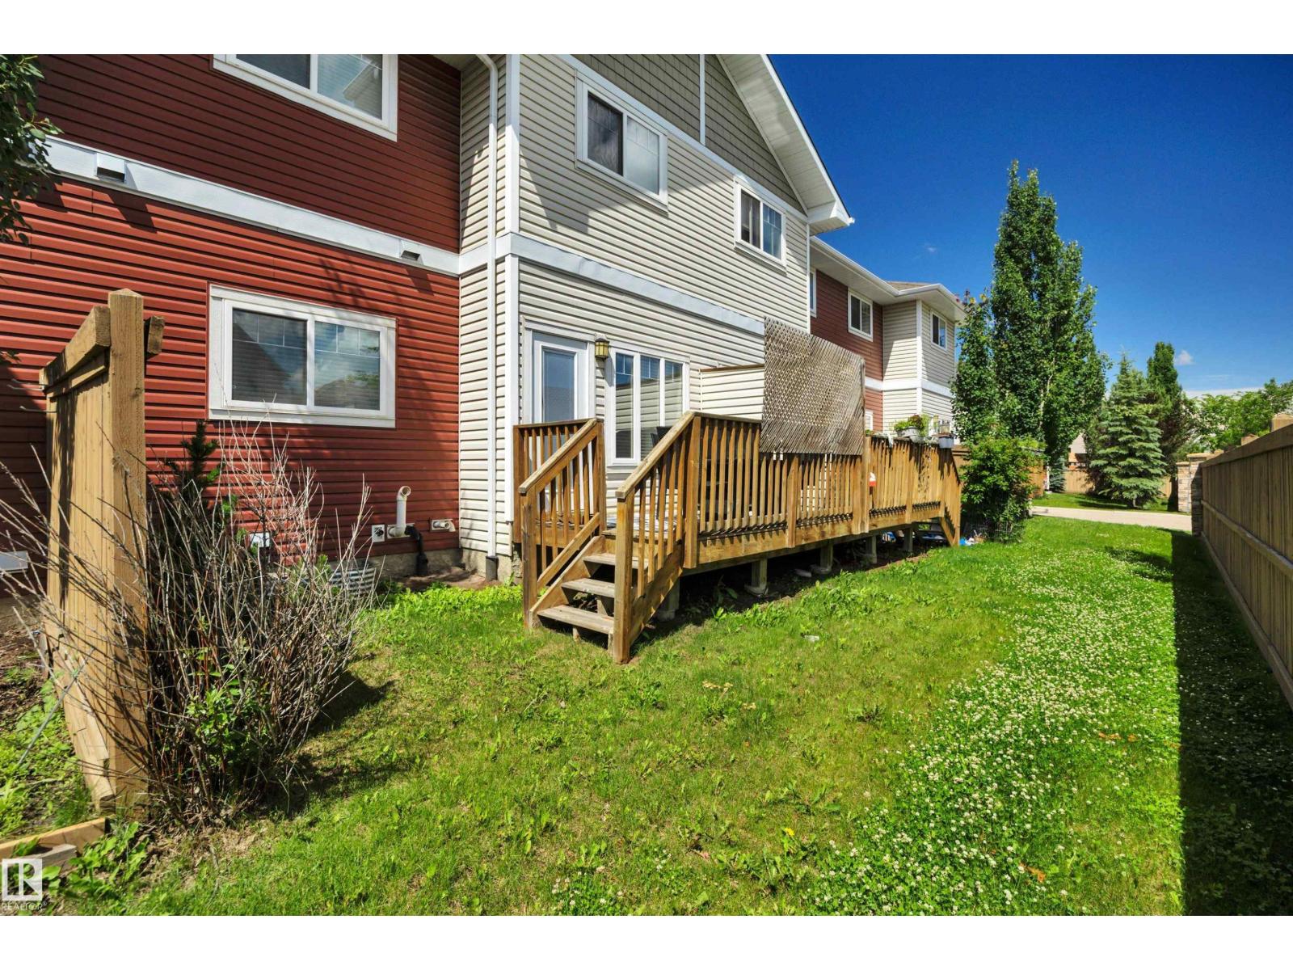
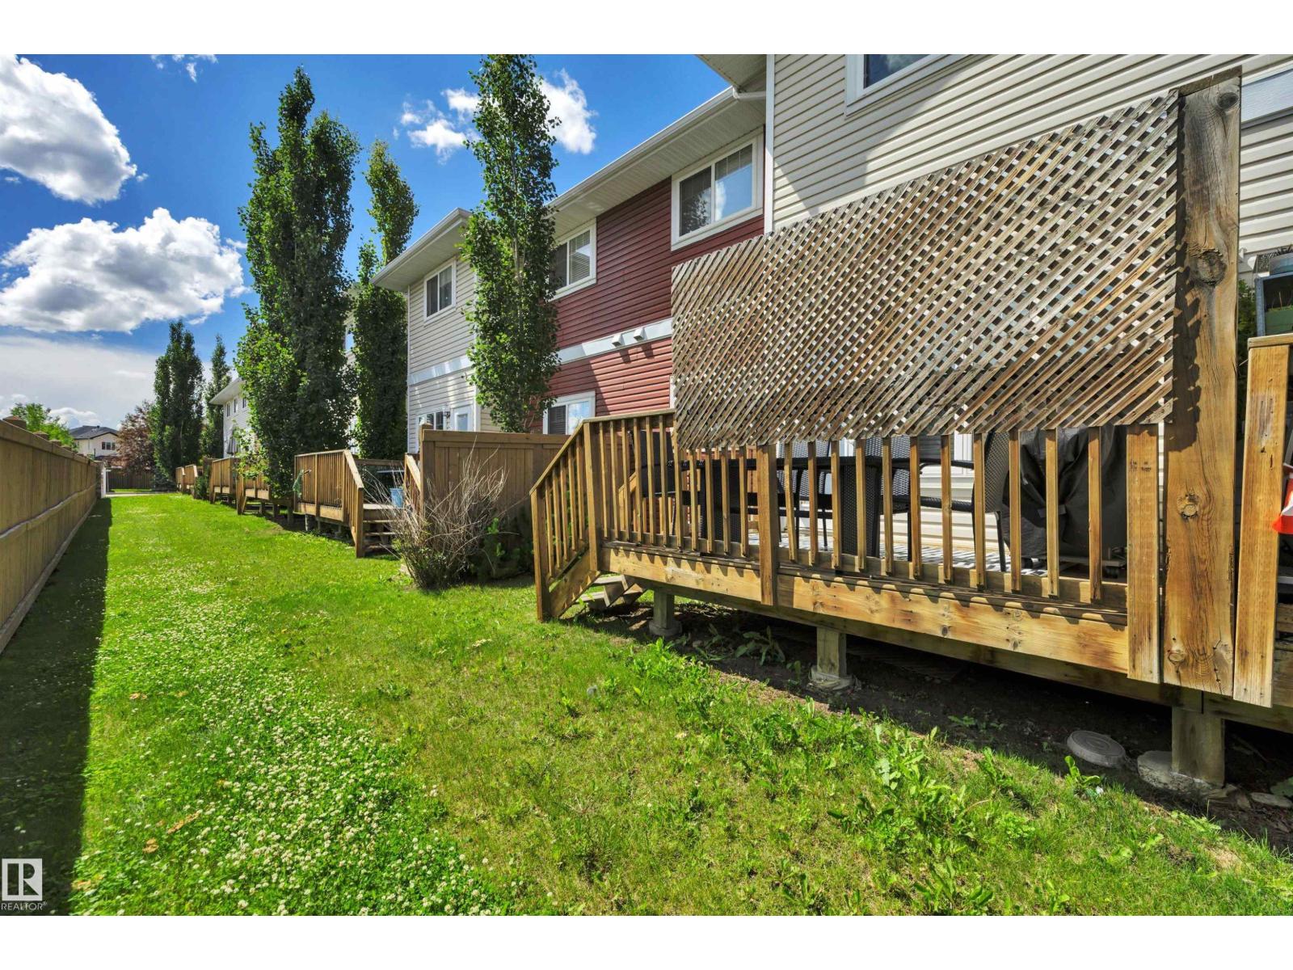
| Structure | Deck |
Building
| Bathroom Total | 4 |
| Bedrooms Total | 3 |
| Amenities | Vinyl Windows |
| Appliances | Dishwasher, Dryer, Garage Door Opener Remote(s), Garage Door Opener, Microwave Range Hood Combo, Refrigerator, Stove, Washer, Window Coverings |
| Basement Development | Finished |
| Basement Type | Full (finished) |
| Constructed Date | 2012 |
| Construction Style Attachment | Attached |
| Fireplace Fuel | Electric |
| Fireplace Present | Yes |
| Fireplace Type | Unknown |
| Half Bath Total | 2 |
| Heating Type | Forced Air |
| Stories Total | 2 |
| Size Interior | 1,262 Sqft |
| Type | Row / Townhouse |
Parking
| Attached Garage |
Land
| Acreage | No |
| Land Amenities | Playground, Public Transit, Schools, Shopping |
| Size Irregular | 236.41 |
| Size Total | 236.41 M2 |
| Size Total Text | 236.41 M2 |
Rooms
| Level | Type | Length | Width | Dimensions |
|---|---|---|---|---|
| Basement | Storage | 1.66 m | 1.65 m | 1.66 m x 1.65 m |
| Main Level | Living Room | 4.68 m | 4.18 m | 4.68 m x 4.18 m |
| Main Level | Kitchen | 3.21 m | 3.1 m | 3.21 m x 3.1 m |
| Upper Level | Primary Bedroom | 3.98 m | 3.27 m | 3.98 m x 3.27 m |
| Upper Level | Bedroom 2 | 3.14 m | 2.92 m | 3.14 m x 2.92 m |
| Upper Level | Bedroom 3 | 3.43 m | 3.39 m | 3.43 m x 3.39 m |
| Upper Level | Laundry Room | 1.8 m | 0.96 m | 1.8 m x 0.96 m |
https://www.realtor.ca/real-estate/29991828/36-450-mcconachie-wy-nw-edmonton-mcconachie-area
Contact Us
Contact us for more information

Aldo Esposito
Associate
www.espo.ca/
www.x.com/espoteam
www.facebook.com/espoteam
www.instagram.com/espoteam
www.youtube.com/@espoteam

The trademarks REALTOR®, REALTORS®, and the REALTOR® logo are controlled by The Canadian Real Estate Association (CREA) and identify real estate professionals who are members of CREA. The trademarks MLS®, Multiple Listing Service® and the associated logos are owned by The Canadian Real Estate Association (CREA) and identify the quality of services provided by real estate professionals who are members of CREA. The trademark DDF® is owned by The Canadian Real Estate Association (CREA) and identifies CREA's Data Distribution Facility (DDF®)
July 06 2026 11:51:39
REALTORS® Association of Edmonton
Century 21 Masters