

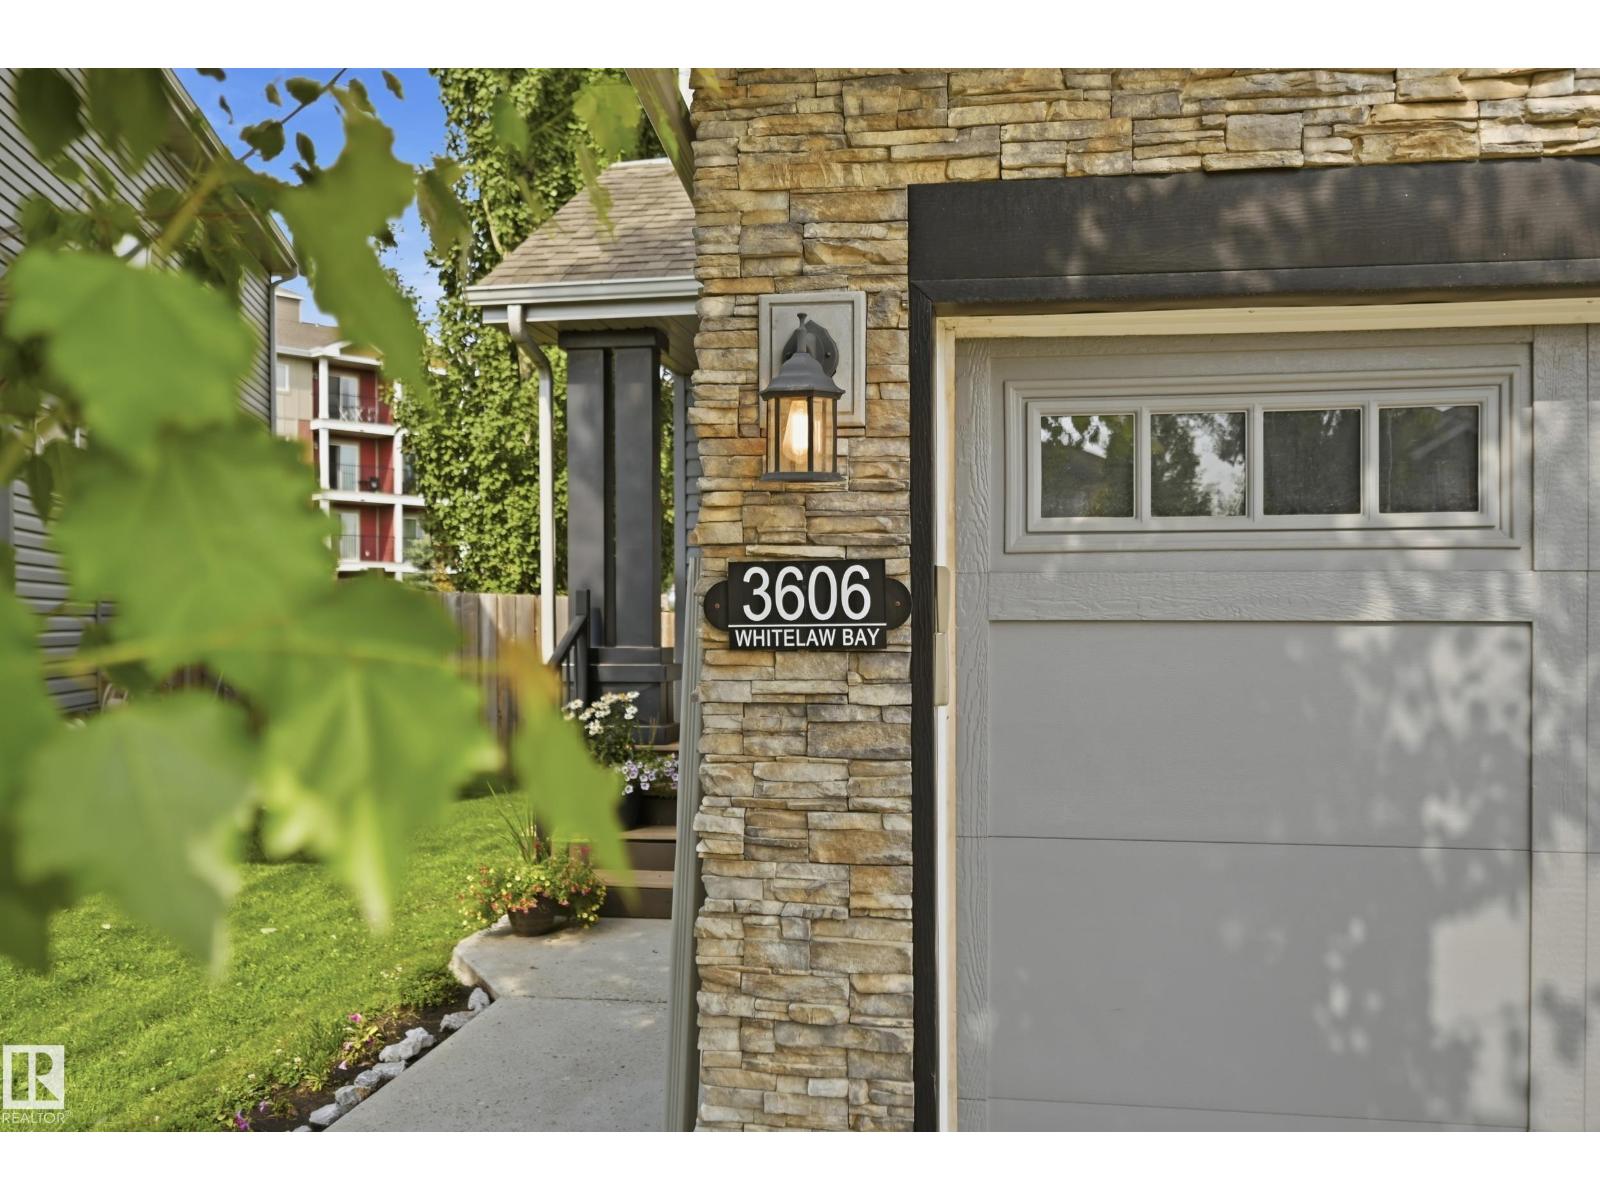
3606 Whitelaw Ba NW Edmonton, Alberta T6W 0P9

$449,900
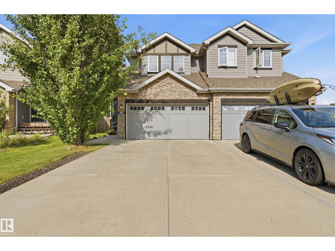
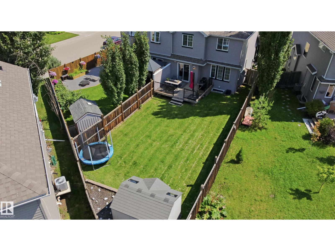
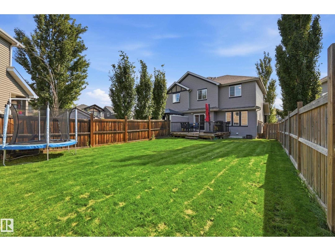
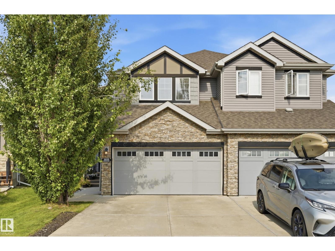
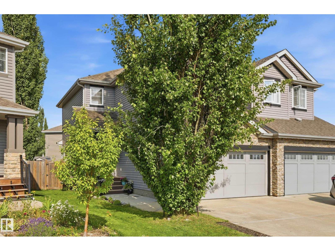
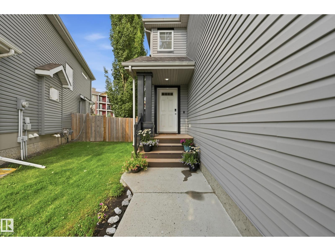
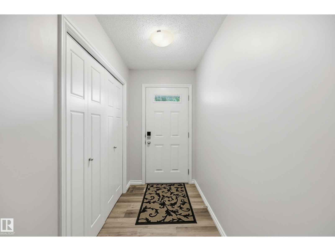
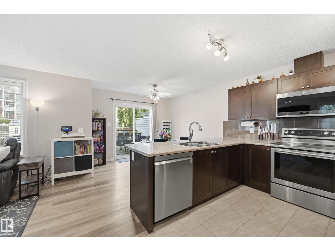
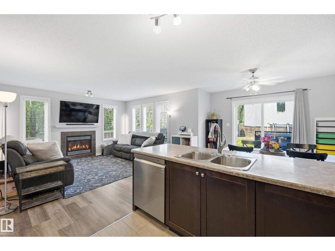
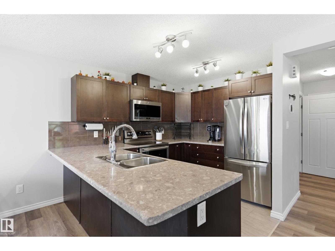
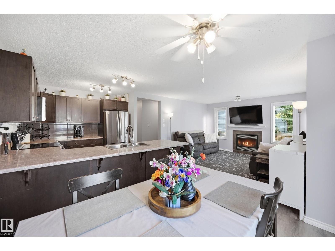
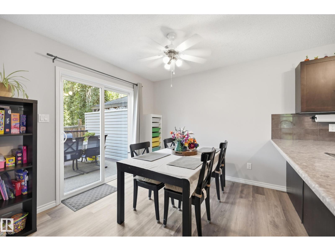
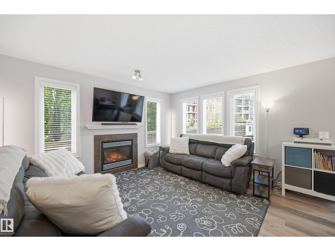
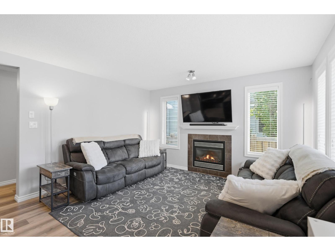
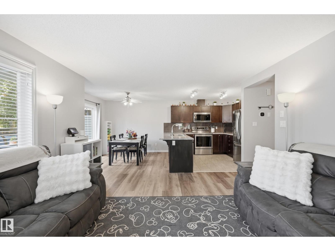
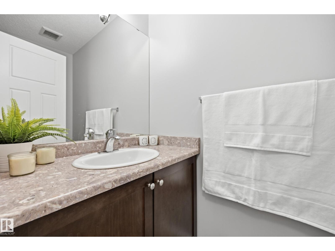
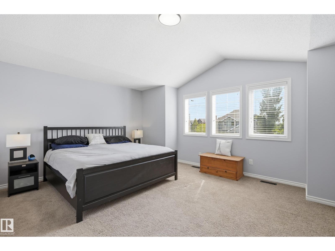
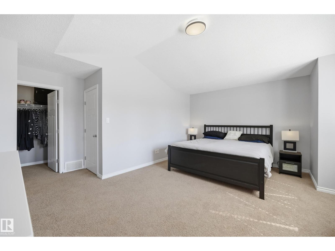
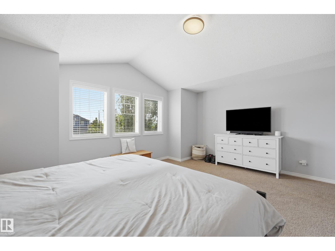
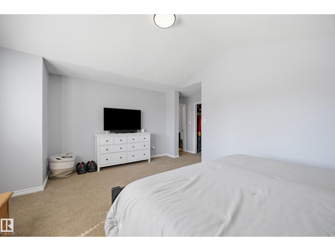
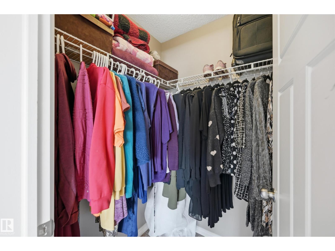
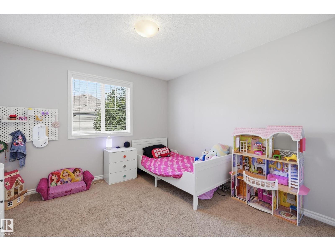
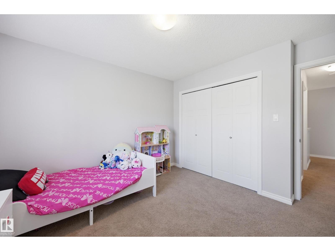
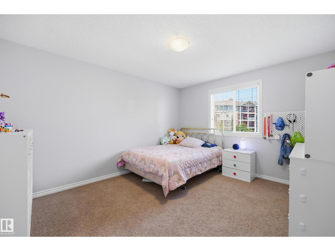
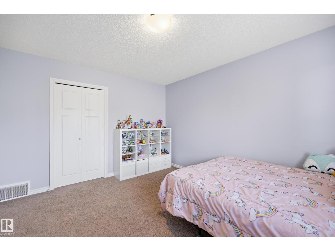
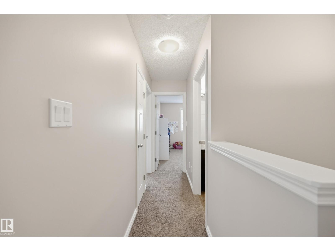
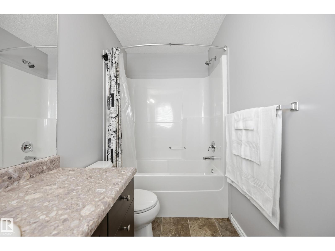
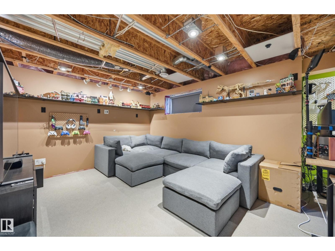
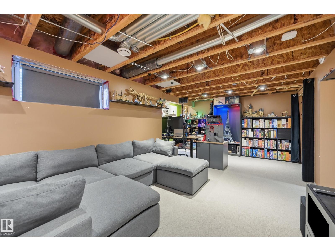
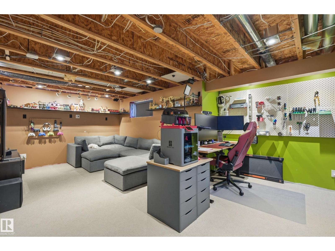
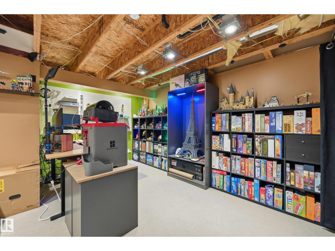
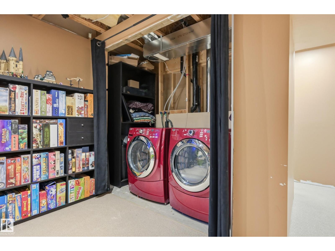
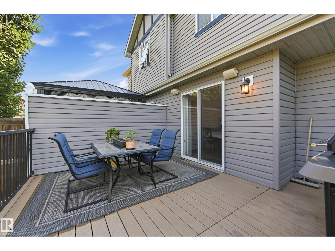
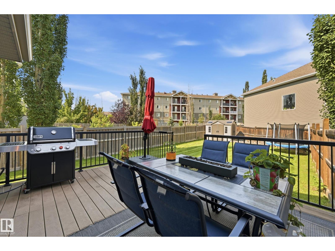
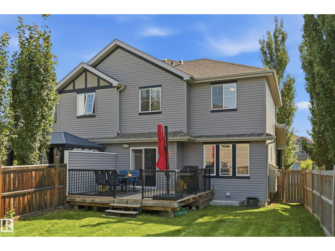
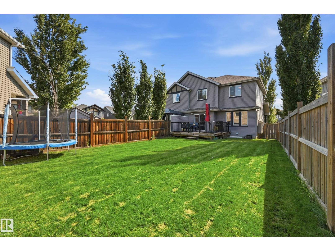
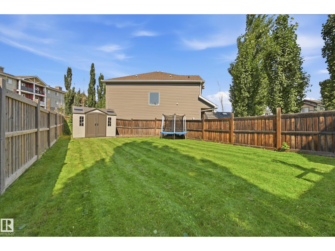
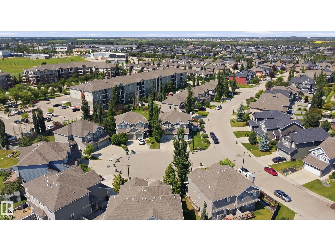
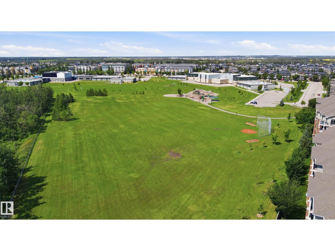
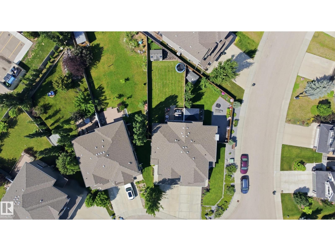
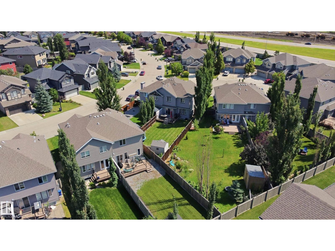
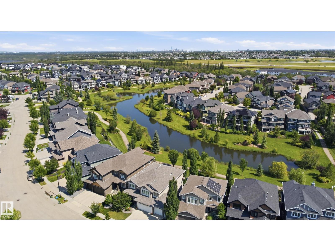
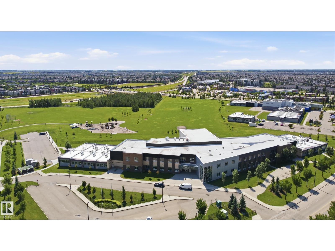
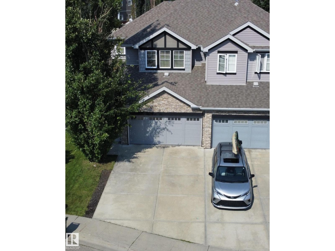
Welcome to this beautifully maintained 1,523 sq. ft. half duplex tucked away in a quiet cul-de-sac with a large, landscaped backyard! The bright open-concept main floor features a spacious living room, dining area, and functional kitchen—perfect for everyday living and entertaining. Fresh paint on the main and upper levels adds a modern touch. Upstairs offers 3 generous bedrooms, including a spacious primary retreat with a stunning vaulted ceiling. The partially finished basement includes a rec room, laundry, and plenty of storage. Enjoy summer on the large deck overlooking the fully fenced yard, plus stay comfortable with central A/C. Recent updates include laminate flooring, HWT, refrigerator & dishwasher (2020), stove & tile (2025), and professionally levelled driveway (2026). Walking distance to 2 schools, parks, shopping, restaurants, walking trails, and everyday amenities, with quick access to the Henday. A fantastic opportunity to own in one of Southwest Edmonton's most sought-after communities! (id:42336)
Property Details
| MLS® Number | E4501470 |
| Property Type | Single Family |
| Neigbourhood | Windermere |
| Amenities Near By | Golf Course, Playground, Public Transit, Schools, Shopping |
| Structure | Deck |
Building
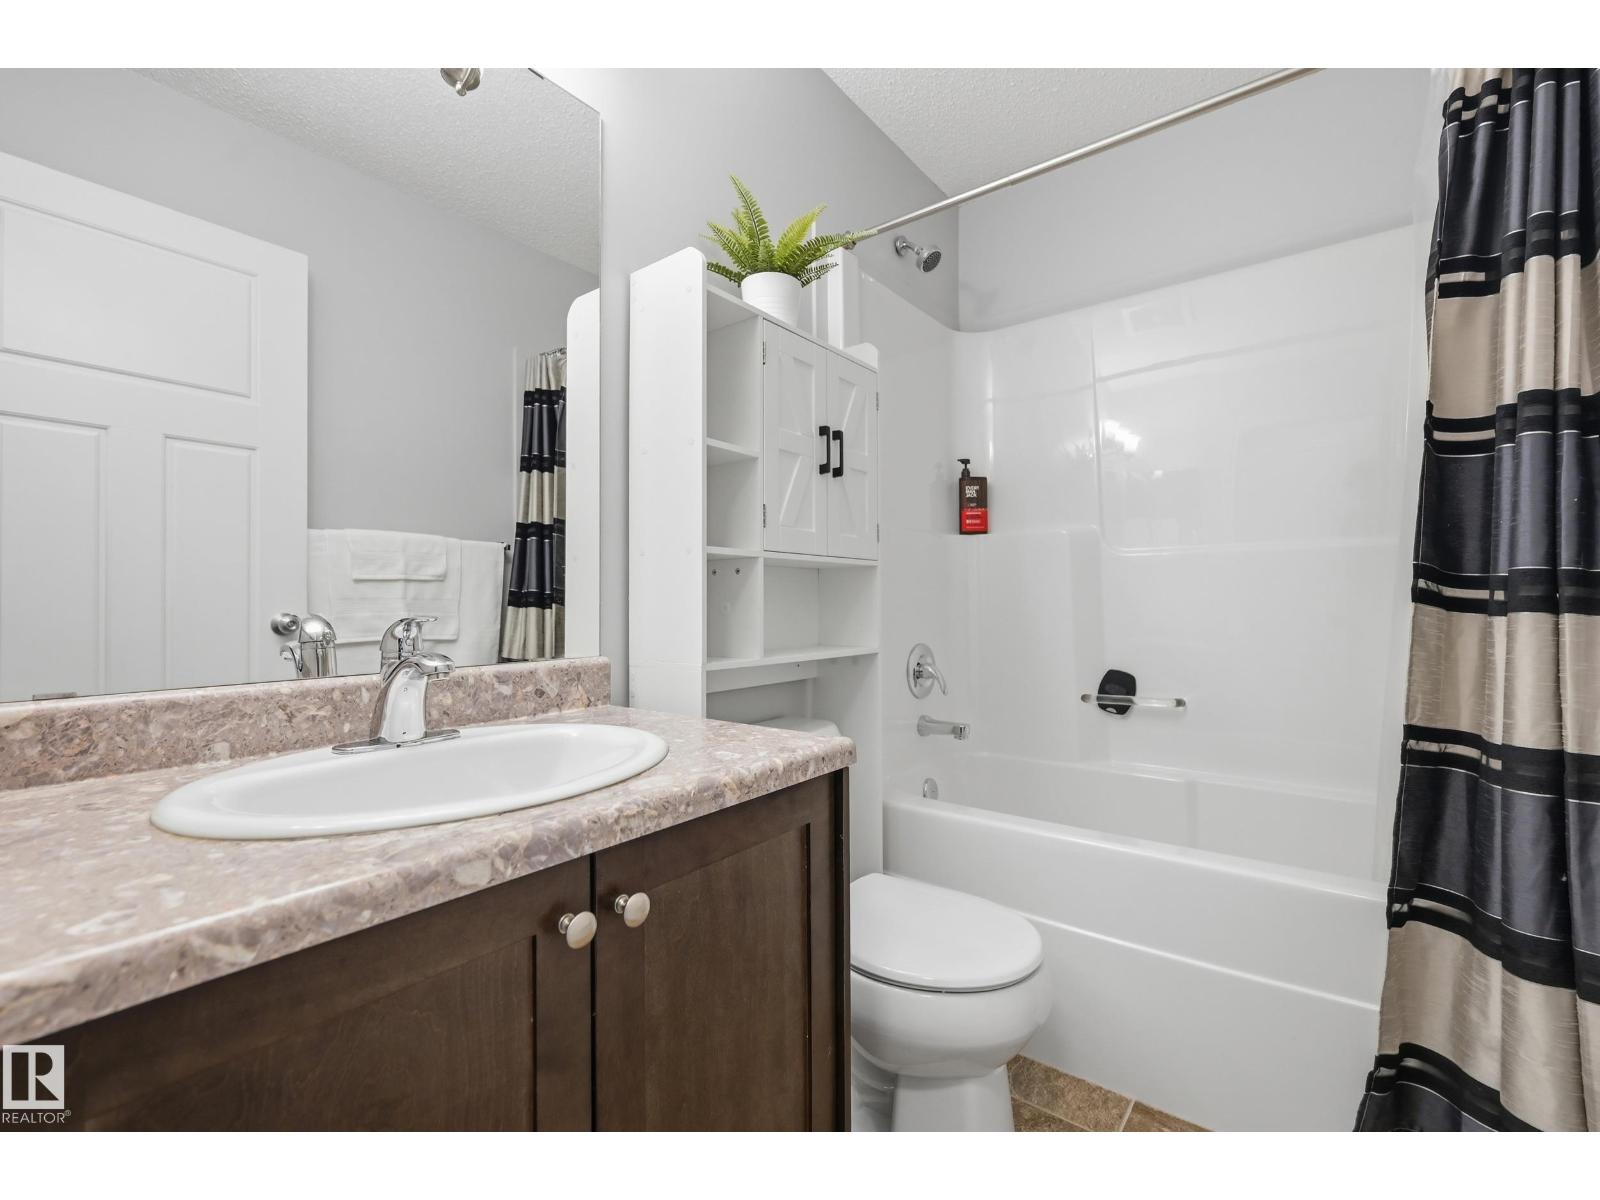
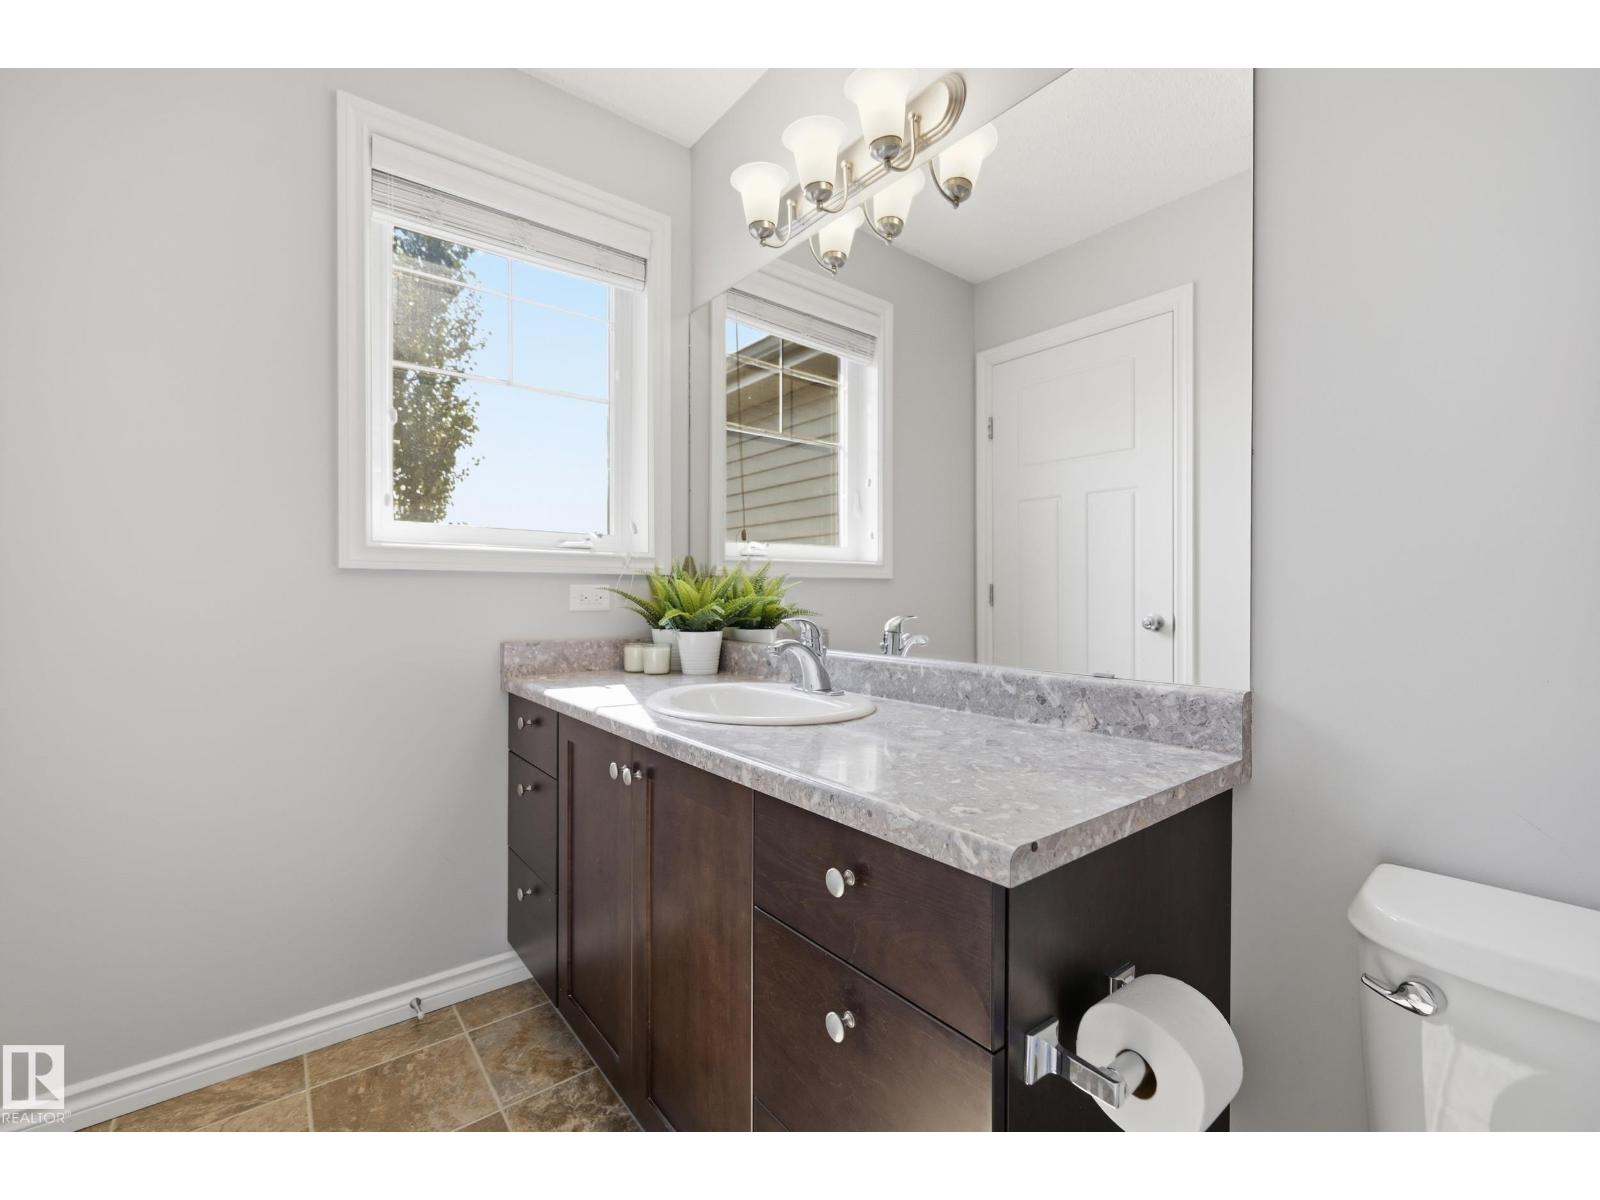
| Bathroom Total | 3 |
| Bedrooms Total | 3 |
| Amenities | Vinyl Windows |
| Appliances | Dishwasher, Dryer, Garage Door Opener Remote(s), Garage Door Opener, Microwave Range Hood Combo, Refrigerator, Storage Shed, Stove, Washer, Window Coverings |
| Basement Development | Partially Finished |
| Basement Type | Full (partially Finished) |
| Ceiling Type | Vaulted |
| Constructed Date | 2009 |
| Construction Style Attachment | Semi-detached |
| Cooling Type | Central Air Conditioning |
| Fireplace Fuel | Gas |
| Fireplace Present | Yes |
| Fireplace Type | Unknown |
| Half Bath Total | 1 |
| Heating Type | Forced Air |
| Stories Total | 2 |
| Size Interior | 1,523 Sqft |
| Type | Duplex |
Parking
| Attached Garage |
Land
| Acreage | No |
| Fence Type | Fence |
| Land Amenities | Golf Course, Playground, Public Transit, Schools, Shopping |
| Size Irregular | 360.29 |
| Size Total | 360.29 M2 |
| Size Total Text | 360.29 M2 |
Rooms
| Level | Type | Length | Width | Dimensions |
|---|---|---|---|---|
| Main Level | Living Room | 4.05 m | 3.26 m | 4.05 m x 3.26 m |
| Main Level | Dining Room | 3.08 m | 2.71 m | 3.08 m x 2.71 m |
| Main Level | Kitchen | 3.26 m | 2.77 m | 3.26 m x 2.77 m |
| Upper Level | Primary Bedroom | 5.3 m | 3.44 m | 5.3 m x 3.44 m |
| Upper Level | Bedroom 2 | 4.05 m | 3.47 m | 4.05 m x 3.47 m |
| Upper Level | Bedroom 3 | 3.44 m | 3.38 m | 3.44 m x 3.38 m |
https://www.realtor.ca/real-estate/30098662/3606-whitelaw-ba-nw-edmonton-windermere
Contact Us
Contact us for more information

Janine Ouderkirk
Associate

The trademarks REALTOR®, REALTORS®, and the REALTOR® logo are controlled by The Canadian Real Estate Association (CREA) and identify real estate professionals who are members of CREA. The trademarks MLS®, Multiple Listing Service® and the associated logos are owned by The Canadian Real Estate Association (CREA) and identify the quality of services provided by real estate professionals who are members of CREA. The trademark DDF® is owned by The Canadian Real Estate Association (CREA) and identifies CREA's Data Distribution Facility (DDF®)
July 31 2026 12:01:32
REALTORS® Association of Edmonton
Exp Realty