

3619 113a St NW Edmonton, Alberta T6J 1L3

$575,000
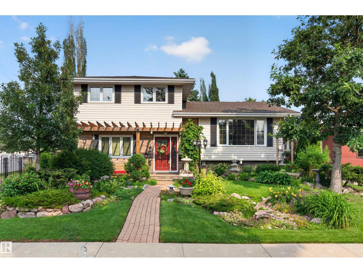
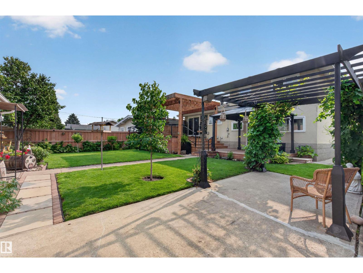
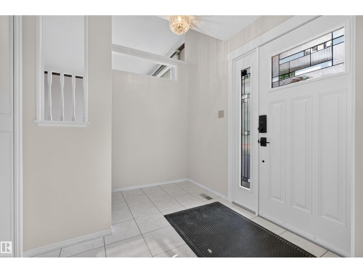
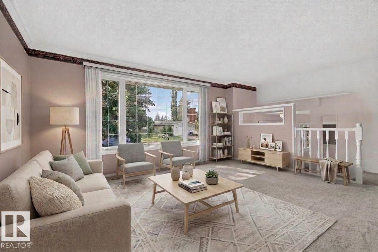
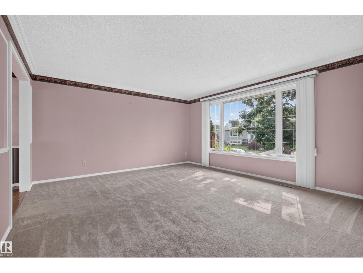
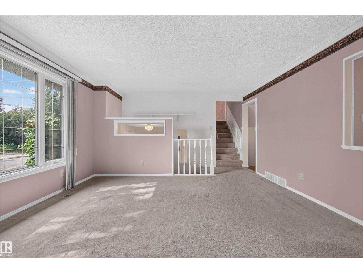
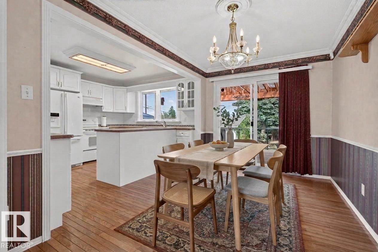
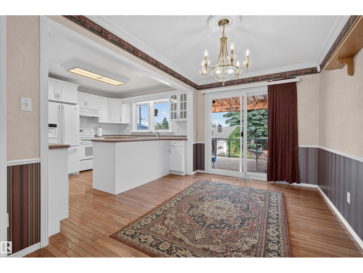
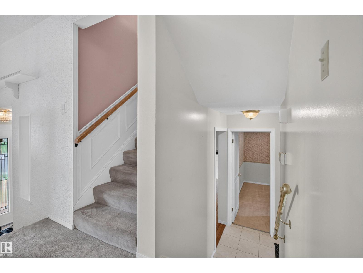
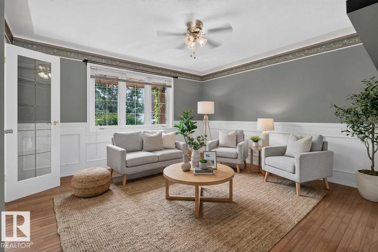
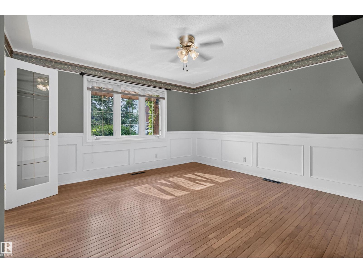
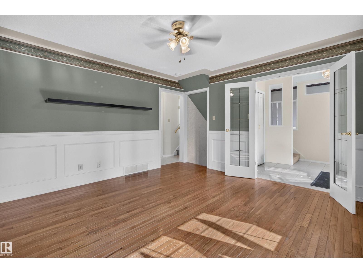
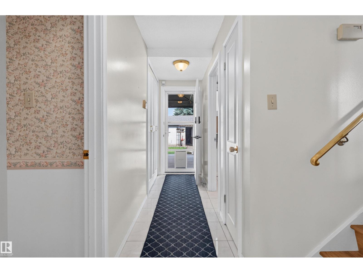
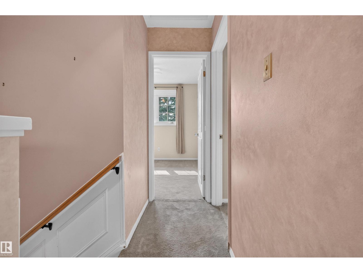
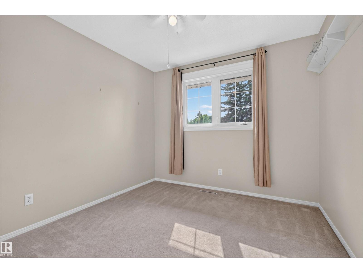
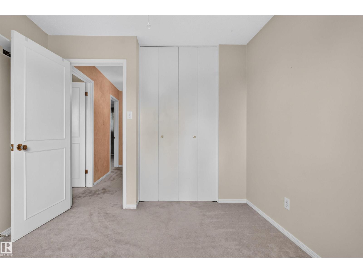
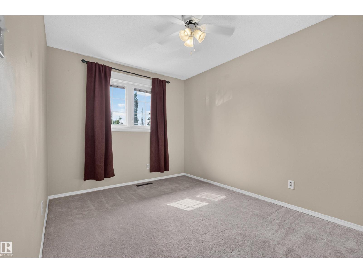
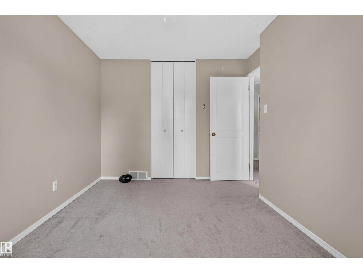
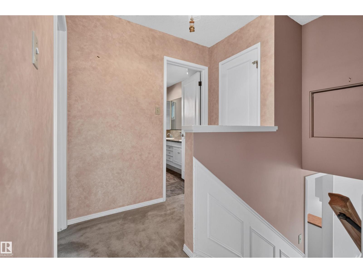
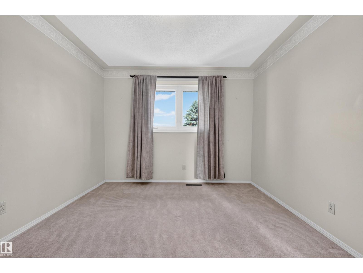
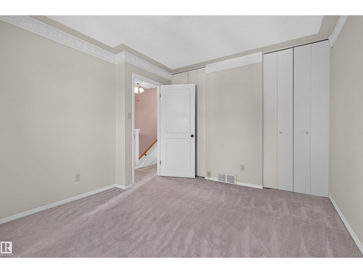
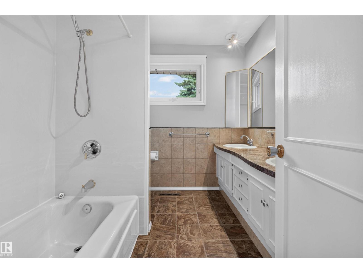
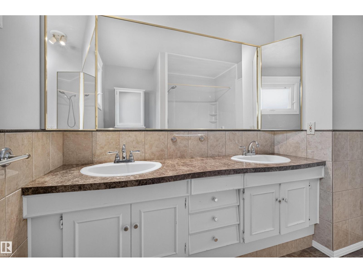
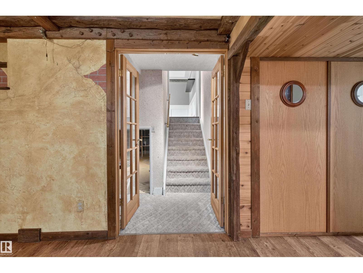
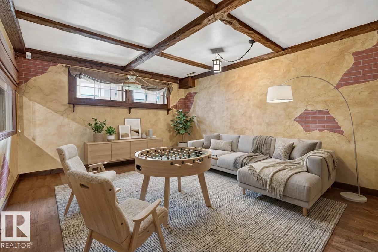
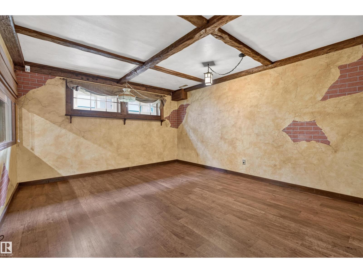
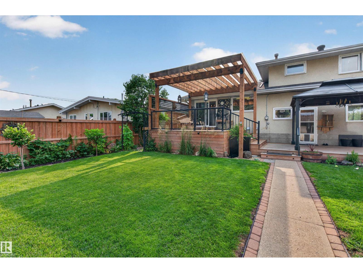
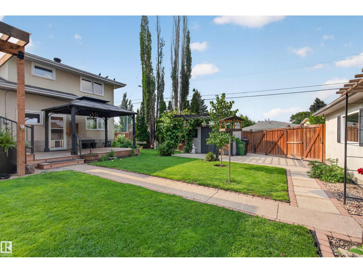
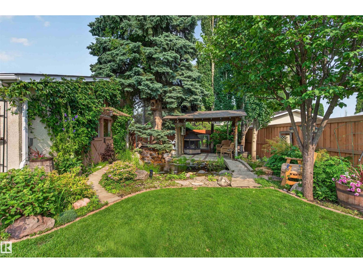
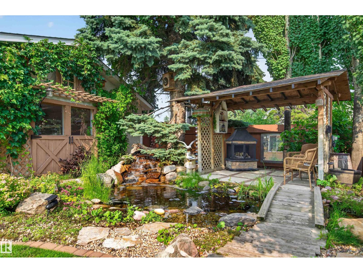
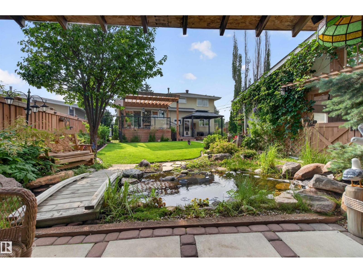
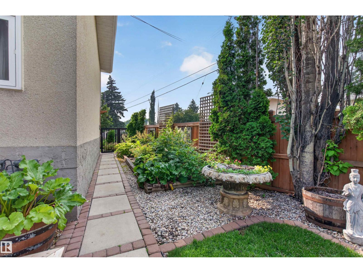
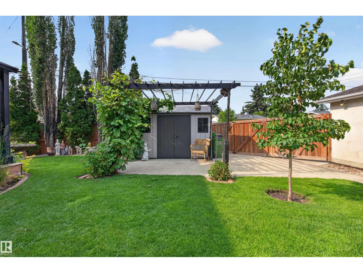
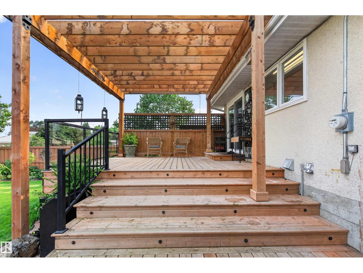
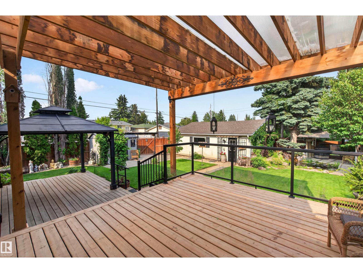
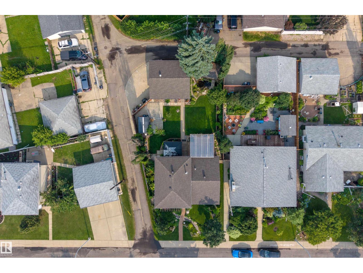
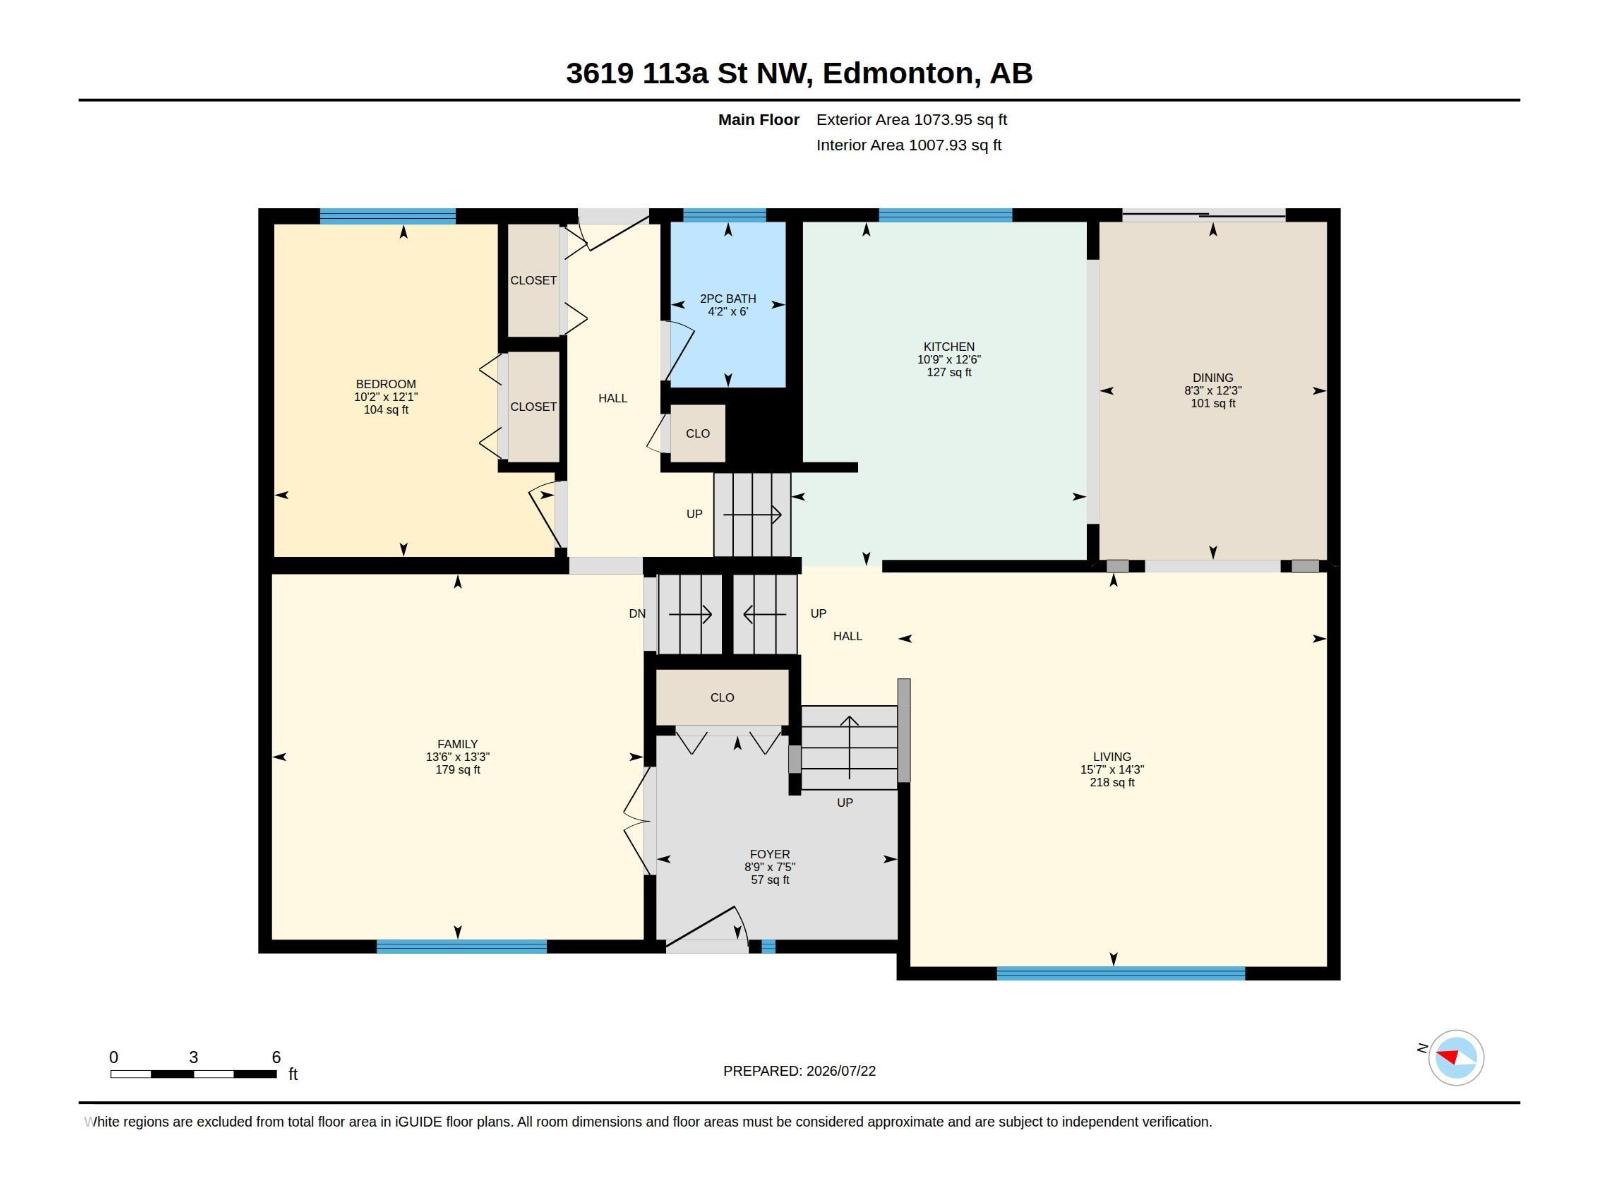
Tucked away on one of Greenfield's most coveted cul-de-sacs, this beautifully maintained 4-level split offers an exceptional lifestyle in one of Edmonton's most established family neighbourhoods. Surrounded by mature trees and just minutes from top-rated schools, the Derrick Golf & Winter Club, Southgate Centre, the LRT, and the University of Alberta, this is a location that's hard to beat. Inside, the thoughtfully designed multi-level layout provides generous living spaces with room for the whole family to gather or spread out. Step outside and discover a true backyard oasis—a gardener's dream filled with lush landscaping, vibrant perennial gardens, and peaceful outdoor spaces that create the perfect private retreat for relaxing or entertaining. Rarely does a home combine such an incredible setting, outstanding location, and tranquil outdoor living in one unforgettable package. (id:42336)
Open House
This property has open houses!
1:00 pm
Ends at:3:00 pm
Property Details
| MLS® Number | E4500445 |
| Property Type | Single Family |
| Neigbourhood | Greenfield |
| Amenities Near By | Playground, Schools, Shopping |
| Features | Park/reserve, Lane |
| Structure | Deck, Patio(s) |
Building
| Bathroom Total | 2 |
| Bedrooms Total | 4 |
| Appliances | Dishwasher, Dryer, Garage Door Opener, Refrigerator, Stove, Washer, Window Coverings |
| Basement Development | Finished |
| Basement Type | Full (finished) |
| Constructed Date | 1967 |
| Construction Style Attachment | Detached |
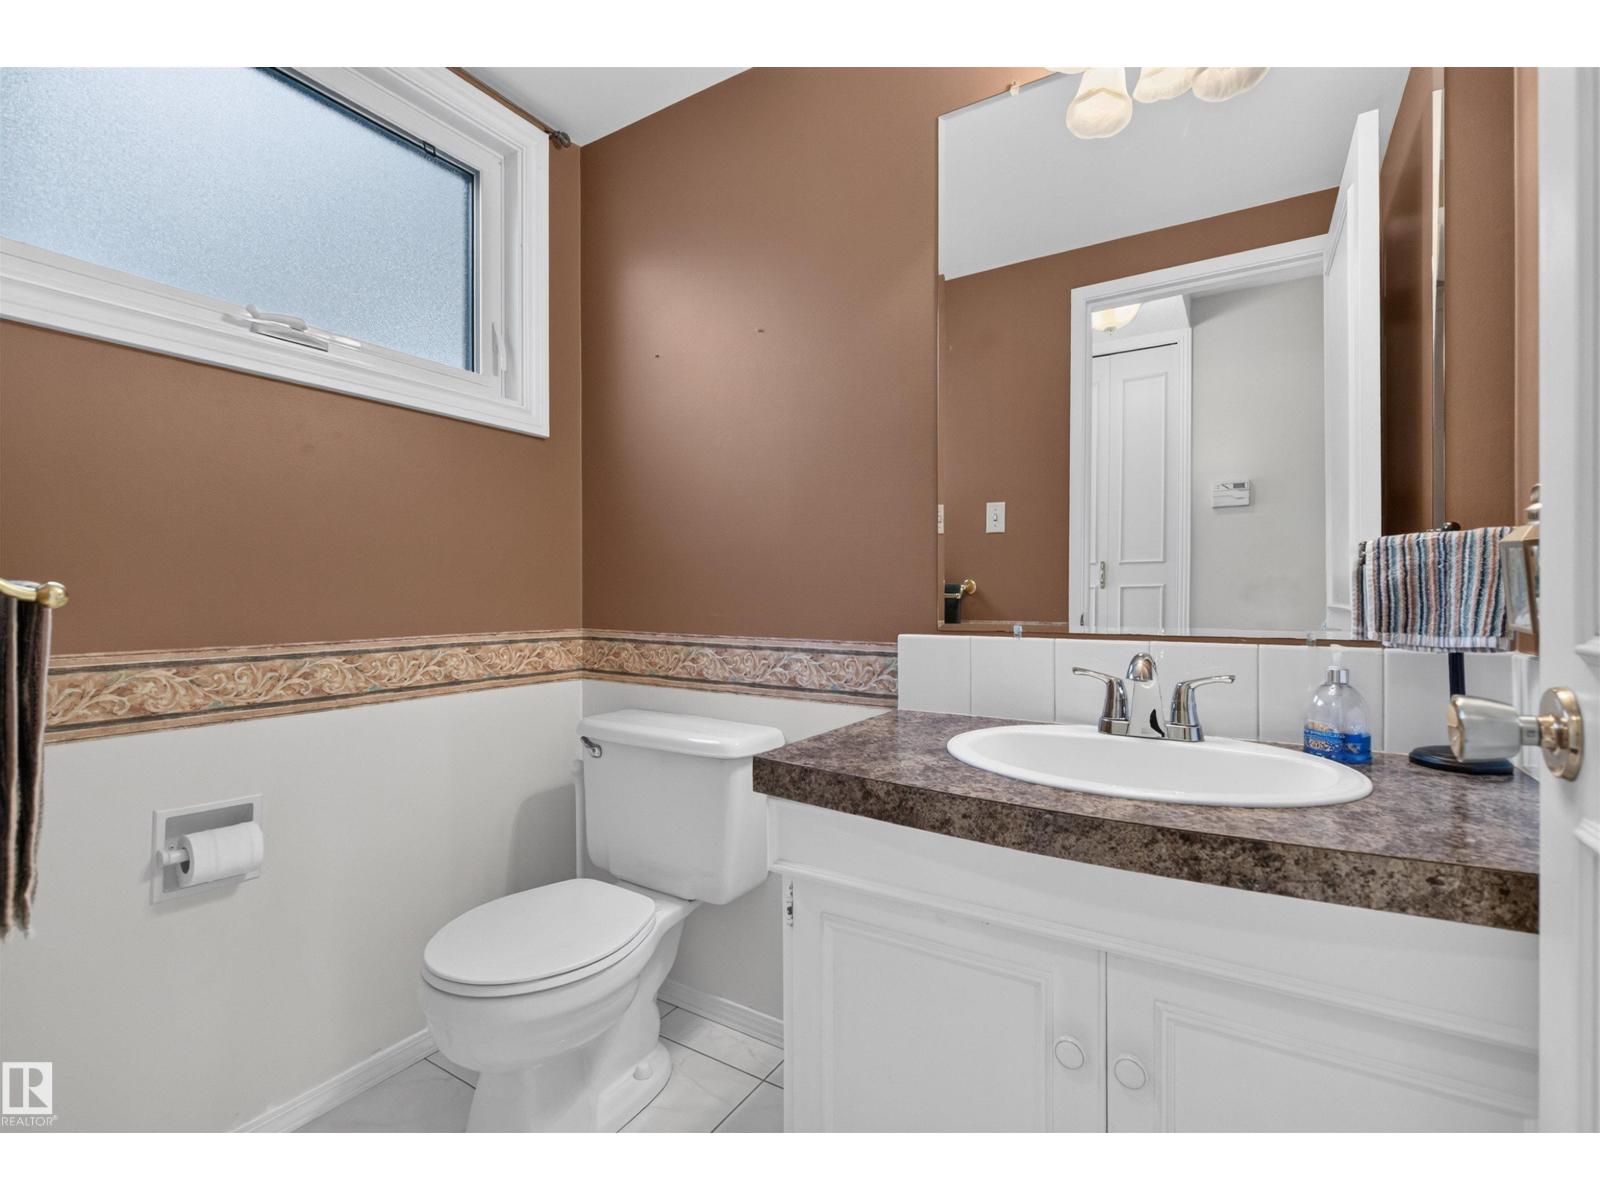
| Half Bath Total | 1 |
| Heating Type | Forced Air |
| Size Interior | 1,652 Sqft |
| Type | House |
Parking
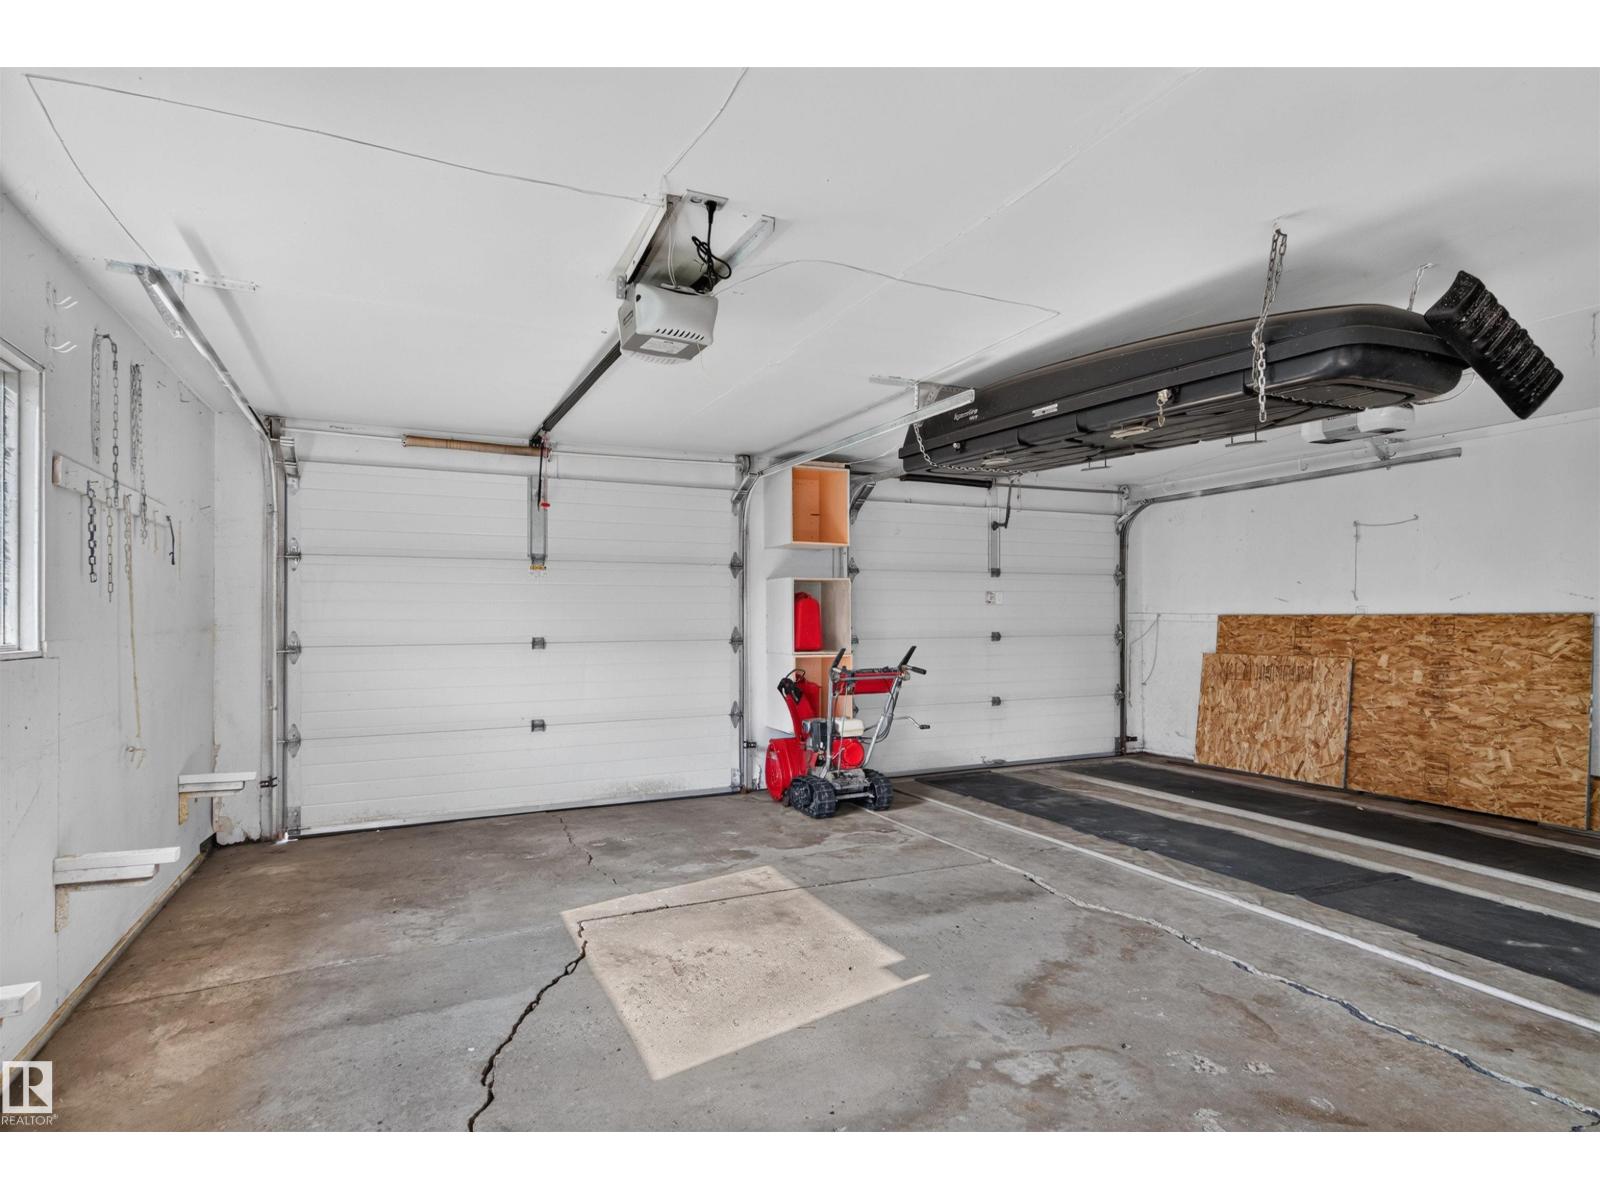
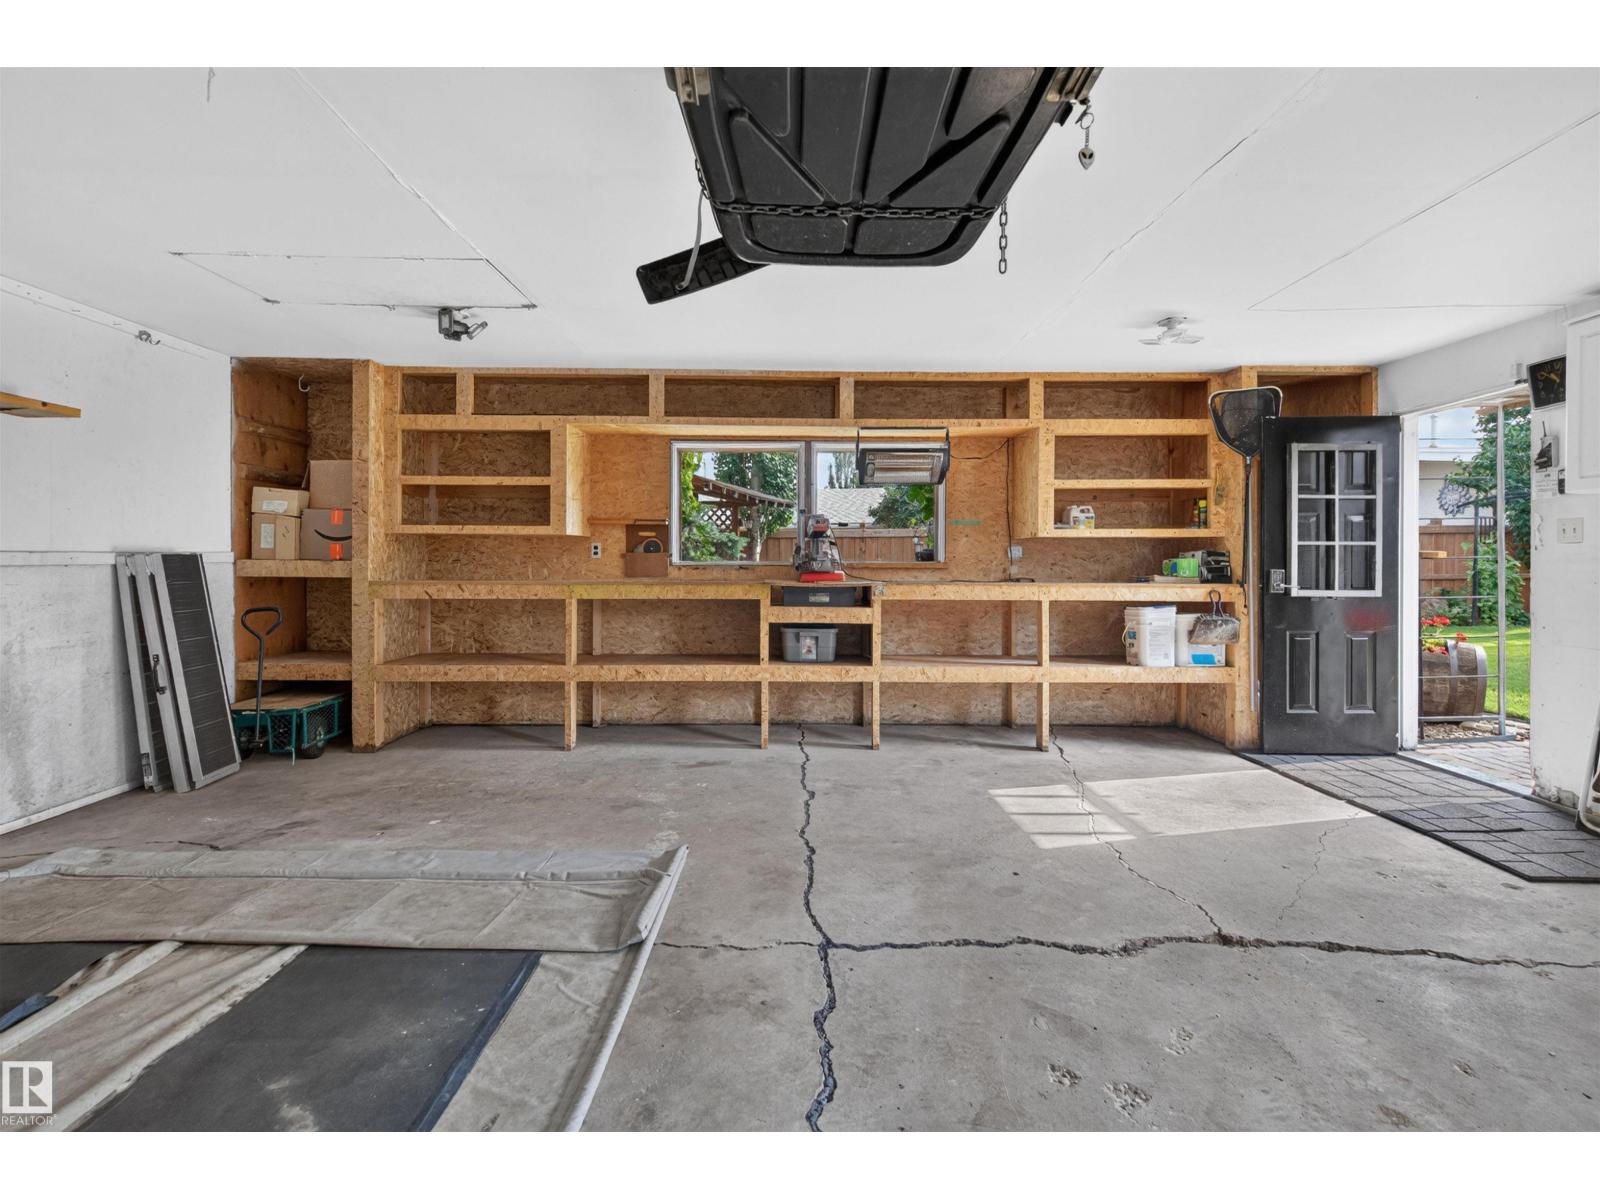
| Detached Garage |
Land
| Acreage | No |
| Land Amenities | Playground, Schools, Shopping |
| Size Irregular | 658.41 |
| Size Total | 658.41 M2 |
| Size Total Text | 658.41 M2 |
Rooms
| Level | Type | Length | Width | Dimensions |
|---|---|---|---|---|
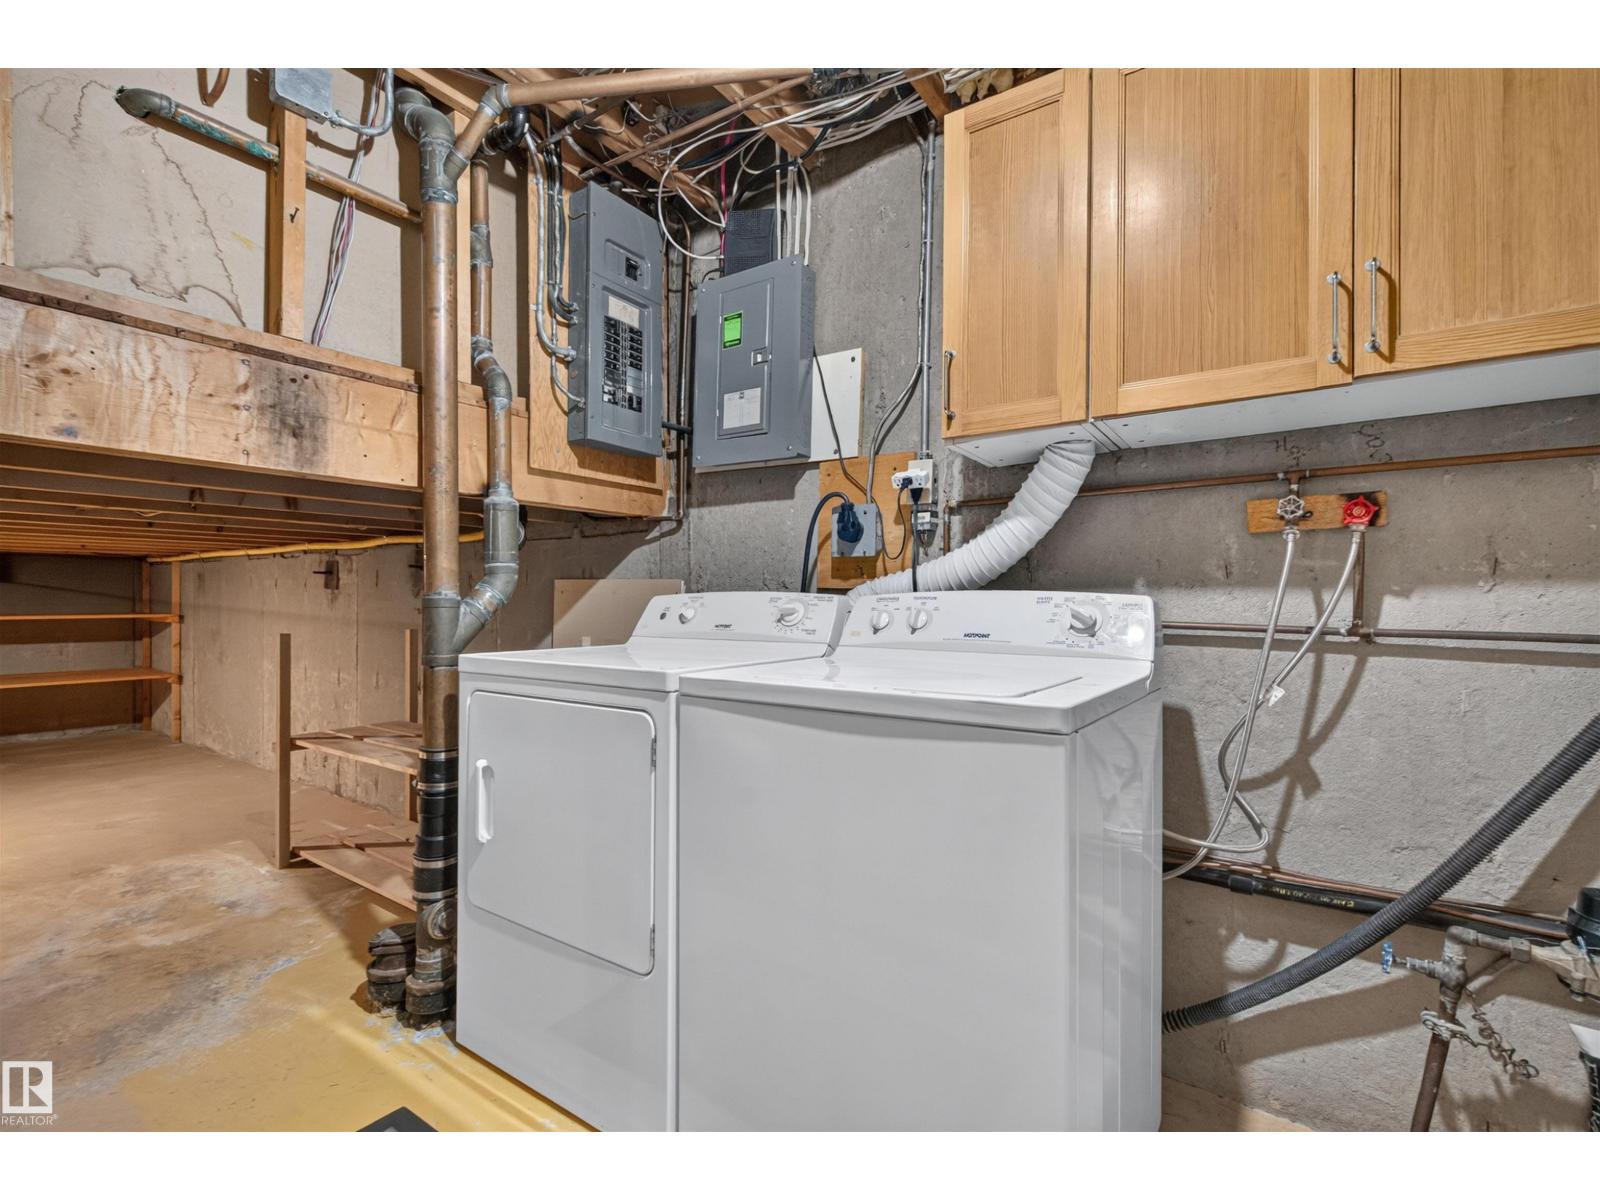
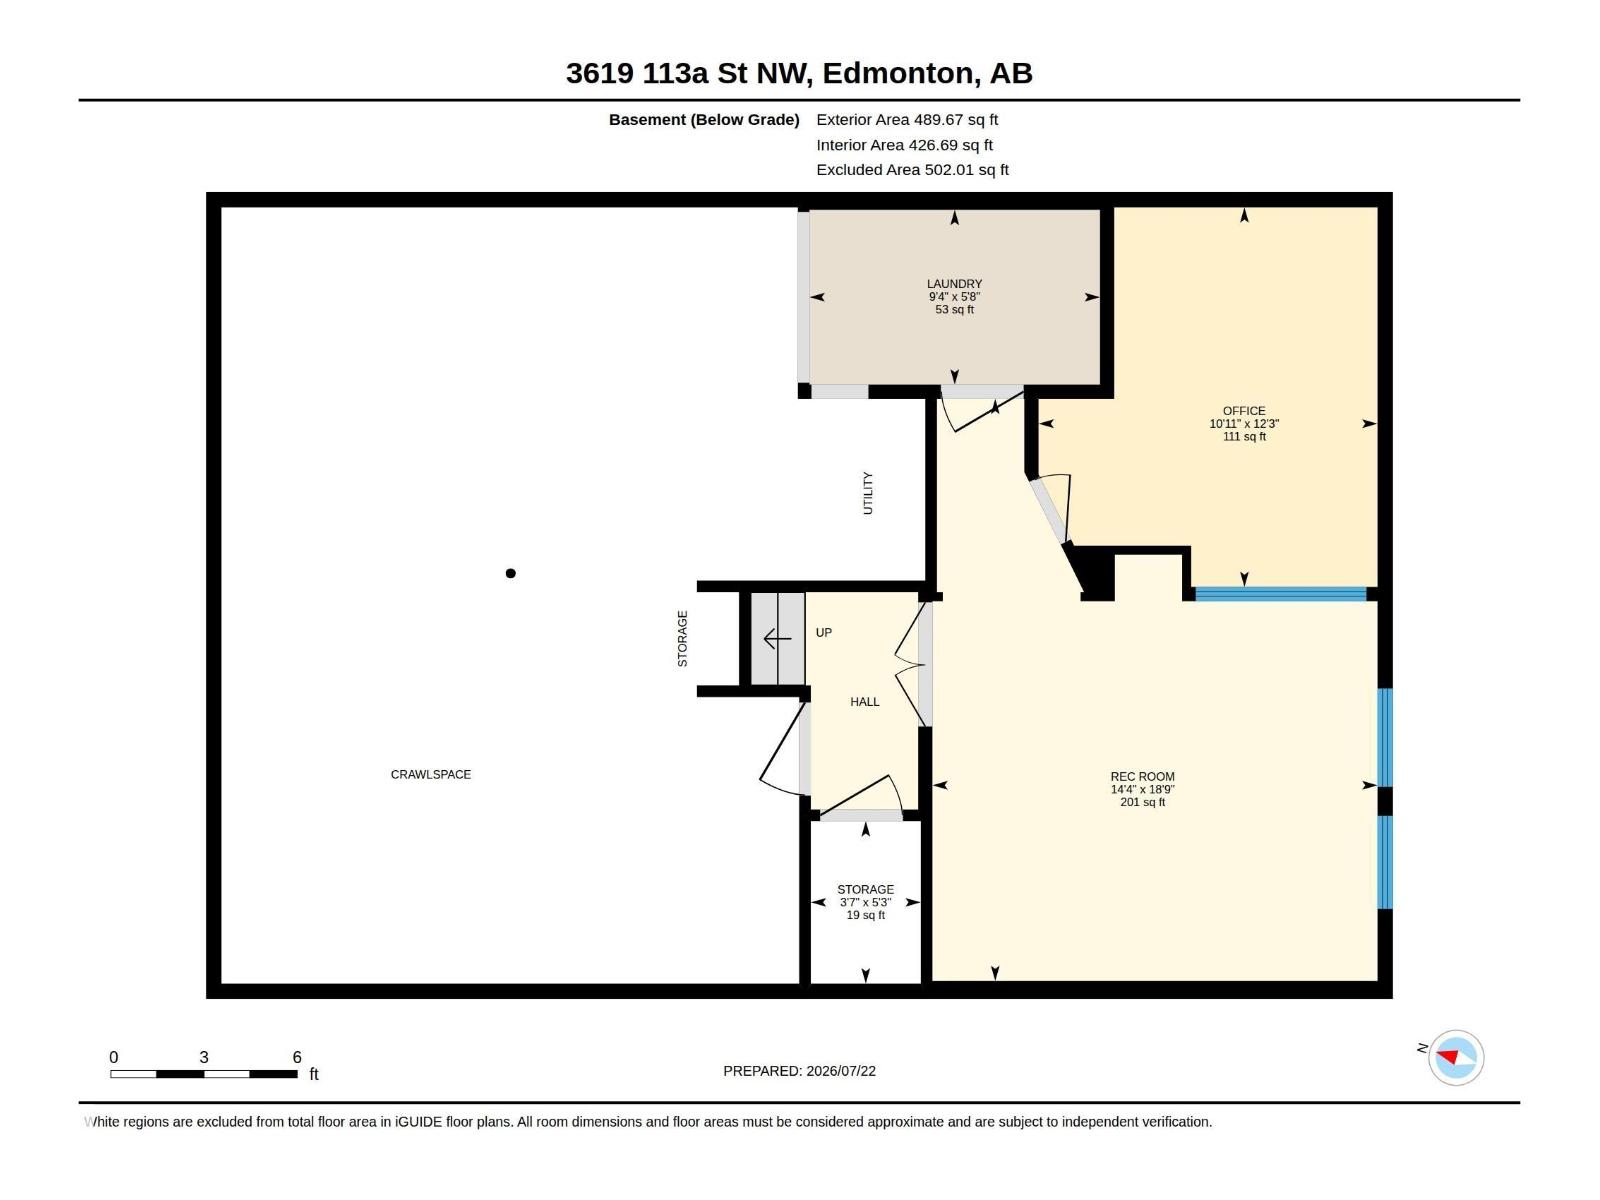
| Basement | Laundry Room | 2.85 m | 1.72 m | 2.85 m x 1.72 m |
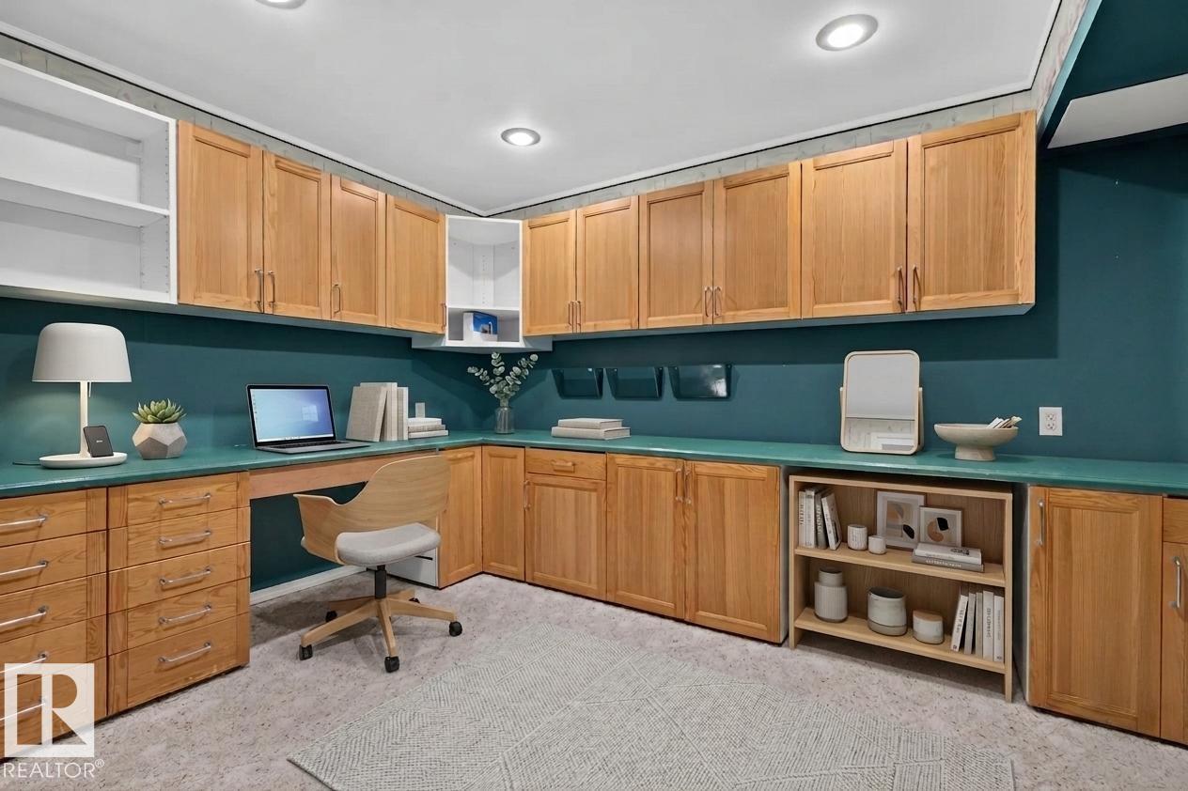
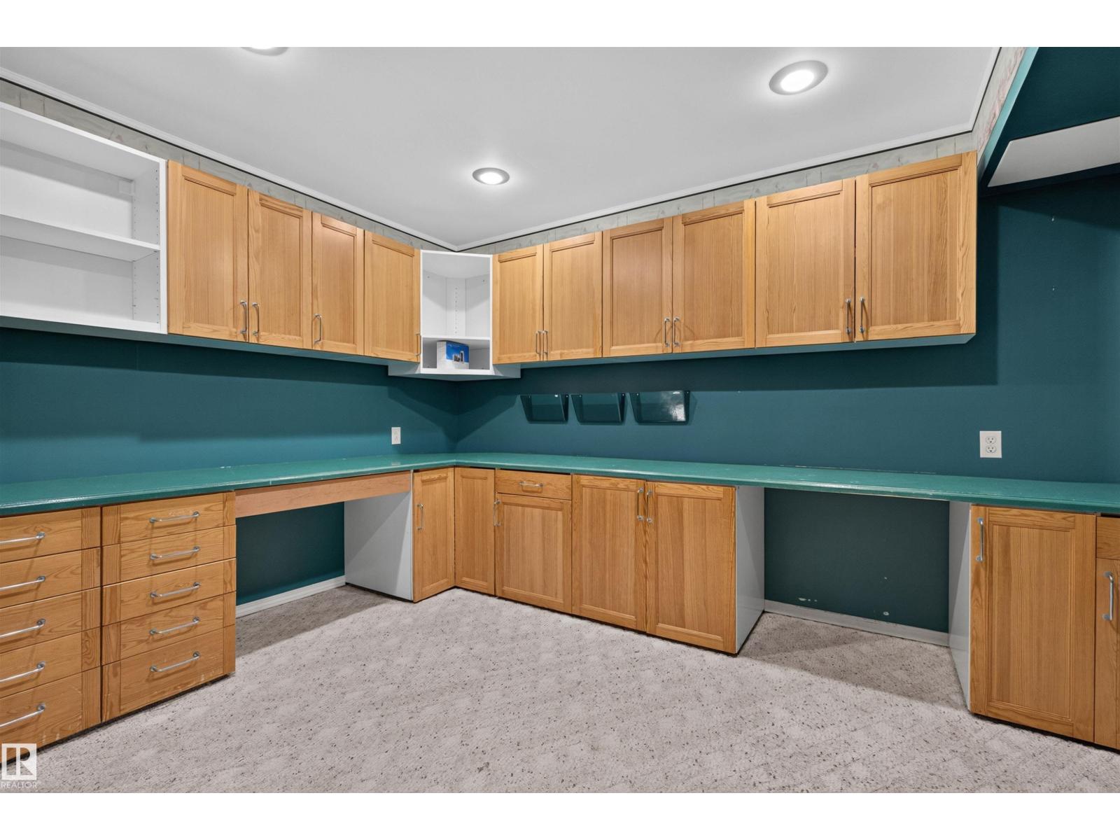
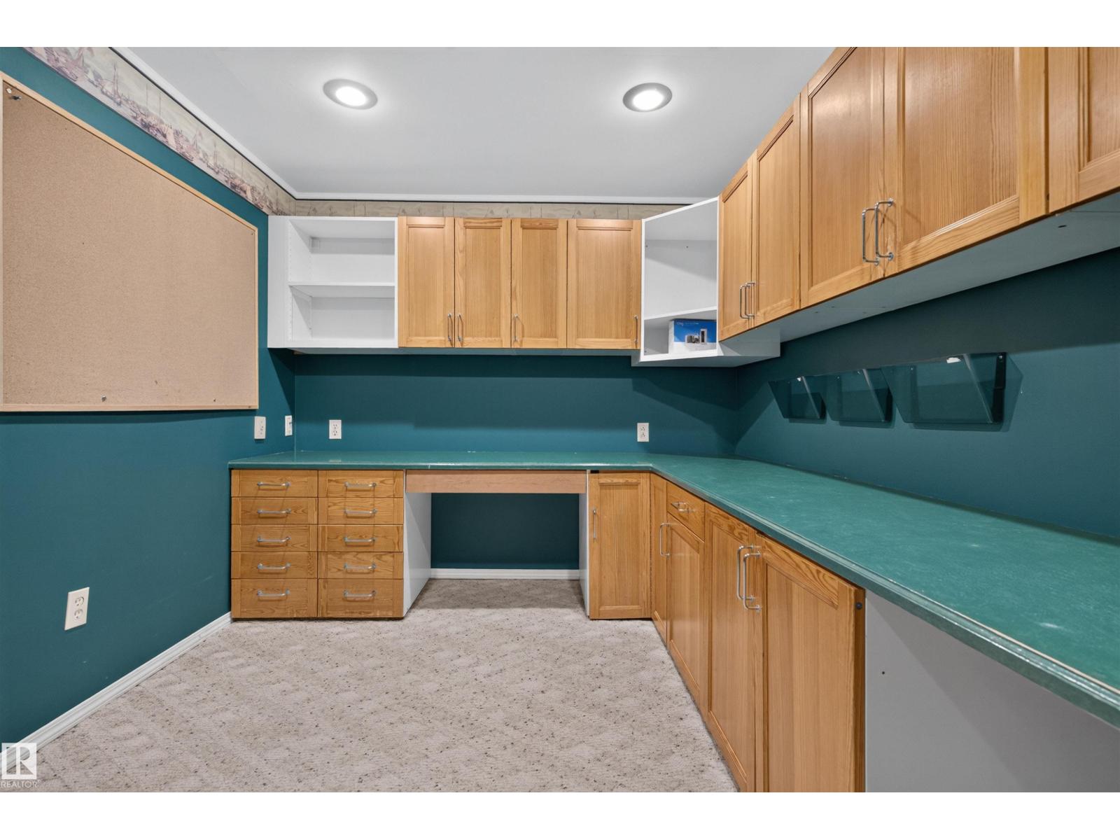
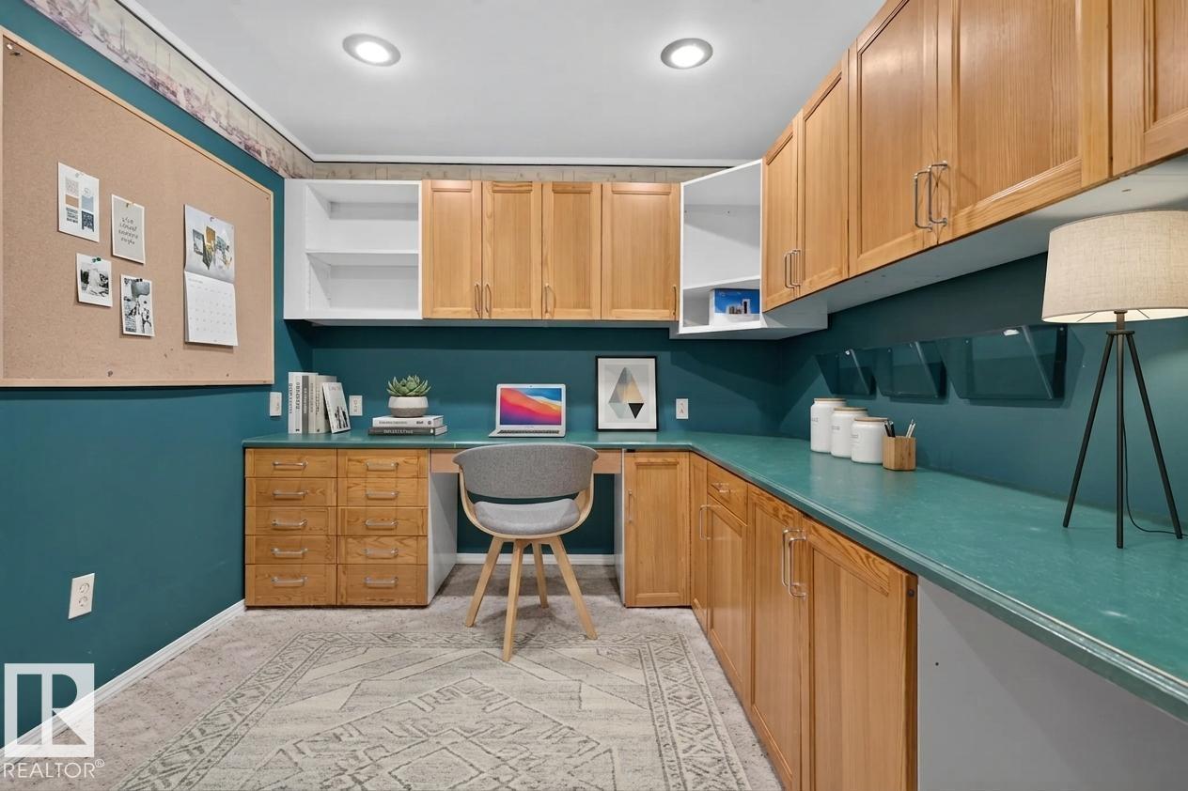
| Basement | Office | 3.73 m | 3.33 m | 3.73 m x 3.33 m |
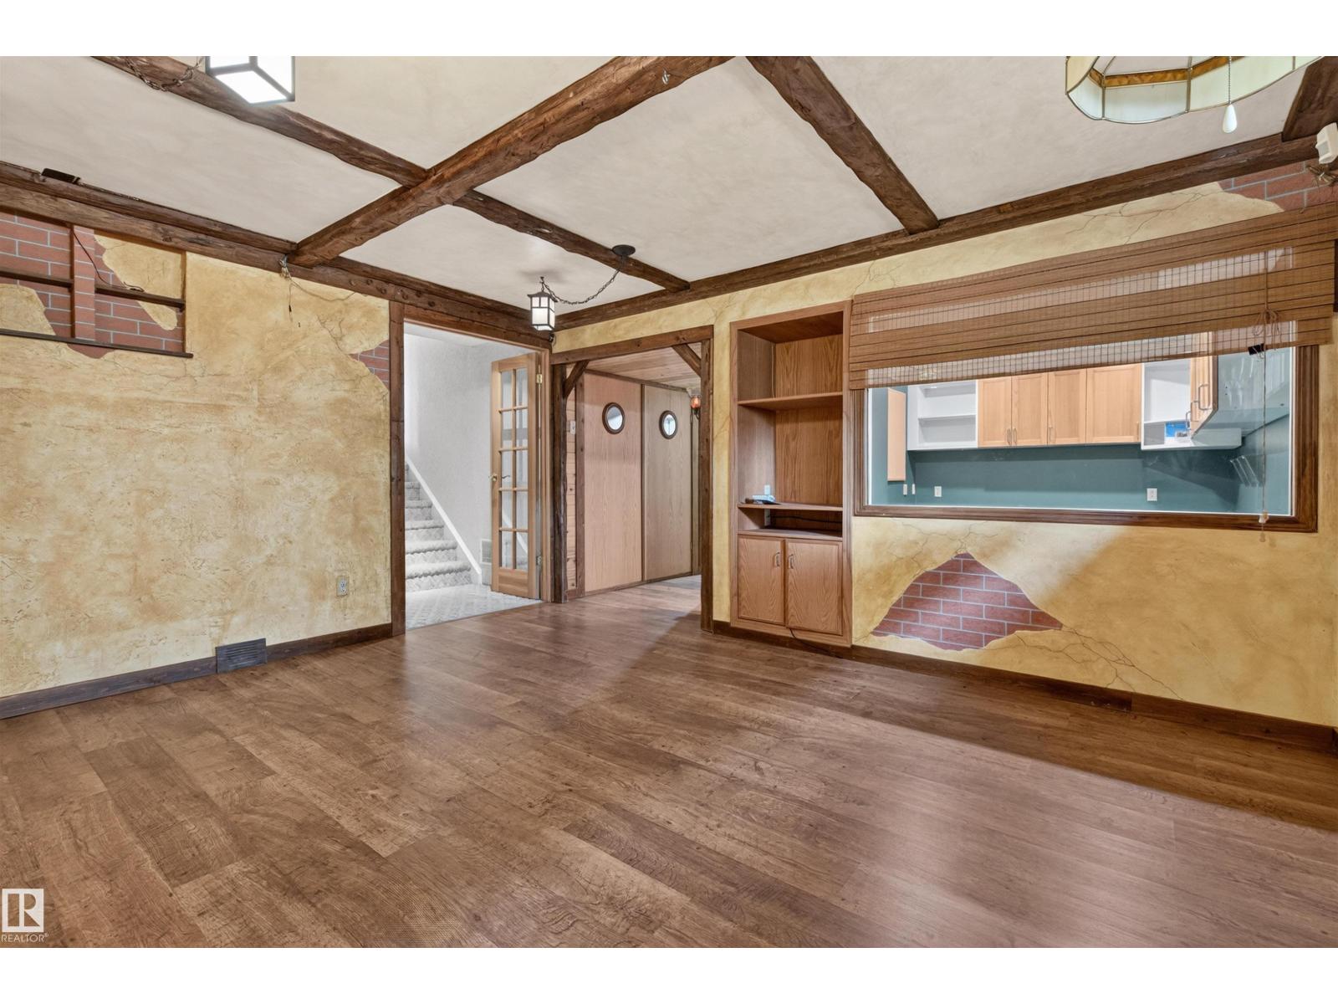
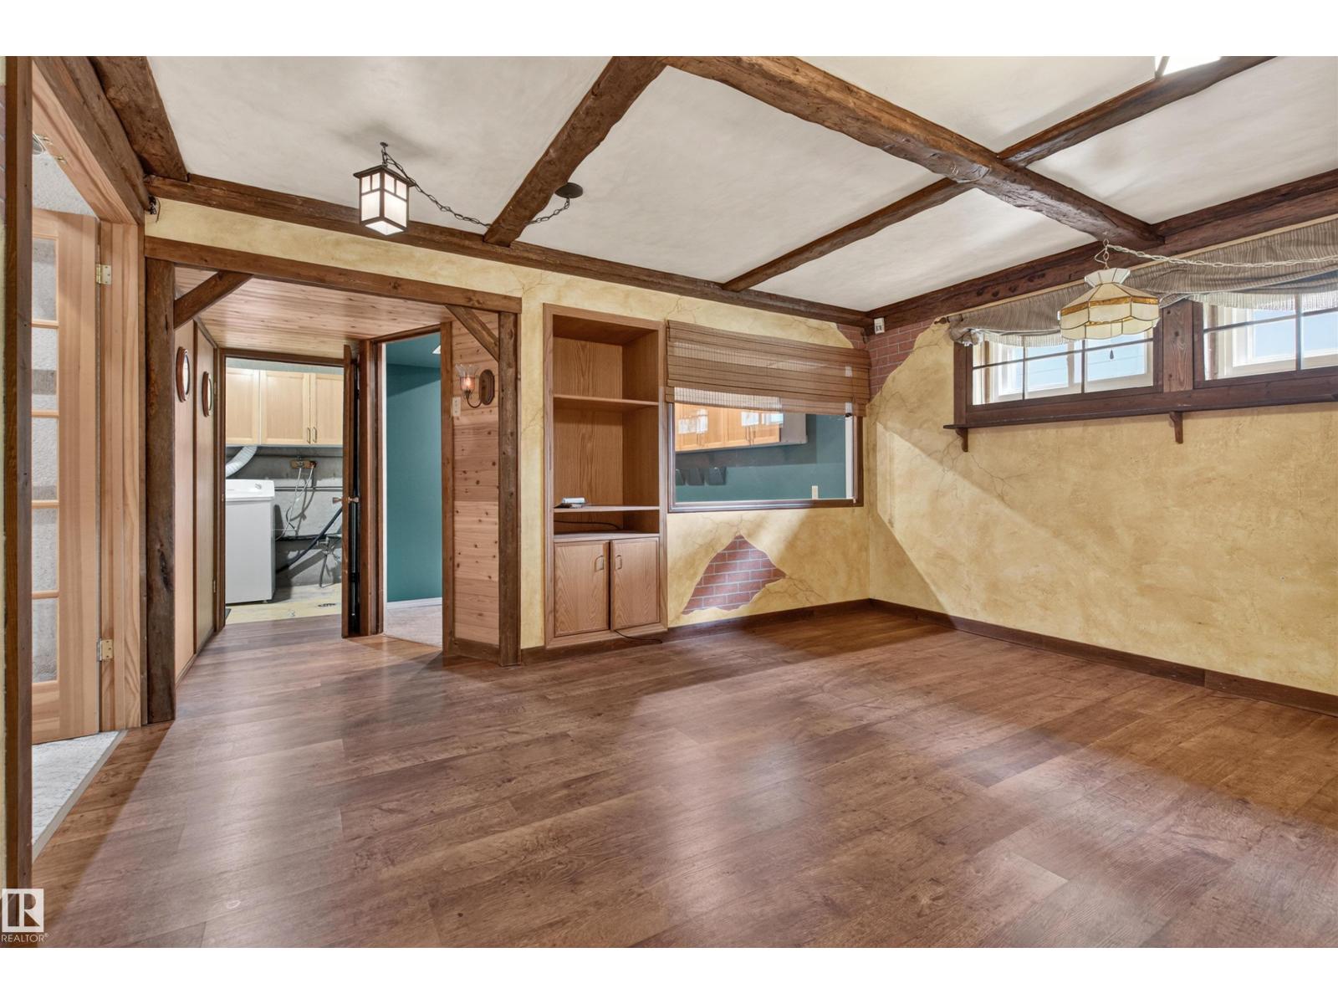
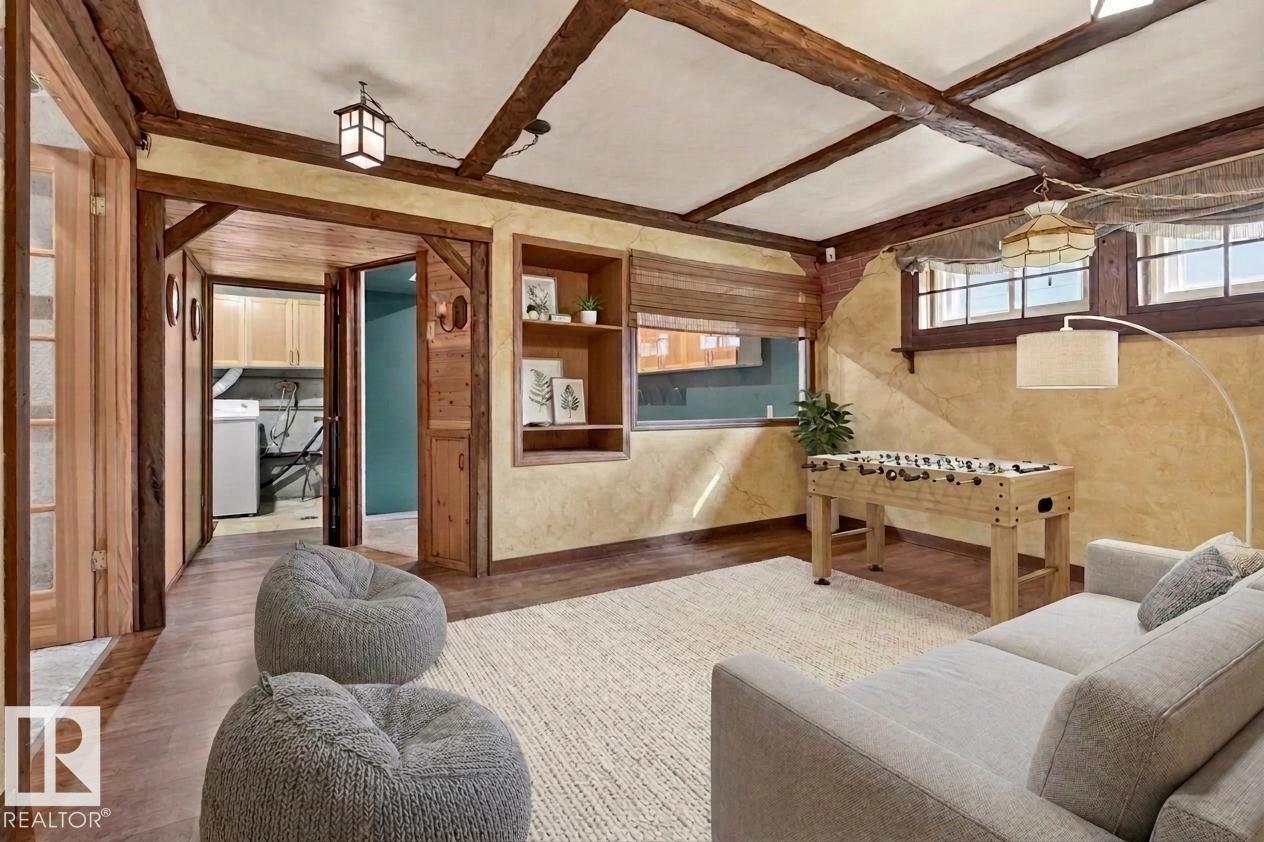
| Basement | Recreation Room | 5.72 m | 4.37 m | 5.72 m x 4.37 m |
| Basement | Storage | 1.59 m | 1.08 m | 1.59 m x 1.08 m |
| Main Level | Living Room | 4.11 m | 4.04 m | 4.11 m x 4.04 m |
| Main Level | Dining Room | 3.73 m | 2.52 m | 3.73 m x 2.52 m |
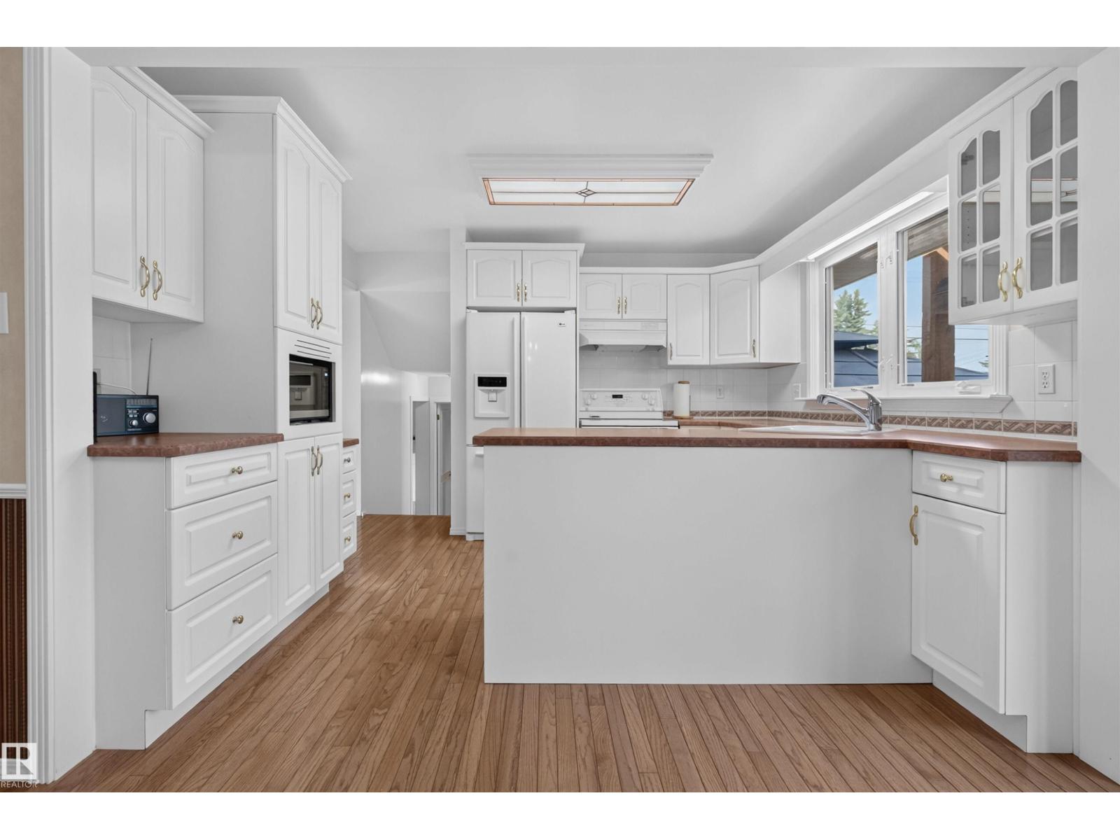
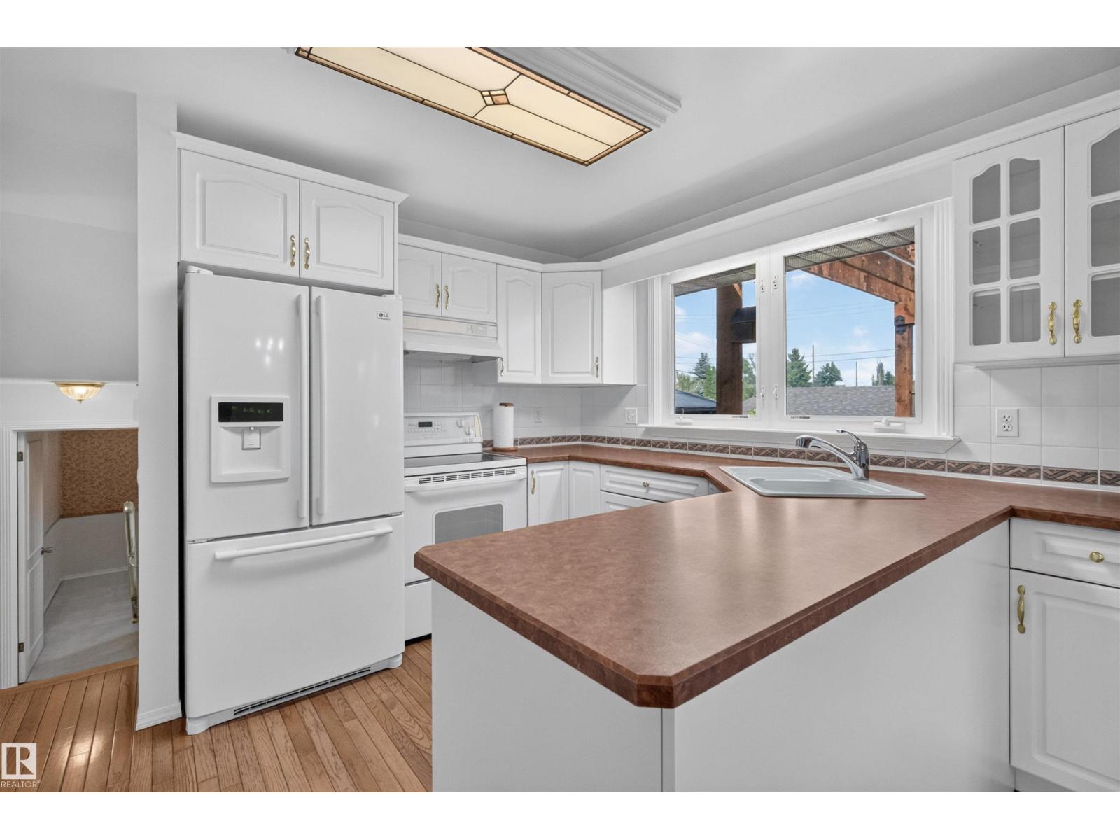
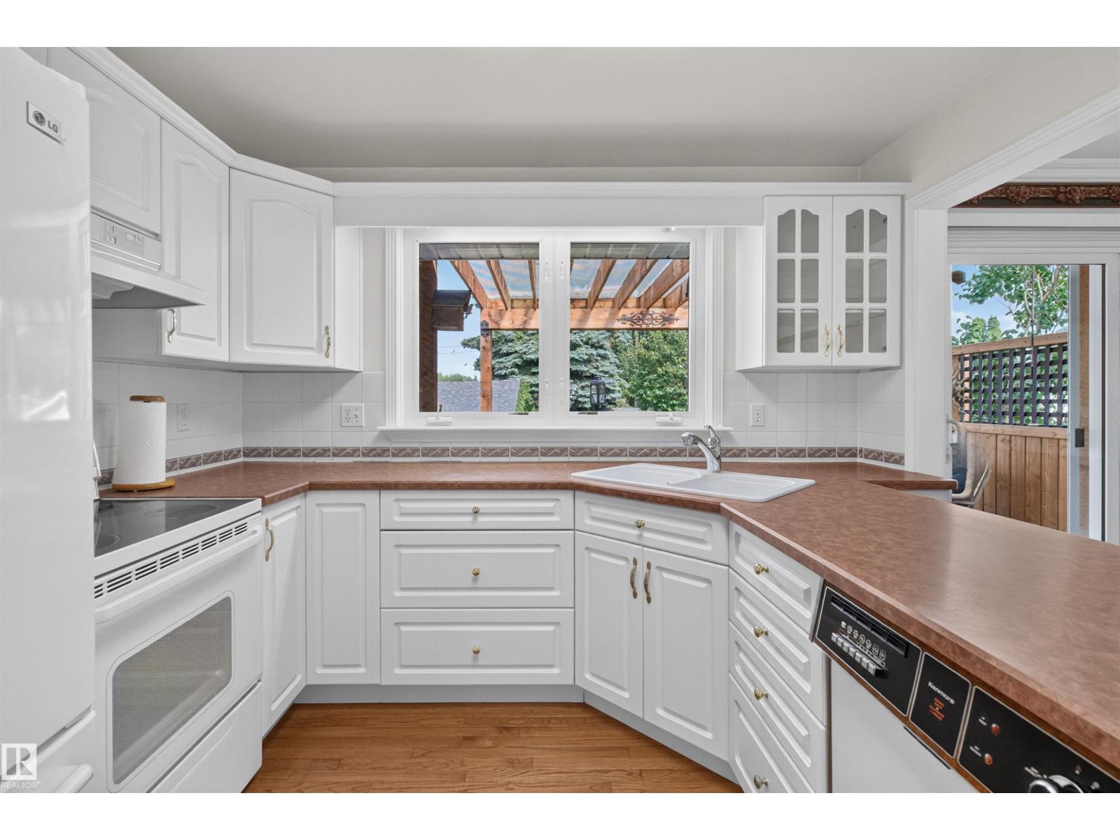
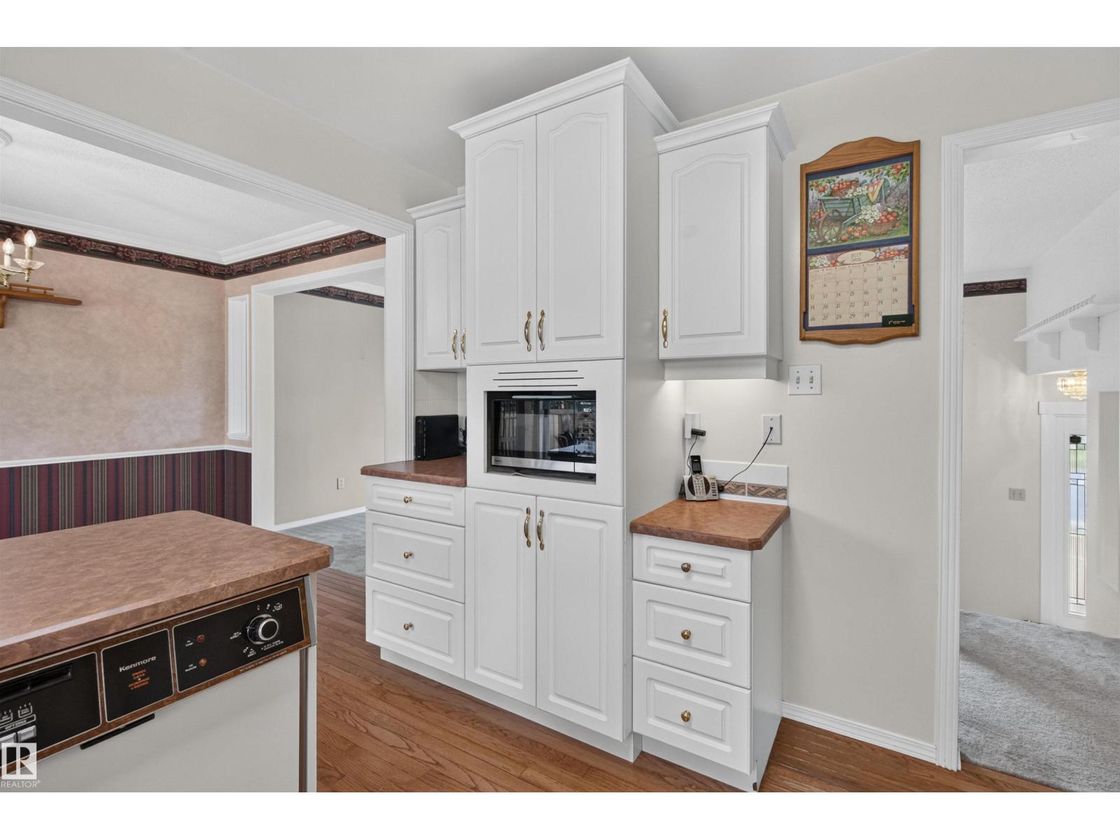
| Main Level | Kitchen | 3.8 m | 3.27 m | 3.8 m x 3.27 m |
| Main Level | Family Room | 4.74 m | 4.36 m | 4.74 m x 4.36 m |
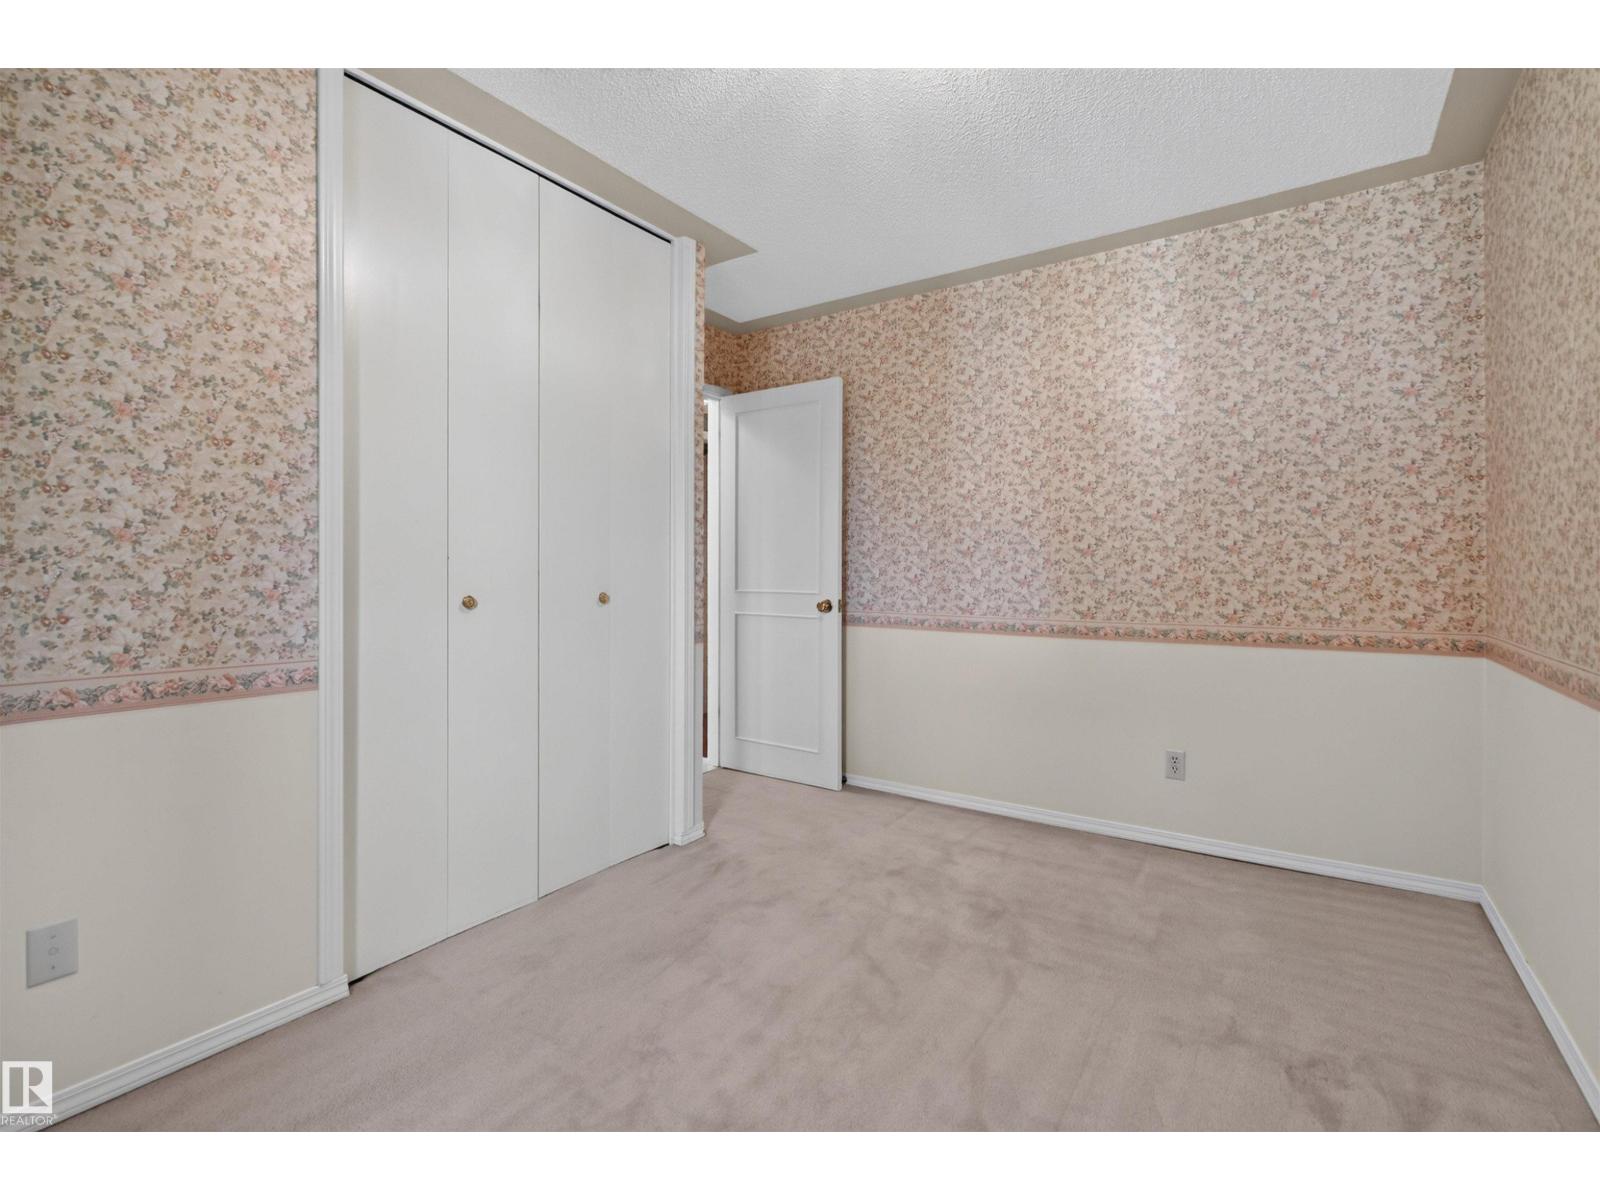
| Main Level | Bedroom 4 | 3.68 m | 3.1 m | 3.68 m x 3.1 m |
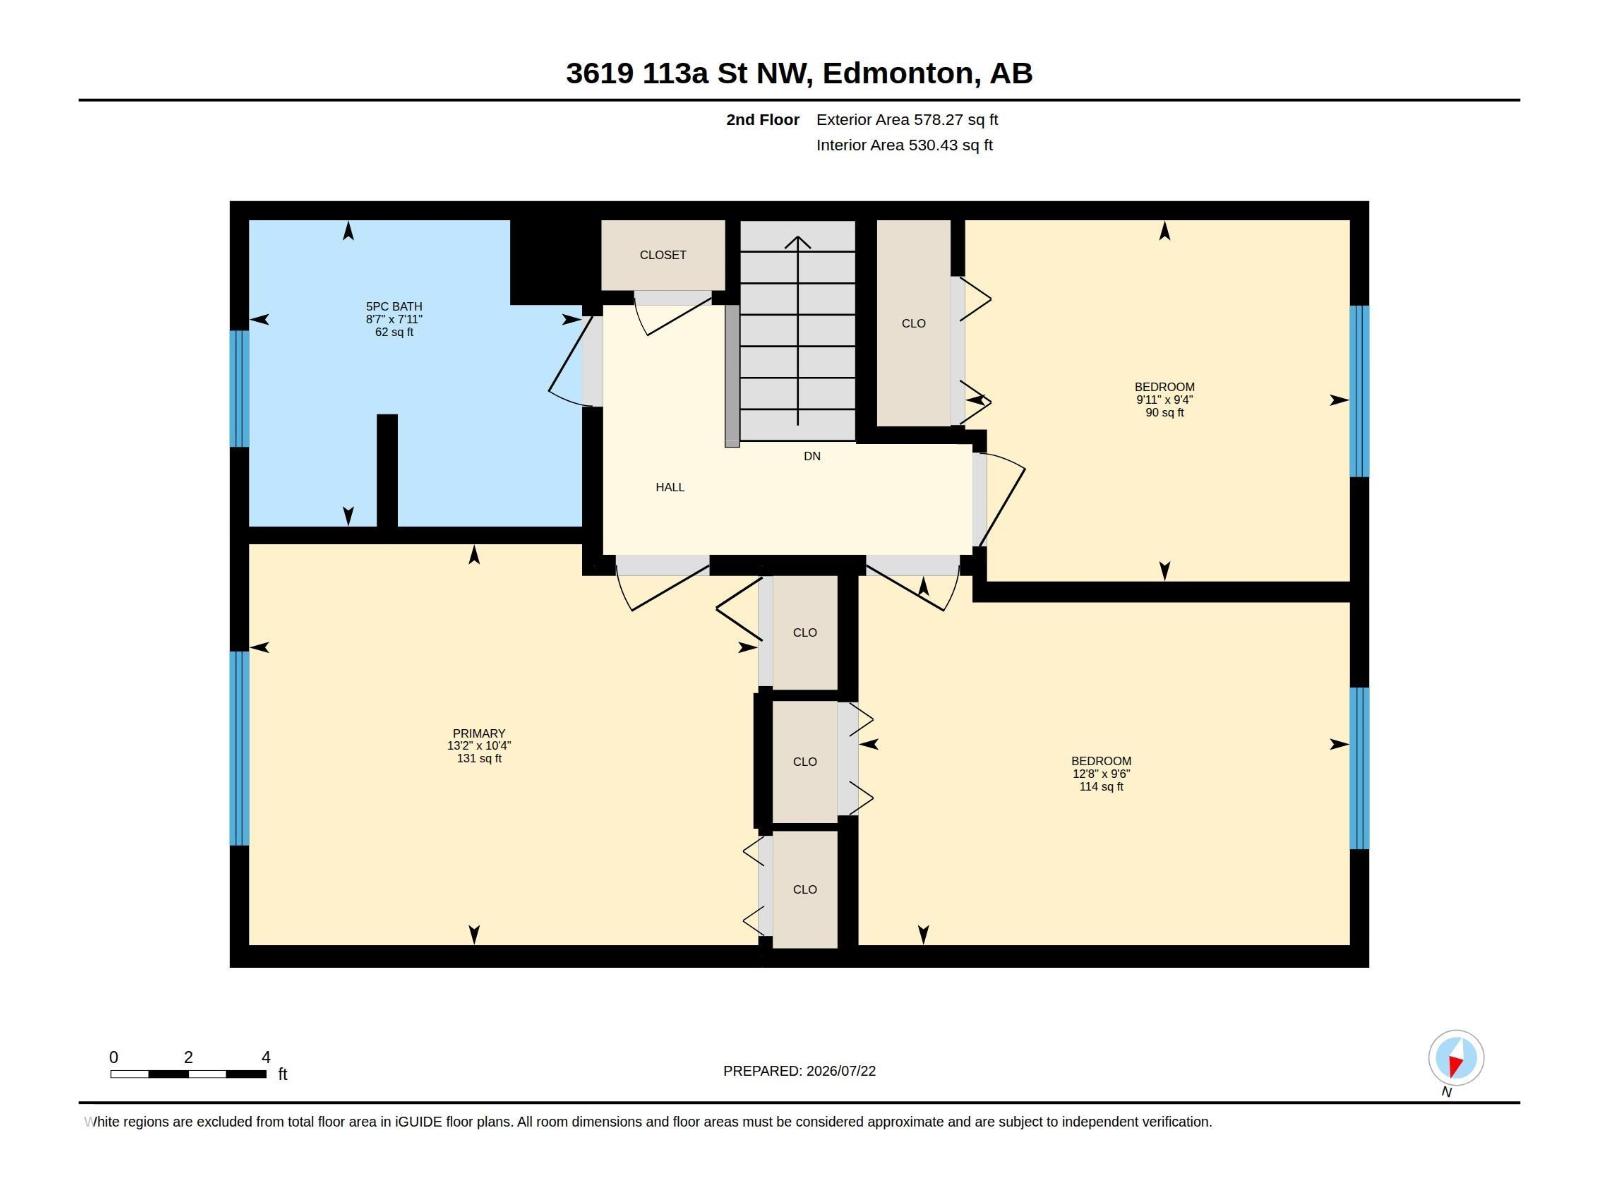
| Upper Level | Primary Bedroom | 4 m | 3.15 m | 4 m x 3.15 m |
| Upper Level | Bedroom 2 | 3.02 m | 2.84 m | 3.02 m x 2.84 m |
| Upper Level | Bedroom 3 | 3.86 m | 2.9 m | 3.86 m x 2.9 m |
https://www.realtor.ca/real-estate/30074002/3619-113a-st-nw-edmonton-greenfield
Contact Us
Contact us for more information



The trademarks REALTOR®, REALTORS®, and the REALTOR® logo are controlled by The Canadian Real Estate Association (CREA) and identify real estate professionals who are members of CREA. The trademarks MLS®, Multiple Listing Service® and the associated logos are owned by The Canadian Real Estate Association (CREA) and identify the quality of services provided by real estate professionals who are members of CREA. The trademark DDF® is owned by The Canadian Real Estate Association (CREA) and identifies CREA's Data Distribution Facility (DDF®)
July 24 2026 04:31:15
REALTORS® Association of Edmonton
Real Broker