

362 Chappelle Dr SW Edmonton, Alberta T6W 2Z2

$459,000
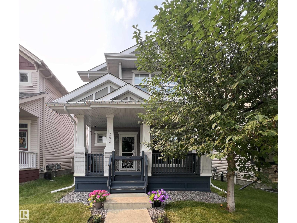
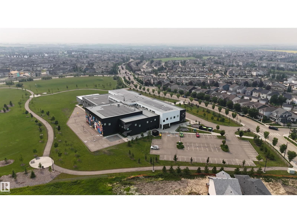
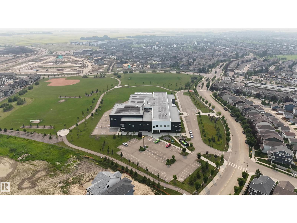
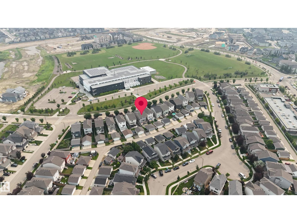
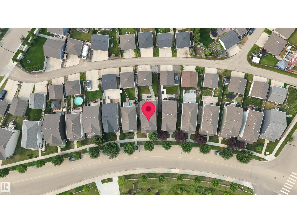
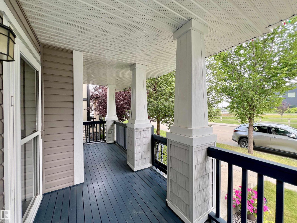
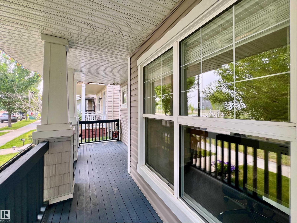
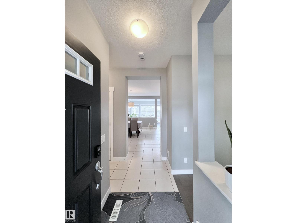
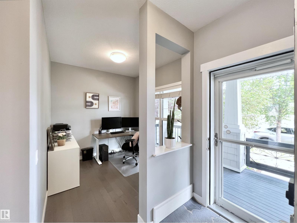
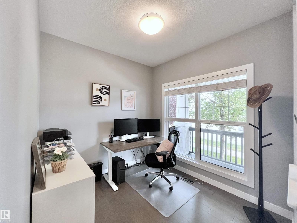
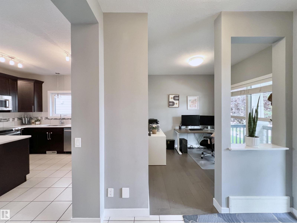
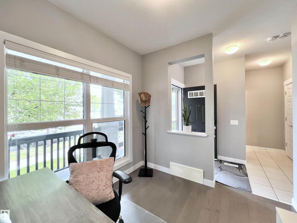
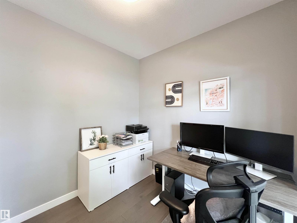
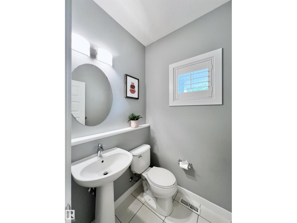
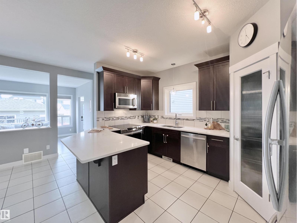
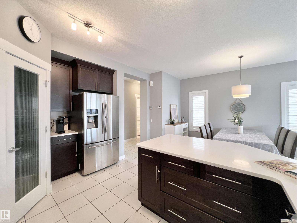
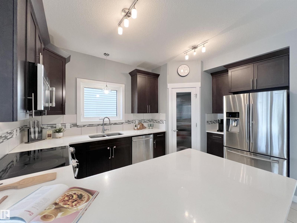
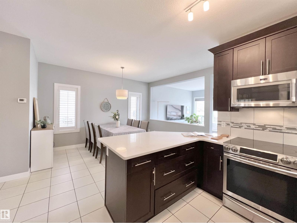
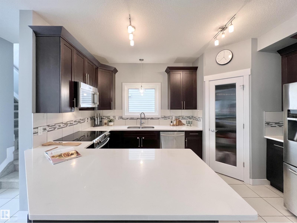
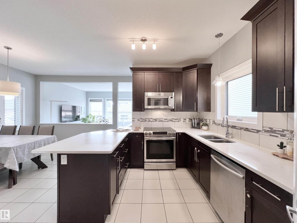
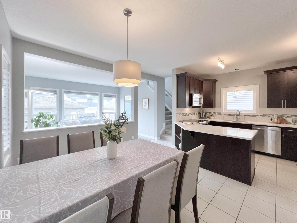
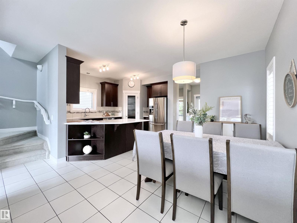
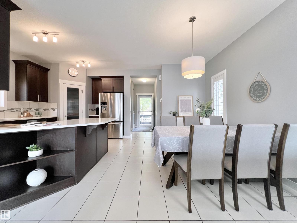
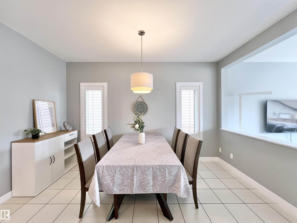
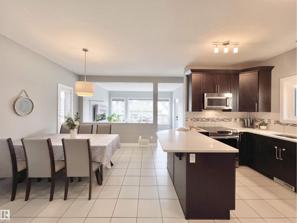
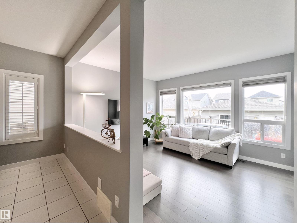
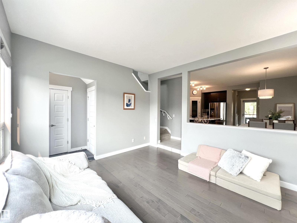
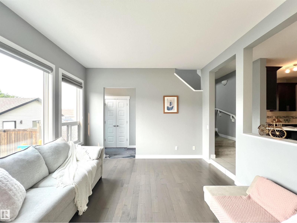
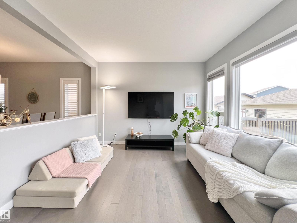
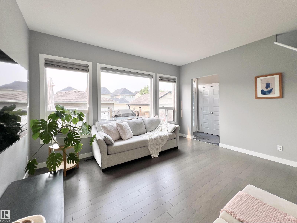
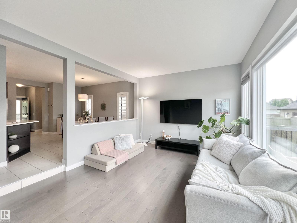
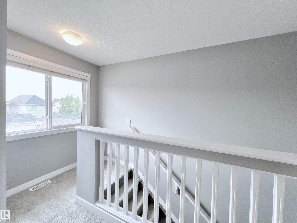
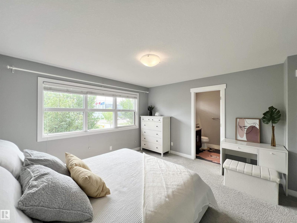
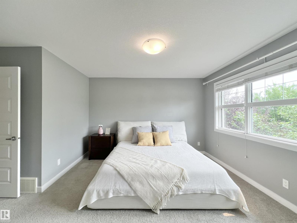
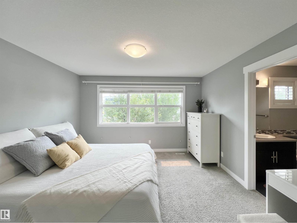
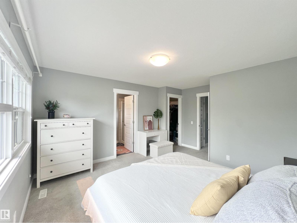
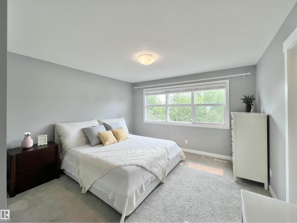
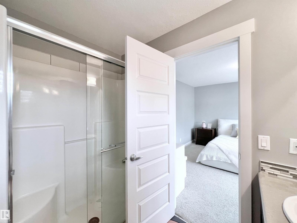
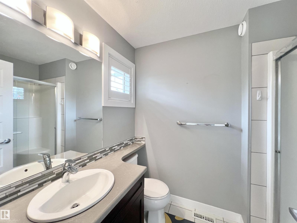
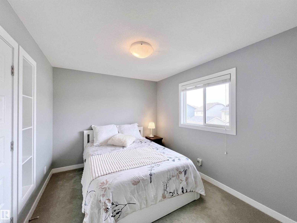
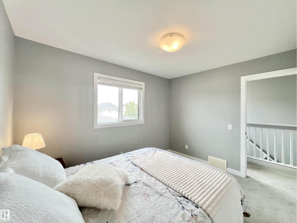
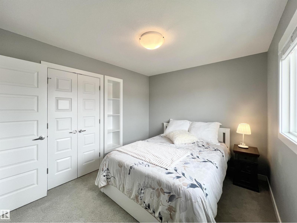
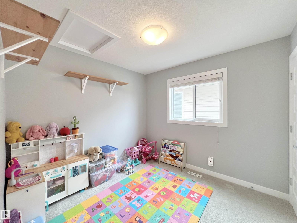
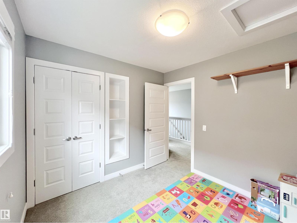
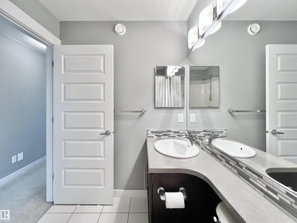
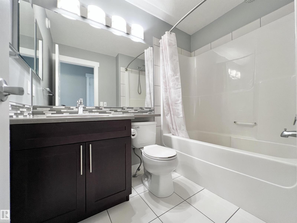
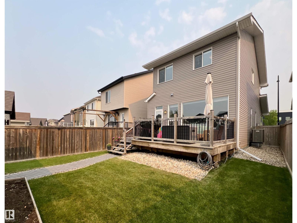
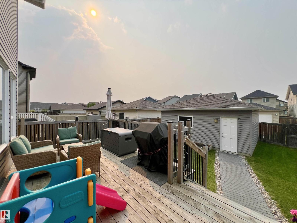
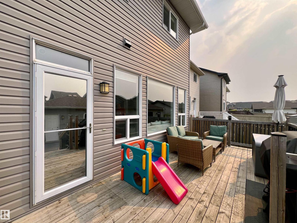
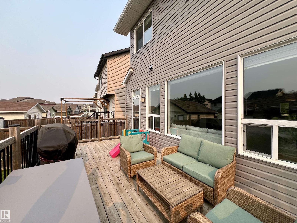
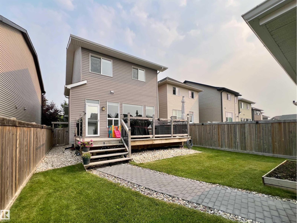
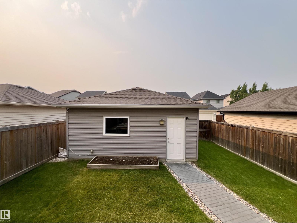
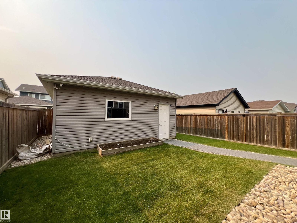
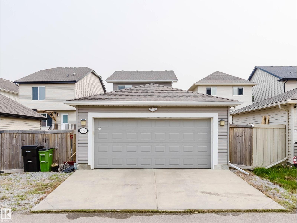
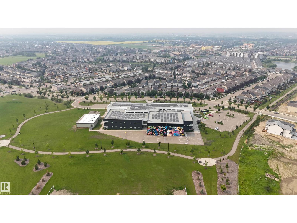
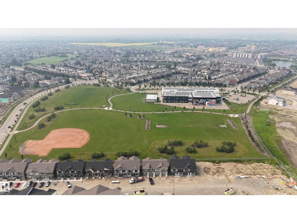
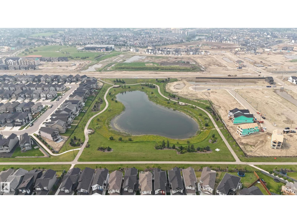
Welcome to this well-cared A/C home in popular Chappelle on a wider regular lot (NOT zero lot), offering windows on all four sides for abundant natural light. The bright and functional 9ft ceiling main floor features a den and an open-concept layout with a spacious living room highlighted by a fireplace, a generous dining area, and a well-appointed kitchen complete with quartz countertops, a U-shaped island, pantry, upgraded SS appliances. Triple-pane windows add comfort and energy efficiency throughout. Upstairs offers a spacious primary bdrm w/ a walk-in closet and ensuite, two additional bdrms, and a full main bathrm. The unfinished basement provides an excellent open layout with outstanding future development potential. Step outside to enjoy the large backyard with a private deck, plus a detached double garage and rear drive way. Close to parks, walking trails, shopping, restaurants, and schools (K-9 within walking distance. High school nearby) Easy access to the future LRT station and all amenities. (id:42336)
Property Details
| MLS® Number | E4501133 |
| Property Type | Single Family |
| Neigbourhood | Chappelle Area |
| Amenities Near By | Airport, Public Transit, Schools, Shopping, Ski Hill |
| Features | See Remarks, Flat Site, Lane, No Animal Home, No Smoking Home |
| Structure | Deck |
Building
| Bathroom Total | 3 |
| Bedrooms Total | 3 |
| Amenities | Ceiling - 9ft |
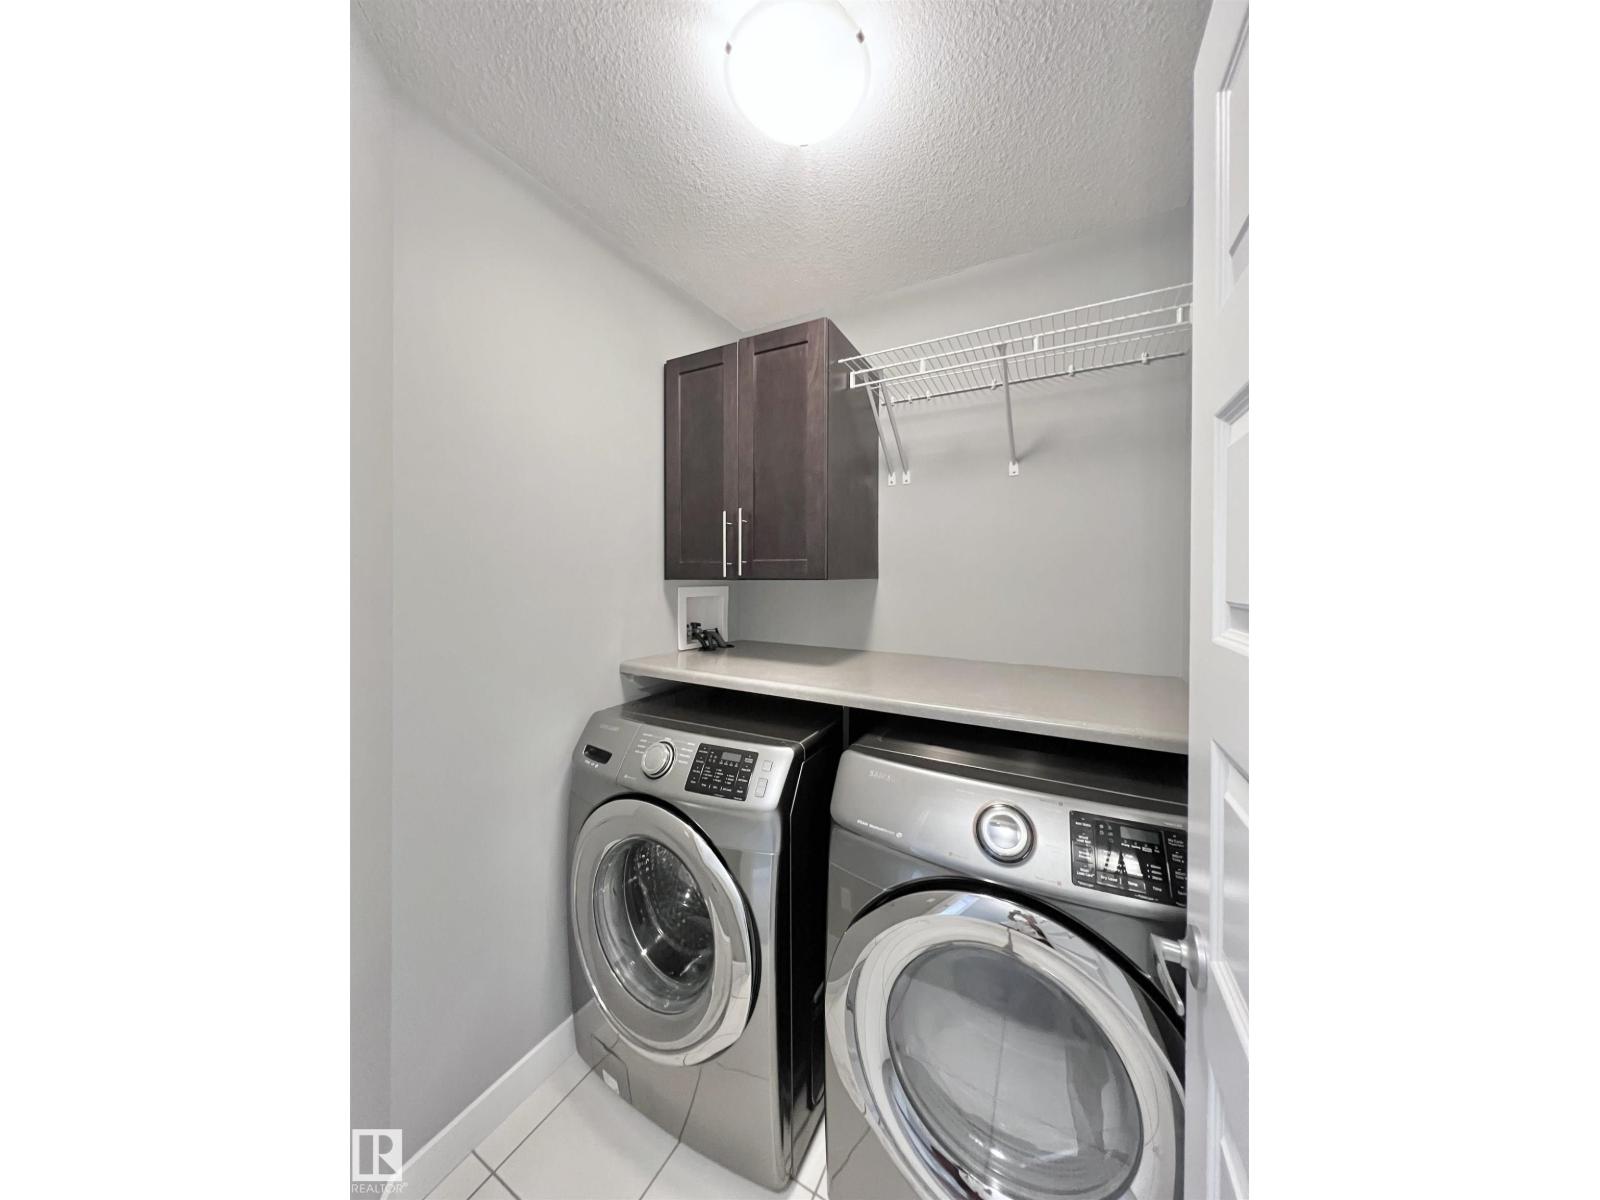
| Appliances | Dishwasher, Dryer, Garage Door Opener Remote(s), Garage Door Opener, Microwave Range Hood Combo, Refrigerator, Stove, Washer, Window Coverings |
| Basement Development | Unfinished |
| Basement Type | Full (unfinished) |
| Constructed Date | 2015 |
| Construction Style Attachment | Detached |
| Cooling Type | Central Air Conditioning |
| Half Bath Total | 1 |
| Heating Type | Forced Air |
| Stories Total | 2 |
| Size Interior | 1,603 Sqft |
| Type | House |
Parking
| Detached Garage |
Land
| Acreage | No |
| Fence Type | Fence |
| Land Amenities | Airport, Public Transit, Schools, Shopping, Ski Hill |
| Size Irregular | 352.64 |
| Size Total | 352.64 M2 |
| Size Total Text | 352.64 M2 |
Rooms
| Level | Type | Length | Width | Dimensions |
|---|---|---|---|---|
| Main Level | Living Room | Measurements not available | ||
| Main Level | Dining Room | Measurements not available | ||
| Main Level | Kitchen | Measurements not available | ||
| Main Level | Den | Measurements not available | ||
| Upper Level | Primary Bedroom | Measurements not available | ||
| Upper Level | Bedroom 2 | Measurements not available | ||
| Upper Level | Bedroom 3 | Measurements not available |
https://www.realtor.ca/real-estate/30090864/362-chappelle-dr-sw-edmonton-chappelle-area
Contact Us
Contact us for more information

Vida Guan
Associate

The trademarks REALTOR®, REALTORS®, and the REALTOR® logo are controlled by The Canadian Real Estate Association (CREA) and identify real estate professionals who are members of CREA. The trademarks MLS®, Multiple Listing Service® and the associated logos are owned by The Canadian Real Estate Association (CREA) and identify the quality of services provided by real estate professionals who are members of CREA. The trademark DDF® is owned by The Canadian Real Estate Association (CREA) and identifies CREA's Data Distribution Facility (DDF®)
July 29 2026 03:02:13
REALTORS® Association of Edmonton
Mozaic Realty Group