

3632 Keswick Bv SW Edmonton, Alberta T6W 3S5

$890,000
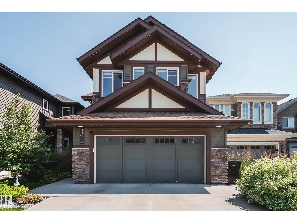
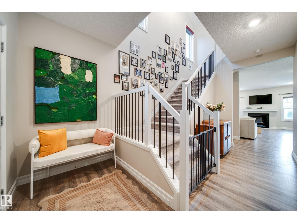
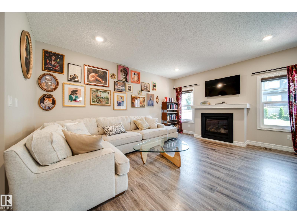
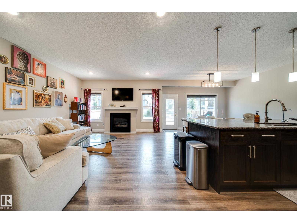
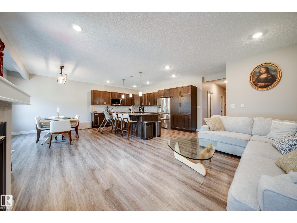
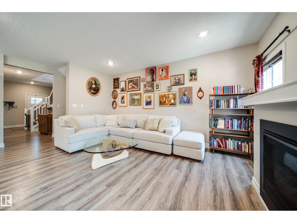
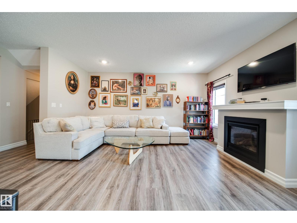
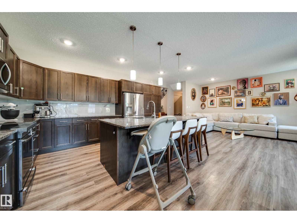
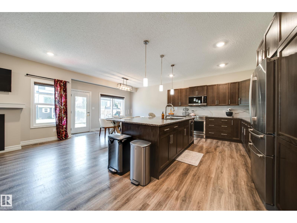
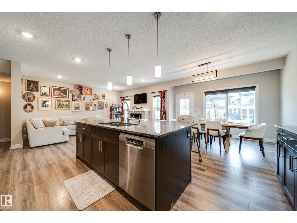
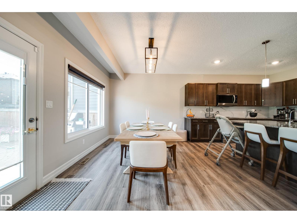
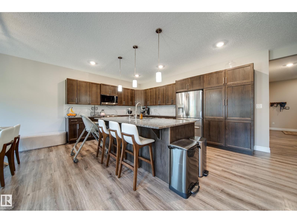
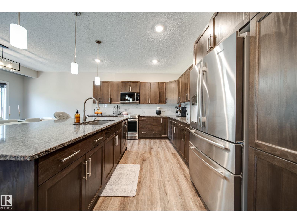
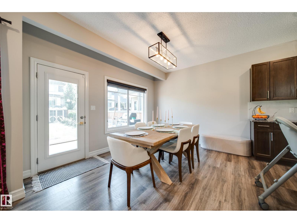
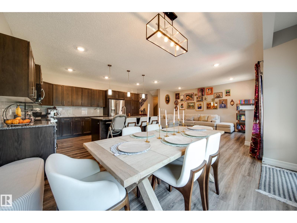
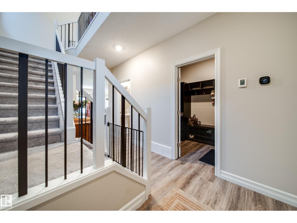
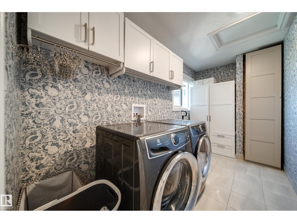
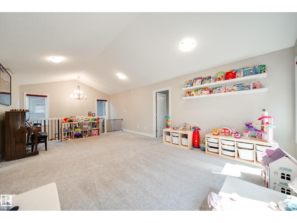
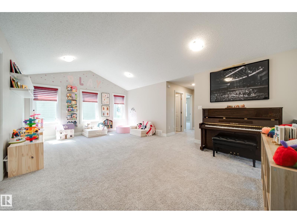
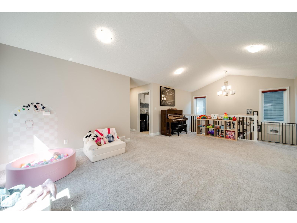
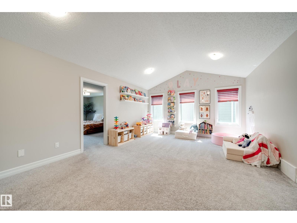
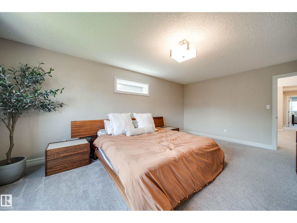
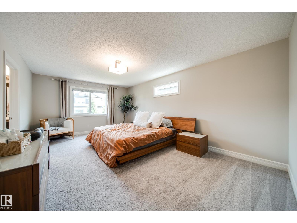
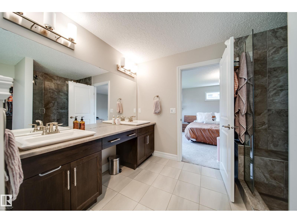
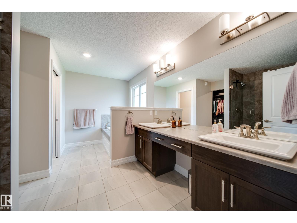
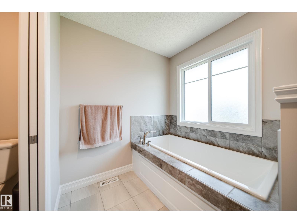
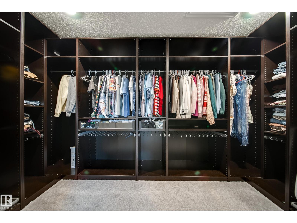
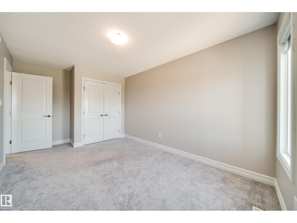
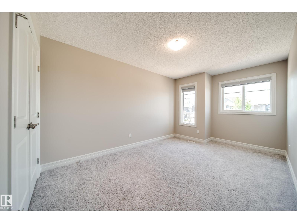
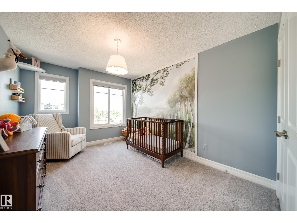
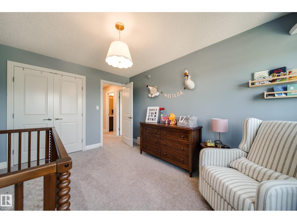
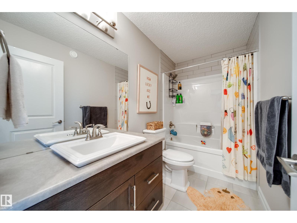
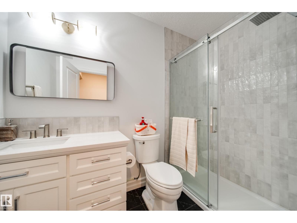
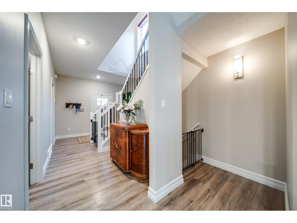
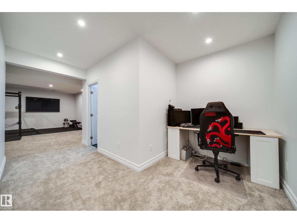
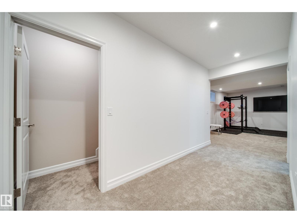
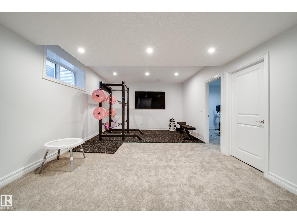
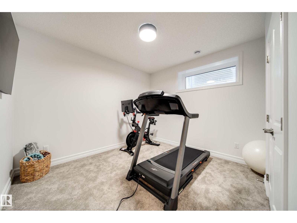
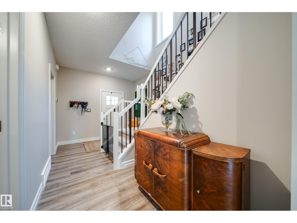
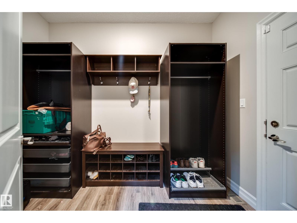
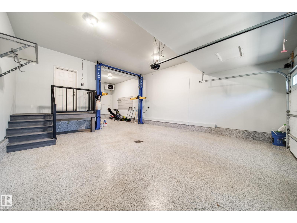
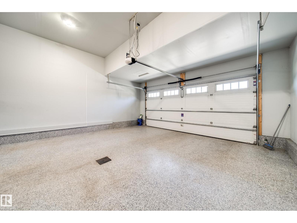
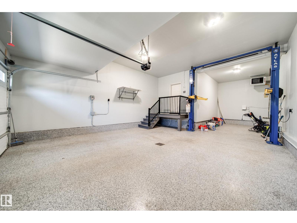
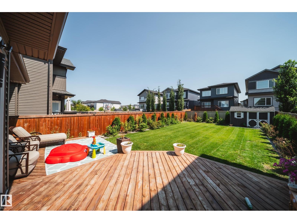
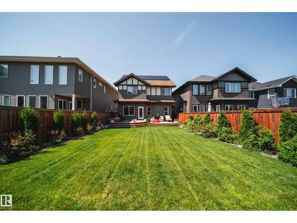
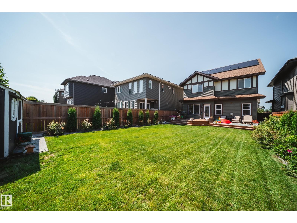
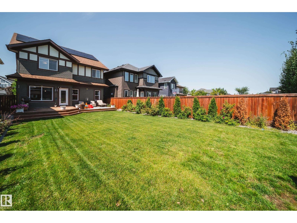
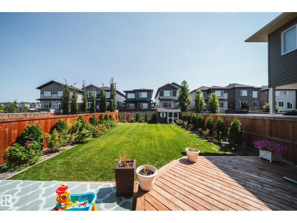
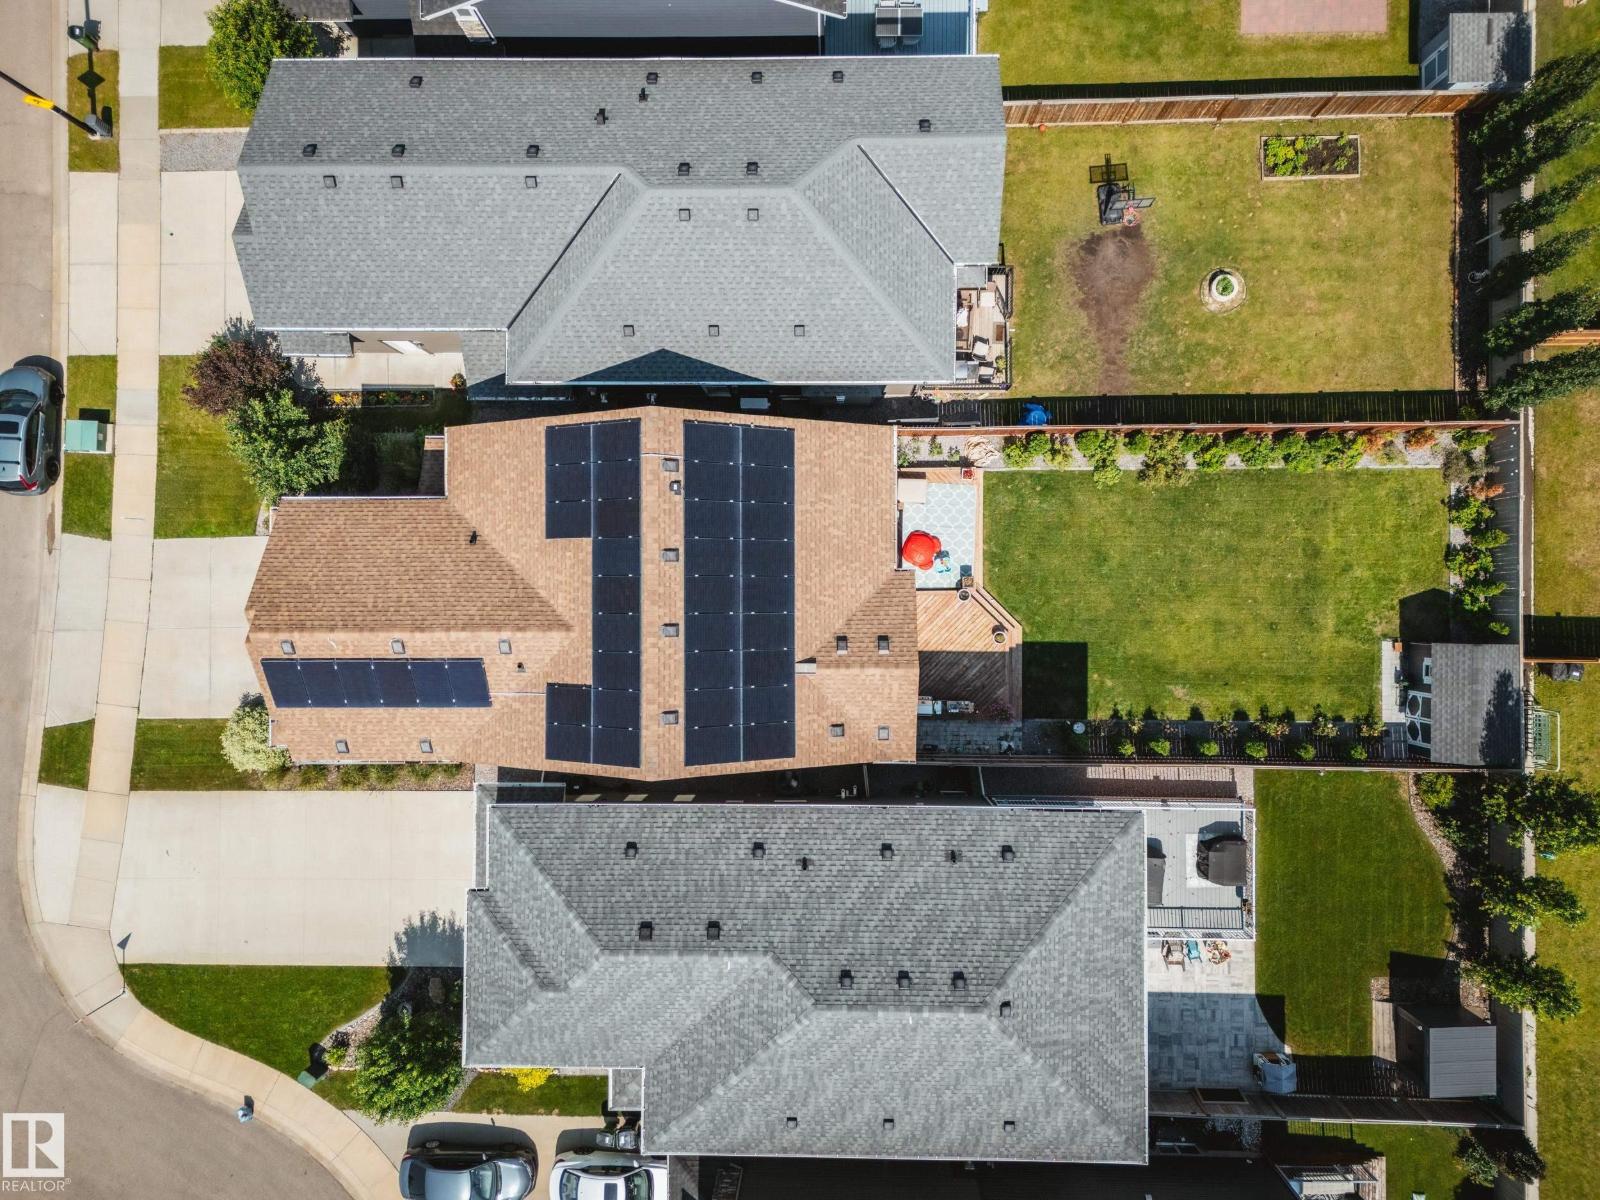
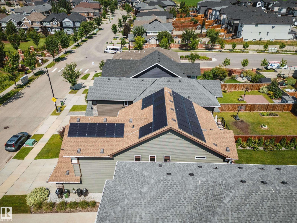
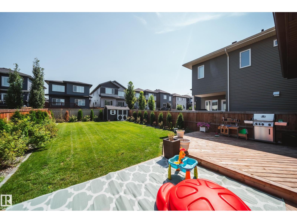
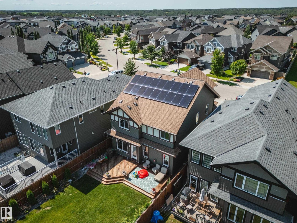
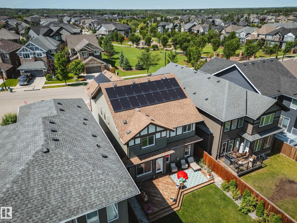
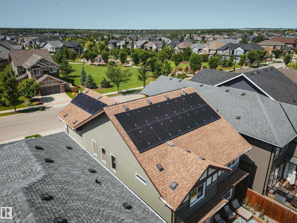
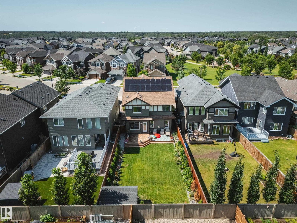
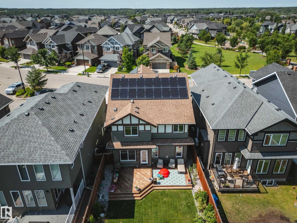
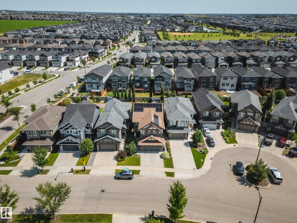
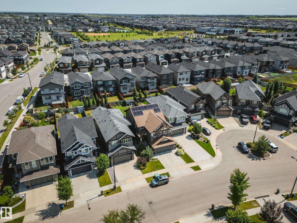
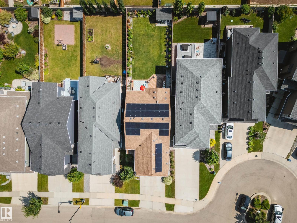
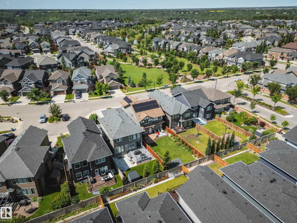
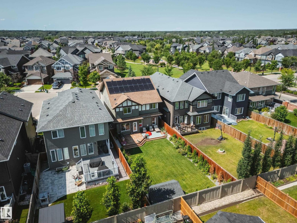
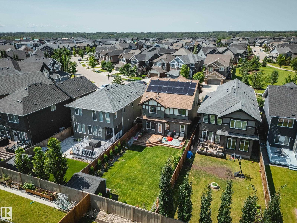
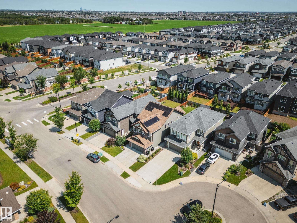
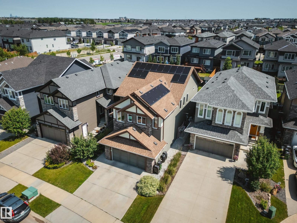
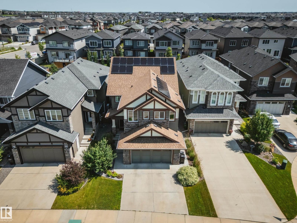
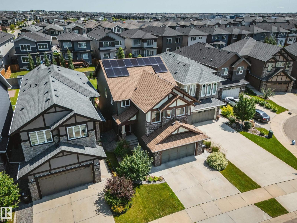
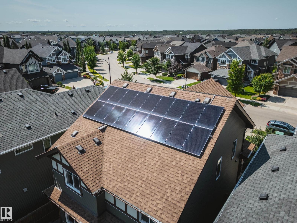
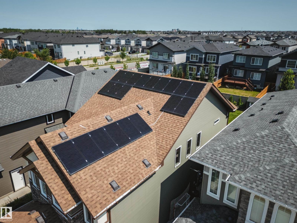
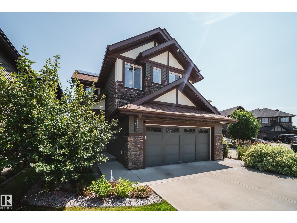
INCREDIBLE KESWICK ON THE RIVER HOME featuring an oversized triple tandem garage with epoxy floors, vehicle lift, 240V EV charging, 12kW grid-tied solar panels that keep electricity costs near zero in most months, permanent LED exterior lighting, and a beautifully landscaped fully fenced yard with a 2-tier deck, veggie garden, and 8x10 shed. This stunning 2,360 sq ft 2-storey showcases expansive windows, 9’ ceilings, a bright great room with gas fireplace, and an upscale kitchen with custom cabinetry, granite counters, large island, pantry, and Jenn-Air appliances including an induction range. Upstairs offers vaulted ceilings, 3 spacious bedrooms, laundry, and a luxurious primary suite with spa-inspired ensuite, soaker tub, separate shower, and oversized walk-in closet. NEW FULLY FINISHED BASEMENT! Additional features include A/C, tankless hot water, HRV, radon suppression, custom blinds, upgraded fixtures, security system, 506m² lot, across from a playground and only minutes to schools. (id:42336)
Property Details
| MLS® Number | E4501477 |
| Property Type | Single Family |
| Neigbourhood | Keswick |
| Amenities Near By | Playground, Public Transit, Schools, Shopping |
| Parking Space Total | 6 |
| Structure | Deck |
Building
| Bathroom Total | 4 |
| Bedrooms Total | 3 |
| Appliances | Alarm System, Dishwasher, Dryer, Garage Door Opener Remote(s), Garage Door Opener, Microwave Range Hood Combo, Refrigerator, Storage Shed, Washer, Stove |
| Basement Development | Finished |
| Basement Type | Full (finished) |
| Constructed Date | 2017 |
| Construction Style Attachment | Detached |
| Cooling Type | Central Air Conditioning |
| Fire Protection | Smoke Detectors |
| Fireplace Fuel | Gas |
| Fireplace Present | Yes |
| Fireplace Type | Unknown |
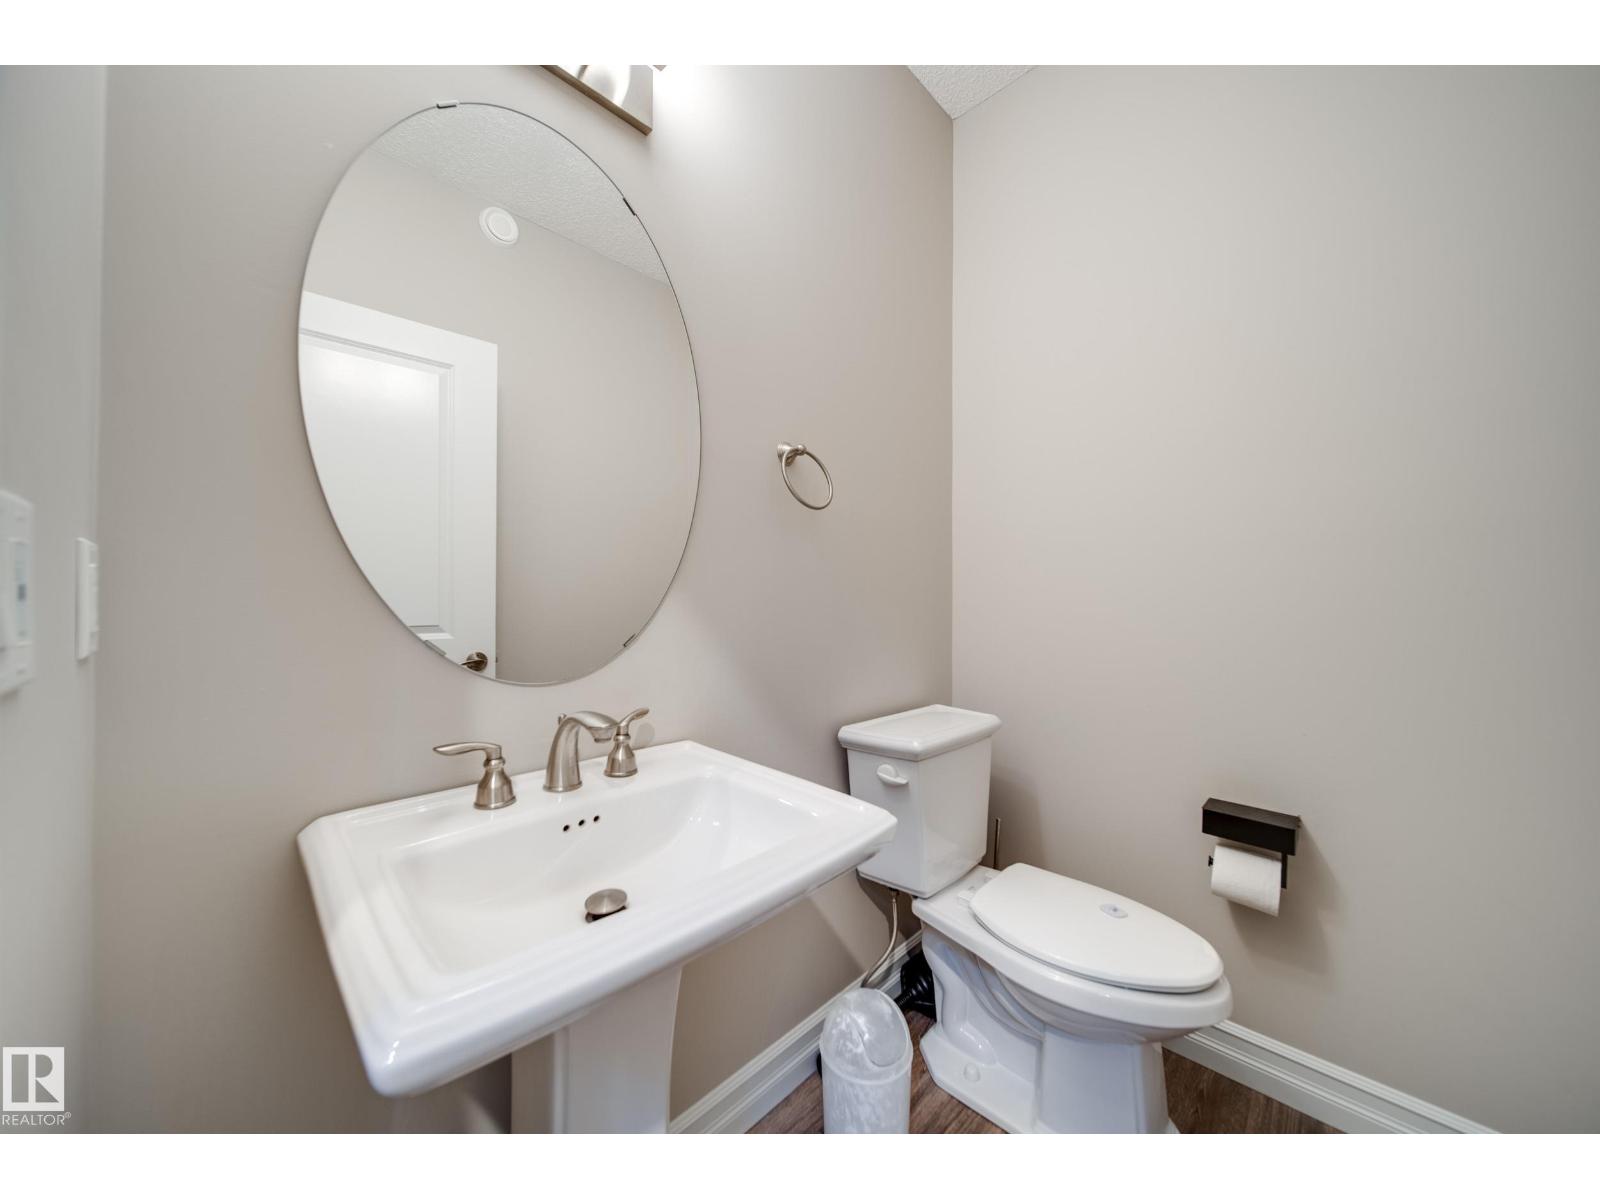
| Half Bath Total | 1 |
| Heating Type | Forced Air |
| Stories Total | 2 |
| Size Interior | 2,361 Sqft |
| Type | House |
Parking
| Attached Garage |
Land
| Acreage | No |
| Fence Type | Fence |
| Land Amenities | Playground, Public Transit, Schools, Shopping |
| Size Irregular | 506.91 |
| Size Total | 506.91 M2 |
| Size Total Text | 506.91 M2 |
Rooms
| Level | Type | Length | Width | Dimensions |
|---|---|---|---|---|
| Basement | Den | 1.61 m | 2.03 m | 1.61 m x 2.03 m |
| Basement | Recreation Room | 4.15 m | 6.1 m | 4.15 m x 6.1 m |
| Main Level | Living Room | 4.25 m | 5.24 m | 4.25 m x 5.24 m |
| Main Level | Dining Room | 3.98 m | 3.21 m | 3.98 m x 3.21 m |
| Main Level | Kitchen | 5.25 m | 3.65 m | 5.25 m x 3.65 m |
| Upper Level | Family Room | 6.55 m | 4.32 m | 6.55 m x 4.32 m |
| Upper Level | Primary Bedroom | 3.86 m | 5.85 m | 3.86 m x 5.85 m |
| Upper Level | Bedroom 2 | 2.92 m | 5.35 m | 2.92 m x 5.35 m |
| Upper Level | Bedroom 3 | 3.02 m | 4.22 m | 3.02 m x 4.22 m |
https://www.realtor.ca/real-estate/30098751/3632-keswick-bv-sw-edmonton-keswick
Contact Us
Contact us for more information

Adam T. Dirksen
Associate
(780) 988-4067
www.adamdirksen.com/
www.facebook.com/AdamDirksenandAssociates/
www.instagram.com/sellingedmonton/

The trademarks REALTOR®, REALTORS®, and the REALTOR® logo are controlled by The Canadian Real Estate Association (CREA) and identify real estate professionals who are members of CREA. The trademarks MLS®, Multiple Listing Service® and the associated logos are owned by The Canadian Real Estate Association (CREA) and identify the quality of services provided by real estate professionals who are members of CREA. The trademark DDF® is owned by The Canadian Real Estate Association (CREA) and identifies CREA's Data Distribution Facility (DDF®)
July 31 2026 12:32:01
REALTORS® Association of Edmonton
Rimrock Real Estate