

37 Springfield Cr St. Albert, Alberta T8N 0J9

$500,000
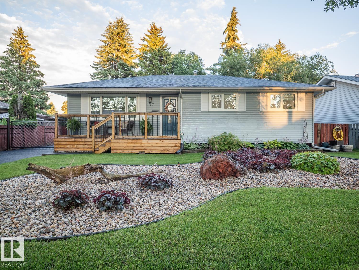
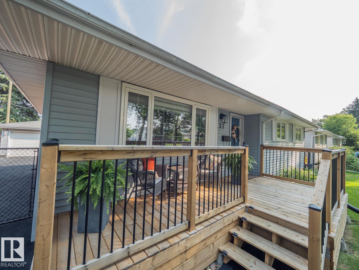
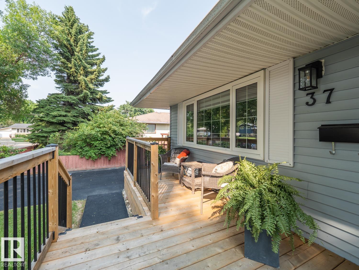
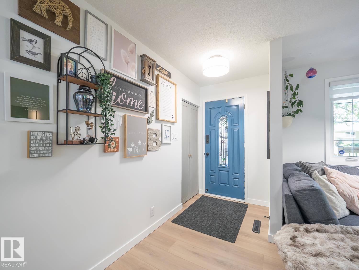
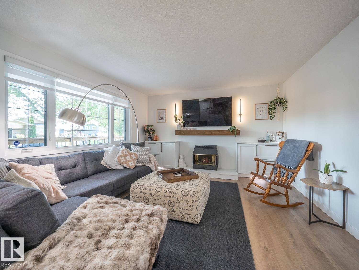
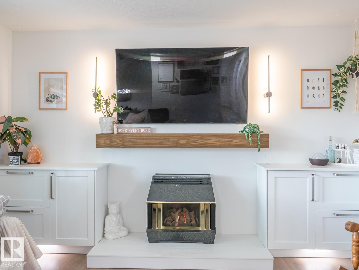
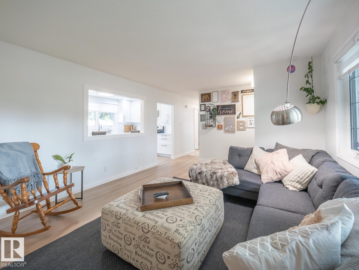
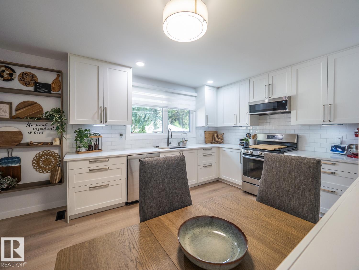
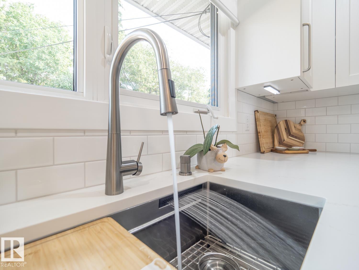
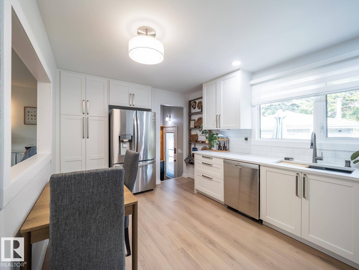
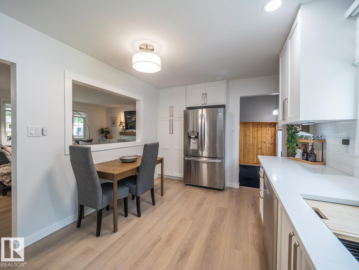
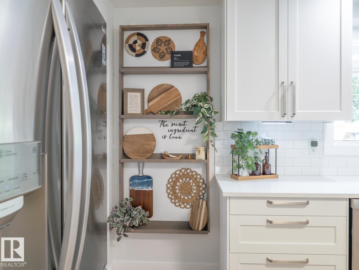
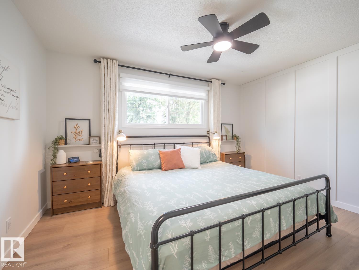
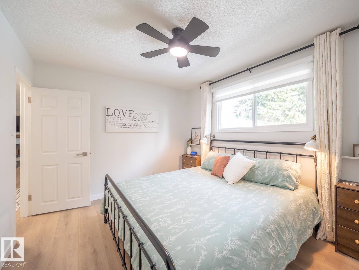
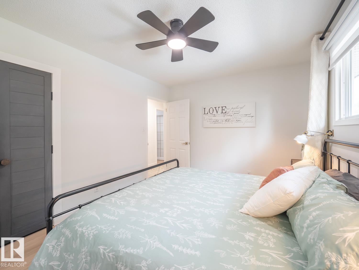
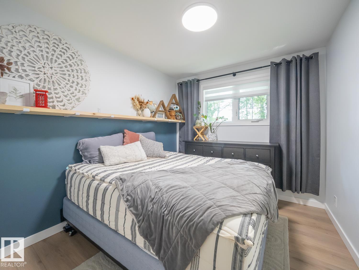
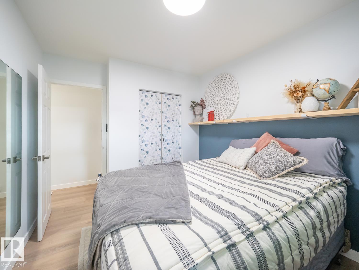
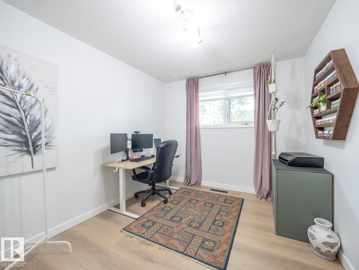
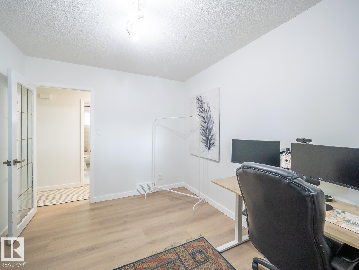
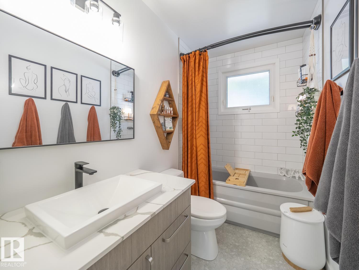
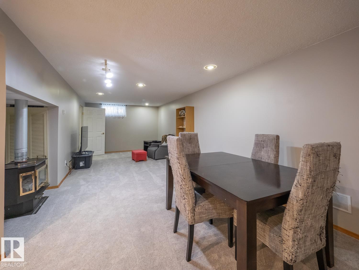
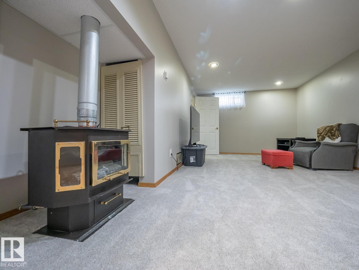
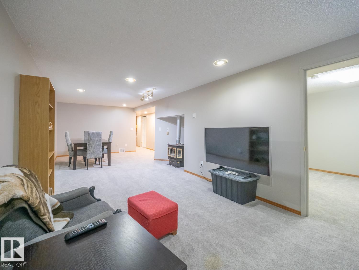
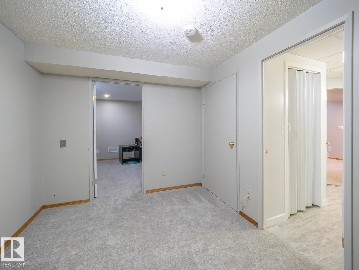
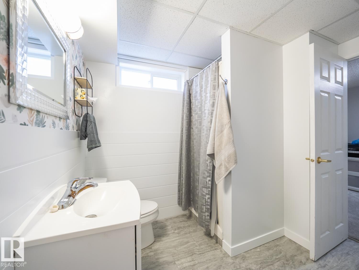
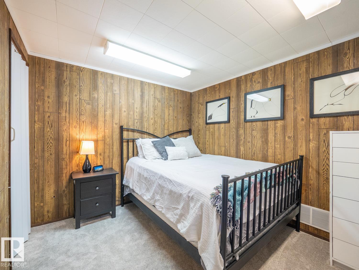
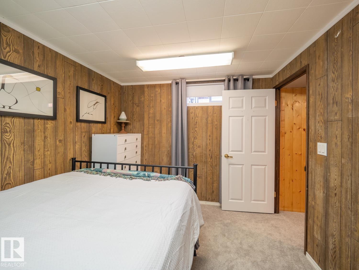
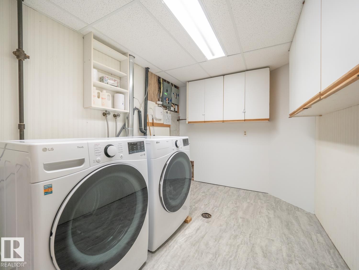
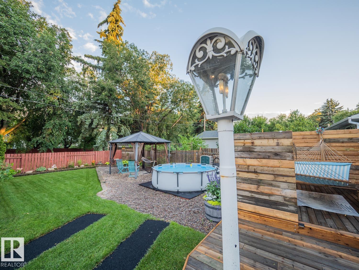
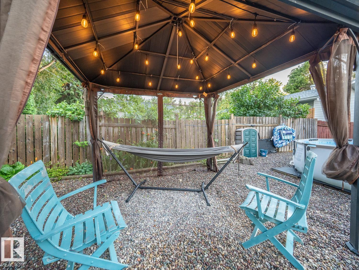
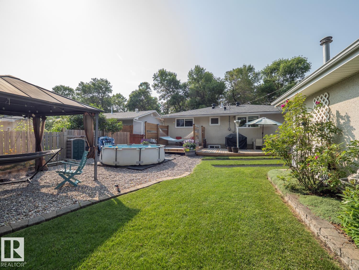
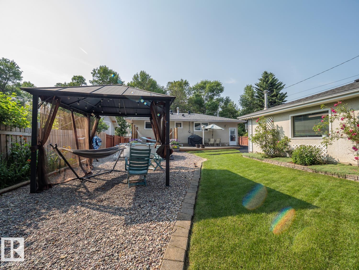
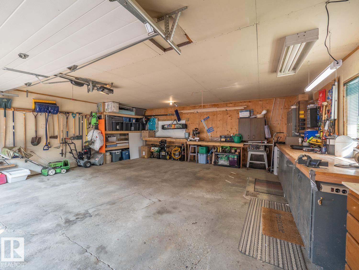
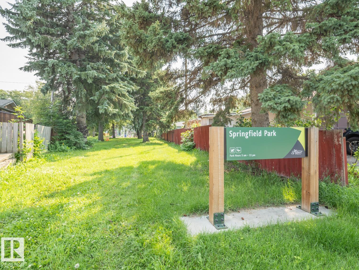
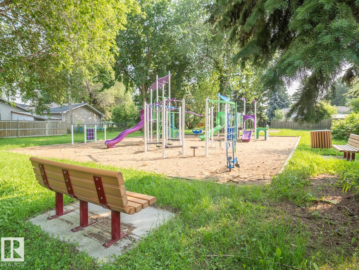
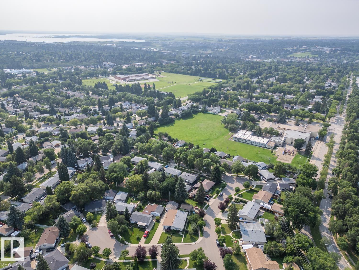
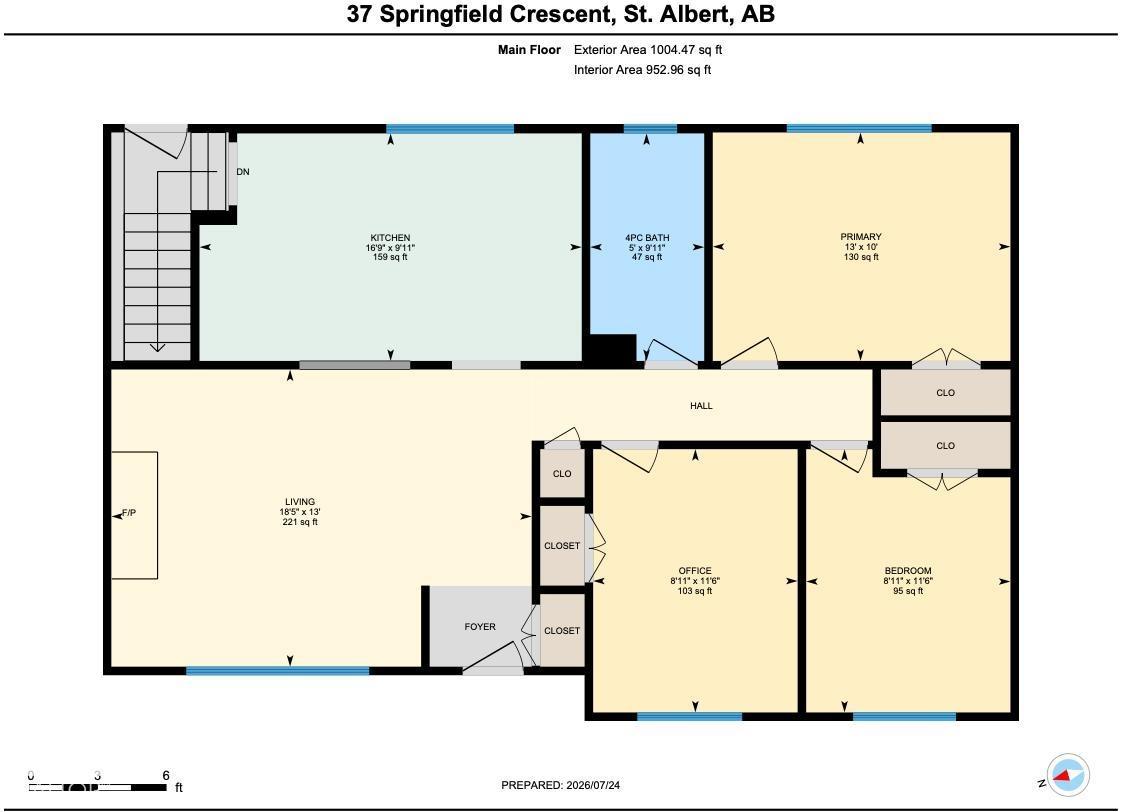
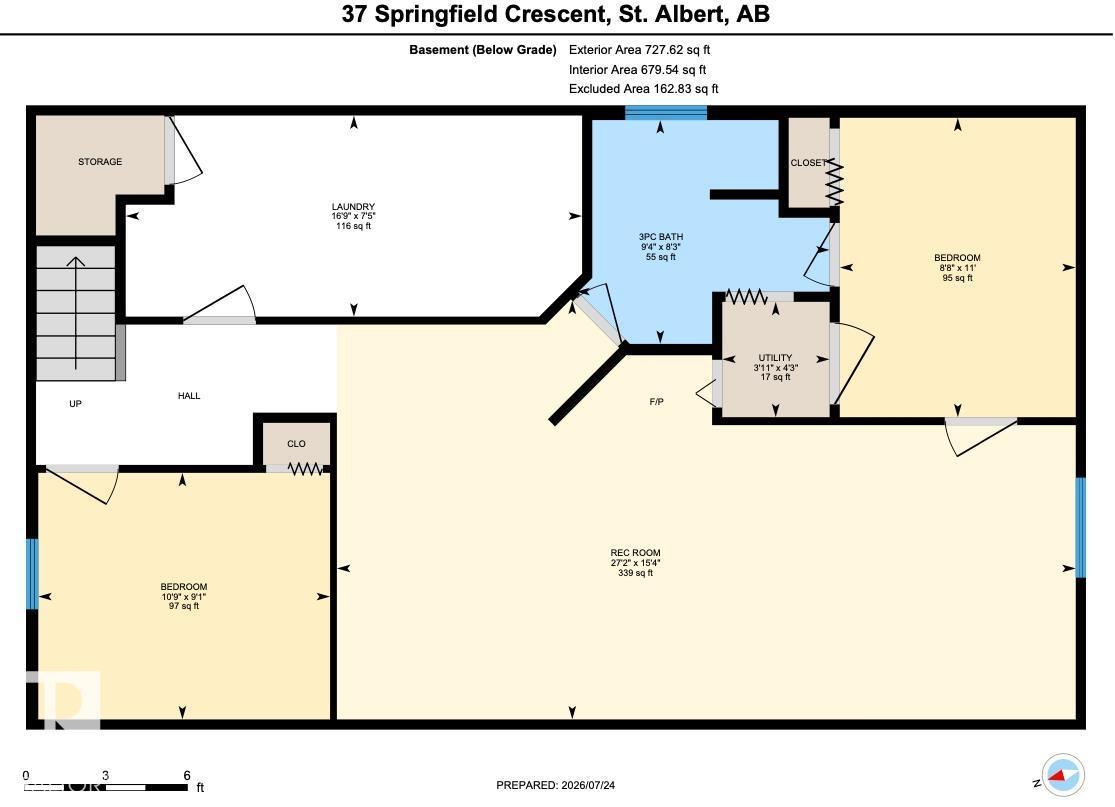
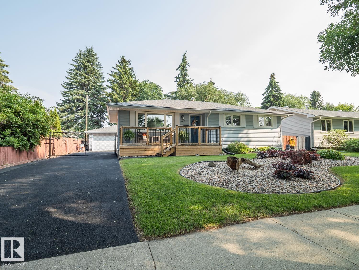
Welcome to St. Albert an this beautifully renovated 1,004 sq. ft. bungalow in the desirable community of Sturgeon Heights! This move-in-ready home features 3 bedrooms on the main floor and an additional bedroom and den downstairs, making it ideal for families or those needing extra space. The stunning 2026 renovation includes a fully redesigned kitchen, upgraded bathroom, new main floor flooring, and fresh paint throughout, creating a bright, modern feel. The fully finished basement features another bedroom, den, 3pc bath, large family room and laundry. Step outside to enjoy the large east-facing backyard backing onto peaceful green space and a park, providing privacy and room to play. A huge double detached garage offers plenty of space for vehicles, storage, or a workshop. Major updates include front and back decks with re-grading (2024), A/C and roof (2023), furnace and hot water tank (2022), driveway resurfacing (2013), and windows (2003). A fantastic opportunity in a sought-after neighbourhood! (id:42336)
Property Details
| MLS® Number | E4501387 |
| Property Type | Single Family |
| Neigbourhood | Sturgeon Heights |
| Amenities Near By | Park, Playground, Public Transit, Schools, Shopping |
| Features | Flat Site, No Back Lane, No Smoking Home |
| Structure | Deck, Porch |
Building
| Bathroom Total | 2 |
| Bedrooms Total | 4 |
| Amenities | Vinyl Windows |
| Appliances | Dishwasher, Dryer, Garage Door Opener, Microwave Range Hood Combo, Refrigerator, Gas Stove(s), Washer, Window Coverings |
| Architectural Style | Bungalow |
| Basement Development | Finished |
| Basement Type | Full (finished) |
| Constructed Date | 1966 |
| Construction Style Attachment | Detached |
| Cooling Type | Central Air Conditioning |
| Fire Protection | Smoke Detectors |
| Fireplace Fuel | Gas |
| Fireplace Present | Yes |
| Fireplace Type | Unknown |
| Heating Type | Forced Air |
| Stories Total | 1 |
| Size Interior | 1,004 Sqft |
| Type | House |
Parking
| Detached Garage | |
| Oversize |
Land
| Acreage | No |
| Fence Type | Fence |
| Land Amenities | Park, Playground, Public Transit, Schools, Shopping |
Rooms
| Level | Type | Length | Width | Dimensions |
|---|---|---|---|---|
| Basement | Family Room | 27'2 x 15'4 | ||
| Basement | Den | 10'9 x 9'1 | ||
| Basement | Bedroom 4 | 11' x 8'8 | ||
| Main Level | Living Room | 18'5 x 13' | ||
| Main Level | Kitchen | 16'9 x 9'11 | ||
| Main Level | Primary Bedroom | 13' x 10' | ||
| Main Level | Bedroom 2 | 11'6 x 8'11 | ||
| Main Level | Bedroom 3 | 11'6 x 8'11 |
https://www.realtor.ca/real-estate/30096821/37-springfield-cr-st-albert-sturgeon-heights
Contact Us
Contact us for more information

Kristopher J. Heuven
Associate
(780) 444-8017
www.kristopherjheuven.com/
www.facebook.com/KristopherJHeuven/

The trademarks REALTOR®, REALTORS®, and the REALTOR® logo are controlled by The Canadian Real Estate Association (CREA) and identify real estate professionals who are members of CREA. The trademarks MLS®, Multiple Listing Service® and the associated logos are owned by The Canadian Real Estate Association (CREA) and identify the quality of services provided by real estate professionals who are members of CREA. The trademark DDF® is owned by The Canadian Real Estate Association (CREA) and identifies CREA's Data Distribution Facility (DDF®)
July 30 2026 06:11:41
REALTORS® Association of Edmonton
Maxwell Challenge Realty