

38 Longview Pt Spruce Grove, Alberta T7X 0H4

$809,000
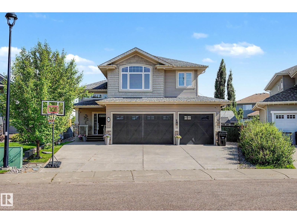
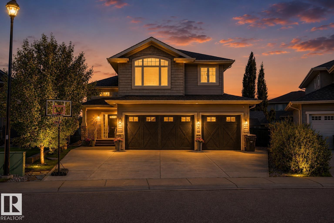
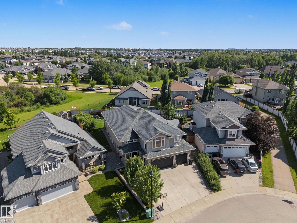
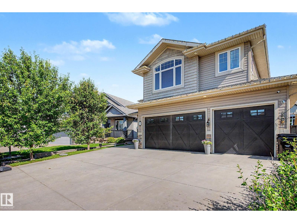
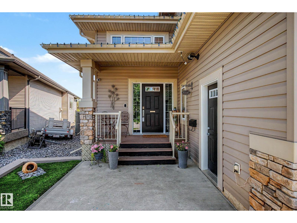
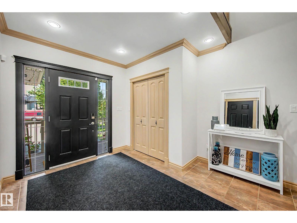
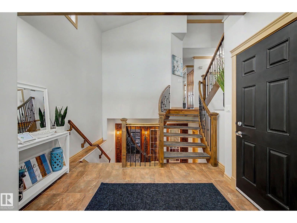
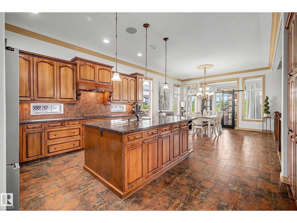
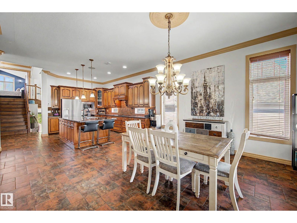
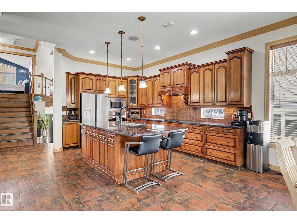
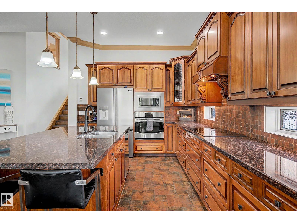
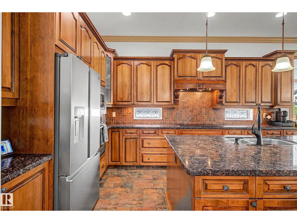
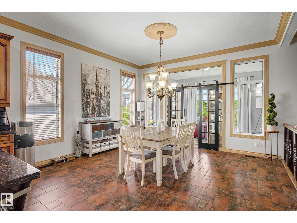
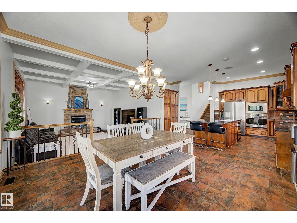
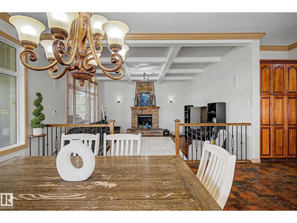
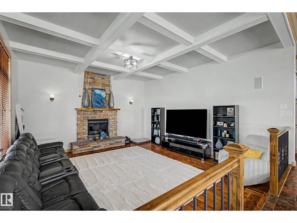
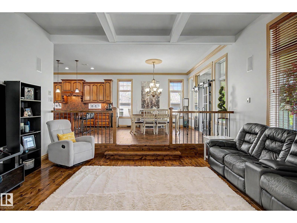
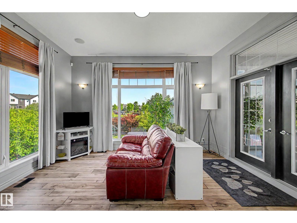
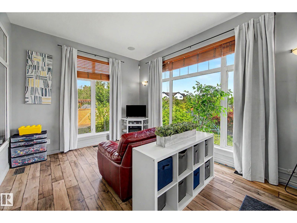
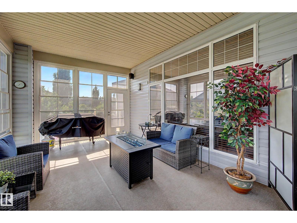
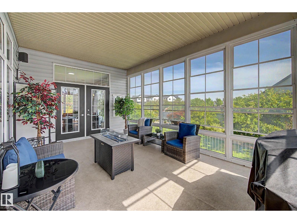
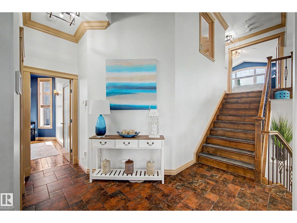
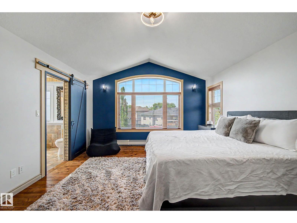
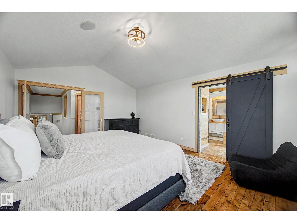
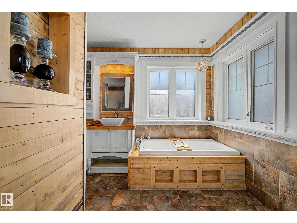
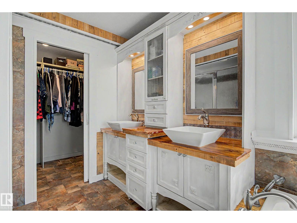
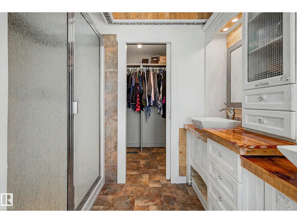
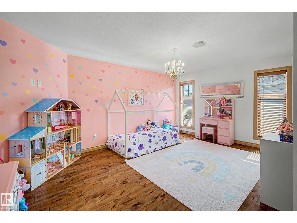
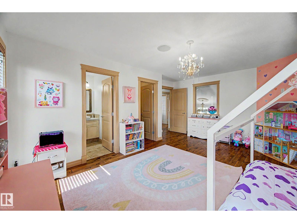
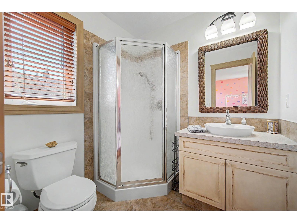
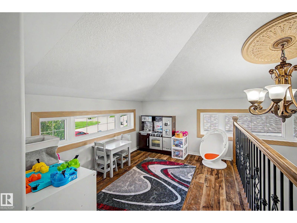
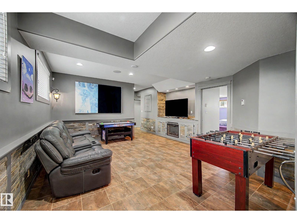
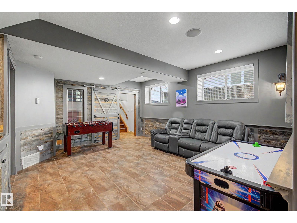
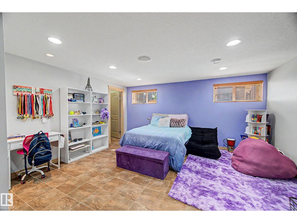
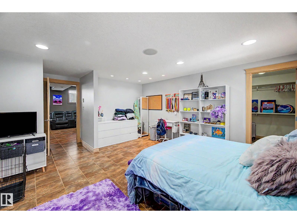
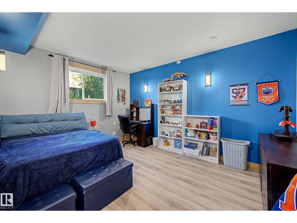
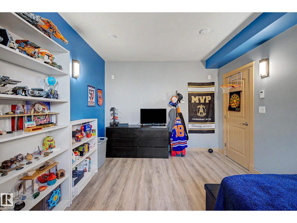
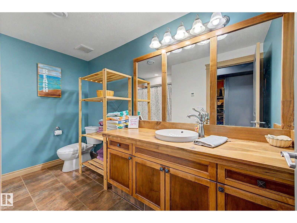
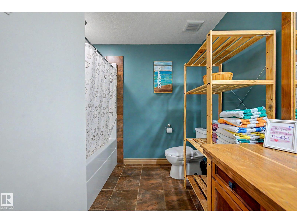
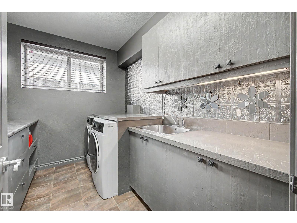
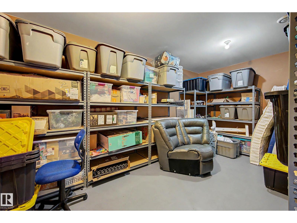
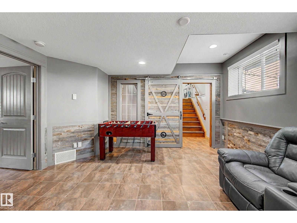
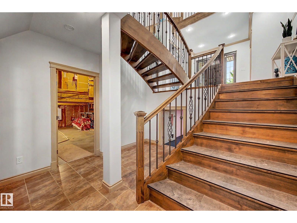
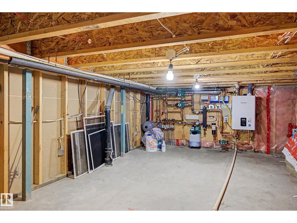
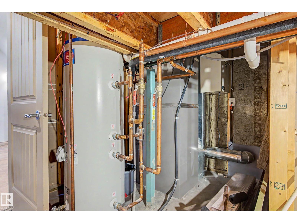
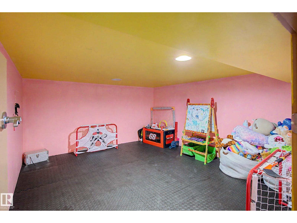
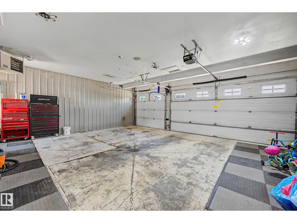
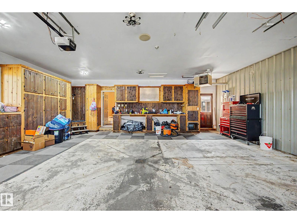
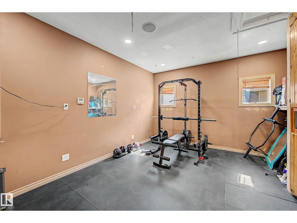
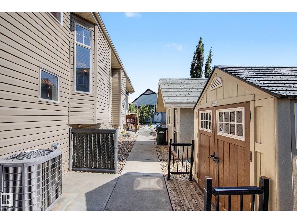
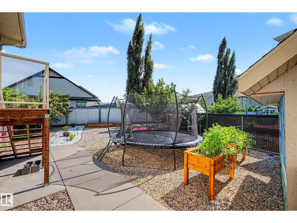
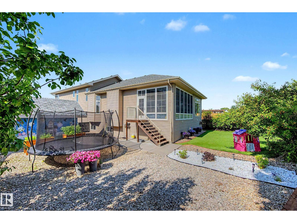
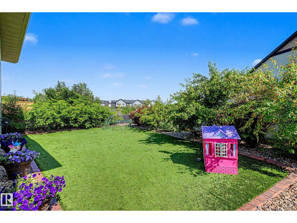
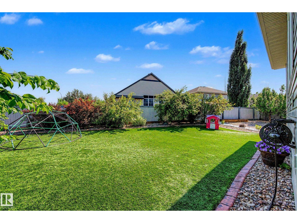
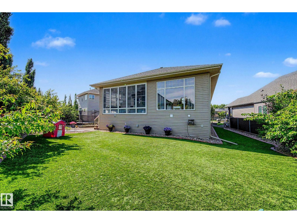
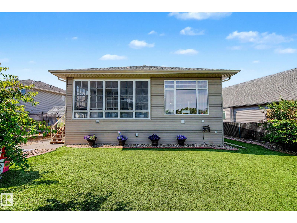
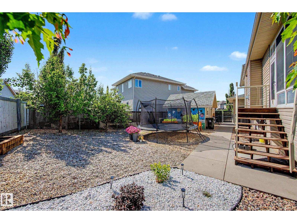
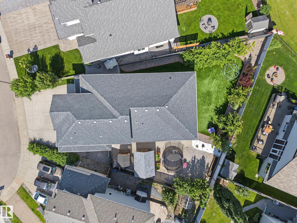
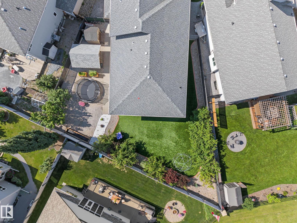
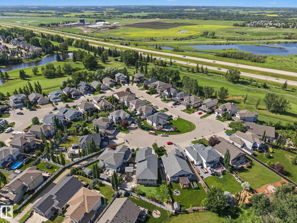
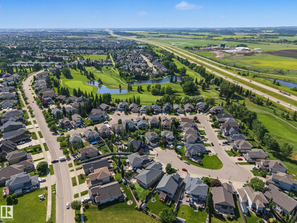
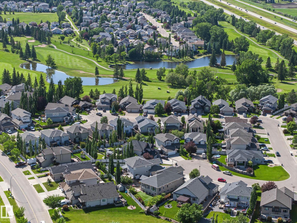
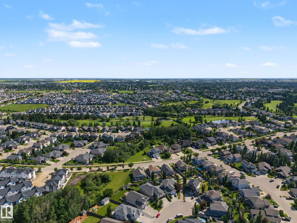
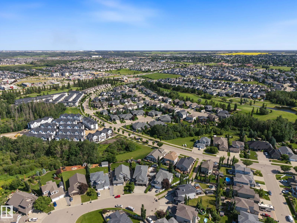
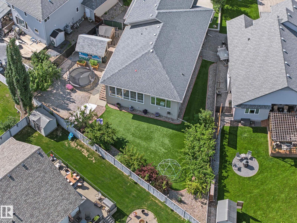
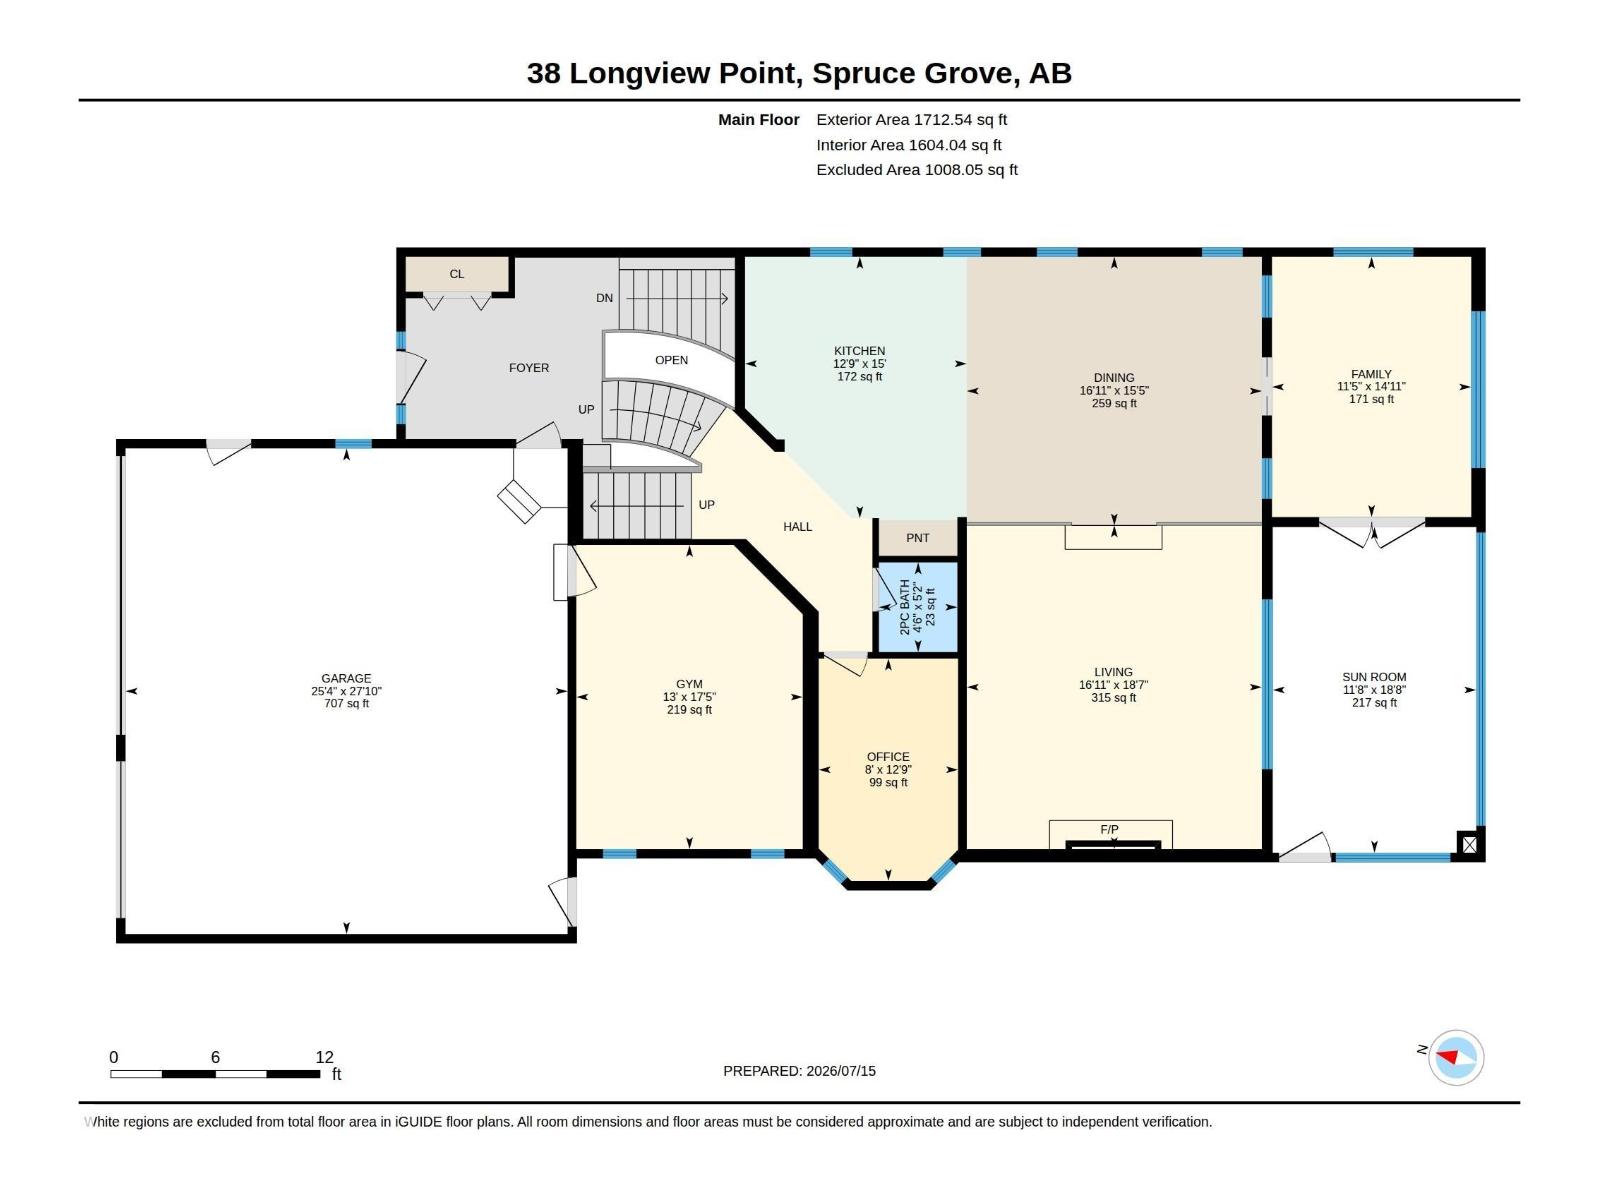
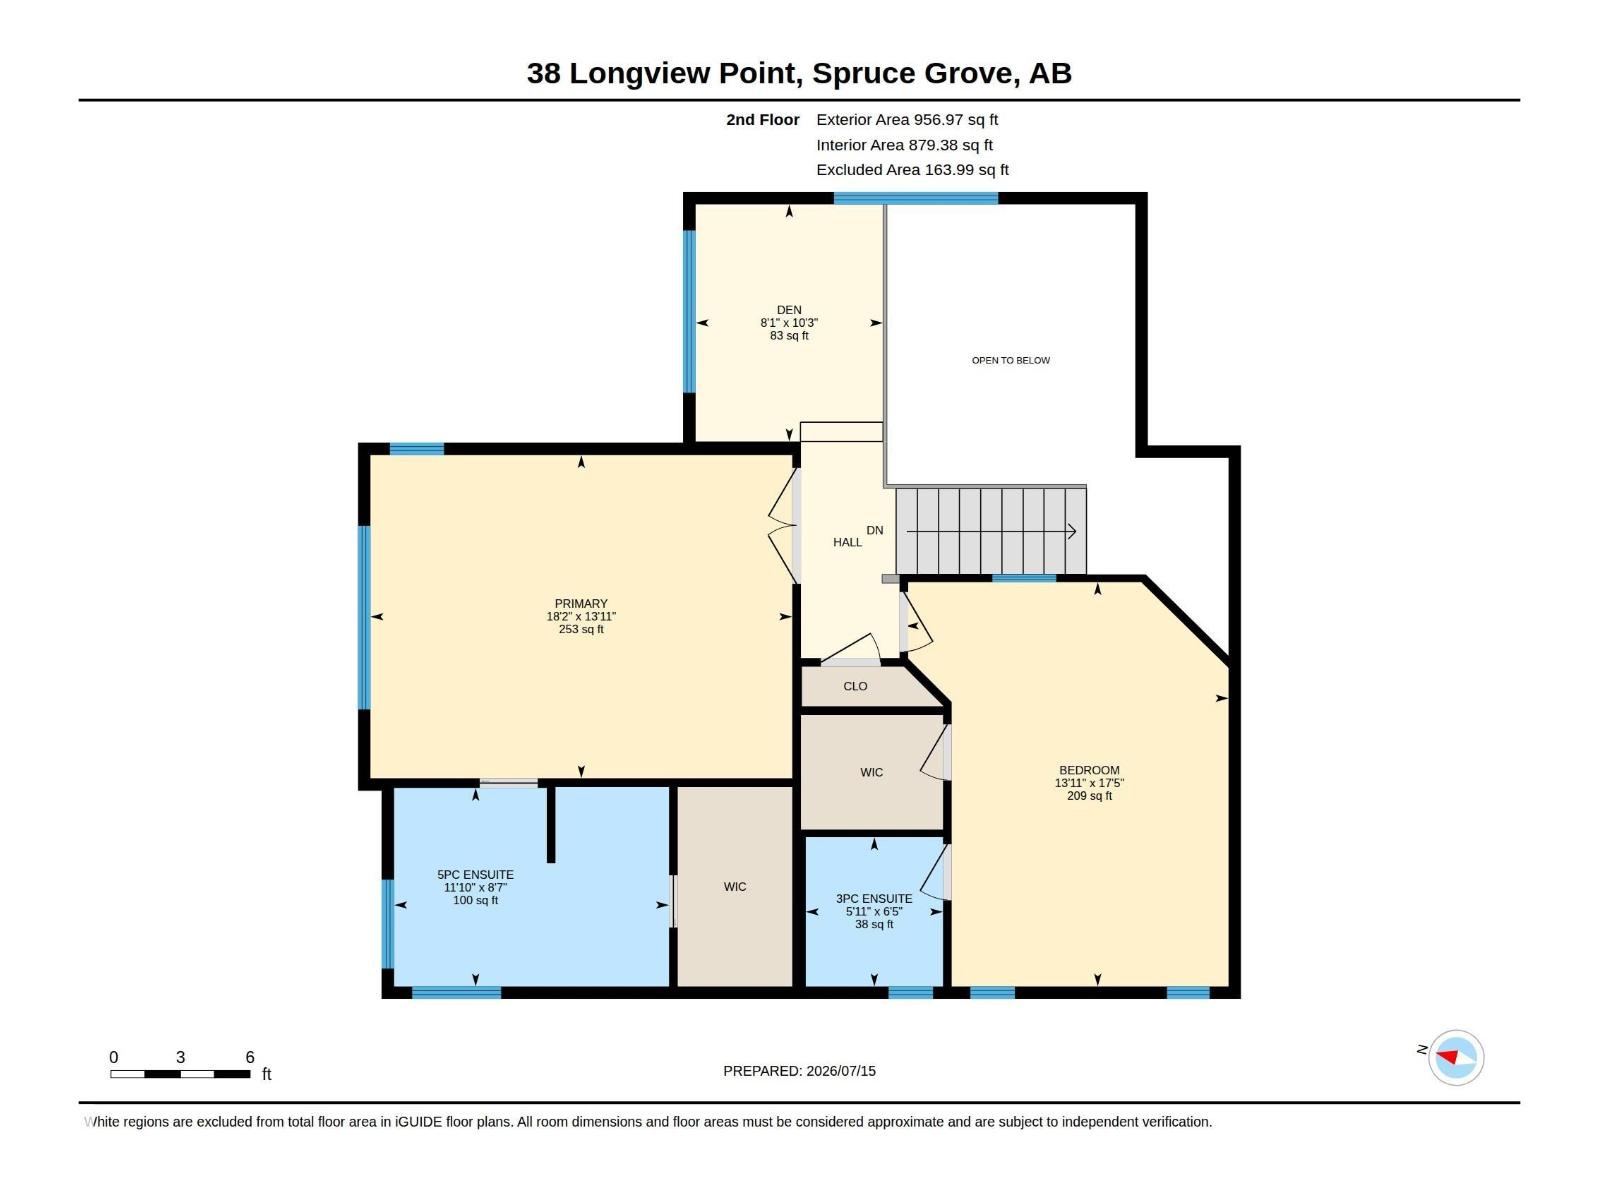
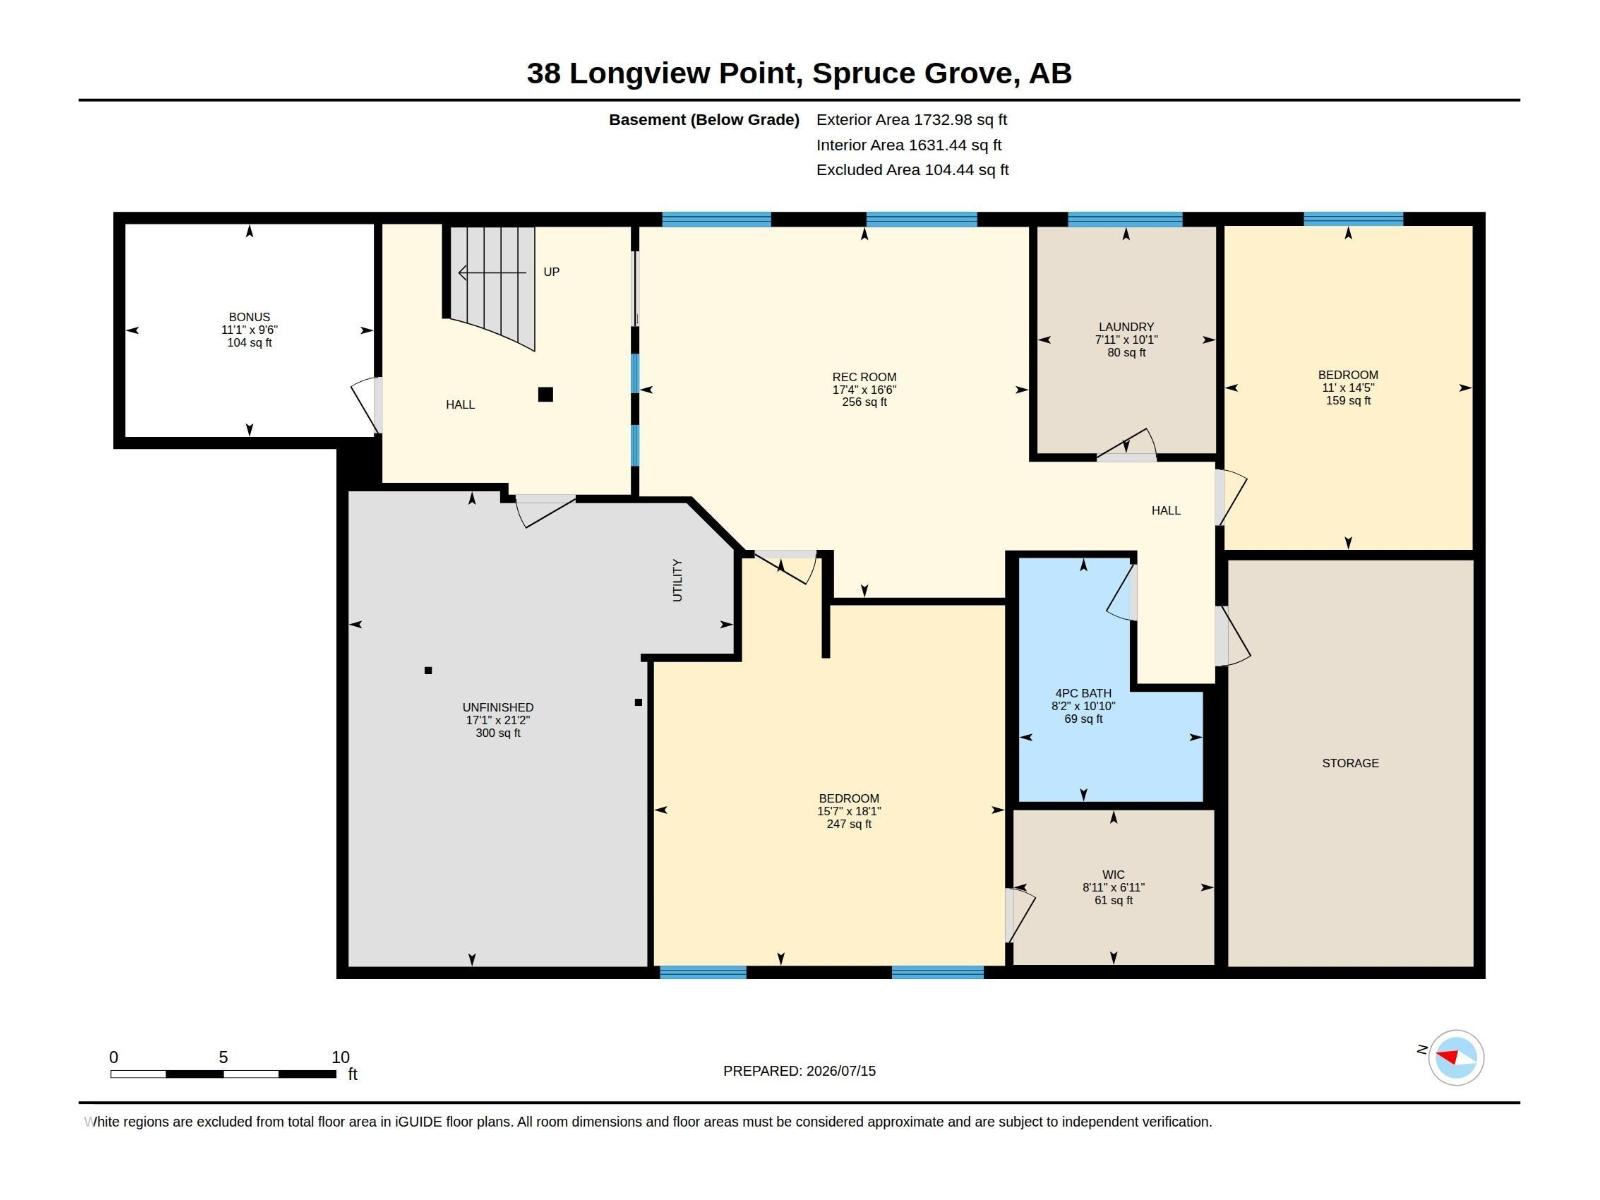
Incredible family home in Spruce Grove!! This meticulously maintained home is perfect for any growing family needing loads of space but also wanting quality and class. Upon arrival, the curb appeal alone will catch your attention with a triple garage, large pie shaped lot and artificial turf grass...no maintenance! Main floor features a large chefs kitchen with central island overlooking the dining room and sunken living room. Patio door access to your year round sunroom leading to your 3 season room. Perfect for entertaining. Upstairs you will find a large primary with 5 piece ensuite and walk-in closet. A second large bedroom with 3 piece ensuite and walk-in closet complete the upper level. The basement is fully finished with 2 more big bedrooms, 4 piece bath, rec room and loads of storage space. Brand new boiler system! Back in the heated, triple attached garage you will find a handy office space/gym area as well. All of this tucked away in a quiet culdesac location with low maintenance landscaping. (id:42336)
Property Details
| MLS® Number | E4499402 |
| Property Type | Single Family |
| Neigbourhood | Stoneshire |
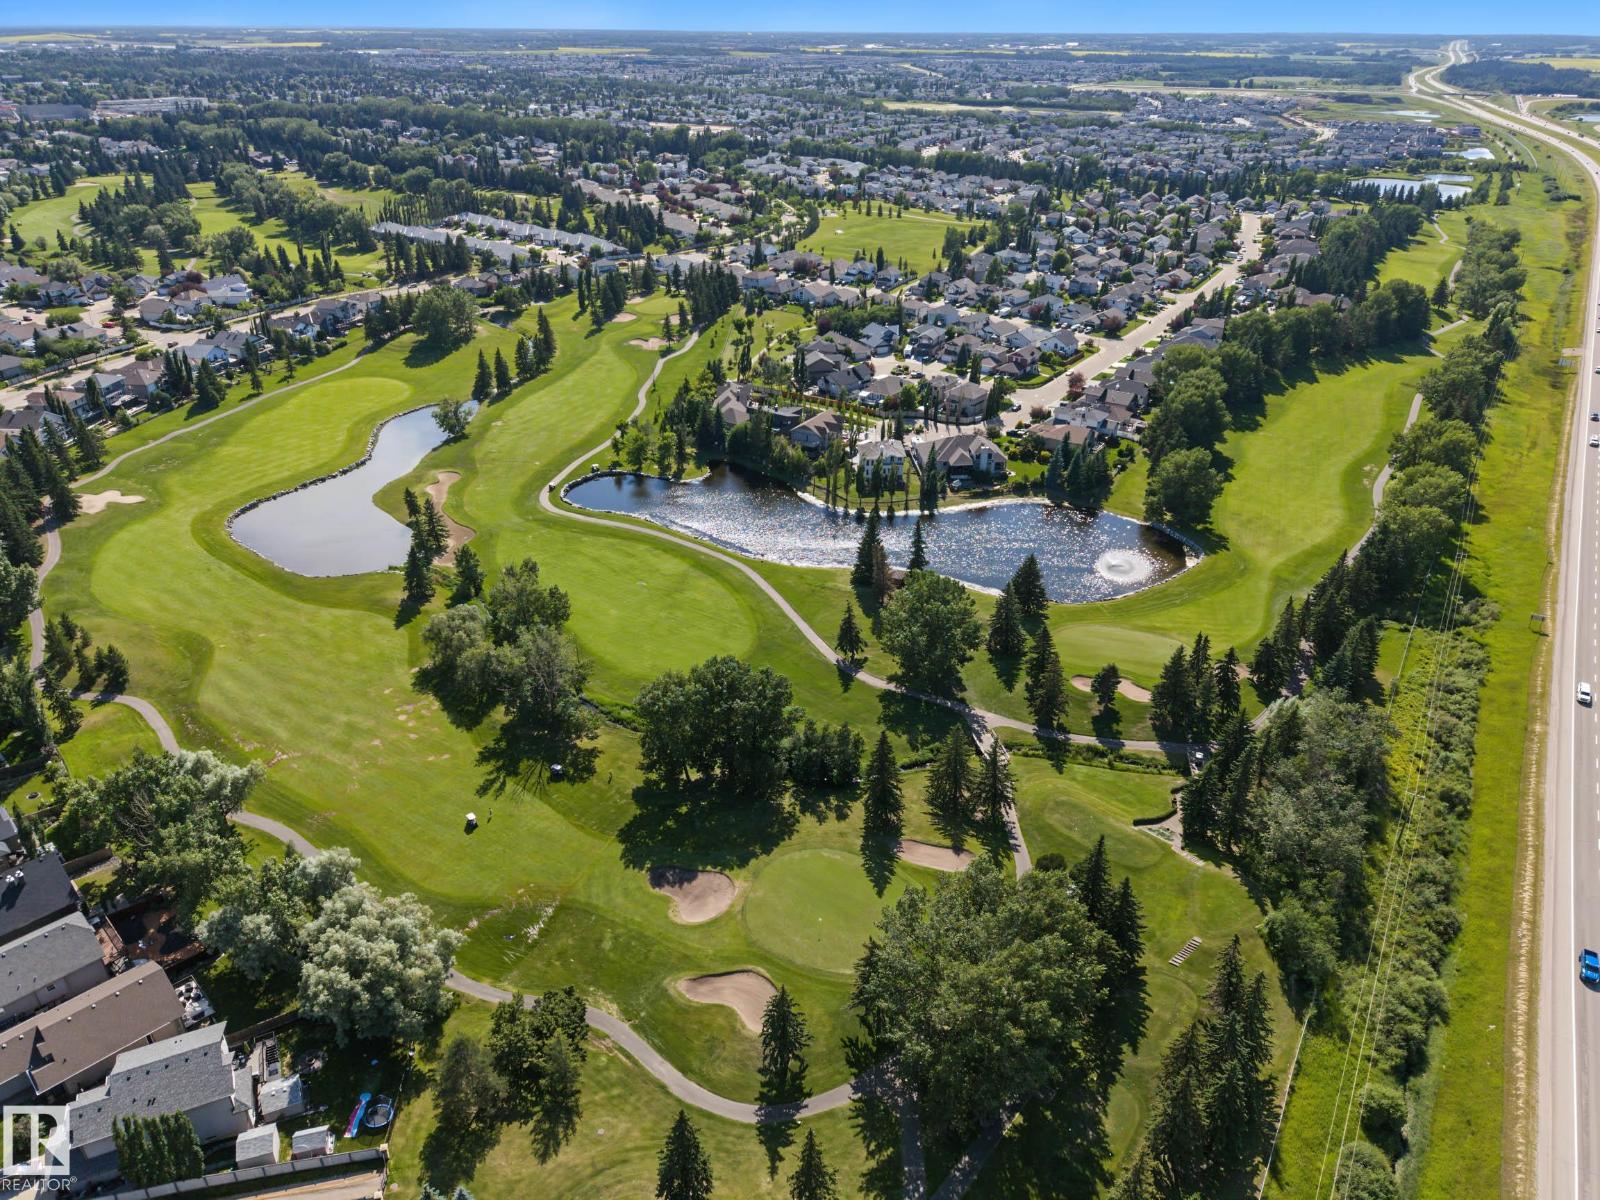
| Amenities Near By | Park, Golf Course, Shopping |
| Features | Cul-de-sac, Flat Site, No Back Lane, No Animal Home, No Smoking Home, Level |
| Parking Space Total | 7 |
Building
| Bathroom Total | 4 |
| Bedrooms Total | 4 |
| Amenities | Vinyl Windows |
| Appliances | Dishwasher, Dryer, Garage Door Opener Remote(s), Garage Door Opener, Hood Fan, Oven - Built-in, Microwave, Refrigerator, Storage Shed, Stove, Central Vacuum, Washer, Window Coverings |
| Architectural Style | Bi-level |
| Basement Development | Finished |
| Basement Type | Full (finished) |
| Constructed Date | 2008 |
| Construction Style Attachment | Detached |
| Fireplace Fuel | Gas |
| Fireplace Present | Yes |
| Fireplace Type | Insert |
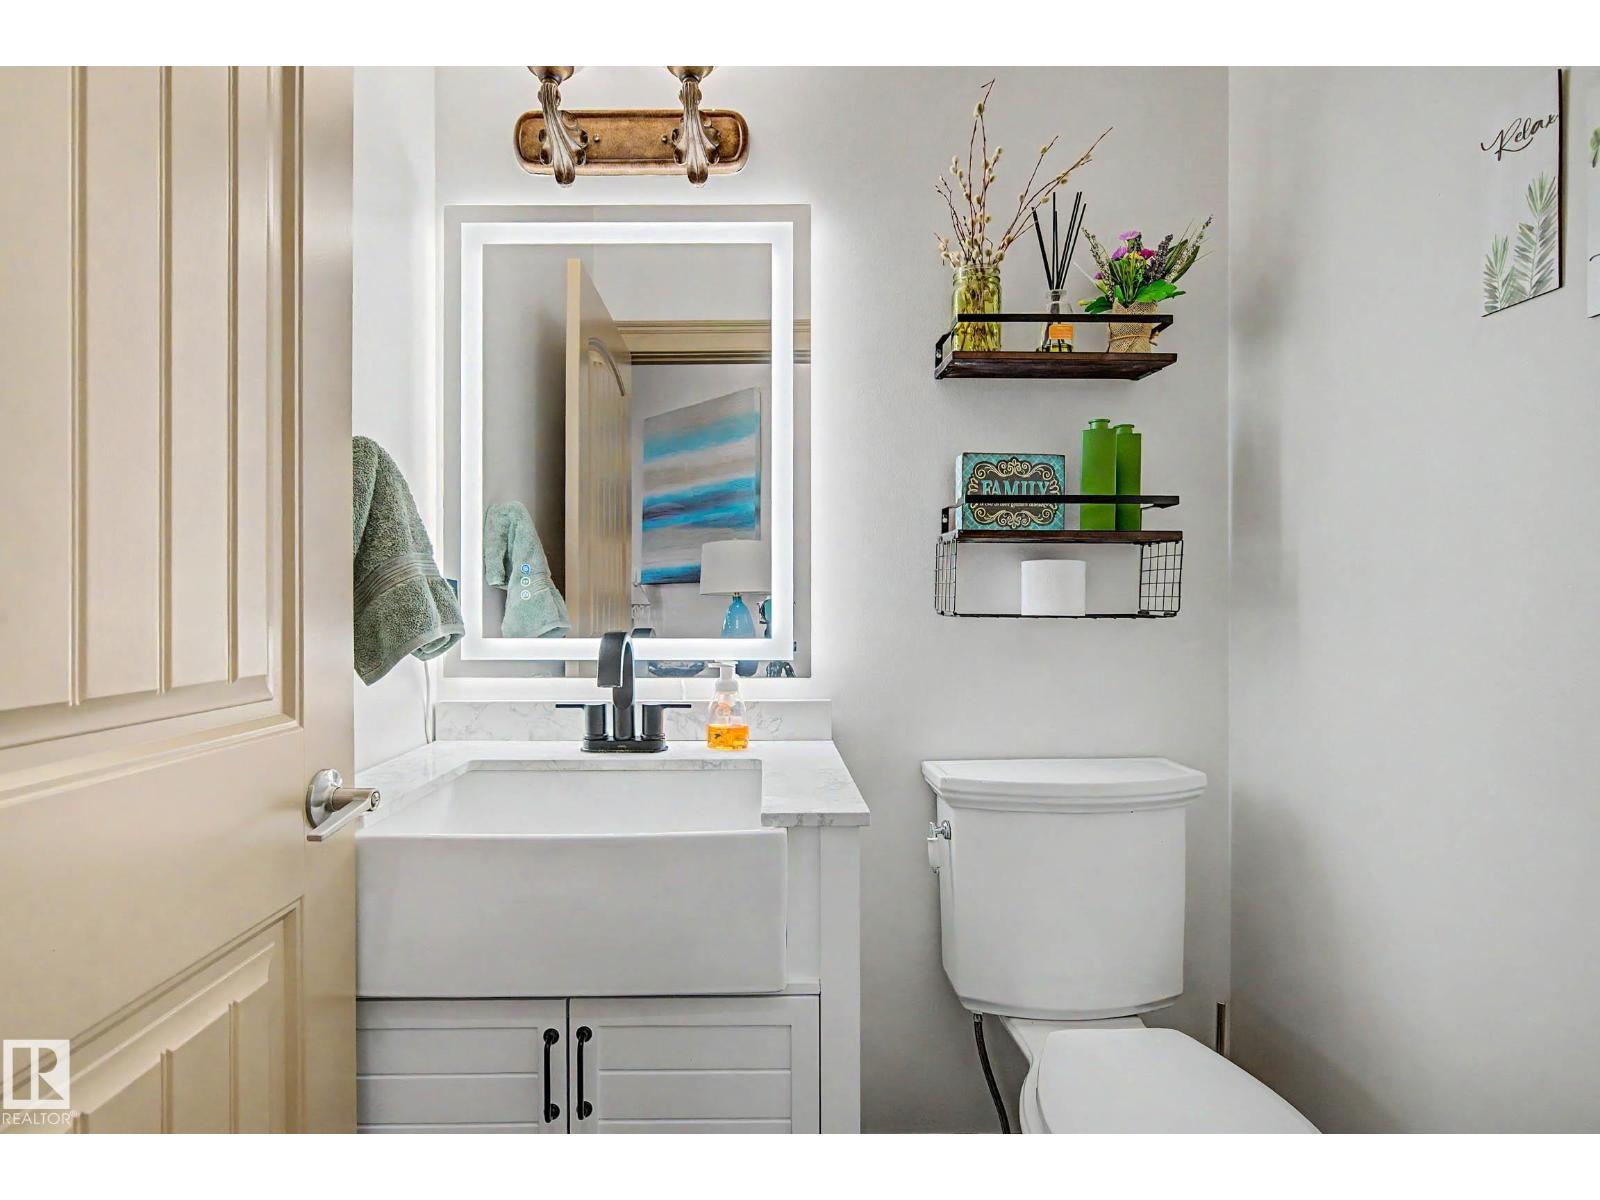
| Half Bath Total | 1 |
| Heating Type | Forced Air, In Floor Heating |
| Size Interior | 2,670 Sqft |
| Type | House |
Parking
| R V | |
| Attached Garage |
Land
| Acreage | No |
| Fence Type | Fence |
| Land Amenities | Park, Golf Course, Shopping |
| Size Irregular | 877.01 |
| Size Total | 877.01 M2 |
| Size Total Text | 877.01 M2 |
Rooms
| Level | Type | Length | Width | Dimensions |
|---|---|---|---|---|
| Basement | Bedroom 3 | 5.52 m | 4.76 m | 5.52 m x 4.76 m |
| Basement | Bedroom 4 | 4.39 m | 3.36 m | 4.39 m x 3.36 m |
| Basement | Recreation Room | 5.28 m | 5.08 m | 5.28 m x 5.08 m |
| Main Level | Living Room | 5.66 m | 5.16 m | 5.66 m x 5.16 m |
| Main Level | Dining Room | 5.16 m | 4.7 m | 5.16 m x 4.7 m |
| Main Level | Kitchen | 4.57 m | 3.88 m | 4.57 m x 3.88 m |
| Main Level | Family Room | 4.55 m | 3.49 m | 4.55 m x 3.49 m |
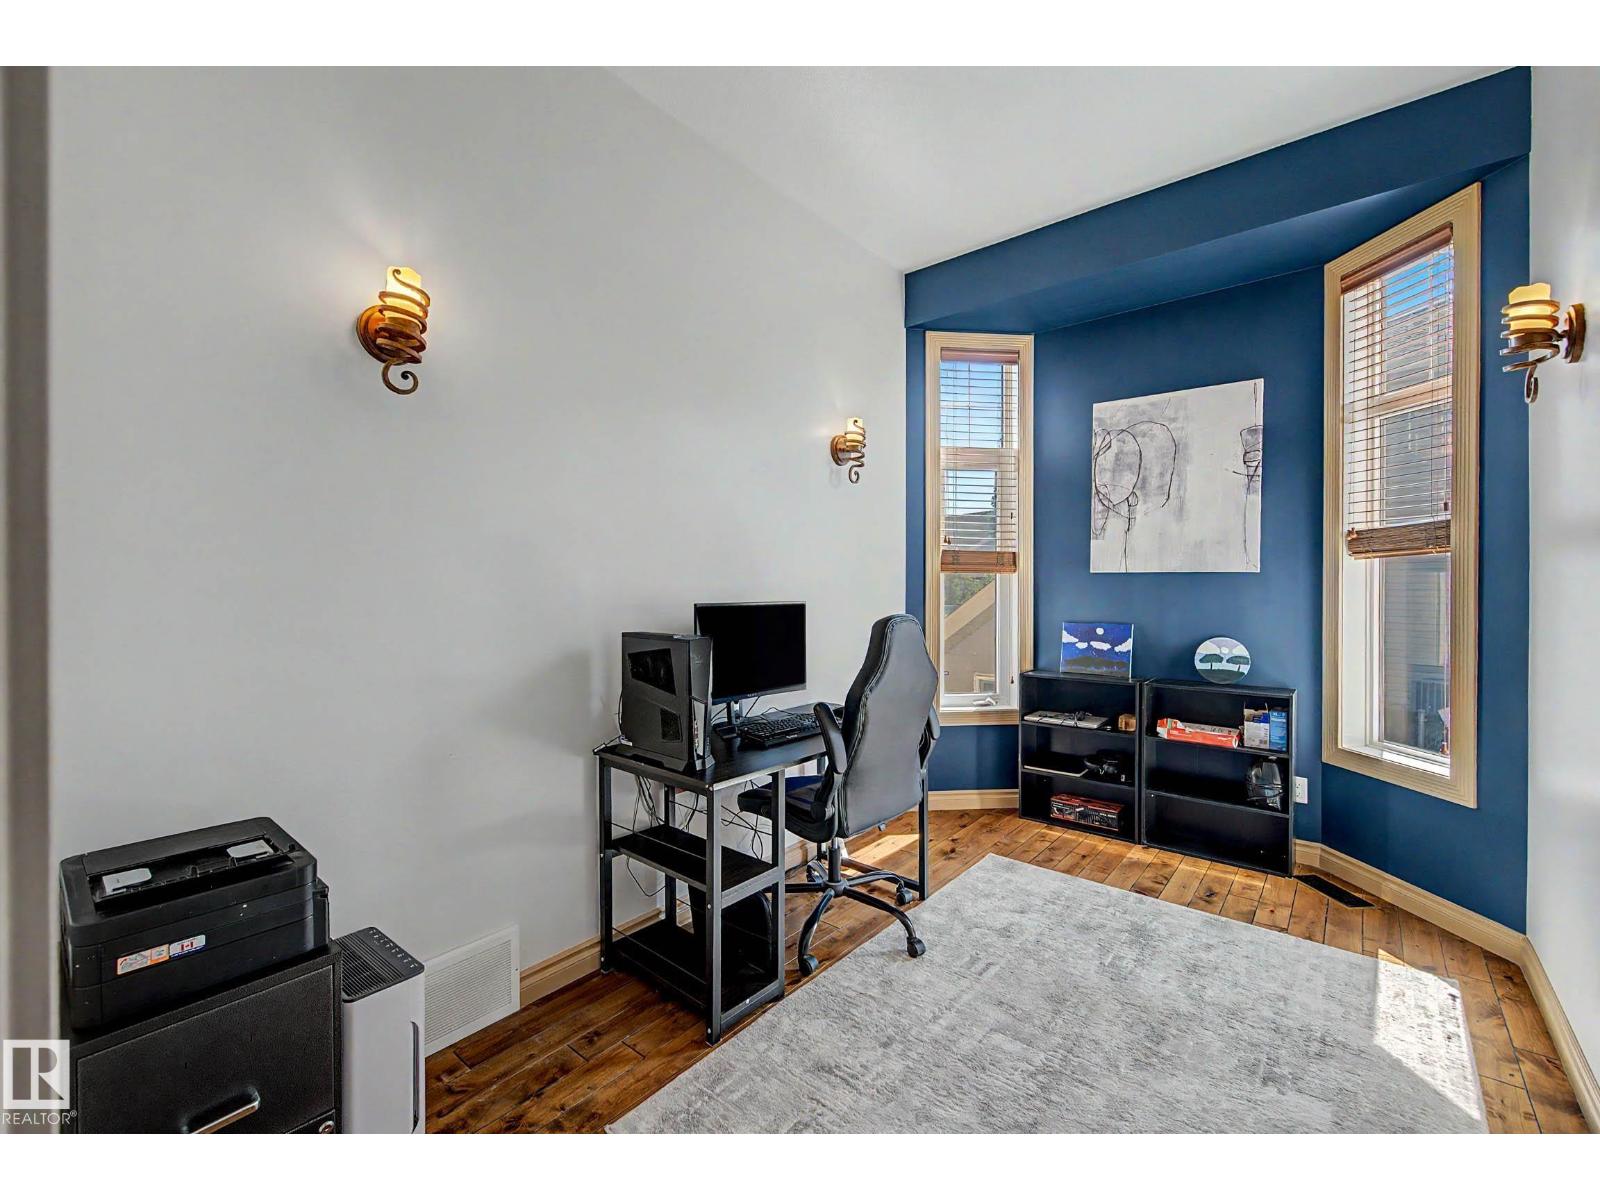
| Main Level | Den | 3.89 m | 2.44 m | 3.89 m x 2.44 m |
| Main Level | Sunroom | 5.7 m | 3.56 m | 5.7 m x 3.56 m |
| Upper Level | Primary Bedroom | 5.54 m | 4.25 m | 5.54 m x 4.25 m |
| Upper Level | Bedroom 2 | 5.32 m | 4.24 m | 5.32 m x 4.24 m |
| Upper Level | Bonus Room | 3.12 m | 2.46 m | 3.12 m x 2.46 m |
https://www.realtor.ca/real-estate/30046597/38-longview-pt-spruce-grove-stoneshire
Contact Us
Contact us for more information


Tristan Jones
Associate
gannonreinhardtgroup.ca/
www.instagram.com/tristanjonesrealtor/

The trademarks REALTOR®, REALTORS®, and the REALTOR® logo are controlled by The Canadian Real Estate Association (CREA) and identify real estate professionals who are members of CREA. The trademarks MLS®, Multiple Listing Service® and the associated logos are owned by The Canadian Real Estate Association (CREA) and identify the quality of services provided by real estate professionals who are members of CREA. The trademark DDF® is owned by The Canadian Real Estate Association (CREA) and identifies CREA's Data Distribution Facility (DDF®)
July 19 2026 09:32:50
REALTORS® Association of Edmonton
Century 21 Masters