

38 West Point Wd Nw Edmonton, Alberta T5T 5N5

$779,900
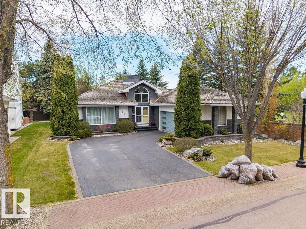
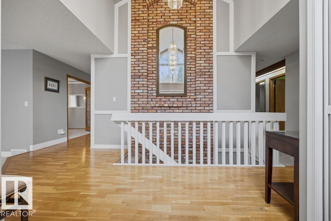
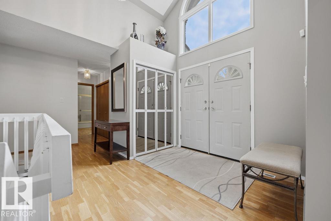
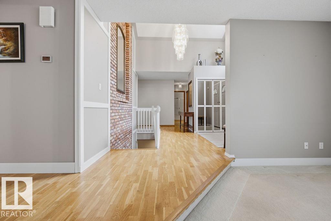
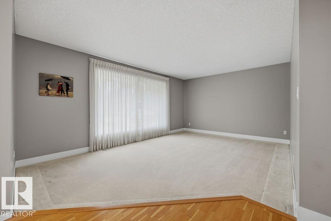
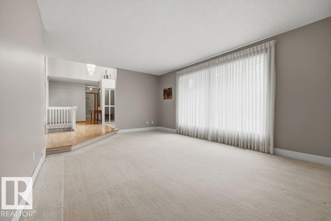
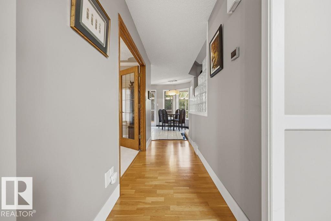
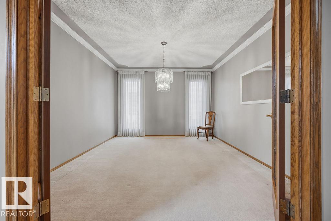
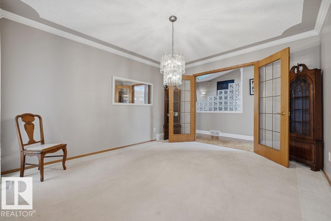
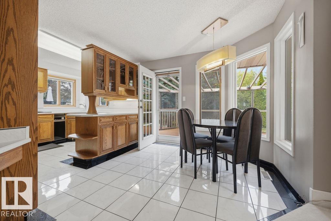
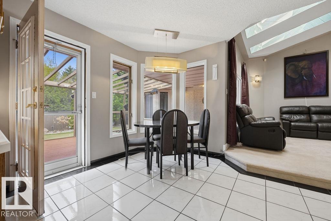
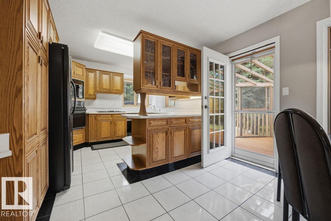
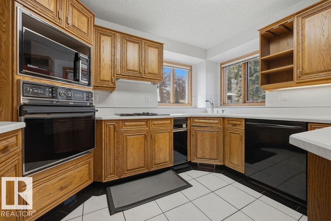
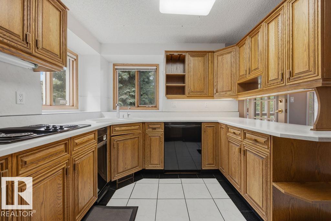
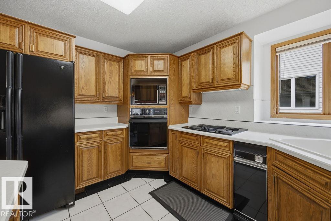
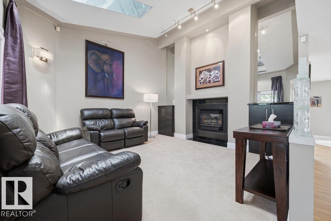
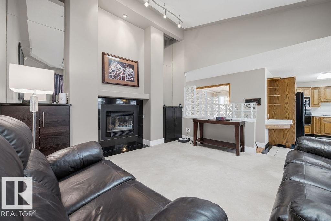
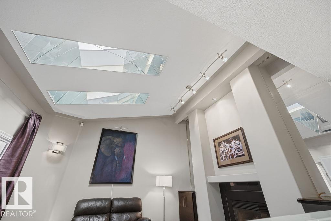
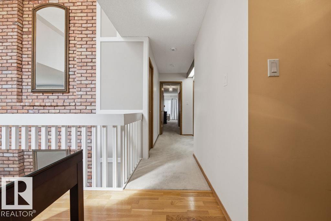
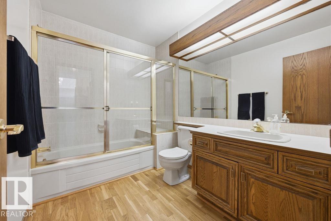
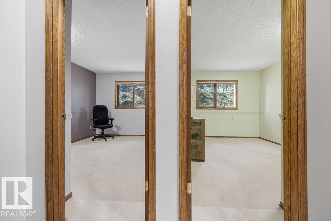
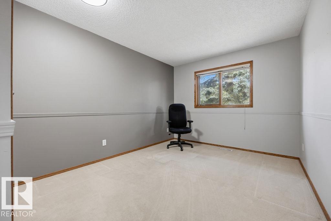
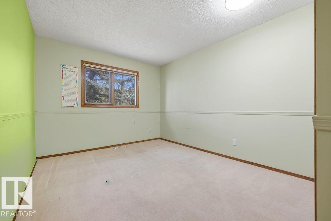
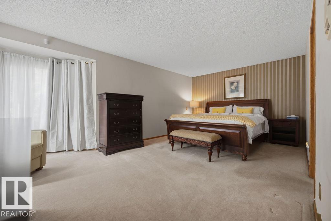
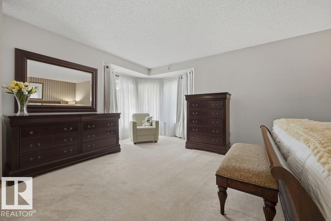
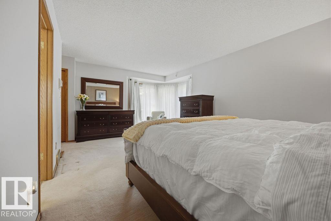
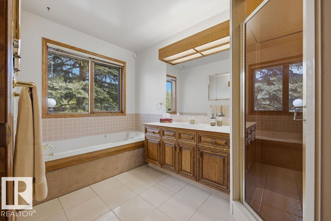
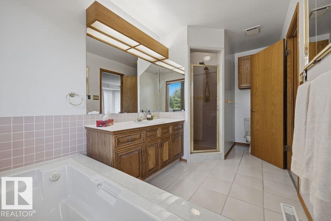
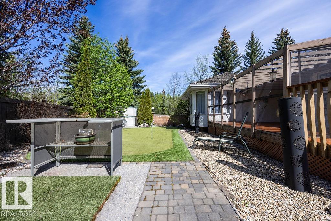
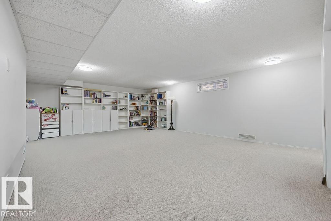
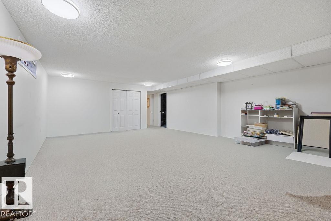
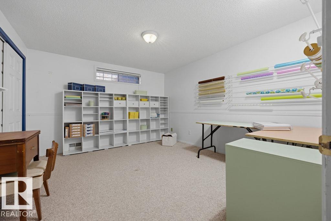
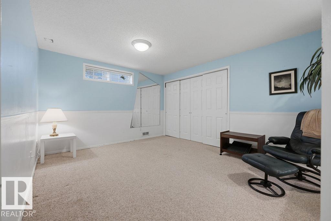
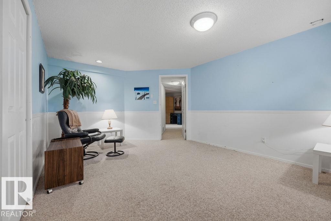
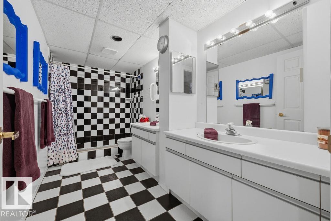
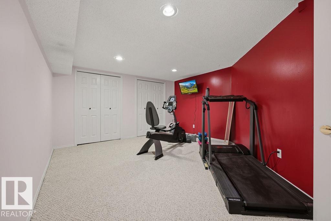
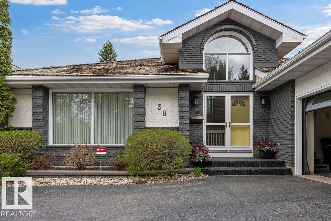
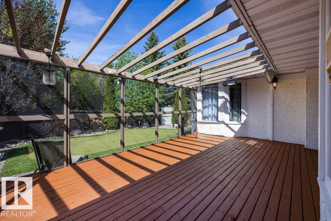
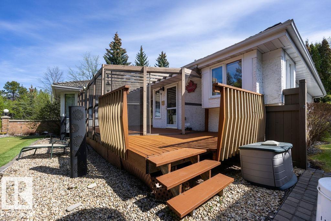
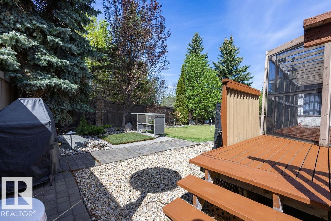
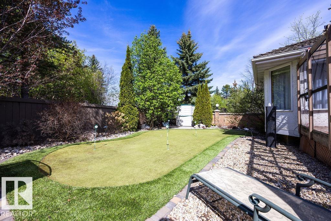
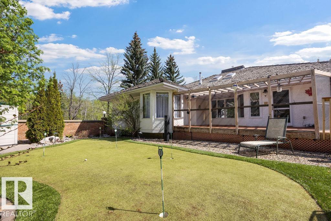
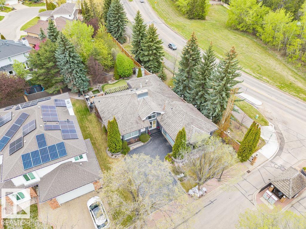
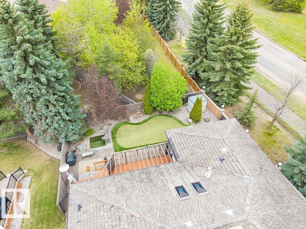
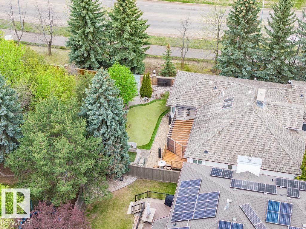
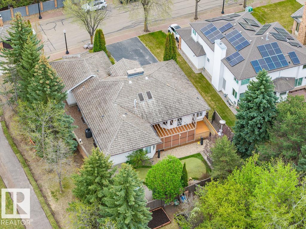
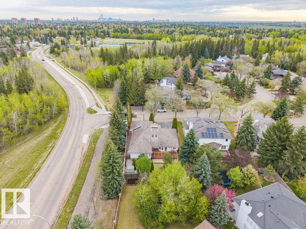
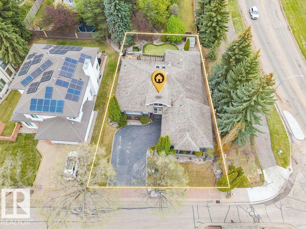
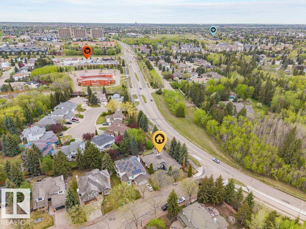
Welcome to West Point Wynde — Edmonton's exclusive gated enclave within prestigious Oleskiw. This Carrington-built former show home is a rare opportunity to own a bungalow in one of the city's most coveted addresses at its most accessible price point. ~2,047 sq/ft of main-floor living features a dramatic double-height foyer with full-height brick feature wall and chandelier, spacious primary suite with 4-pc ensuite (soaker tub + separate shower), and a sun-filled family room with skylights & gas fireplace. Kitchen opens through French doors to a freshly stained pergola deck overlooking your own private putting green. Fully developed basement adds a massive rec room w/ built-ins, 2 additional bdrms, 4-pc bath, and flex room. New furnace, hot water tank, and central A/C. Brand NEW Roof. Oversized double attached garage fits a full-size truck w/ storage to spare. Beautifully landscaped with mature trees. Minutes from Edmonton Country Club, Wolf Willow Ravine, and top-rated schools. HOA $4,200/yr. (id:42336)
Property Details
| MLS® Number | E4489908 |
| Property Type | Single Family |
| Neigbourhood | Oleskiw |
| Amenities Near By | Schools, Shopping |
| Features | Private Setting, Corner Site |
| Parking Space Total | 4 |
| Structure | Deck |
Building
| Bathroom Total | 3 |
| Bedrooms Total | 5 |
| Appliances | Dishwasher, Dryer, Garage Door Opener Remote(s), Garage Door Opener, Oven - Built-in, Refrigerator, Stove, Washer, Window Coverings |
| Architectural Style | Bungalow |
| Basement Development | Finished |
| Basement Type | Full (finished) |
| Constructed Date | 1986 |
| Construction Style Attachment | Detached |
| Cooling Type | Central Air Conditioning |
| Fireplace Fuel | Gas |
| Fireplace Present | Yes |
| Fireplace Type | Unknown |
| Heating Type | Forced Air |
| Stories Total | 1 |
| Size Interior | 2047 Sqft |
| Type | House |
Parking
| Attached Garage | |
| Oversize |
Land
| Acreage | No |
| Fence Type | Fence |
| Land Amenities | Schools, Shopping |
| Size Irregular | 726.44 |
| Size Total | 726.44 M2 |
| Size Total Text | 726.44 M2 |
Rooms
| Level | Type | Length | Width | Dimensions |
|---|---|---|---|---|
| Basement | Den | 5.8 m | 4.01 m | 5.8 m x 4.01 m |
| Basement | Bedroom 4 | 4.88 m | 3.54 m | 4.88 m x 3.54 m |
| Basement | Bedroom 5 | 3.98 m | 3.54 m | 3.98 m x 3.54 m |
| Basement | Recreation Room | 5.47 m | 8.71 m | 5.47 m x 8.71 m |
| Main Level | Living Room | 5.8 m | 4.01 m | 5.8 m x 4.01 m |
| Main Level | Dining Room | 3.99 m | 3.54 m | 3.99 m x 3.54 m |
| Main Level | Kitchen | 4.11 m | 3.46 m | 4.11 m x 3.46 m |
| Main Level | Family Room | 3.93 m | 4.97 m | 3.93 m x 4.97 m |
| Main Level | Primary Bedroom | 6.38 m | 4.13 m | 6.38 m x 4.13 m |
| Main Level | Bedroom 2 | 4.01 m | 3.02 m | 4.01 m x 3.02 m |
| Main Level | Bedroom 3 | 4.01 m | 3.03 m | 4.01 m x 3.03 m |
https://www.realtor.ca/real-estate/29803430/38-west-point-wd-nw-edmonton-oleskiw
Interested?
Contact us for more information


The trademarks REALTOR®, REALTORS®, and the REALTOR® logo are controlled by The Canadian Real Estate Association (CREA) and identify real estate professionals who are members of CREA. The trademarks MLS®, Multiple Listing Service® and the associated logos are owned by The Canadian Real Estate Association (CREA) and identify the quality of services provided by real estate professionals who are members of CREA. The trademark DDF® is owned by The Canadian Real Estate Association (CREA) and identifies CREA's Data Distribution Facility (DDF®)
June 15 2026 03:16:33
REALTORS® Association of Edmonton
Maxwell Devonshire Realty