

3870 Robins Cr NW NW Edmonton, Alberta T5S 0M8

$687,999
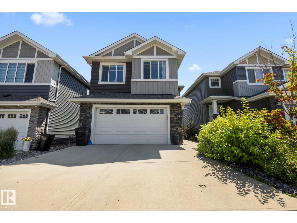
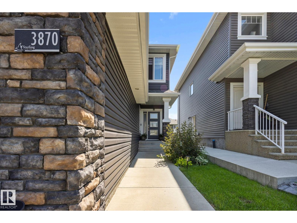
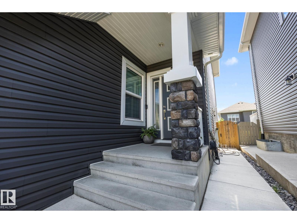
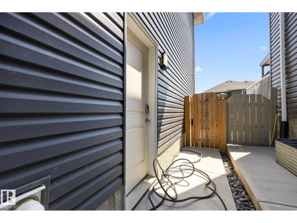
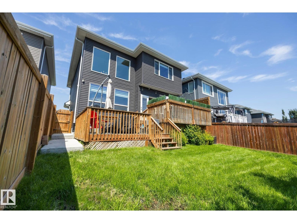
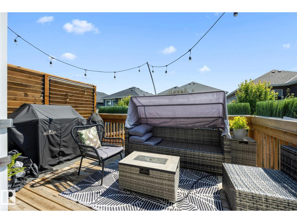
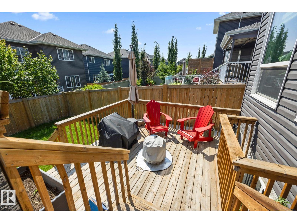
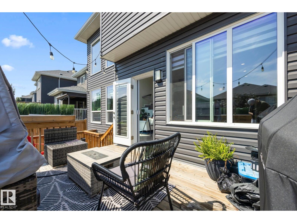
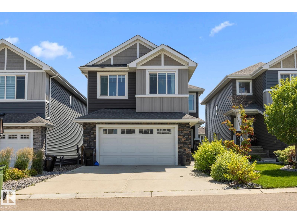
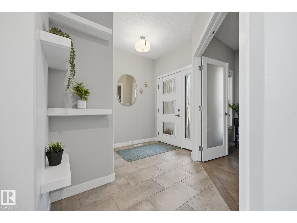
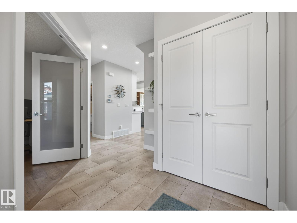
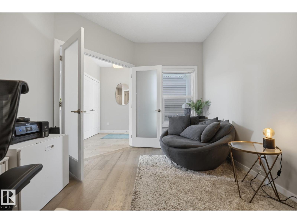
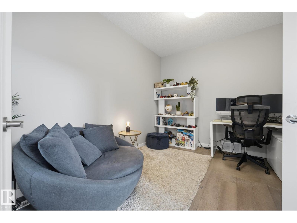
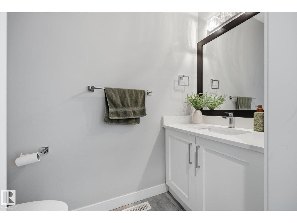
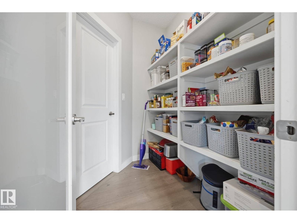
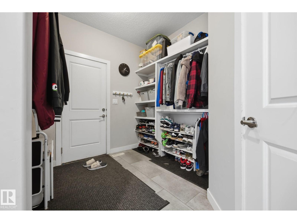
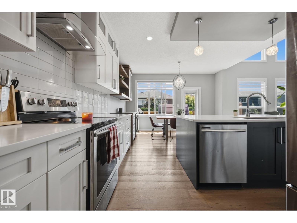
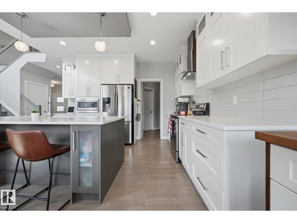
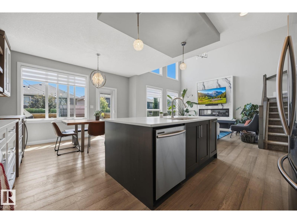
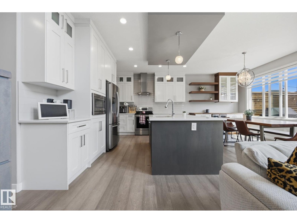
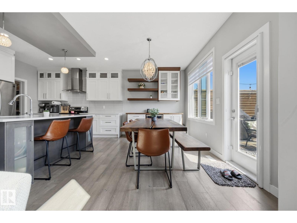
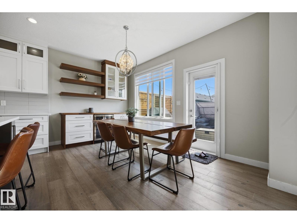
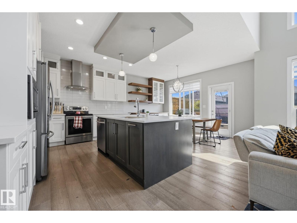
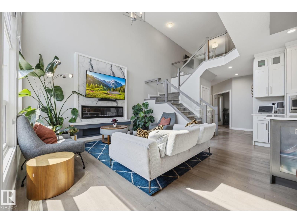
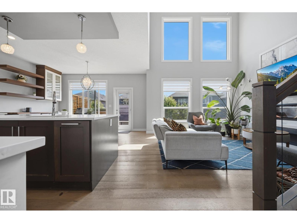
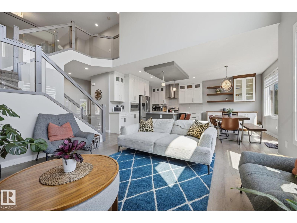
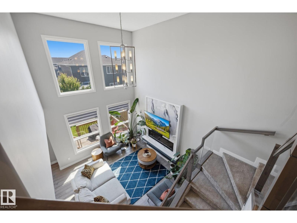
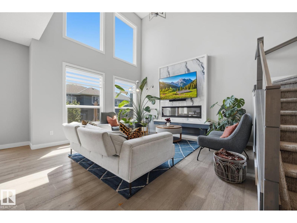
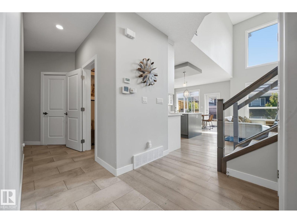
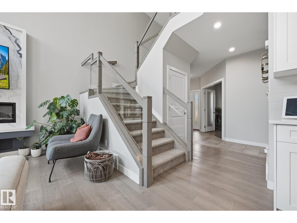
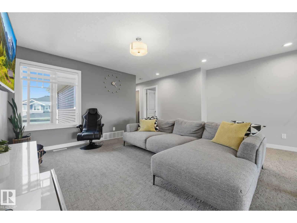
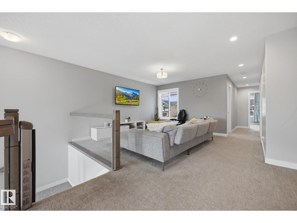
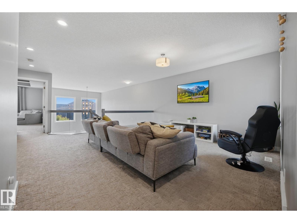
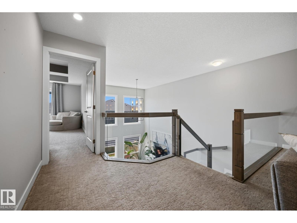
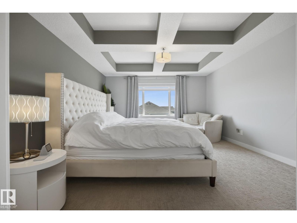
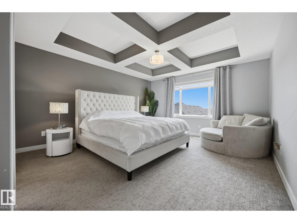
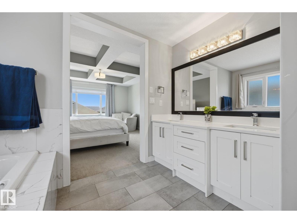
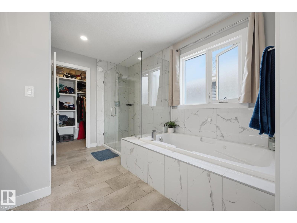
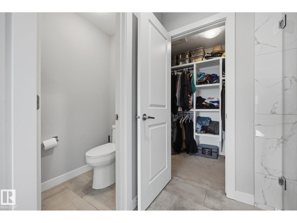
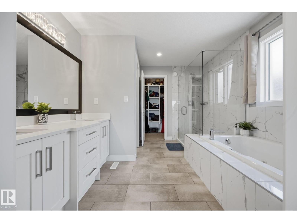
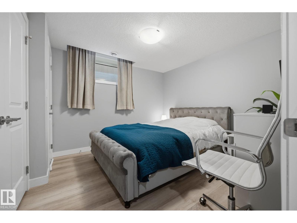
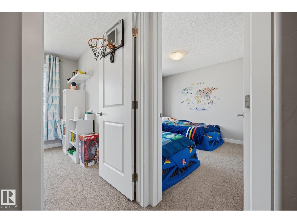
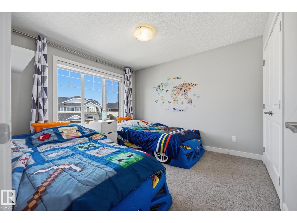
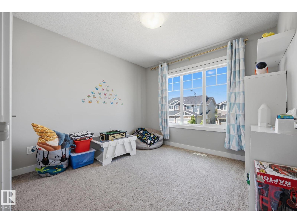
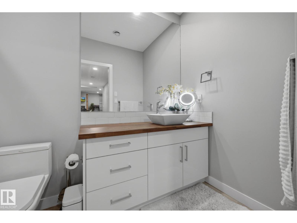
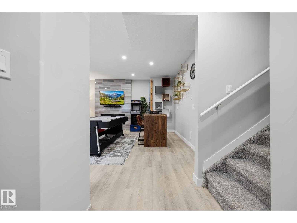
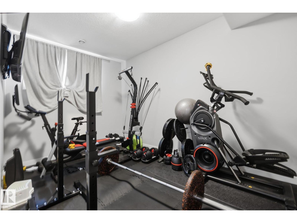
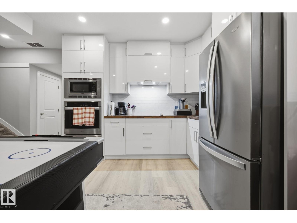
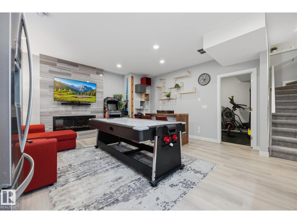
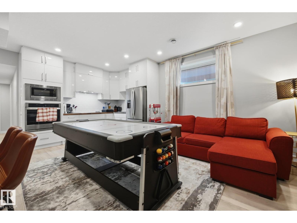
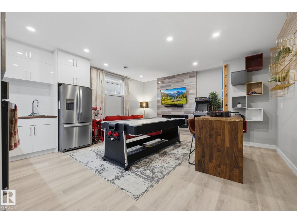
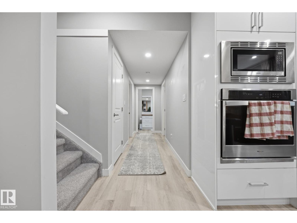
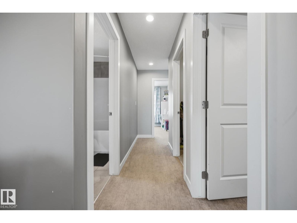
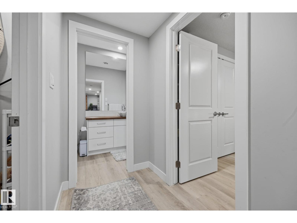
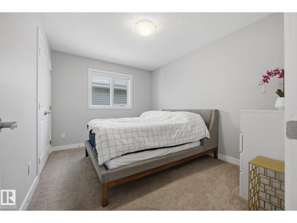
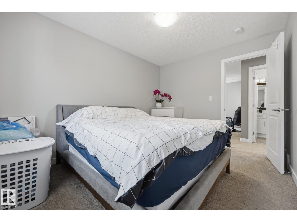
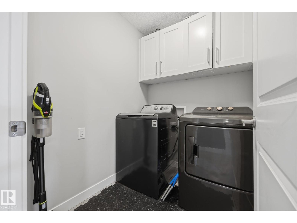
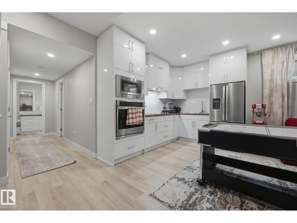
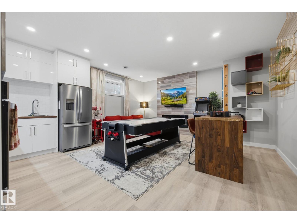
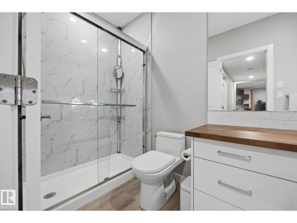
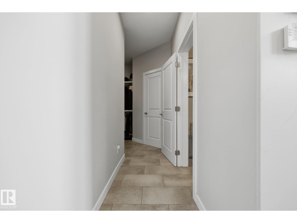
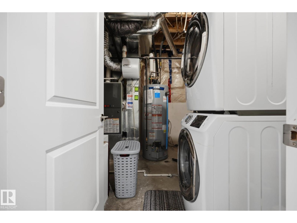
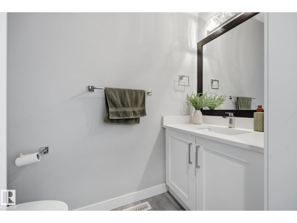
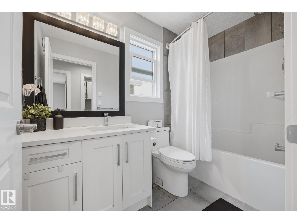
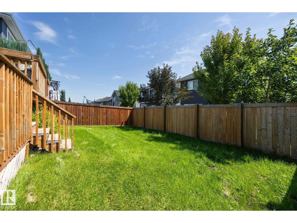
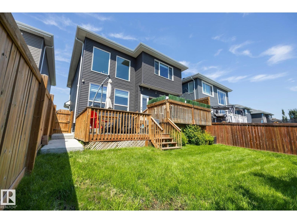
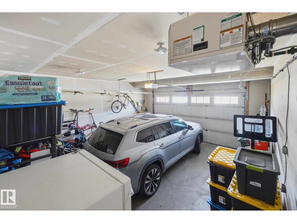
Welcome to this spacious 2,308.99 sq. ft. home in the desirable Edmonton community of Starling. The bright main floor features 9-foot ceilings, large windows, hardwood and ceramic tile flooring, and a welcoming LIVING room with a vaulted ceiling. The kitchen offers solid white soft-close cabinetry, SS Appliances, quartz countertops, ample storage, and a dining area with custom-built cabinetry with a WINE FRIDGE. A den, half bath, and HUGE mudroom complete the main level, with direct access to the OVERSIZED DOUBLE HEATED GARAGE. Upstairs, you will find a large bonus room, 4 BRs, an UPPER FLOOR LAUNDRY, and a generous primary suite featuring a walk-in closet and a five-piece ensuite with a Jacuzzi tub. The basement also features a SEPERATE ENTRANCE, 9' CEILINGS, KITCHEN, 2 BR, LAUNDRY ROOM, and a 4 pc bathroom, and storage space. The backyard includes 2 custom-built decks, offering plenty of space to relax or entertain. ENJOY THE SOLAR PANELS, AC AND WINDOW COVERINGS. Close to all amenities (id:42336)
Property Details
| MLS® Number | E4499680 |
| Property Type | Single Family |
| Neigbourhood | Starling |
| Amenities Near By | Playground, Public Transit |
| Features | Park/reserve, Closet Organizers, No Animal Home, No Smoking Home |
| Parking Space Total | 4 |
| Structure | Deck |
Building
| Bathroom Total | 3 |
| Bedrooms Total | 6 |
| Amenities | Ceiling - 9ft |
| Appliances | Garage Door Opener Remote(s), Garage Door Opener, Oven - Built-in, Stove, Water Softener, Window Coverings, Wine Fridge, Dryer, Two Refrigerators, Two Washers, Dishwasher |
| Basement Development | Finished |
| Basement Type | Full (finished) |
| Ceiling Type | Vaulted |
| Constructed Date | 2018 |
| Construction Style Attachment | Detached |
| Cooling Type | Central Air Conditioning |
| Fire Protection | Smoke Detectors |
| Fireplace Fuel | Electric |
| Fireplace Present | Yes |
| Fireplace Type | Unknown |
| Half Bath Total | 1 |
| Heating Type | Forced Air |
| Stories Total | 2 |
| Size Interior | 2,397 Sqft |
| Type | House |
Parking
| Attached Garage | |
| Heated Garage | |
| Oversize |
Land
| Acreage | No |
| Land Amenities | Playground, Public Transit |
| Size Irregular | 373.92 |
| Size Total | 373.92 M2 |
| Size Total Text | 373.92 M2 |
Rooms
| Level | Type | Length | Width | Dimensions |
|---|---|---|---|---|
| Basement | Bedroom 5 | 3.2 m | Measurements not available x 3.2 m | |
| Basement | Bedroom 6 | 4 m | Measurements not available x 4 m | |
| Basement | Second Kitchen | 2.4 m | Measurements not available x 2.4 m | |
| Basement | Laundry Room | Measurements not available | ||
| Main Level | Living Room | 4.3 m | Measurements not available x 4.3 m | |
| Main Level | Dining Room | 3 m | Measurements not available x 3 m | |
| Main Level | Kitchen | 2 m | Measurements not available x 2 m | |
| Main Level | Den | 3 m | Measurements not available x 3 m | |
| Upper Level | Family Room | 4 m | Measurements not available x 4 m | |
| Upper Level | Primary Bedroom | 5.4 m | Measurements not available x 5.4 m | |
| Upper Level | Bedroom 2 | 3.4 m | Measurements not available x 3.4 m | |
| Upper Level | Bedroom 3 | 3 m | Measurements not available x 3 m | |
| Upper Level | Bedroom 4 | 2.9 m | Measurements not available x 2.9 m | |
| Upper Level | Bonus Room | 4 m | Measurements not available x 4 m |
https://www.realtor.ca/real-estate/30052273/3870-robins-cr-nw-nw-edmonton-starling
Contact Us
Contact us for more information

Susan C. Janzen
Associate
(780) 444-8017
www.susanjanzen.com/
www.facebook.com/Edmontonhomessusanjanzen/
www.linkedin.com/in/susan-janzen-b-ed-5940988/

The trademarks REALTOR®, REALTORS®, and the REALTOR® logo are controlled by The Canadian Real Estate Association (CREA) and identify real estate professionals who are members of CREA. The trademarks MLS®, Multiple Listing Service® and the associated logos are owned by The Canadian Real Estate Association (CREA) and identify the quality of services provided by real estate professionals who are members of CREA. The trademark DDF® is owned by The Canadian Real Estate Association (CREA) and identifies CREA's Data Distribution Facility (DDF®)
July 18 2026 06:11:18
REALTORS® Association of Edmonton
Maxwell Challenge Realty