

3915 42b Av Leduc, Alberta T9E 4W9

$439,900
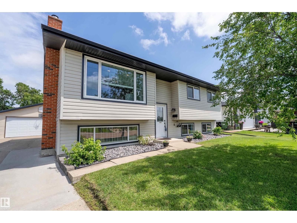
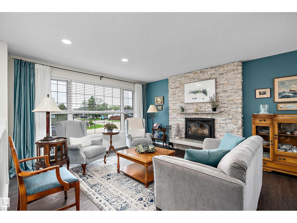
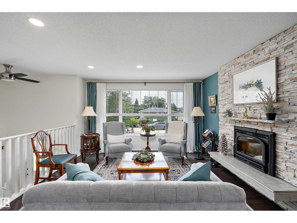
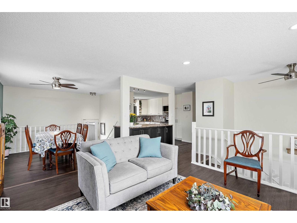
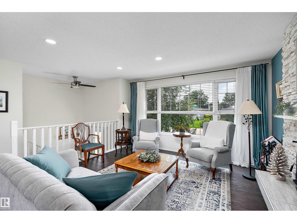
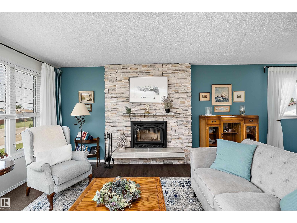
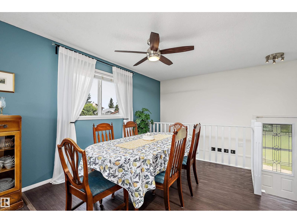
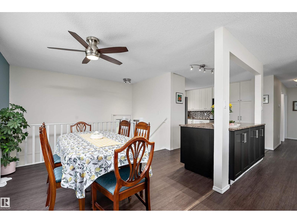
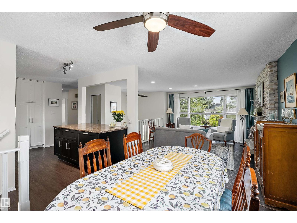
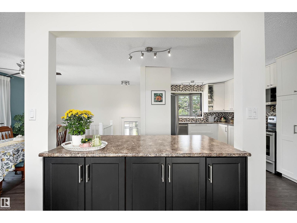
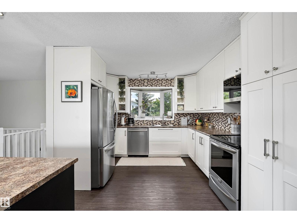
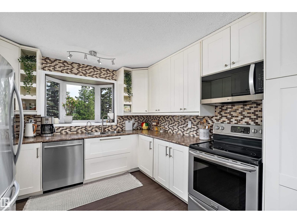
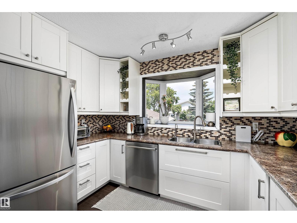
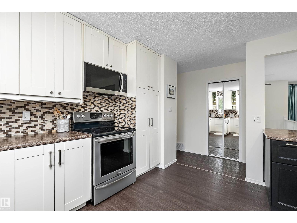
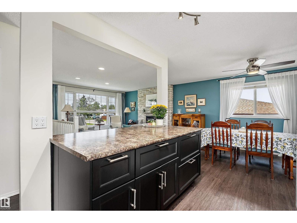
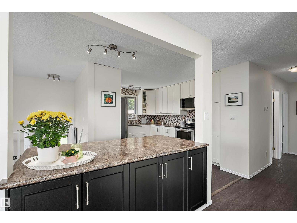
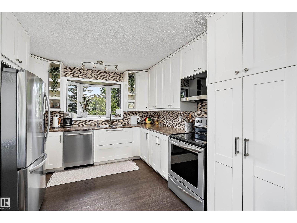
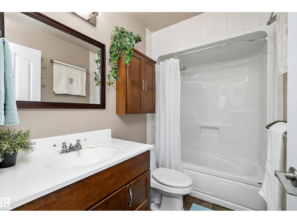
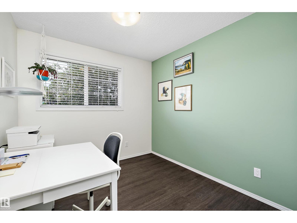
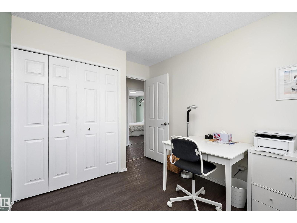
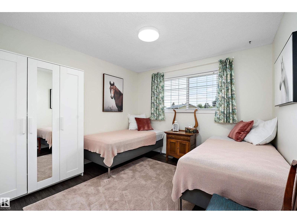
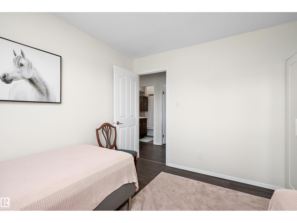
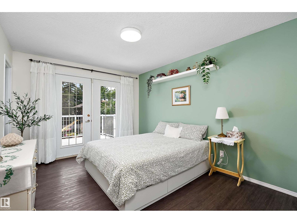
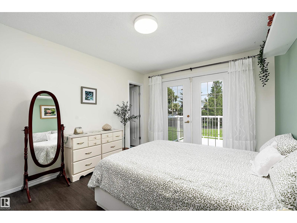
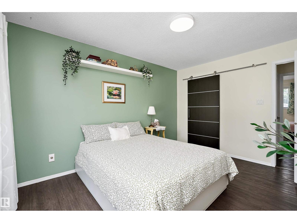
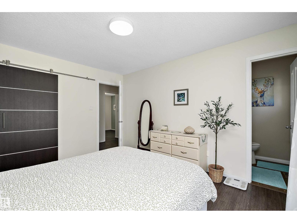
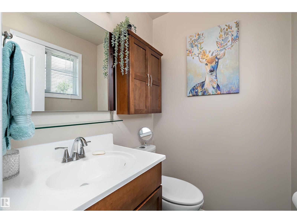
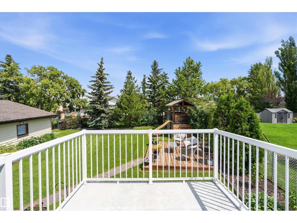
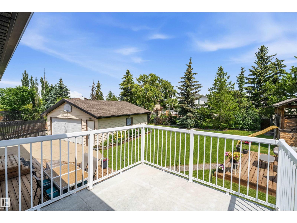
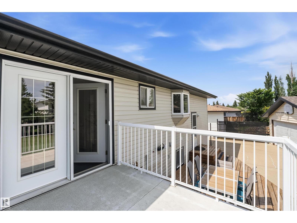
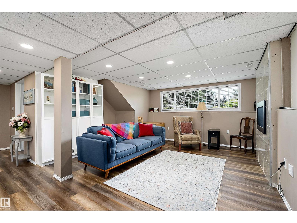
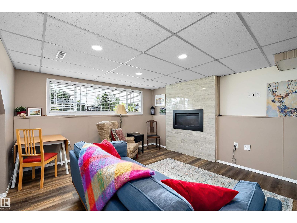
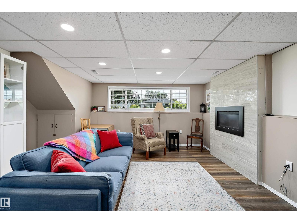
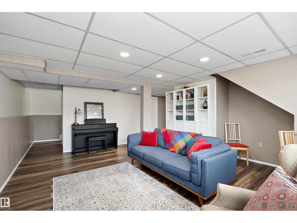
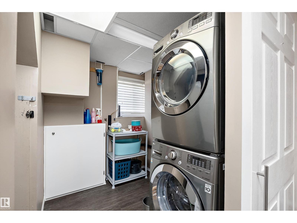
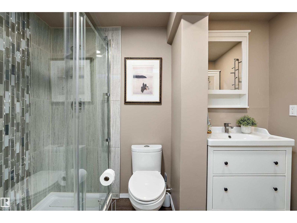
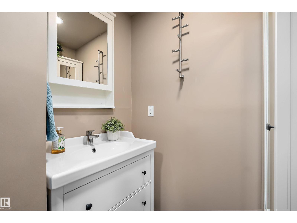
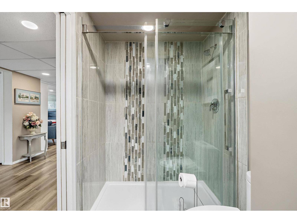
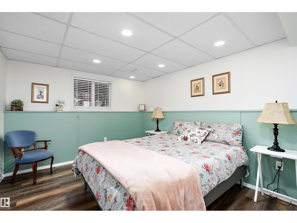
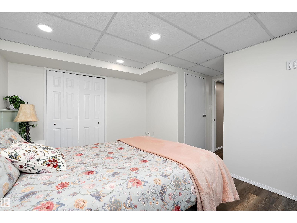
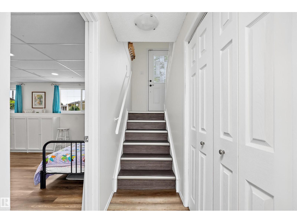
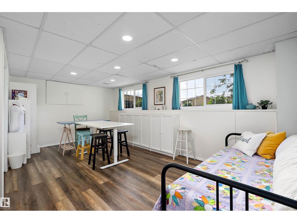
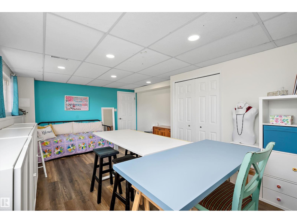
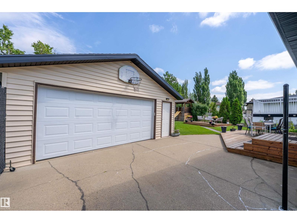
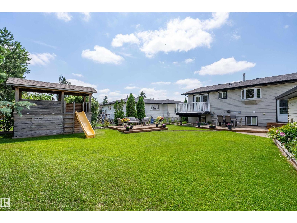
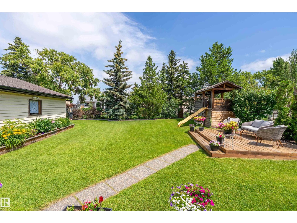
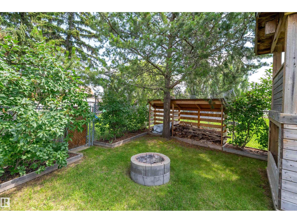
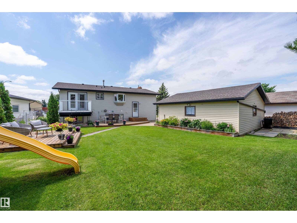
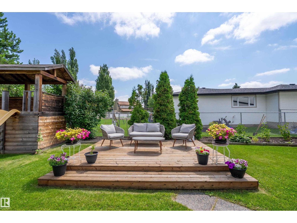
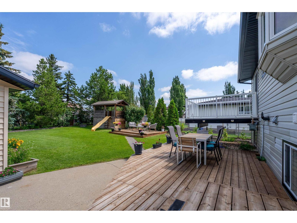
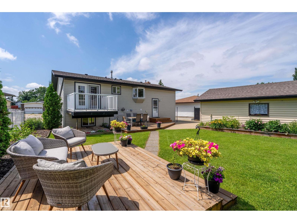
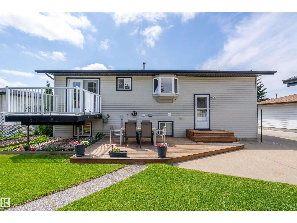
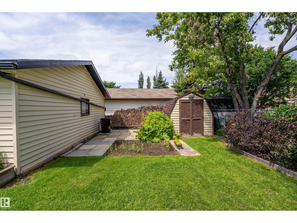
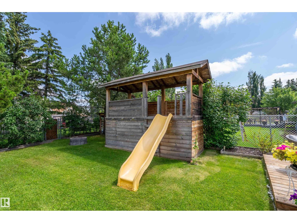
Well kept, bright home in Southpark w/ huge yard, oversized double detached garage, A/C, & much more. Upstairs in this bi-level home, there is a large living room w/ a stone fireplace, a large dining room, & a spacious kitchen w/ ample cupboard & countertop space & an oversized island w/ storage. There are 3 bedrooms upstairs, w/ the primary featuring a large closet, a 2 pc ensuite, & direct access to a deck. An additional full bath completes this level. The basement has an additional 2 bedrooms, a large flex room w/ an electric fireplace, a huge laundry room, & an additional 3 pc bath w/ a stand-up shower. This home has a beautiful backyard w/ 2 decks. It is close to schools, walking paths, the LRC & more. With 5 bedrooms, 3 bathrooms, & plenty of living space inside & out, this home offers flexibility for growing families, guests, or those working from home. The mature yard provides room for kids, gardening, or entertaining, while the oversized garage offers extra room for tools, toys, & storage (id:42336)
Property Details
| MLS® Number | E4499080 |
| Property Type | Single Family |
| Neigbourhood | South Park |
| Amenities Near By | Airport, Golf Course, Playground, Schools, Shopping |
| Features | See Remarks, No Back Lane |
| Structure | Deck, Patio(s) |
Building
| Bathroom Total | 3 |
| Bedrooms Total | 5 |
| Amenities | Vinyl Windows |
| Appliances | Dishwasher, Dryer, Garage Door Opener, Microwave, Refrigerator, Stove, Washer, Window Coverings |
| Architectural Style | Bi-level |
| Basement Development | Finished |
| Basement Type | Full (finished) |
| Constructed Date | 1979 |
| Construction Style Attachment | Detached |
| Cooling Type | Central Air Conditioning |
| Fireplace Fuel | Gas |
| Fireplace Present | Yes |
| Fireplace Type | Unknown |
| Half Bath Total | 1 |
| Heating Type | Forced Air |
| Size Interior | 1,230 Sqft |
| Type | House |
Parking
| Detached Garage | |
| Oversize |
Land
| Acreage | No |
| Fence Type | Fence |
| Land Amenities | Airport, Golf Course, Playground, Schools, Shopping |
| Size Irregular | 660.82 |
| Size Total | 660.82 M2 |
| Size Total Text | 660.82 M2 |
Rooms
| Level | Type | Length | Width | Dimensions |
|---|---|---|---|---|
| Basement | Family Room | 16'4 x 18'5 | ||
| Basement | Bedroom 4 | 18'12 x 12'10 | ||
| Basement | Bedroom 5 | 14'1 x 12'9 | ||
| Main Level | Living Room | 15'5 x 13'3 | ||
| Main Level | Dining Room | 9'9 x 9'10 | ||
| Main Level | Kitchen | 13'5 x 14'0 | ||
| Main Level | Primary Bedroom | 4'5 x 10'8 | ||
| Main Level | Bedroom 2 | 10'9 x 10'8 | ||
| Main Level | Bedroom 3 | 10'9 x 8'8 |
https://www.realtor.ca/real-estate/30041492/3915-42b-av-leduc-south-park
Contact Us
Contact us for more information


The trademarks REALTOR®, REALTORS®, and the REALTOR® logo are controlled by The Canadian Real Estate Association (CREA) and identify real estate professionals who are members of CREA. The trademarks MLS®, Multiple Listing Service® and the associated logos are owned by The Canadian Real Estate Association (CREA) and identify the quality of services provided by real estate professionals who are members of CREA. The trademark DDF® is owned by The Canadian Real Estate Association (CREA) and identifies CREA's Data Distribution Facility (DDF®)
July 16 2026 03:41:29
REALTORS® Association of Edmonton
RE/MAX River City