

3996 Mcmullen Gr SW Edmonton, Alberta T6W 1S8

$499,900
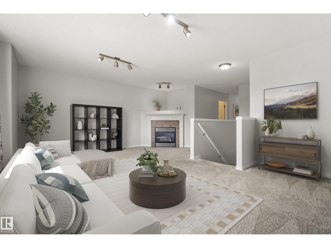
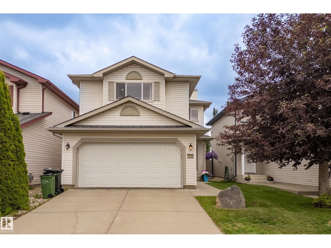
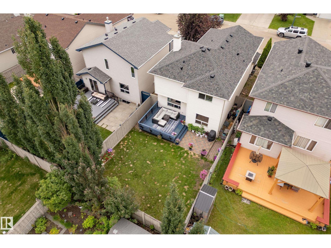
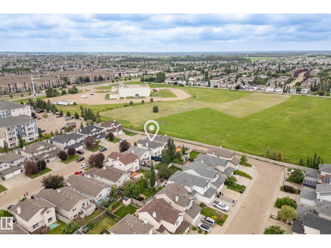
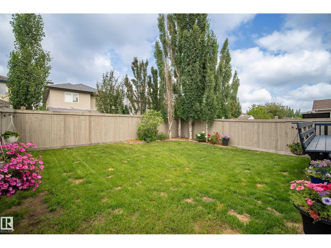
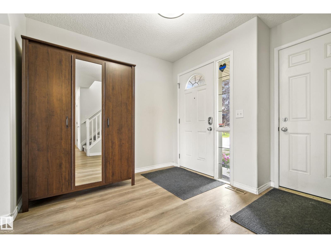
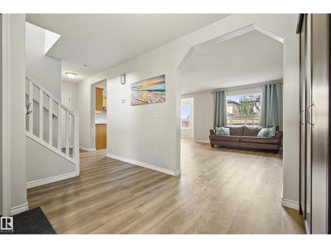
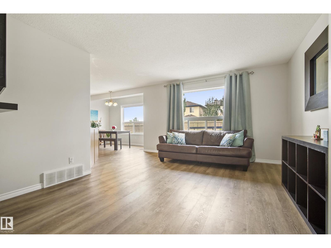
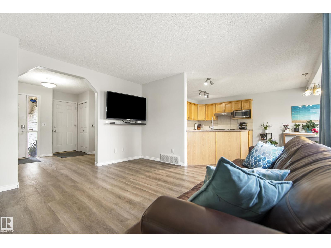
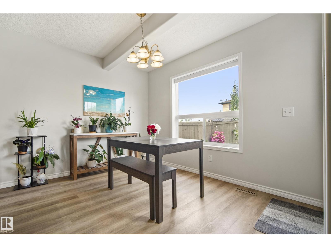
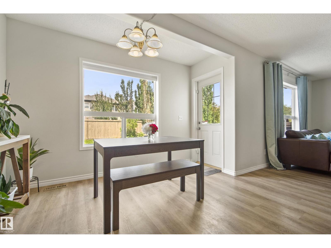
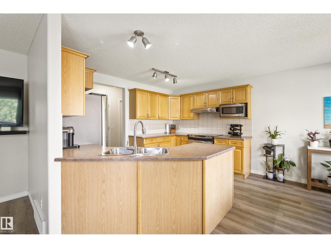
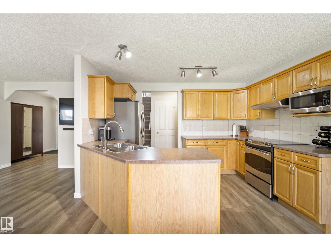
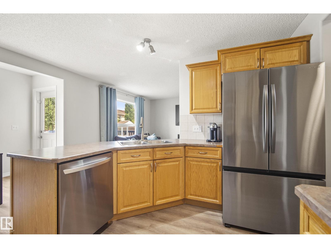
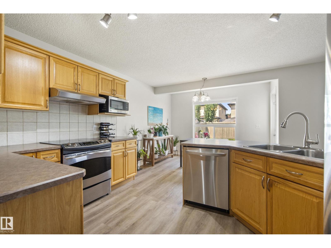
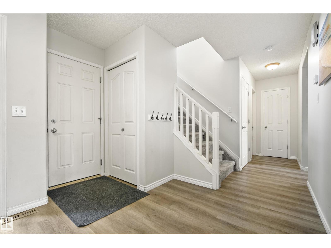
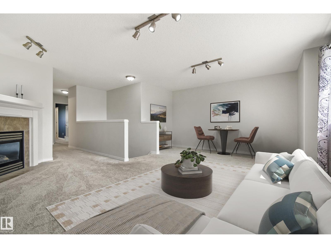
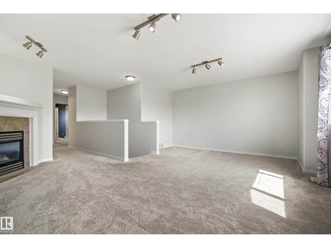
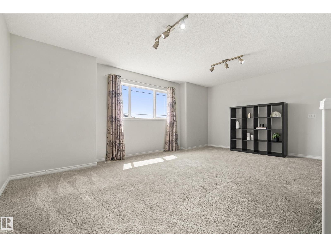
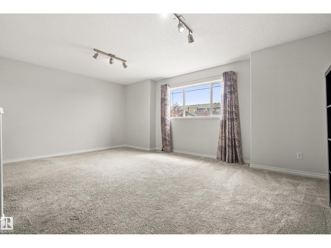
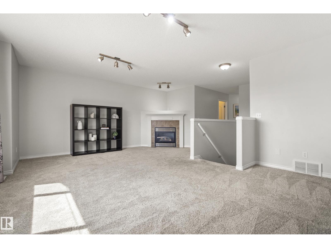
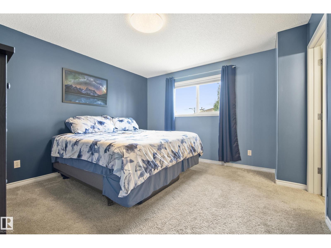
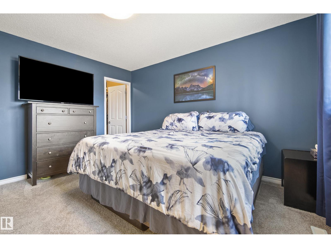
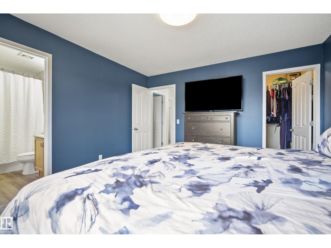
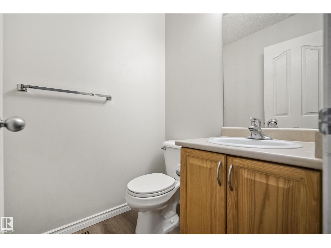
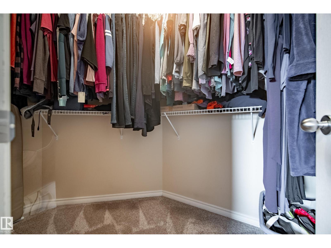
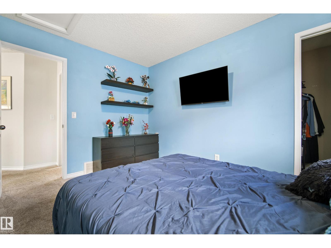
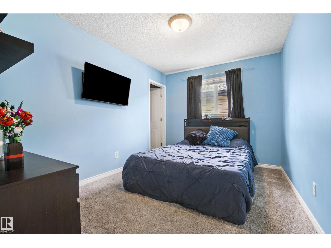
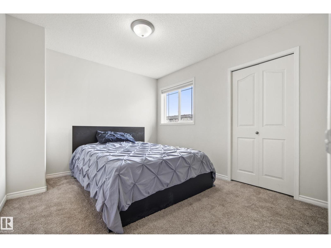
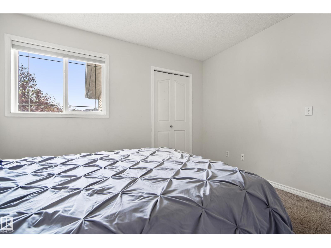
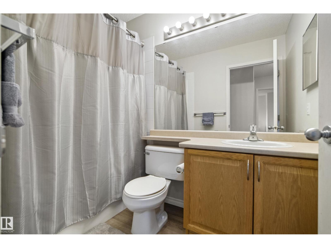
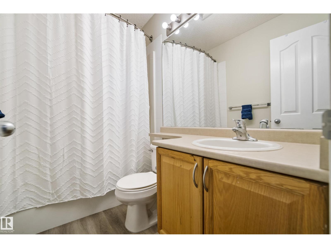
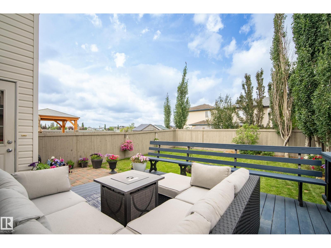
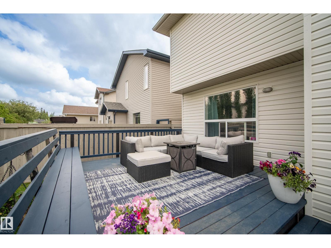
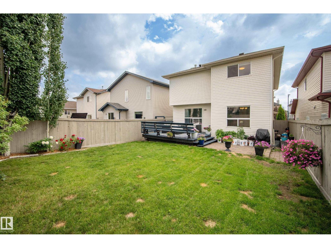
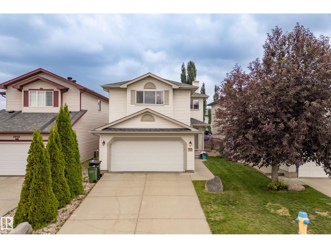
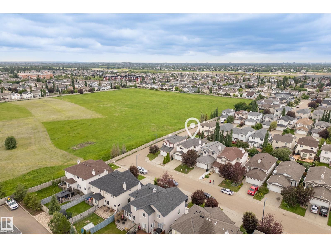
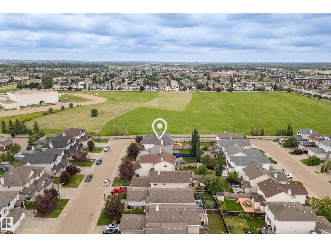
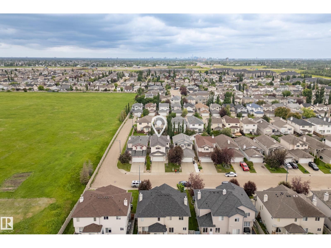
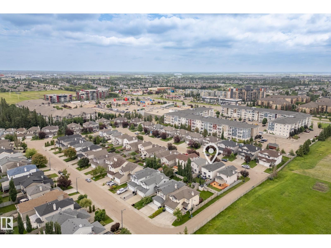
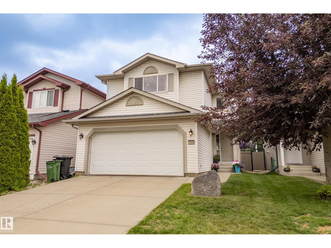
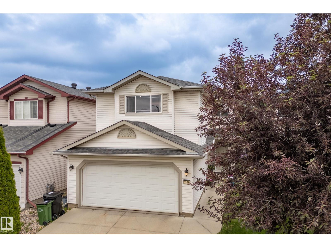
Minutes from the Anthony Henday and a short walk to parks, playgrounds & natural areas this original owner home is ready for its new family! Welcome to Macewan, where a 1700+ sqft home WITH BONUS ROOM offers three bedrooms, 2.5 baths and a functional layout perfect for families. Enjoy main floor gatherings with an open concept design complimented by an expansive deck that creates indoor/outdoor flow. The fully landscaped backyard offers enough space to enjoy the outdoors, plant a garden or soak up evenings by the fire! Upstairs is anchored by a corner fireplace that welcomes the entire family for movie nights before retreating to spacious bedrooms. The primary is complete w/ WIC closet and 4 PCE ENSUITE. The basement vision has begun with a framed & walled office space and the remaining area is ready to be developed when the time is right. Recent upgrades include LVP & carpet, roof, paint, fridge & dishwasher! Welcome to the family friendly neighbourhood, you’re going to love it here. (id:42336)
Open House
This property has open houses!
11:00 am
Ends at:1:00 pm
Property Details
| MLS® Number | E4498581 |
| Property Type | Single Family |
| Neigbourhood | Macewan |
| Amenities Near By | Playground, Shopping |
| Features | See Remarks, Flat Site |
| Structure | Deck |
Building
| Bathroom Total | 3 |
| Bedrooms Total | 3 |
| Appliances | Dishwasher, Dryer, Microwave Range Hood Combo, Refrigerator, Stove, Washer |
| Basement Development | Unfinished |
| Basement Type | Full (unfinished) |
| Constructed Date | 2004 |
| Construction Style Attachment | Detached |
| Fireplace Fuel | Gas |
| Fireplace Present | Yes |
| Fireplace Type | Corner |
| Half Bath Total | 1 |
| Heating Type | Forced Air |
| Stories Total | 2 |
| Size Interior | 1,760 Sqft |
| Type | House |
Parking
| Attached Garage |
Land
| Acreage | No |
| Fence Type | Fence |
| Land Amenities | Playground, Shopping |
Rooms
| Level | Type | Length | Width | Dimensions |
|---|---|---|---|---|
| Main Level | Living Room | 4.24 m | 4.24 m | 4.24 m x 4.24 m |
| Main Level | Dining Room | 3.35 m | 2.76 m | 3.35 m x 2.76 m |
| Main Level | Kitchen | 3.84 m | 2.73 m | 3.84 m x 2.73 m |
| Upper Level | Primary Bedroom | 3.7 m | 3.94 m | 3.7 m x 3.94 m |
| Upper Level | Bedroom 2 | 3.54 m | 3.05 m | 3.54 m x 3.05 m |
| Upper Level | Bedroom 3 | 3.77 m | 2.79 m | 3.77 m x 2.79 m |
| Upper Level | Bonus Room | 5.75 m | 5.33 m | 5.75 m x 5.33 m |
https://www.realtor.ca/real-estate/30027714/3996-mcmullen-gr-sw-edmonton-macewan
Contact Us
Contact us for more information


The trademarks REALTOR®, REALTORS®, and the REALTOR® logo are controlled by The Canadian Real Estate Association (CREA) and identify real estate professionals who are members of CREA. The trademarks MLS®, Multiple Listing Service® and the associated logos are owned by The Canadian Real Estate Association (CREA) and identify the quality of services provided by real estate professionals who are members of CREA. The trademark DDF® is owned by The Canadian Real Estate Association (CREA) and identifies CREA's Data Distribution Facility (DDF®)
July 15 2026 02:41:08
REALTORS® Association of Edmonton
RE/MAX Preferred Choice