

#4 165111 Township Road 532a Rural Yellowhead, Alberta T7E 3A6

$1,599,900
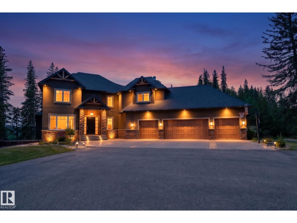
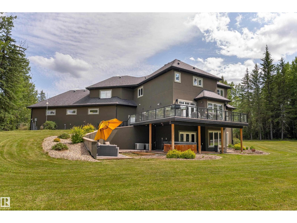
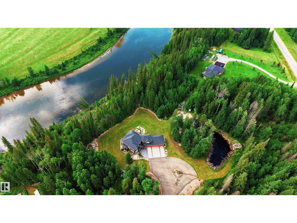
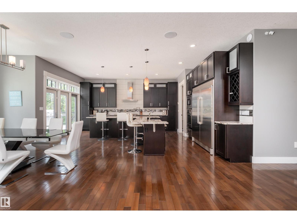
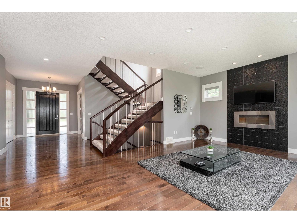
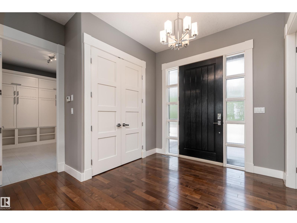
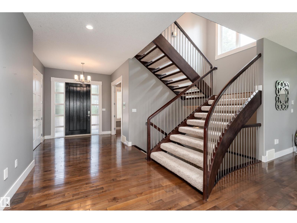
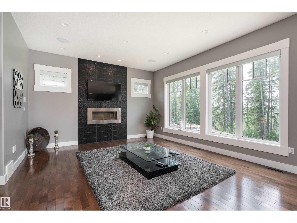
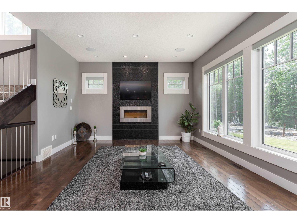
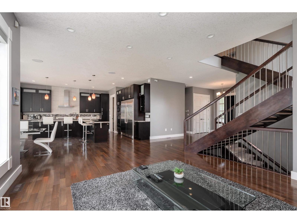
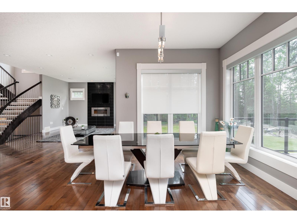
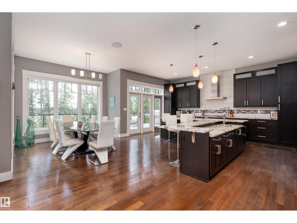
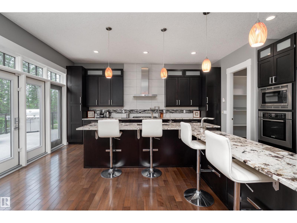
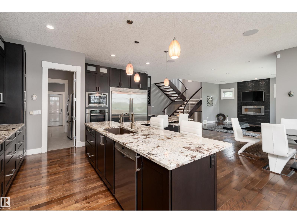
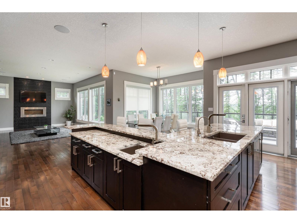
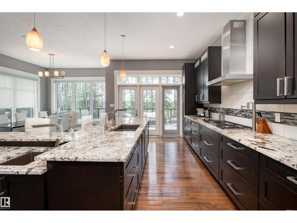
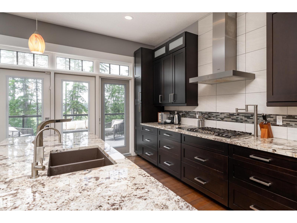
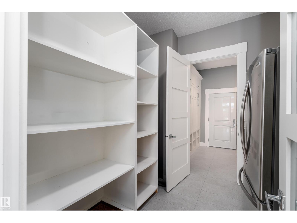
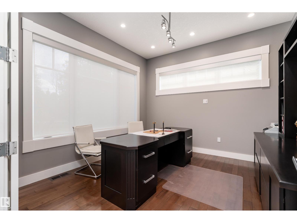
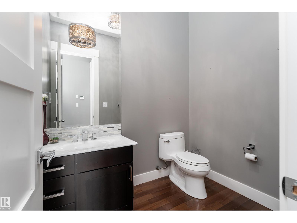
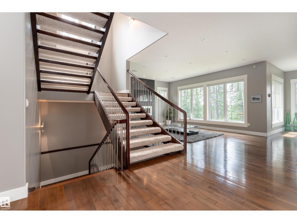
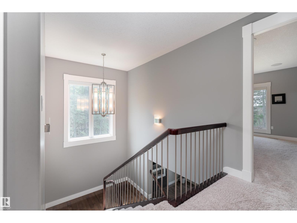
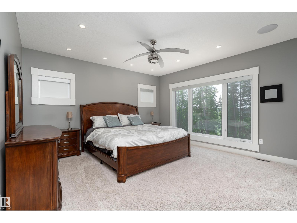
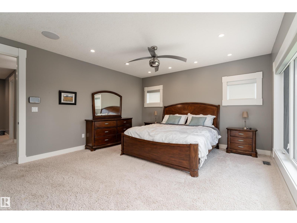
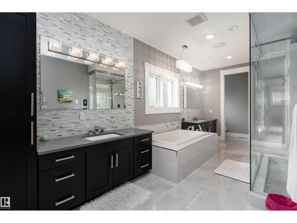
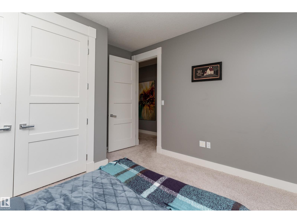
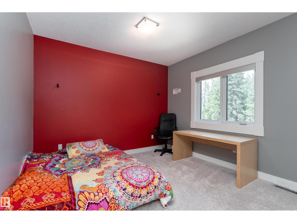
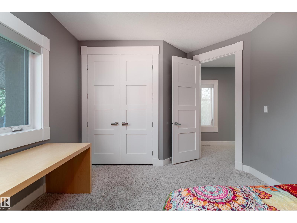
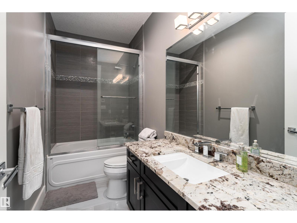
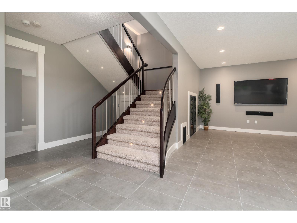
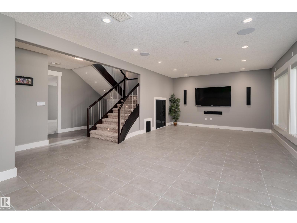
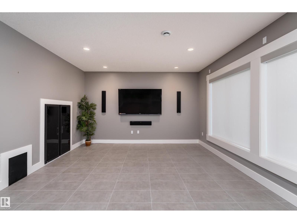
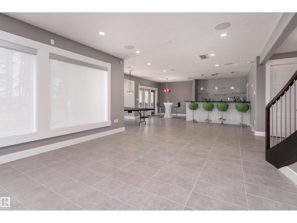
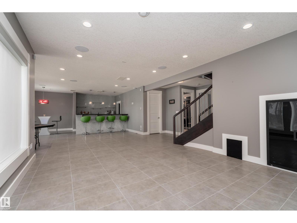
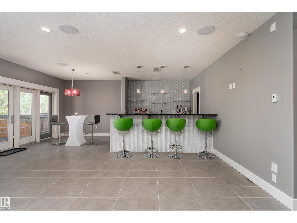
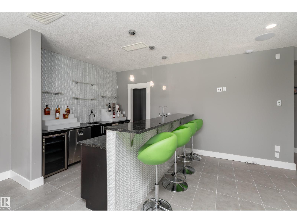
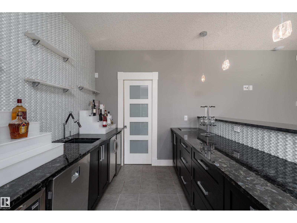
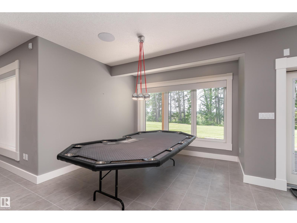
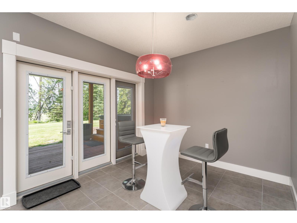
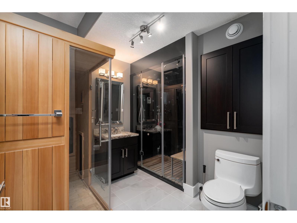
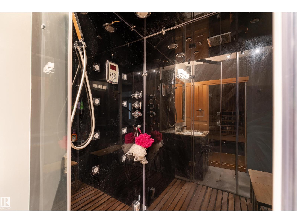
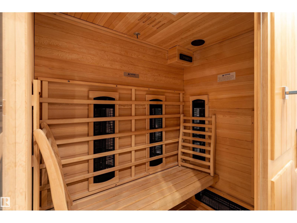
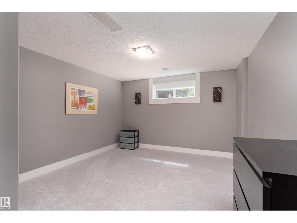
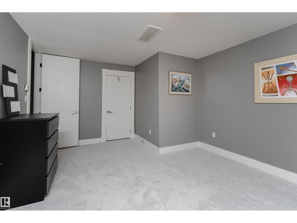
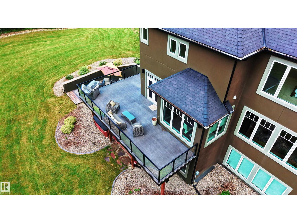
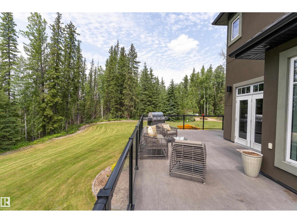
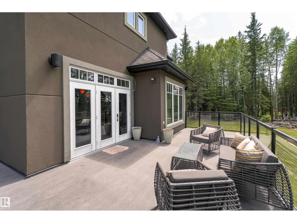
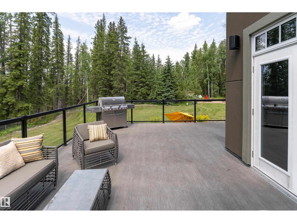
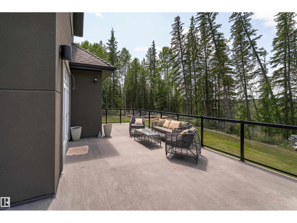
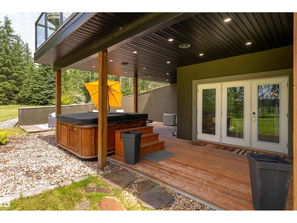
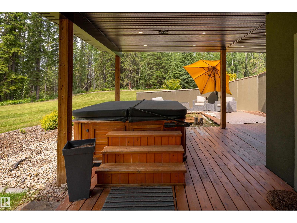
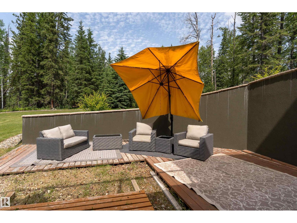
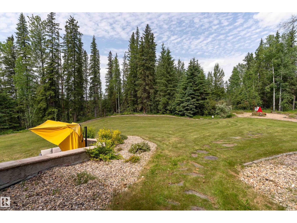
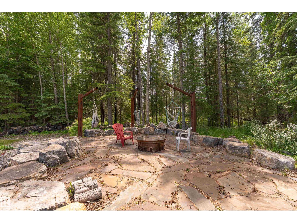
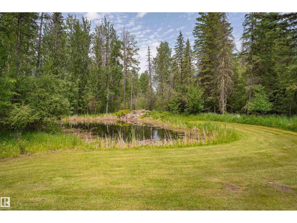
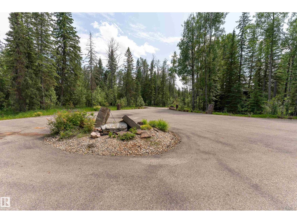
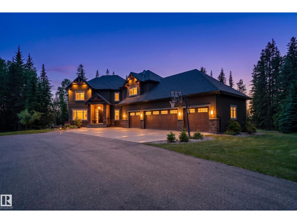
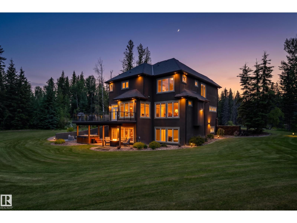
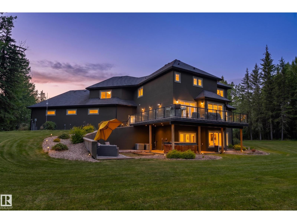
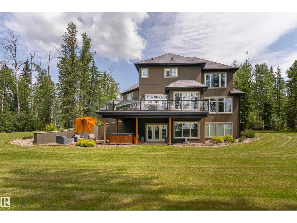
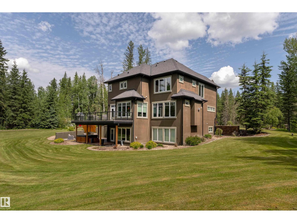
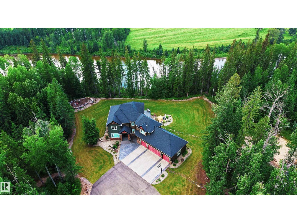
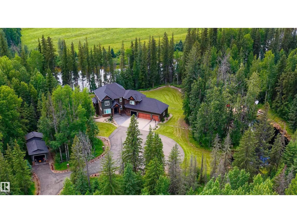
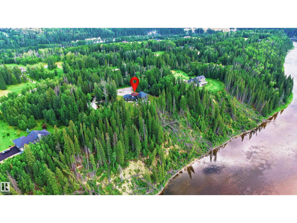
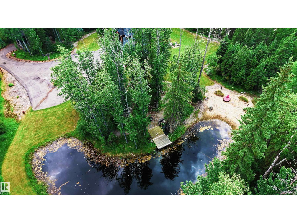
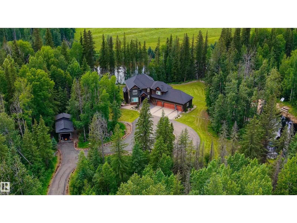
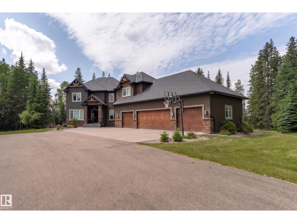
Exceptional custom-built executive home overlooking the McLeod River in prestigious River Ridge Estates. Situated on 6.47 landscaped acres just 3 km from Edson with a paved driveway, this remarkable property offers luxury, privacy and breathtaking views. The open-concept design features hardwood floors, soaring ceilings, expansive windows, a chef's kitchen with a 20' granite island, built-in appliances, walk-through pantry and a stunning great room with gas fireplace. The walk-out basement is designed for entertaining with a wet bar, wine room, games area, 4th bedroom, spa bath, steam shower and sauna. Enjoy a private office, bonus room, heated 4-car attached garage with lift, plus a heated 40' x 40' shop. Outdoor highlights include multiple river-view seating areas, powered treehouse, trout pond with waterfall, firepit, extensive landscaping, 50-amp RV hookup and unforgettable sunsets. Luxury country living only minutes from town. (id:42336)
Property Details
| MLS® Number | E4499306 |
| Property Type | Single Family |
| Amenities Near By | Park |
| Features | Private Setting, Treed, Ravine, Wet Bar, No Smoking Home, Environmental Reserve |
| Structure | Deck |
| View Type | Ravine View |
| Water Front Type | Waterfront |
Building
| Bathroom Total | 4 |
| Bedrooms Total | 4 |
| Amenities | Ceiling - 10ft |
| Appliances | Alarm System, Dryer, Garage Door Opener Remote(s), Garage Door Opener, Hood Fan, Humidifier, Refrigerator, Gas Stove(s), Washer, Window Coverings |
| Basement Development | Finished |
| Basement Type | Full (finished) |
| Ceiling Type | Vaulted |
| Constructed Date | 2012 |
| Construction Style Attachment | Detached |
| Cooling Type | Central Air Conditioning |
| Fire Protection | Smoke Detectors |
| Half Bath Total | 1 |
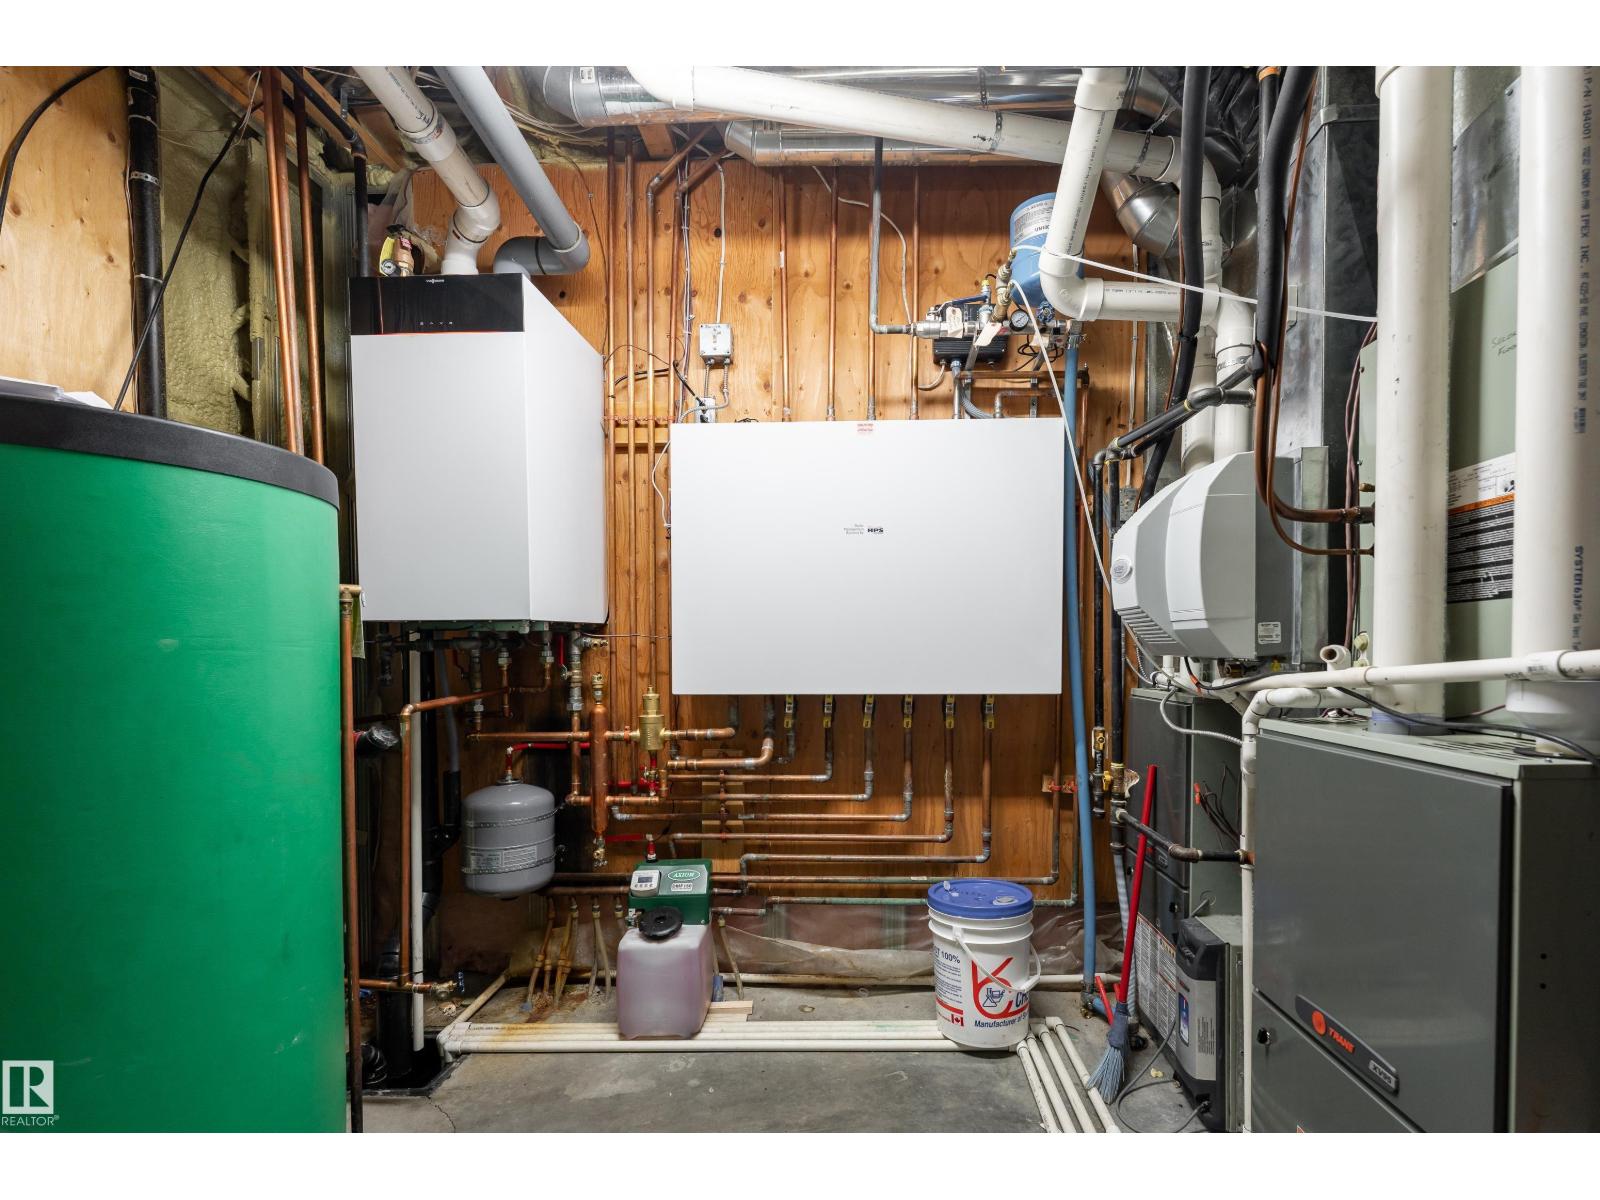
| Heating Type | Forced Air, In Floor Heating |
| Stories Total | 2 |
| Size Interior | 3,497 Sqft |
| Type | House |
Parking
| Heated Garage | |
| Oversize | |
| Attached Garage | |
| R V |
Land
| Acreage | Yes |
| Fronts On | Waterfront |
| Land Amenities | Park |
| Size Irregular | 6.47 |
| Size Total | 6.47 Ac |
| Size Total Text | 6.47 Ac |
| Surface Water | Ponds |
Rooms
| Level | Type | Length | Width | Dimensions |
|---|---|---|---|---|
| Basement | Bedroom 4 | 5.17m x 3.71m | ||
| Basement | Recreation Room | 7.56 m | Measurements not available x 7.56 m | |
| Main Level | Living Room | 7.31m x 4.53m | ||
| Main Level | Dining Room | 3.36m x 4.62m | ||
| Main Level | Kitchen | 5.20m x 6.23m | ||
| Main Level | Office | 3.83m x 3.71m | ||
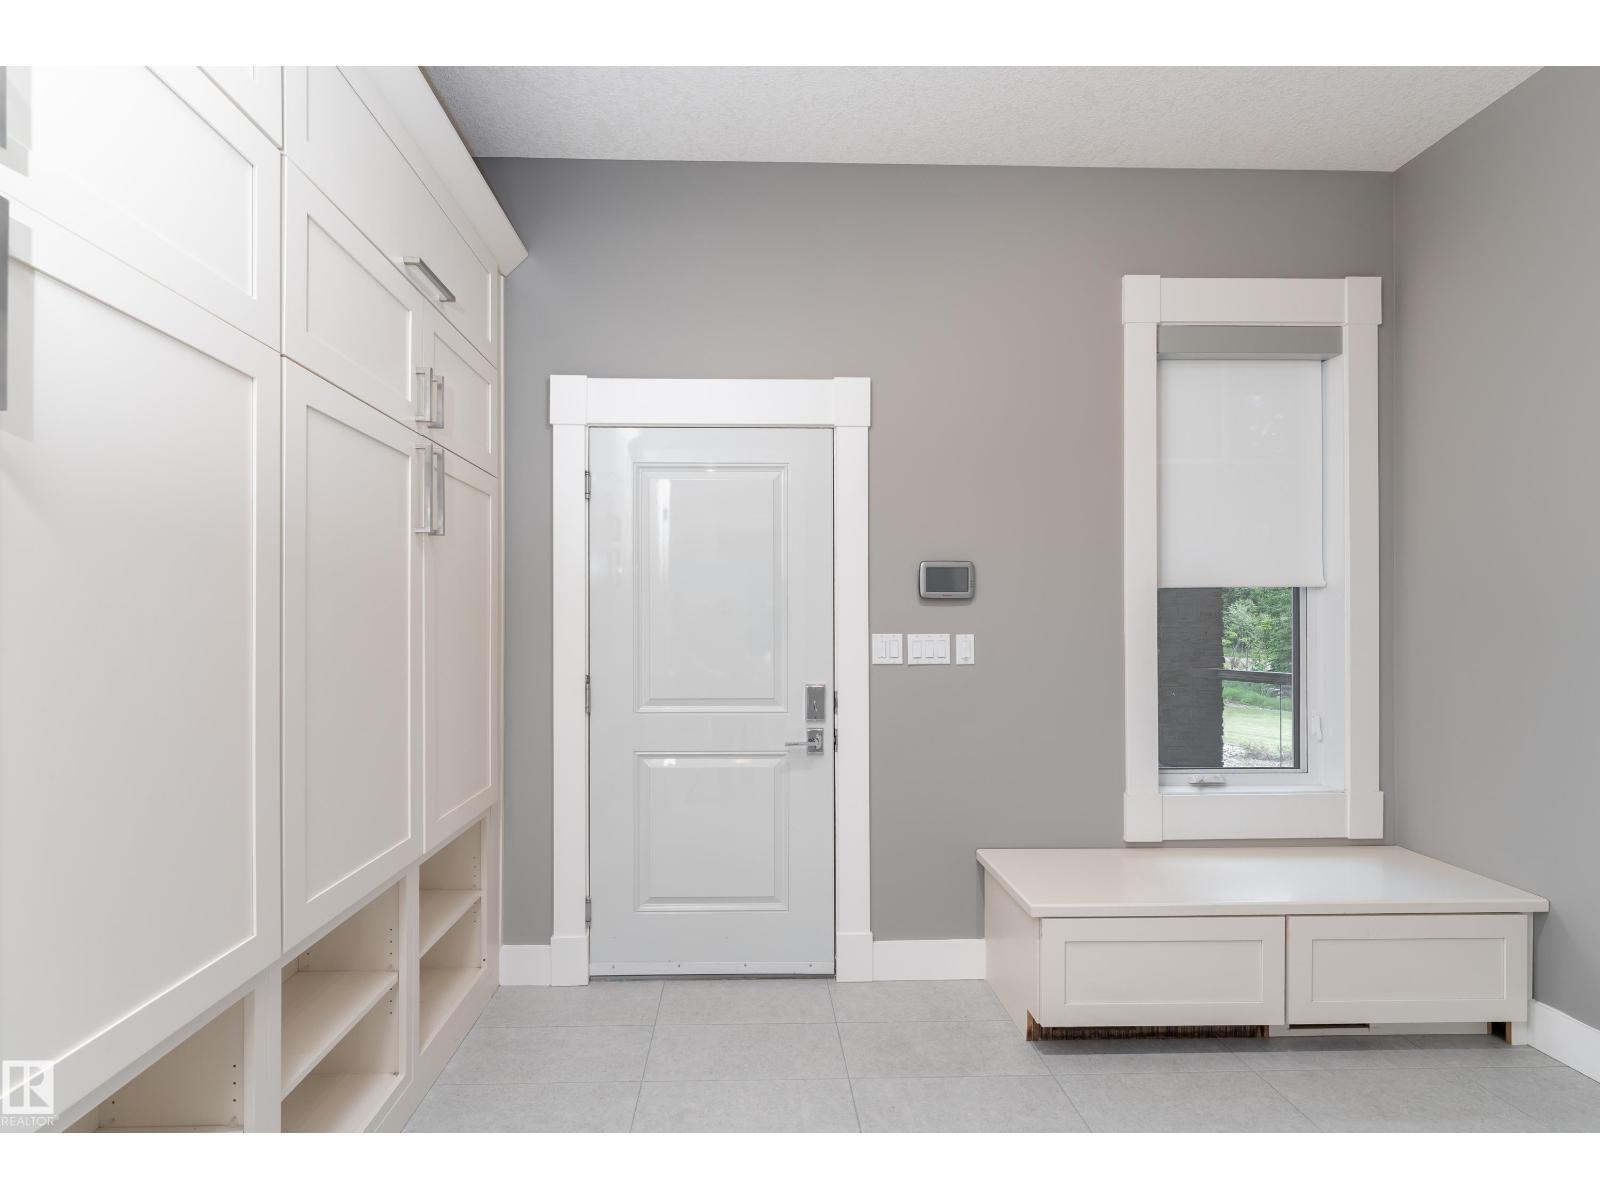
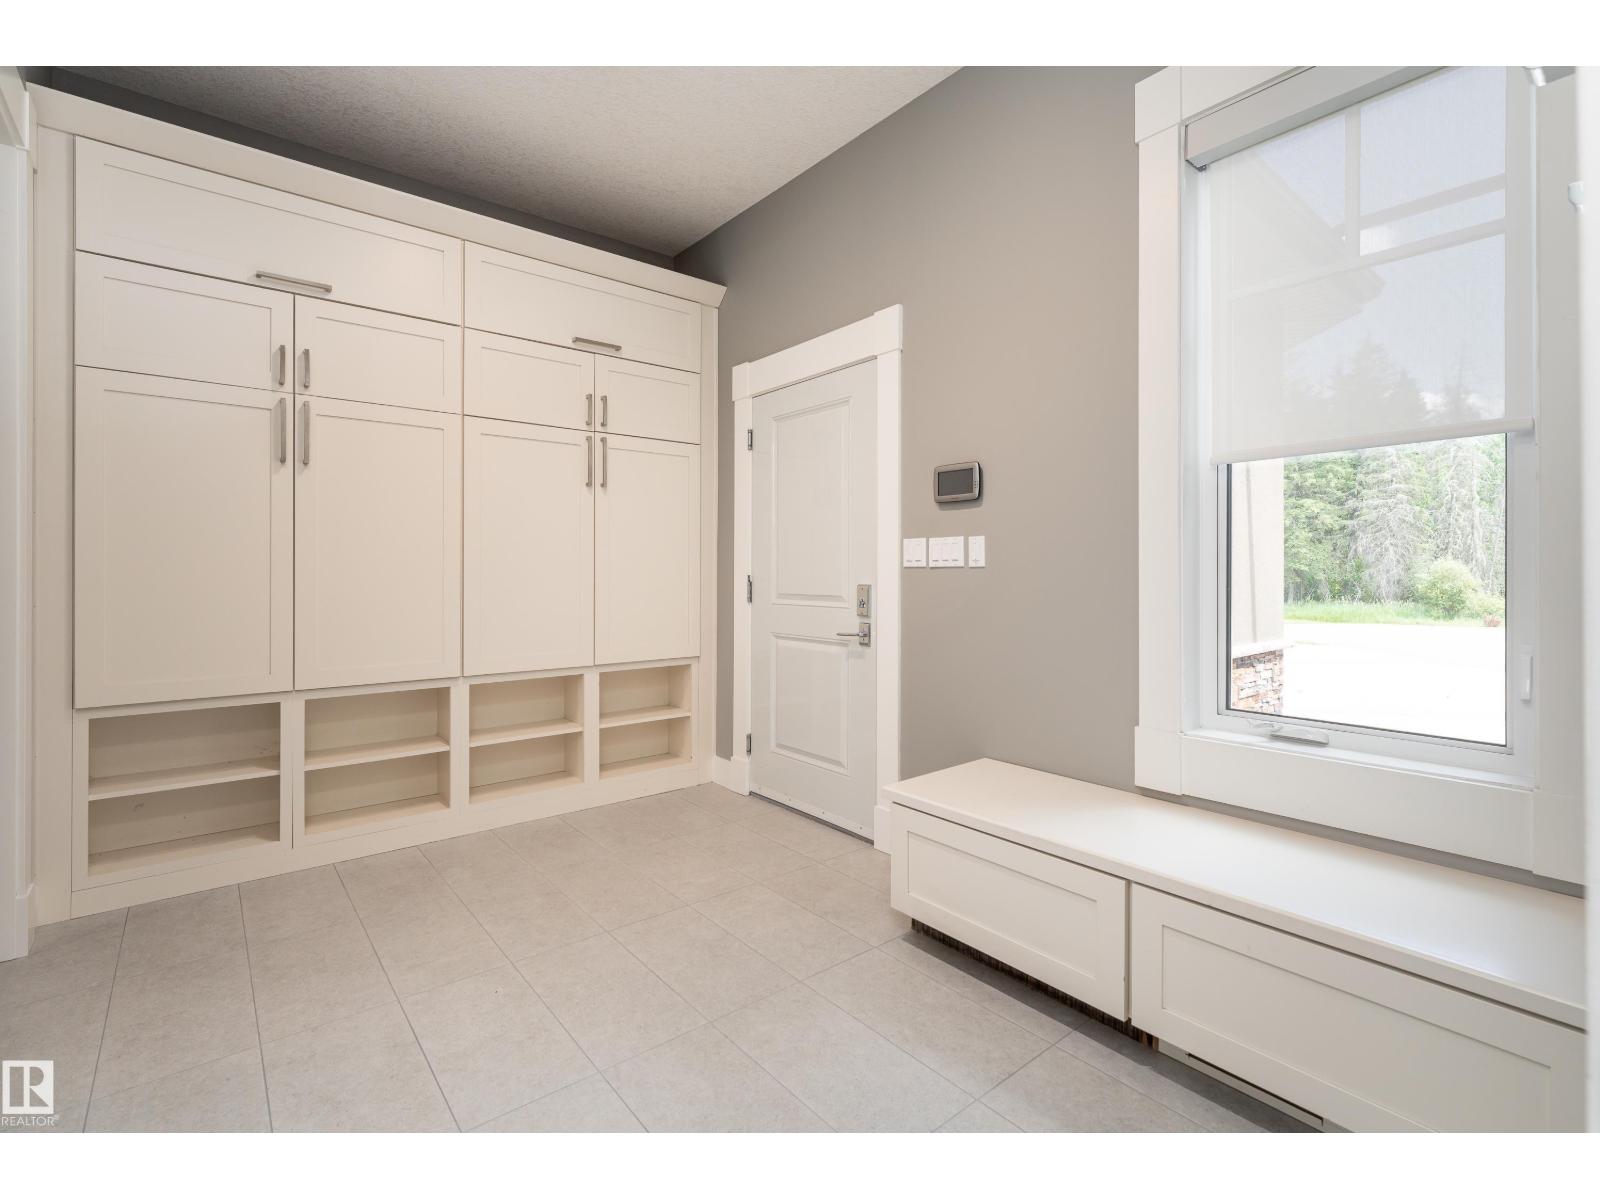
| Main Level | Mud Room | 4.00m x 2.70m | ||
| Main Level | Pantry | 65m x 2.90m | ||
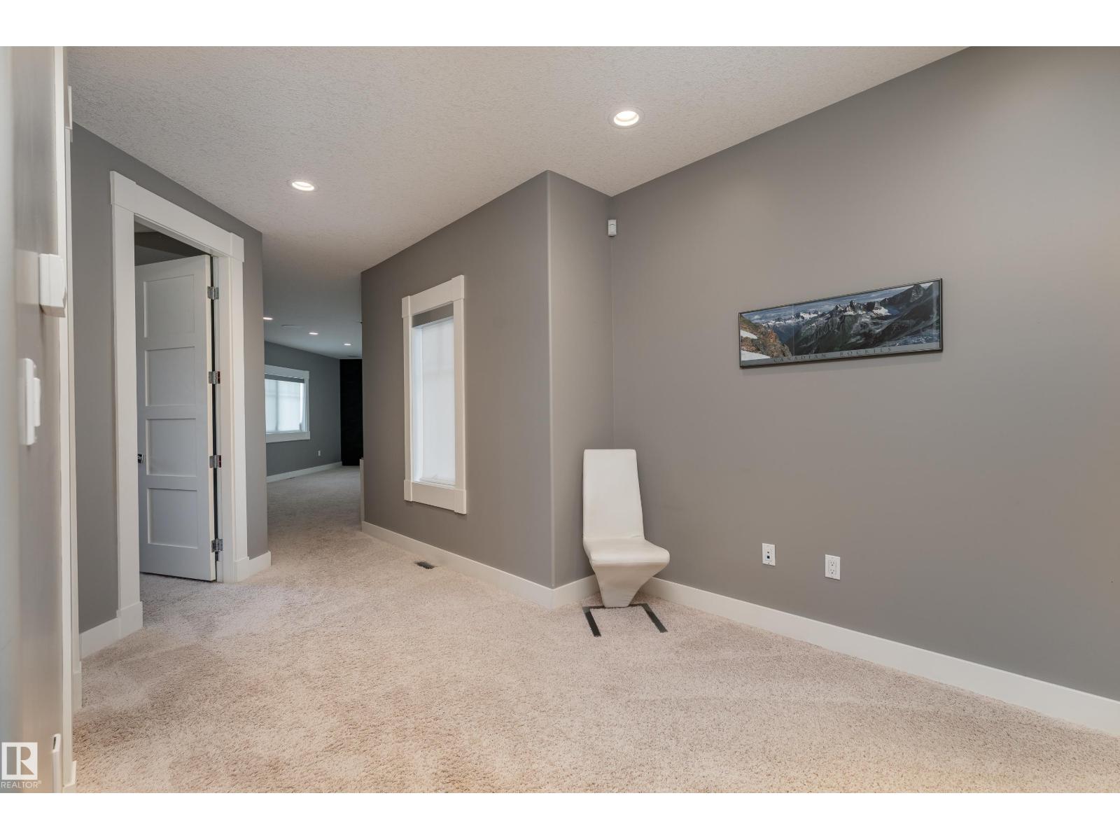
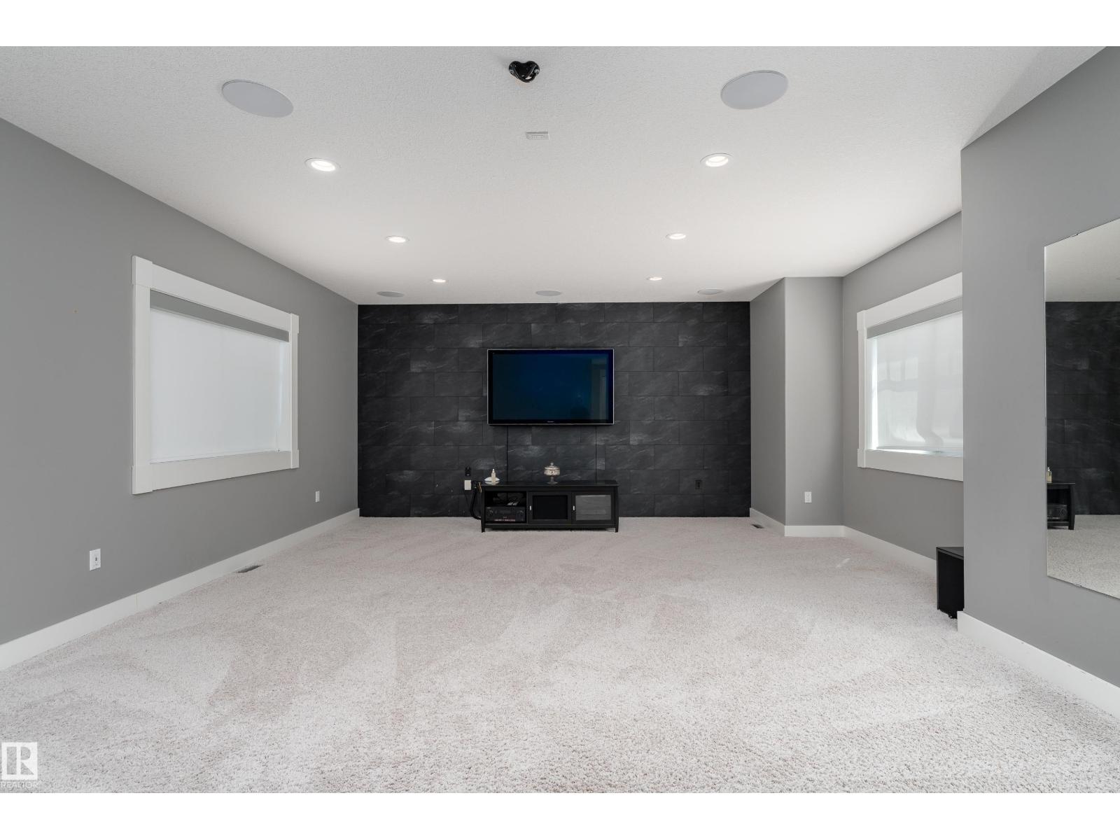
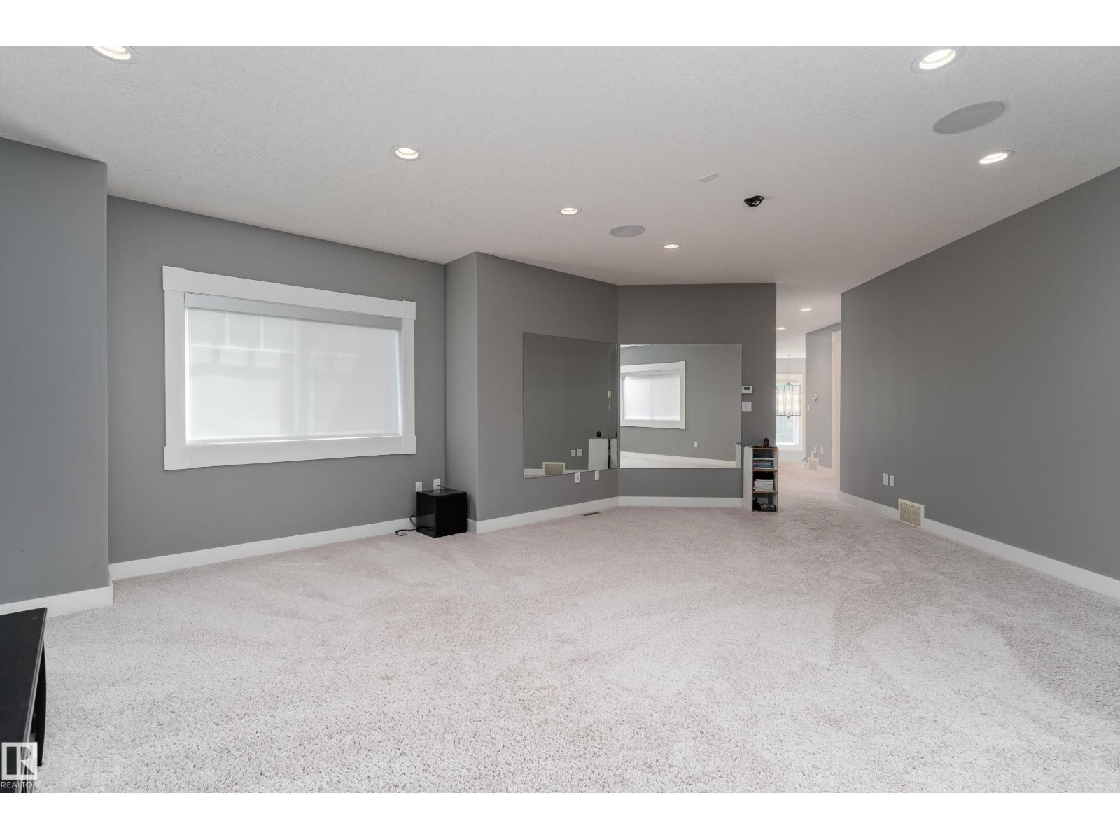
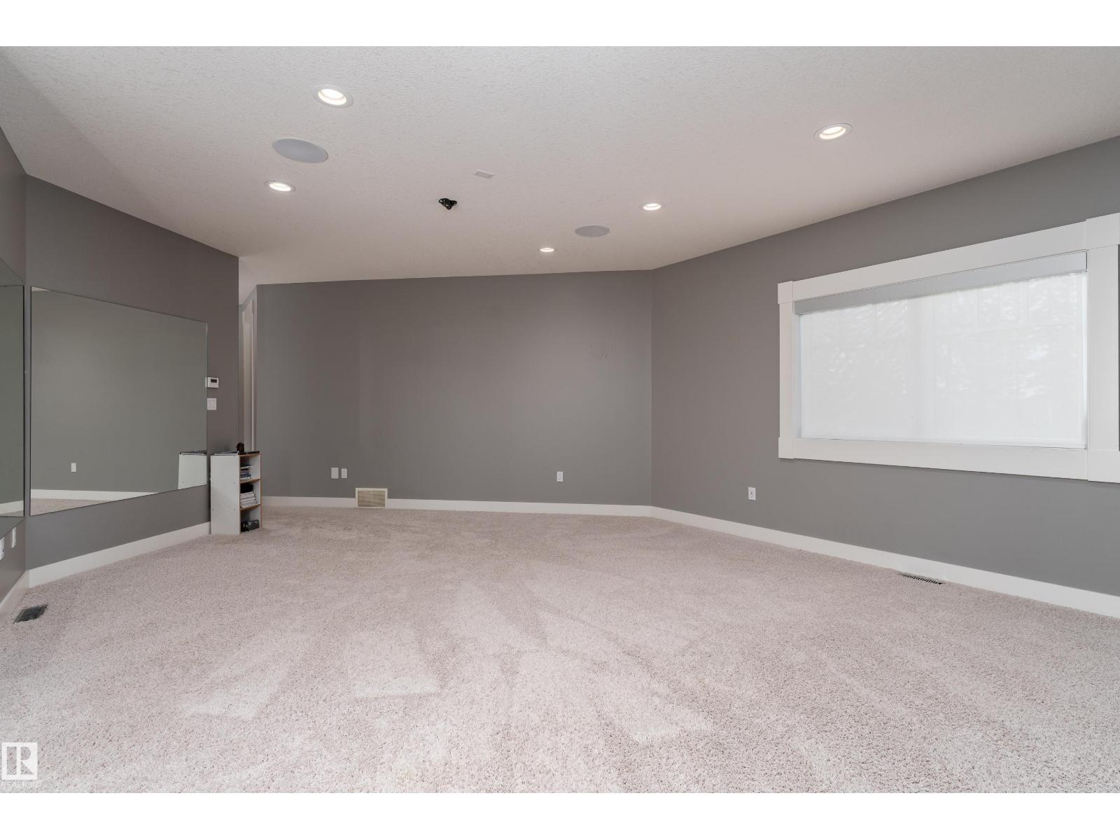
| Upper Level | Family Room | 5.63m x 8.07m | ||
| Upper Level | Primary Bedroom | 5.27m x 4.56m | ||
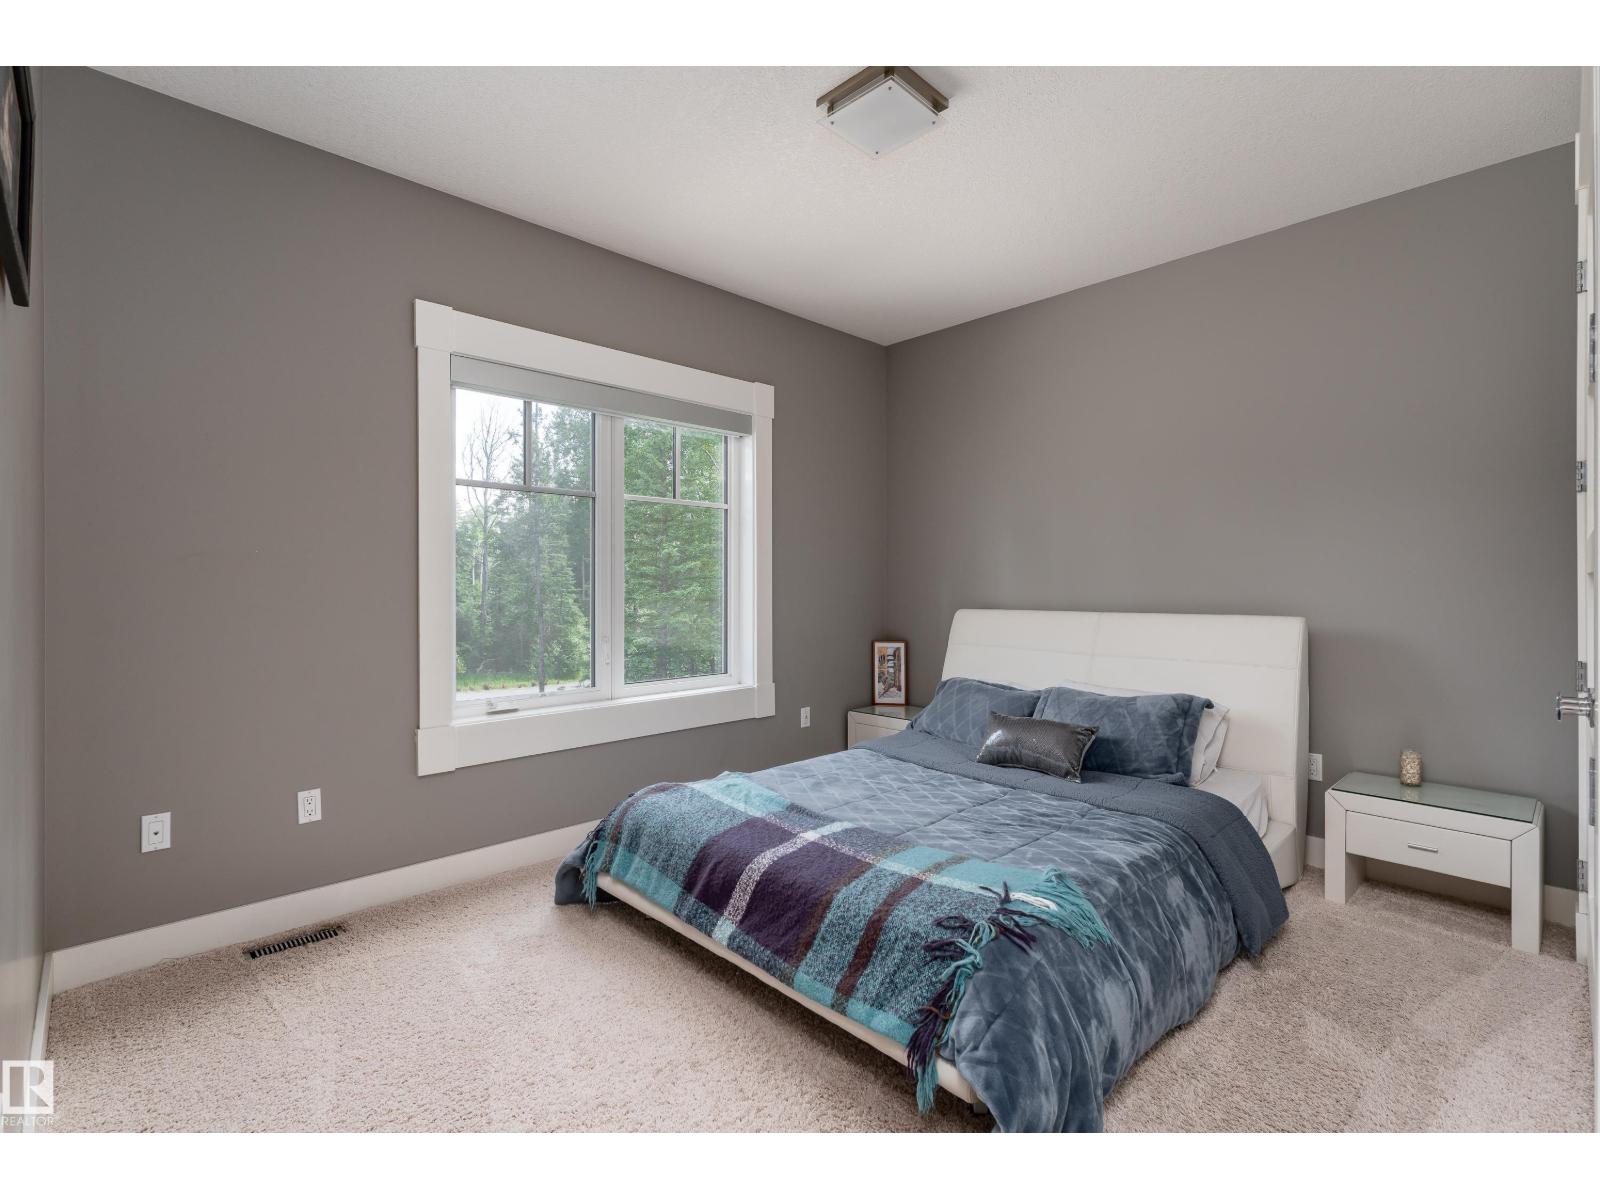
| Upper Level | Bedroom 2 | 3.53m x 4.22m | ||
| Upper Level | Bedroom 3 | 3.81m x 3.82m | ||
| Upper Level | Laundry Room | 2.61m x 3.19m |
https://www.realtor.ca/real-estate/30045088/4-165111-township-road-532a-rural-yellowhead-none
Contact Us
Contact us for more information

The trademarks REALTOR®, REALTORS®, and the REALTOR® logo are controlled by The Canadian Real Estate Association (CREA) and identify real estate professionals who are members of CREA. The trademarks MLS®, Multiple Listing Service® and the associated logos are owned by The Canadian Real Estate Association (CREA) and identify the quality of services provided by real estate professionals who are members of CREA. The trademark DDF® is owned by The Canadian Real Estate Association (CREA) and identifies CREA's Data Distribution Facility (DDF®)
July 16 2026 10:11:30
REALTORS® Association of Edmonton
Exp Realty