

4 Blairmore St Spruce Grove, Alberta T7X 1J3

$423,000
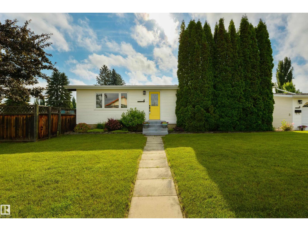
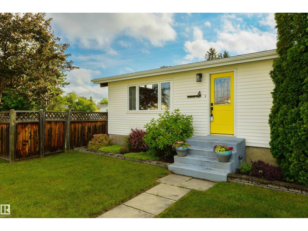
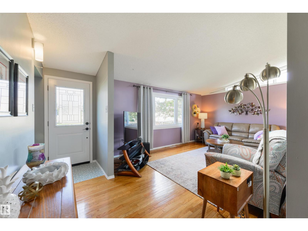
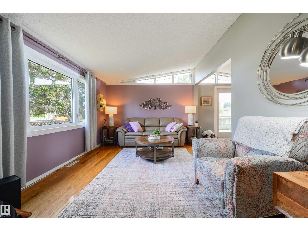
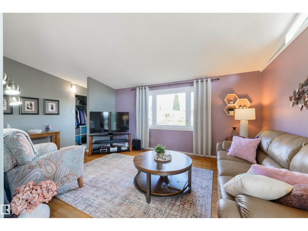
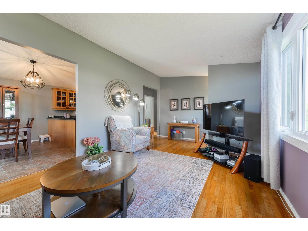
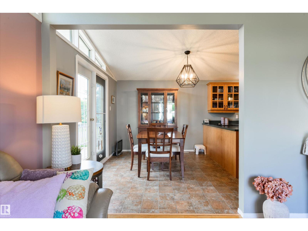
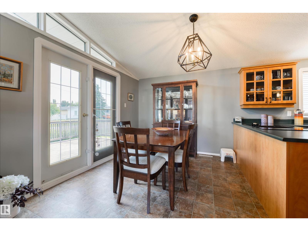
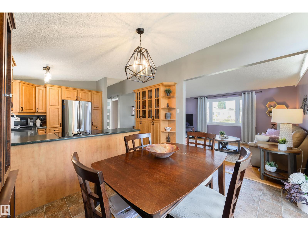
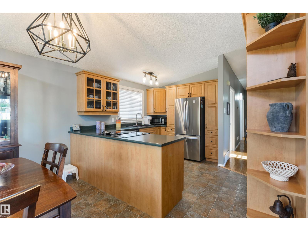
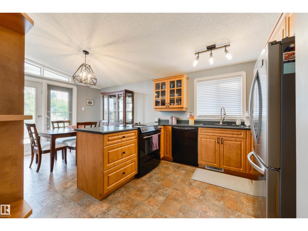
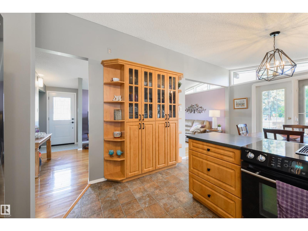
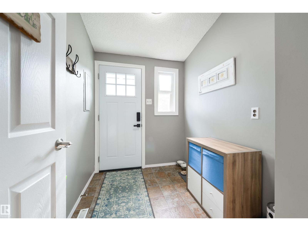
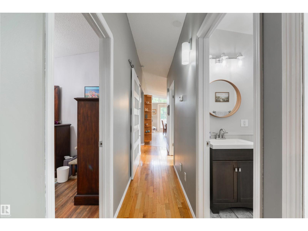
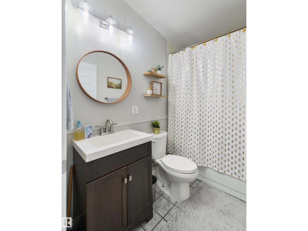
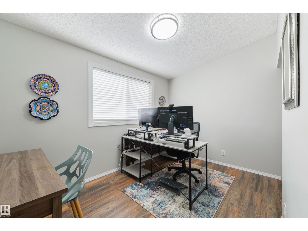
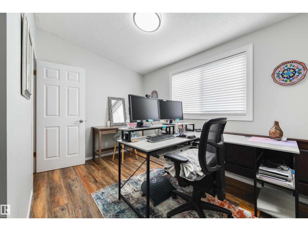
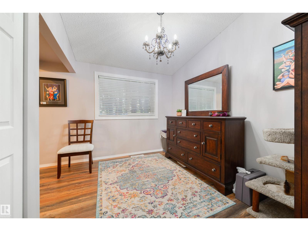
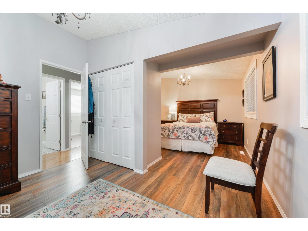
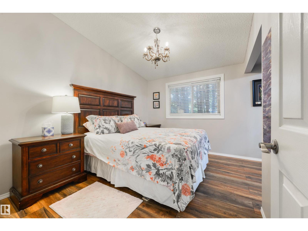
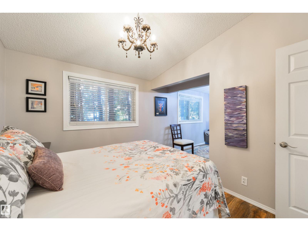
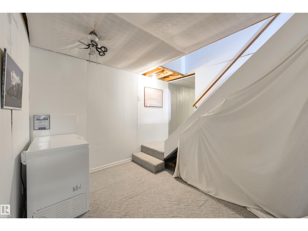
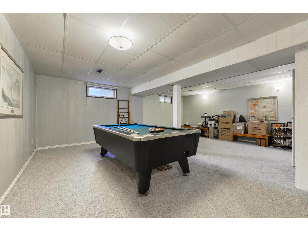
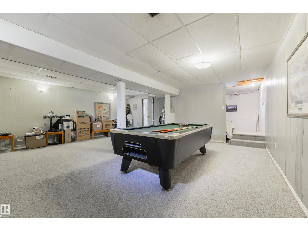
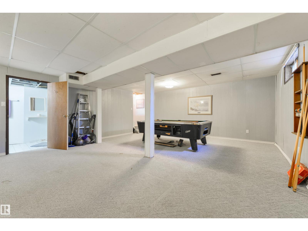
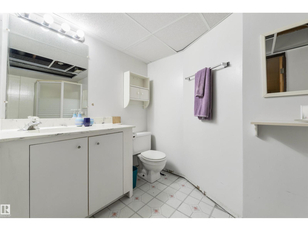
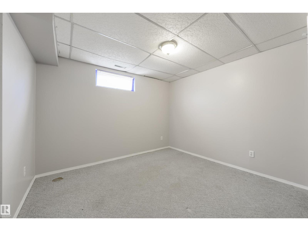
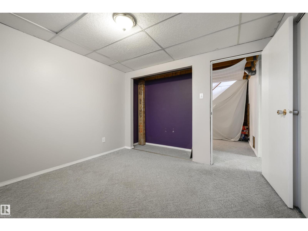
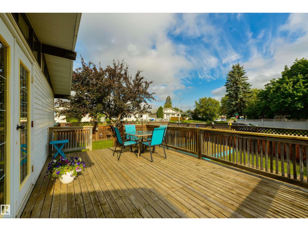
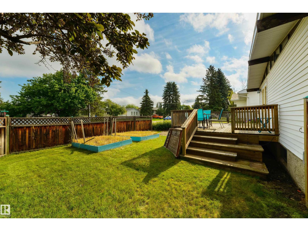
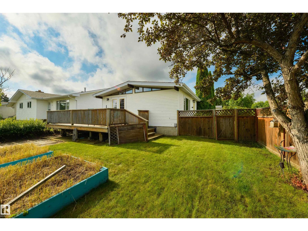
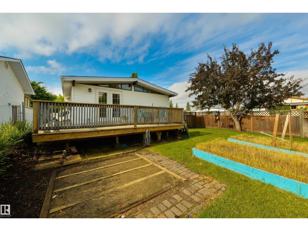
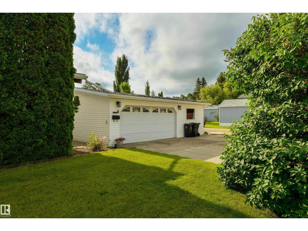
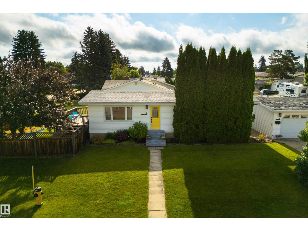
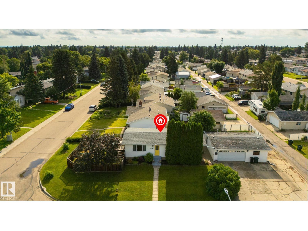
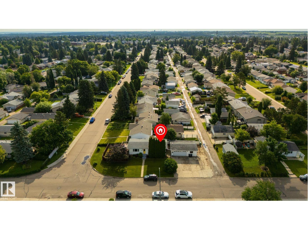
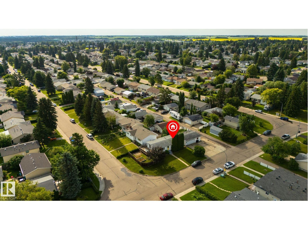
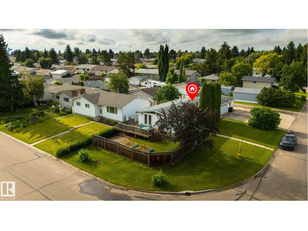
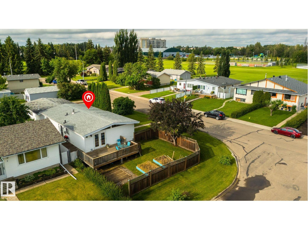
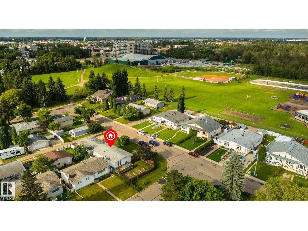
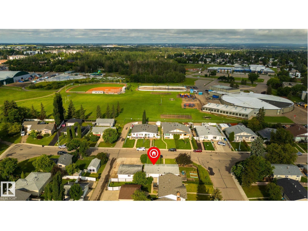
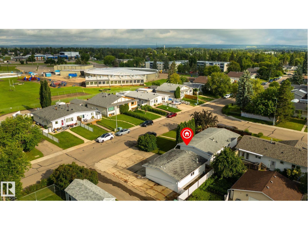
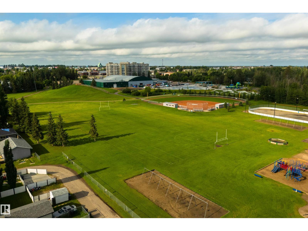
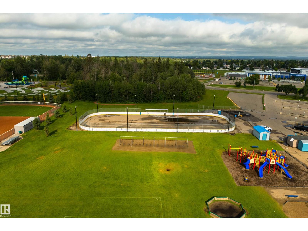
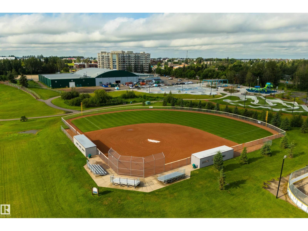
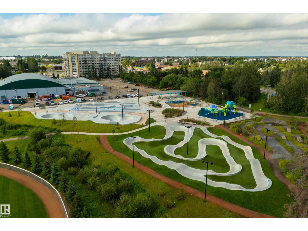
The cutest house in the PERFECT location with the BIGGEST garage – welcome to 4 Blairmore Street in Brookwood! This bungalow offers fantastic curb appeal from the moment you set foot on the property and features central A/C, hardwood flooring, vaulted ceilings with stunning raked windows offering plenty of natural light, a great living room, lovely kitchen with newer cabinetry, built-in pantry, separate dinette, & garden doors leading out to the deck, a back-hall mudroom, 3 total bedrooms including an oversized owner’s suite, 2 bathrooms, and a finished basement. Outside you’ll find a wrap-around deck, beautifully landscaped yard, and OVERSIZED & HEATED double-detached garage with MASSIVE driveway and room to park a full-sized RV! Situated just one block from Hamburger Hill and Central Park, with trails, schools, restaurants & amenities all within walking distance, this home is ideally situated and would make a great addition to your family! (id:42336)
Property Details
| MLS® Number | E4499206 |
| Property Type | Single Family |
| Neigbourhood | Brookwood |
| Amenities Near By | Golf Course, Playground, Public Transit, Schools, Shopping |
| Features | Corner Site, See Remarks, Lane, No Smoking Home |
| Structure | Deck |
Building
| Bathroom Total | 2 |
| Bedrooms Total | 3 |
| Appliances | Dishwasher, Dryer, Garage Door Opener Remote(s), Garage Door Opener, Refrigerator, Stove, Washer, Window Coverings |
| Architectural Style | Bungalow |
| Basement Development | Finished |
| Basement Type | Full (finished) |
| Ceiling Type | Vaulted |
| Constructed Date | 1972 |
| Construction Style Attachment | Detached |
| Cooling Type | Central Air Conditioning |
| Heating Type | Forced Air |
| Stories Total | 1 |
| Size Interior | 1,089 Sqft |
| Type | House |
Parking
| Detached Garage | |
| Heated Garage | |
| Oversize | |
| R V | |
| See Remarks |
Land
| Acreage | No |
| Land Amenities | Golf Course, Playground, Public Transit, Schools, Shopping |
| Size Irregular | 595.23 |
| Size Total | 595.23 M2 |
| Size Total Text | 595.23 M2 |
Rooms
| Level | Type | Length | Width | Dimensions |
|---|---|---|---|---|
| Lower Level | Bedroom 3 | 3.34 m | 3.04 m | 3.34 m x 3.04 m |
| Main Level | Living Room | 3.51 m | 5.93 m | 3.51 m x 5.93 m |
| Main Level | Dining Room | 3.5 m | 2.73 m | 3.5 m x 2.73 m |
| Main Level | Kitchen | 3.5 m | 3.21 m | 3.5 m x 3.21 m |
| Main Level | Primary Bedroom | 3.51 m | 2.52 m | 3.51 m x 2.52 m |
| Main Level | Bedroom 2 | 2.46 m | 3.51 m | 2.46 m x 3.51 m |
| Main Level | Mud Room | 2.44 m | 1.85 m | 2.44 m x 1.85 m |
https://www.realtor.ca/real-estate/30043915/4-blairmore-st-spruce-grove-brookwood
Contact Us
Contact us for more information

Amanda Kowalchuk
Associate

Ian S. Kondics
Associate
(780) 962-8998
www.ianandchantel.com/
www.facebook.com/ianandchantel
www.instagram.com/ianandchantel
www.youtube.com/c/IanAndChantel

The trademarks REALTOR®, REALTORS®, and the REALTOR® logo are controlled by The Canadian Real Estate Association (CREA) and identify real estate professionals who are members of CREA. The trademarks MLS®, Multiple Listing Service® and the associated logos are owned by The Canadian Real Estate Association (CREA) and identify the quality of services provided by real estate professionals who are members of CREA. The trademark DDF® is owned by The Canadian Real Estate Association (CREA) and identifies CREA's Data Distribution Facility (DDF®)
July 19 2026 06:12:05
REALTORS® Association of Edmonton
RE/MAX Preferred Choice