

#40 9511 102 Avenue Morinville, Alberta T8R 8C6

$249,900Maintenance, Exterior Maintenance, Landscaping, Property Management, Other, See Remarks
$361.68 Monthly
Maintenance, Exterior Maintenance, Landscaping, Property Management, Other, See Remarks
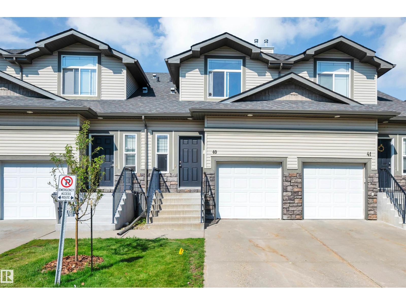
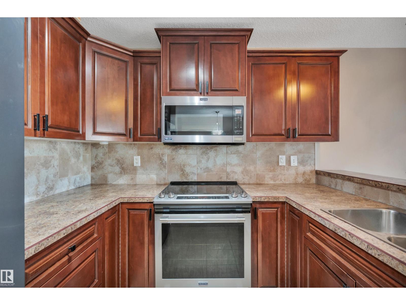
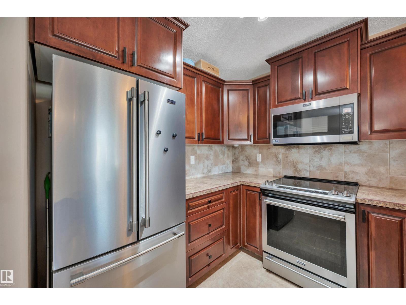
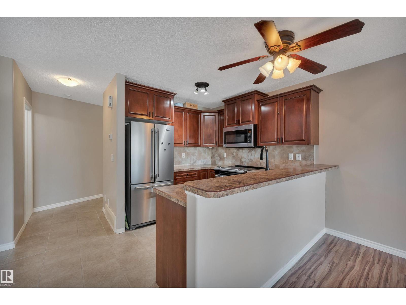
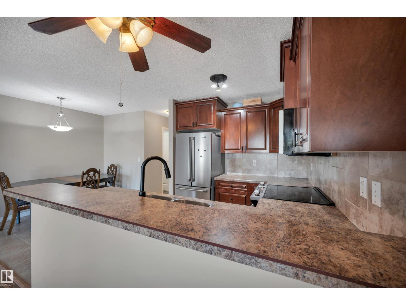
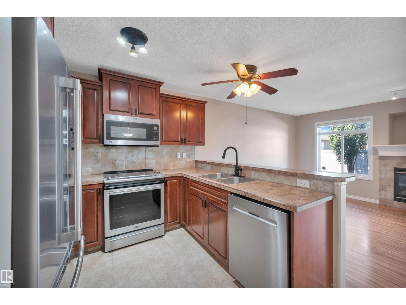
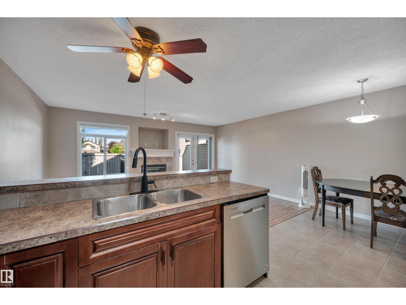
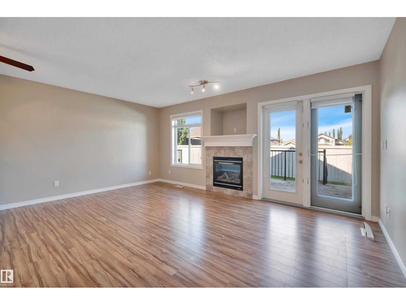
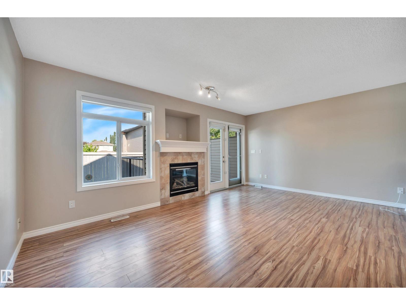
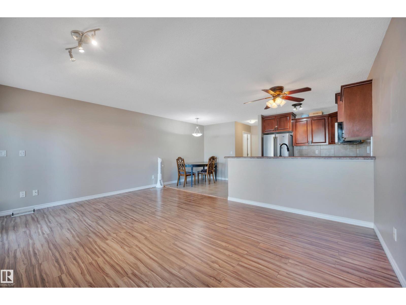
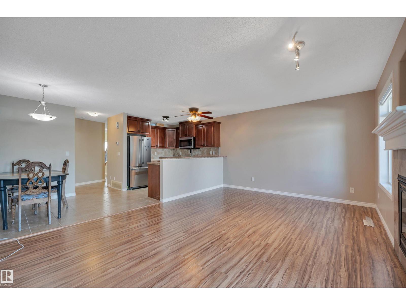
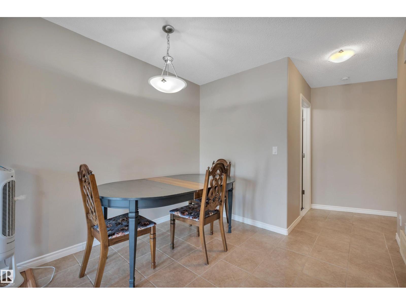
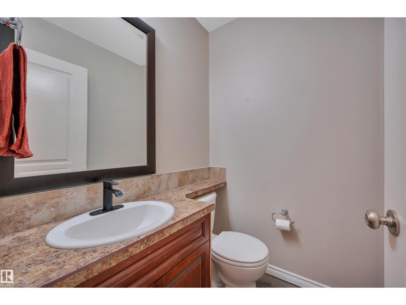
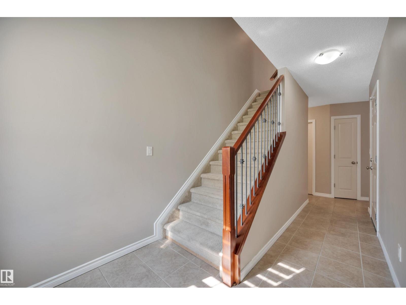
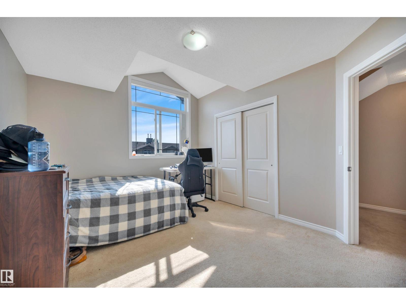
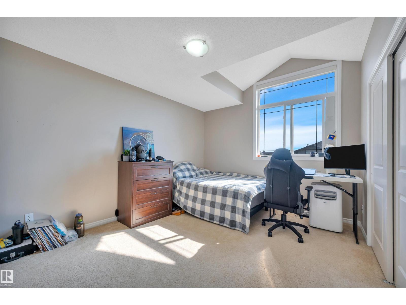
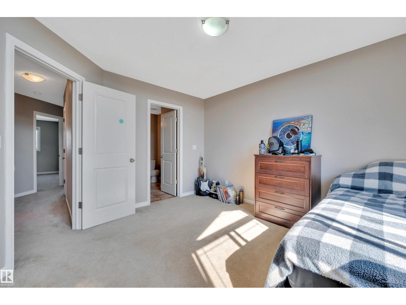
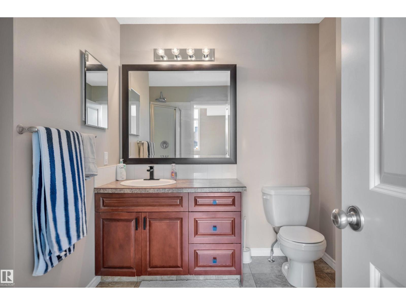
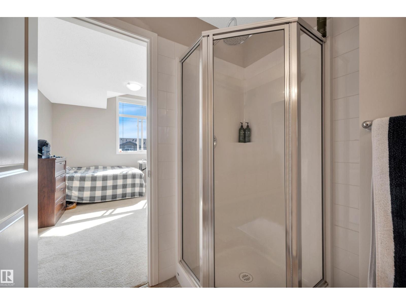
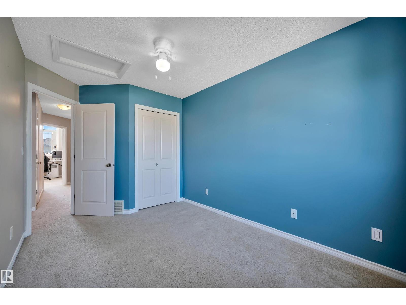
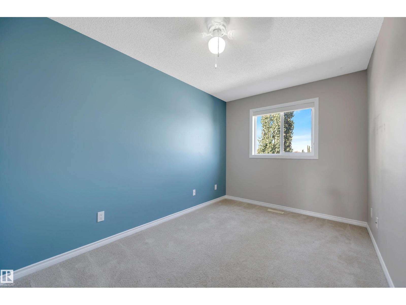
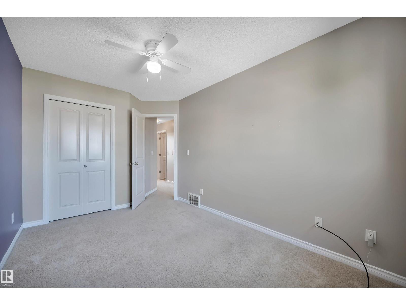
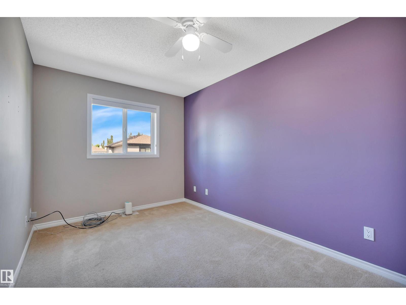
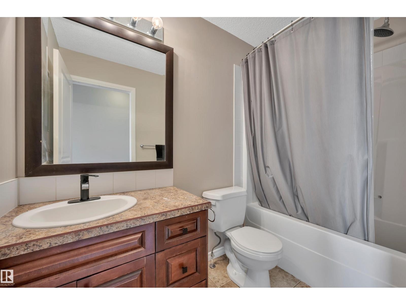
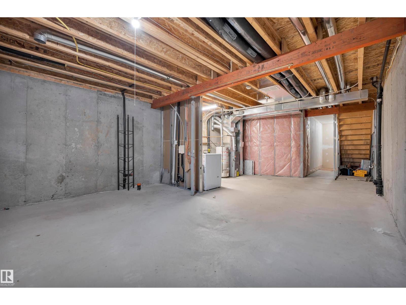
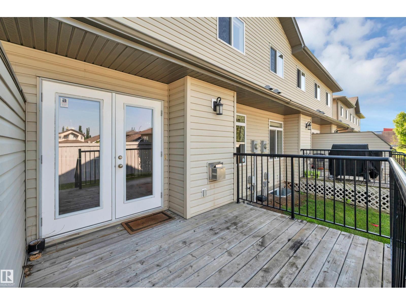
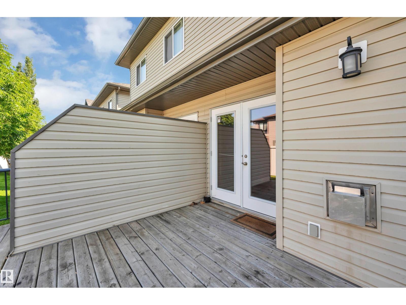
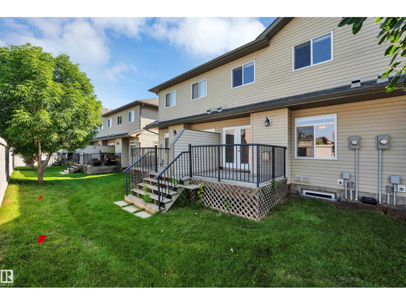
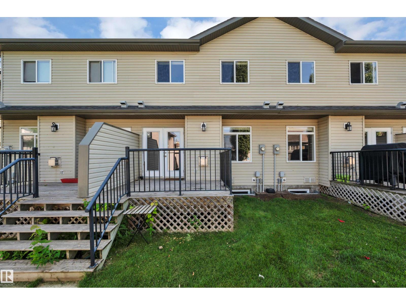
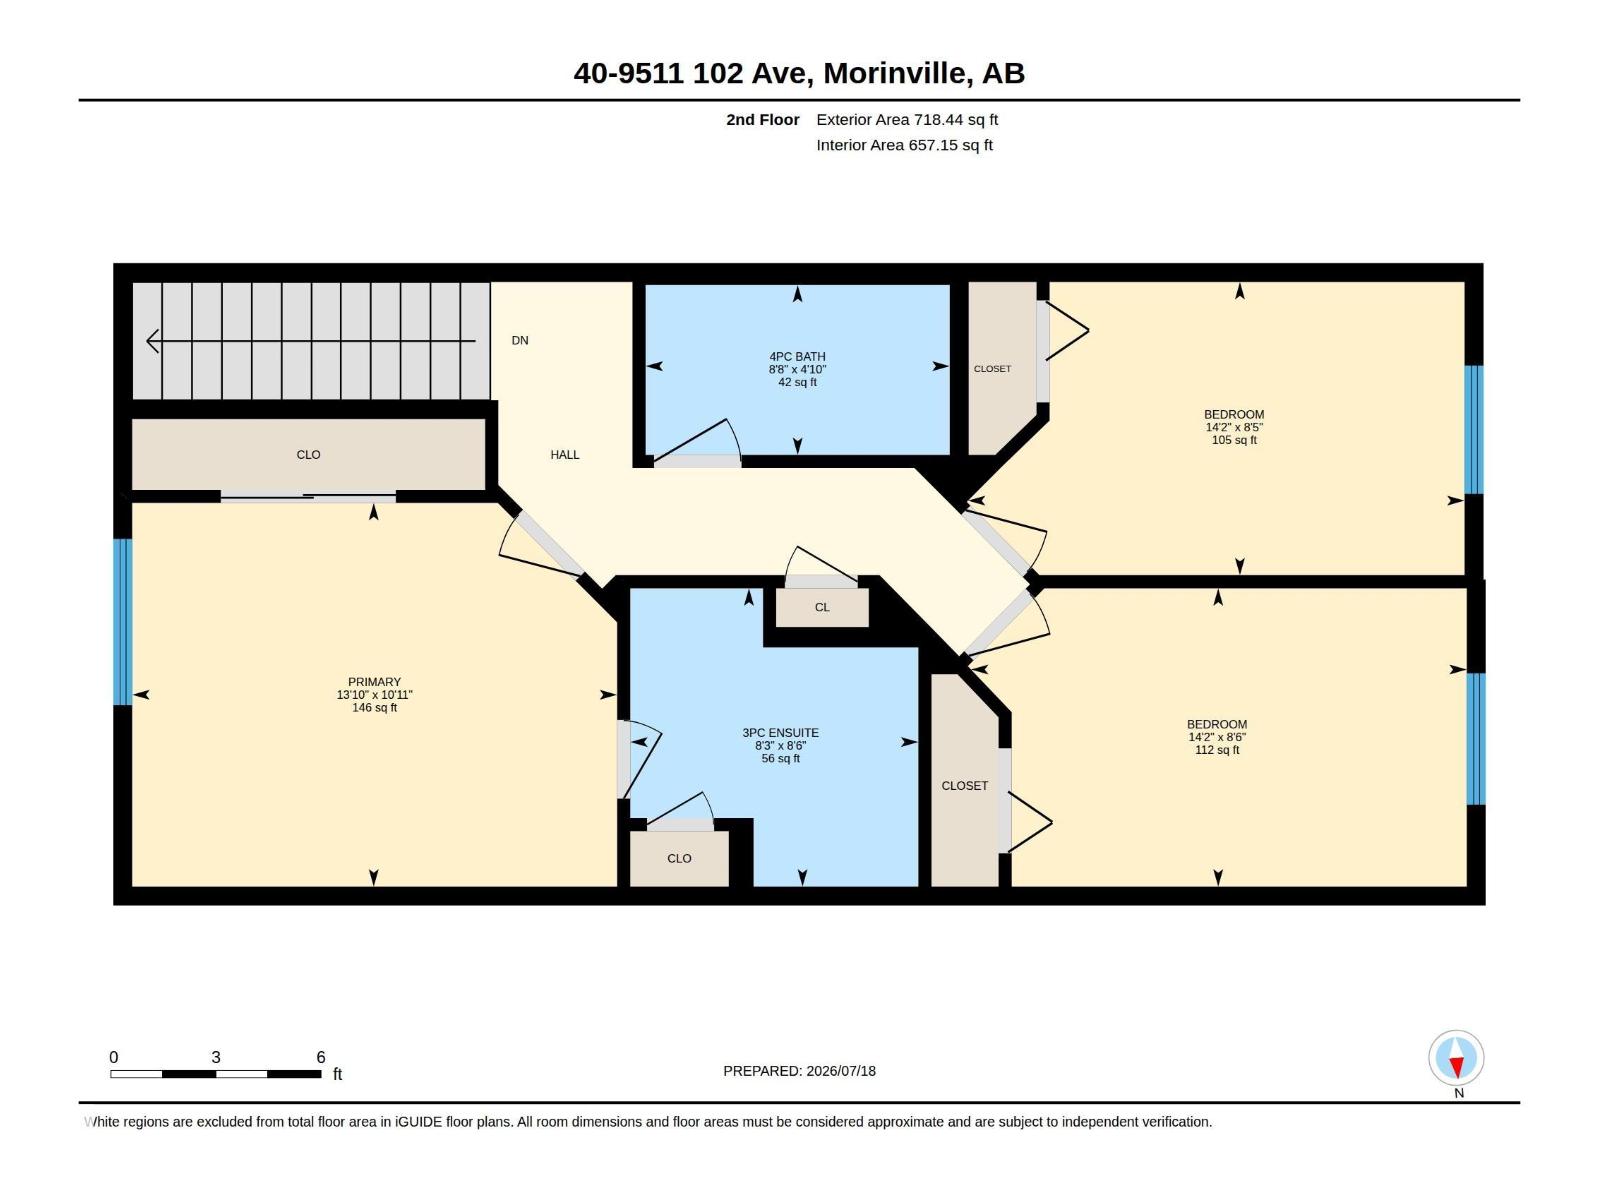
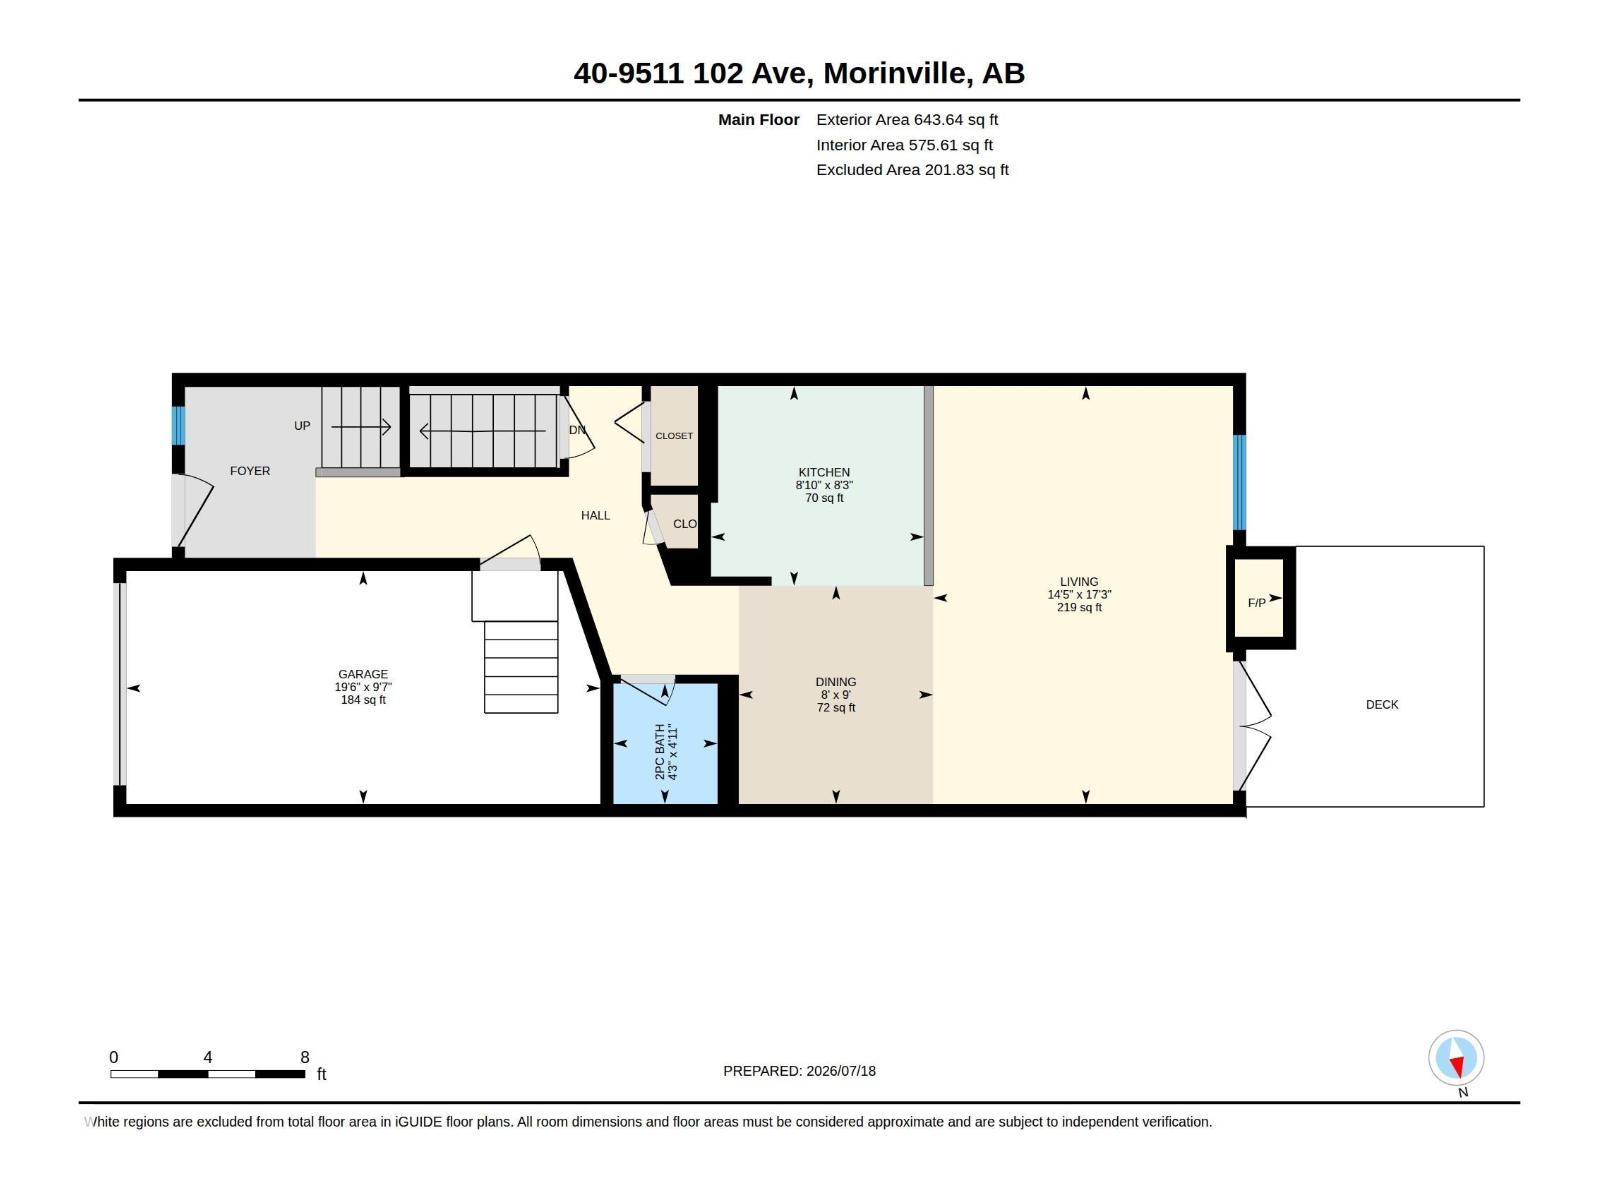
$361.68 MonthlyWelcome home to this charming 1,362sqft townhouse in the heart of Morinville! The bright, open-concept main floor features a spacious kitchen with abundant cabinetry, newer stainless steel appliances, and plenty of counter space for meal preparation. The adjoining living and dining areas are filled with natural light - a perfect space for entertaining. A convenient 2pce powder room completes the main level. Upstairs, you'll find three generous bedrooms, including a spacious primary suite with a beautiful 3pce ensuite. Two additional bedrooms share a 4pce bathroom. The unfinished basement offers endless potential to create the space that best suits your lifestyle. Step through the French doors to enjoy your private deck and yard —perfect for relaxing or summer BBQs. Ideally located in the welcoming community of Morinville, you'll appreciate excellent schools, parks, walking trails, a fantastic recreation centre, and all the amenities you need just minutes away. (id:42336)
Property Details
| MLS® Number | E4499692 |
| Property Type | Single Family |
| Neigbourhood | Morinville |
| Features | See Remarks |
Building
| Bathroom Total | 3 |
| Bedrooms Total | 3 |
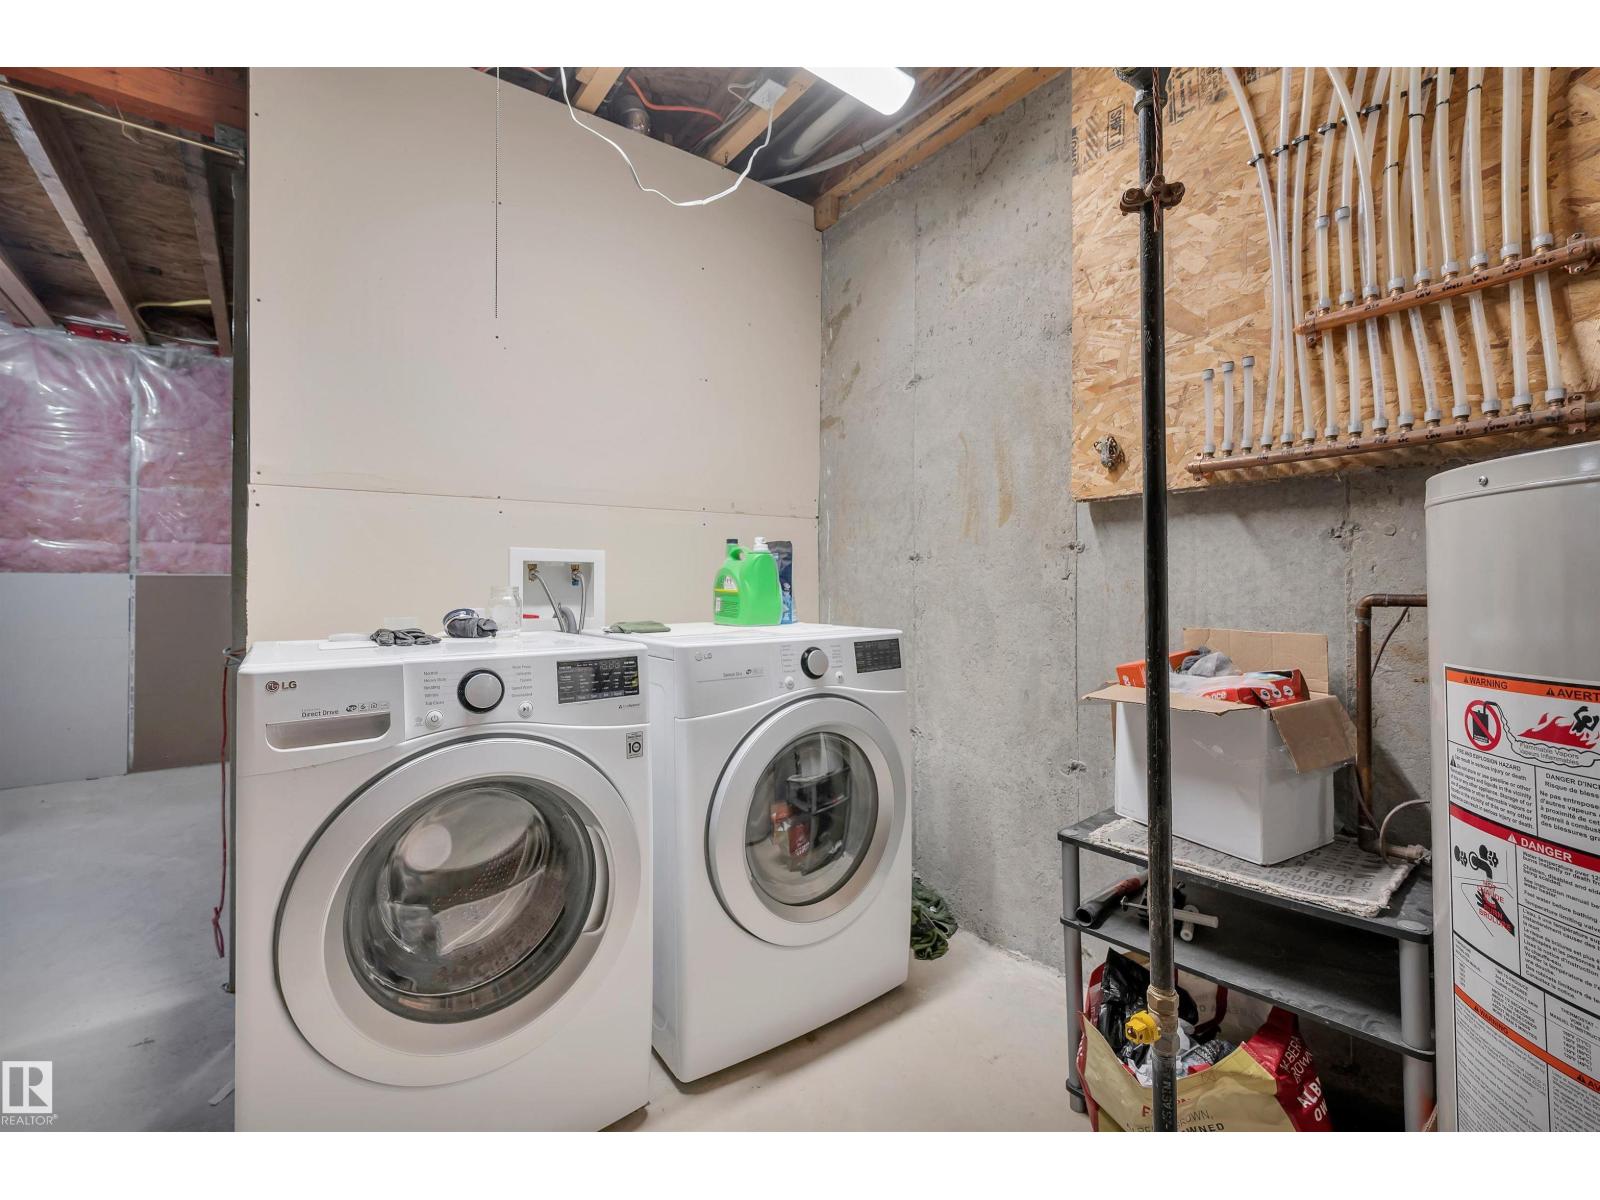
| Appliances | Dishwasher, Dryer, Garage Door Opener, Microwave Range Hood Combo, Refrigerator, Stove, Washer, Window Coverings |
| Basement Development | Unfinished |
| Basement Type | Full (unfinished) |
| Constructed Date | 2008 |
| Construction Style Attachment | Attached |
| Fireplace Fuel | Gas |
| Fireplace Present | Yes |
| Fireplace Type | Unknown |
| Half Bath Total | 1 |
| Heating Type | Forced Air |
| Stories Total | 2 |
| Size Interior | 1,362 Sqft |
| Type | Row / Townhouse |
Parking
| Attached Garage |
Land
| Acreage | No |
| Size Irregular | 182.18 |
| Size Total | 182.18 M2 |
| Size Total Text | 182.18 M2 |
Rooms
| Level | Type | Length | Width | Dimensions |
|---|---|---|---|---|
| Main Level | Living Room | 5.25 m | 4.39 m | 5.25 m x 4.39 m |
| Main Level | Dining Room | 2.74 m | 2.45 m | 2.74 m x 2.45 m |
| Main Level | Kitchen | 2.51 m | 2.68 m | 2.51 m x 2.68 m |
| Upper Level | Primary Bedroom | 3.34 m | 4.22 m | 3.34 m x 4.22 m |
| Upper Level | Bedroom 2 | 2.6 m | 4.32 m | 2.6 m x 4.32 m |
| Upper Level | Bedroom 3 | 2.55 m | 4.33 m | 2.55 m x 4.33 m |
https://www.realtor.ca/real-estate/30052448/40-9511-102-avenue-morinville-morinville
Contact Us
Contact us for more information
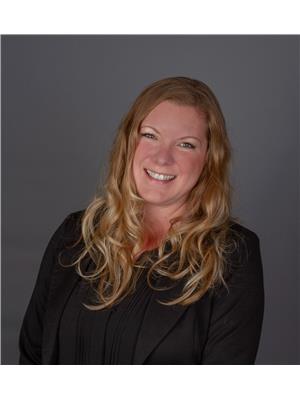
Jessie Tribe
Associate
(780) 458-6619
jessietribe.stalbertagents.com/
www.facebook.com/profile.php?id=100082823847697
www.instagram.com/jessietribe_realtorinyeg/

The trademarks REALTOR®, REALTORS®, and the REALTOR® logo are controlled by The Canadian Real Estate Association (CREA) and identify real estate professionals who are members of CREA. The trademarks MLS®, Multiple Listing Service® and the associated logos are owned by The Canadian Real Estate Association (CREA) and identify the quality of services provided by real estate professionals who are members of CREA. The trademark DDF® is owned by The Canadian Real Estate Association (CREA) and identifies CREA's Data Distribution Facility (DDF®)
July 18 2026 08:31:35
REALTORS® Association of Edmonton
Blackmore Real Estate