

#40 9515 160 Av NW Edmonton, Alberta T5Z 0M4

$264,990Maintenance, Exterior Maintenance, Insurance, Property Management, Other, See Remarks
$174.82 Monthly
Maintenance, Exterior Maintenance, Insurance, Property Management, Other, See Remarks
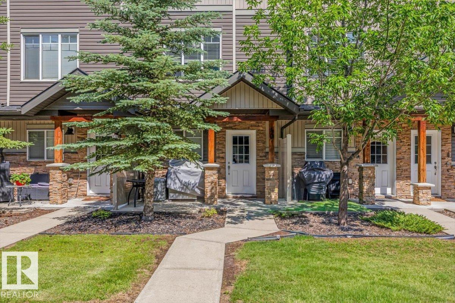
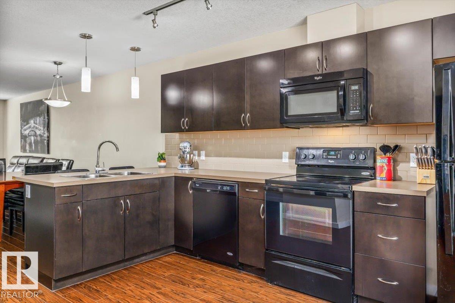
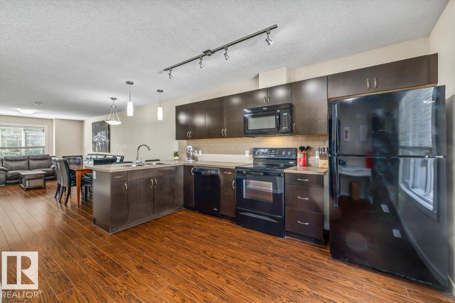
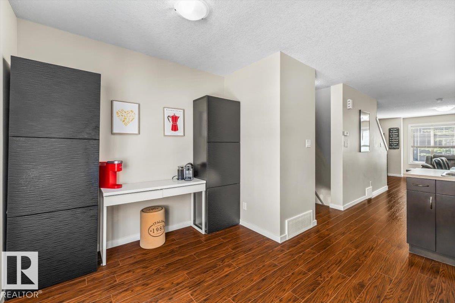
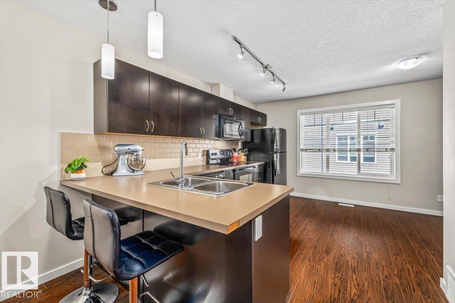
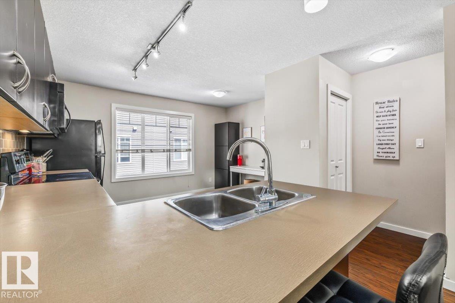
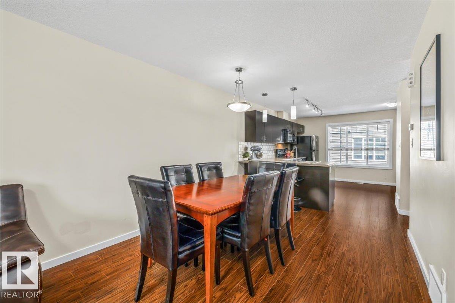
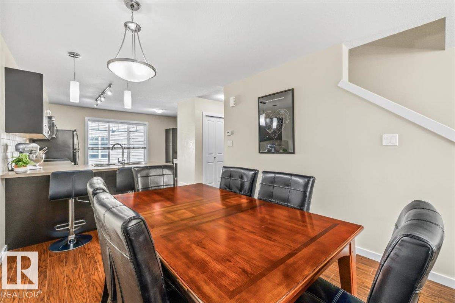
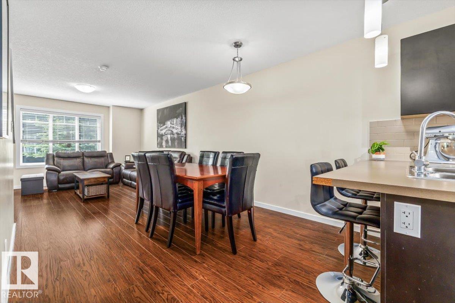
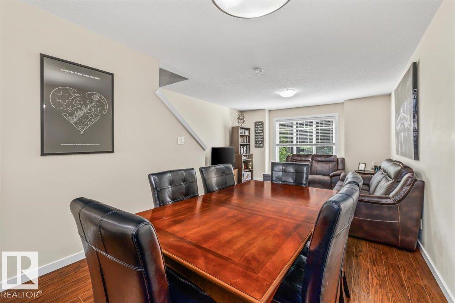
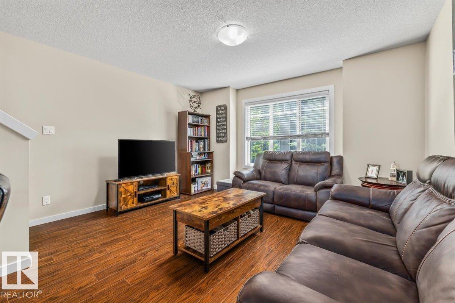
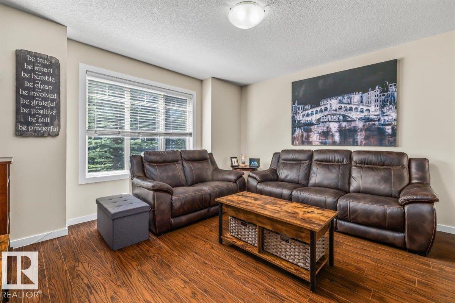
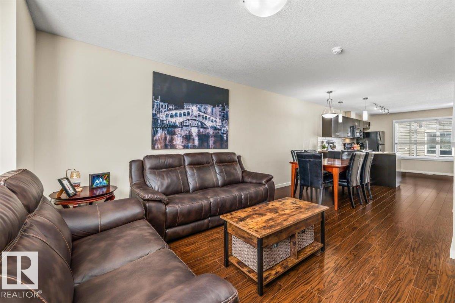
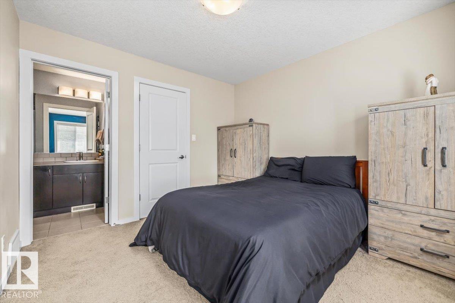
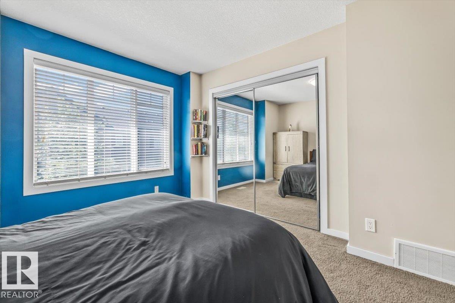
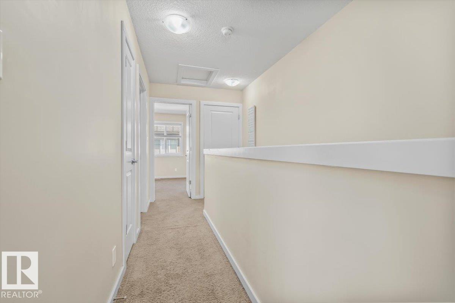
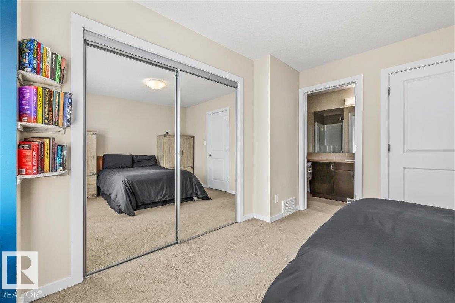
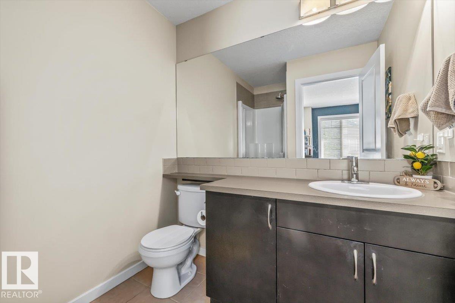
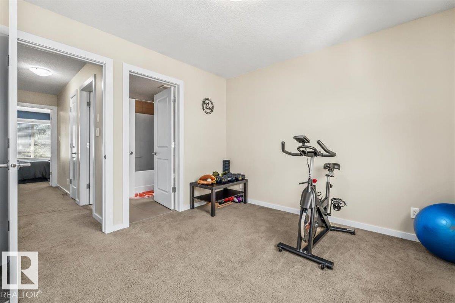
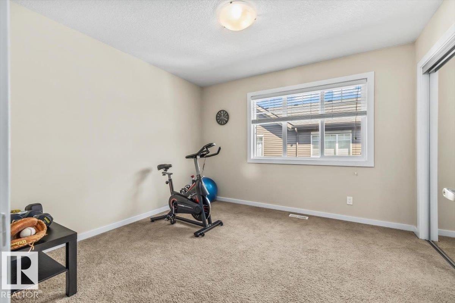
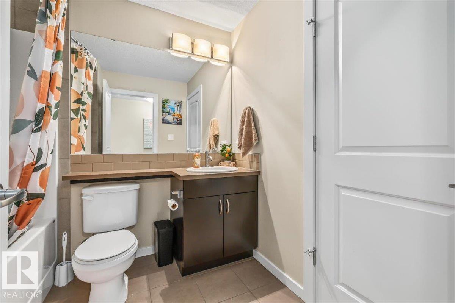
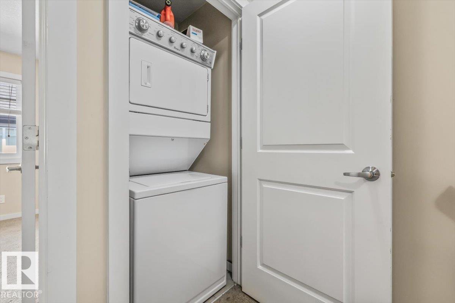
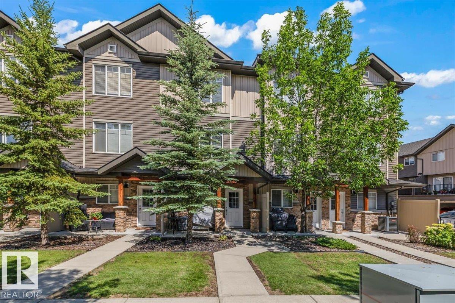
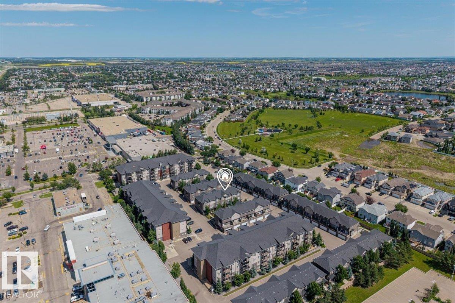
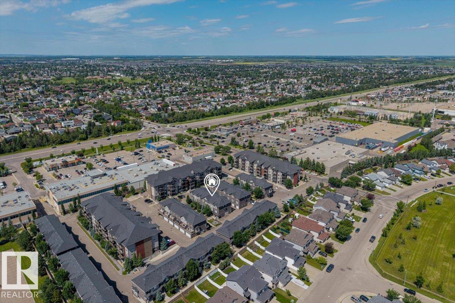
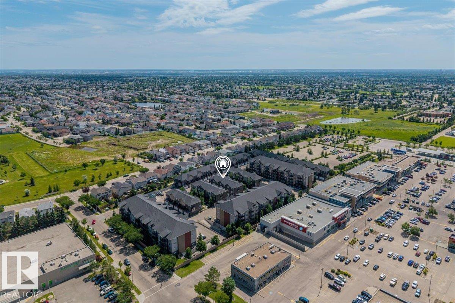
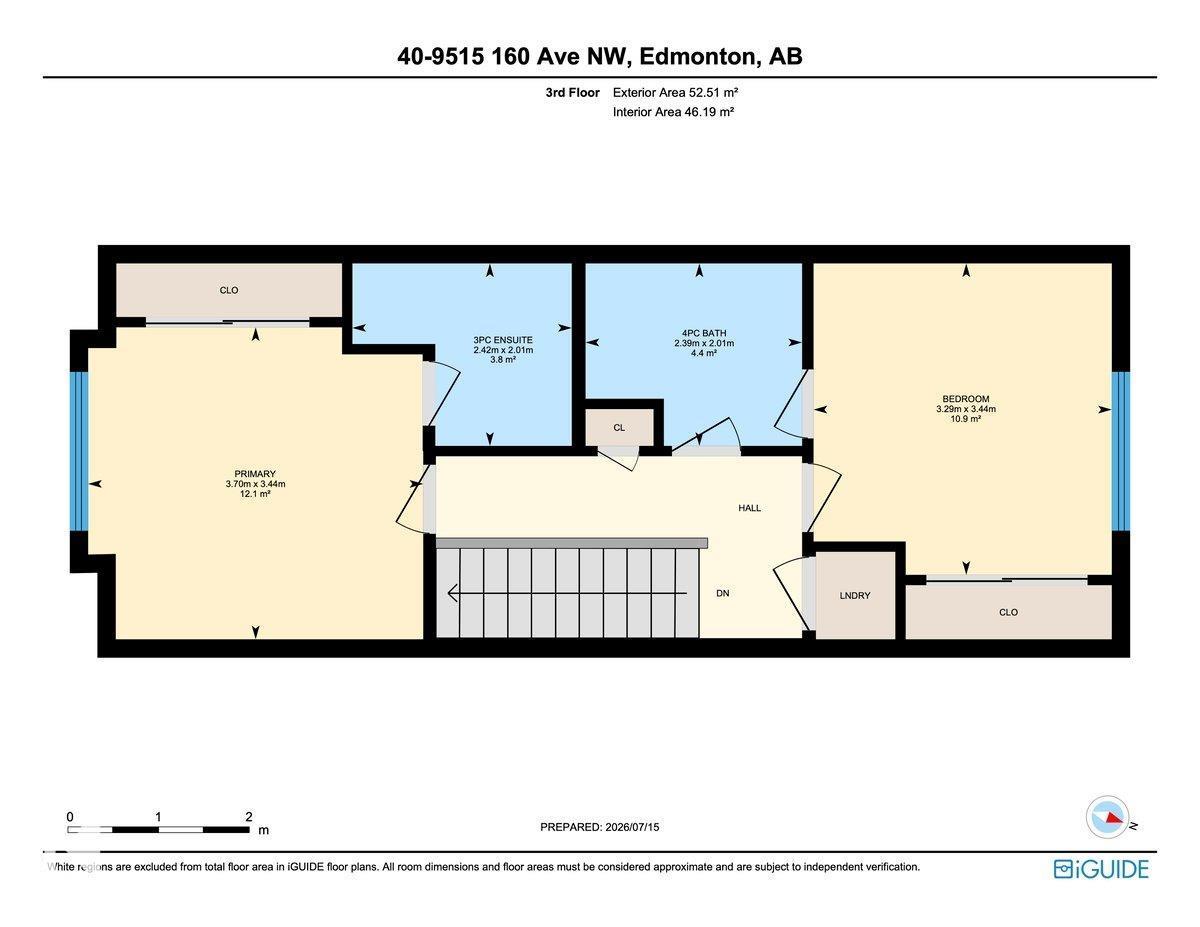
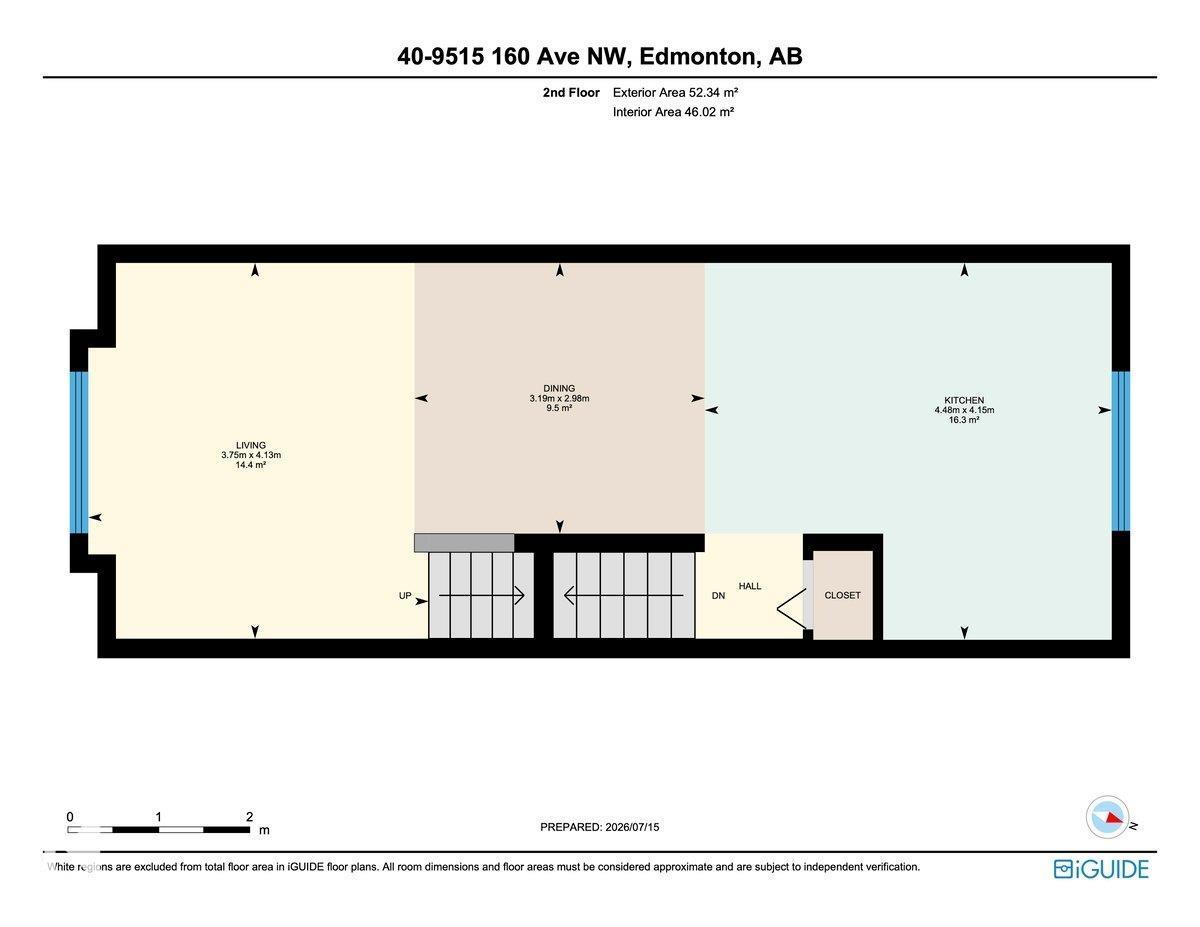
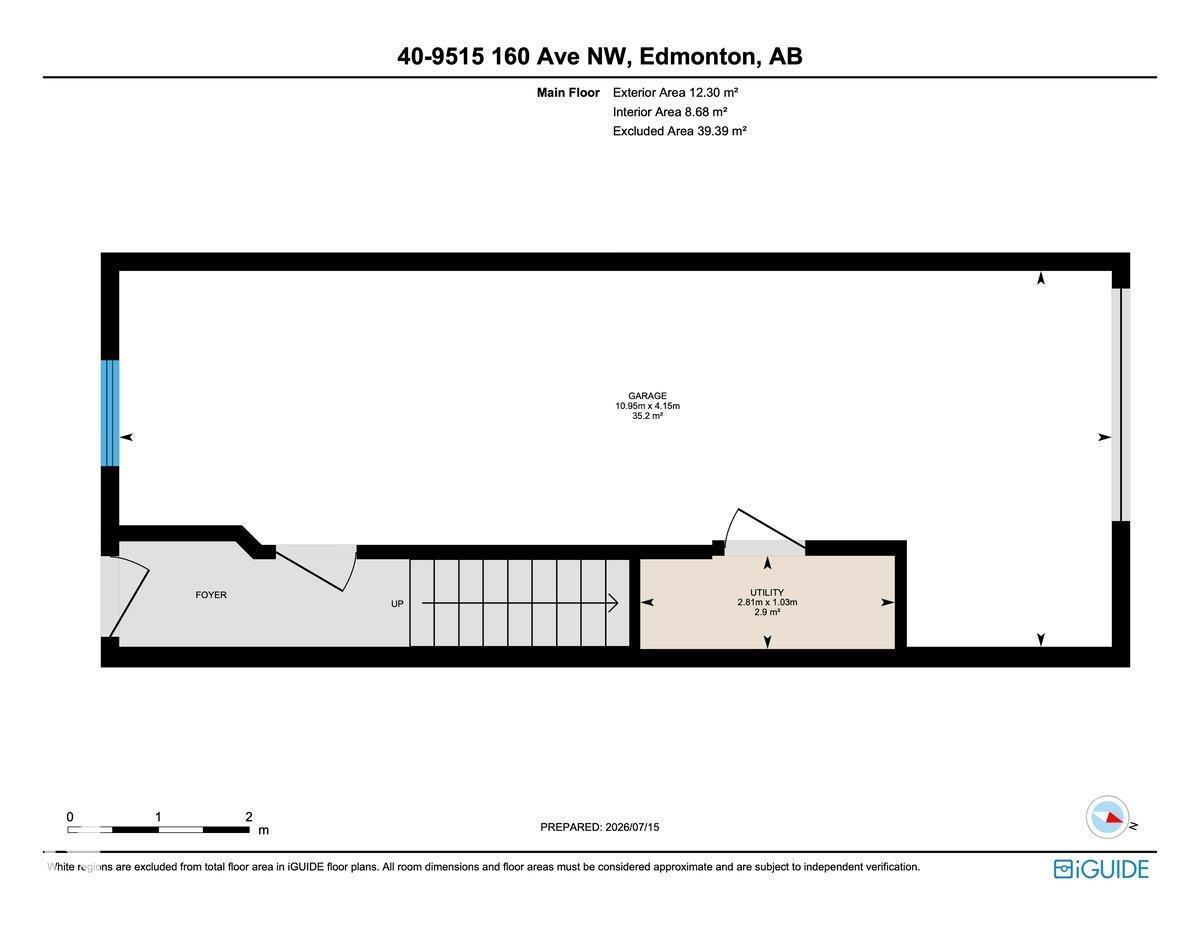
$174.82 MonthlyWelcome home to this beautifully maintained 2-bedroom, 2-bathroom townhouse in the sought-after community of Eaux Claires! This stylish 3-storey home features an open-concept layout with a bright kitchen offering ample cabinetry, generous counter space, a functional island with an eating bar, and seamless flow into the living and dining areas. Upstairs, you'll find two generous bedrooms, including a spacious primary suite with a private ensuite, plus the convenience of upper-floor laundry. A double tandem attached garage provides secure parking for two vehicles along with additional storage. Ideally located just steps from parks, schools, public transit, and Namao Centre, with quick access to shopping, restaurants, Anthony Henday Drive, and 97 Street. This is the perfect opportunity for first-time buyers, professionals, or anyone seeking low-maintenance living in a fantastic location. (id:42336)
Property Details
| MLS® Number | E4499191 |
| Property Type | Single Family |
| Neigbourhood | Eaux Claires |
| Amenities Near By | Golf Course, Playground, Public Transit, Schools, Shopping |
| Community Features | Public Swimming Pool |
| Features | Park/reserve, No Animal Home, No Smoking Home |
Building
| Bathroom Total | 2 |
| Bedrooms Total | 2 |
| Appliances | Dishwasher, Dryer, Garage Door Opener Remote(s), Garage Door Opener, Refrigerator, Stove, Washer, Window Coverings |
| Basement Type | None |
| Constructed Date | 2014 |
| Construction Style Attachment | Attached |
| Cooling Type | Central Air Conditioning |
| Heating Type | Forced Air |
| Stories Total | 2 |
| Size Interior | 1,261 Sqft |
| Type | Row / Townhouse |
Parking
| Attached Garage |
Land
| Acreage | No |
| Land Amenities | Golf Course, Playground, Public Transit, Schools, Shopping |
| Size Irregular | 135.88 |
| Size Total | 135.88 M2 |
| Size Total Text | 135.88 M2 |
Rooms
| Level | Type | Length | Width | Dimensions |
|---|---|---|---|---|
| Main Level | Living Room | 13'7" x 14'8" | ||
| Main Level | Dining Room | 9'9" x 10'6" | ||
| Main Level | Kitchen | 13'7" x 14'8" | ||
| Main Level | Primary Bedroom | 11'4" x 12'2" | ||
| Main Level | Bedroom 2 | 11'3" x 10'9" |
https://www.realtor.ca/real-estate/30043697/40-9515-160-av-nw-edmonton-eaux-claires
Contact Us
Contact us for more information

Fraser Chapman
Associate

Carson Langridge
Associate

Dan C. Chalifoux
Associate

The trademarks REALTOR®, REALTORS®, and the REALTOR® logo are controlled by The Canadian Real Estate Association (CREA) and identify real estate professionals who are members of CREA. The trademarks MLS®, Multiple Listing Service® and the associated logos are owned by The Canadian Real Estate Association (CREA) and identify the quality of services provided by real estate professionals who are members of CREA. The trademark DDF® is owned by The Canadian Real Estate Association (CREA) and identifies CREA's Data Distribution Facility (DDF®)
July 16 2026 07:02:07
REALTORS® Association of Edmonton
Real Broker