

4005 39 St Beaumont, Alberta T6X 3B5

$656,500
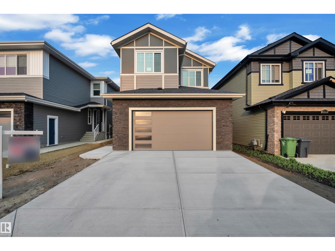
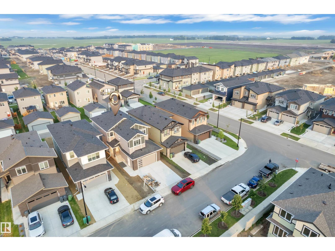
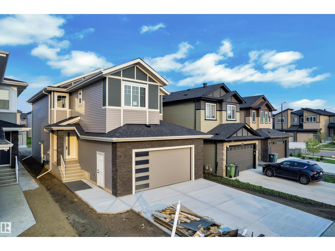
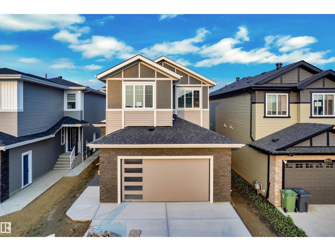
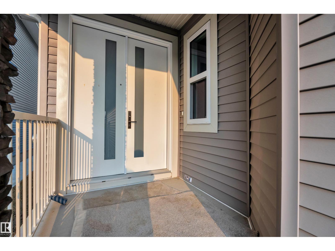
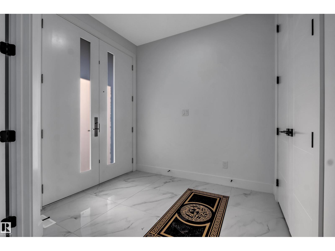
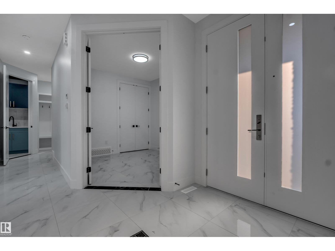
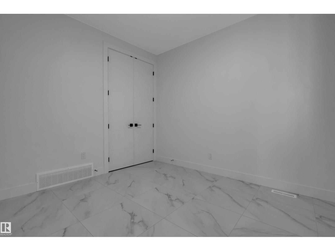
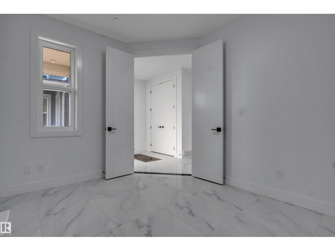
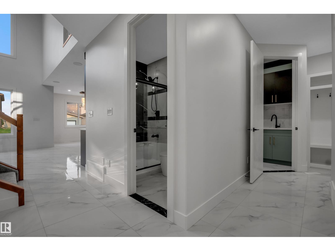
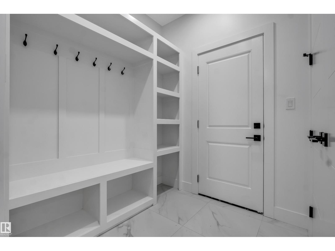
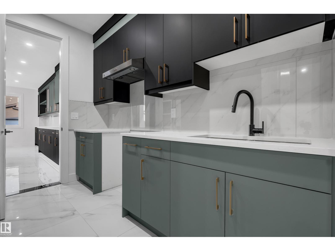
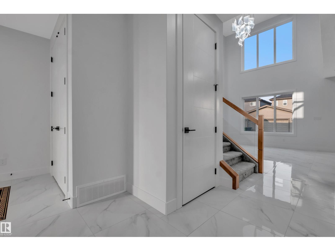
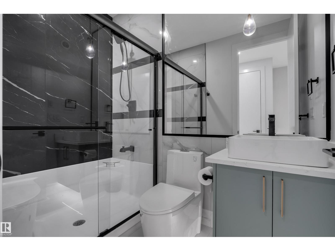
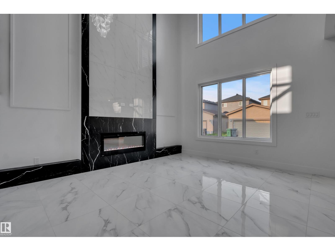
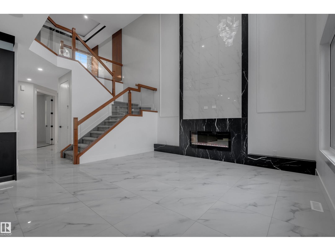
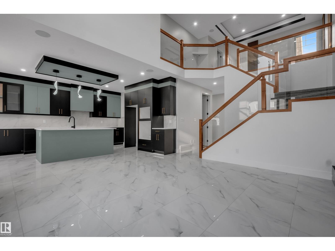
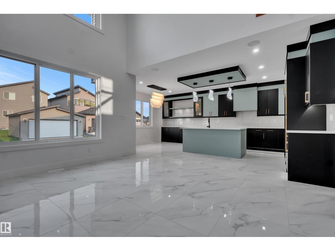
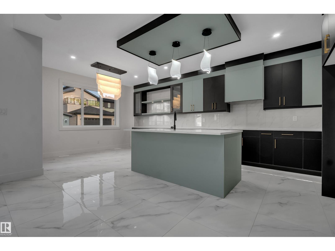
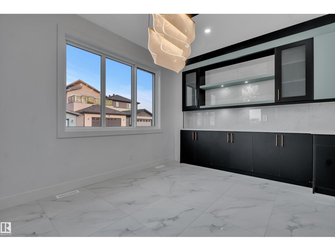
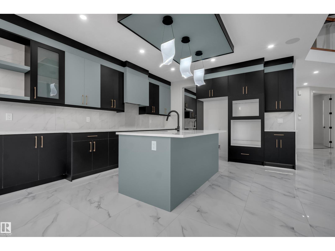
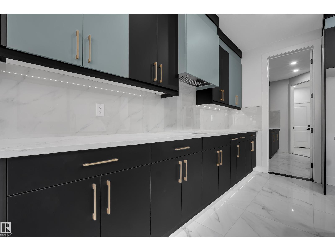
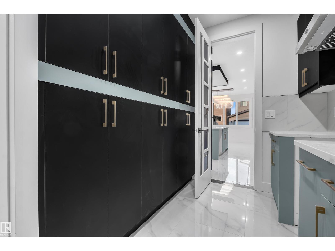
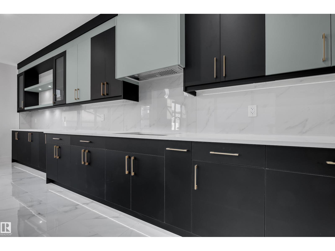
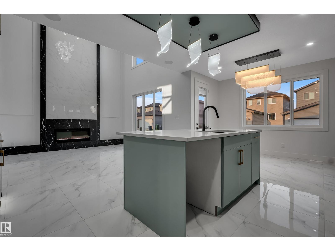
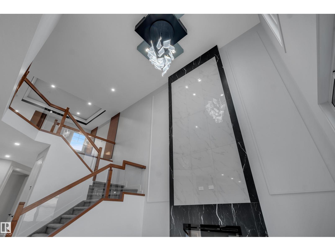
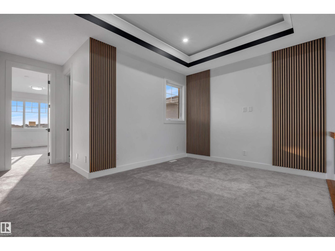
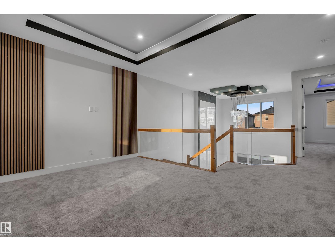
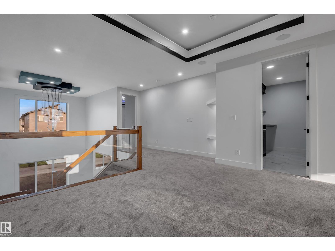
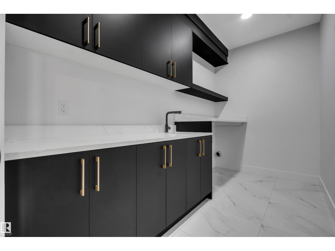
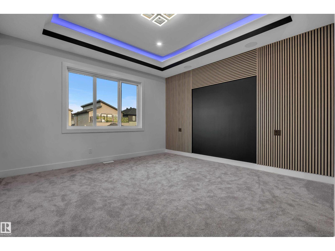
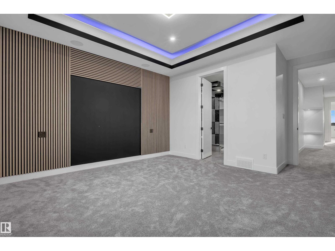
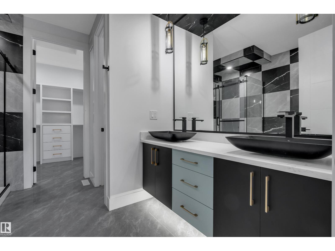
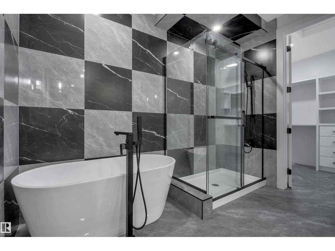
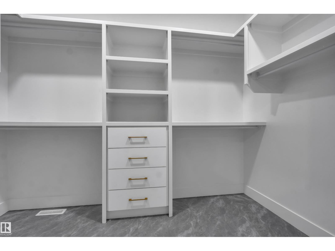
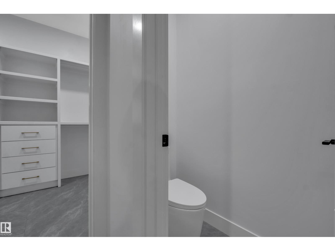
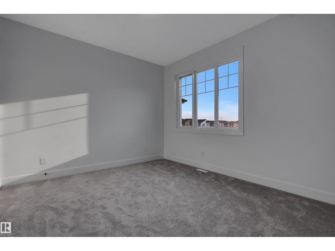
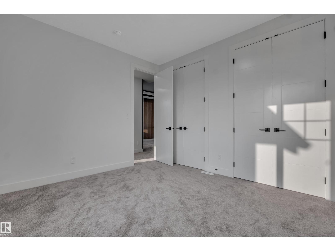
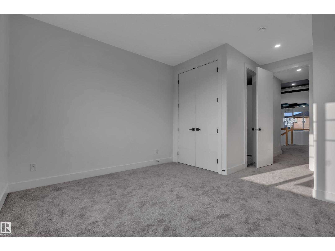
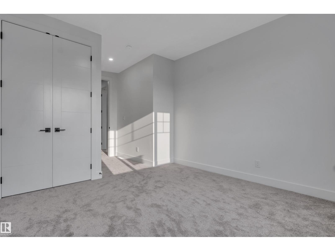
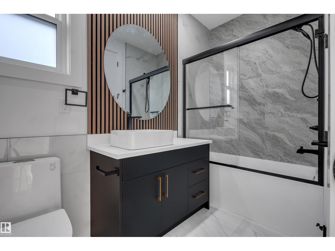
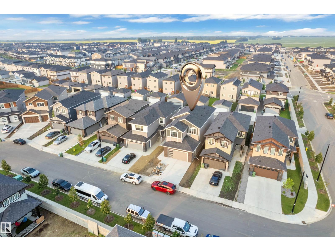
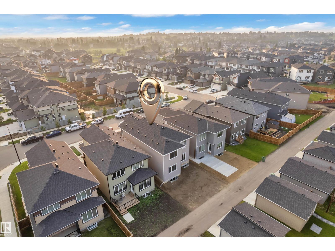
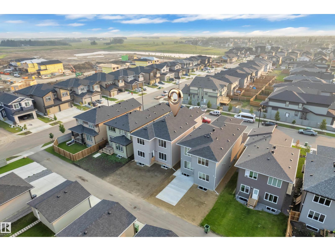
Welcome to a home where space, comfort, and modern luxury come together beautifully. Offering over 2,450 sq. ft. above grade, this thoughtfully designed home is perfect for a growing family or anyone ready to upgrade. A grand double-door entry welcomes you into a stunning interior featuring soaring open-to-above ceilings, 8-foot doors, elegant glass railings, and luxurious feature walls throughout. The main floor offers a bedroom with a full bathroom, a spacious kitchen with a separate spice kitchen and servery, and an inviting living room highlighted by a fireplace. Upstairs, enjoy a bright family room, convenient laundry, two generous bedrooms, and a private primary retreat complete with a walk-in closet and luxurious 5-piece ensuite. Backing onto an alley for added privacy and convenience, this beautiful home offers the space, style, and comfort your family has been waiting for. (id:42336)
Property Details
| MLS® Number | E4500563 |
| Property Type | Single Family |
| Neigbourhood | Lakeview North |
| Amenities Near By | Airport |
Building
| Bathroom Total | 3 |
| Bedrooms Total | 4 |
| Amenities | Ceiling - 9ft |
| Appliances | See Remarks |
| Basement Development | Unfinished |
| Basement Type | Full (unfinished) |
| Constructed Date | 2026 |
| Construction Style Attachment | Detached |
| Fireplace Fuel | Electric |
| Fireplace Present | Yes |
| Fireplace Type | Unknown |
| Heating Type | Forced Air |
| Stories Total | 2 |
| Size Interior | 2,456 Sqft |
| Type | House |
Parking
| Attached Garage |
Land
| Acreage | No |
| Land Amenities | Airport |
| Size Irregular | 384.62 |
| Size Total | 384.62 M2 |
| Size Total Text | 384.62 M2 |
Rooms
| Level | Type | Length | Width | Dimensions |
|---|---|---|---|---|
| Main Level | Living Room | 13.3' x 15' | ||
| Main Level | Dining Room | 6.1 m | Measurements not available x 6.1 m | |
| Main Level | Kitchen | 15 m | Measurements not available x 15 m | |
| Main Level | Bedroom 4 | 10.1 m | Measurements not available x 10.1 m | |
| Main Level | Second Kitchen | 10.5 m | Measurements not available x 10.5 m | |
| Upper Level | Primary Bedroom | 18.1 m | Measurements not available x 18.1 m | |
| Upper Level | Bedroom 2 | 17 m | Measurements not available x 17 m | |
| Upper Level | Bedroom 3 | 11 m | Measurements not available x 11 m | |
| Upper Level | Bonus Room | 11 m | Measurements not available x 11 m | |
| Upper Level | Laundry Room | 6.1 m | Measurements not available x 6.1 m |
https://www.realtor.ca/real-estate/30076505/4005-39-st-beaumont-lakeview-north
Contact Us
Contact us for more information

. Ravinder Singh Gill
Associate
(780) 450-6670

The trademarks REALTOR®, REALTORS®, and the REALTOR® logo are controlled by The Canadian Real Estate Association (CREA) and identify real estate professionals who are members of CREA. The trademarks MLS®, Multiple Listing Service® and the associated logos are owned by The Canadian Real Estate Association (CREA) and identify the quality of services provided by real estate professionals who are members of CREA. The trademark DDF® is owned by The Canadian Real Estate Association (CREA) and identifies CREA's Data Distribution Facility (DDF®)
July 24 2026 06:14:03
REALTORS® Association of Edmonton
Exp Realty