

4007 45 Street Stony Plain, Alberta T7Z 1J6

$484,999
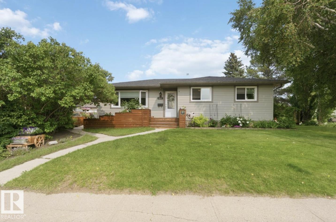
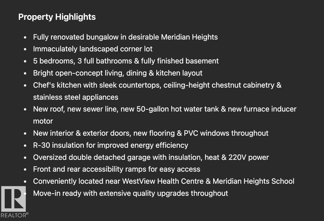
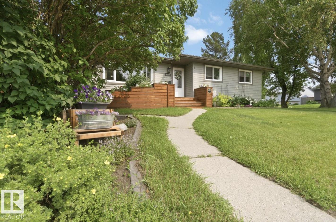
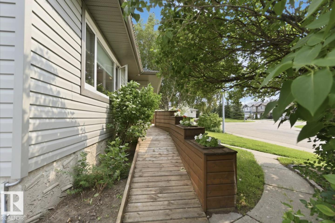
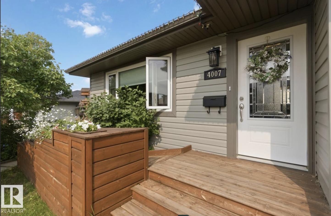
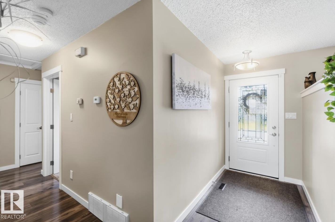
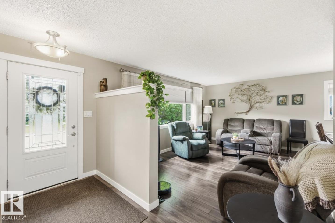
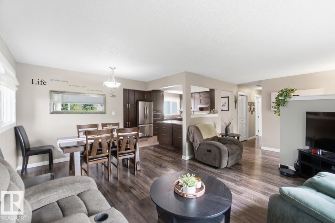
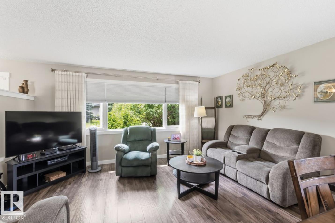
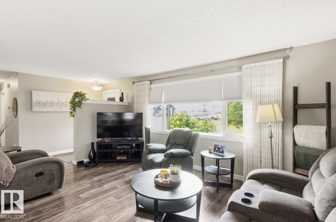
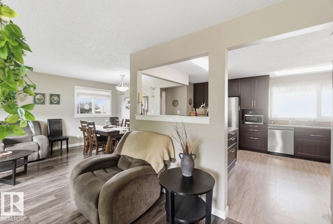
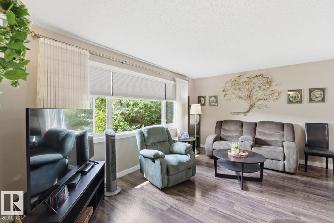
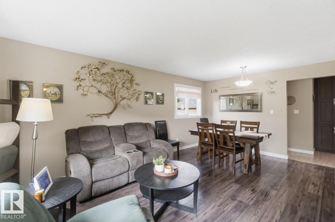
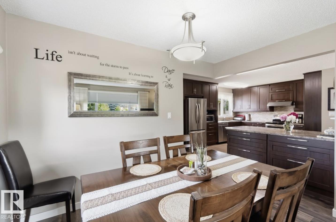
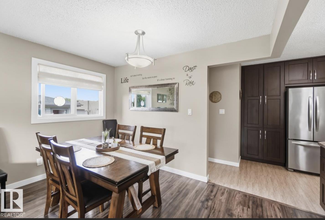
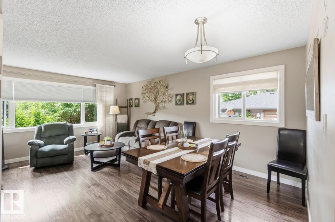
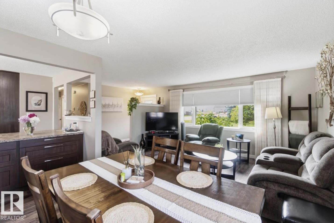
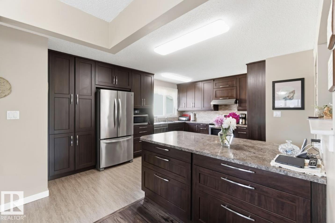
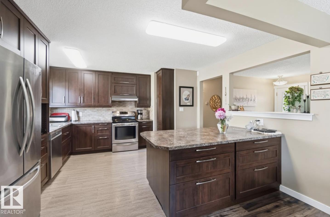
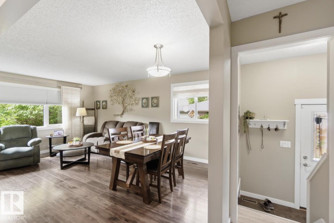
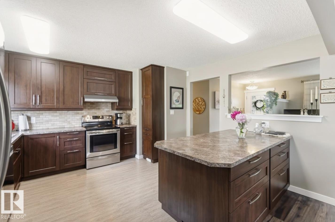
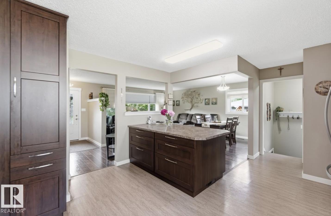
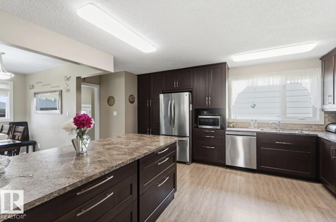
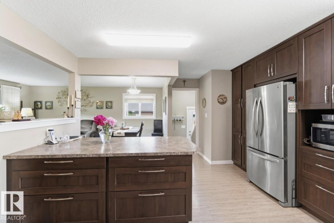
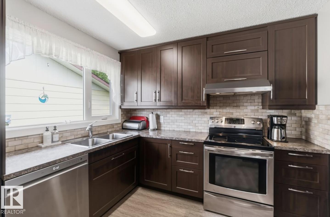
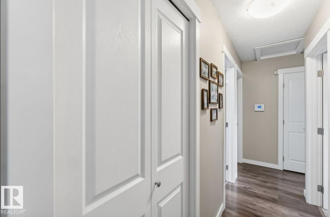
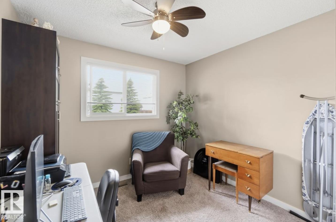
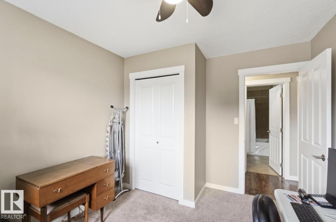
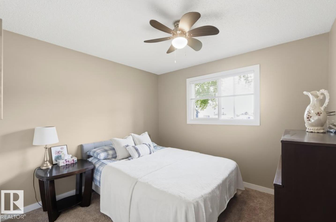
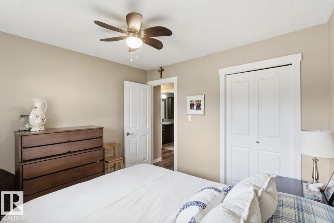
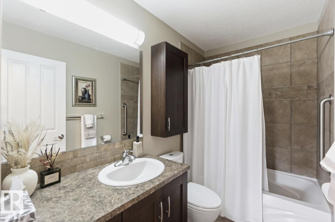
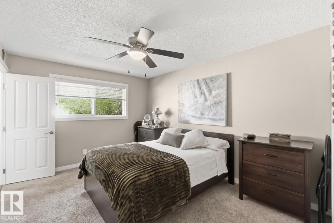
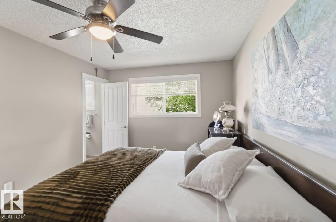
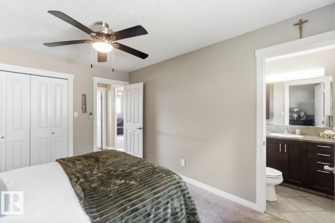
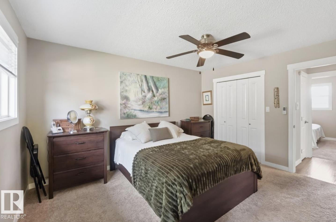
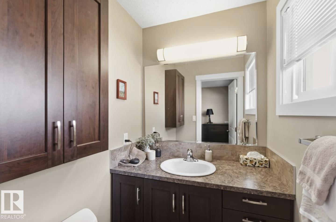
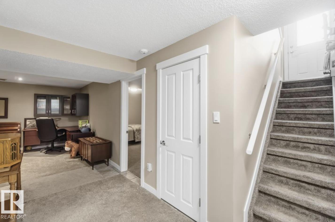
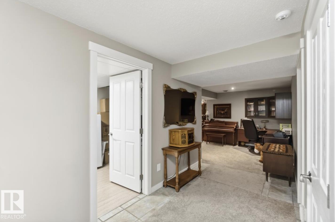
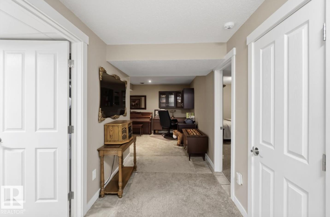
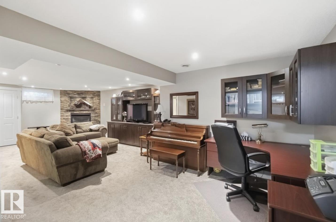
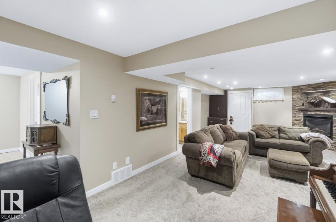
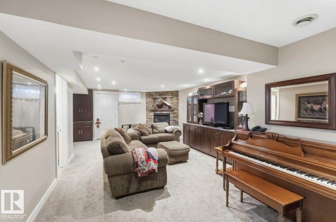
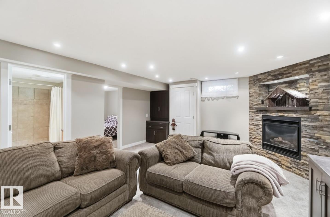
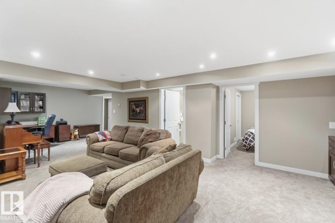
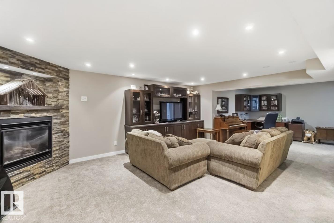
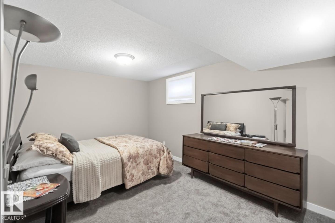
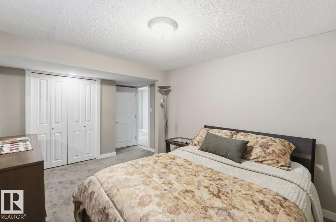
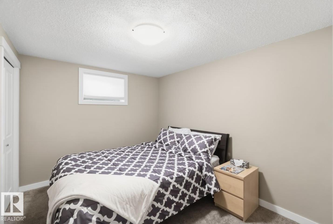
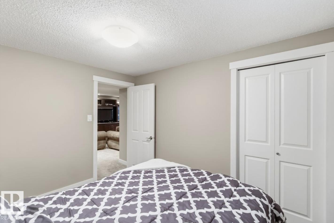
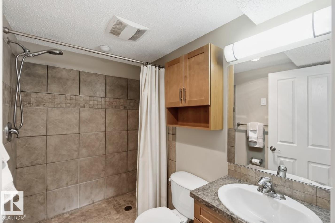
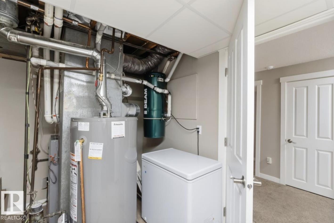
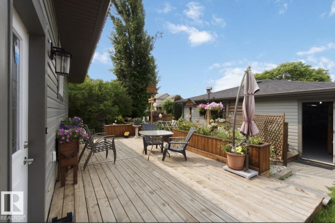
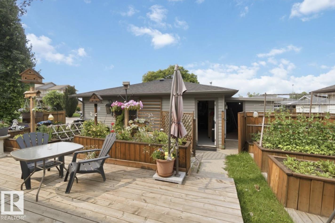
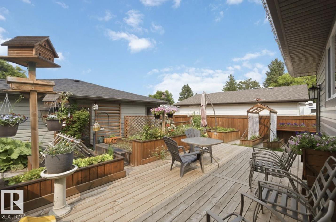
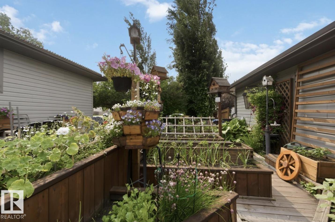
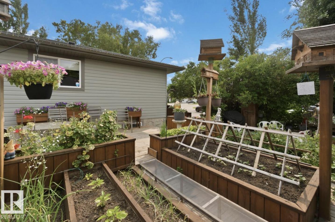
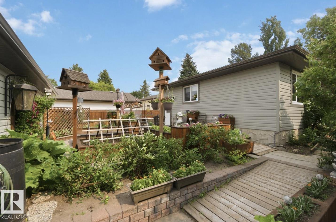
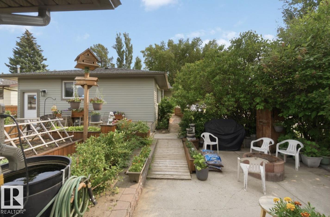
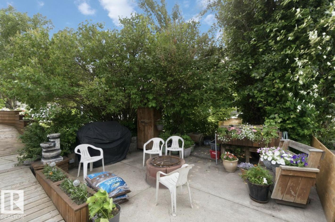
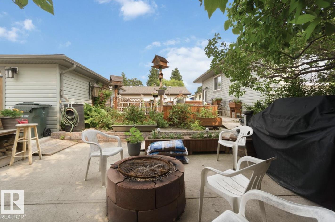
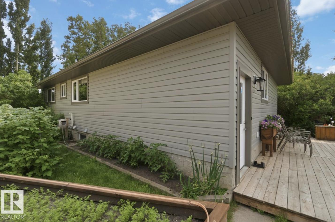
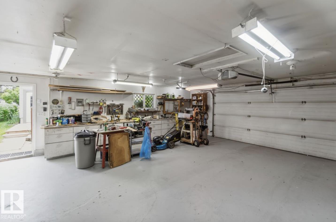
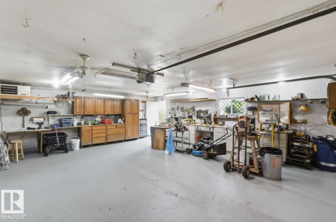
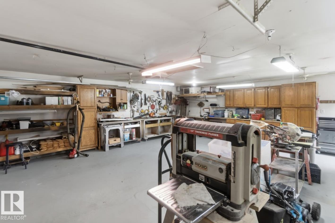
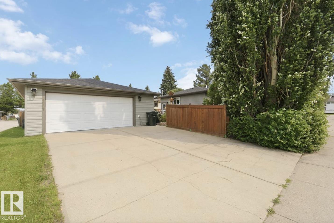
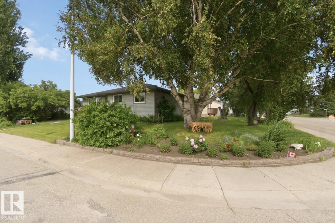
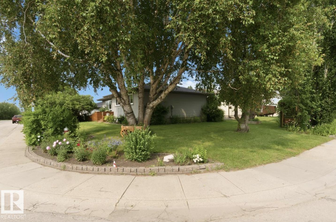
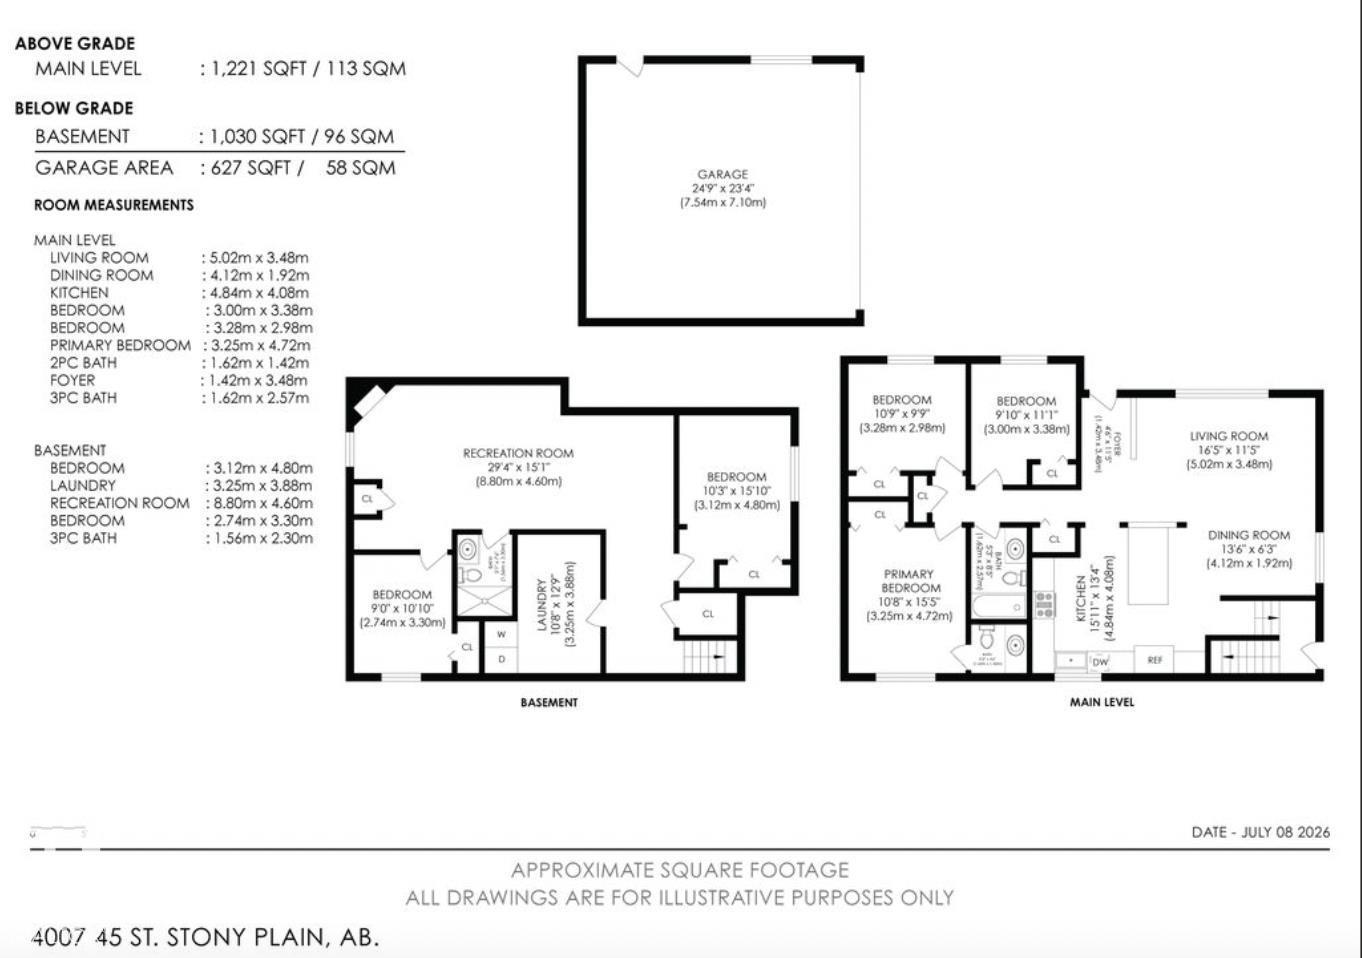
Fully renovated from top to bottom, this exceptional bungalow in the desirable community of Meridian Heights is truly move-in ready. Situated on an immaculately landscaped corner lot, this home offers 5 bedrooms, 3 full bathrooms, and a fully finished basement. The open-concept main floor features a stunning chef's kitchen with sleek countertops, ceiling-height chestnut cabinetry, stainless steel appliances, and seamless flow into the dining and living areas—perfect for entertaining. Extensive upgrades include a new roof, new sewer line, new 50-gallon hot water tank, new interior and exterior doors, new flooring, and PVC windows throughout. Completing the property is an oversized double detached garage that is insulated, heated, and equipped with 220V power. Combining quality craftsmanship, modern finishes, and outstanding functionality, this home is one you won't want to miss. (id:42336)
Open House
This property has open houses!
1:00 pm
Ends at:3:00 pm
Property Details
| MLS® Number | E4498028 |
| Property Type | Single Family |
| Neigbourhood | Meridian Heights |
| Amenities Near By | Playground, Public Transit, Schools, Shopping |
| Community Features | Public Swimming Pool |
| Features | Treed, Corner Site, See Remarks, Flat Site, Lane, No Animal Home, No Smoking Home |
| Structure | Deck, Porch |
Building
| Bathroom Total | 3 |
| Bedrooms Total | 5 |
| Amenities | Vinyl Windows |
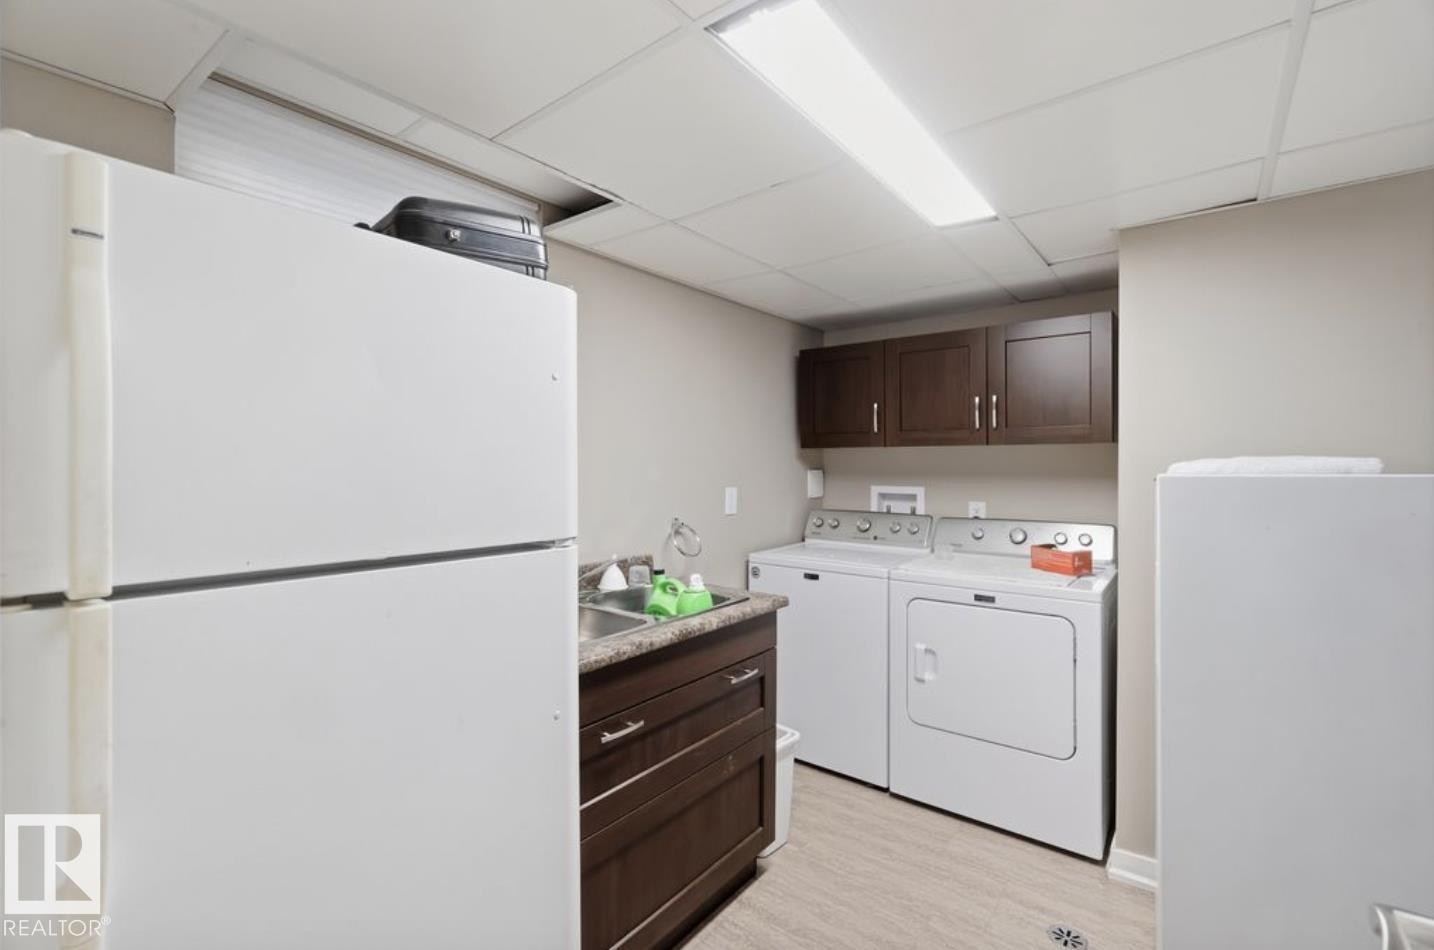
| Appliances | Dishwasher, Dryer, Garage Door Opener, Hood Fan, Stove, Washer, Window Coverings, Two Refrigerators |
| Architectural Style | Bungalow |
| Basement Development | Finished |
| Basement Type | Full (finished) |
| Constructed Date | 1974 |
| Construction Style Attachment | Detached |
| Fireplace Fuel | Gas |
| Fireplace Present | Yes |
| Fireplace Type | Unknown |
| Half Bath Total | 1 |
| Heating Type | Forced Air |
| Stories Total | 1 |
| Size Interior | 1,216 Sqft |
| Type | House |
Parking
| Detached Garage | |
| Heated Garage | |
| Oversize |
Land
| Acreage | No |
| Land Amenities | Playground, Public Transit, Schools, Shopping |
Rooms
| Level | Type | Length | Width | Dimensions |
|---|---|---|---|---|
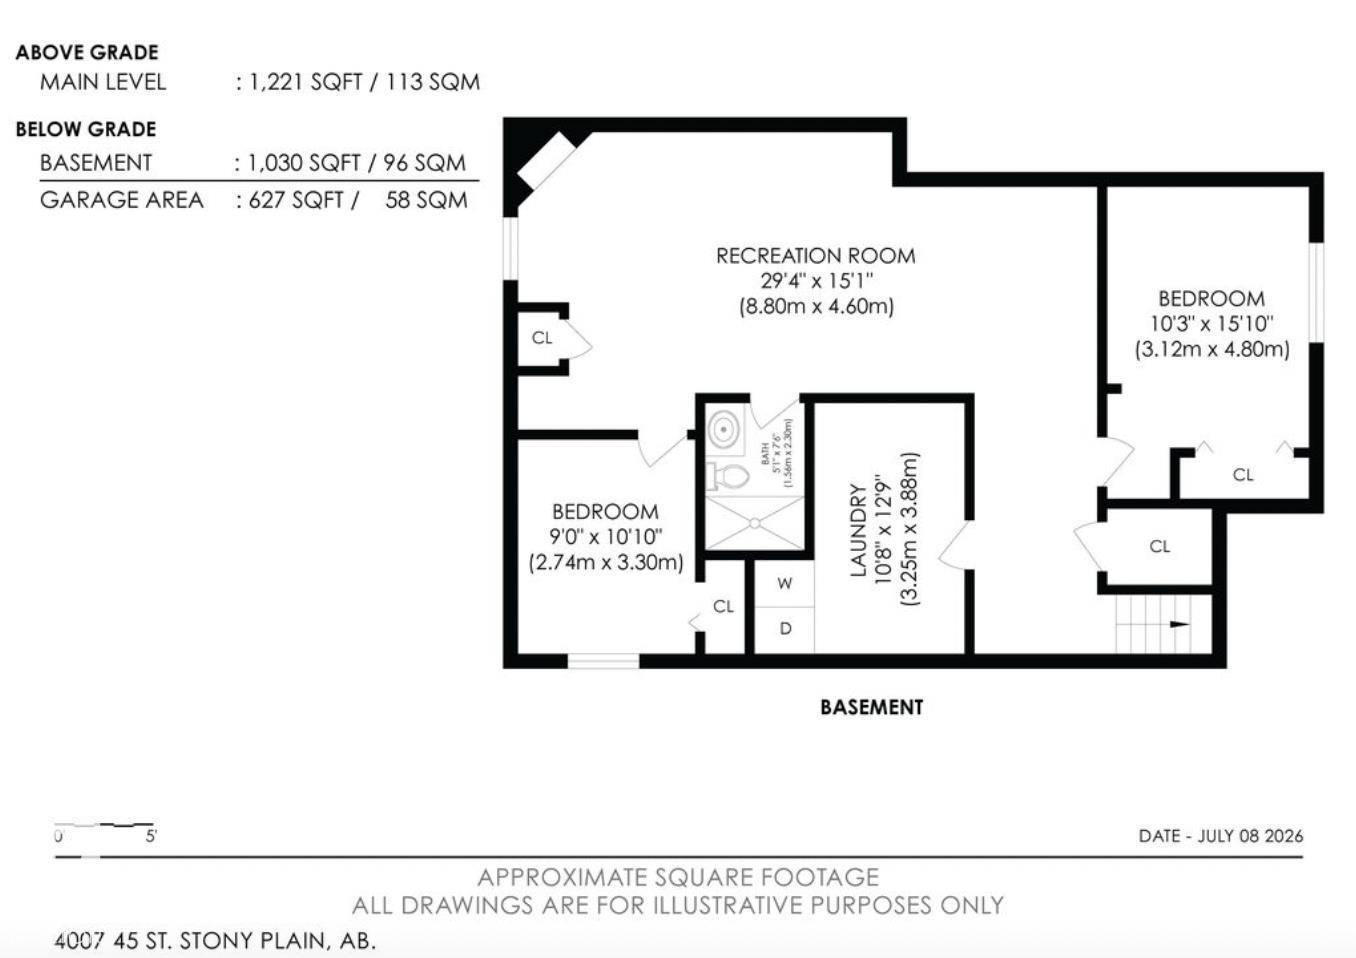
| Basement | Family Room | 8.8 m | 4.6 m | 8.8 m x 4.6 m |
| Basement | Bedroom 4 | 3.12 4.80 | ||
| Basement | Bedroom 5 | 2.74 m | 3.3 m | 2.74 m x 3.3 m |
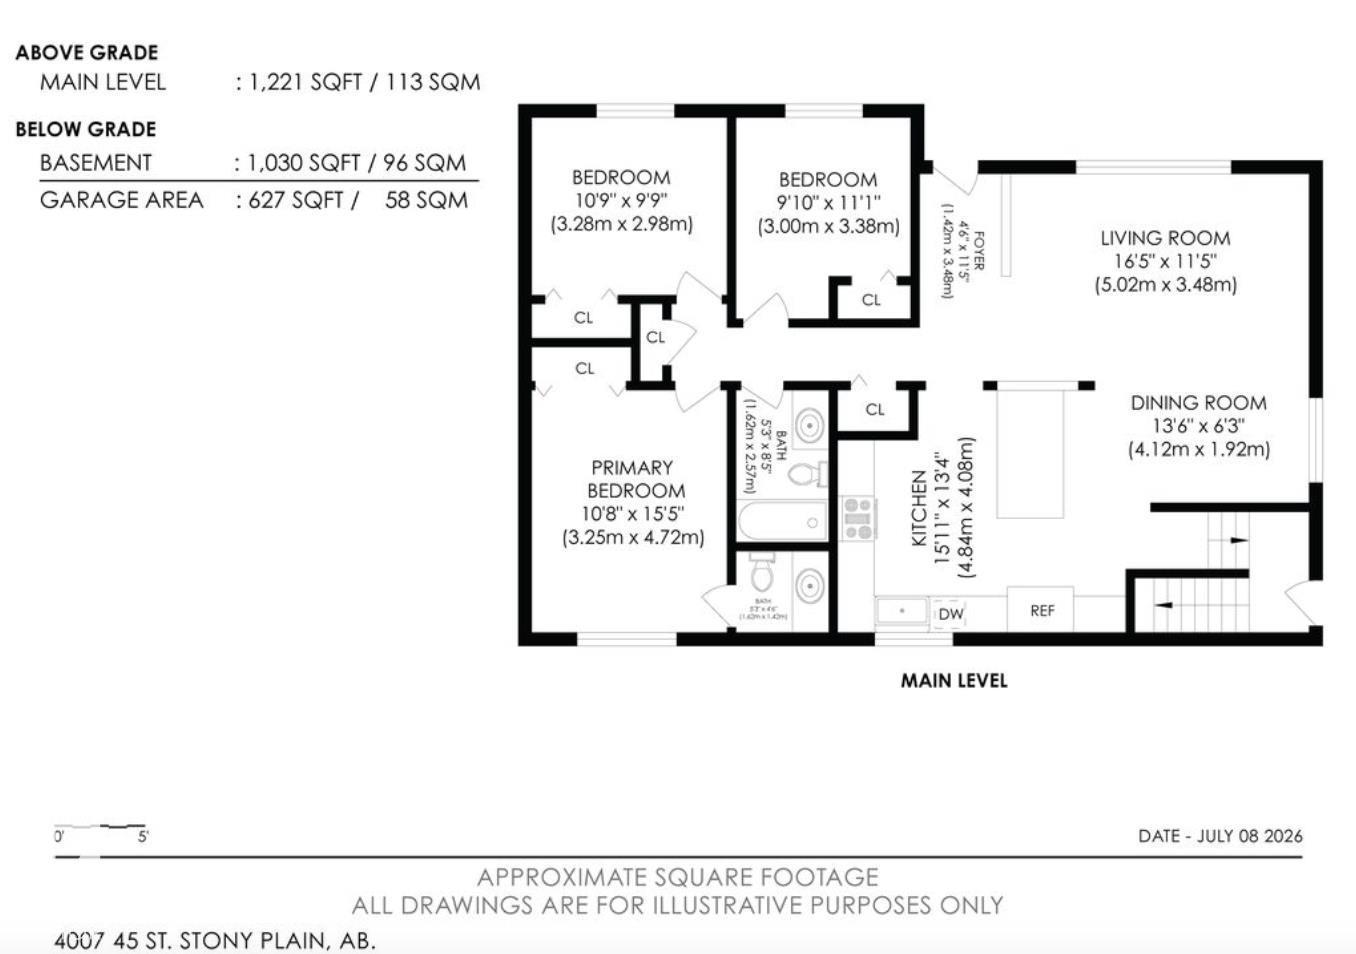
| Main Level | Living Room | 5.02 m | 3.48 m | 5.02 m x 3.48 m |
| Main Level | Dining Room | 4.12 m | 1.92 m | 4.12 m x 1.92 m |
| Main Level | Kitchen | 4.84 m | 4.08 m | 4.84 m x 4.08 m |
| Main Level | Primary Bedroom | 3.25 m | 4.72 m | 3.25 m x 4.72 m |
| Main Level | Bedroom 2 | 3 m | 3.38 m | 3 m x 3.38 m |
| Main Level | Bedroom 3 | 3.28 m | 3.98 m | 3.28 m x 3.98 m |
https://www.realtor.ca/real-estate/30014833/4007-45-street-stony-plain-meridian-heights
Contact Us
Contact us for more information
Stefan Radovanovic
Associate
(780) 450-6670

The trademarks REALTOR®, REALTORS®, and the REALTOR® logo are controlled by The Canadian Real Estate Association (CREA) and identify real estate professionals who are members of CREA. The trademarks MLS®, Multiple Listing Service® and the associated logos are owned by The Canadian Real Estate Association (CREA) and identify the quality of services provided by real estate professionals who are members of CREA. The trademark DDF® is owned by The Canadian Real Estate Association (CREA) and identifies CREA's Data Distribution Facility (DDF®)
July 09 2026 11:41:13
REALTORS® Association of Edmonton
Maxwell Polaris