

4020 166 Av NW Edmonton, Alberta T5Y 0N9

$579,900
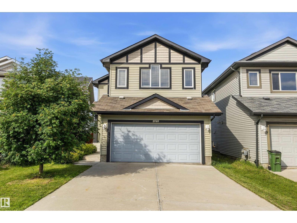
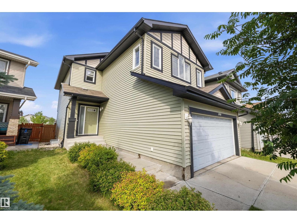
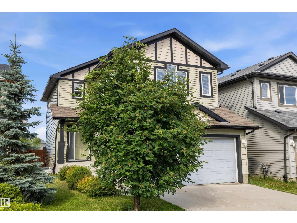
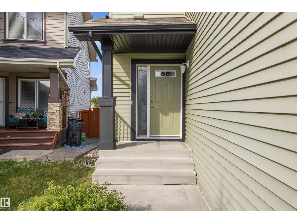
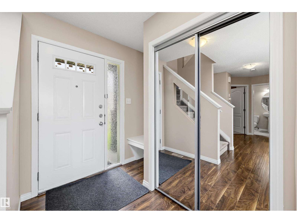
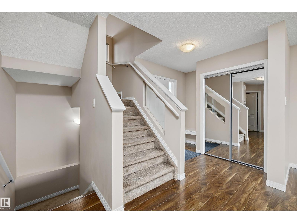
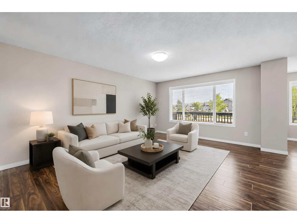
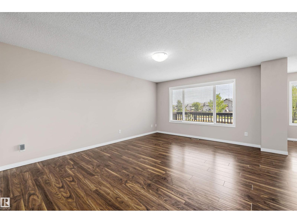
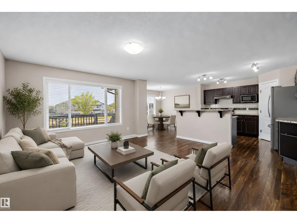
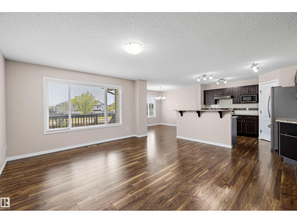
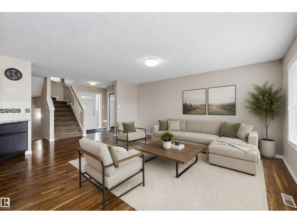
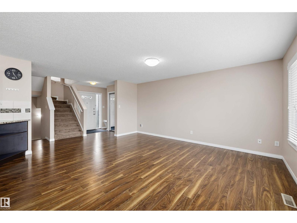
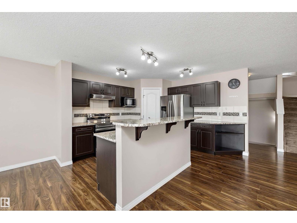
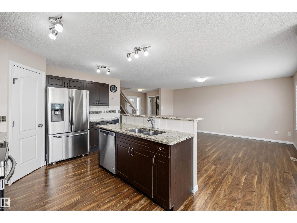
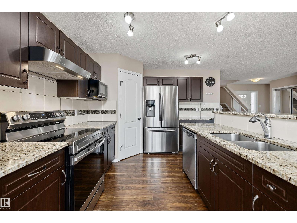
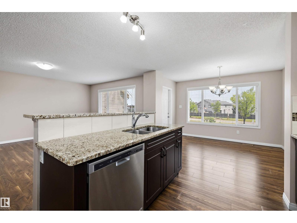
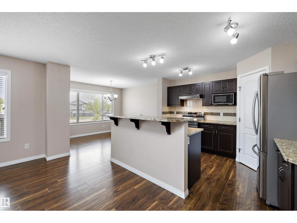
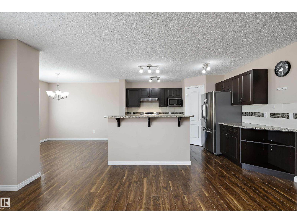
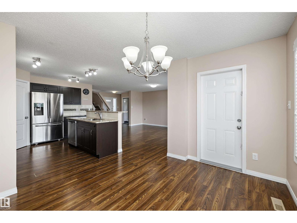
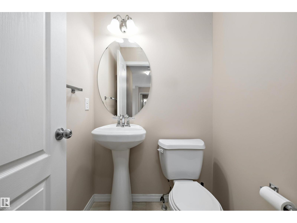
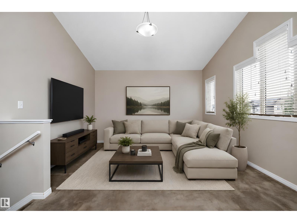
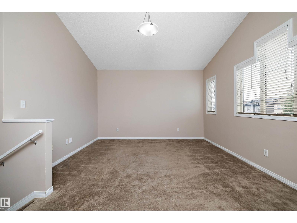
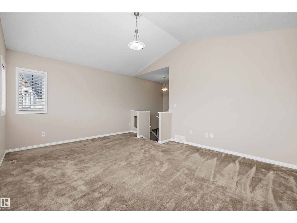
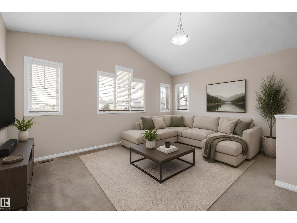
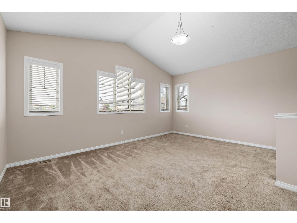
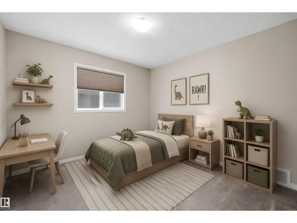
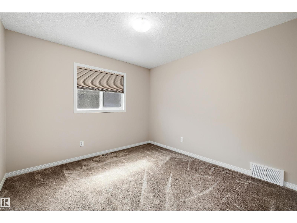
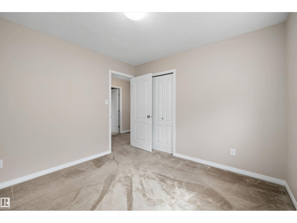
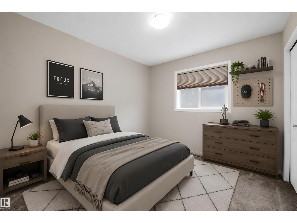
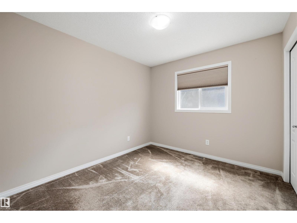
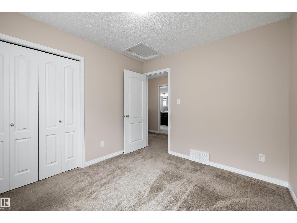
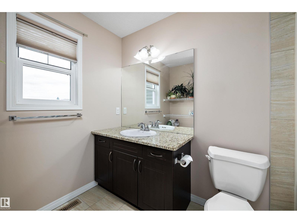
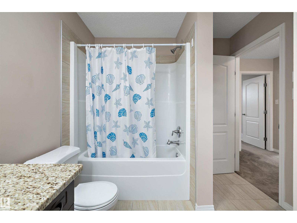
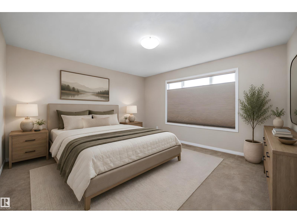
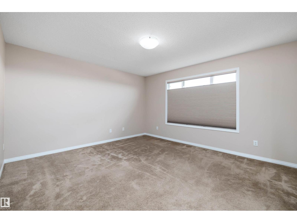
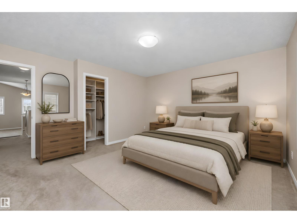
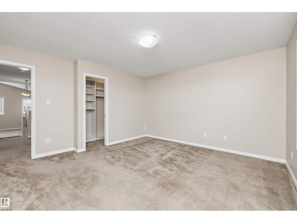
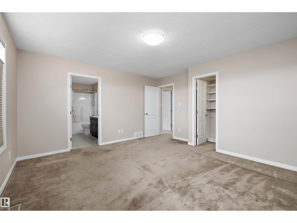
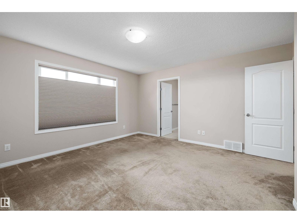
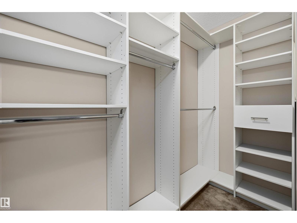
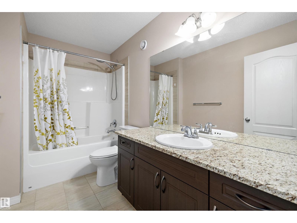
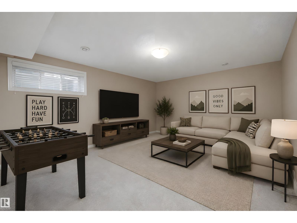
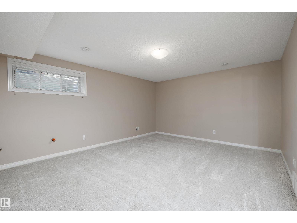
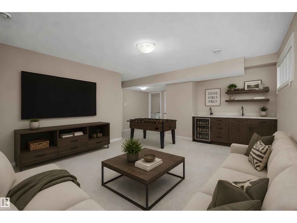
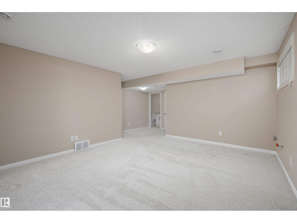
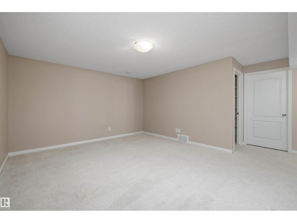
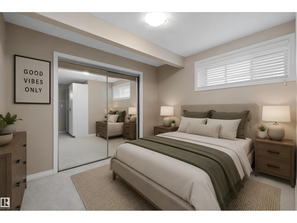
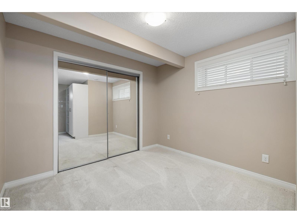
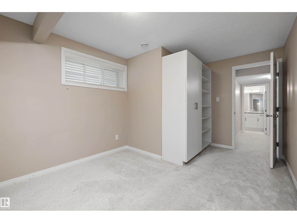
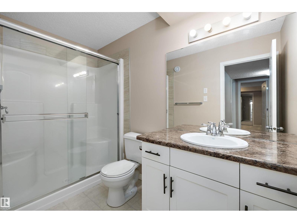
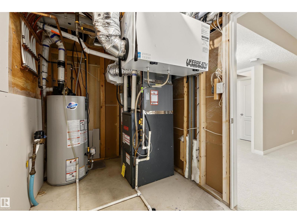
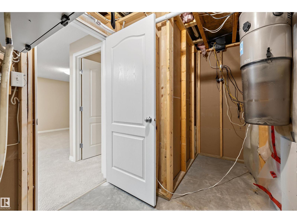
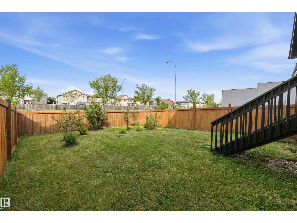
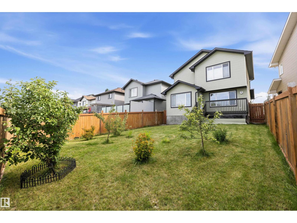
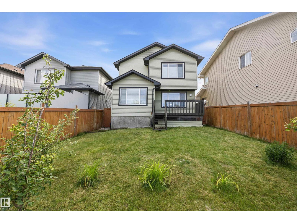
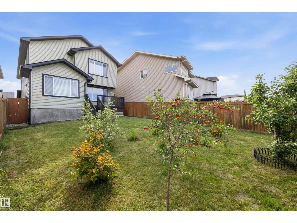
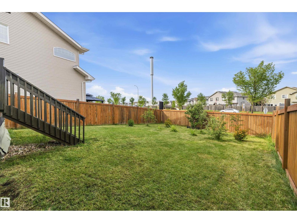
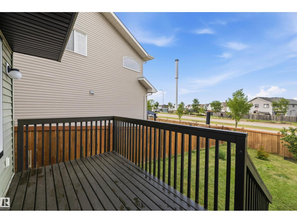
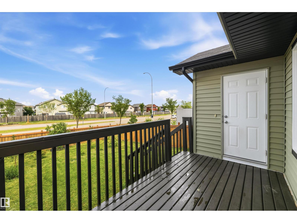
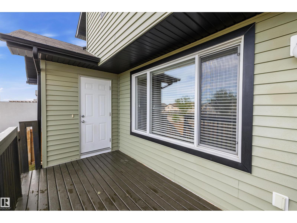
Welcome to Brintnell! Proudly offered by its original owner, this beautifully maintained 1,857 sq.ft. Pacesetter Homes 2-storey (2012 built) is one of the community's newer homes and offers 4 bedrooms, 3.5 bathrooms, a fully finished basement, and a double attached garage with an extra-long driveway. The bright, open-concept main floor is filled with natural light and showcases a chef's kitchen with a spacious island with eat-up bar, luxury granite countertops, stainless steel appliances, a corner pantry, plus a new hood fan and newer range. Upstairs you'll find a beautifully vaulted bonus room, a generous primary retreat with walk-in closet and 4-piece ensuite, and two additional spacious bedrooms. The finished basement adds a large recreational family room, fourth bedroom, full bath, and wet bar rough-in—perfect for entertaining. Enjoy granite countertops throughout, ceramic tiles in bathrms, central A/C, central vac, and a professionally landscaped yard featuring mature apple, pear, and cherry trees. (id:42336)
Property Details
| MLS® Number | E4498376 |
| Property Type | Single Family |
| Neigbourhood | Brintnell |
| Amenities Near By | Schools |
| Features | No Back Lane, Level |
Building
| Bathroom Total | 4 |
| Bedrooms Total | 4 |
| Amenities | Vinyl Windows |
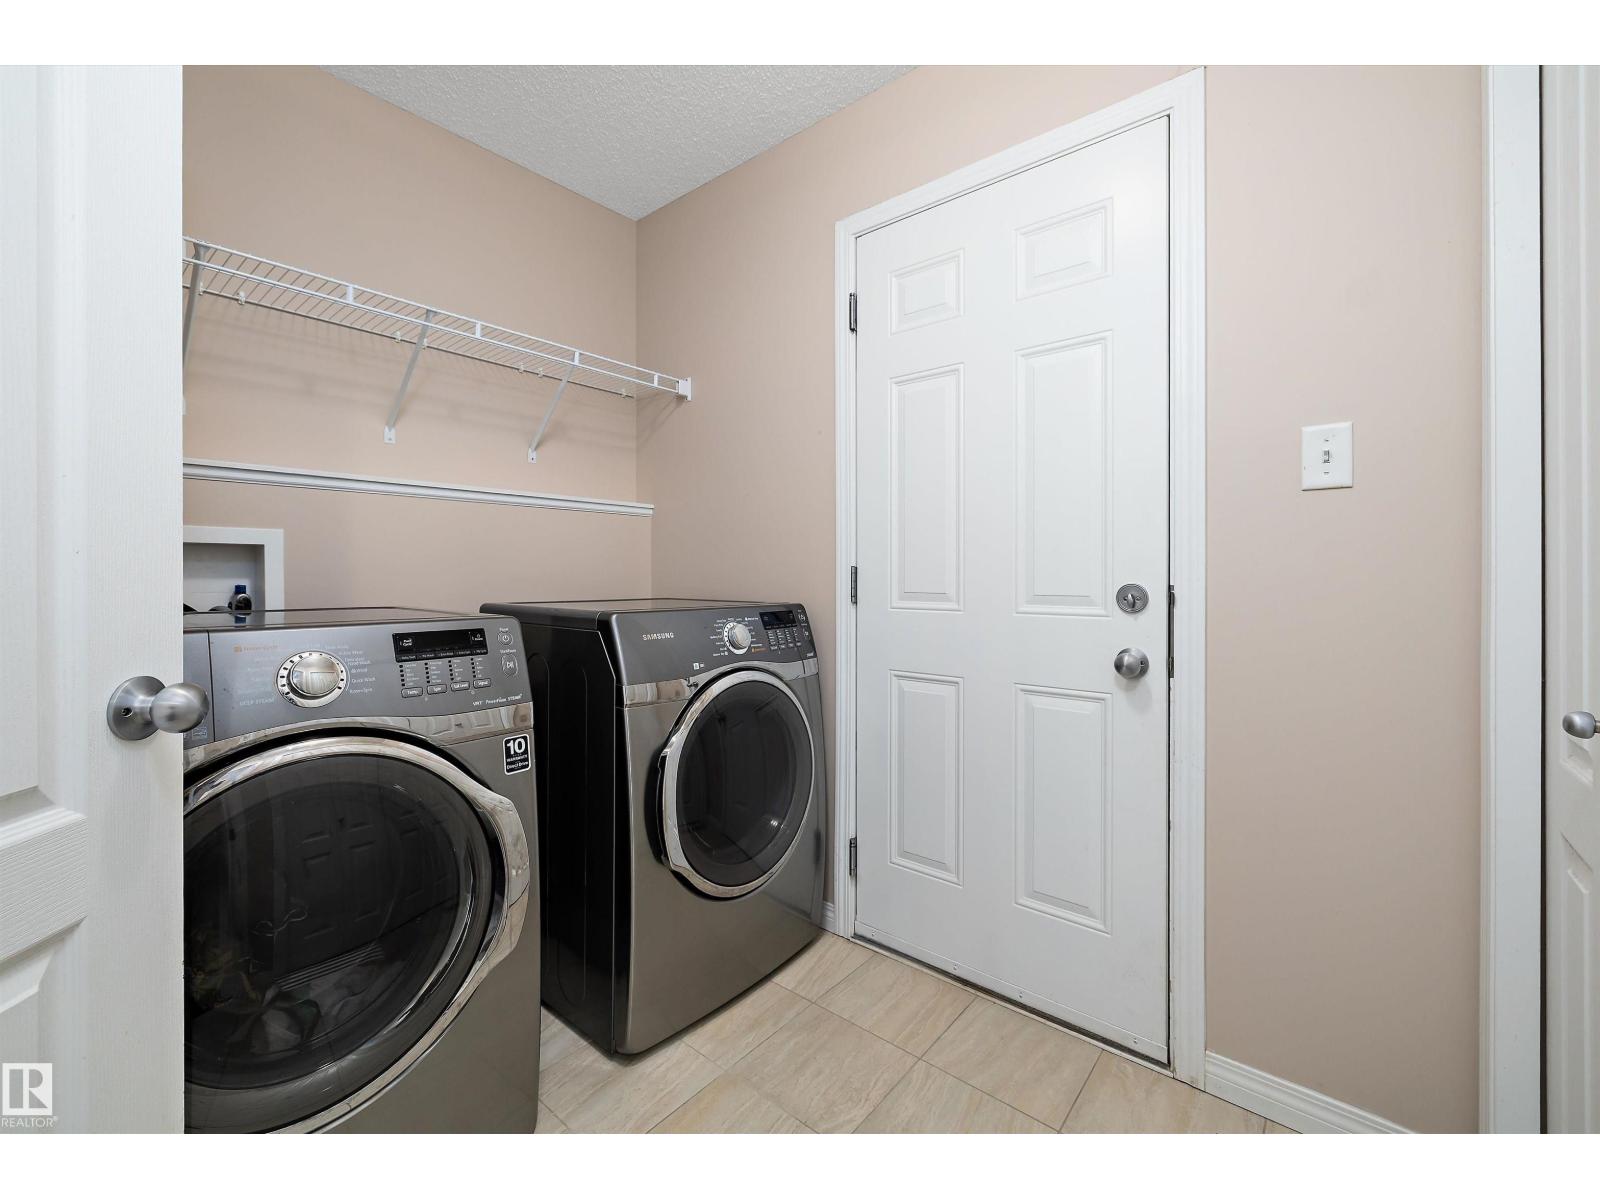
| Appliances | Dishwasher, Dryer, Hood Fan, Refrigerator, Stove, Washer |
| Basement Development | Finished |
| Basement Type | Full (finished) |
| Ceiling Type | Vaulted |
| Constructed Date | 2012 |
| Construction Style Attachment | Detached |
| Cooling Type | Central Air Conditioning |
| Half Bath Total | 1 |
| Heating Type | Forced Air |
| Stories Total | 2 |
| Size Interior | 1,857 Sqft |
| Type | House |
Parking
| Attached Garage |
Land
| Acreage | No |
| Fence Type | Fence |
| Land Amenities | Schools |
| Size Irregular | 381.12 |
| Size Total | 381.12 M2 |
| Size Total Text | 381.12 M2 |
Rooms
| Level | Type | Length | Width | Dimensions |
|---|---|---|---|---|
| Basement | Family Room | 4.82 m | 4.01 m | 4.82 m x 4.01 m |
| Basement | Bedroom 4 | 4.41 m | 3.02 m | 4.41 m x 3.02 m |
| Main Level | Living Room | 5.01 m | 4.25 m | 5.01 m x 4.25 m |
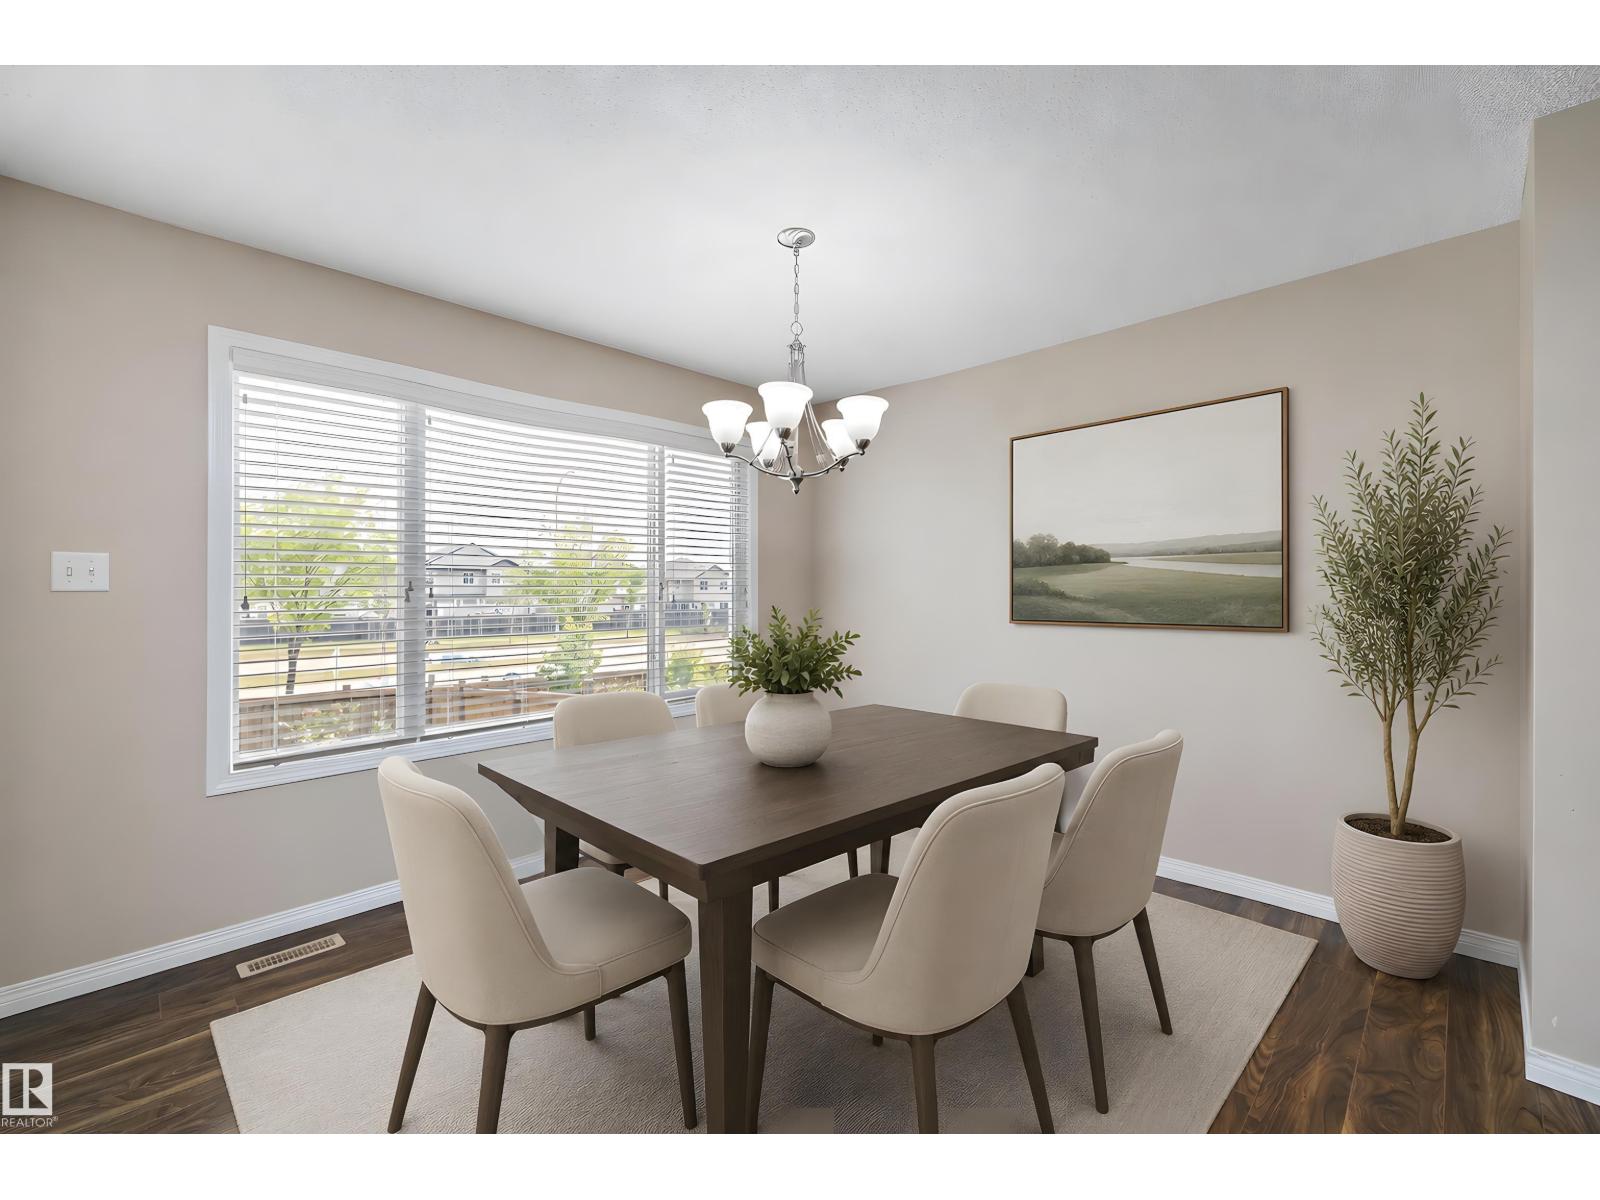
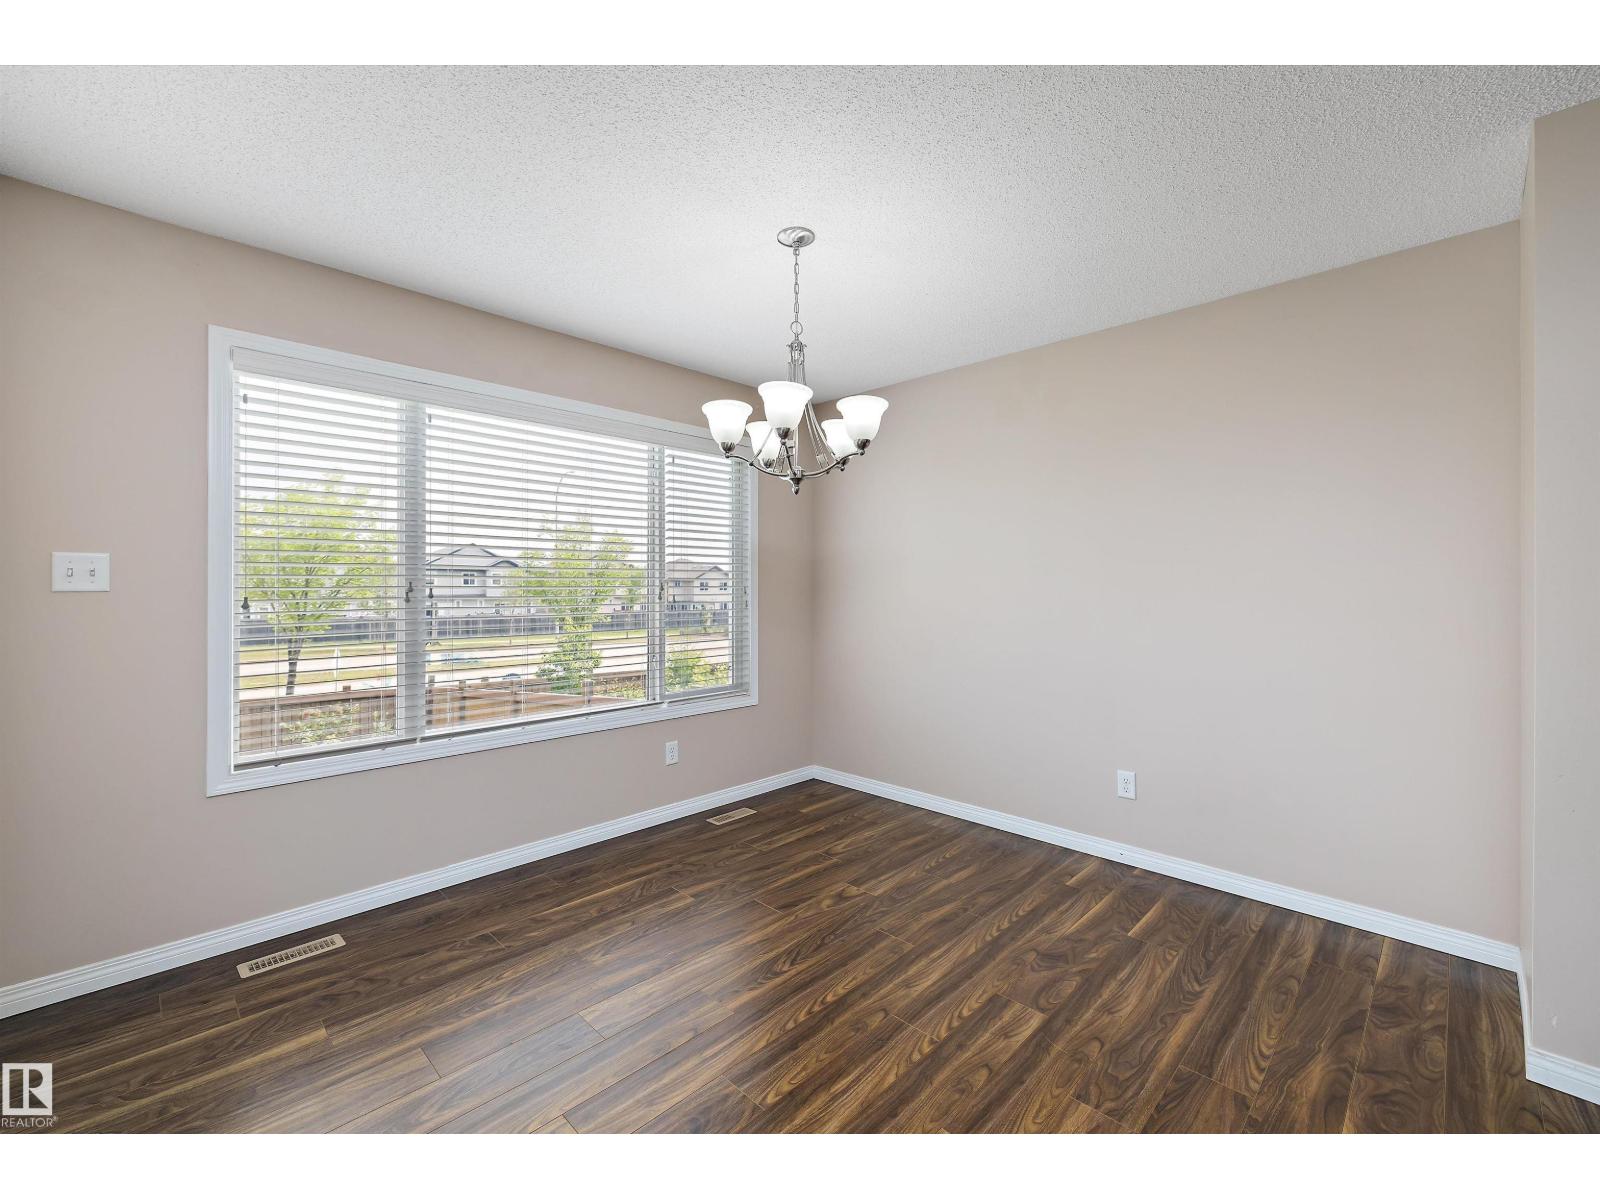
| Main Level | Dining Room | 3.15 m | 3.47 m | 3.15 m x 3.47 m |
| Main Level | Kitchen | 3.77 m | 3.31 m | 3.77 m x 3.31 m |
| Upper Level | Primary Bedroom | 4.27 m | 4.33 m | 4.27 m x 4.33 m |
| Upper Level | Bedroom 2 | 2.86 m | 3.15 m | 2.86 m x 3.15 m |
| Upper Level | Bedroom 3 | 3.17 m | 3.14 m | 3.17 m x 3.14 m |
| Upper Level | Bonus Room | 4.25 m | 5.48 m | 4.25 m x 5.48 m |
https://www.realtor.ca/real-estate/30021776/4020-166-av-nw-edmonton-brintnell
Contact Us
Contact us for more information

Anthony Trang
Associate
(780) 429-1206
www.myedmontonhomesearcher.com/
www.linkedin.com/in/anthony-trang-233b20a7/

The trademarks REALTOR®, REALTORS®, and the REALTOR® logo are controlled by The Canadian Real Estate Association (CREA) and identify real estate professionals who are members of CREA. The trademarks MLS®, Multiple Listing Service® and the associated logos are owned by The Canadian Real Estate Association (CREA) and identify the quality of services provided by real estate professionals who are members of CREA. The trademark DDF® is owned by The Canadian Real Estate Association (CREA) and identifies CREA's Data Distribution Facility (DDF®)
July 13 2026 08:31:32
REALTORS® Association of Edmonton
Maxwell Progressive