

4029 Alexander Wy SW Edmonton, Alberta T6W 2C5

$575,000
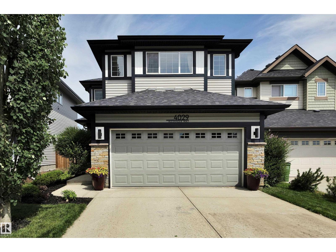
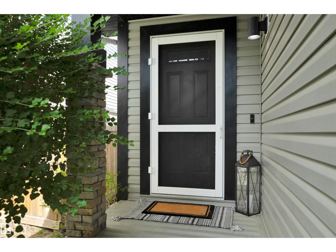
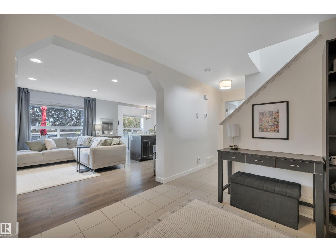
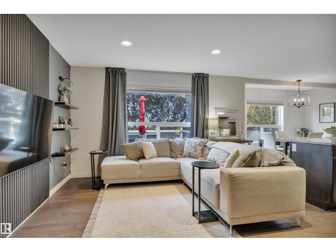
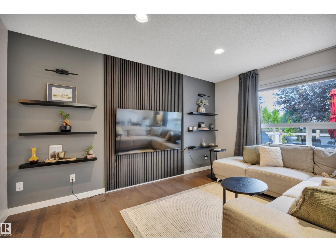
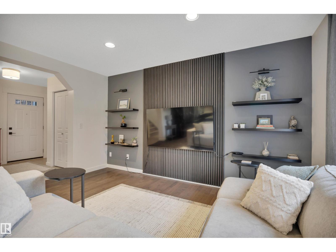
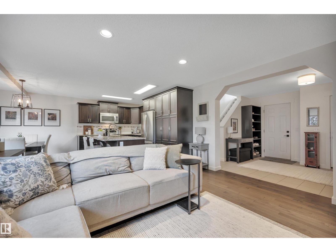
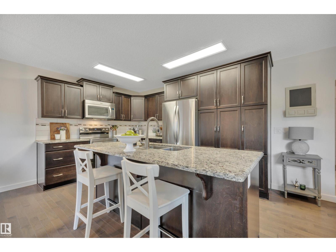
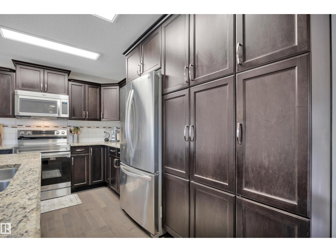
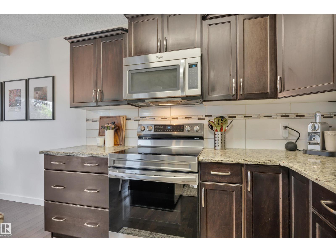
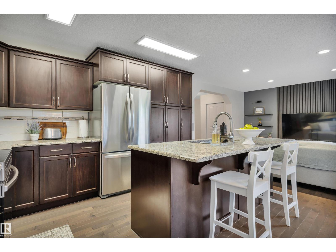
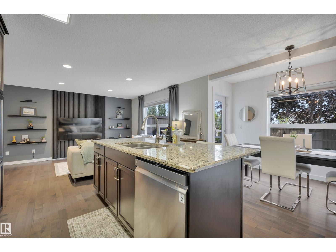
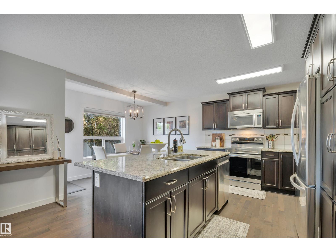
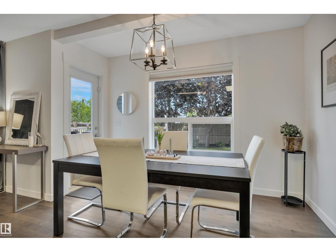
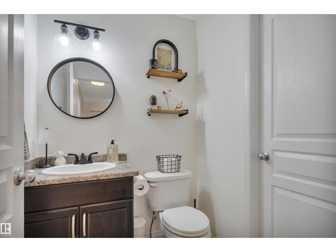
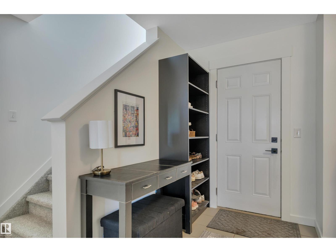
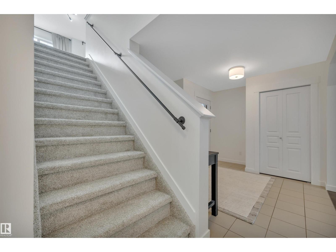
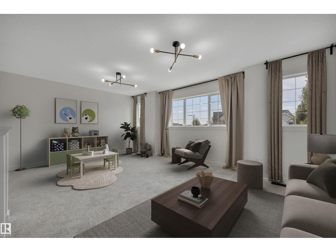
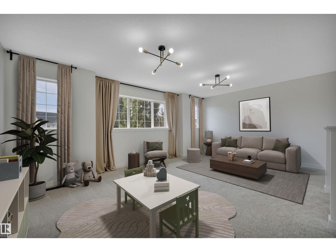
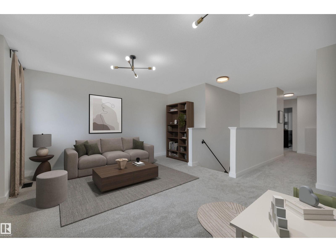
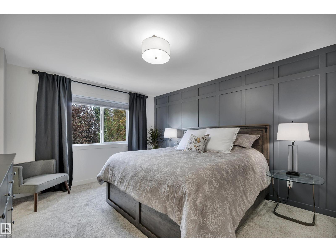
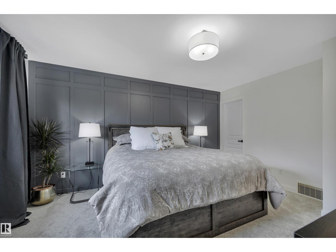
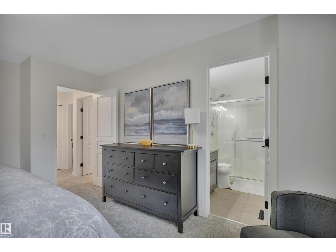
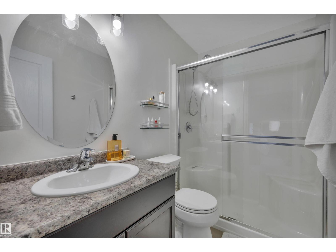
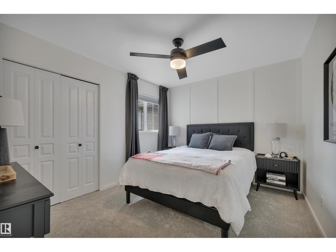
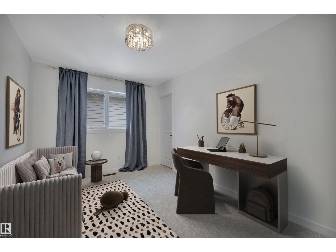
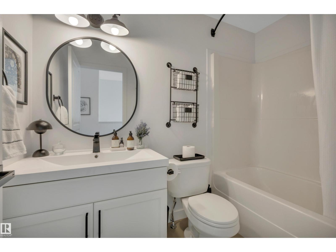
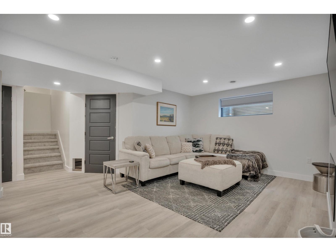
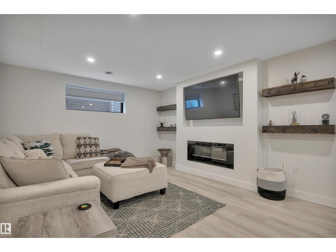
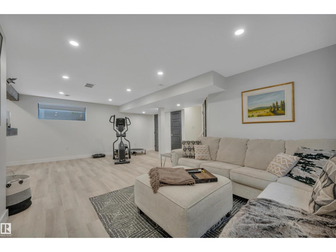
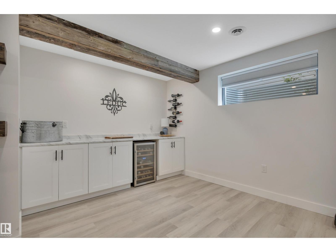
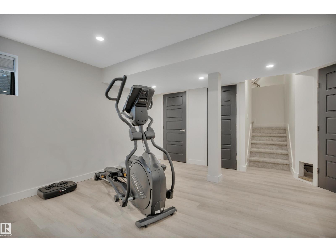
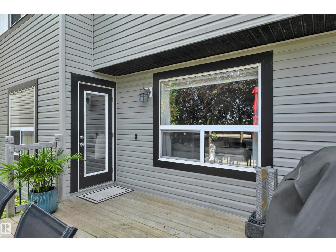
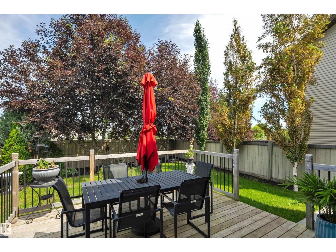
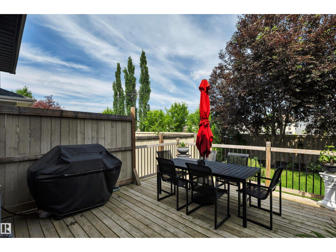
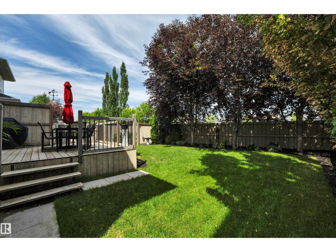
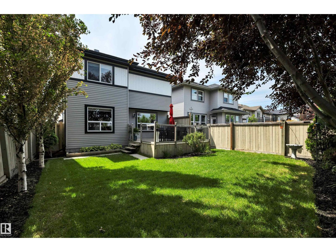
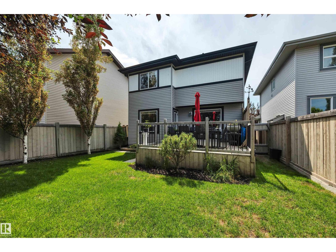
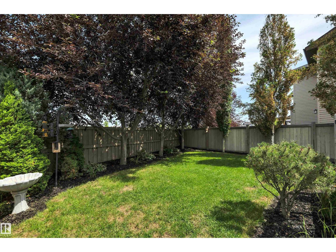
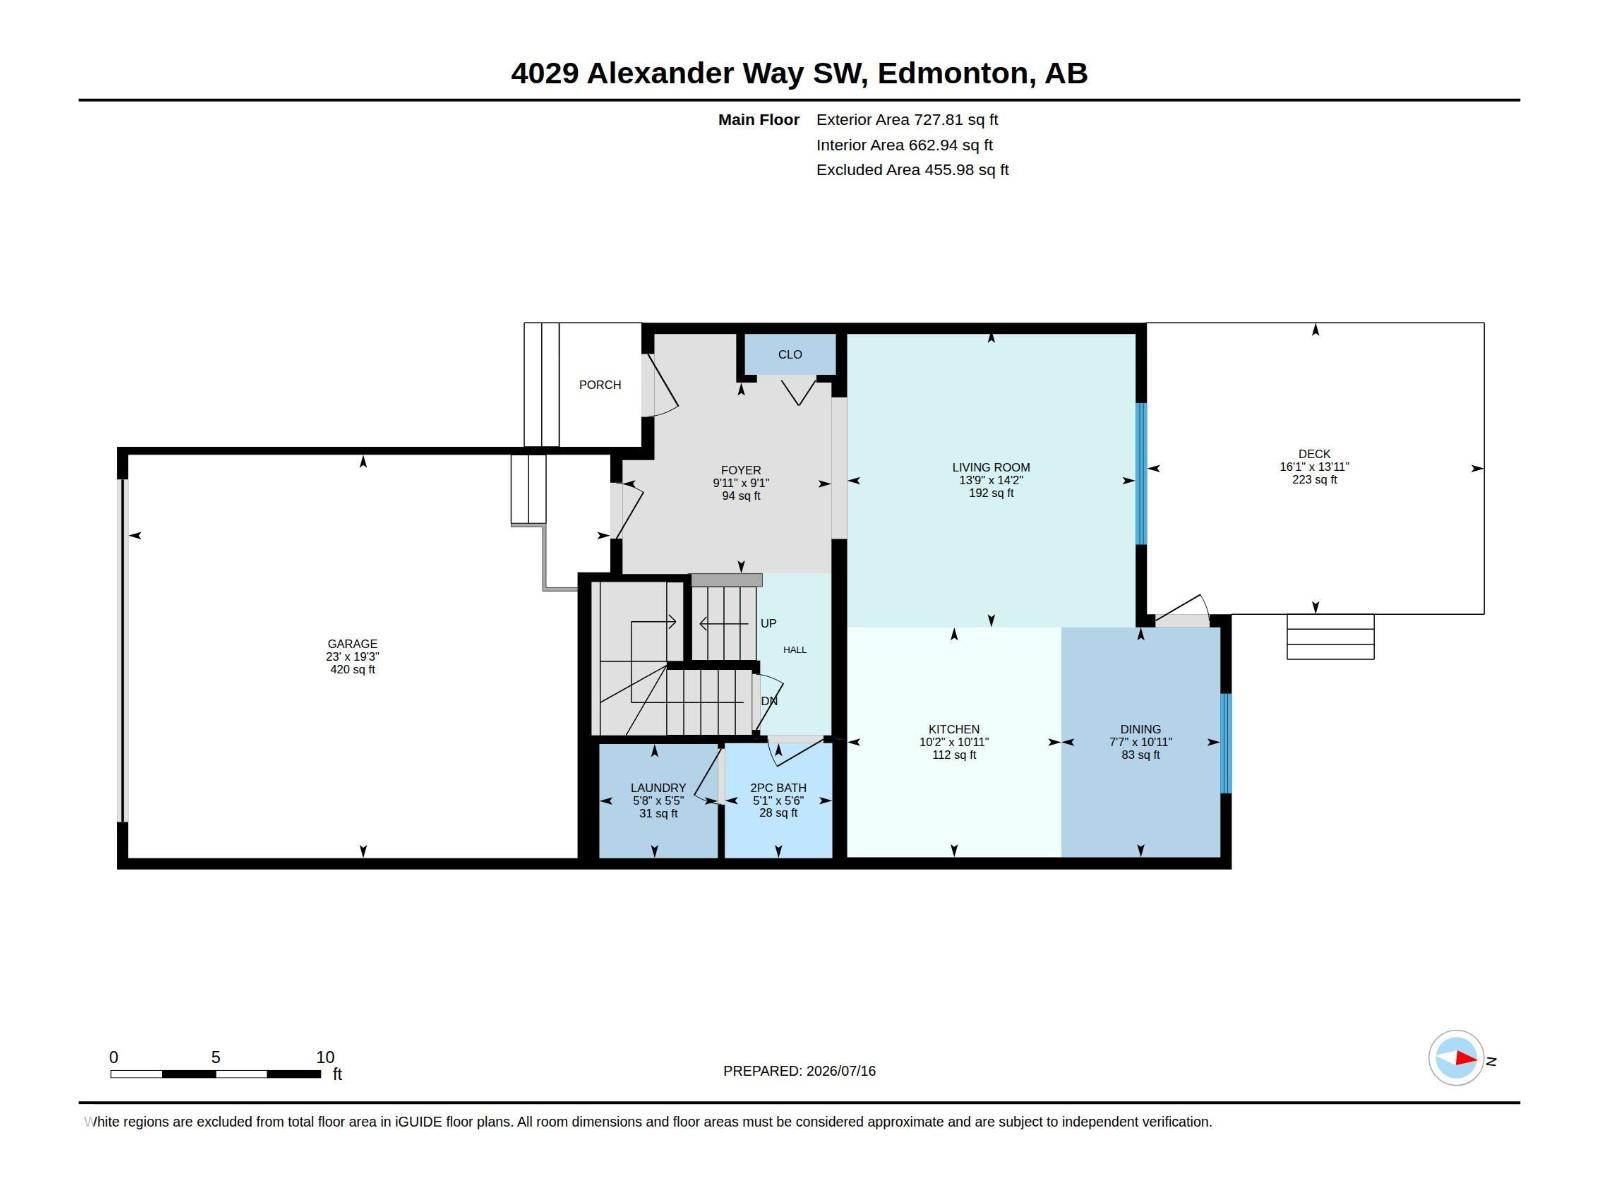
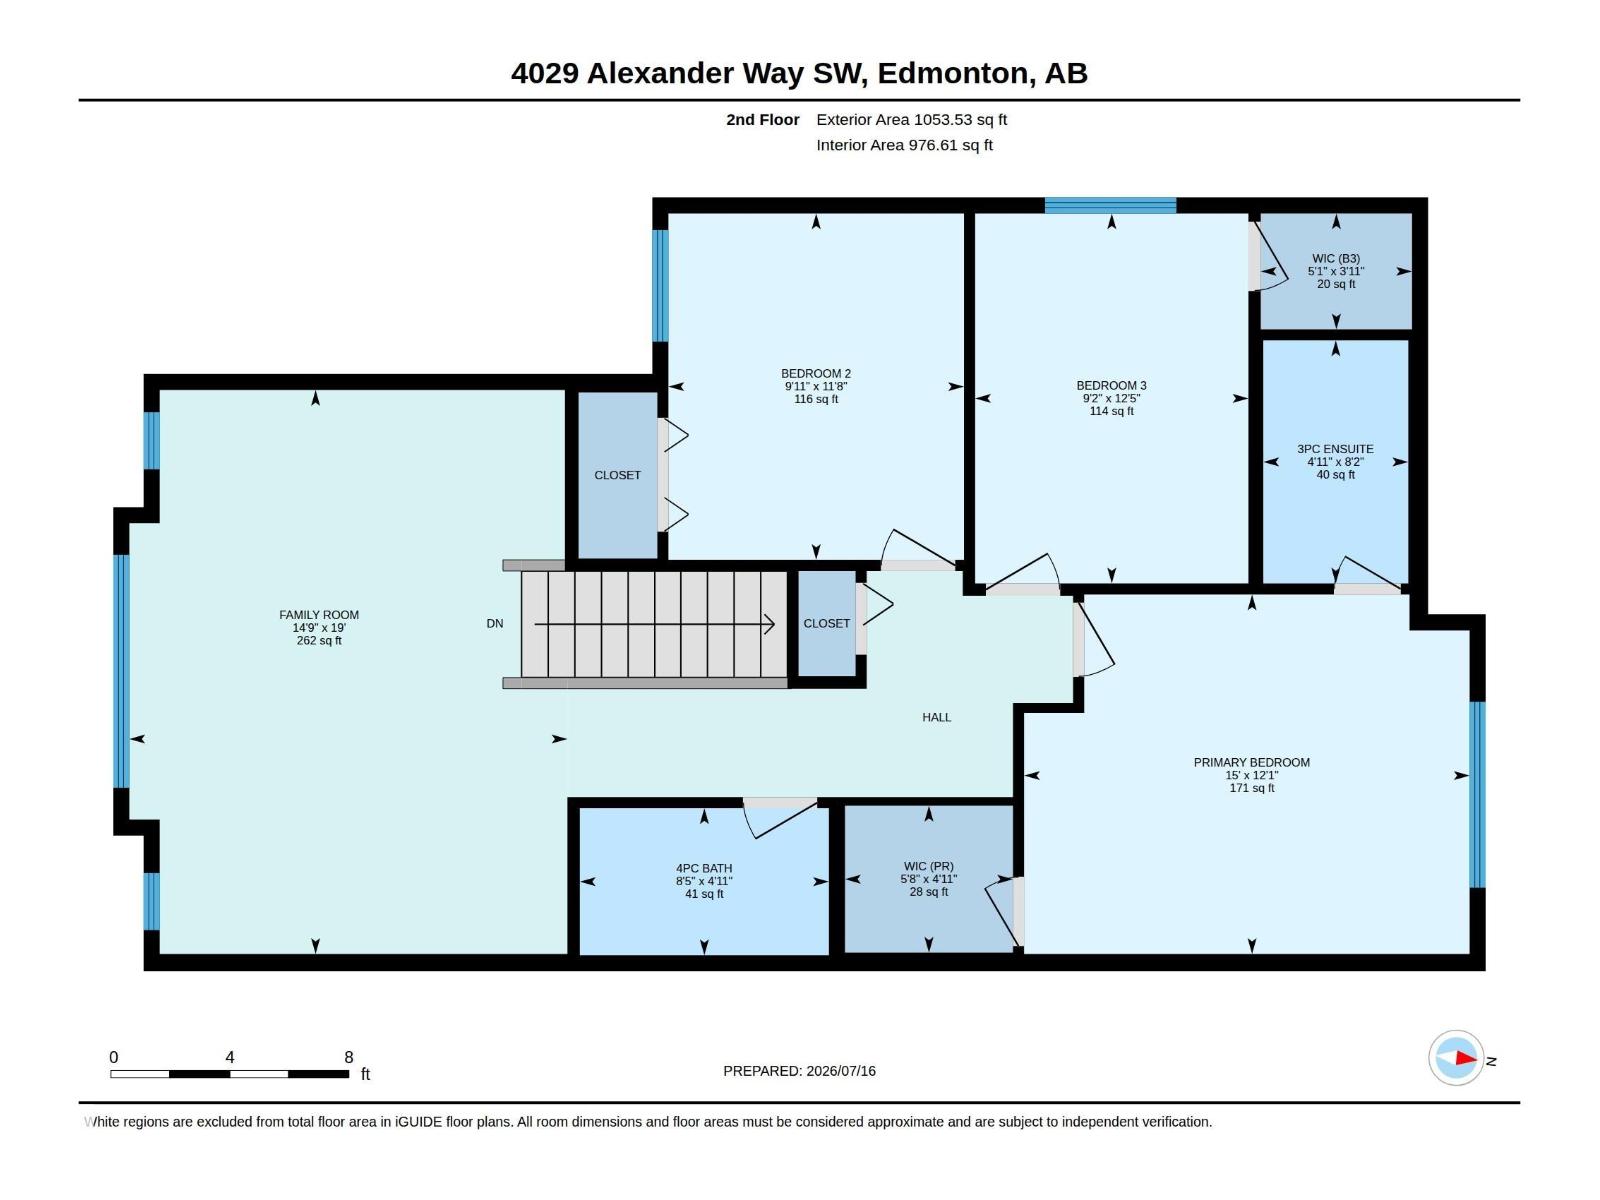
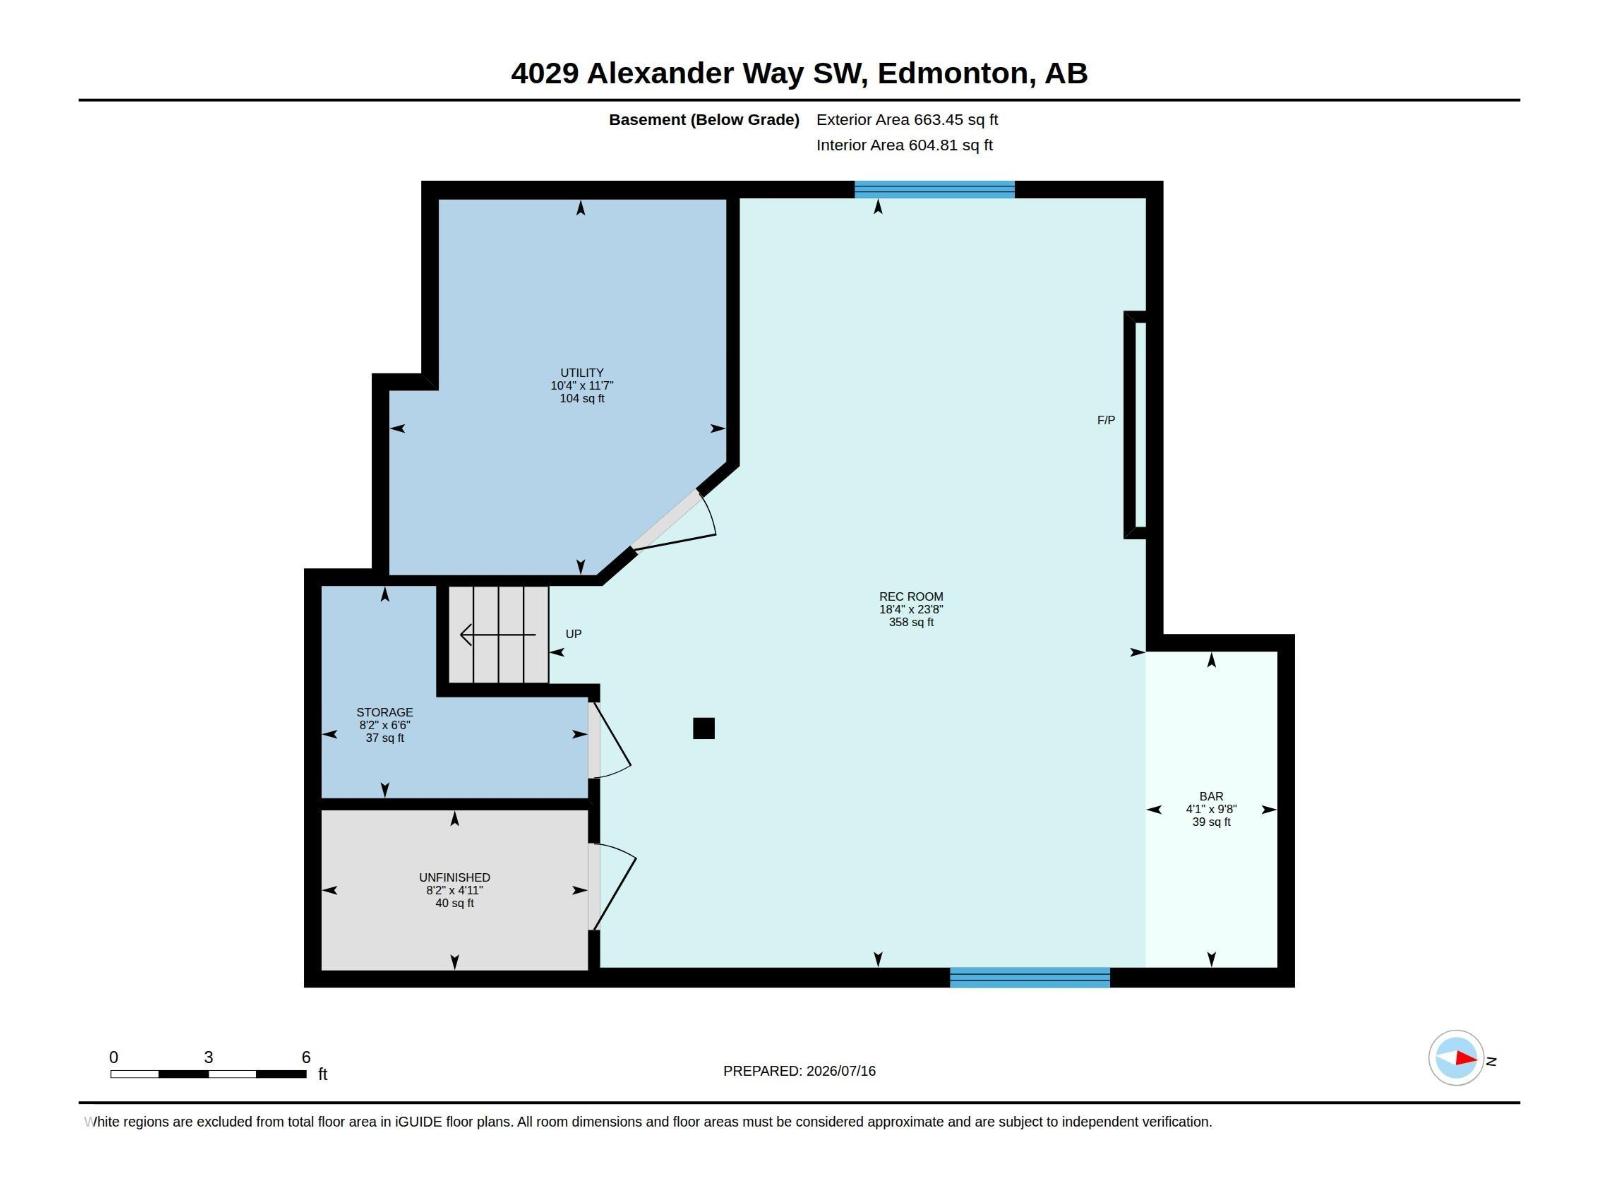
This air-conditioned and impeccably maintained 3 bed / 2.5 bath home with a double attached garage is a must-see! Countless updates including brand new carpet, paint, lighting, and fixtures throughout. The spacious entryway welcomes you into the open-concept main floor with hardwood flooring throughout. Enjoy cooking in your kitchen with upgraded granite countertops, stainless steel appliances, a pullout pantry cupboard, and ample cabinetry. The oversized bonus room, primary suite with ensuite and walk-in closet, 4-piece main bath, and 2 additional bedrooms complete the upper level. The fully finished basement provides a living room with electric fireplace, a flex space with built-in bar, and a roughed-in bathroom. Spend the long summer nights on your rear deck with a gas line for the BBQ, overlooking your fully fenced and private yard. Ideally located close to elementary and high schools, and within walking distance to groceries and restaurants. (id:42336)
Property Details
| MLS® Number | E4499566 |
| Property Type | Single Family |
| Neigbourhood | Allard |
| Amenities Near By | Playground, Public Transit, Schools, Shopping |
| Features | Private Setting, Closet Organizers, No Smoking Home |
| Parking Space Total | 4 |
| Structure | Deck |
Building
| Bathroom Total | 3 |
| Bedrooms Total | 3 |
| Amenities | Vinyl Windows |
| Appliances | Dishwasher, Dryer, Garage Door Opener Remote(s), Garage Door Opener, Microwave Range Hood Combo, Refrigerator, Stove, Washer, Window Coverings, Wine Fridge |
| Basement Development | Finished |
| Basement Type | Full (finished) |
| Constructed Date | 2012 |
| Construction Style Attachment | Detached |
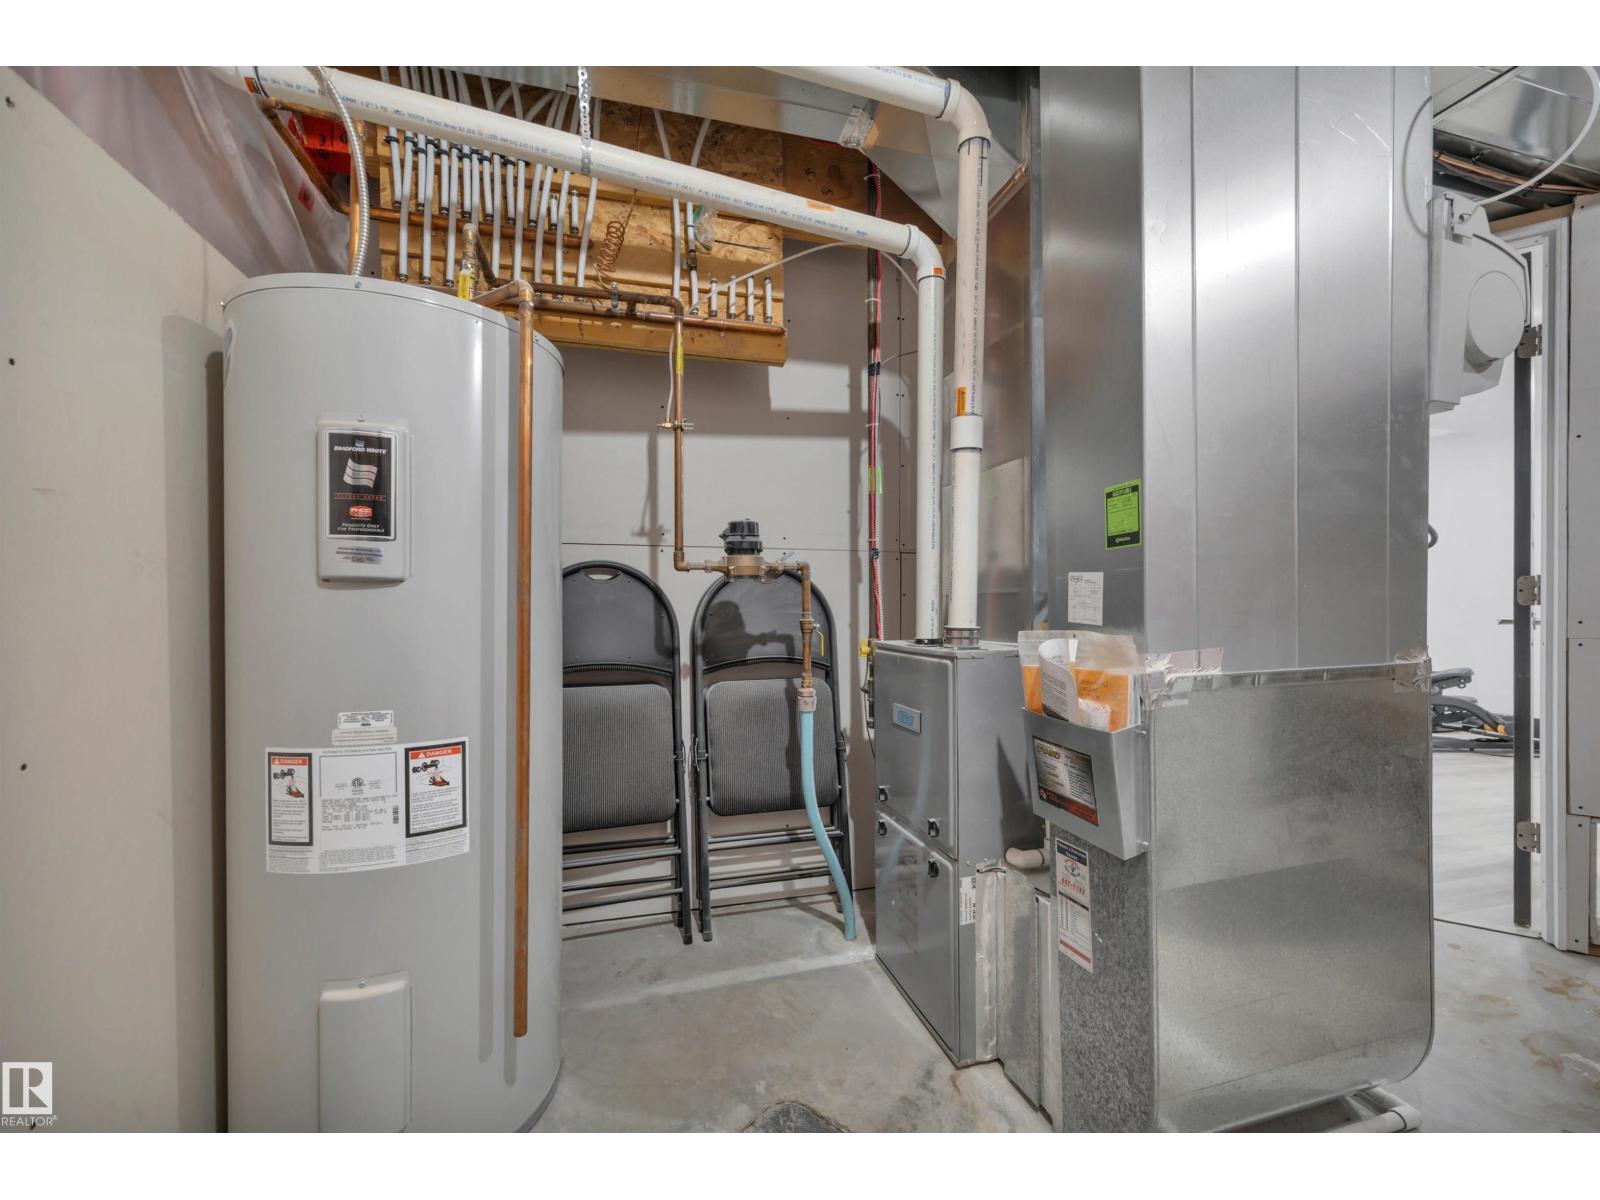
| Cooling Type | Central Air Conditioning |
| Fireplace Fuel | Electric |
| Fireplace Present | Yes |
| Fireplace Type | Insert |
| Half Bath Total | 1 |
| Heating Type | Forced Air |
| Stories Total | 2 |
| Size Interior | 1,781 Sqft |
| Type | House |
Parking
| Attached Garage |
Land
| Acreage | No |
| Fence Type | Fence |
| Land Amenities | Playground, Public Transit, Schools, Shopping |
| Size Irregular | 386.63 |
| Size Total | 386.63 M2 |
| Size Total Text | 386.63 M2 |
Rooms
| Level | Type | Length | Width | Dimensions |
|---|---|---|---|---|
| Basement | Recreation Room | 7.21 m | 5.59 m | 7.21 m x 5.59 m |
| Basement | Storage | 2.5 m | 1.99 m | 2.5 m x 1.99 m |
| Main Level | Living Room | 4.32 m | 4.19 m | 4.32 m x 4.19 m |
| Main Level | Dining Room | 3.34 m | 2.31 m | 3.34 m x 2.31 m |
| Main Level | Kitchen | 3.34 m | 3.11 m | 3.34 m x 3.11 m |
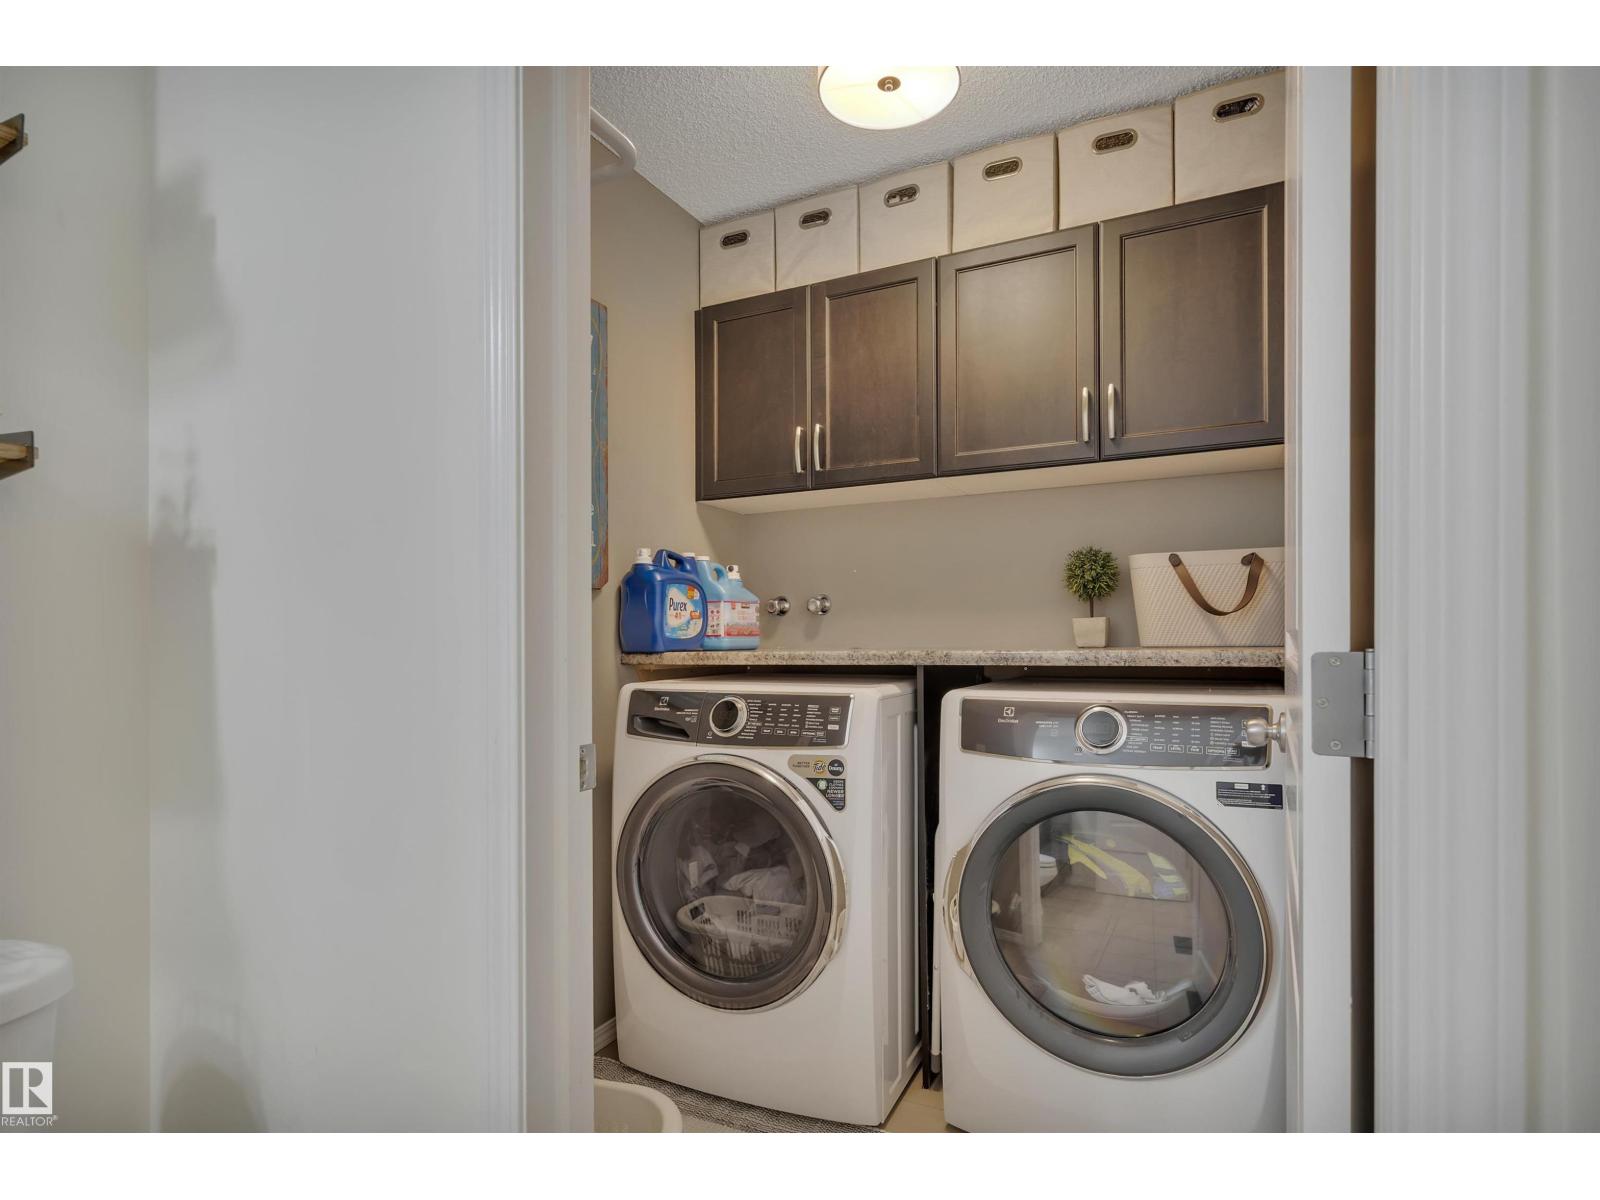
| Main Level | Laundry Room | 1.72 m | 1.66 m | 1.72 m x 1.66 m |
| Upper Level | Primary Bedroom | 4.57 m | 3.68 m | 4.57 m x 3.68 m |
| Upper Level | Bedroom 2 | 3.55 m | 3.03 m | 3.55 m x 3.03 m |
| Upper Level | Bedroom 3 | 3.79 m | 2.8 m | 3.79 m x 2.8 m |
| Upper Level | Bonus Room | 5.78 m | 4.49 m | 5.78 m x 4.49 m |
https://www.realtor.ca/real-estate/30050516/4029-alexander-wy-sw-edmonton-allard
Contact Us
Contact us for more information

Sheldon Casavant
Associate
(780) 488-0966
www.youtube.com/embed/Xa0jmK9By5c
www.realtyyeg.com/
www.facebook.com/sheldonyeg
www.instagram.com/sheldonyeg/
www.youtube.com/embed/Xa0jmK9By5c

Aldo Esposito
Associate
www.espo.ca/
www.x.com/espoteam
www.facebook.com/espoteam
www.instagram.com/espoteam
www.youtube.com/@espoteam

The trademarks REALTOR®, REALTORS®, and the REALTOR® logo are controlled by The Canadian Real Estate Association (CREA) and identify real estate professionals who are members of CREA. The trademarks MLS®, Multiple Listing Service® and the associated logos are owned by The Canadian Real Estate Association (CREA) and identify the quality of services provided by real estate professionals who are members of CREA. The trademark DDF® is owned by The Canadian Real Estate Association (CREA) and identifies CREA's Data Distribution Facility (DDF®)
July 18 2026 09:01:33
REALTORS® Association of Edmonton
Century 21 Masters